Features & Amenities

Interior

  • Total Bedrooms

    5

  • Bathrooms

    4

  • 1/2 Bathrooms

    2

  • Above Grade Finished Area

    3835.0

  • Basement YN

    YES

  • Cooling YN

    YES

  • Cooling

    Central Air, Ceiling Fan(s)

  • Fireplace YN

    YES

  • Heating YN

    YES

  • Heating

    Electric, Oil, Propane

  • Pet friendly

    N/A

Exterior

  • Garage

    Yes

  • Garage spaces

    2

  • Construction Materials

    Brick Veneer, Brick, Cedar

  • Parking

    Asphalt, Attached

  • Patio and Porch Features

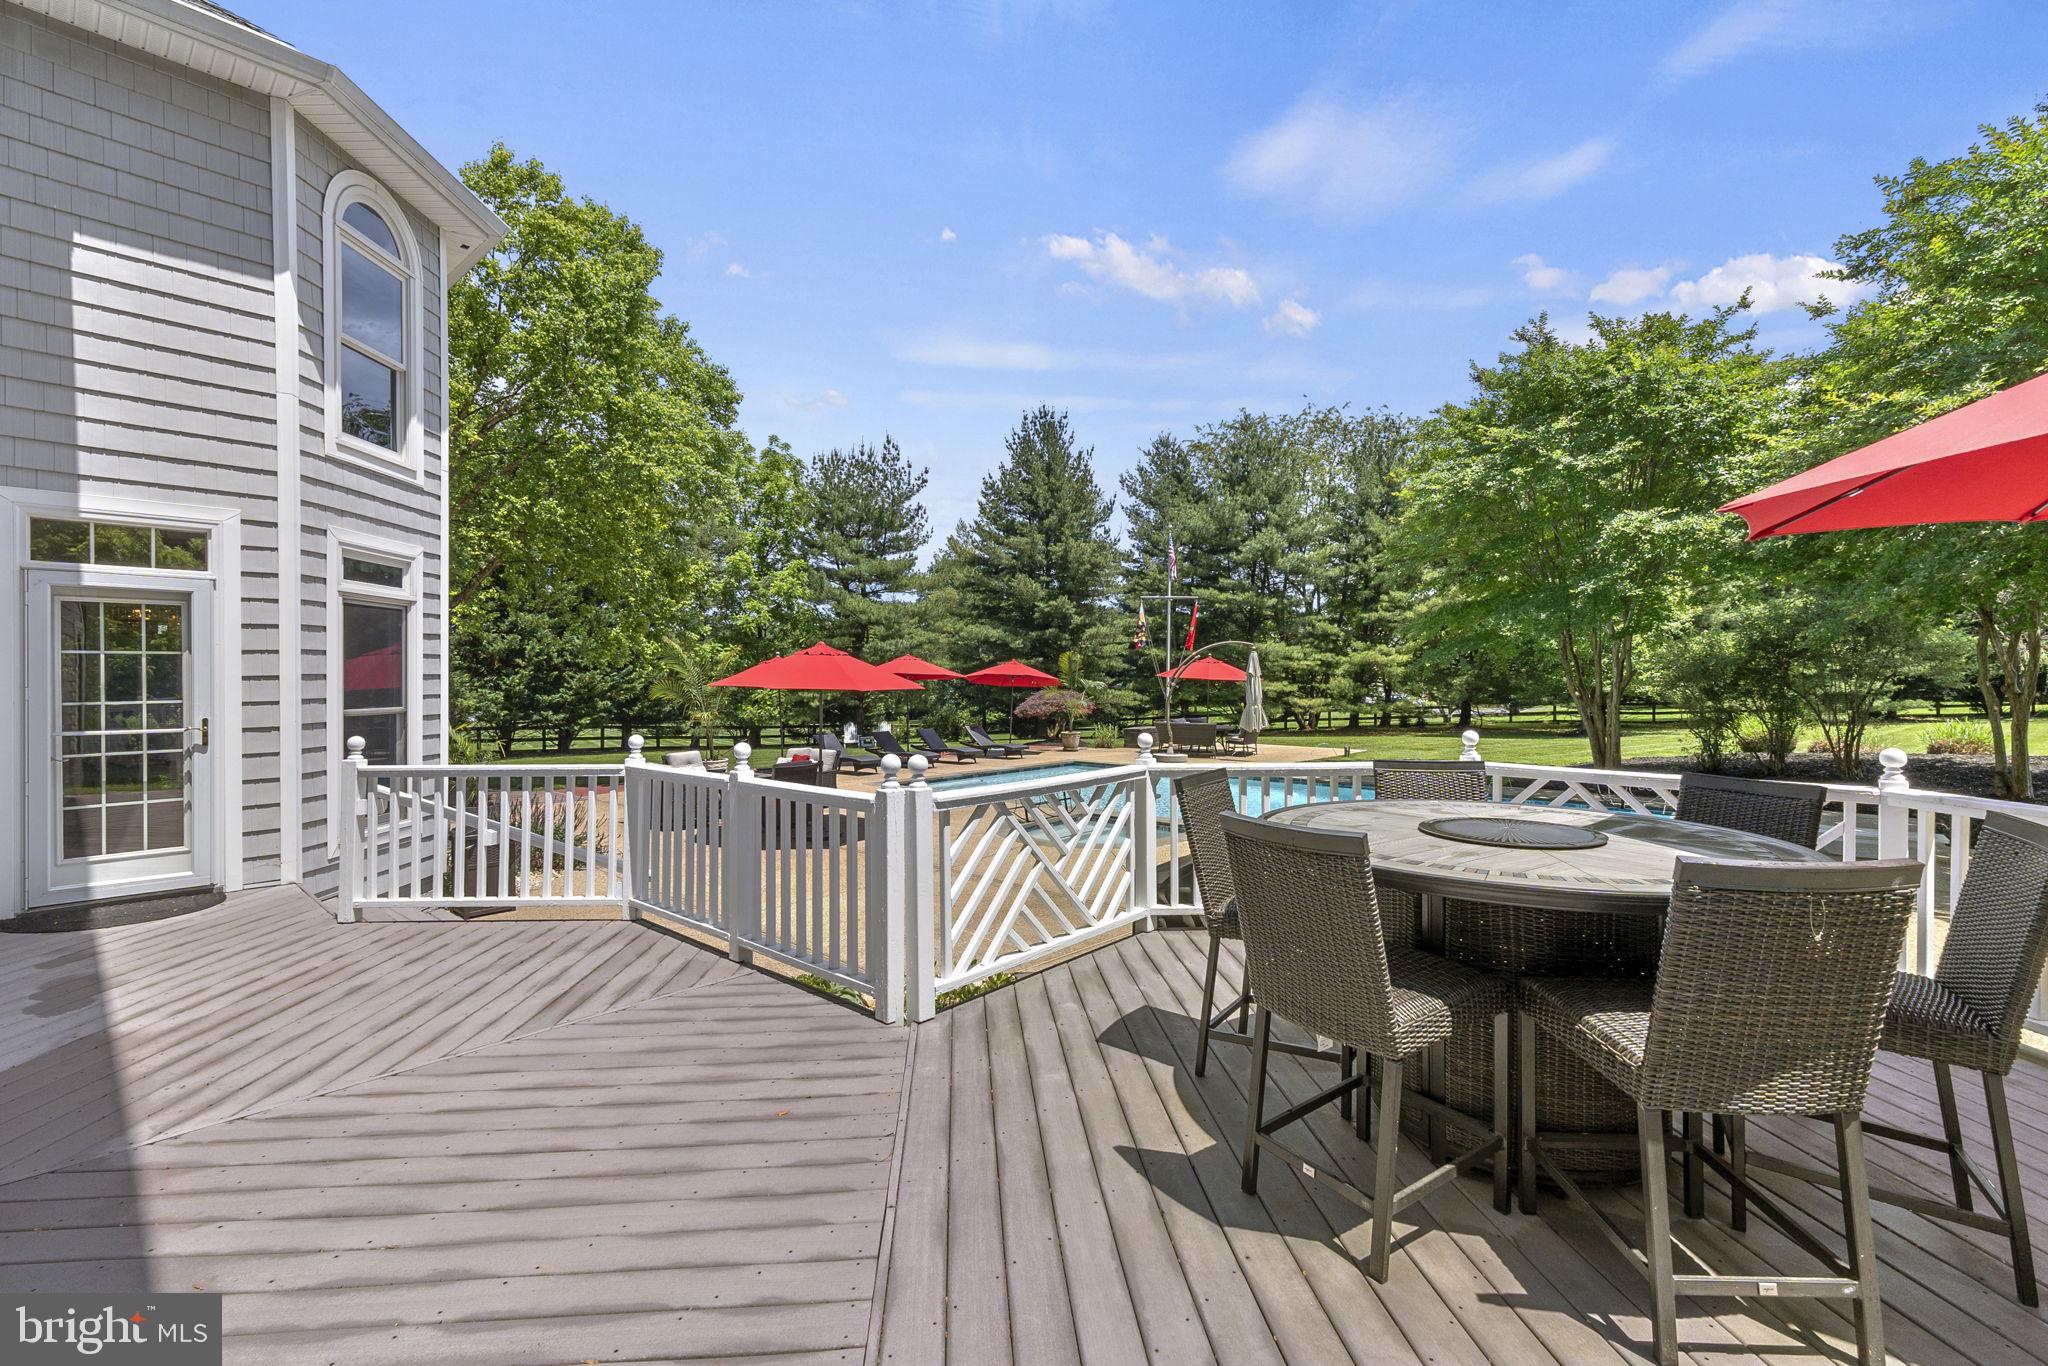
    Deck, Patio

  • Pool

    Yes

  • Pool Features

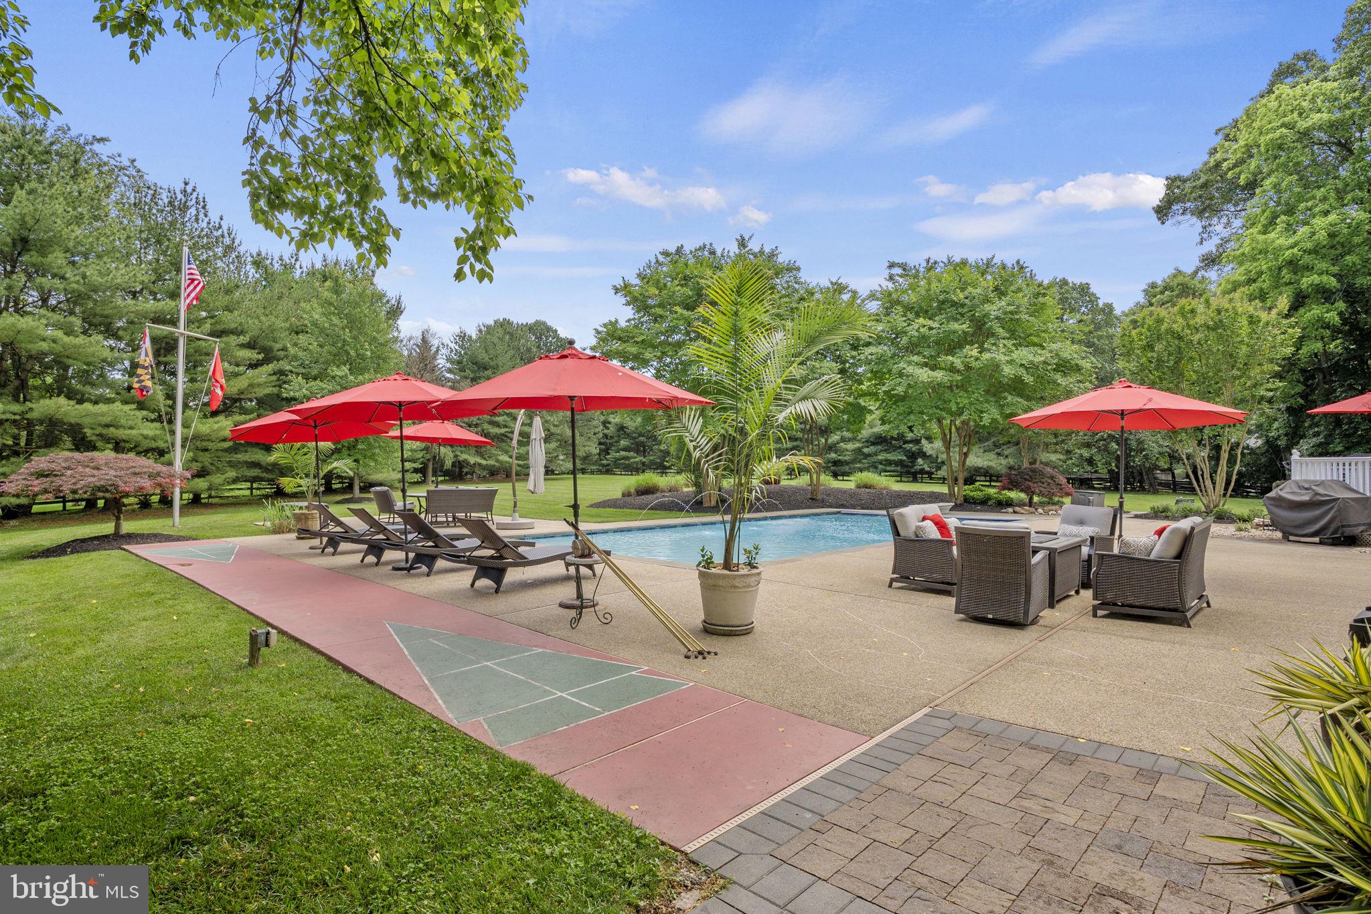
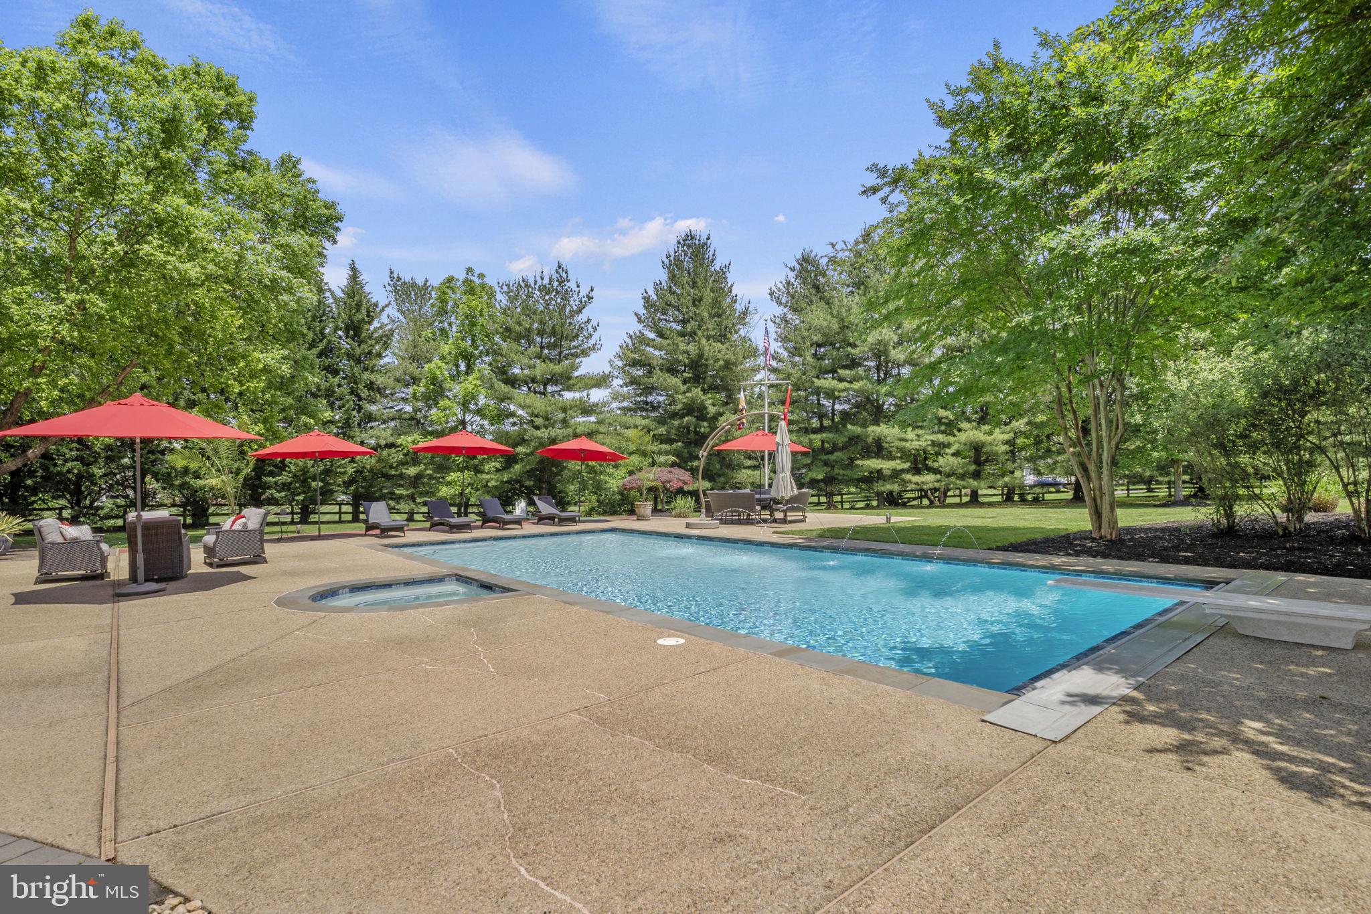
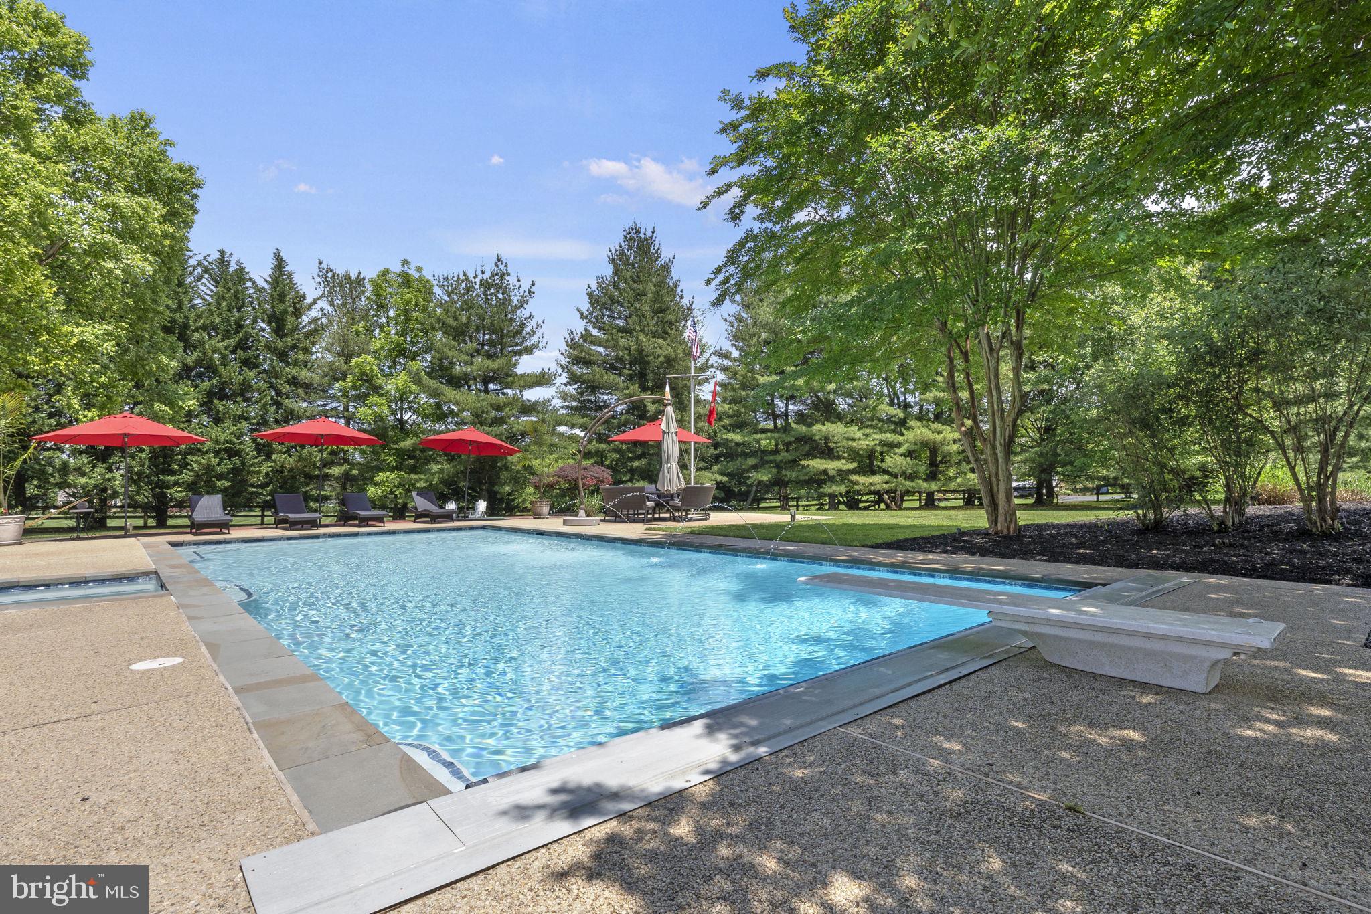
    In Ground, Pool/Spa Combo

  • Waterfront YN

    NO

  • View

    Trees/Woods

Area & Lot

  • Lot Features

    Cleared, Private

  • Lot Size(acres)

    3.07

  • Lot Size(square feet)

    133,729

  • Property Type

    Residential

  • Property Sub Type

    Single Family Residence

  • Architectural Style

    Colonial

Price

  • Sales Price

    $1,449,900

  • Tax Amount

    $11,952

  • Financing Options

    Conventional

  • Sq. Footage

    5,238

  • Price/SqFt

    $276

HOA

  • Association

    No

School District

  • Elementary School

    N/A

  • Middle School

    N/A

  • High School

    N/A

Property Features

  • New Construction

    NO

  • Foundation Details

    Block

  • Senior Community YN

    NO

  • Tax Lot

    4

  • Water Source

    Well

Schedule a Showing

Showing scheduled successfully.

<
>
IN PERSON
VIA CHAT

What is 3 + 4 ?


Change time

Mortgage calculator

Estimate your monthly mortgage payment, including the principal and interest, property taxes, and HOA. Adjust the values to generate a more accurate rate.

Your payment

Principal and Interest:

$

Property taxes:

$

HOA fees:

$

Total loan payment:

$

Total interest amount:

$

Location

County

HOWARD

Elementary School

Middle School

High School

Listing Courtesy of James Bowerman , Douglas Realty LLC

RealHub Information is provided exclusively for consumers' personal, non-commercial use, and it may not be used for any purpose other than to identify prospective properties consumers may be interested in purchasing. All information deemed reliable but not guaranteed and should be independently verified. All properties are subject to prior sale, change or withdrawal. RealHub website owner shall not be responsible for any typographical errors, misinformation, misprints and shall be held totally harmless.

Agent Derek Benjamin

AGENT

Derek Benjamin

Call Derek today to schedule a private showing.


* Listings on this website come from the FMLS IDX Compilation and may be held by brokerage firms other than the owner of this website. The listing brokerage is identified in any listing details. Information is deemed reliable but is not guaranteed. If you believe any FMLS listing contains material that infringes your copyrighted work please click here to review our DMCA policy and learn how to submit a takedown request.© 2024 FMLS.
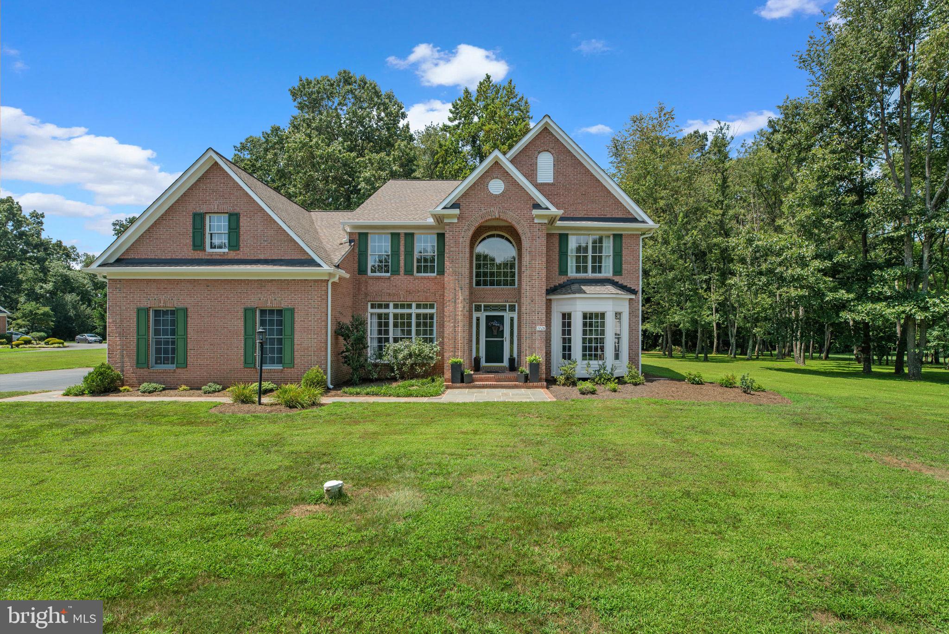
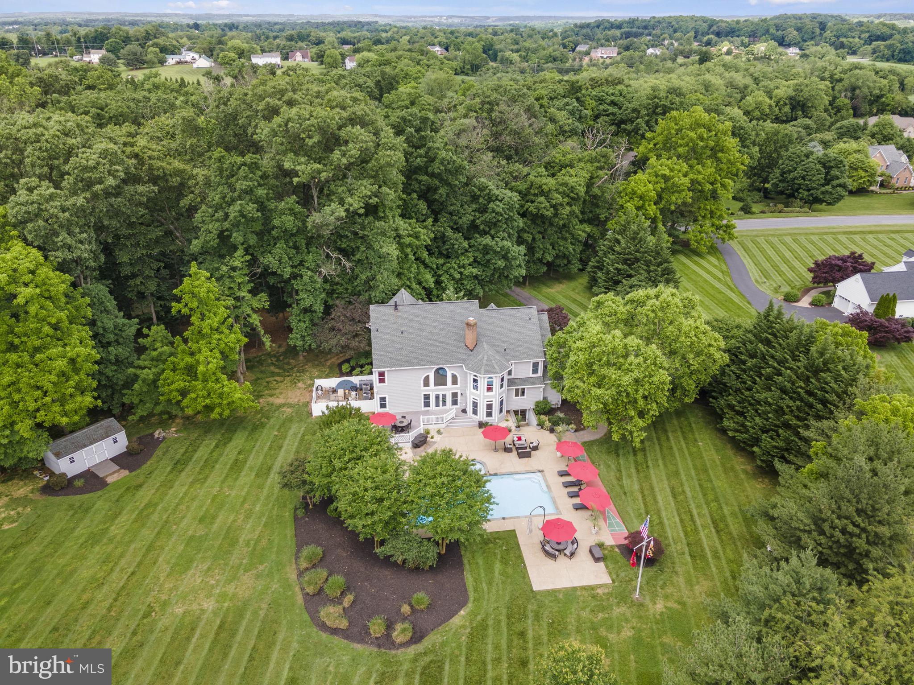
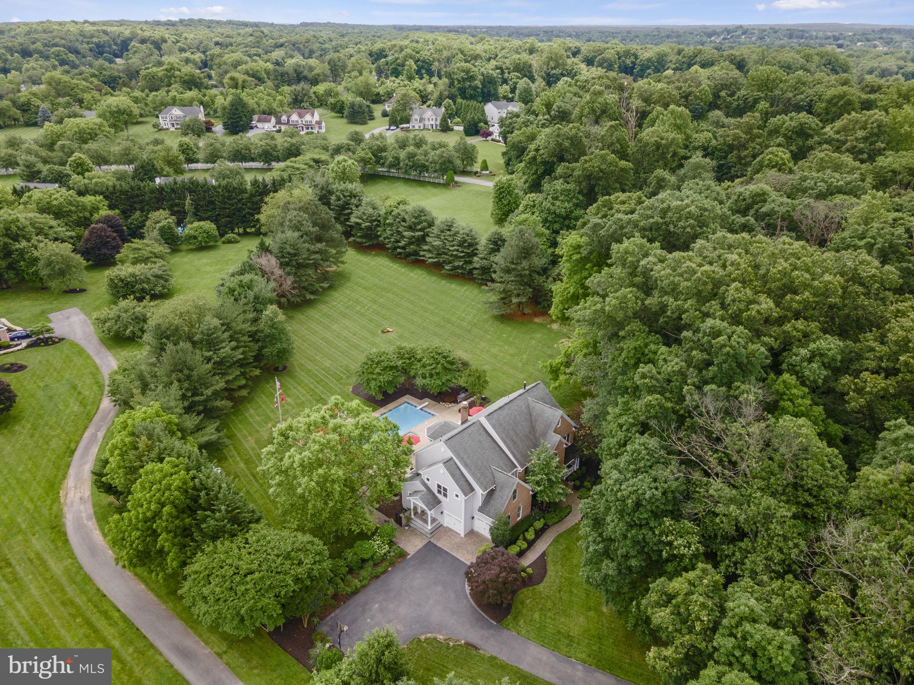
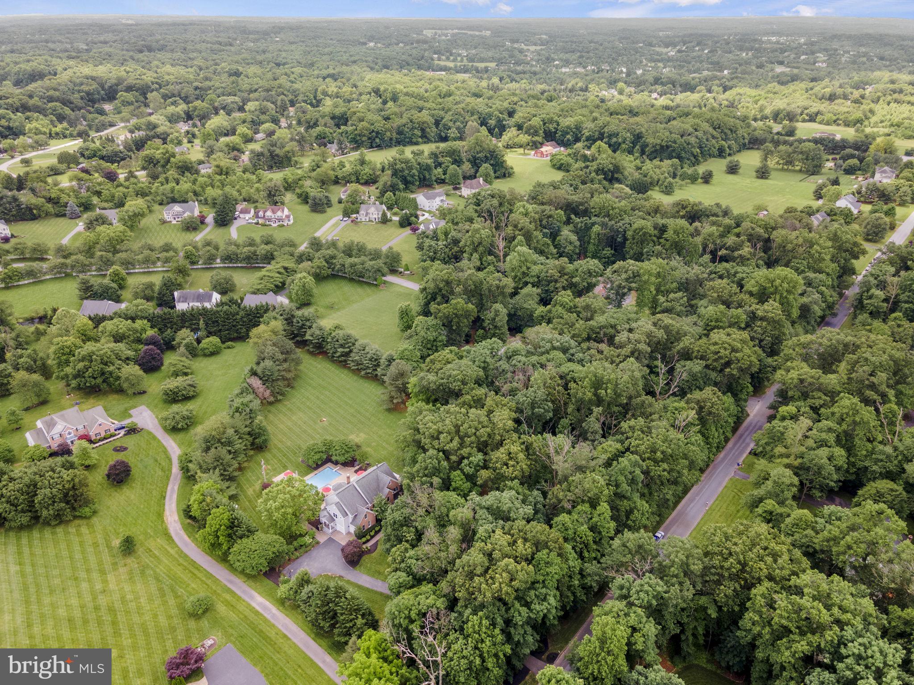
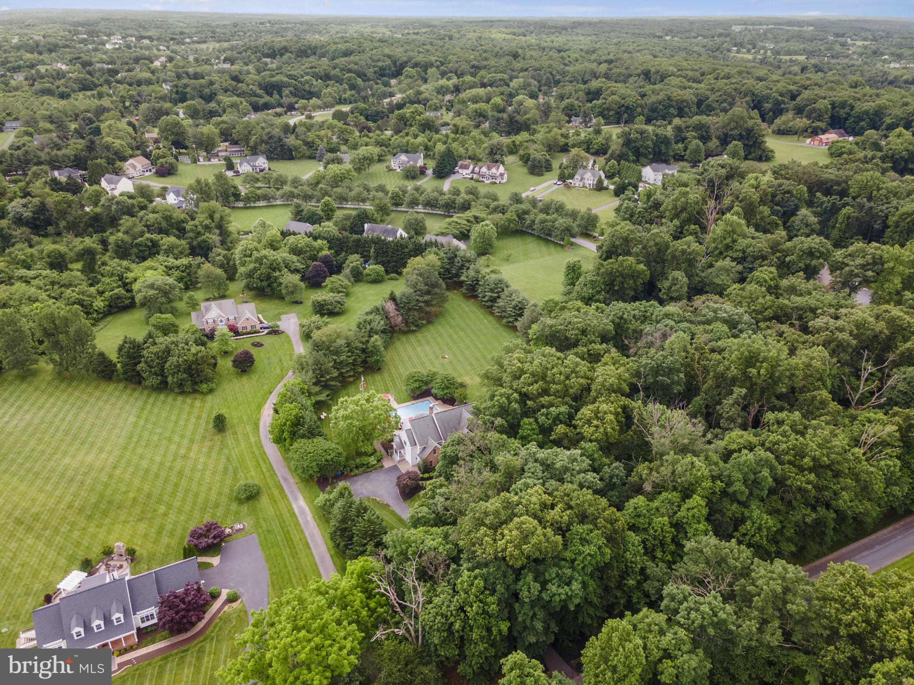
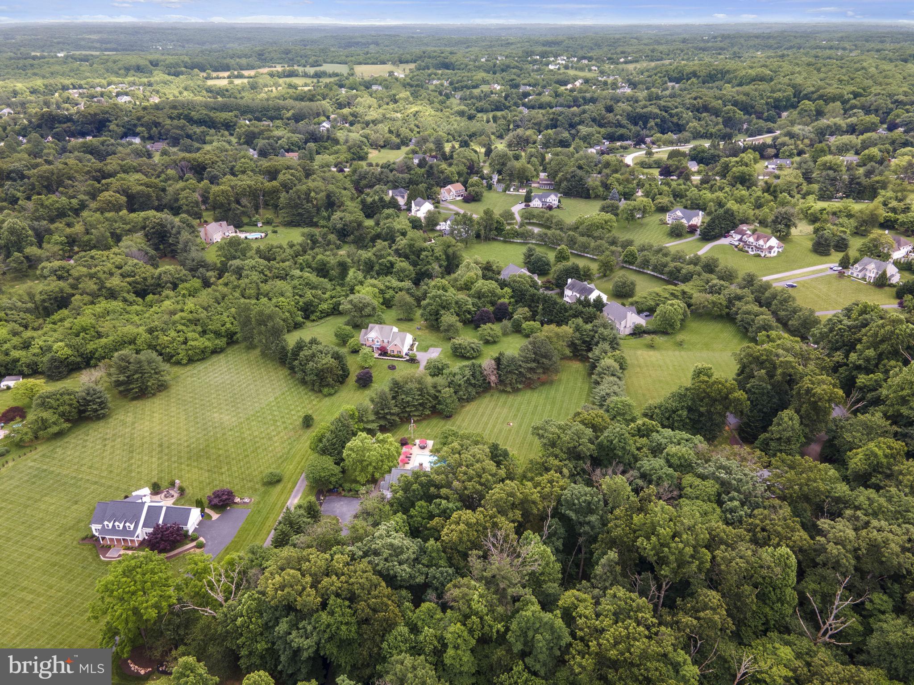
Come and explore the serene lifestyle at 3285 Danmark Drive, nestled in the picturesque community of Glenwood, MD. Glenwood offers a harmonious blend of luxury and nature, situated within the sought-after Howard County public school district, conveniently located between Baltimore and Washington, DC. Relish weekends at the nearby Cattail Creek Country Club, a premier destination for golf and social gatherings. Experience the charm of the Howard County Fairgrounds with its seasonal events and activities. For nature enthusiasts, the proximity to numerous county parks, playgrounds, and trails is perfect for family outings and outdoor adventures.

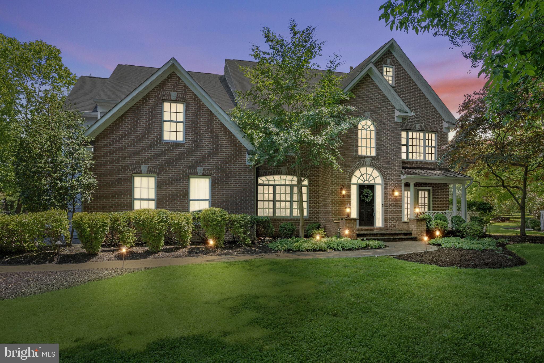
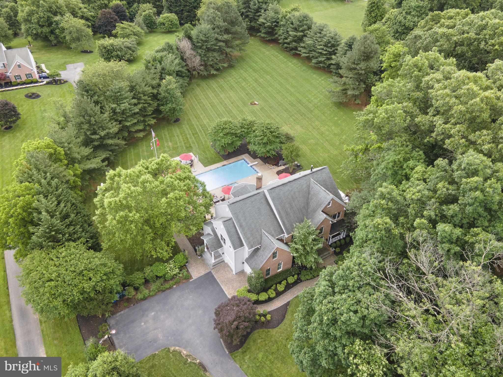
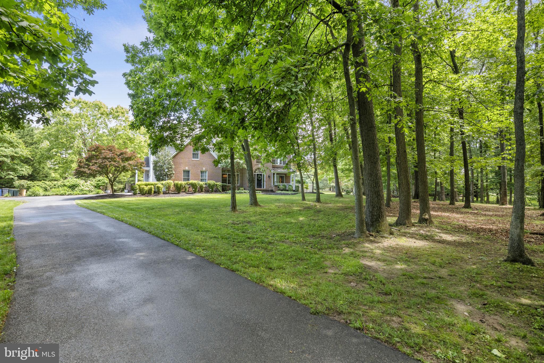
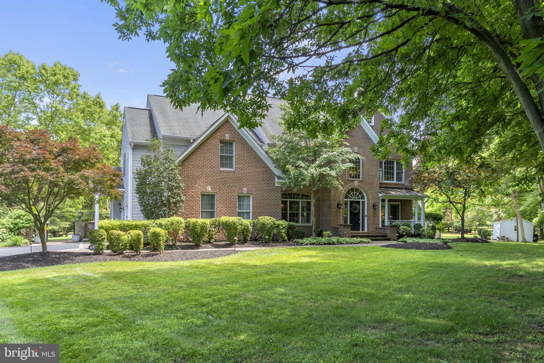
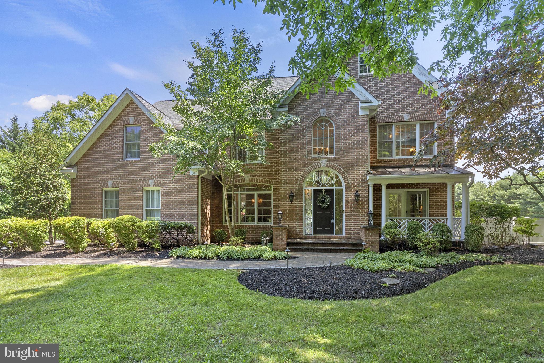
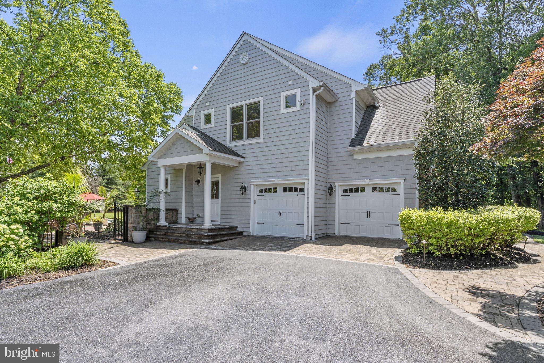
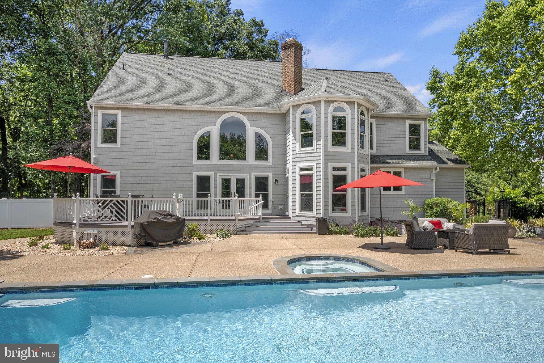
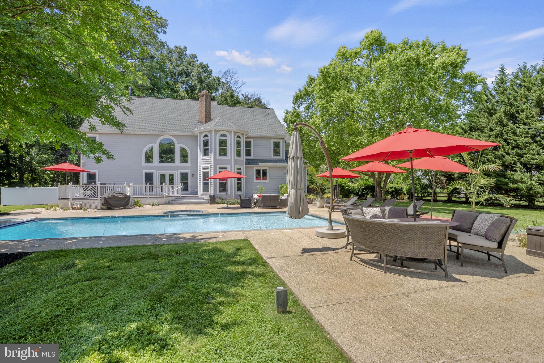
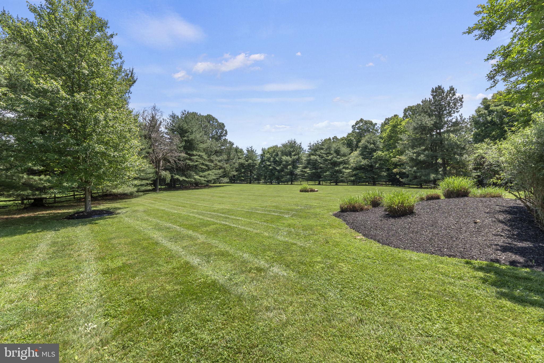
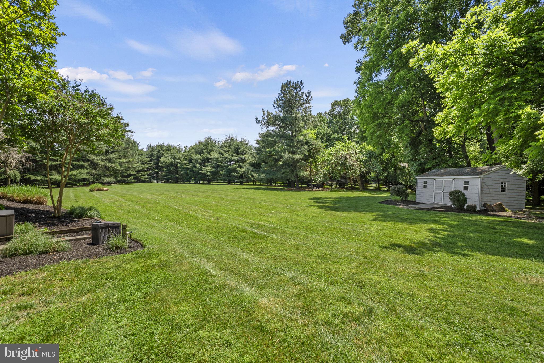
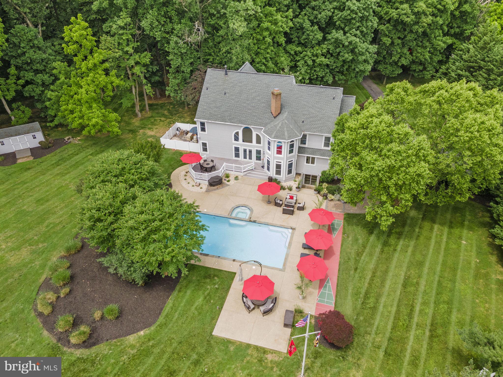
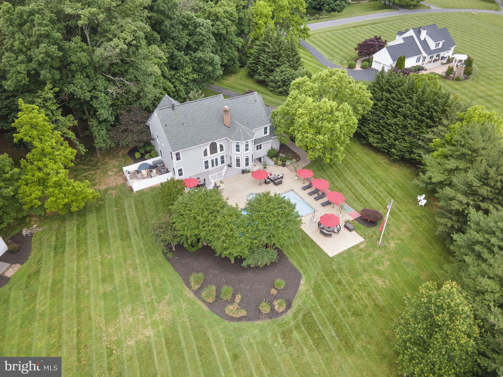
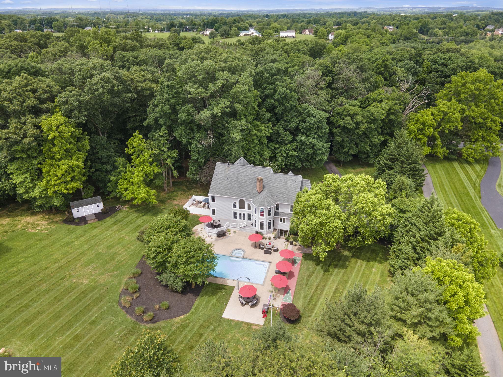
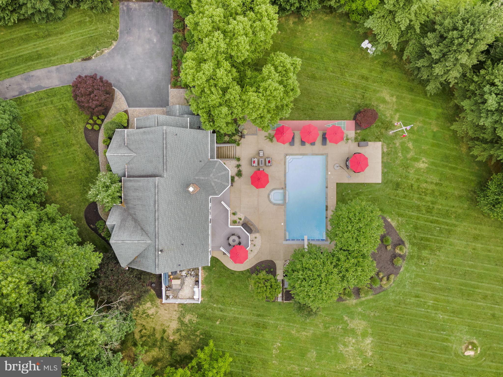
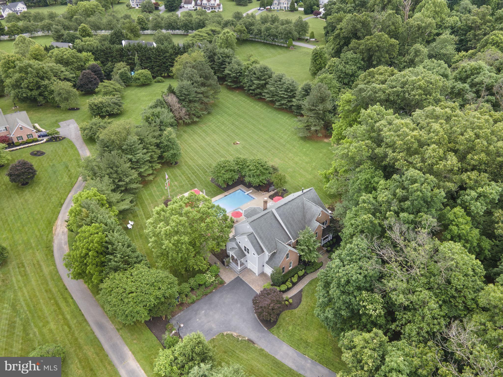
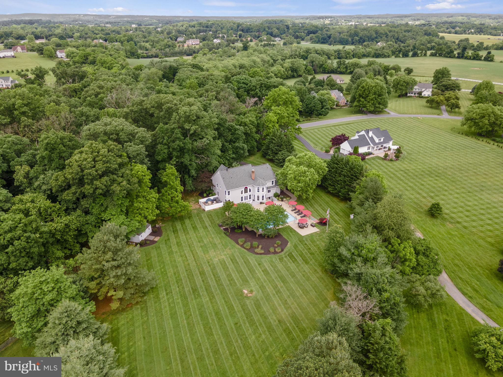
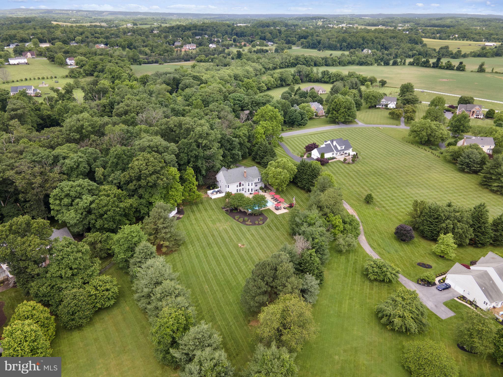
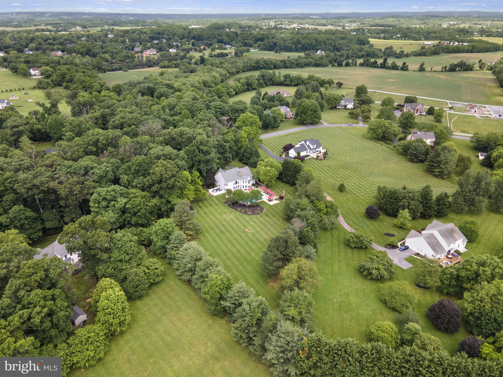
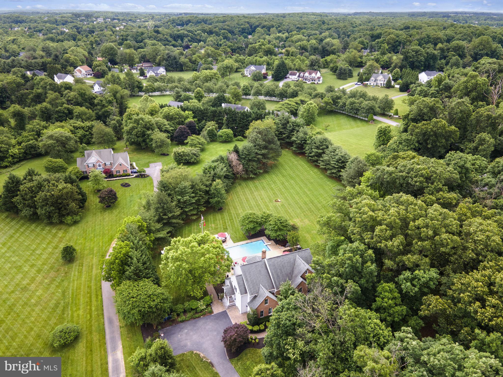
Arriving at the property, a private tree-lined driveway leads you to this stunning estate. Nestled on a sprawling 3-acre lot, this exquisite home offers a grand sense of arrival and unparalleled privacy. The meticulously landscaped grounds and expansive flat lot provide a perfect setting for outdoor activities and gatherings, all within a serene, natural environment.

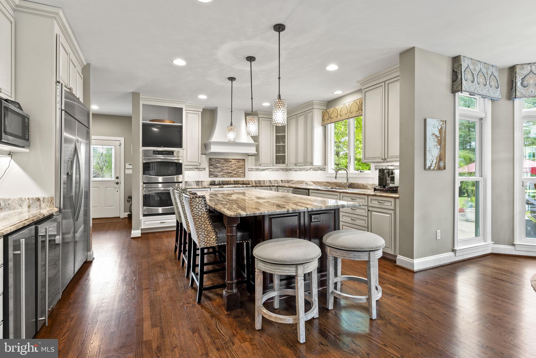
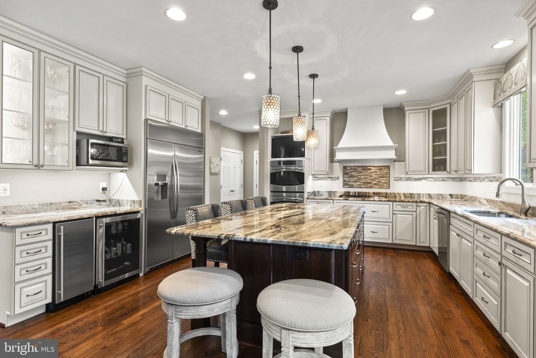
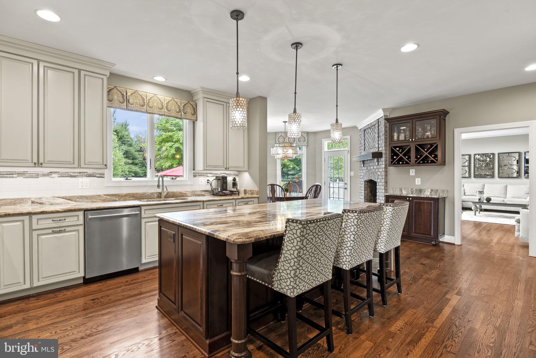
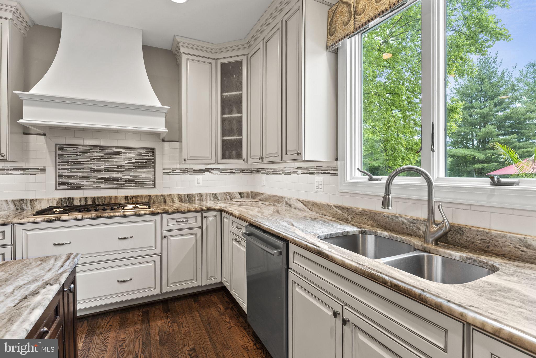
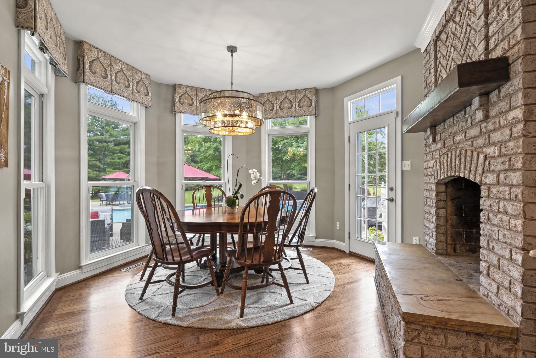
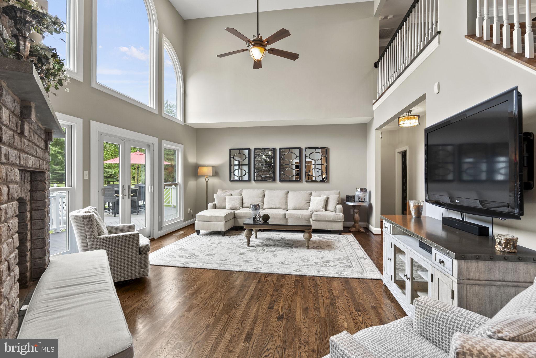
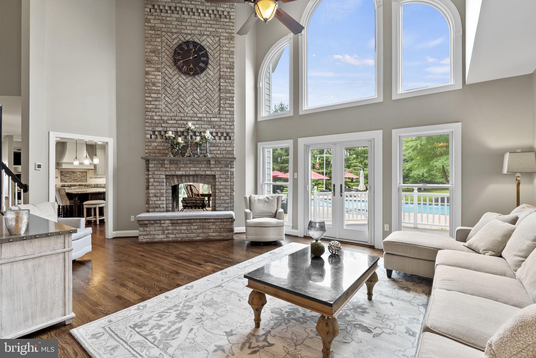
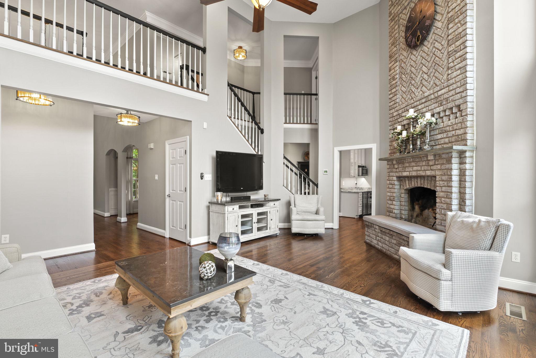
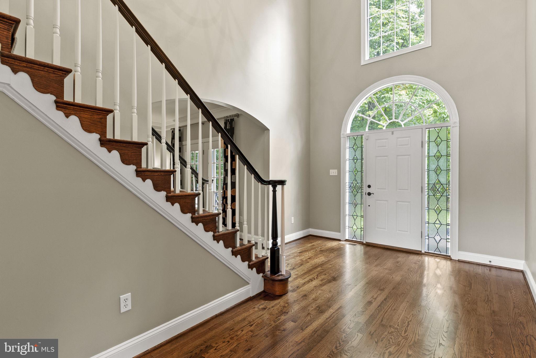
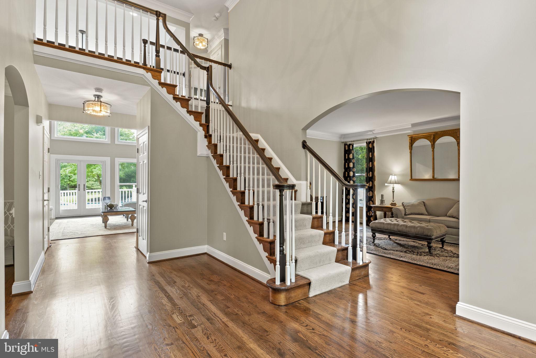
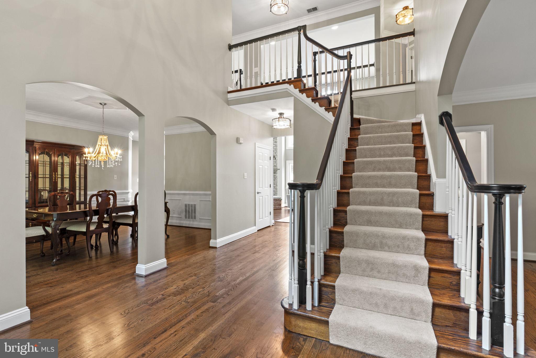
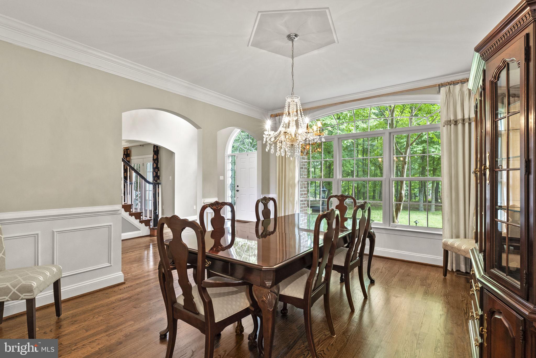
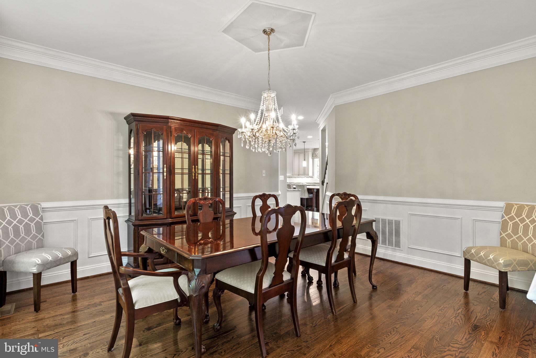
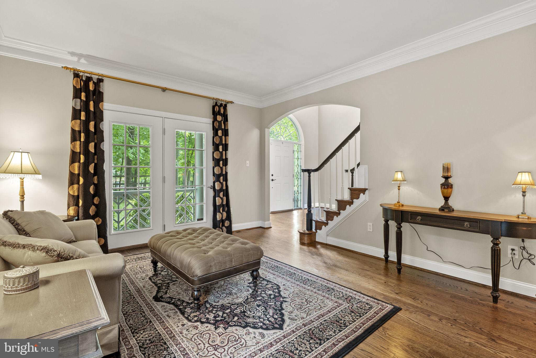
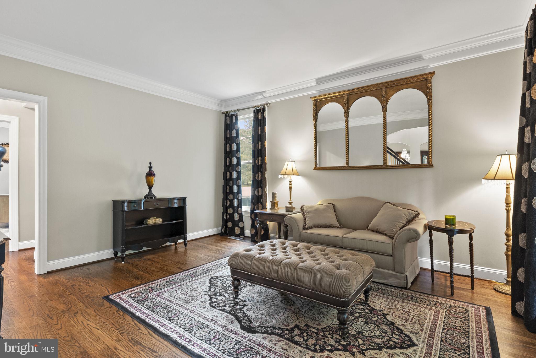
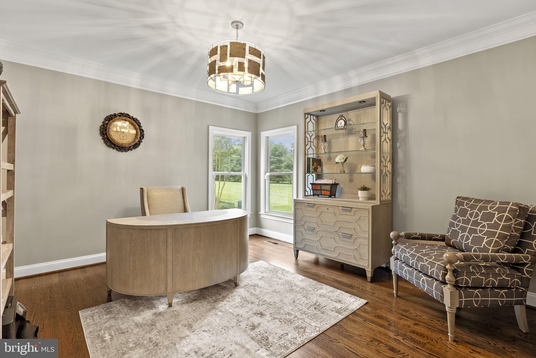
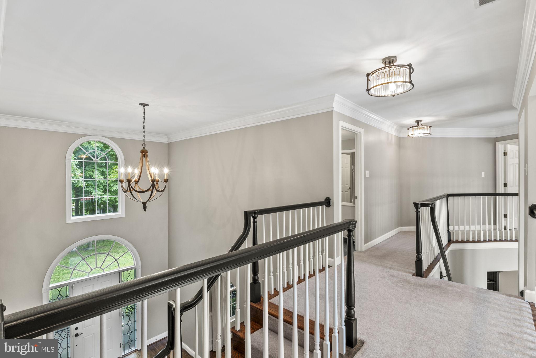
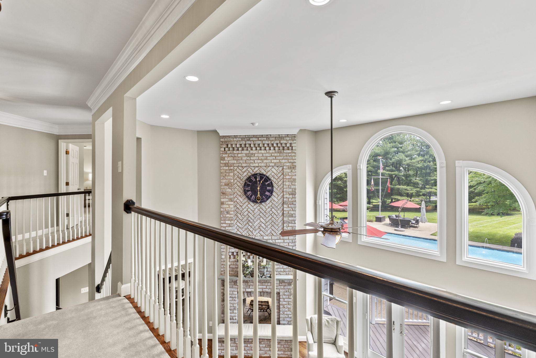
Step inside to a grand foyer that opens into the spacious family room with a striking 2-story stone fireplace. A traditional layout seamlessly flows to a formal dining room, a refined home office, and a cozy sitting area, creating an inviting atmosphere for both entertaining and relaxation. The heart of this home is the beautifully renovated kitchen, featuring elegant marble countertops, state-of-the-art stainless steel appliances, and a sunlit breakfast nook. The main level is enhanced by refinished hardwood floors and fresh paint, adding a modern yet warm aesthetic throughout.

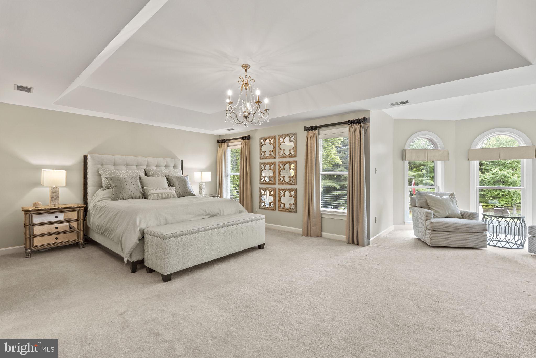
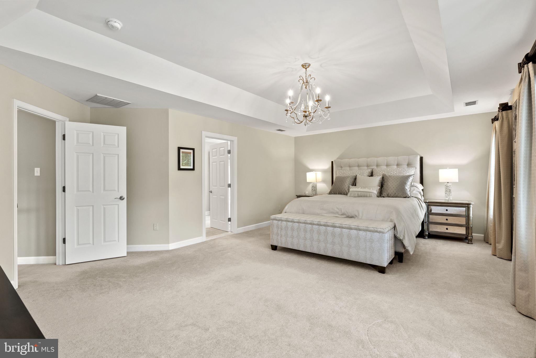
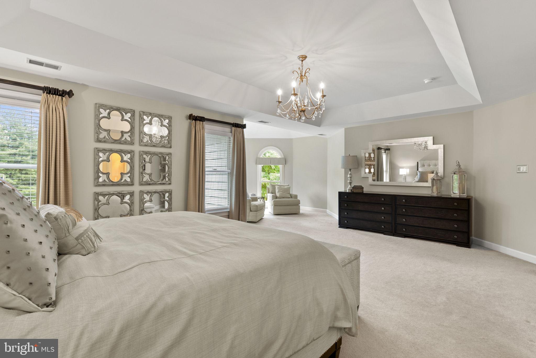
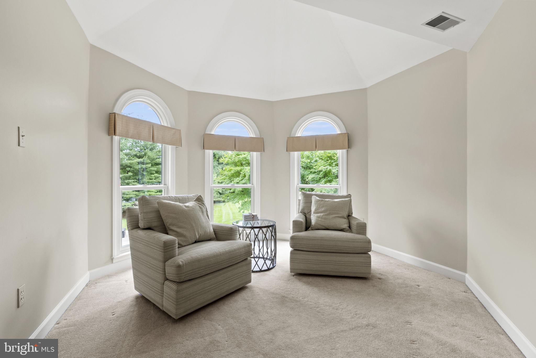
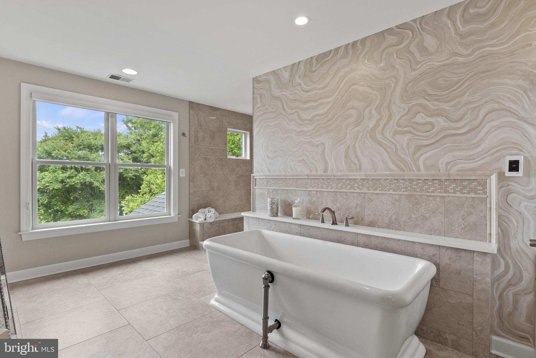
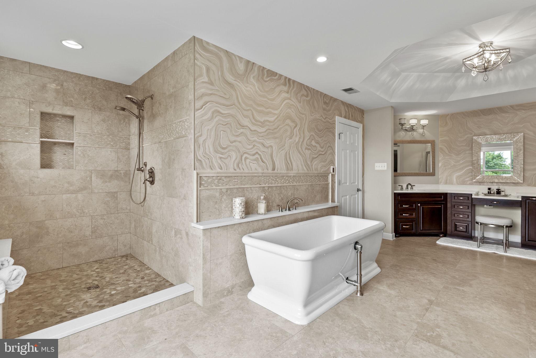
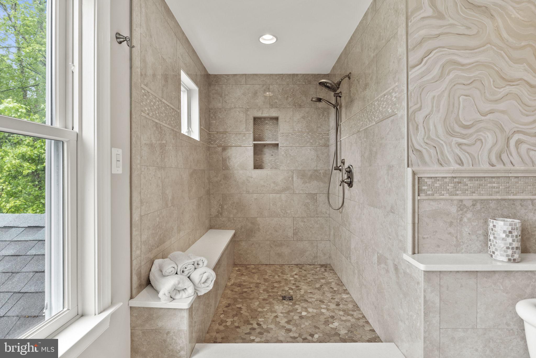
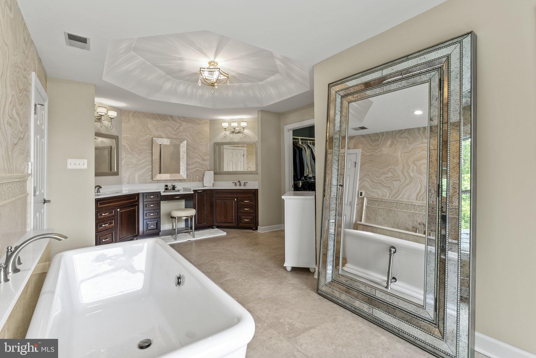
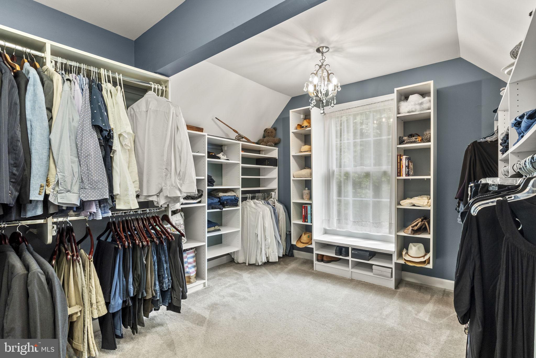
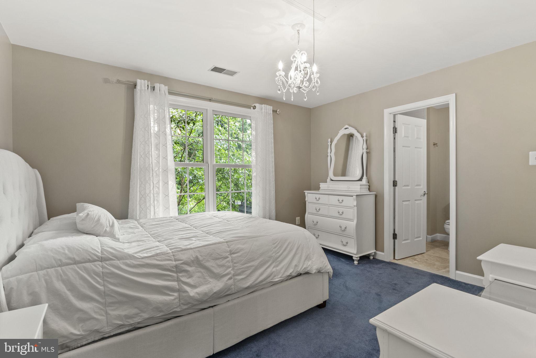
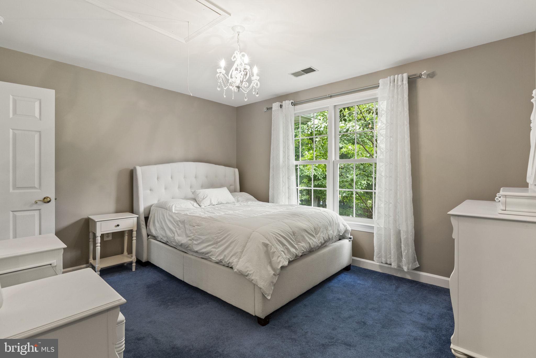
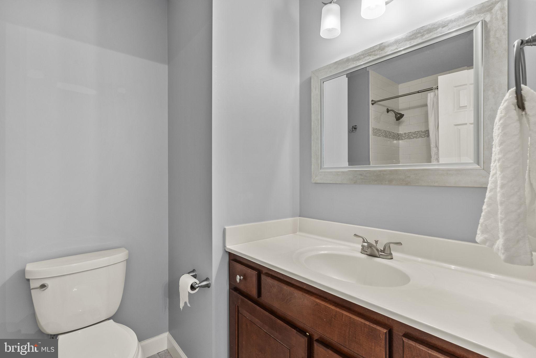
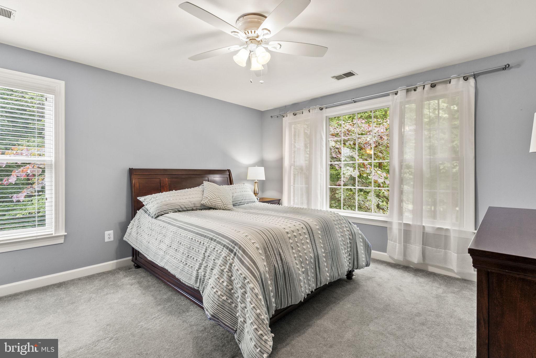
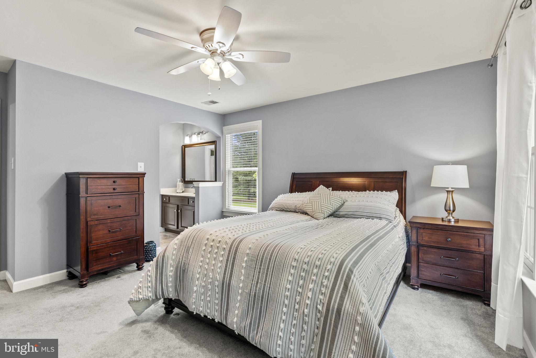
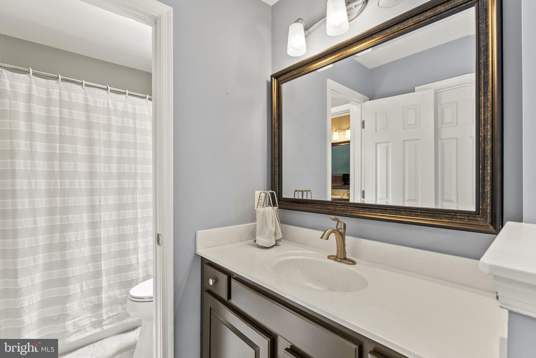
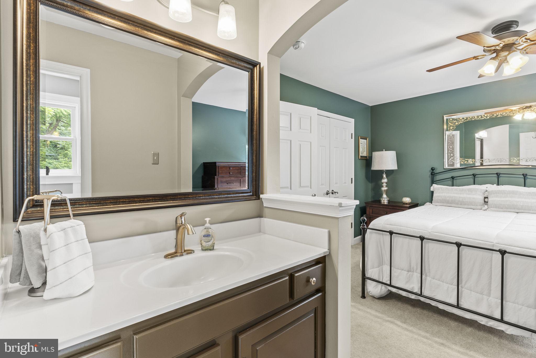
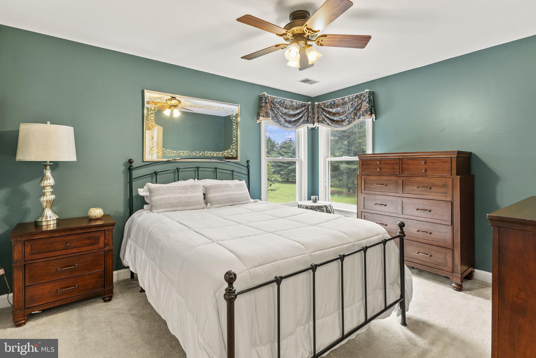
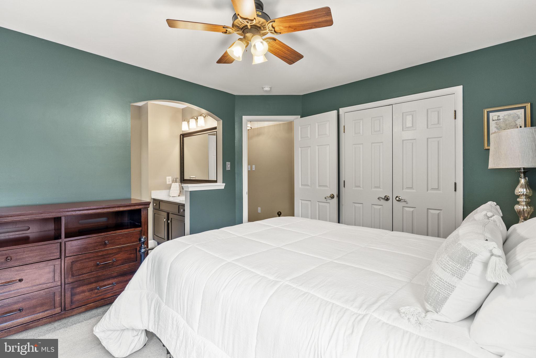
Head upstairs to discover a luxurious sanctuary in your new primary suite. This expansive bedroom features tray ceilings, a spacious sitting area, and a huge walk-in closet. The updated bathroom is a spa-like retreat, boasting heated floors, a soaking tub, and a tiled shower that has been featured in The Scout Guide magazine. The upper level also includes three additional bedrooms and two full bathrooms, providing ample space and comfort for family and guests.

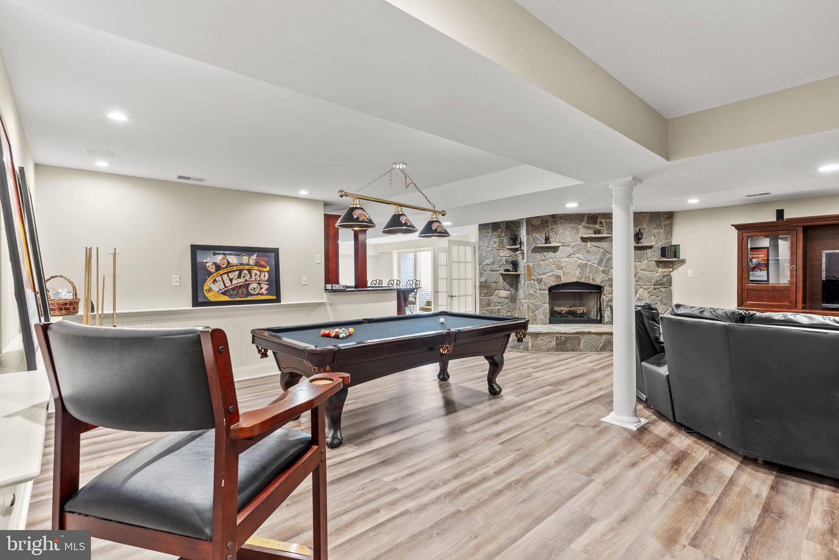
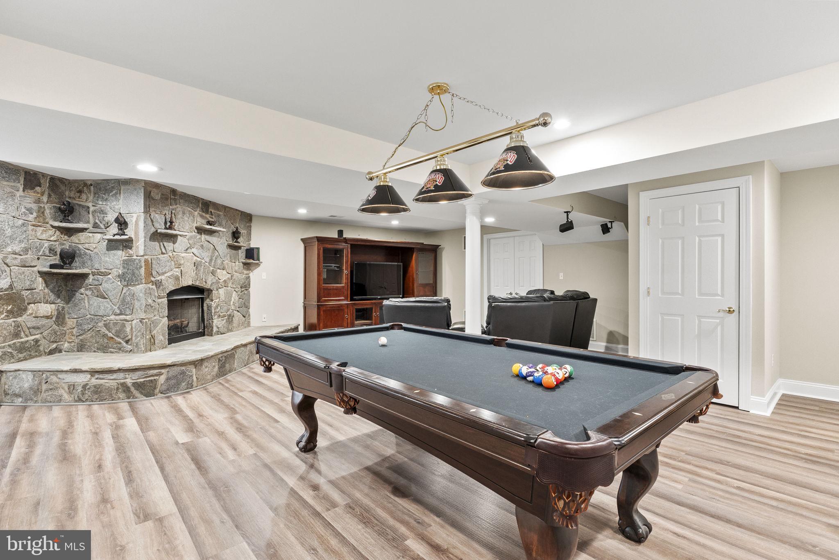
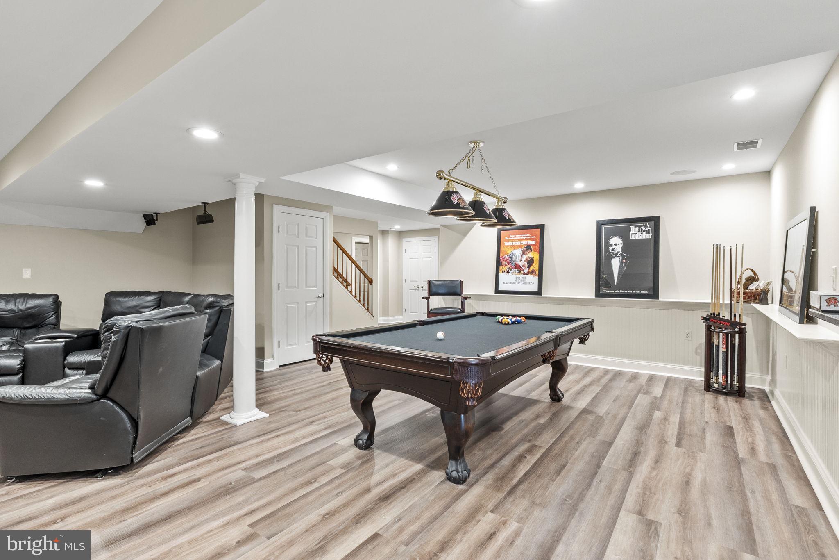
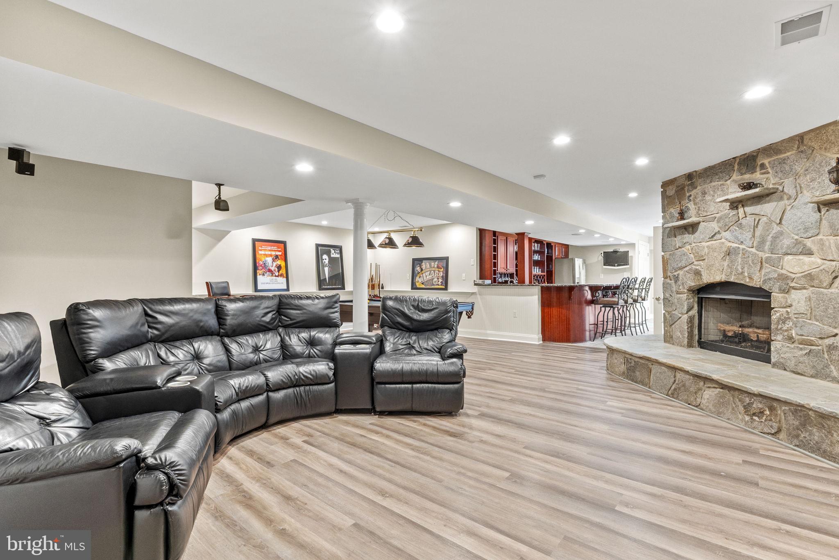
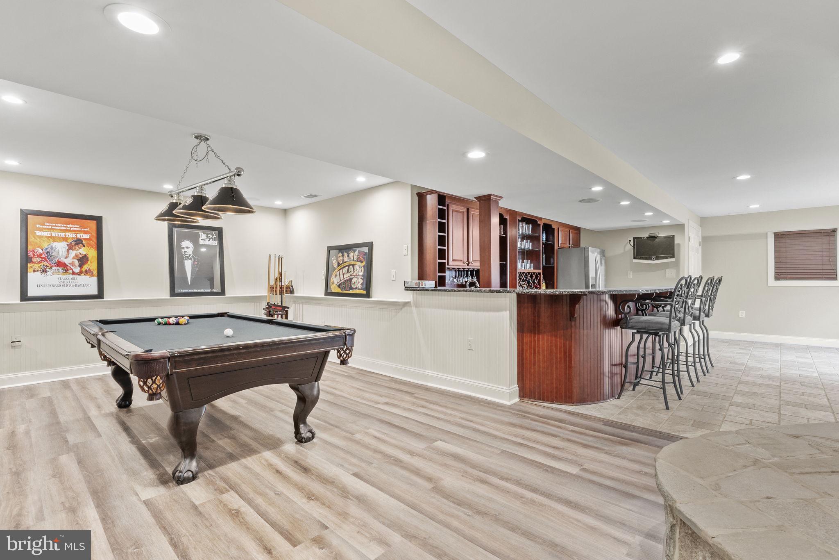
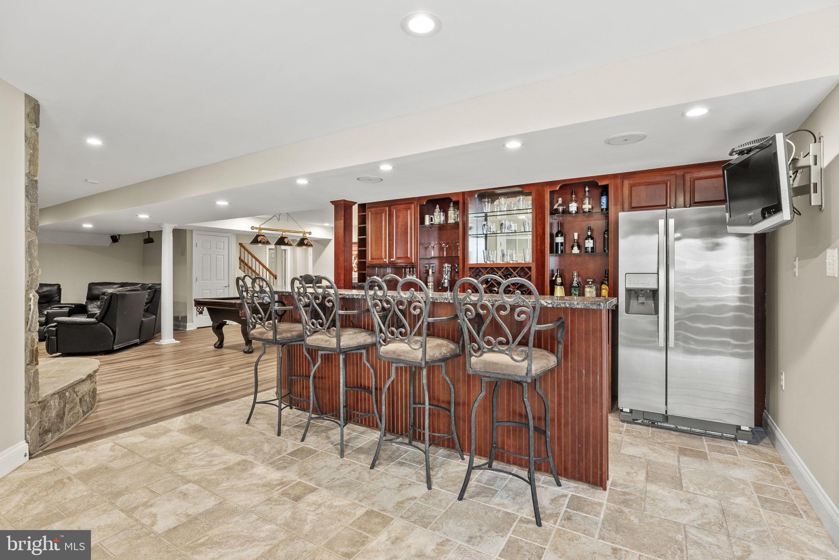
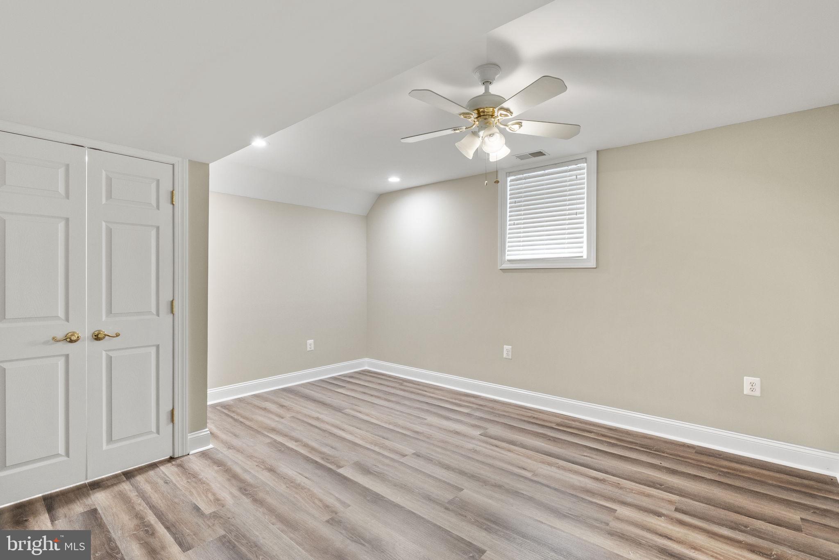
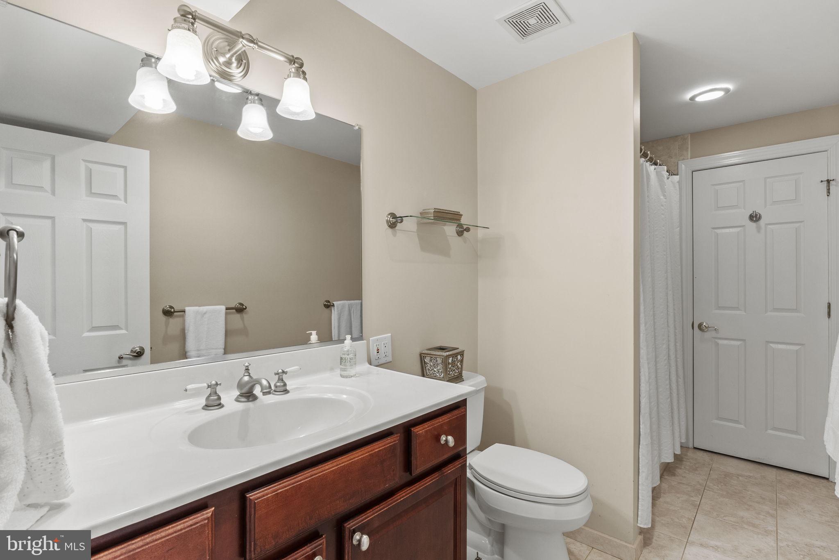
Retreat downstairs to a fully finished basement, a true sanctuary of leisure. This versatile space boasts luxury vinyl plank flooring, a spacious recreation room, a guest bedroom, a full bathroom, and a custom bar for entertaining. It also includes a home gym, abundant storage, and a walkout leading directly to the outdoor paradise.

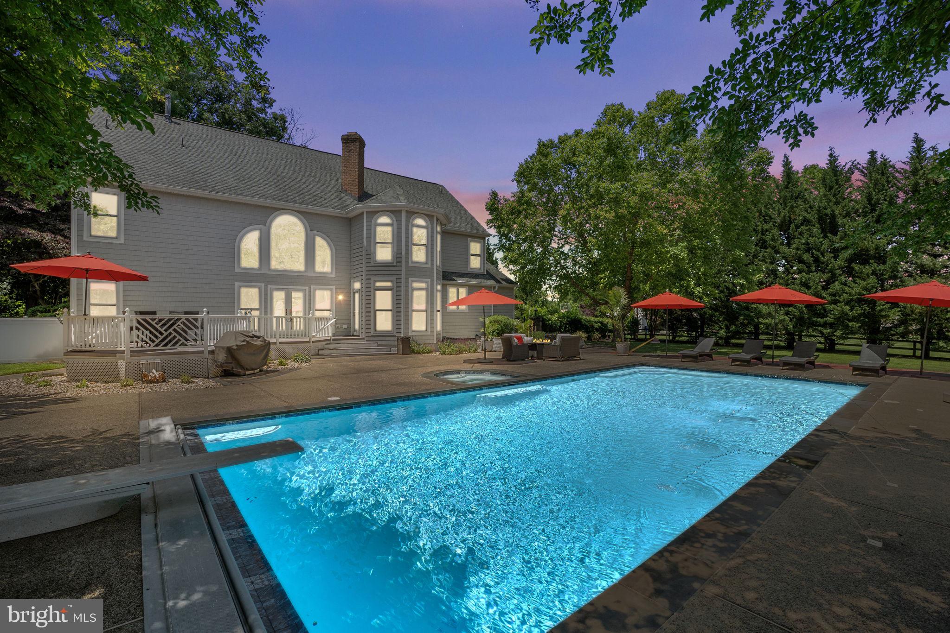
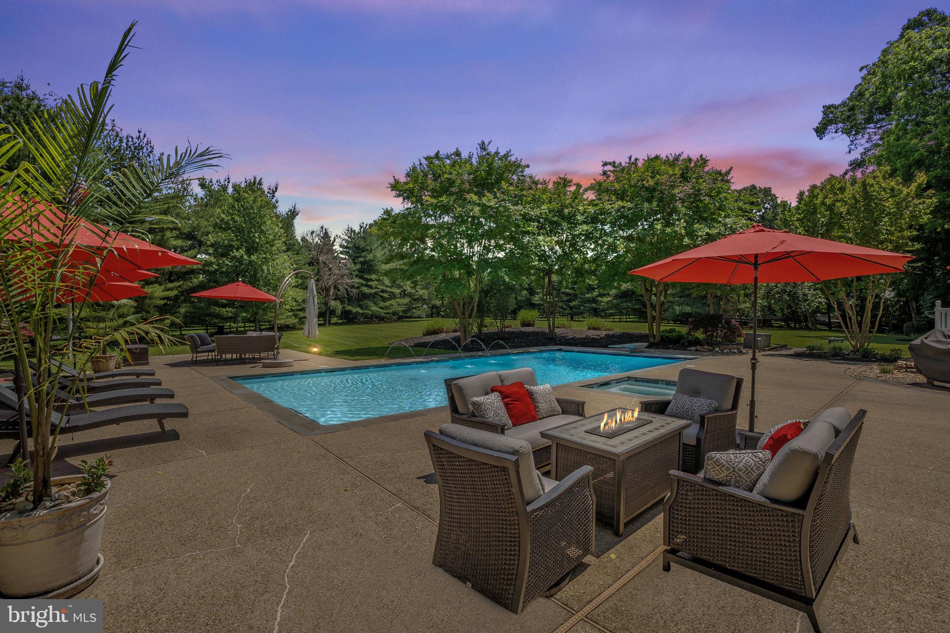
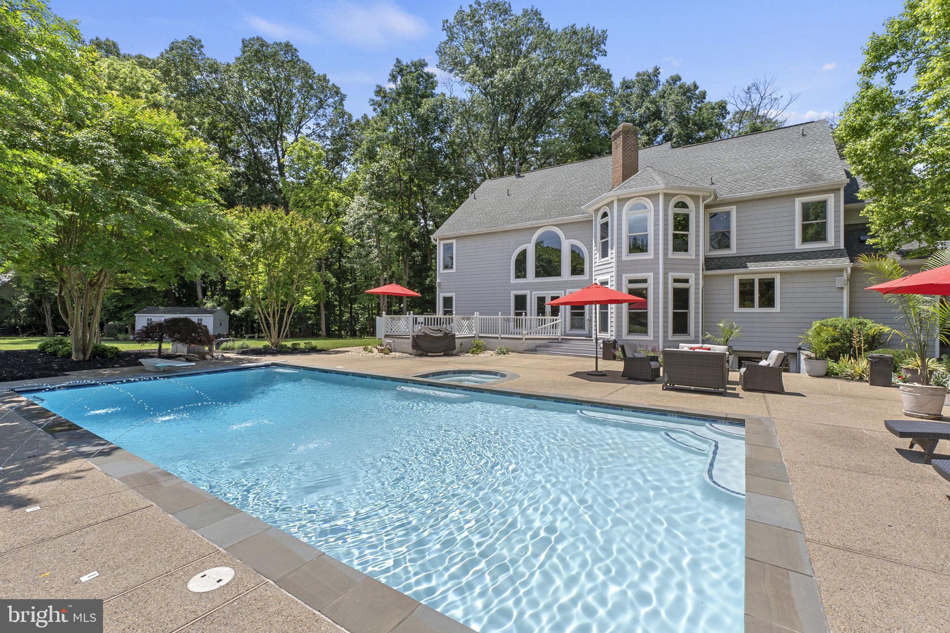
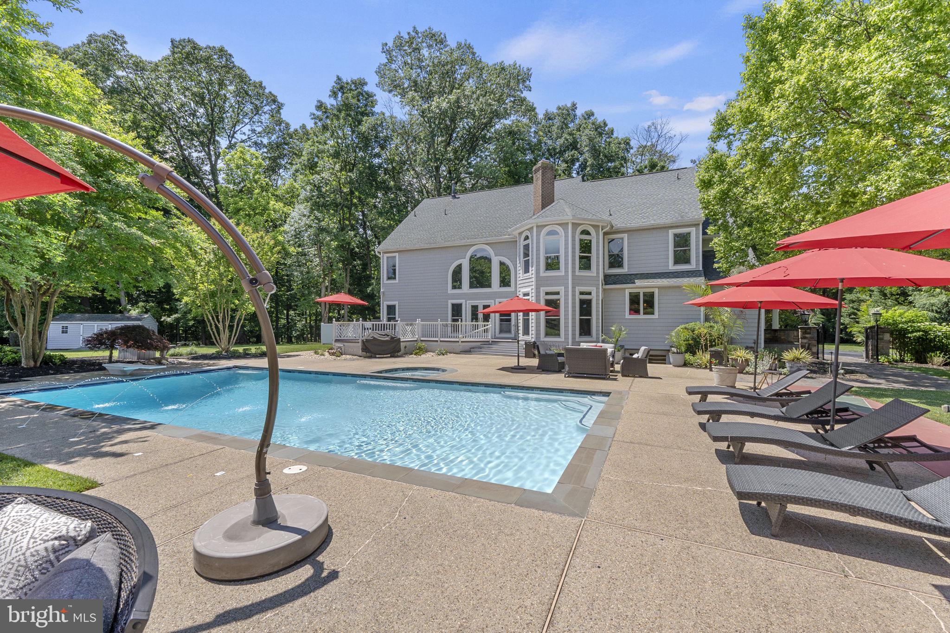
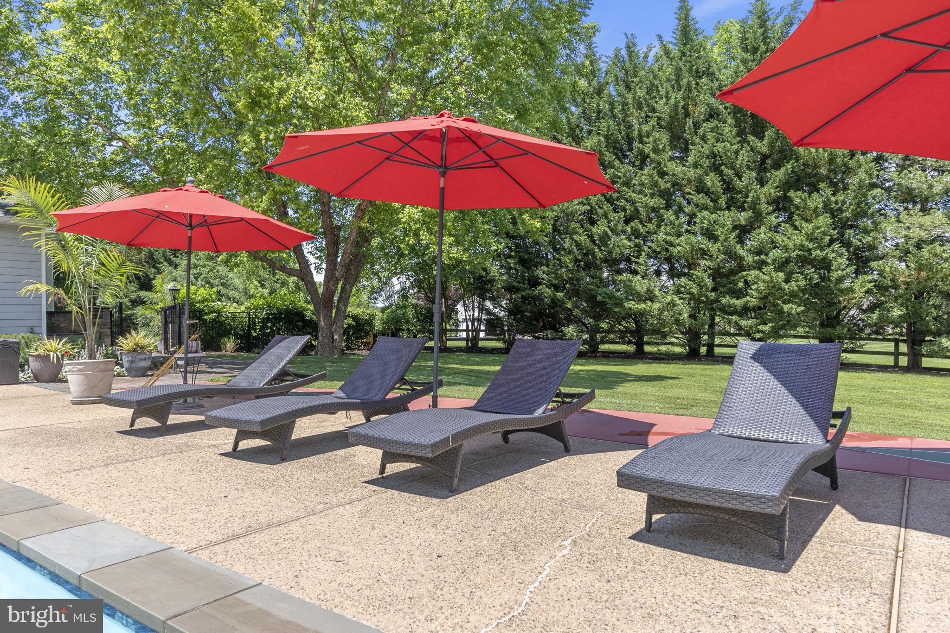
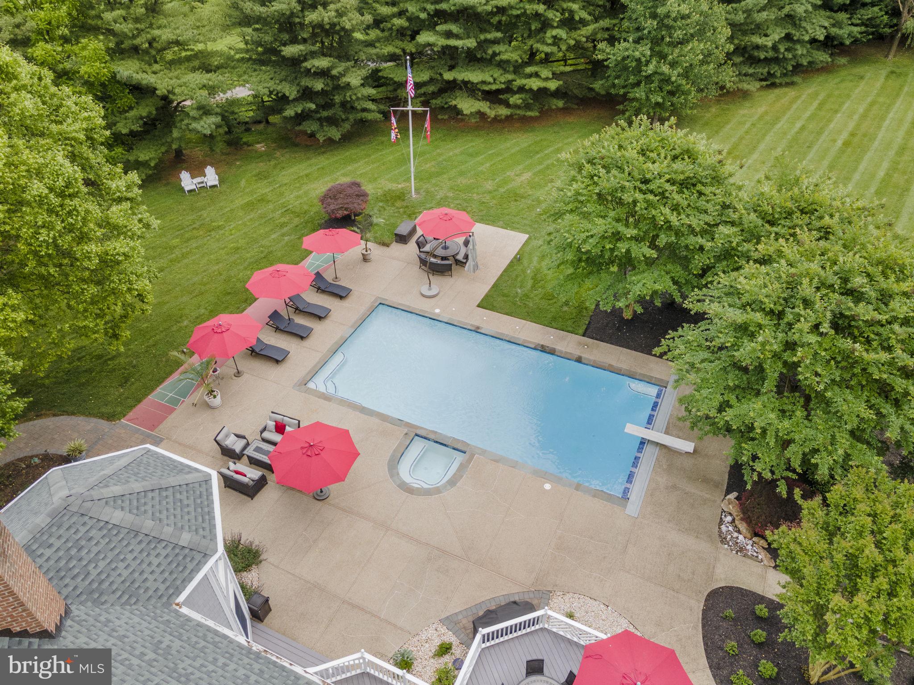
The outdoor space is an entertainer’s dream, highlighted by an inviting in-ground pool and spa. This resort-style pool area features an automatic cover for ease and safety, a large paver patio perfect for lounging, and a composite deck for summer barbecues. The backyard also includes a shuffleboard court, providing endless fun for family and friends. This outdoor oasis is designed for both relaxation and entertainment, offering a luxurious retreat in your own backyard. Discover a perfect blend of luxury, privacy, and community at 3285 Danmark Drive. This exceptional home is more than a residence; it's a lifestyle waiting to be experienced.

3285 DANMARK DRIVE

Message successfully sent.

What would you like to know?

What is 3 + 4 ?

I agree to receive email communication and understand I can unsubscribe at any time.

I agree to be contacted by Charis Realty Group - Christine Issler, Broker via call, email, and text for real estate services. To opt out, you can reply 'stop' at any time or reply 'help' for assistance. You can also click the unsubscribe link in the emails. Message and data rates may apply. Message frequency may vary. Privacy Policy

Related Properties

REFRESHED PRICE! DOWN $50,000! Nestled in the serene enclave of Peacefields of Cattail Creek, this exquisite Colonial residence offers a harmonious blend of luxury and comfort, perfect for those seeking an upscale lifestyle. Spanning an impressive 3,968 square feet, this home is designed to cater to both relaxation and entertainment, featuring high-end finishes and thoughtful details throughout. Step inside to discover an inviting open floor plan that seamlessly connects the living spaces. The gourmet kitchen is a culinary enthusiast's dream, equipped with Whirlpool stainless steel appliances, including a double wall oven and a down-draft cooktop. The expansive island provides ample space for meal preparation and casual dining, while the adjacent breakfast area invites morning gatherings. Elegant crown moldings and chair railings enhance the sophisticated ambiance, complemented by rich hardwood flooring that flows throughout the main level. The family room, adorned with a cozy wood-burning fireplace, serves as the heart of the home, perfect for intimate evenings or lively gatherings. A formal dining room and a separate living area provide additional spaces for entertaining, ensuring that every occasion is met with style. Retreat to the luxurious master suite, featuring a spacious walk-in closet and a spa-like bathroom complete with a soaking tub and a stall shower. Each of four additional bedrooms offers generous space and comfort, making this home ideal for hosting guests or creating personal sanctuaries. The fully finished basement adds versatility to the property, providing a heated space that can be tailored to your needs-be it the large home theater, gym, 2nd office, or play areas. Outside, the meticulously landscaped 1.2-acre lot offers a private oasis, backing to lush trees that provide a tranquil backdrop. Extensive hardscaping and exterior lighting create an inviting atmosphere for outdoor entertaining, while the patio is perfect for al fresco dining or simply enjoying the serene surroundings. The attached side-entry garage accommodates three vehicles, with additional driveway space for guests. This home is not just a residence; it's a lifestyle. With its blend of luxury, comfort, and natural beauty, it invites you to create lasting memories in a space that truly feels like home. Experience the elegance and warmth of this exceptional property, where every detail has been thoughtfully curated for your enjoyment.
#MDHW2070438

GLENWOOD

15528 CATTAIL OAKS

5 Beds

4 Baths

5,448 Sq.Ft.

$1,200,000

MLS#: MDHW2070438
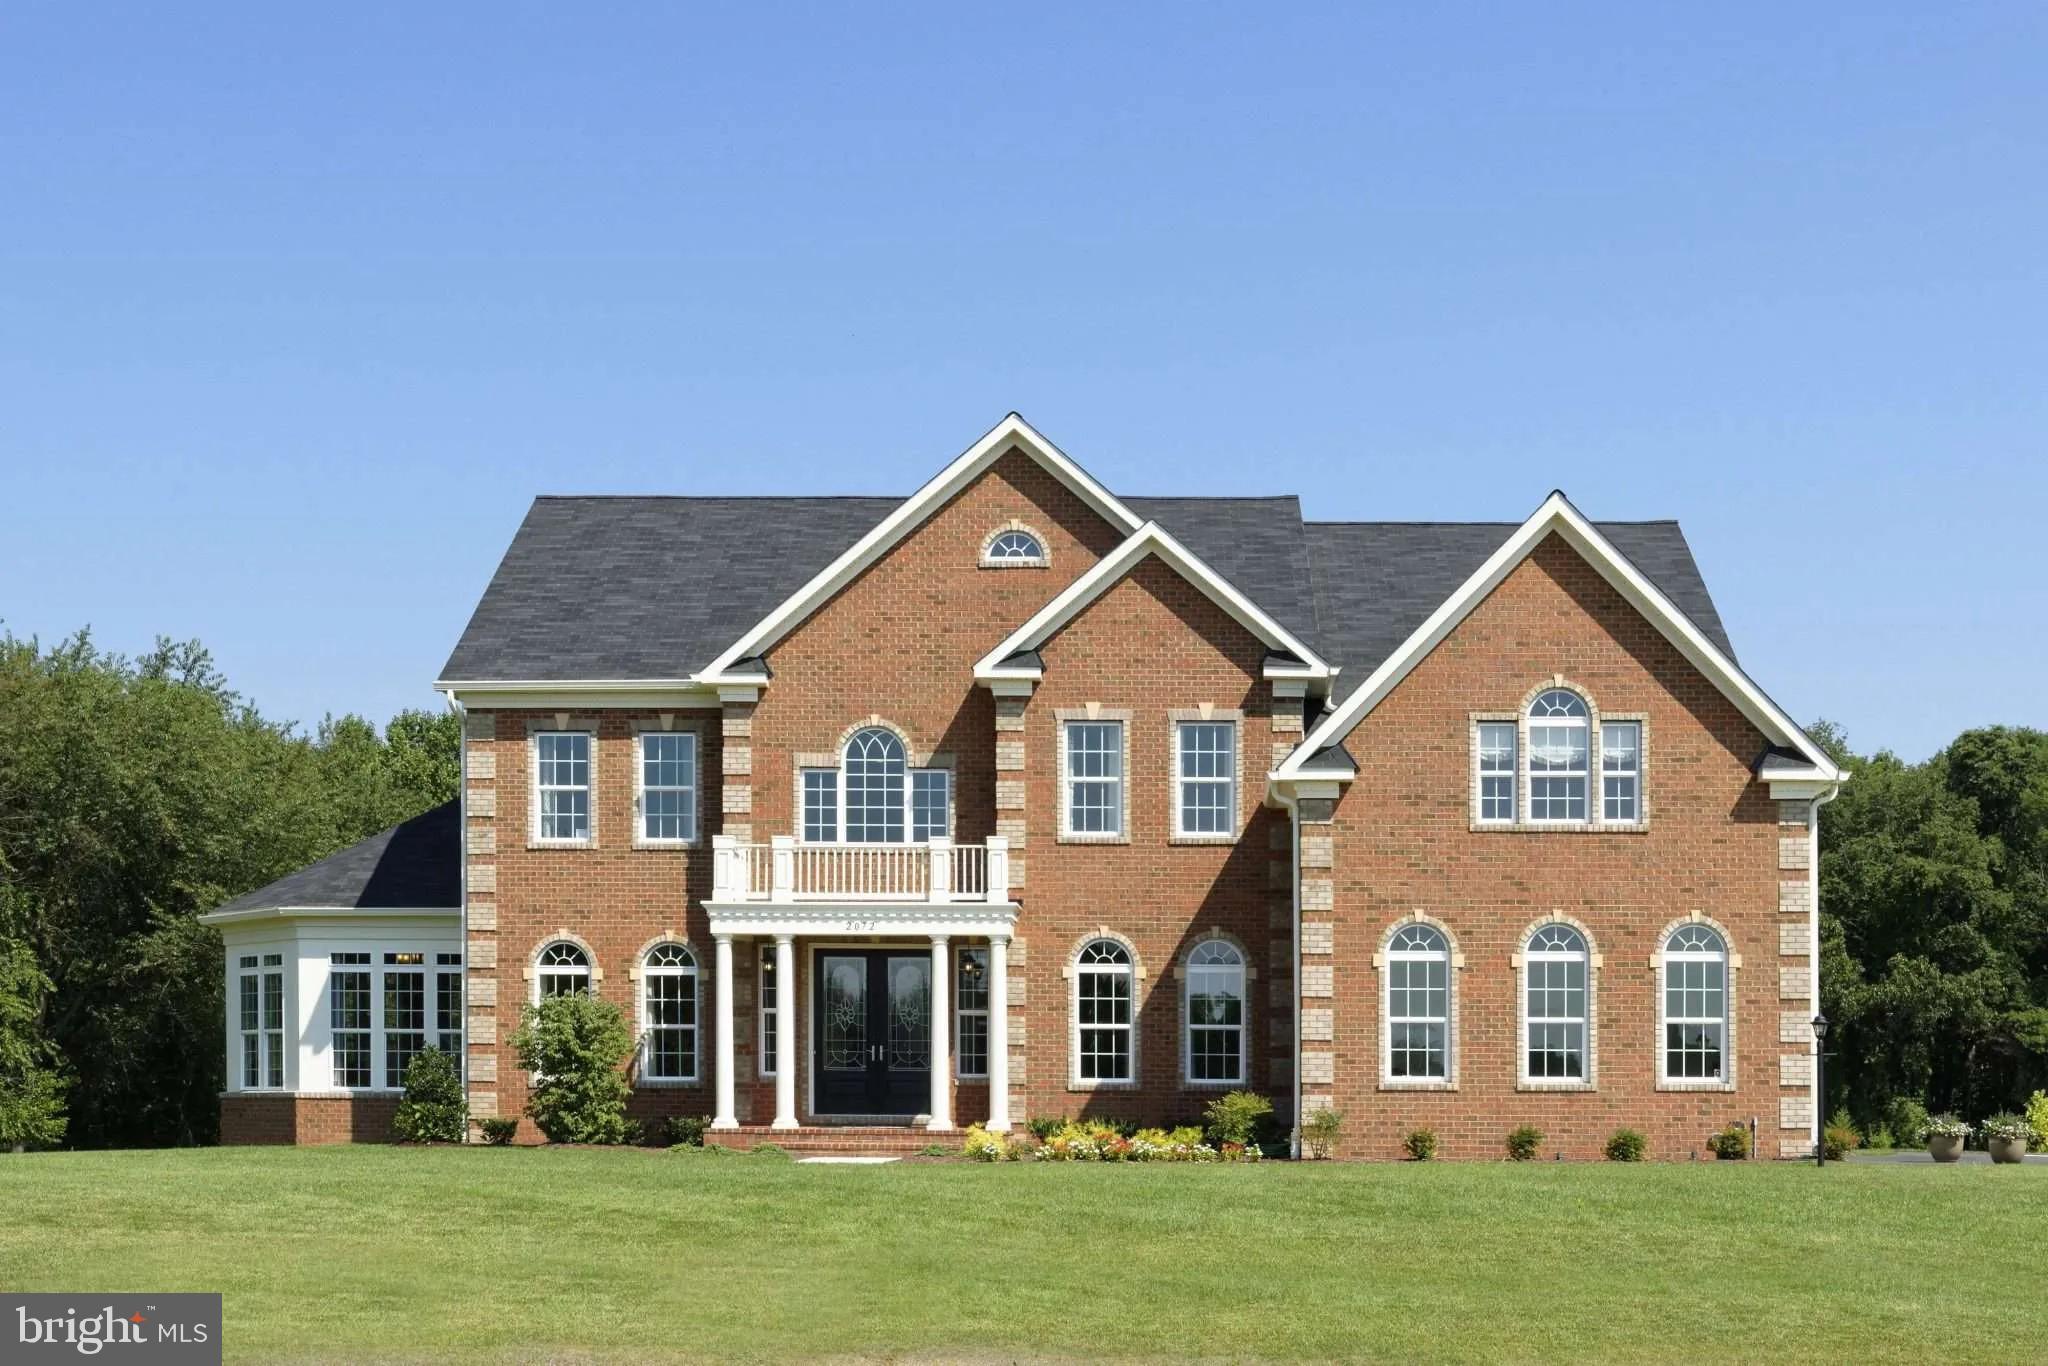
Welcome to Baldwin Estates — where timeless elegance meets unparalleled space in the heart of Glenwood, Maryland. Nestled on expansive 1+ acre homesites, Baldwin Estates offers the premier opportunity to build your custom estate with Williamsburg Homes, an award-winning Maryland luxury homebuilder known for architectural excellence, thoughtful design, and meticulous craftsmanship.
At Baldwin Estates, choose from Williamsburg’s largest and most customizable floorplans — from grand, light-filled great rooms to chef-inspired kitchens and serene primary suites — all tailored to your lifestyle. Experience the freedom of generous acreage, wooded privacy, and sophisticated living just minutes from vibrant conveniences, excellent schools, and scenic Howard County surroundings. Your dream home starts here.
#MDHW2068652

GLENWOOD

2938 ROUTE 97

4 Beds

3 Baths

N/A

$1,579,900

MLS#: MDHW2068652

 - property

Send a message

Message successfully sent.

Your message

What is 3 + 4 ?

Reason for contacting?

I agree to receive email communication and understand I can unsubscribe at any time.

I agree to be contacted by Charis Realty Group - Christine Issler, Broker via call, email, and text for real estate services. To opt out, you can reply 'stop' at any time or reply 'help' for assistance. You can also click the unsubscribe link in the emails. Message and data rates may apply. Message frequency may vary. Privacy Policy

Sign Out

Virtual Assistant

Would you like to take the next step with this property? We can help you schedule a showing or virtual tour, or send you more details.

Yes, I would like more information.

Thank You for Your Reply, One of Our Agents will contact you as soon as possible

No, maybe later.

Thank you, you can always contact me via email, phone number or through the contact form.

Realhub AI

Lucy - Your AI-Powered Realtor

Update Your Temporary Password

Personalize your search

Enter your email and we'll notify you immediately when new listings match what you're looking for.

or enter email address

Already have an account ? Login here

Continue your home search

I agree to receive communications and understand I can unsubscribe at any time.

I agree to be contacted by Charis Realty Group - Christine Issler, Broker via call, email, and text for real estate services. To opt out, you can reply 'stop' at any time or reply 'help' for assistance. You can also click the unsubscribe link in the emails. Message and data rates may apply. Message frequency may vary. Privacy Policy

Already have an account ? Login here

We use cookies

We use cookies primarily for analytics to enhance your experience. By accepting, you agree to our use of these cookies. You can manage your preferences or learn more about our cookies policy.