Features & Amenities

Interior

  • Other Interior Features

    Eat-in Kitchen, Kitchen Island, Recessed Lighting, Walk-In Closet(s), Crown Molding, Open Floorplan, Soaking Tub

  • Total Bedrooms

    4

  • Bathrooms

    3

  • 1/2 Bathrooms

    1

  • Above Grade Finished Area

    2578.0

  • Basement YN

    YES

  • Cooling YN

    YES

  • Cooling

    Central Air, Electric

  • Fireplace YN

    YES

  • Heating YN

    YES

  • Heating

    Natural Gas, Central

  • Pet friendly

    Yes

Exterior

  • Garage

    Yes

  • Garage spaces

    2

  • Construction Materials

    Brick Veneer, Vinyl Siding, Other

  • Other Exterior Features

    Rain Gutters, Storage

  • Parking

    Garage Door Opener, Asphalt, Off Street, Garage, Driveway, Attached

  • Patio and Porch Features

    Porch, Enclosed, Screened, Deck

  • Pool

    No

  • Waterfront YN

    NO

Area & Lot

  • Lot Size(acres)

    0.53

  • Lot Size(square feet)

    23,257

  • Property Type

    Residential

  • Property Sub Type

    Single Family Residence

  • Architectural Style

    Colonial

Price

  • Sales Price

    $899,000

  • Tax Amount

    $8,551

  • Financing Options

    Conventional, Cash, FHA, VA, USDA

  • Sq. Footage

    4,125

  • Price/SqFt

    $217

HOA

  • Association

    YES

  • Association Fee

    $378

  • Association Fee Frequency

    Annually

  • Association Fee Includes

    N/A

School District

  • Elementary School

    N/A

  • Middle School

    N/A

  • High School

    N/A

Property Features

  • New Construction

    NO

  • Foundation Details

    Block, Slab

  • Senior Community YN

    NO

  • Sewer

    Public Sewer

  • Tax Lot

    62

  • Water Source

    Public

Schedule a Showing

Showing scheduled successfully.

<
>
IN PERSON
VIA CHAT

What is 3 + 4 ?


Change time

Mortgage calculator

Estimate your monthly mortgage payment, including the principal and interest, property taxes, and HOA. Adjust the values to generate a more accurate rate.

Your payment

Principal and Interest:

$

Property taxes:

$

HOA fees:

$

Total loan payment:

$

Total interest amount:

$

Location

County

ANNE ARUNDEL

Elementary School

Middle School

High School

Listing Courtesy of Jennifer A Siska, Long & Foster Real Estate, Inc.

RealHub Information is provided exclusively for consumers' personal, non-commercial use, and it may not be used for any purpose other than to identify prospective properties consumers may be interested in purchasing. All information deemed reliable but not guaranteed and should be independently verified. All properties are subject to prior sale, change or withdrawal. RealHub website owner shall not be responsible for any typographical errors, misinformation, misprints and shall be held totally harmless.

Agent Derek Benjamin

Salesperson, Realtor

Derek Benjamin

Call Derek today to schedule a private showing.


* Listings on this website come from the FMLS IDX Compilation and may be held by brokerage firms other than the owner of this website. The listing brokerage is identified in any listing details. Information is deemed reliable but is not guaranteed. If you believe any FMLS listing contains material that infringes your copyrighted work please click here to review our DMCA policy and learn how to submit a takedown request.© 2024 FMLS.
Back on the market and an incredible opportunity to live in Davidsonville with a BRAND NEW ROOF! Welcome to 3227 Homewood Road, ideally located in the highly sought-after Cambria neighborhood, known for its highly regarded schools and welcoming community atmosphere. This beautifully maintained home offers classic brick curb appeal, generous living space, thoughtful updates, and inviting indoor–outdoor living designed for both comfortable everyday living and effortless entertaining.  A soaring two-story foyer welcomes you into an entertainer’s dream floor plan featuring a dedicated dining room with an adjacent sitting room and an open kitchen and family room with a fireplace and skylights, creating a warm and inviting gathering space. The second level offers four spacious bedrooms and a full bathroom in the hallway.  A massive primary suite features cathedral ceilings, an enormous walk-in closet, and an en suite spa bathroom remodeled in 2017 with granite double vanities, a double Jacuzzi soaking tub (no jets), a separate water closet, updated tile and shower finishes, and modern fixtures. The finished walk-out lower level provides flexible living space ideal for recreation, guests, or extended living and includes a full bathroom, rough-in for a future wet bar or kitchenette, storage space, and a utility room.  Outdoor living shines with a screened porch addition (2016) by Patio Enclosures, with the option to convert to a three-season porch. Incredible Amish-built storage shed, beautifully landscaped front and back yard with numerous flowering trees, upgraded motion security lighting, irrigation system, and brand-new Cooper driveway (2026) enhance curb appeal.  Forest conservation provides privacy behind the home with no future development.  Major updates include a new TRANE heating system (2021), a 4-ton Central Air high efficiency 16 seer system (2021) ,  an 11-zone irrigation system with new Hunter control (2024), a sump pump with battery backup. Interior improvements include NEWLY painted throughout the home (2026), NEWLY refinished hardwood floors (2026), modern lighting, and professionally steam-cleaned carpeting (2026). The kitchen features white cabinetry, solid surface countertops, and newer appliances, including a Whirlpool refrigerator (2022) and dishwasher (2023).  Easy to use public water and public sewer. Ideally located with a neighborhood tot lot and playground, near shopping, and commuter routes, this home offers an exceptional combination of space, updates, and location in one of the area’s most desirable communities. Welcome Home!  Professional Photos and Materport walk through will be posted April 14.

3227 HOMEWOOD ROAD

Message successfully sent.

What would you like to know?

What is 3 + 4 ?

I agree to receive email communication and understand I can unsubscribe at any time.

I agree to be contacted by Charis Realty Group - Christine Issler, Broker via call, email, and text for real estate services. To opt out, you can reply 'stop' at any time or reply 'help' for assistance. You can also click the unsubscribe link in the emails. Message and data rates may apply. Message frequency may vary. Privacy Policy

Related Properties

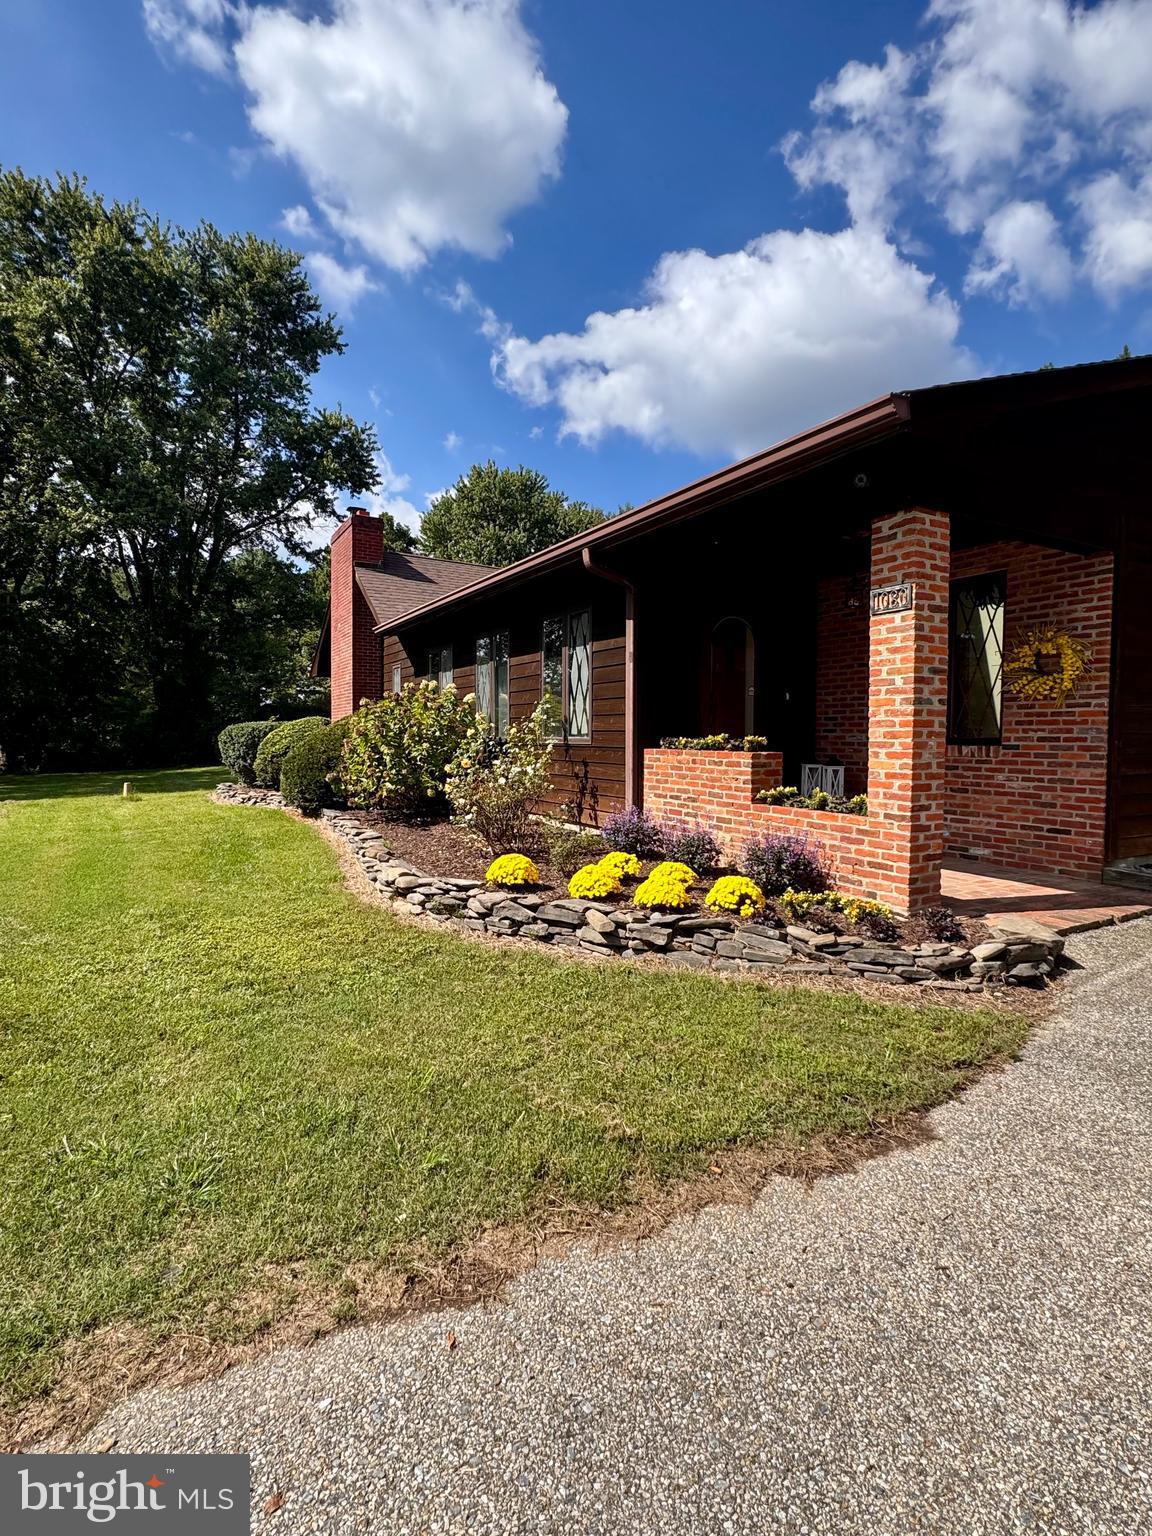
Experience the ultimate blend of custom craftsmanship & natural serenity in this exceptional one-level Davidsonville home. Unlike any other on the market, this home was designed for discerning owners who appreciate the finest details, from premium materials to tranquil outdoor havens. With a grand welcome: Enter through a unique circular, round-top front door from a charming brick porch. Be immediately impressed by the brilliant Japanese-walnut floors that guide you into the great room.
The great room captivates with its majestic 14-foot vaulted ceiling and a dramatic stone wall that soars to the top. Sunlight streams through two south-facing skylights, illuminating the exquisite cherry paneling and highlighting the room's warmth and character.
Cozy sunken living room: Retreat to the inviting sunken living room, an intimate space featuring custom cherry cabinetry and handsome poplar paneling. The exposed ceiling beams add a rustic touch, while the focal point is a 1785 Baltimore brick gas fireplace with stunning grapevine joints, perfect for cozy evenings. Prepare meals on the emerald pearl granite kitchen counter where water glass cherry wood cabinetry meets a 14-foot vaulted wood ceiling and two skylights.  A reverse osmosis water system is connected to the sink and the new refrigerator, ensuring fresh, pure water with every use.
 Downstairs, the basement offers a 500-bottle terra cotta clay tiles for wine storage.
Rest and recharge in bespoke bedrooms 
Opulent primary suite: The primary bedroom is a true sanctuary, featuring cherry wood molding and built-in ambrosia maple cabinetry in walk-in closet and 2nd closet is graced with ambrosia maple doors.
Spa-like primary bath: The ensuite bathroom offers a luxurious escape with his-and-her sinks, rich walnut trim, and gleaming granite flooring. Indulge in the double-head granite shower through rustic barn door or step out to the side cedar deck with hot tub and outdooor stone shower .
Versatile third bedroom: A third bedroom with cherry paneling and built-in cabinetry is currently configured as a sophisticated office, offering a quiet, inspiring workspace.
Embrace the outdoor oasis
Private deck and hot tub: Just steps from the primary bedroom, a private 20x20 outdoor deck awaits. Spend quiet mornings in your garden haven or relax in the hot tub under the stars. For a truly unique experience, rinse off in the secluded outdoor stone shower.
Tranquil gardens and waterfalls: The expansive backyard is a tranquil retreat with a serene pond and a captivating cascading waterfall. Enjoy the abundance of flowers surrounding a secluded patio, or admire the double waterfall feature in the serpentine wall.
Gardener's dream: Cultivate your passion with a separate 50x50 garden, perfect for growing your own fruits and vegetables. Take a stroll through the enchanting pergola walkway, ripe with blackberries, and discover the large 6-foot healing stone.  Built for comfort, convenience, and hobbyists.
Practical features: The home boasts dual heat sources for optimal comfort, a convenient main-level washer and dryer, and a 9,000-watt generator in the utility shed for peace of mind.
Durable exterior: The house features redwood lapsiding and a newer roof with skylights, both replaced approximately three years ago. Security cameras and a garden sprinkler system offer added security and convenience.DON'T FORGET THE Massive garage and workshop : The property includes a separate 4,946 sq. ft., two-level garage/workshop with its own electric and heat. This includes two private 20x20 +/- enclosed shops, each with electric, heat, and a compressor, plus an additional 2,200 s. f. pole barn. Included : the John Deere mower, a freezer, and two refrigerators in the basement, in addition to a new kitchen stove & refrigerator. This isn't just a house it's a meticulously crafted lifestyle waiting for its next owner. Every detail, from floors to the gardens, was designed to create an unparalleled living experience.
#MDAA2126802

DAVIDSONVILLE

1080 MT AIRY ROAD

3 Beds

2 Baths

2,598 Sq.Ft.

$875,000

MLS#: MDAA2126802
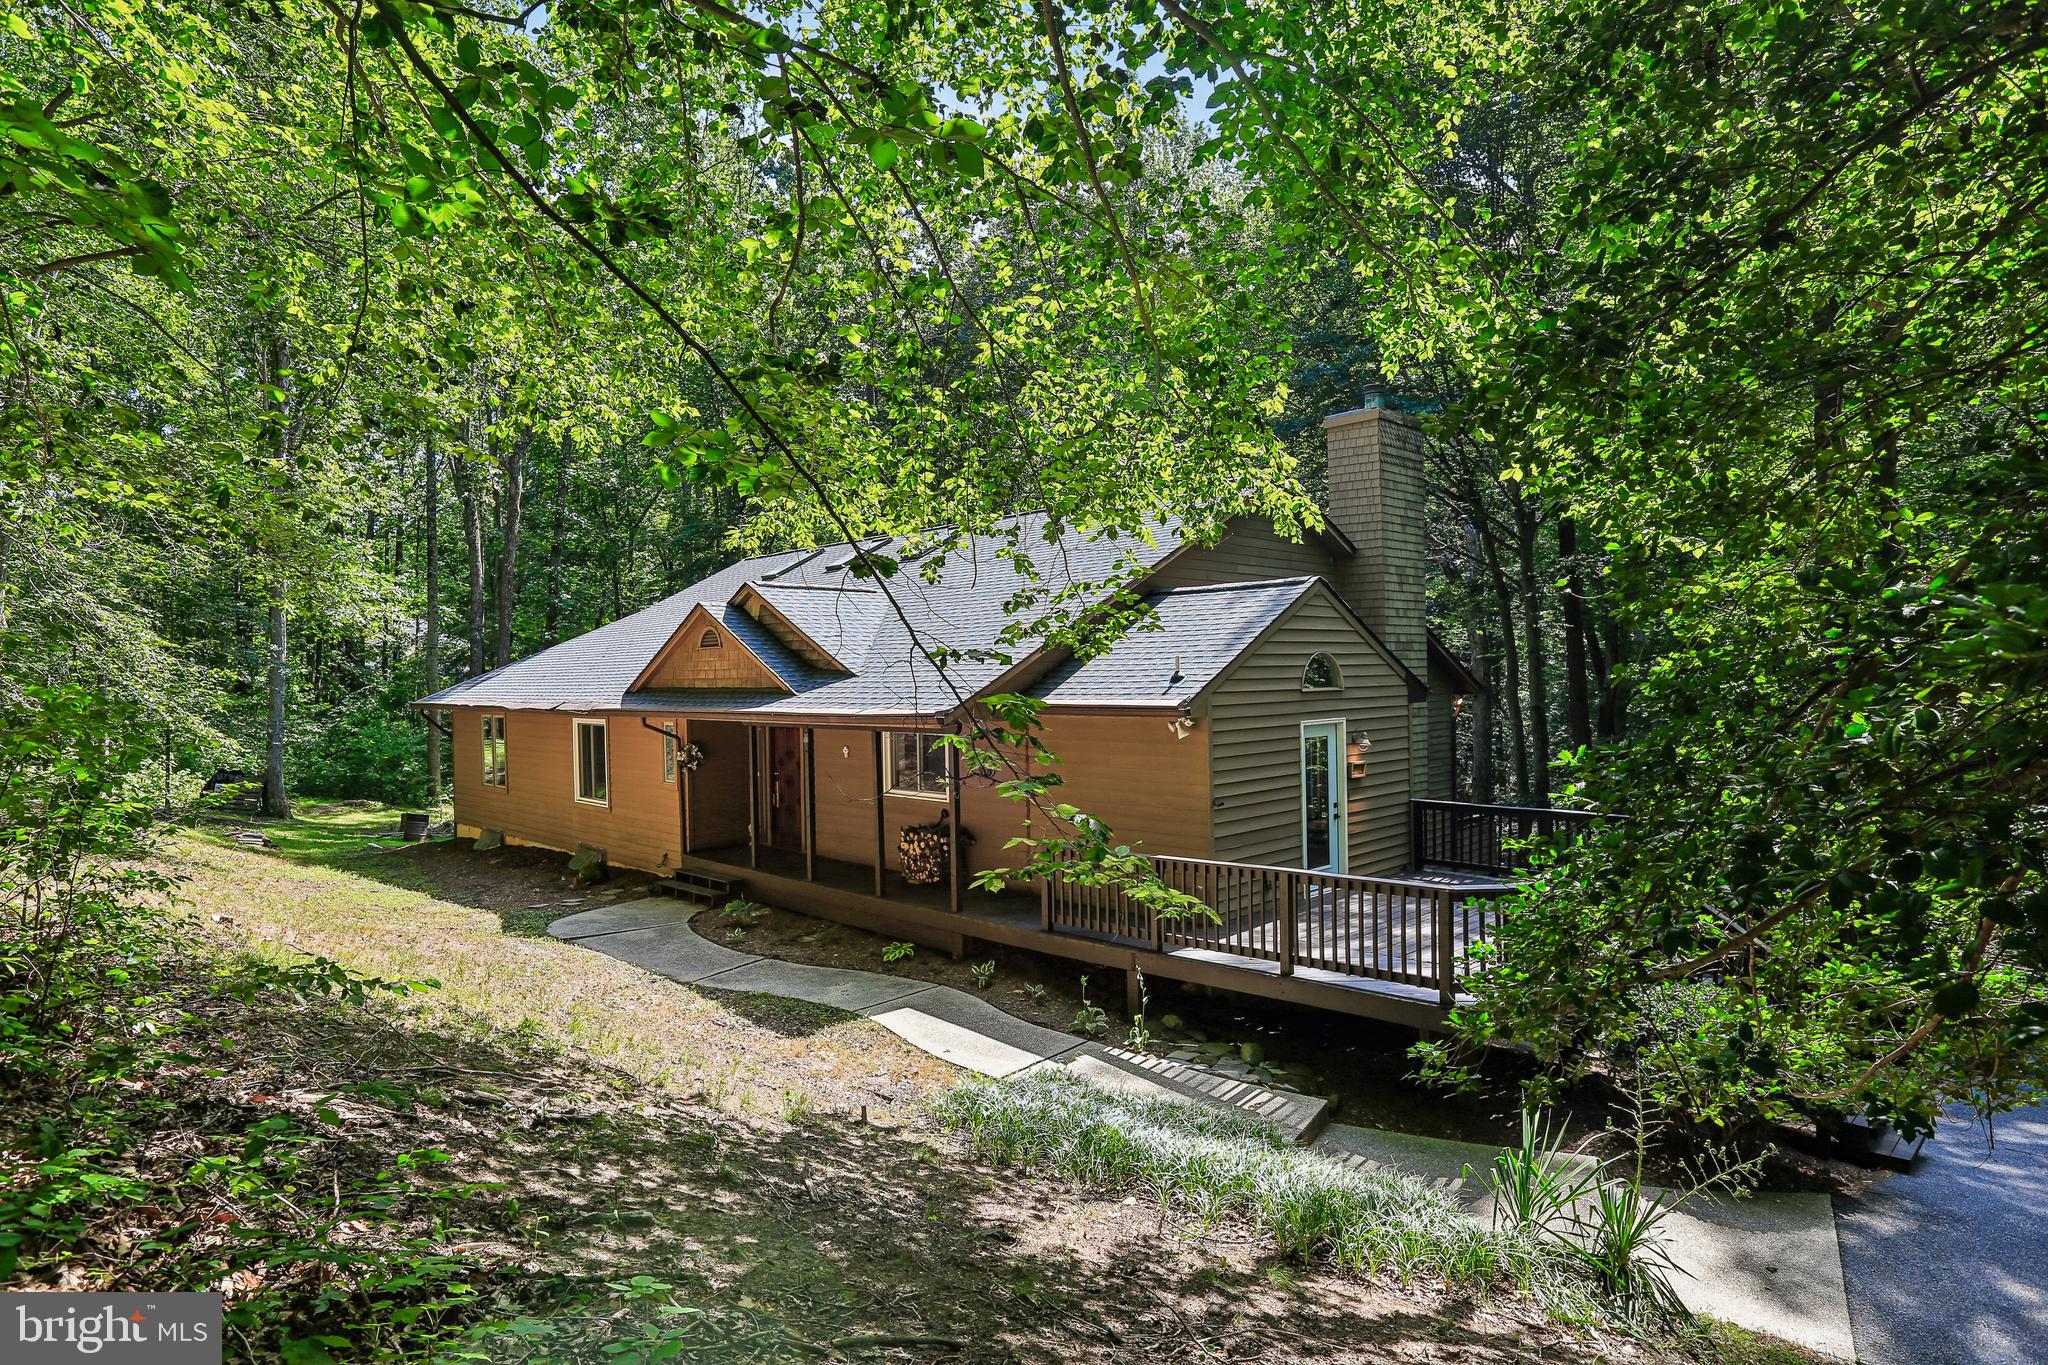
Set on approximately 9.85 acres with private forest views, this 4-bedroom, 3.5-bath split-level home offers space, flexibility, and numerous recent updates. The thoughtfully designed layout features multiple living areas to accommodate a variety of needs. The lower level includes an in-law suite with space for a potential kitchenette, while the lowest level offers an additional finished room that could serve as a potential fifth bedroom, home office, gym, or hobby space.

Recent improvements include freshly painted interior and exterior, an updated deck, renovated primary bathroom, updated HVAC system, chimney improvements, and numerous electrical and plumbing updates. Surrounded by mature trees and scenic views, this property provides a peaceful setting with room to enjoy both indoor and outdoor living.
#MDAA2141064

DAVIDSONVILLE

810 GOVERNOR BRIDGE ROAD

4 Beds

3 Baths

5,386 Sq.Ft.

$949,500

MLS#: MDAA2141064

New on site 3 days ago
This RARE opportunity to have your business right at your home LEGALLY.  This C4 Non conforming use accommodates Landscapers, tree service, Auto body shop and other uses ....call for more information about this " one of a kind opportunity".  Zoned residential with a county approved C4 non confirming use granted.  
This C4 Non conforming use accommodates wide range of Trade Contractors's ie Plumbers, HVAC, Carpenters, Painters, etc. 
Many, Many uses come and see to grasp the possibilities or take it for a new home site ...new septic, new well ........lots of opportunity on this site. This listing is being sold "AS IS" no feasibility studies, county non confirming to be used with what it is designated for .....cannot be altered to anything else-- check view documents to see all information. Listing agent to attend all showings.


Zoned Residential so could be a new home site, or a great car collectors dream haven.
#MDAA2157298

DAVIDSONVILLE

315 BRICK CHURCH ROAD

4 Beds

2 Baths

1,738 Sq.Ft.

$850,000

MLS#: MDAA2157298
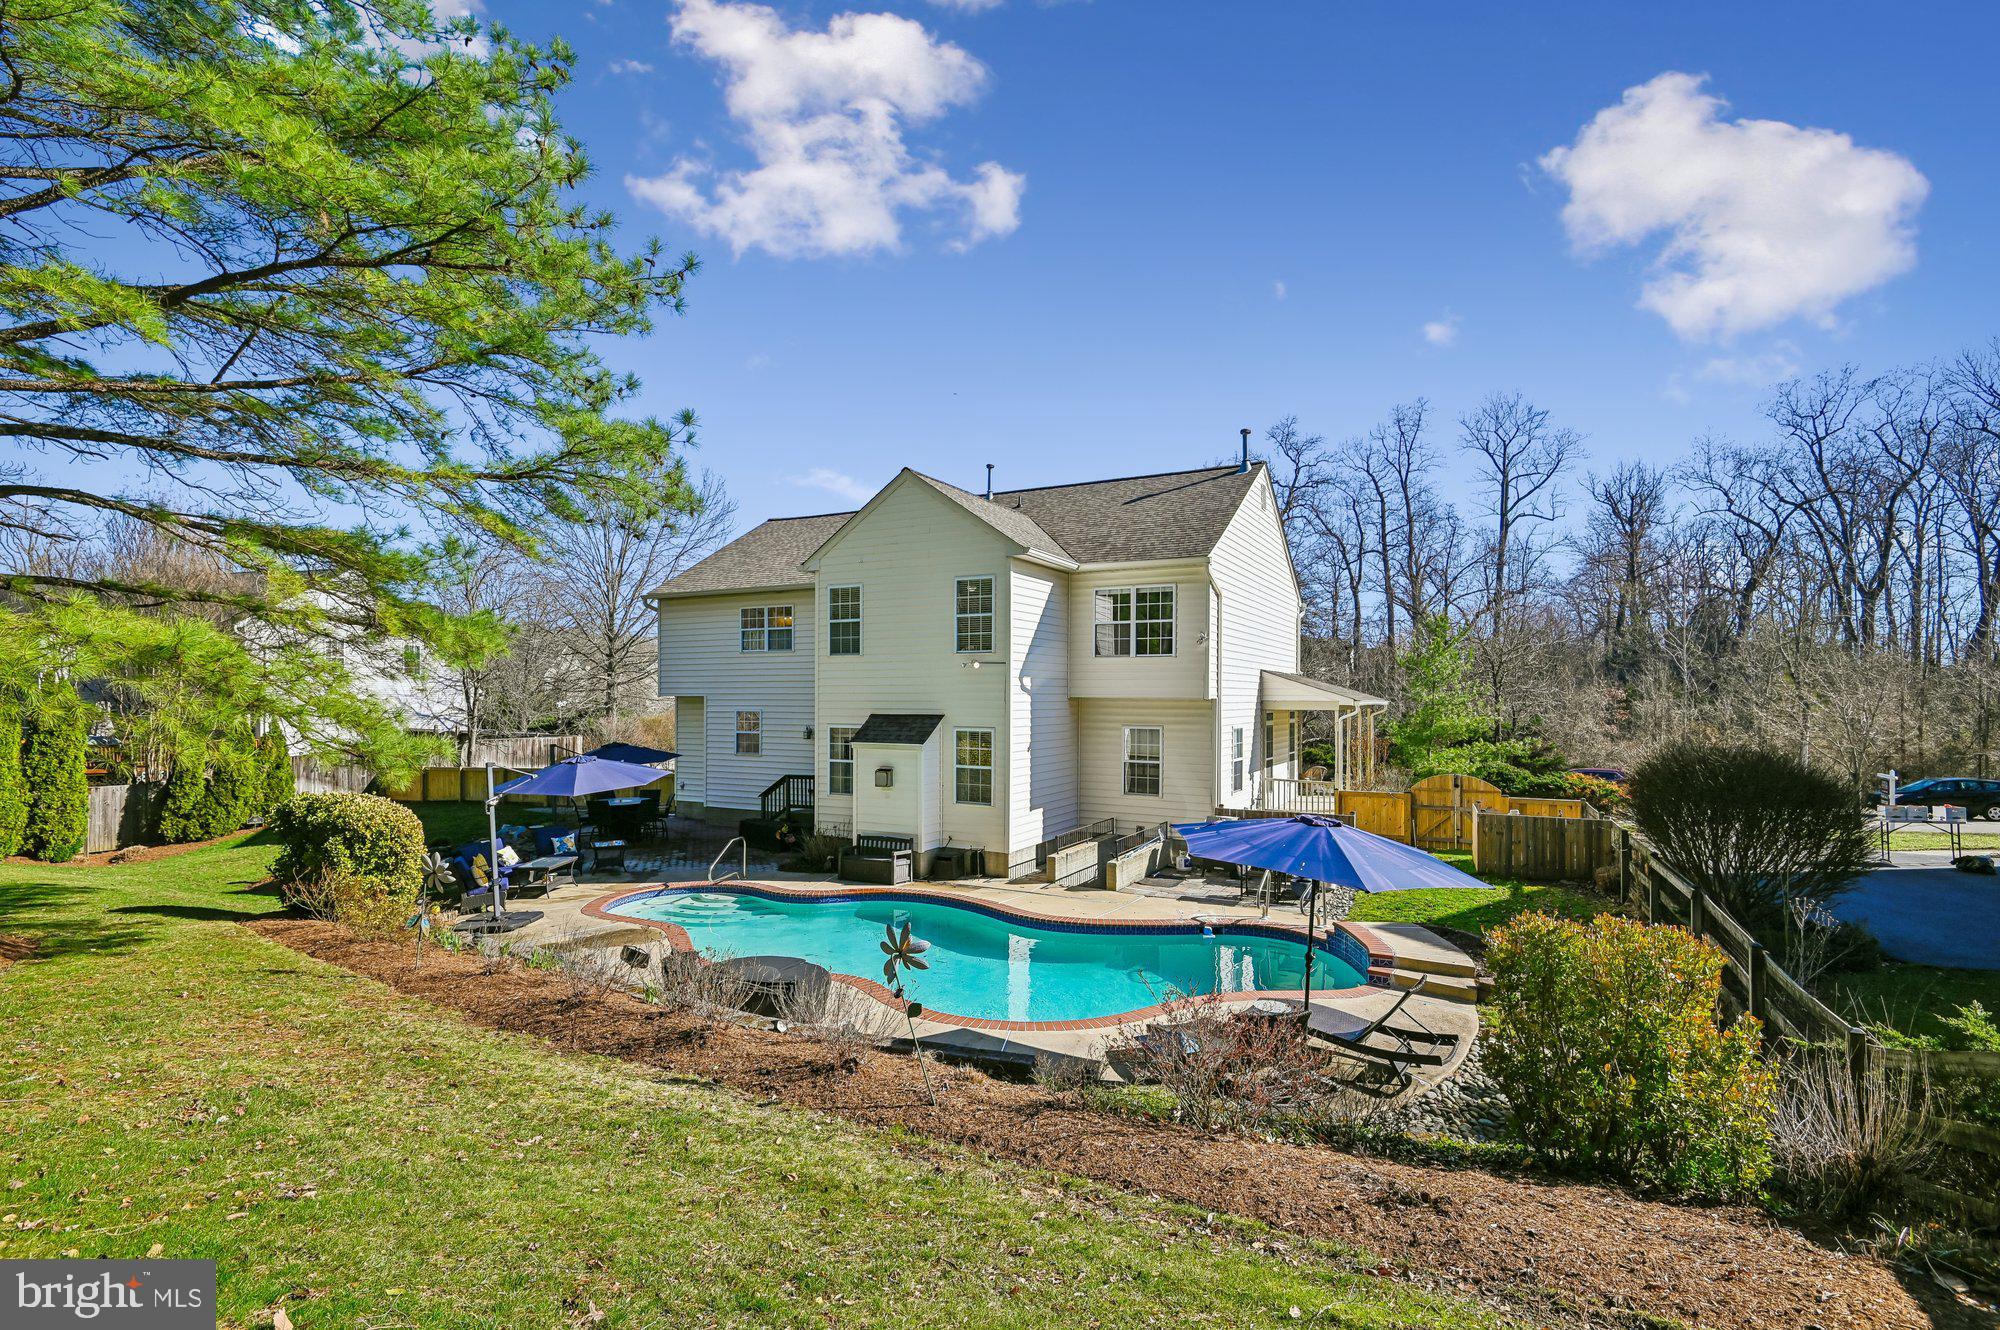
Seller offering incentives. Welcome to a home that offers room to gather, work, unwind, and entertain. This detached Colonial combines a flexible three-level layout with five bedrooms on the upper level, an open kitchen and family room, a finished lower level, and a landscaped backyard centered on a private in-ground pool. Experience it's surprisingly spacious interior, the freshly painted main and bedroom levels are ready for your arrival. The residence features five bedrooms on the second level; including a primary suite, an additional ensuite bedroom with a private bathroom, and three bedrooms that share a newly updated hall bathroom. The primary suite includes a beautifully renovated full bathroom with double sinks, a soaking tub, a separate shower, and a private water closet. The primary bedroom is further enhanced by two walk-in closets and a bright alcove sitting area. Wood flooring extends through much of the main level. Formal living and dining rooms flank the two-story foyer. The kitchen is appointed with major stainless steel appliances, a large center island with casual seating, abundant cabinetry, and a pantry. The full-table dining area opens to a spacious family room with a gas fireplace. A sunlit main-level office, with new carpet, overlooks the swimming pool. A main level laundry room adds to the convenience. The lower level offers you additional retreat space; including a guest room or office, second family room, full bathroom, and workroom/ storage with access to the pool and rear yard. The double gated fenced rear yard features an inground swimming pool with refined hardscaping designed for relaxation and entertaining. Public water and sewer service this property. Recent improvements include : 2021-  roof, dishwasher, washer, dryer, swimming pool pump, and heater; 2024 - gutters;  2026 - oven, microwave,  primary bathroom and 3rd full bathroom upgrades, new sliding glass door, and interior painting.  Call for more information
#MDAA2139854

DAVIDSONVILLE

3225 HOMEWOOD ROAD

5 Beds

4 Baths

4,347 Sq.Ft.

$1,049,900

MLS#: MDAA2139854

 - property

Send a message

Message successfully sent.

Your message

What is 3 + 4 ?

Reason for contacting?

I agree to receive email communication and understand I can unsubscribe at any time.

I agree to be contacted by Charis Realty Group - Christine Issler, Broker via call, email, and text for real estate services. To opt out, you can reply 'stop' at any time or reply 'help' for assistance. You can also click the unsubscribe link in the emails. Message and data rates may apply. Message frequency may vary. Privacy Policy

Sign Out

Virtual Assistant

Would you like to take the next step with this property? We can help you schedule a showing or virtual tour, or send you more details.

Yes, I would like more information.

Thank You for Your Reply, One of Our Agents will contact you as soon as possible

No, maybe later.

Thank you, you can always contact me via email, phone number or through the contact form.

Realhub AI

Lucy - Your AI-Powered Realtor

Update Your Temporary Password

Personalize your search

Enter your email and we'll notify you immediately when new listings match what you're looking for.

or enter email address

Already have an account ? Login here

Continue your home search

I agree to receive communications and understand I can unsubscribe at any time.

I agree to be contacted by Charis Realty Group - Christine Issler, Broker via call, email, and text for real estate services. To opt out, you can reply 'stop' at any time or reply 'help' for assistance. You can also click the unsubscribe link in the emails. Message and data rates may apply. Message frequency may vary. Privacy Policy

Already have an account ? Login here

We use cookies

We use cookies primarily for analytics to enhance your experience. By accepting, you agree to our use of these cookies. You can manage your preferences or learn more about our cookies policy.