


Property
Beds
4
Full Baths
2
1/2 Baths
1
Year Built
1994
Sq.Footage
2,486
SWEET SERENITY in Southern Maryland - Huntingtown, Calvert County! Exceptionally maintained two-story colonial with 4 bedrooms, 2.5 bathrooms and a NEW FULLY RENOVATED KITCHEN with shining stainless appliances, top of the line quartz countertops, gleaming hardwood flooring throughout & a newly renovated owner's bathroom too! 3180 Mayberry Ave is located on a private and level 1 acre home site - backing to mature trees, with a side load 2 car garage, an extra wide paved asphalt driveway with extended turn-around pad and a full wrap-around front porch. Inside, the wood burning fireplace is the perfect place to gather for warmth and comfort in this cold winter weather! The main level is open with large room sizes. When you enter the light-filled foyer, you will find newly installed hardwood flooring throughout the first and second floor, including the staircase and hallway. To the left is the formal living room with a set of french glass-lit doors. To the right is the formal dining room - conveniently located off the kitchen. The kitchen is beautifully renovated with attention to detail. Don't miss the custom cabinetry features such as soft-close cabinets, pull out shelves and built-in cutlery drawers! The kitchen nook is charming, with a bay window bump out and a beautiful wooded view. Beyond the kitchen nook is the family room. In the family room. a newly installed french door with built-in blinds leads to the newly built composite deck. Take in the panoramic views of the changing seasons from the brand new custom built, oversized composite deck with steps to grade. Upstairs is equally impressive! In addition to the fully renovated kitchen, the owner's bathroom has also been fully renovated - with tiled shower, soaking tub, new double vanity sinks, designer lighting and stylish finishes as well as updated plumbing fixtures. The hall bathroom was also recently updated with tiled floors & walls, quartz countertops and a right-height vanity sink. Upstairs bonus space is an unfinished storage room that can be finished into additional living area in the future. Basement is unfinished - make it your own! With a 3-piece basement bathroom rough in and a walk-out basement areaway - this space is a great bonus to all that this beautiful home has to offer. Mechanical system upgrades include a newer hot water heater, new well pressure tank, water softener and whole house water filter. Asphalt driveway has also been widened, lengthened and resurfaced. Additionally, 6" gutters, downspouts and new shutters were installed as recently as 2021. NEW HVAC installed 2021! LOCATION, LOCATION, LOCATION! This incredible home is located within the coveted Marley Run community as well as the sought-after Huntingtown School District & within close proximity to major commuter routes 4 & 2. This home, location and property is truly something to enjoy. 3180 Mayberry Avenue is the perfect place to call home. Schedule your showing today!
Features & Amenities
Interior
-
Total Bedrooms
4
-
Bathrooms
2
-
1/2 Bathrooms
1
-
Above Grade Finished Area
2486.0
-
Basement YN
YES
-
Cooling YN
YES
-
Cooling
Central Air, Heat Pump
-
Fireplace YN
YES
-
Heating YN
YES
-
Heating
Electric
-
Pet friendly
N/A
Exterior
-
Garage
Yes
-
Garage spaces
2
-
Construction Materials
Vinyl Siding
-
Parking
Garage Door Opener, Asphalt, Attached
-
Patio and Porch Features
Porch, Wrap Around, Deck
-
Pool
No
-
Waterfront YN
NO
Area & Lot
-
Lot Features
Level
-
Lot Size(acres)
1.0
-
Lot Size(square feet)
43,560
-
Property Type
Residential
-
Property Sub Type
Single Family Residence
-
Architectural Style
Colonial
Price
-
Sales Price
$599,000
-
Tax Amount
$4,913
-
Sq. Footage
2,486
-
Price/SqFt
$240
HOA
-
Association
YES
-
Association Fee
$231
-
Association Fee Frequency
Annually
-
Association Fee Includes
N/A
School District
-
Elementary School
PLUM POINT
-
Middle School
PLUM POINT
-
High School
HUNTINGTOWN
Property Features
-
Foundation Details
Slab
-
Senior Community YN
NO
-
Tax Lot
13
-
Water Source
Well
Schedule a Showing
Showing scheduled successfully.
Mortgage calculator
Estimate your monthly mortgage payment, including the principal and interest, property taxes, and HOA. Adjust the values to generate a more accurate rate.
Your payment
Principal and Interest:
$
Property taxes:
$
HOA fees:
$
Total loan payment:
$
Total interest amount:
$
Location
County
CALVERT
Elementary School
PLUM POINT
Middle School
PLUM POINT
High School
HUNTINGTOWN
Listing Courtesy of Sherri Verdon, RE/MAX One
RealHub Information is provided exclusively for consumers' personal, non-commercial use, and it may not be used for any purpose other than to identify prospective properties consumers may be interested in purchasing. All information deemed reliable but not guaranteed and should be independently verified. All properties are subject to prior sale, change or withdrawal. RealHub website owner shall not be responsible for any typographical errors, misinformation, misprints and shall be held totally harmless.

Salesperson, Realtor
Derek Benjamin
Call Derek today to schedule a private showing.

* Listings on this website come from the FMLS IDX Compilation and may be held by brokerage firms other than the owner of this website. The listing brokerage is identified in any listing details. Information is deemed reliable but is not guaranteed. If you believe any FMLS listing contains material that infringes your copyrighted work please click here to review our DMCA policy and learn how to submit a takedown request.© 2024 FMLS.
Related Properties
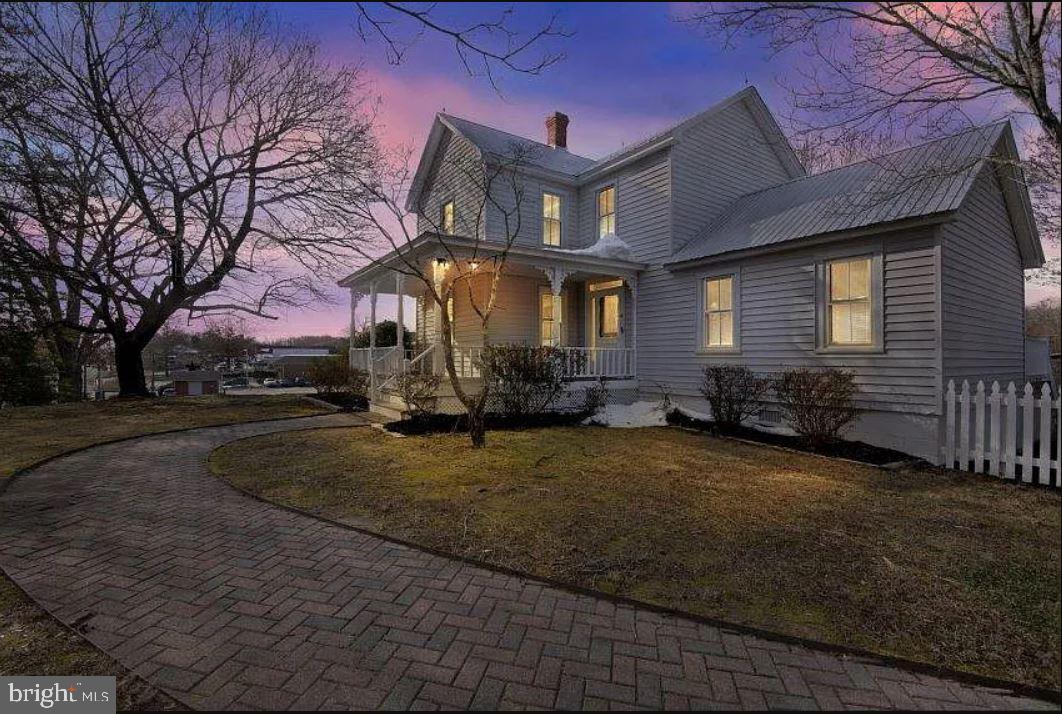
HUNTINGTOWN
4090 OLD TOWN ROAD
3 Beds
2 Baths
1,803 Sq.Ft.
$515,000
MLS#: MDCA2022864

HUNTINGTOWN
3230 SABER ROAD
4 Beds
3 Baths
4,044 Sq.Ft.
$599,000
MLS#: MDCA2030160
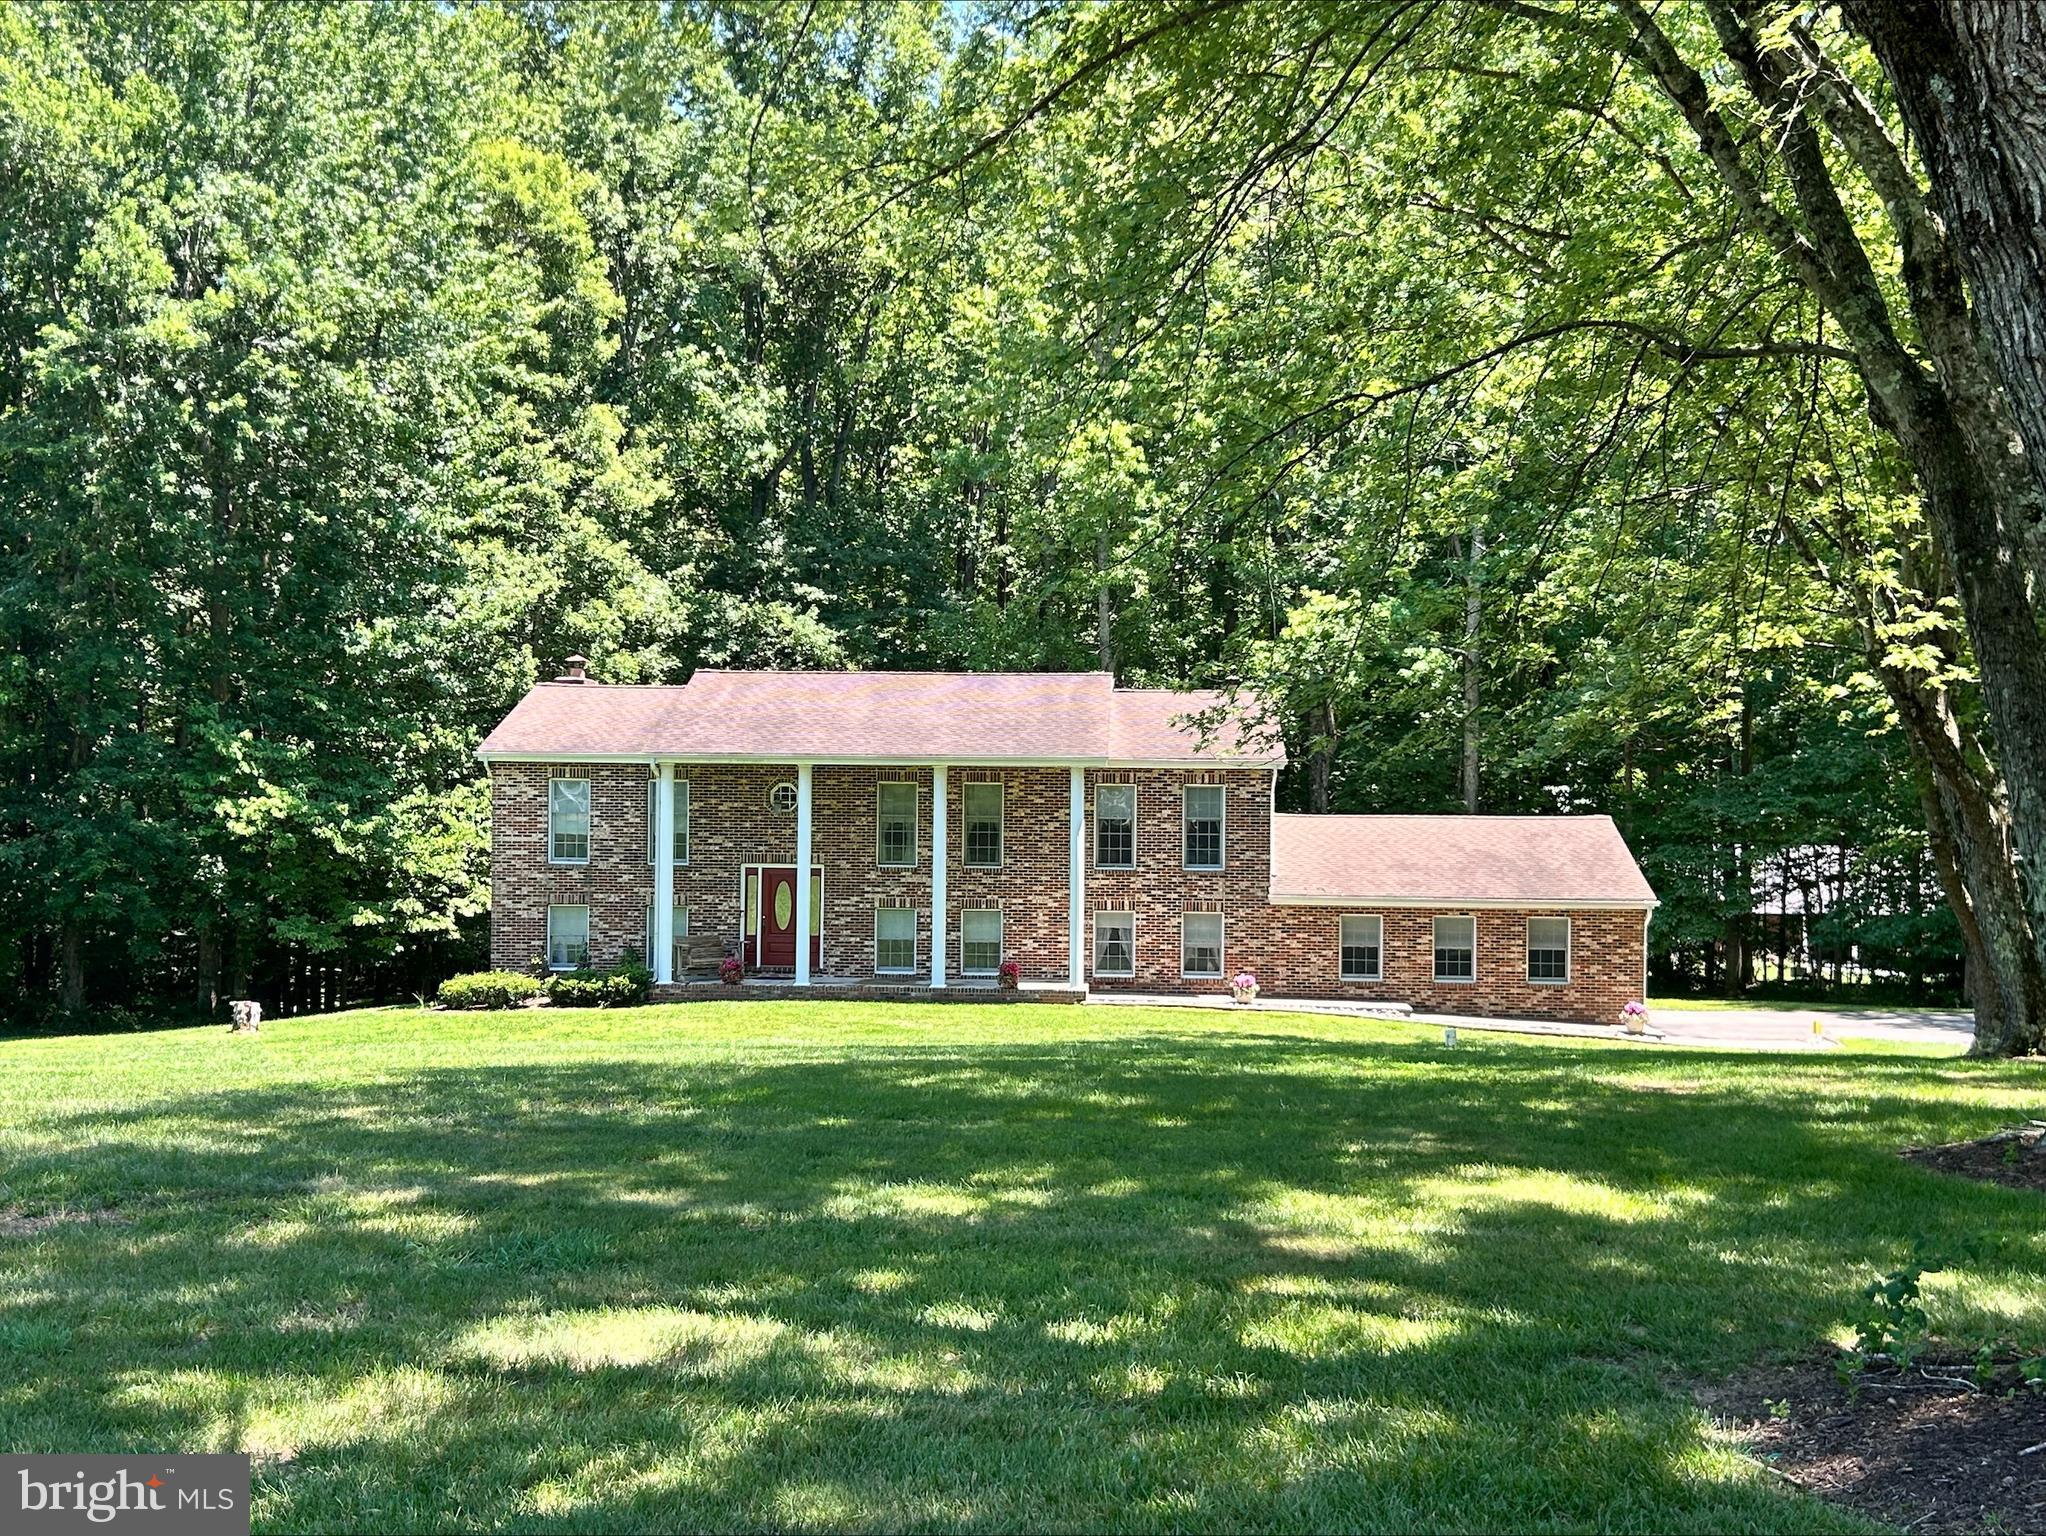
HUNTINGTOWN
1531 SUNRISE COURT
5 Beds
3 Baths
2,912 Sq.Ft.
$579,900
MLS#: MDCA2028120

HUNTINGTOWN
3580 DOTTY COURT
3 Beds
3 Baths
3,294 Sq.Ft.
$635,900
MLS#: MDCA2029710

HUNTINGTOWN
3841 SUNRISE DRIVE
5 Beds
2 Baths
2,200 Sq.Ft.
$624,900
MLS#: MDCA2029216

HUNTINGTOWN
1955 WILSON ROAD
4 Beds
2 Baths
2,514 Sq.Ft.
$525,000
MLS#: MDCA2030510

HUNTINGTOWN
2725 LOVING WAY
5 Beds
3 Baths
4,008 Sq.Ft.
$699,000
MLS#: MDCA2030932

HUNTINGTOWN
4220 WEEPING WILLOW LANE
5 Beds
2 Baths
4,338 Sq.Ft.
$699,999
MLS#: MDCA2029742

HUNTINGTOWN
4331 ESTATE DRIVE
5 Beds
3 Baths
3,456 Sq.Ft.
$559,000
MLS#: MDCA2028124

HUNTINGTOWN
1401 EMMANUEL CHURCH ROAD
3 Beds
3 Baths
3,134 Sq.Ft.
$564,900
MLS#: MDCA2029690
.png)