


Property
Beds
4
Full Baths
3
1/2 Baths
1
Year Built
2011
Sq.Footage
2,787
Nestled in the charming Gunbys Mill community, this exquisite Cape Cod-style home offers a perfect blend of comfort and modern living. Built in 2011, this meticulously maintained residence features four spacious bedrooms and three and a half bathrooms, ensuring ample space for relaxation and privacy. Step inside to discover a warm and inviting interior adorned with beautiful hardwood and plush carpet flooring. The entry-level bedroom is perfect for guests or as a private office. Enjoy the elegance of chair railings and the convenience of walk-in closets, providing both style and functionality. The heart of the home is the well-appointed kitchen, equipped with essential appliances including a refrigerator, oven/range, microwave, dishwasher, and icemaker, making meal preparation a delight. Outside, the property boasts a generous 0.53-acre lot, offering an open space perfect for outdoor activities or gardening. The lawn sprinkler system ensures your yard remains lush and vibrant. Relax on the inviting deck or porch, ideal for morning coffee or evening gatherings. The attached two-car garage, complete with additional storage and a garage door opener, adds to the convenience of this lovely home. With insulated windows and a well-designed layout, this residence is not just a house; it's a place to create lasting memories. Experience the comfort and charm of this exceptional property, where every detail has been thoughtfully considered for your enjoyment.
Features & Amenities
Interior
-
Other Interior Features
Ceiling Fan(s), Walk-In Closet(s)
-
Total Bedrooms
4
-
Bathrooms
3
-
1/2 Bathrooms
1
-
Above Grade Finished Area
2787.0
-
Basement YN
NO
-
Cooling YN
YES
-
Cooling
Central Air, Ceiling Fan(s), Electric
-
Fireplace YN
NO
-
Heating YN
YES
-
Heating
Electric, Heat Pump
-
Main Level Bedrooms
1
-
Pet friendly
Cats OK, Dogs OK, Yes
Exterior
-
Garage
Yes
-
Garage spaces
2
-
Construction Materials
Frame, Vinyl Siding
-
Parking
Garage Door Opener, Asphalt, Garage, Attached
-
Patio and Porch Features
Deck, Porch
-
Pool
No
-
Waterfront YN
NO
Area & Lot
-
Lot Features
Cleared
-
Lot Size(acres)
0.53
-
Lot Size(square feet)
23,212
-
Property Type
Residential
-
Property Sub Type
Single Family Residence
-
Architectural Style
Cape Cod
Price
-
Sales Price
$479,900
-
Tax Amount
$2,896
-
Financing Options
Conventional, Cash, FHA, VA
-
Zoning
R
-
Sq. Footage
2,787
-
Price/SqFt
$172
HOA
-
Association
YES
-
Association Fee
$140
-
Association Fee Frequency
Annually
-
Association Fee Includes
N/A
Property Resources
-
Horse Property
NO
School District
-
Elementary School
GLEN AVENUE
-
Middle School
WICOMICO
-
High School
WICOMICO
Property Features
-
New Construction
NO
-
Foundation Details
Block
-
Senior Community YN
NO
-
Sewer
Septic Tank
-
Tax Lot
5
-
Water Source
Well
Schedule a Showing
Showing scheduled successfully.
Mortgage calculator
Estimate your monthly mortgage payment, including the principal and interest, property taxes, and HOA. Adjust the values to generate a more accurate rate.
Your payment
Principal and Interest:
$
Property taxes:
$
HOA fees:
$
Total loan payment:
$
Total interest amount:
$
Location
County
WICOMICO
Elementary School
GLEN AVENUE
Middle School
WICOMICO
High School
WICOMICO
Listing Courtesy of Donald Bailey , Coldwell Banker Realty
RealHub Information is provided exclusively for consumers' personal, non-commercial use, and it may not be used for any purpose other than to identify prospective properties consumers may be interested in purchasing. All information deemed reliable but not guaranteed and should be independently verified. All properties are subject to prior sale, change or withdrawal. RealHub website owner shall not be responsible for any typographical errors, misinformation, misprints and shall be held totally harmless.

AGENT
Derek Benjamin
Call Derek today to schedule a private showing.

* Listings on this website come from the FMLS IDX Compilation and may be held by brokerage firms other than the owner of this website. The listing brokerage is identified in any listing details. Information is deemed reliable but is not guaranteed. If you believe any FMLS listing contains material that infringes your copyrighted work please click here to review our DMCA policy and learn how to submit a takedown request.© 2024 FMLS.
Related Properties
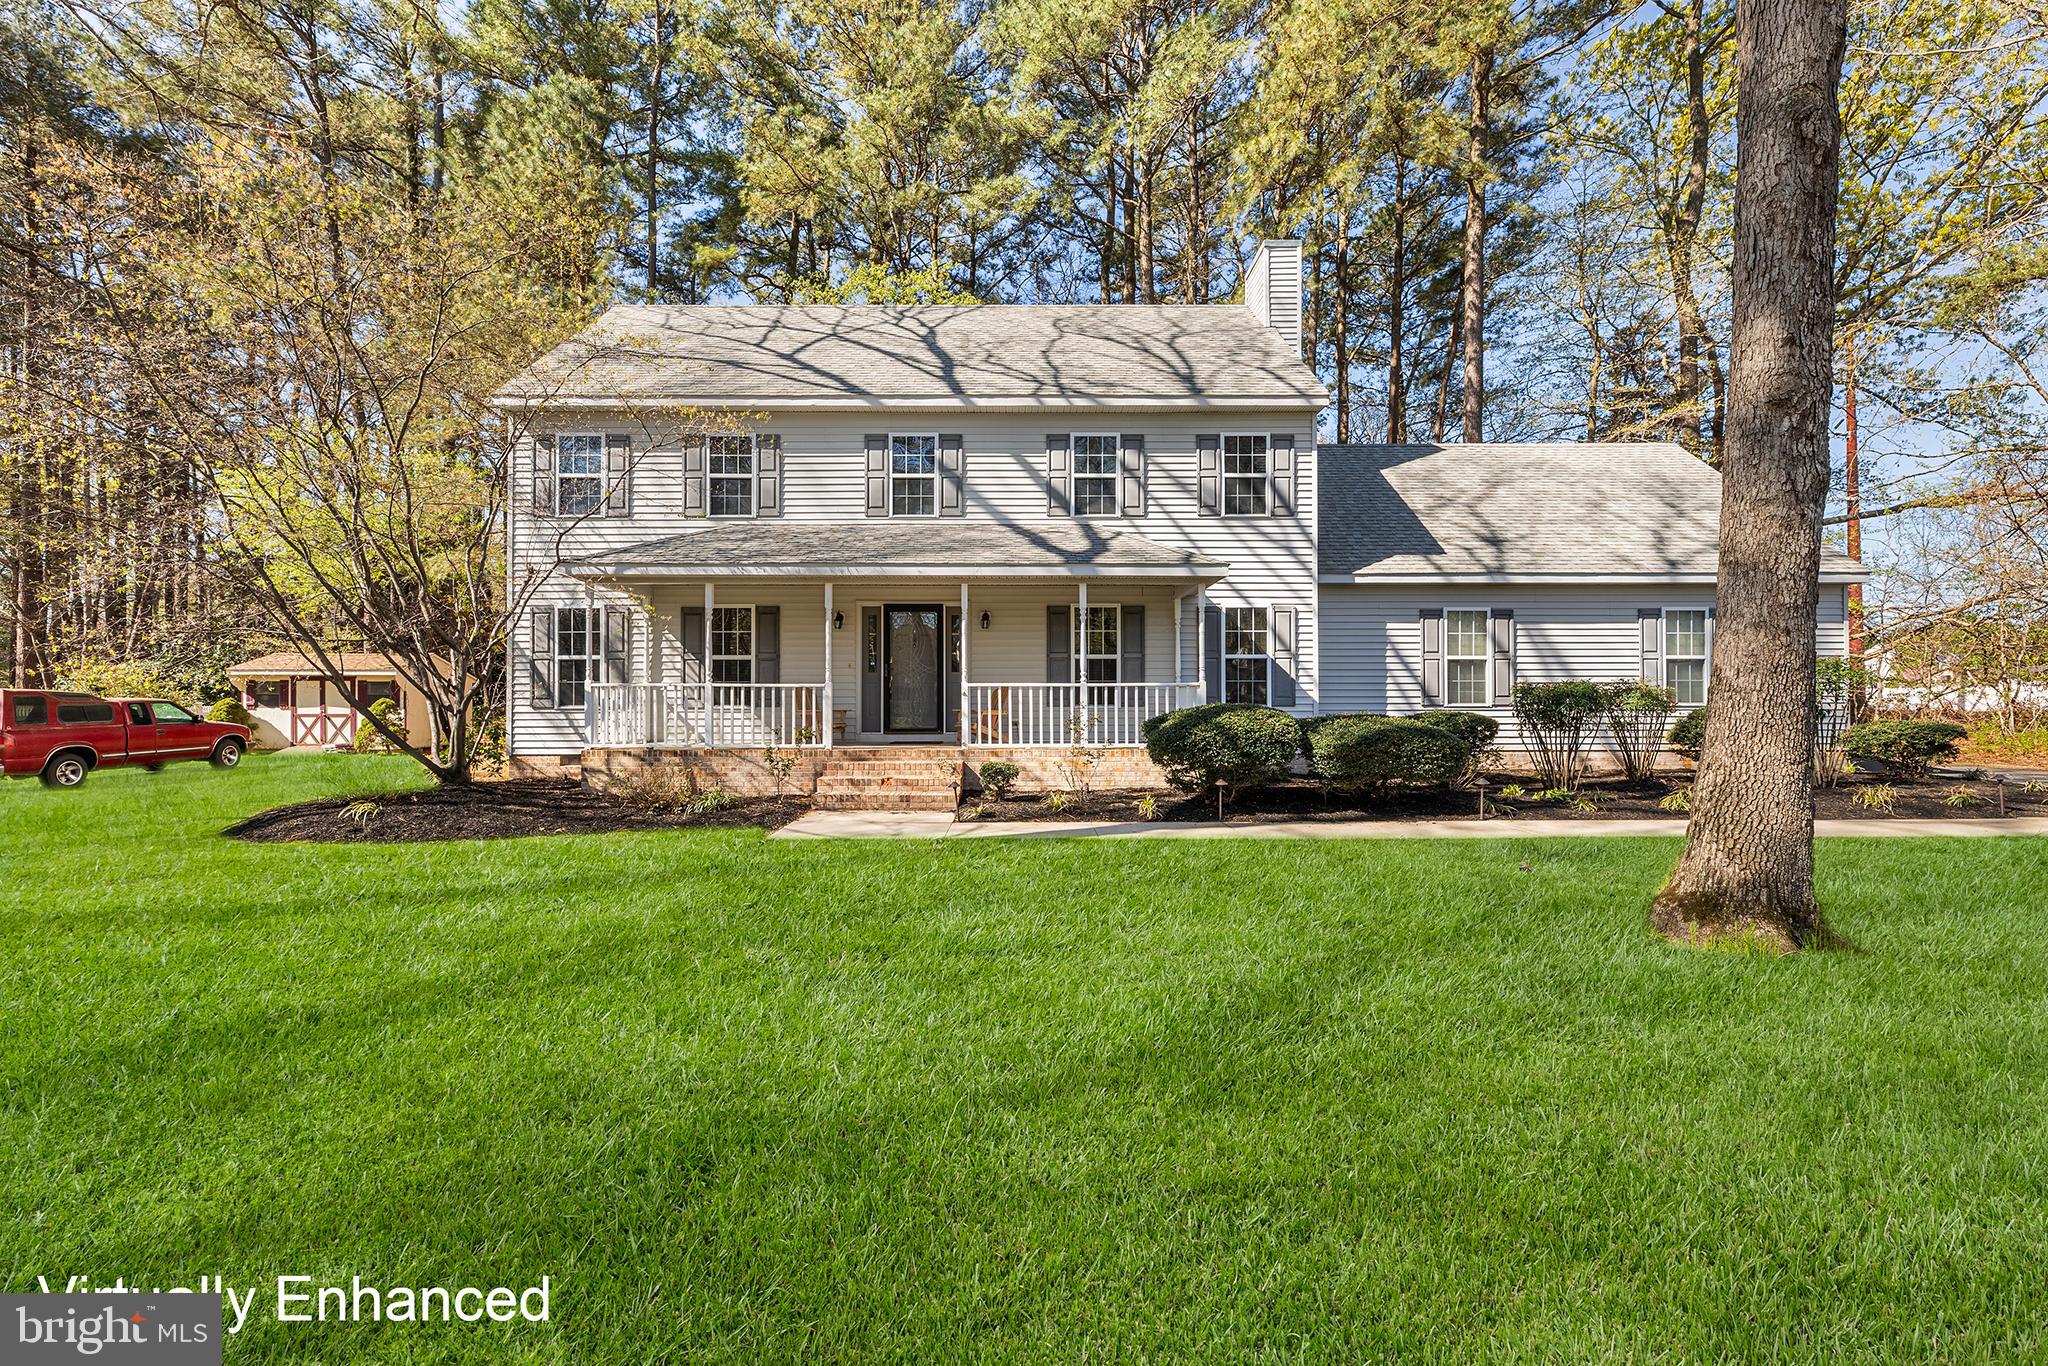
SALISBURY
6262 WHITE COVE DRIVE
4 Beds
2 Baths
2,194 Sq.Ft.
$435,000
MLS#: MDWC2023680
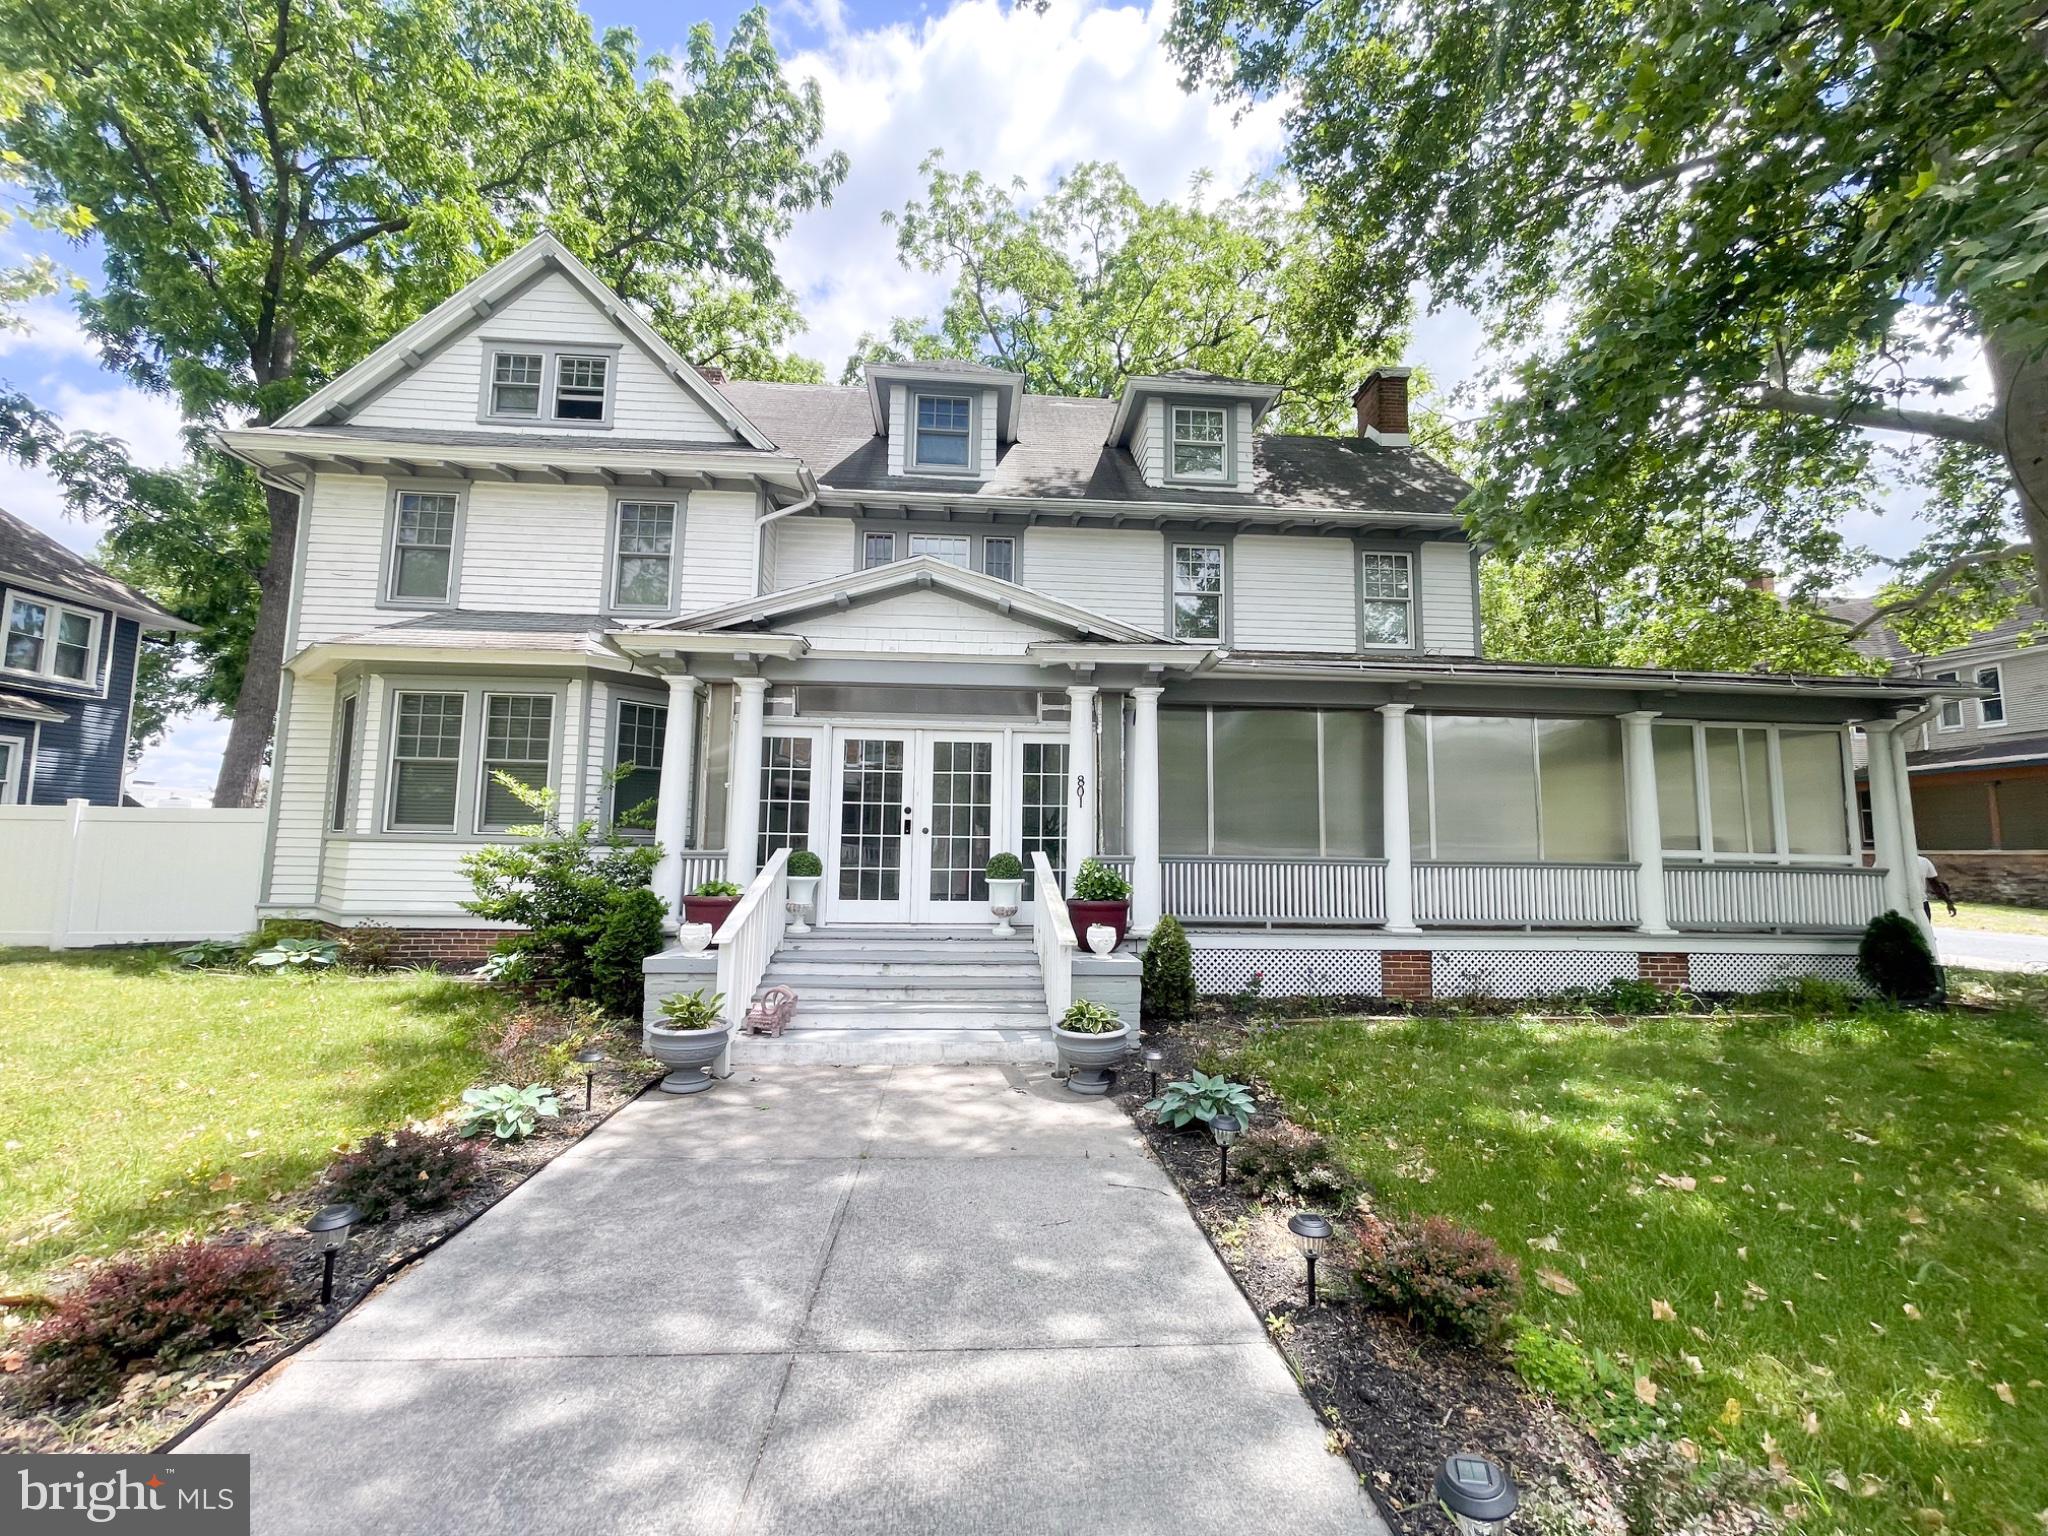
SALISBURY
801 N DIVISION
8 Beds
6 Baths
3,514 Sq.Ft.
$494,900
MLS#: MDWC2022866
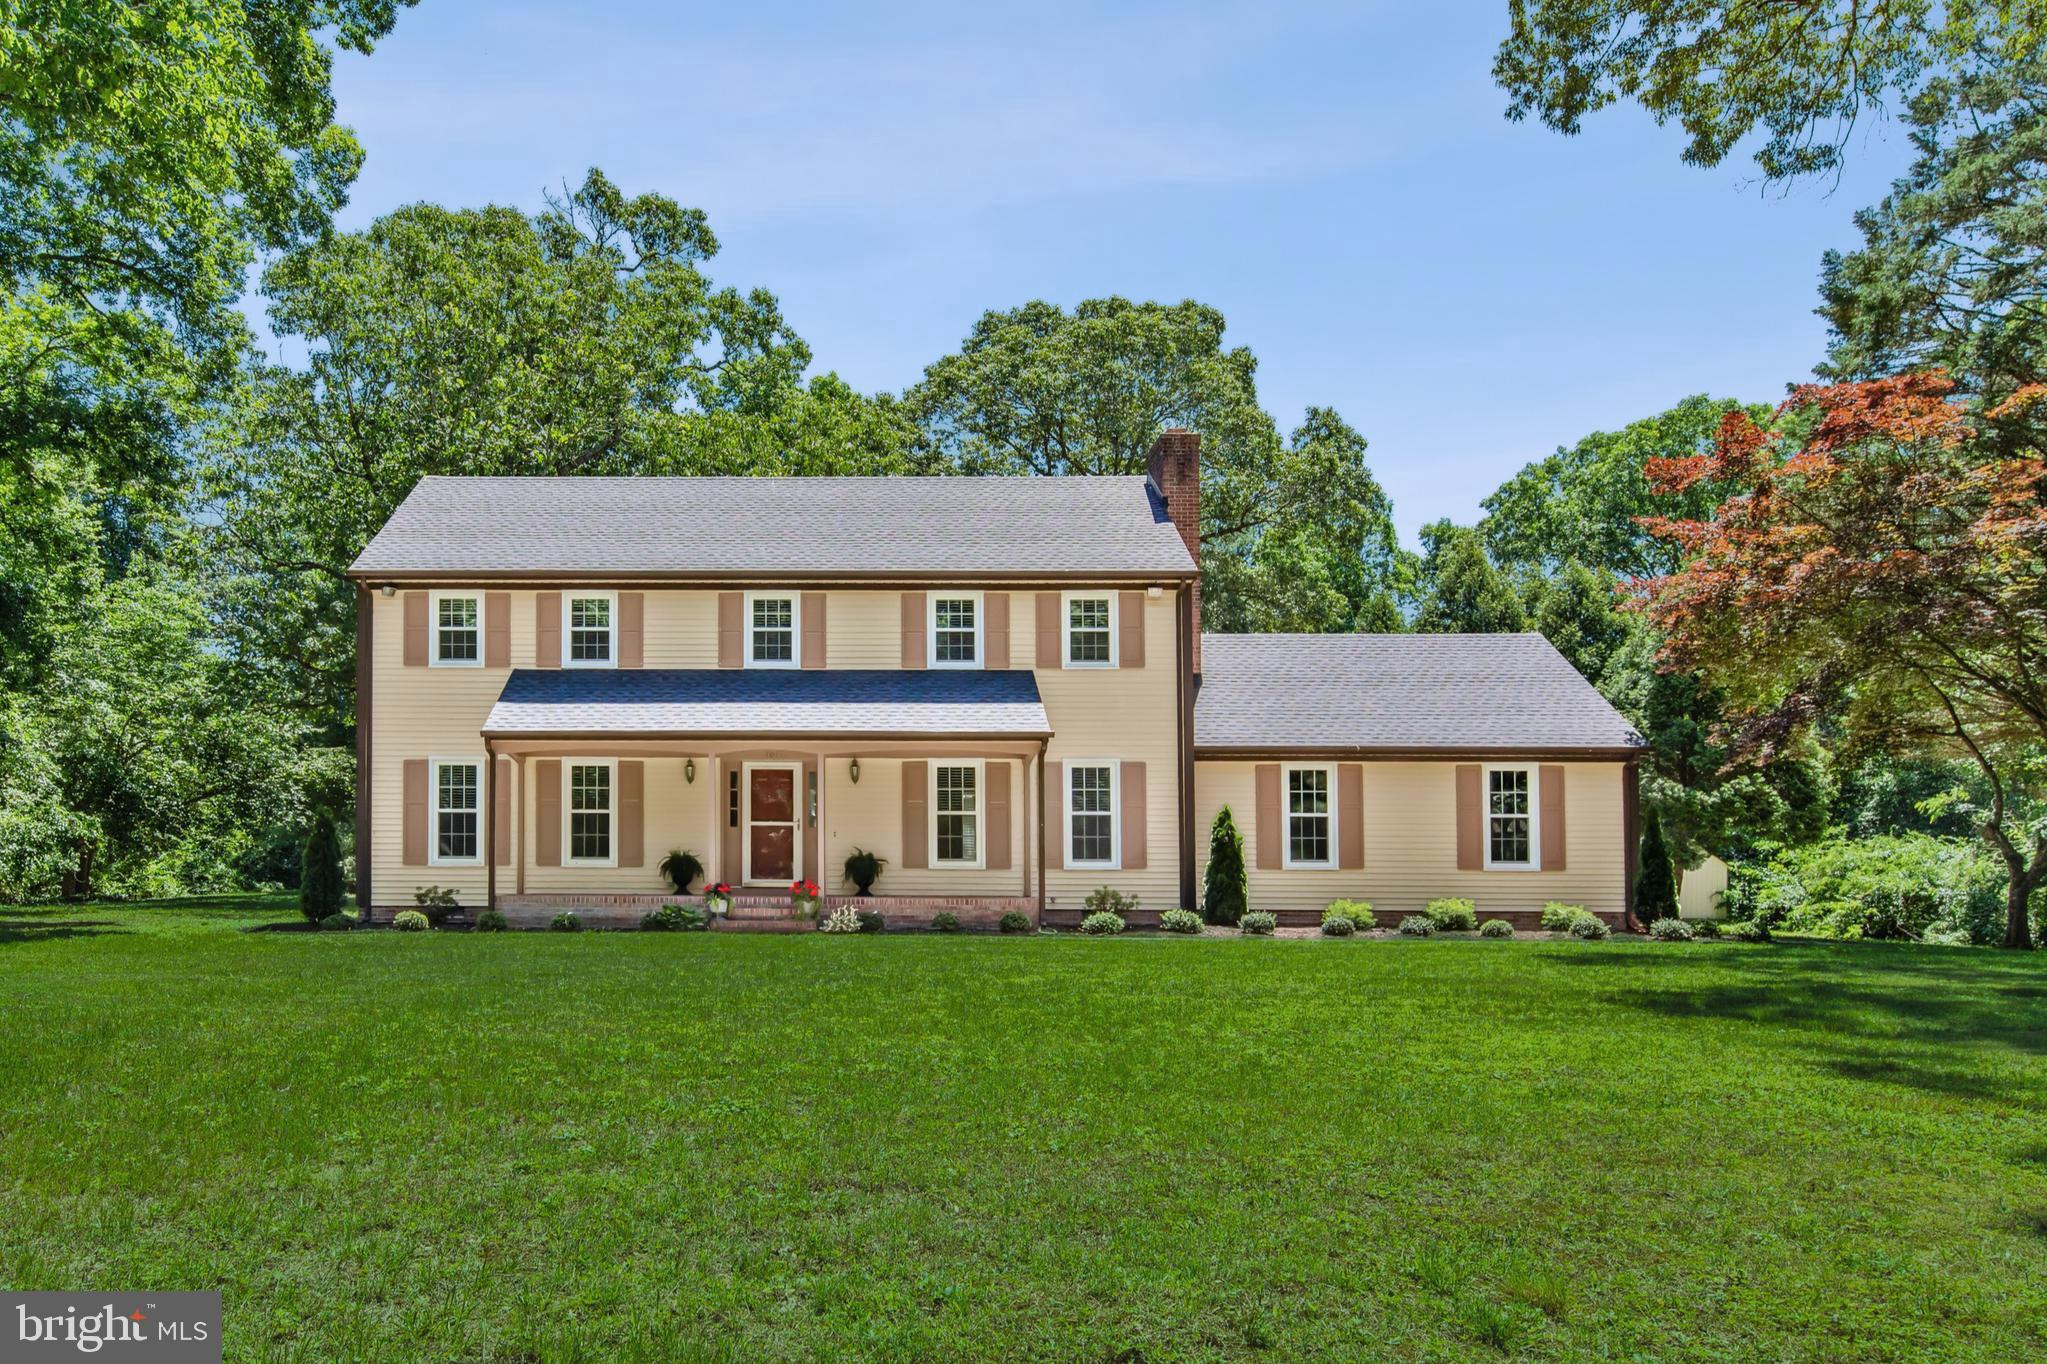
SALISBURY
1011 HINMAN LANE
4 Beds
2 Baths
2,576 Sq.Ft.
$450,000
MLS#: MDWC2021422
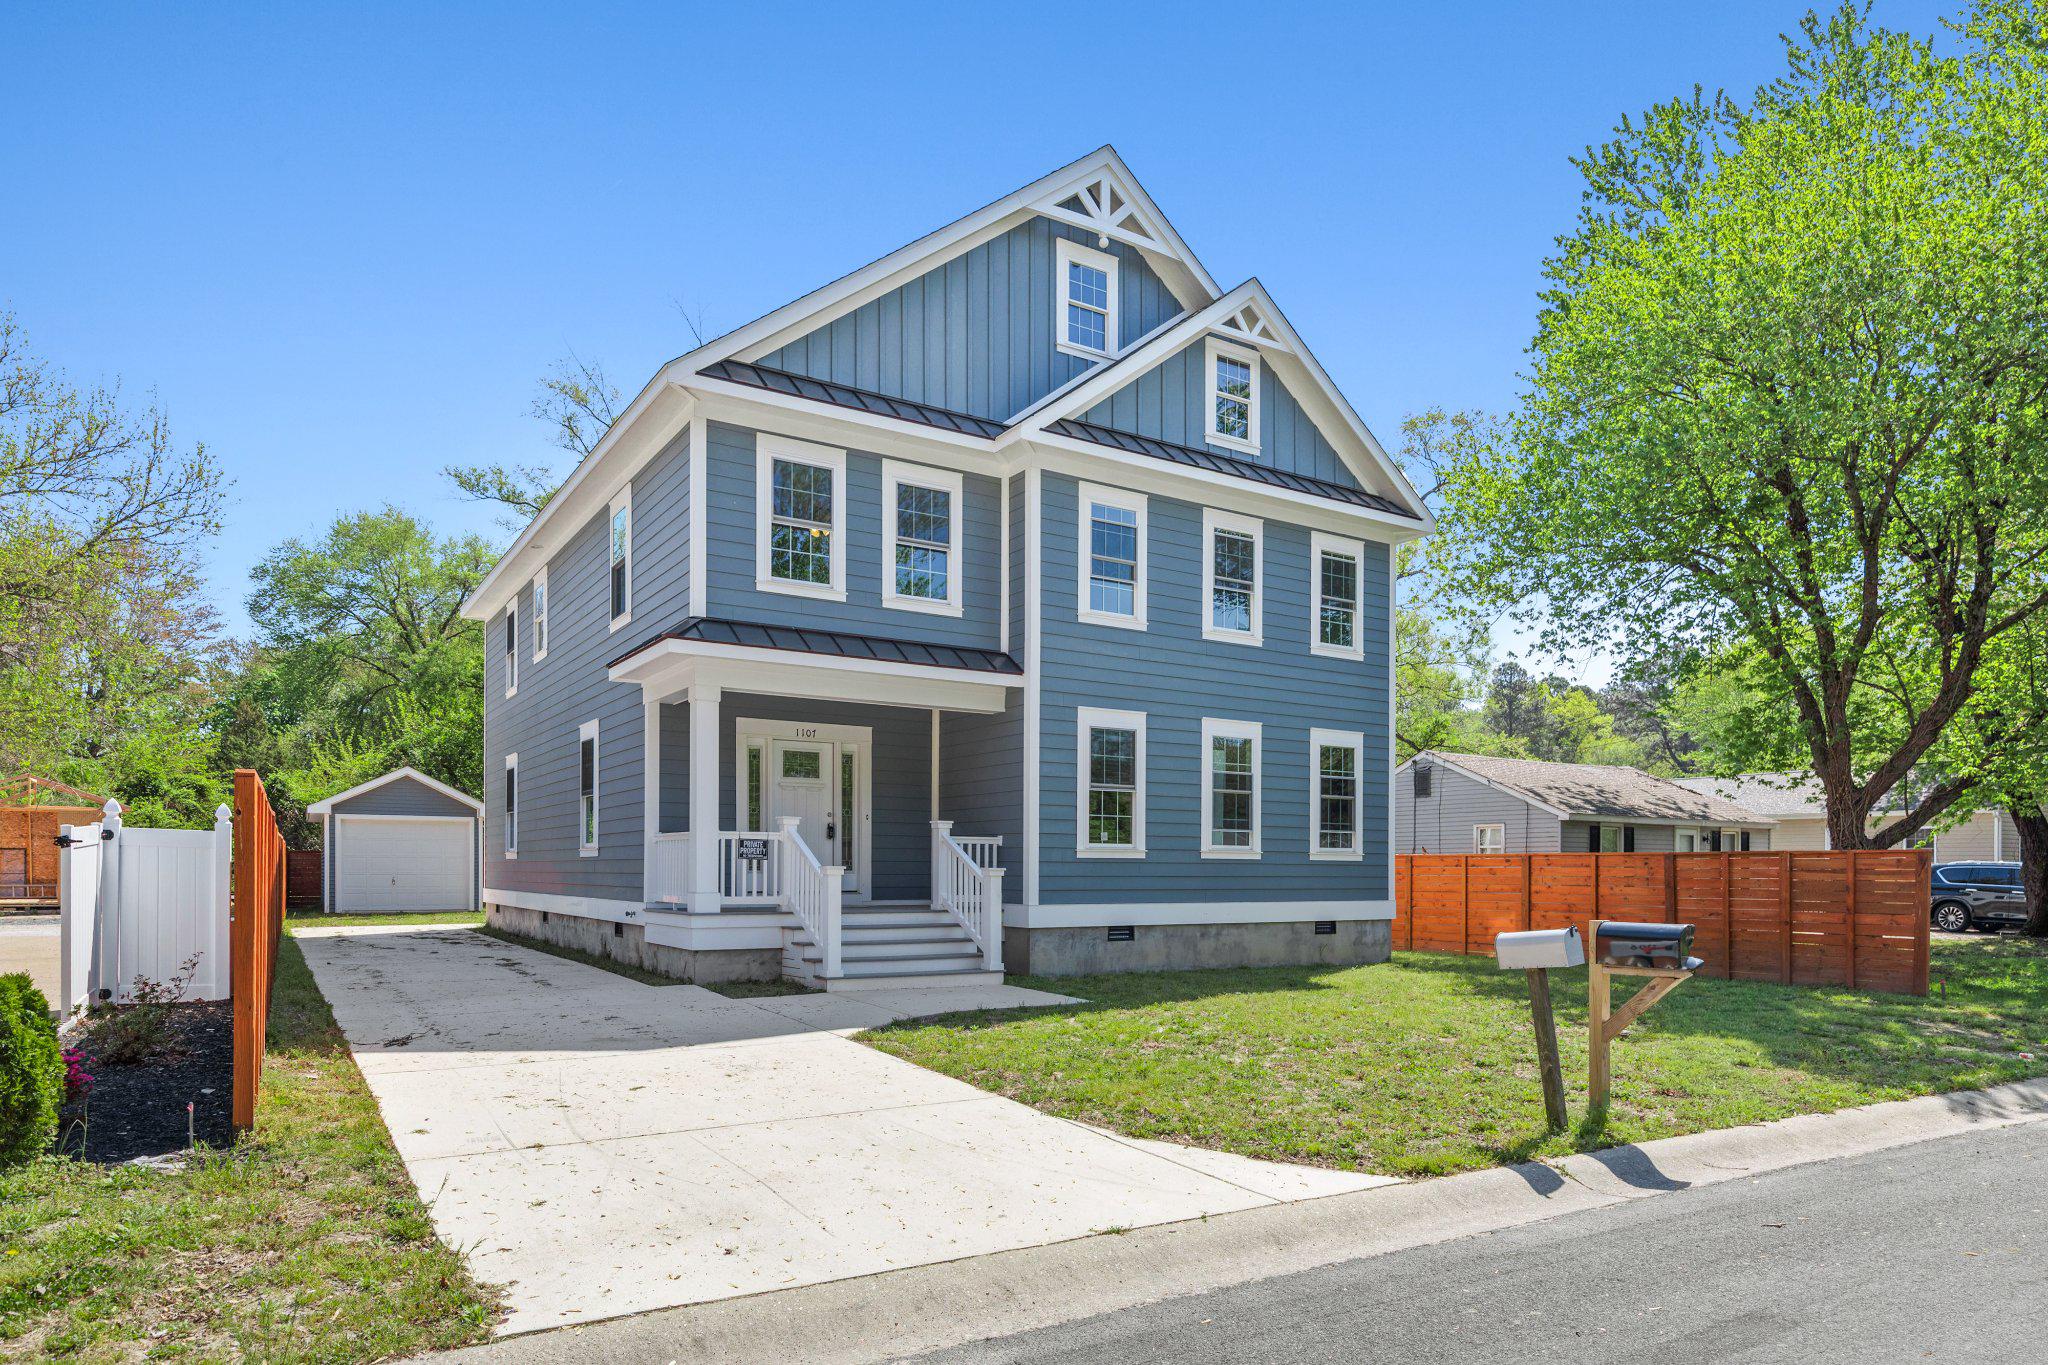
SALISBURY
1107 MINEOLA AVENUE
5 Beds
2 Baths
3,260 Sq.Ft.
$535,000
MLS#: MDWC2022412
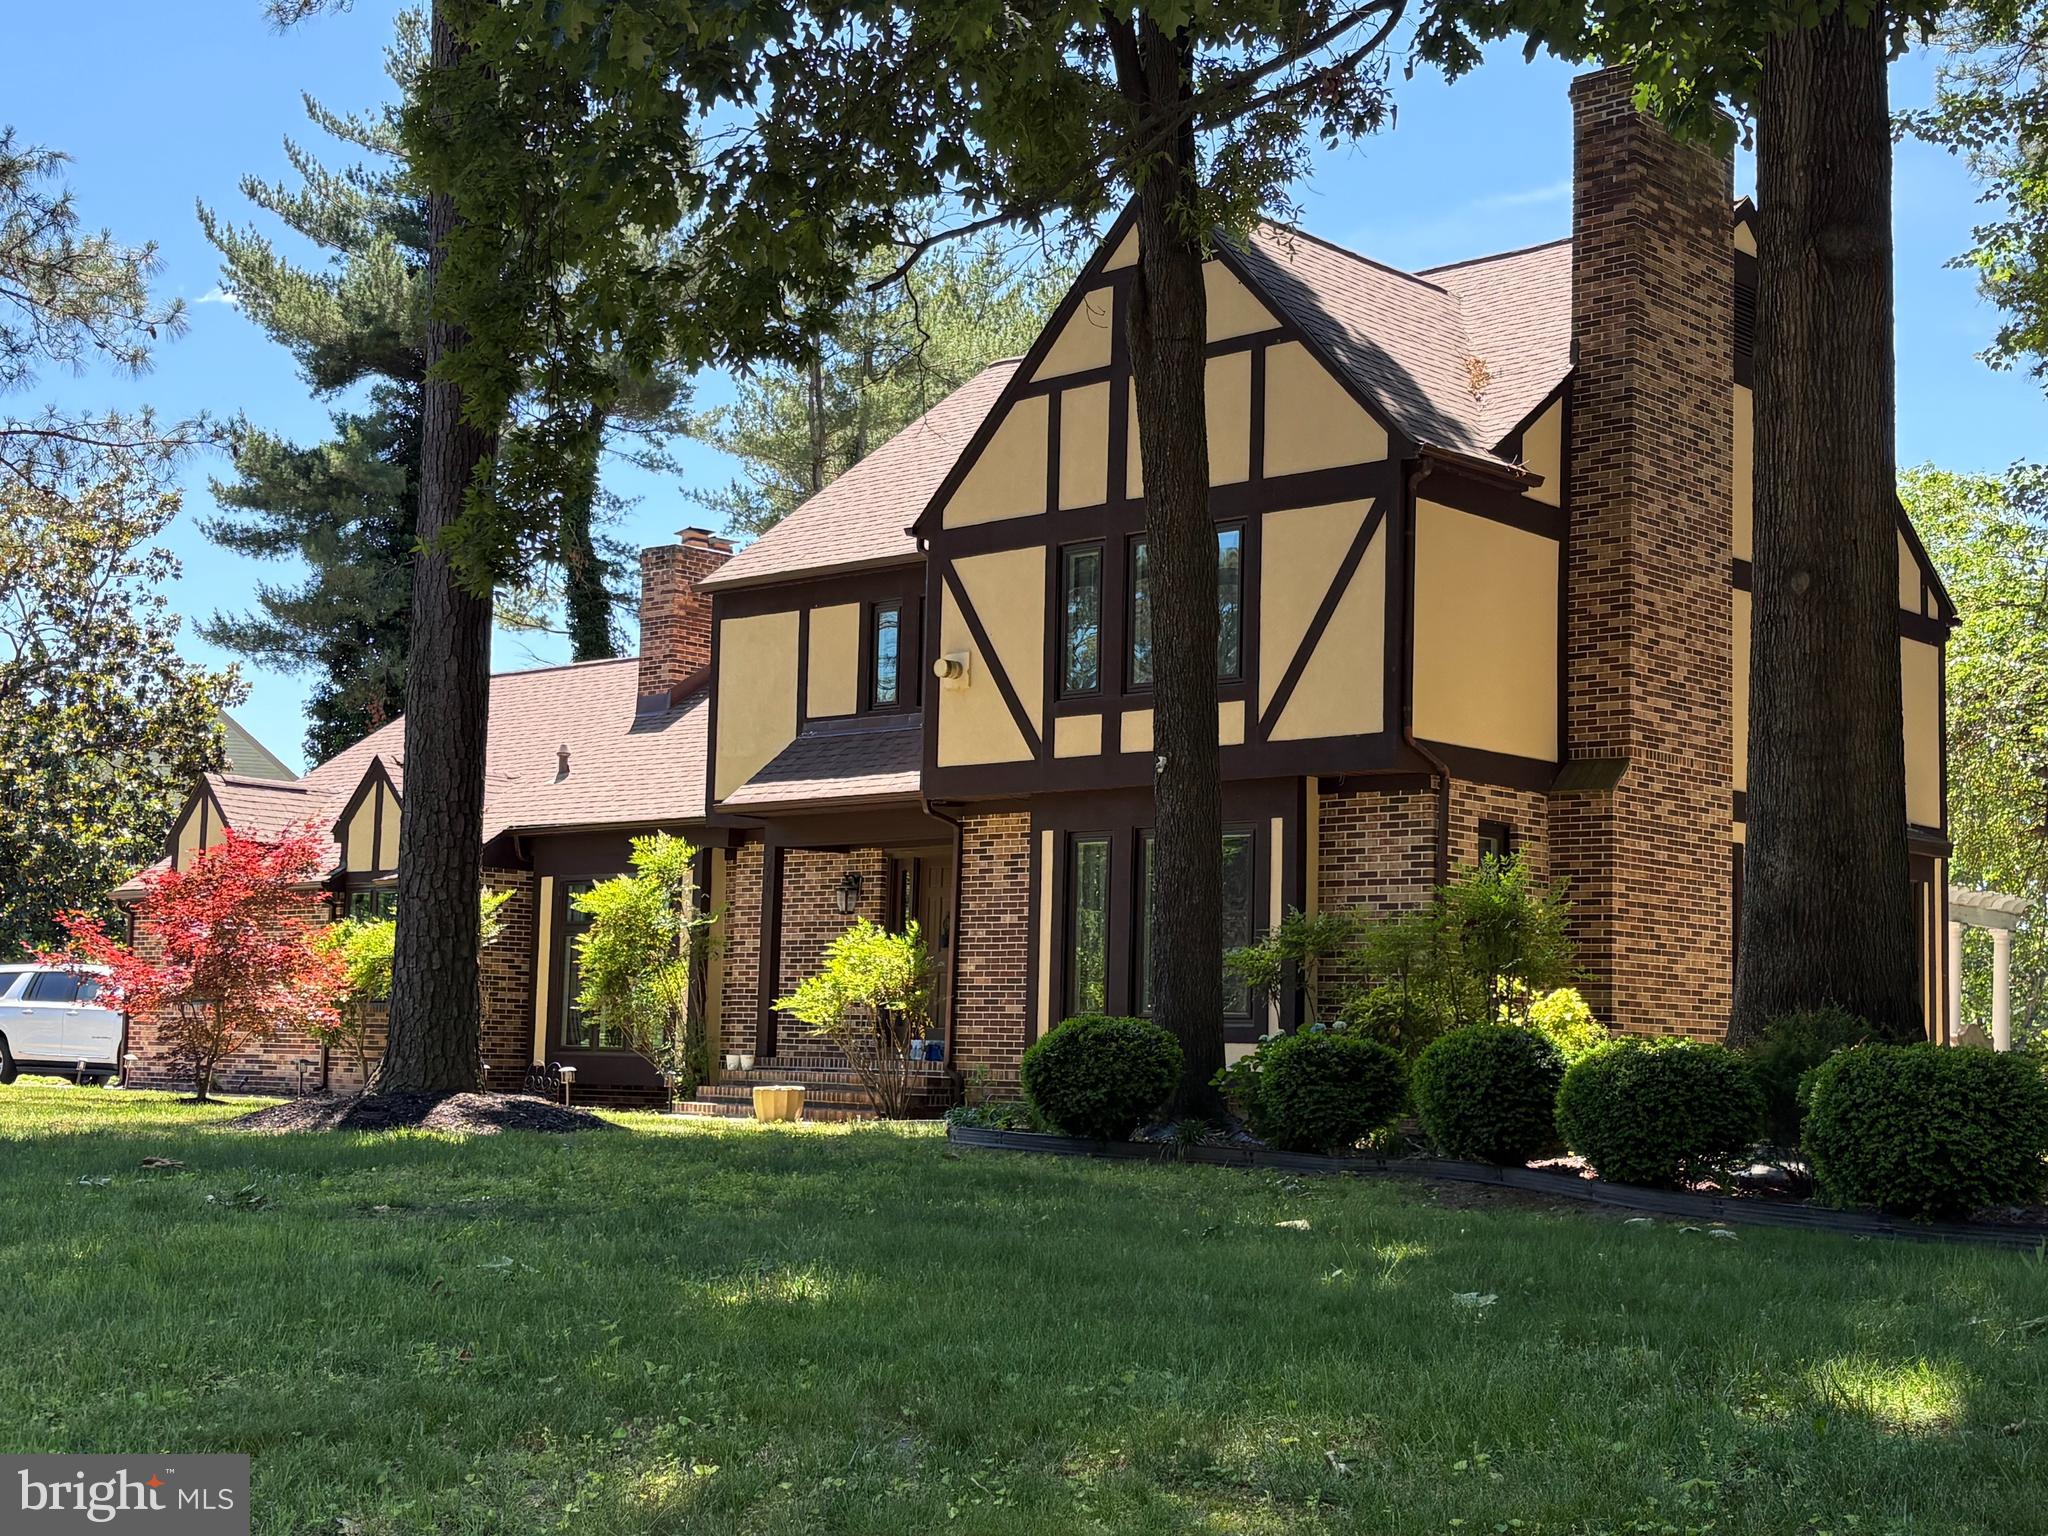
SALISBURY
5660 CALEDONIA DRIVE
4 Beds
3 Baths
3,875 Sq.Ft.
$559,000
MLS#: MDWC2021514

SALISBURY
30436 W RUSTIC DRIVE
4 Beds
2 Baths
2,100 Sq.Ft.
$385,000
MLS#: MDWC2023286
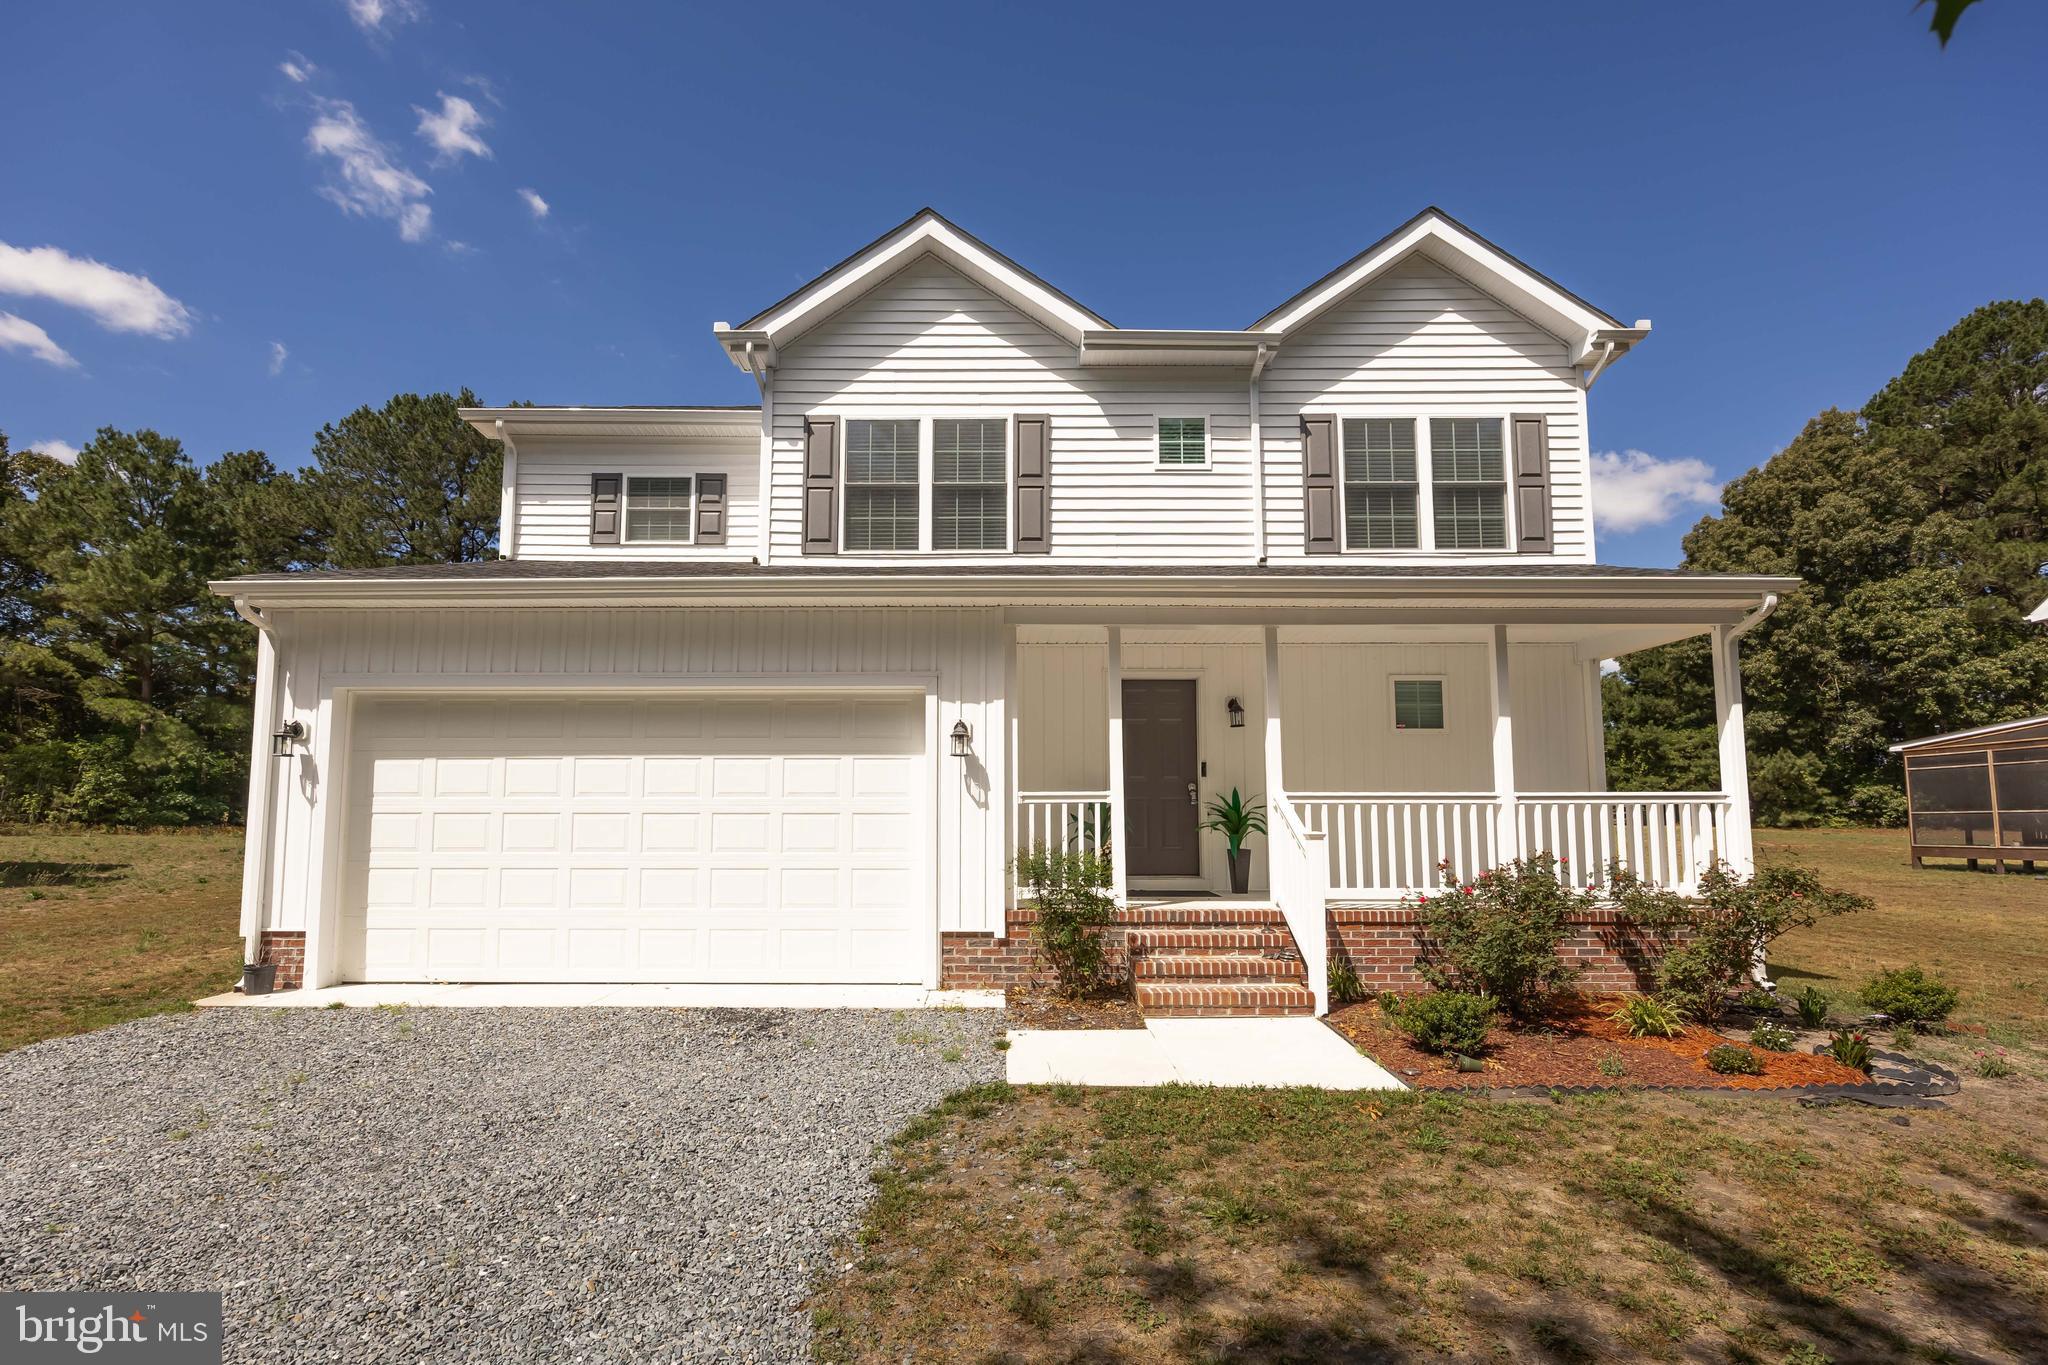
SALISBURY
914 S PARK DRIVE
4 Beds
2 Baths
1,790 Sq.Ft.
$414,000
MLS#: MDWC2023372
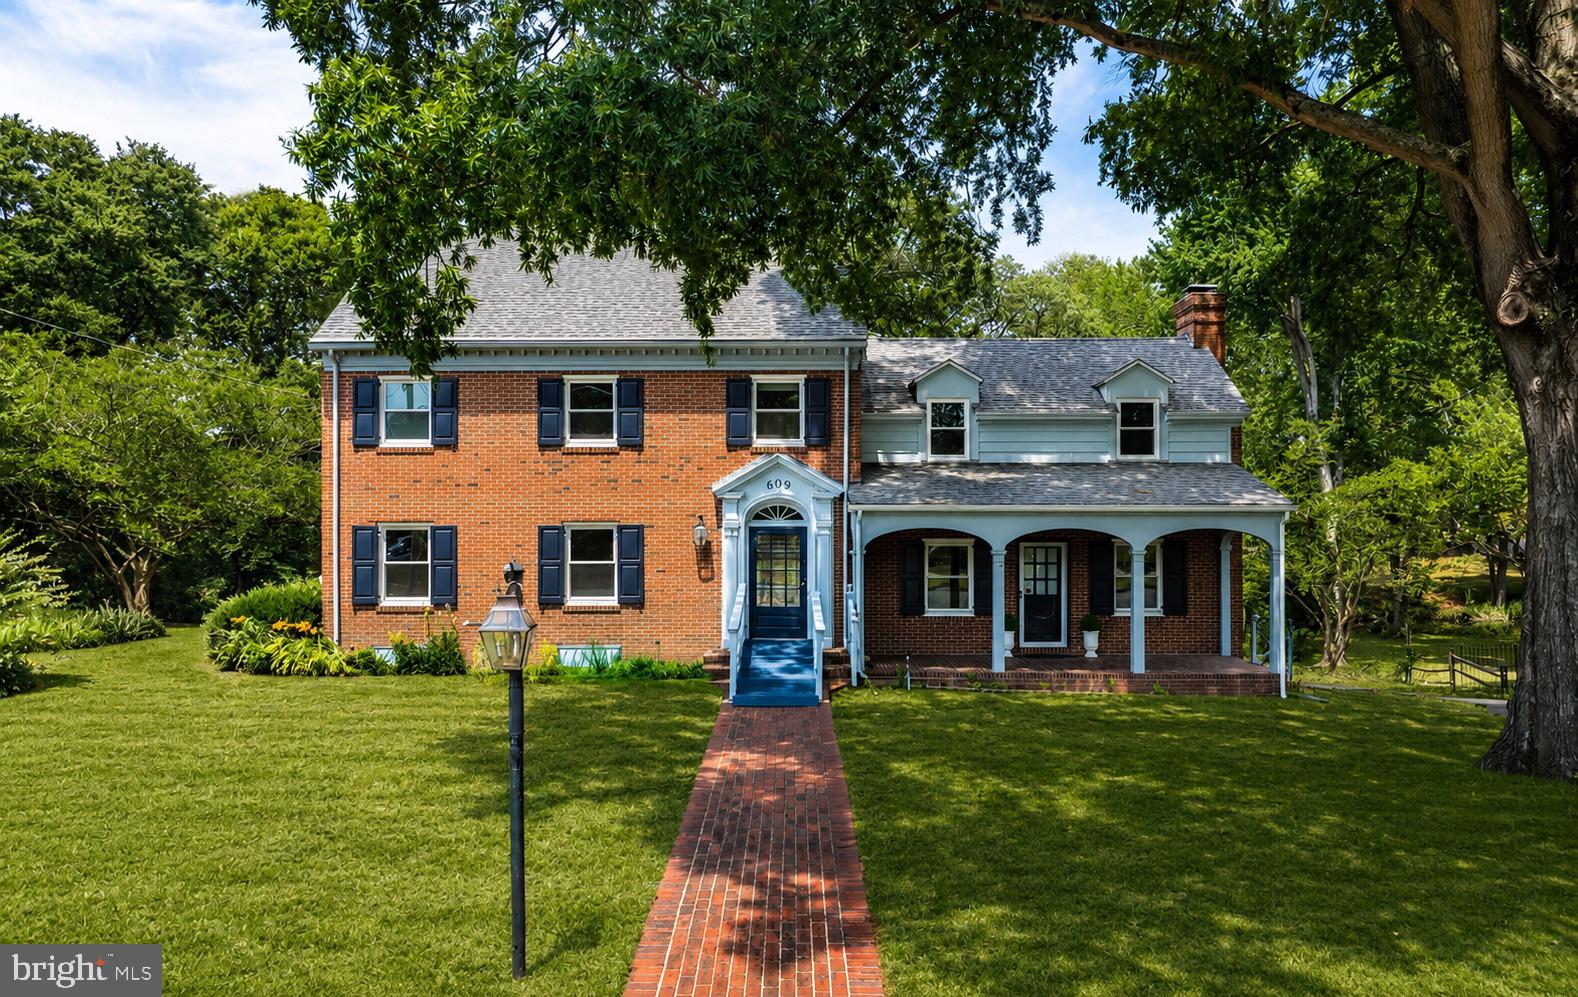
SALISBURY
609 N PINEHURST AVENUE
3 Beds
2 Baths
2,735 Sq.Ft.
$399,900
MLS#: MDWC2023566

SALISBURY
1503 MOUNT HERMON ROAD
5 Beds
3 Baths
2,939 Sq.Ft.
$420,000
MLS#: MDWC2024130

SALISBURY
7013 ASHWORTH COURT
4 Beds
2 Baths
2,325 Sq.Ft.
$420,000
MLS#: MDWC2023822
.png)