

Property
Beds
4
Full Baths
4
1/2 Baths
None
Year Built
2019
Sq.Footage
2,839
Built in 2019 on a generous corner lot, this Bornquist model from NV Homes captures a coastal, classic aesthetic with a bright, welcoming interior and thoughtful finishes throughout. Designed for both everyday living and effortless entertaining, the main level offers an inviting flow between the kitchen, dining, and living spaces. The gourmet kitchen features upgraded countertops, a generous island, abundant cabinetry, and a pantry, making it both stylish and highly functional. The adjacent family room is anchored by a stone faced gas fireplace, creating a warm focal point for relaxing or gathering with friends. Crown molding, wainscoting, recessed lighting, plantation shutters, and ceiling fans add character and polish throughout, while durable LVP flooring provides a clean, contemporary foundation. A separate main-level den with French doors offers a quiet and flexible space for a home office, study, library, or additional sitting room. The elevated screened porch extends the living space outdoors, offering a peaceful setting for morning coffee, al fresco meals, or relaxing while enjoying the landscaped backyard. The primary suite is a private retreat with generous walk-in closet space and a beautifully finished bath featuring a walk-in shower and dual-sink granite vanity. Plantation shutters and carefully selected finishes continue the home's classic coastal aesthetic. Upstairs, an additional bedroom with its own full bath provides flexibility for guests. A separate upper bonus room adds another layer of versatility—ideal as a media room, hobby space, or office. The lower level offers another bedroom and full bath, creating comfortable accommodations for guests or extended stays. A spacious recreation room with bar area with beverage fridge and dishwasher connects to the billiard room. French doors lead to a paver patio, making indoor-outdoor entertaining easy. Generous storage in a utility room and a workshop provide valuable practical space. Outside, extensive hardscaping, exterior lighting, mature landscaping, and lush lawn areas with an irrigation system create an inviting setting for relaxing and entertaining. An attached two-car garage adds everyday convenience. The community, with both 55+ and All Ages neighborhoods, offers an exceptional array of amenities, including indoor and outdoor pools, tennis courts, a clubhouse, recreation facilities, walking and biking trails, and a dog park. Common-area maintenance and lawn care are handled by the community association, allowing you to spend more time enjoying the lifestyle this welcoming community provides. Bright, coastal, classic, and thoughtfully designed, this home offers exceptional flexibility with multiple living spaces, a main-level den, additional upper-level bonus room, finished lower level, and inviting outdoor spaces—all in a community designed for an active and connected lifestyle.
Features & Amenities
Interior
-
Other Interior Features
Ceiling Fan(s), Kitchen Island, Pantry, Recessed Lighting, Walk-In Closet(s), Built-in Features, Bar, Soaking Tub
-
Total Bedrooms
4
-
Bathrooms
4
-
Above Grade Finished Area
2839.0
-
Basement YN
YES
-
Cooling YN
YES
-
Cooling
Central Air, Ceiling Fan(s), Electric
-
Fireplace YN
YES
-
Heating YN
YES
-
Heating
Natural Gas, Heat Pump
-
Main Level Bedrooms
2
-
Pet friendly
Cats OK, Dogs OK, Yes
Exterior
-
Garage
Yes
-
Garage spaces
2
-
Parking
Garage Door Opener, On Street, Garage, Driveway, Inside Entrance, Attached
-
Pool
Yes
-
Pool Features
Community
-
Waterfront YN
NO
Area & Lot
-
Lot Features
Corner Lot
-
Lot Size(acres)
0.16
-
Lot Size(square feet)
6,970
-
Property Type
Residential
-
Property Sub Type
Single Family Residence
-
Architectural Style
Transitional
Price
-
Sales Price
$900,000
-
Tax Amount
$8,042
-
Financing Options
Cash, Conventional, VA
-
Sq. Footage
2,839
-
Price/SqFt
$317
HOA
-
Association
YES
-
Association Fee
$272
-
Association Fee Frequency
Monthly
-
Association Fee Includes
N/A
School District
-
Elementary School
N/A
-
Middle School
N/A
-
High School
N/A
Property Features
-
New Construction
NO
-
Accessibility Features
Accessible Hallway(s)
-
Association Amenities
Dog Park, Game Room, Meeting Room, Party Room, Picnic Area, Tennis Court(s), Basketball Court, Trail(s), Fitness Center, Jogging Path
-
Foundation Details
Concrete Perimeter
-
Senior Community YN
YES
-
Sewer
Public Sewer
-
Tax Lot
J2-16
-
Water Source
Public
Schedule a Showing
Showing scheduled successfully.
Mortgage calculator
Estimate your monthly mortgage payment, including the principal and interest, property taxes, and HOA. Adjust the values to generate a more accurate rate.
Your payment
Principal and Interest:
$
Property taxes:
$
HOA fees:
$
Total loan payment:
$
Total interest amount:
$
Location
County
ANNE ARUNDEL
Elementary School
Middle School
High School
Listing Courtesy of Alison Wisnom , Coldwell Banker Realty
RealHub Information is provided exclusively for consumers' personal, non-commercial use, and it may not be used for any purpose other than to identify prospective properties consumers may be interested in purchasing. All information deemed reliable but not guaranteed and should be independently verified. All properties are subject to prior sale, change or withdrawal. RealHub website owner shall not be responsible for any typographical errors, misinformation, misprints and shall be held totally harmless.

AGENT
Derek Benjamin
Call Derek today to schedule a private showing.

* Listings on this website come from the FMLS IDX Compilation and may be held by brokerage firms other than the owner of this website. The listing brokerage is identified in any listing details. Information is deemed reliable but is not guaranteed. If you believe any FMLS listing contains material that infringes your copyrighted work please click here to review our DMCA policy and learn how to submit a takedown request.© 2024 FMLS.
Related Properties
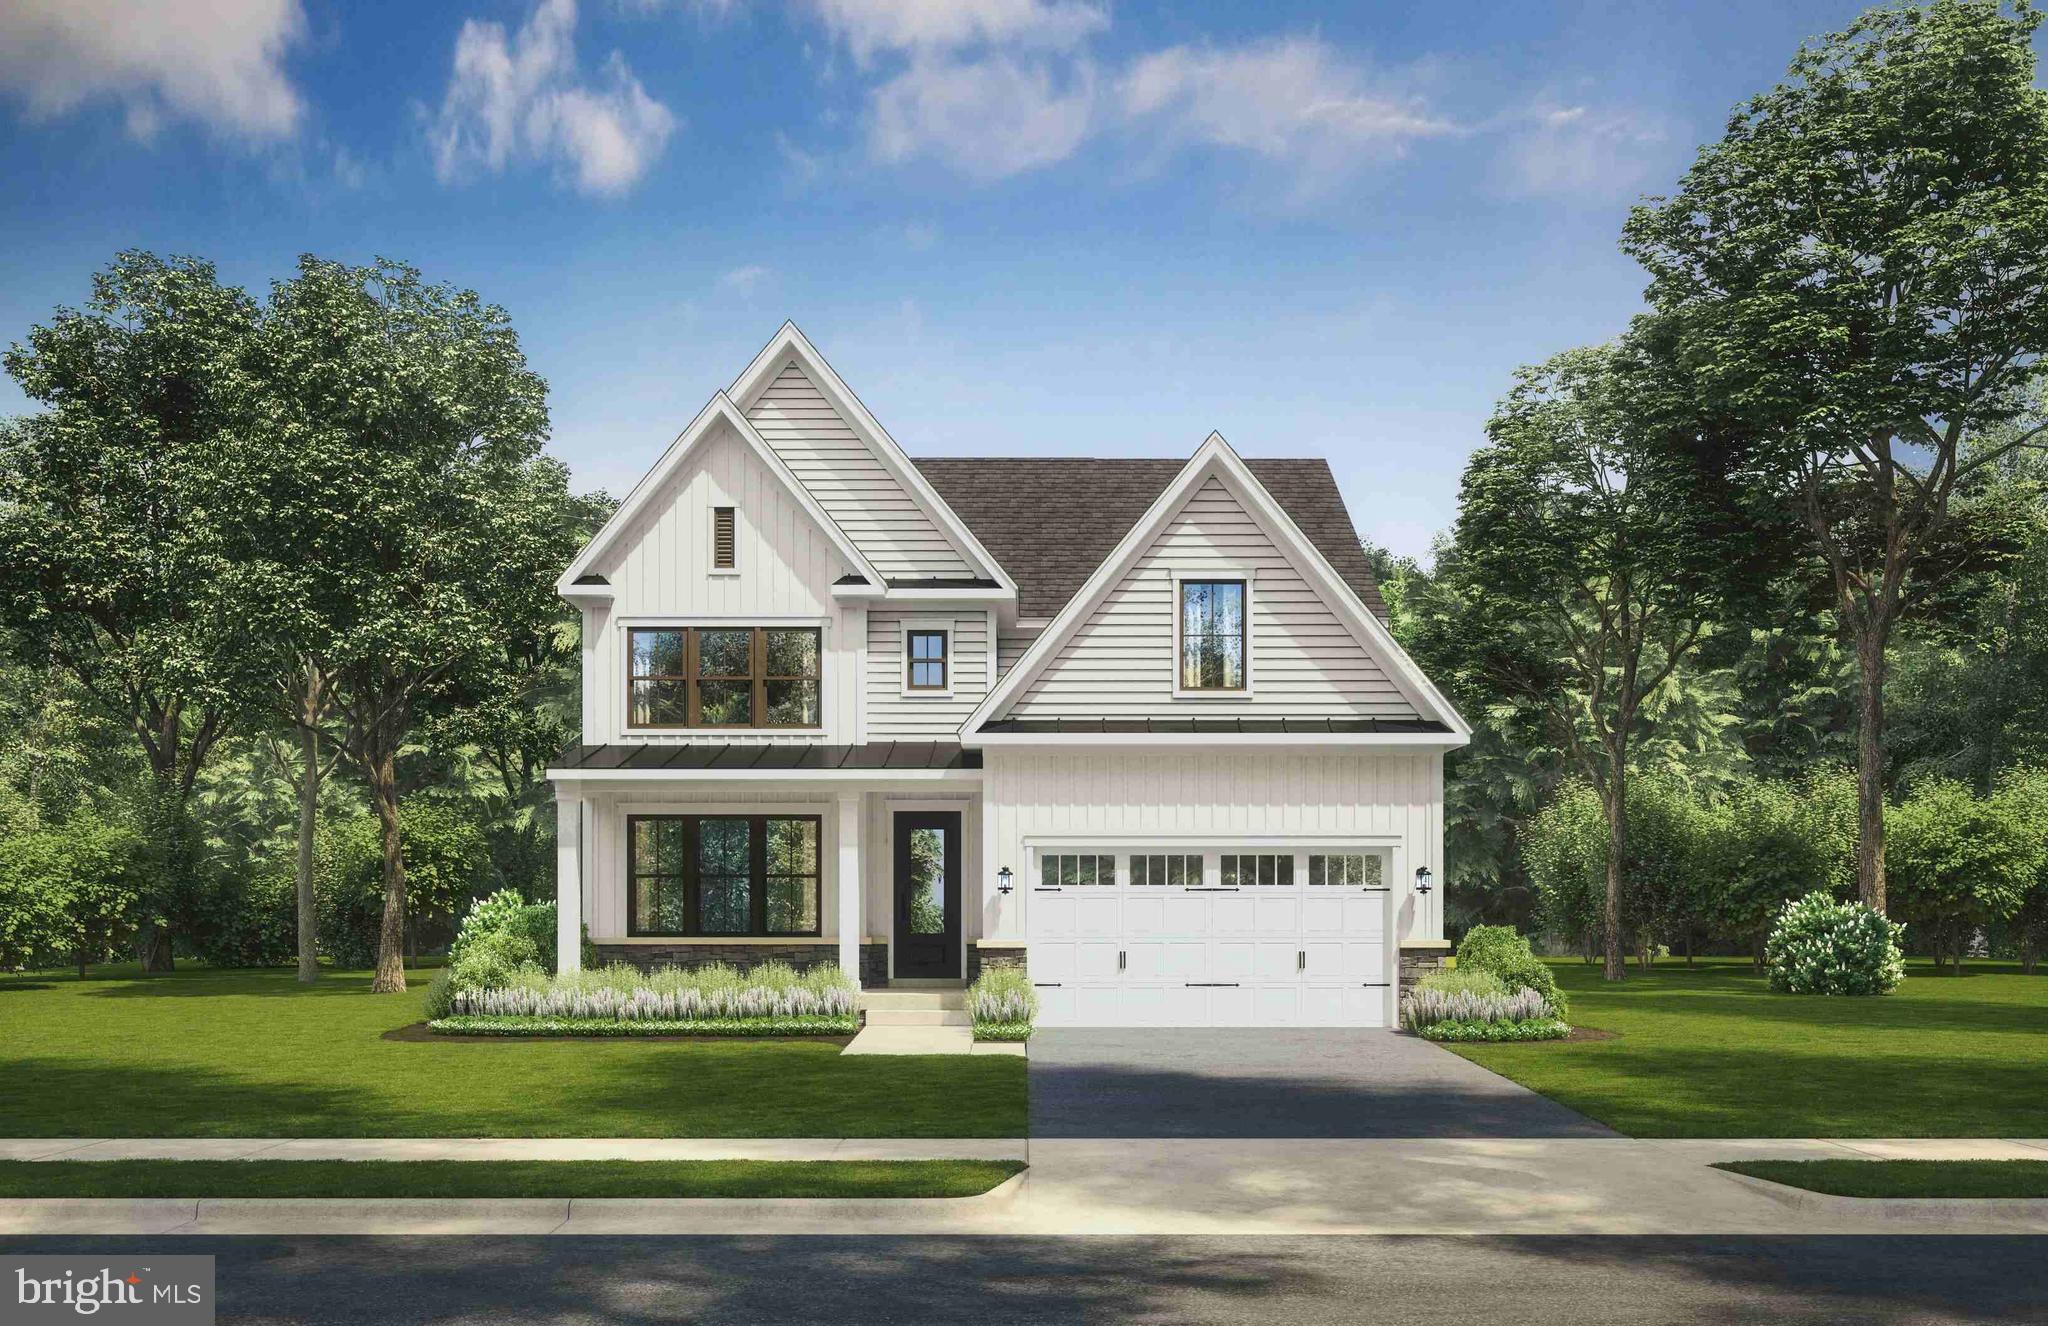
ODENTON
1431 CRANESBILL LANE
4 Beds
3 Baths
4,466 Sq.Ft.
$949,990
MLS#: MDAA2148802

ODENTON
1316 HERON ROOKERY WAY
5 Beds
3 Baths
3,645 Sq.Ft.
$879,990
MLS#: MDAA2149446

ODENTON
2885 BROAD WING DRIVE
4 Beds
4 Baths
2,961 Sq.Ft.
$995,000
MLS#: MDAA2152930

ODENTON
1427 TWO RIVERS BOULEVARD
4 Beds
3 Baths
4,466 Sq.Ft.
$949,990
MLS#: MDAA2154316
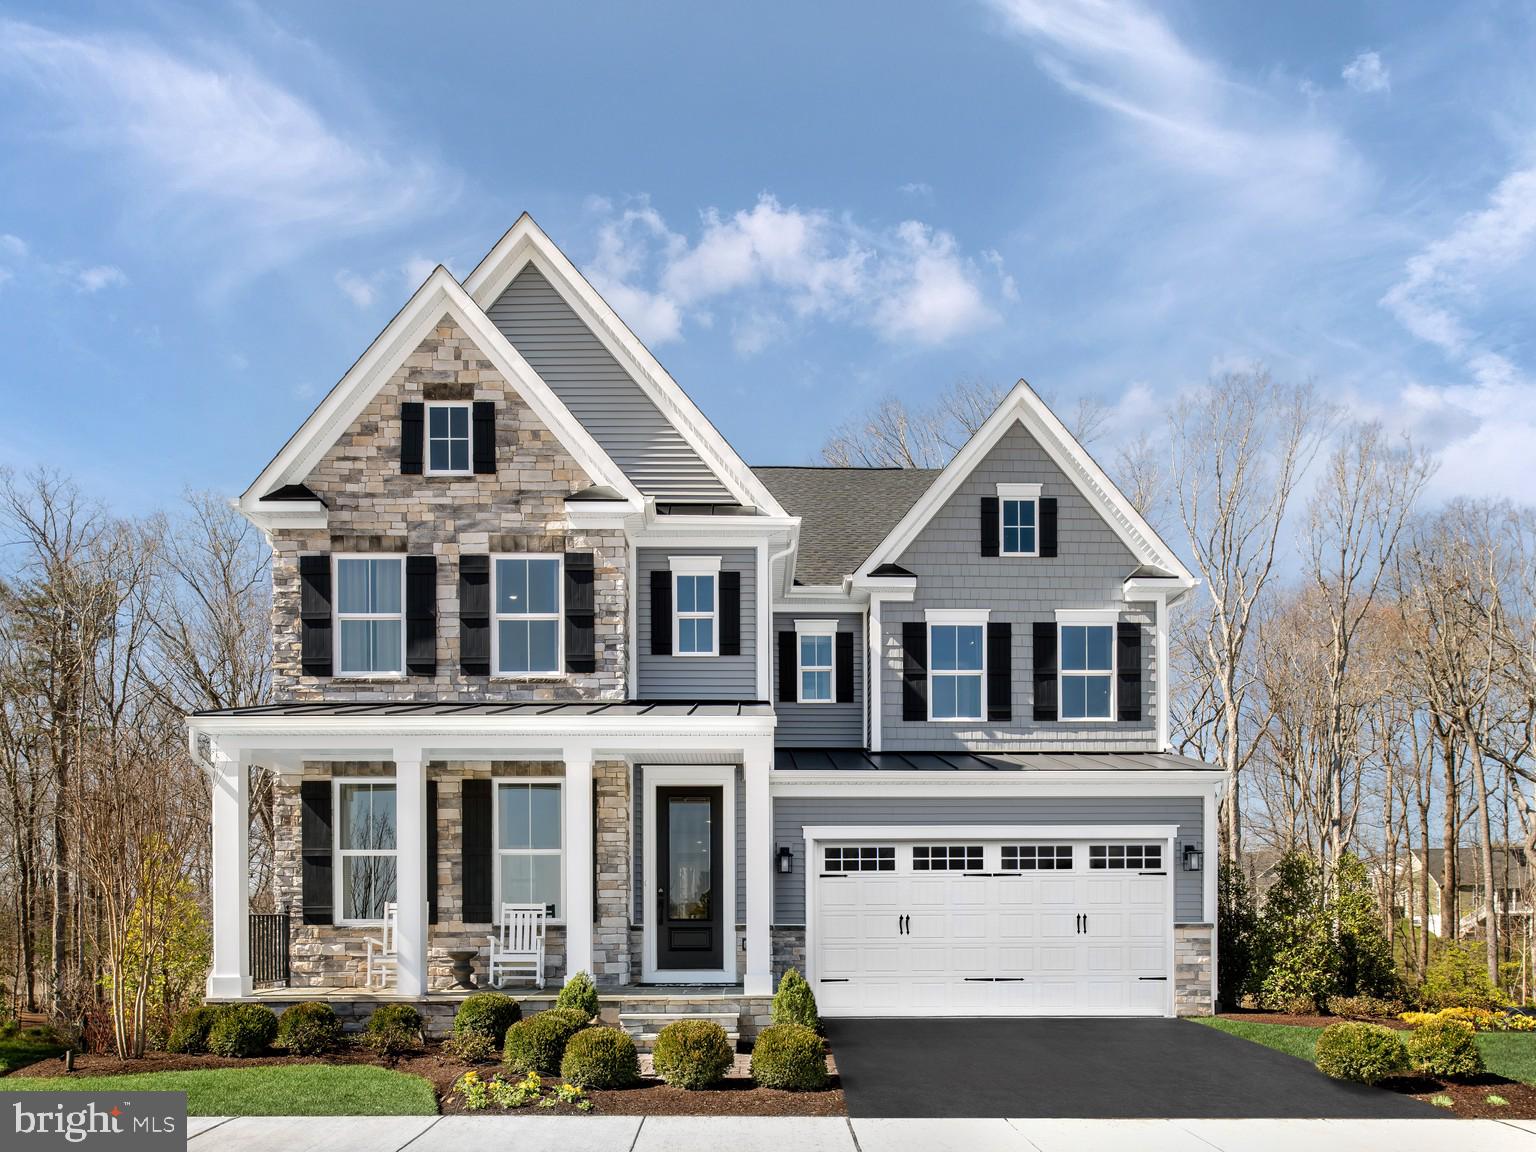
ODENTON
1432 CRANESBILL LANE
4 Beds
3 Baths
4,611 Sq.Ft.
$969,990
MLS#: MDAA2134052
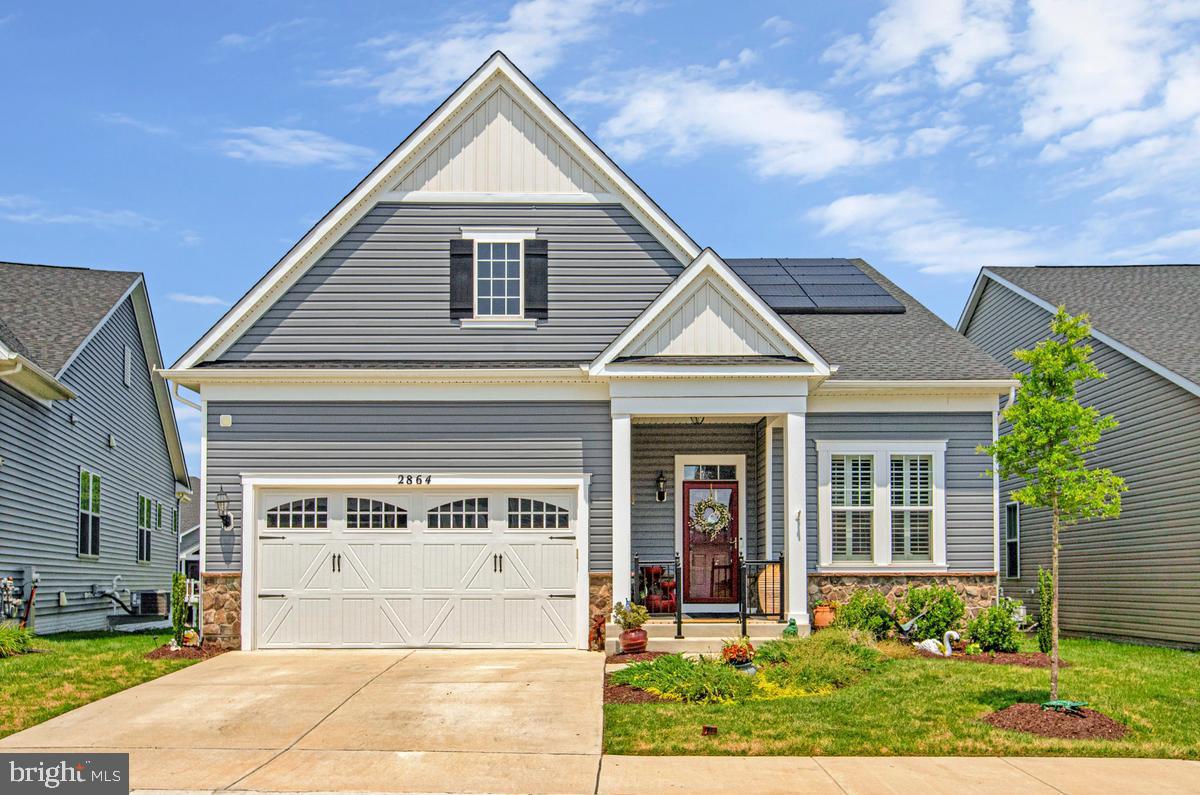
ODENTON
2864 SOFT RUSH WAY
5 Beds
4 Baths
3,645 Sq.Ft.
$889,000
MLS#: MDAA2151464
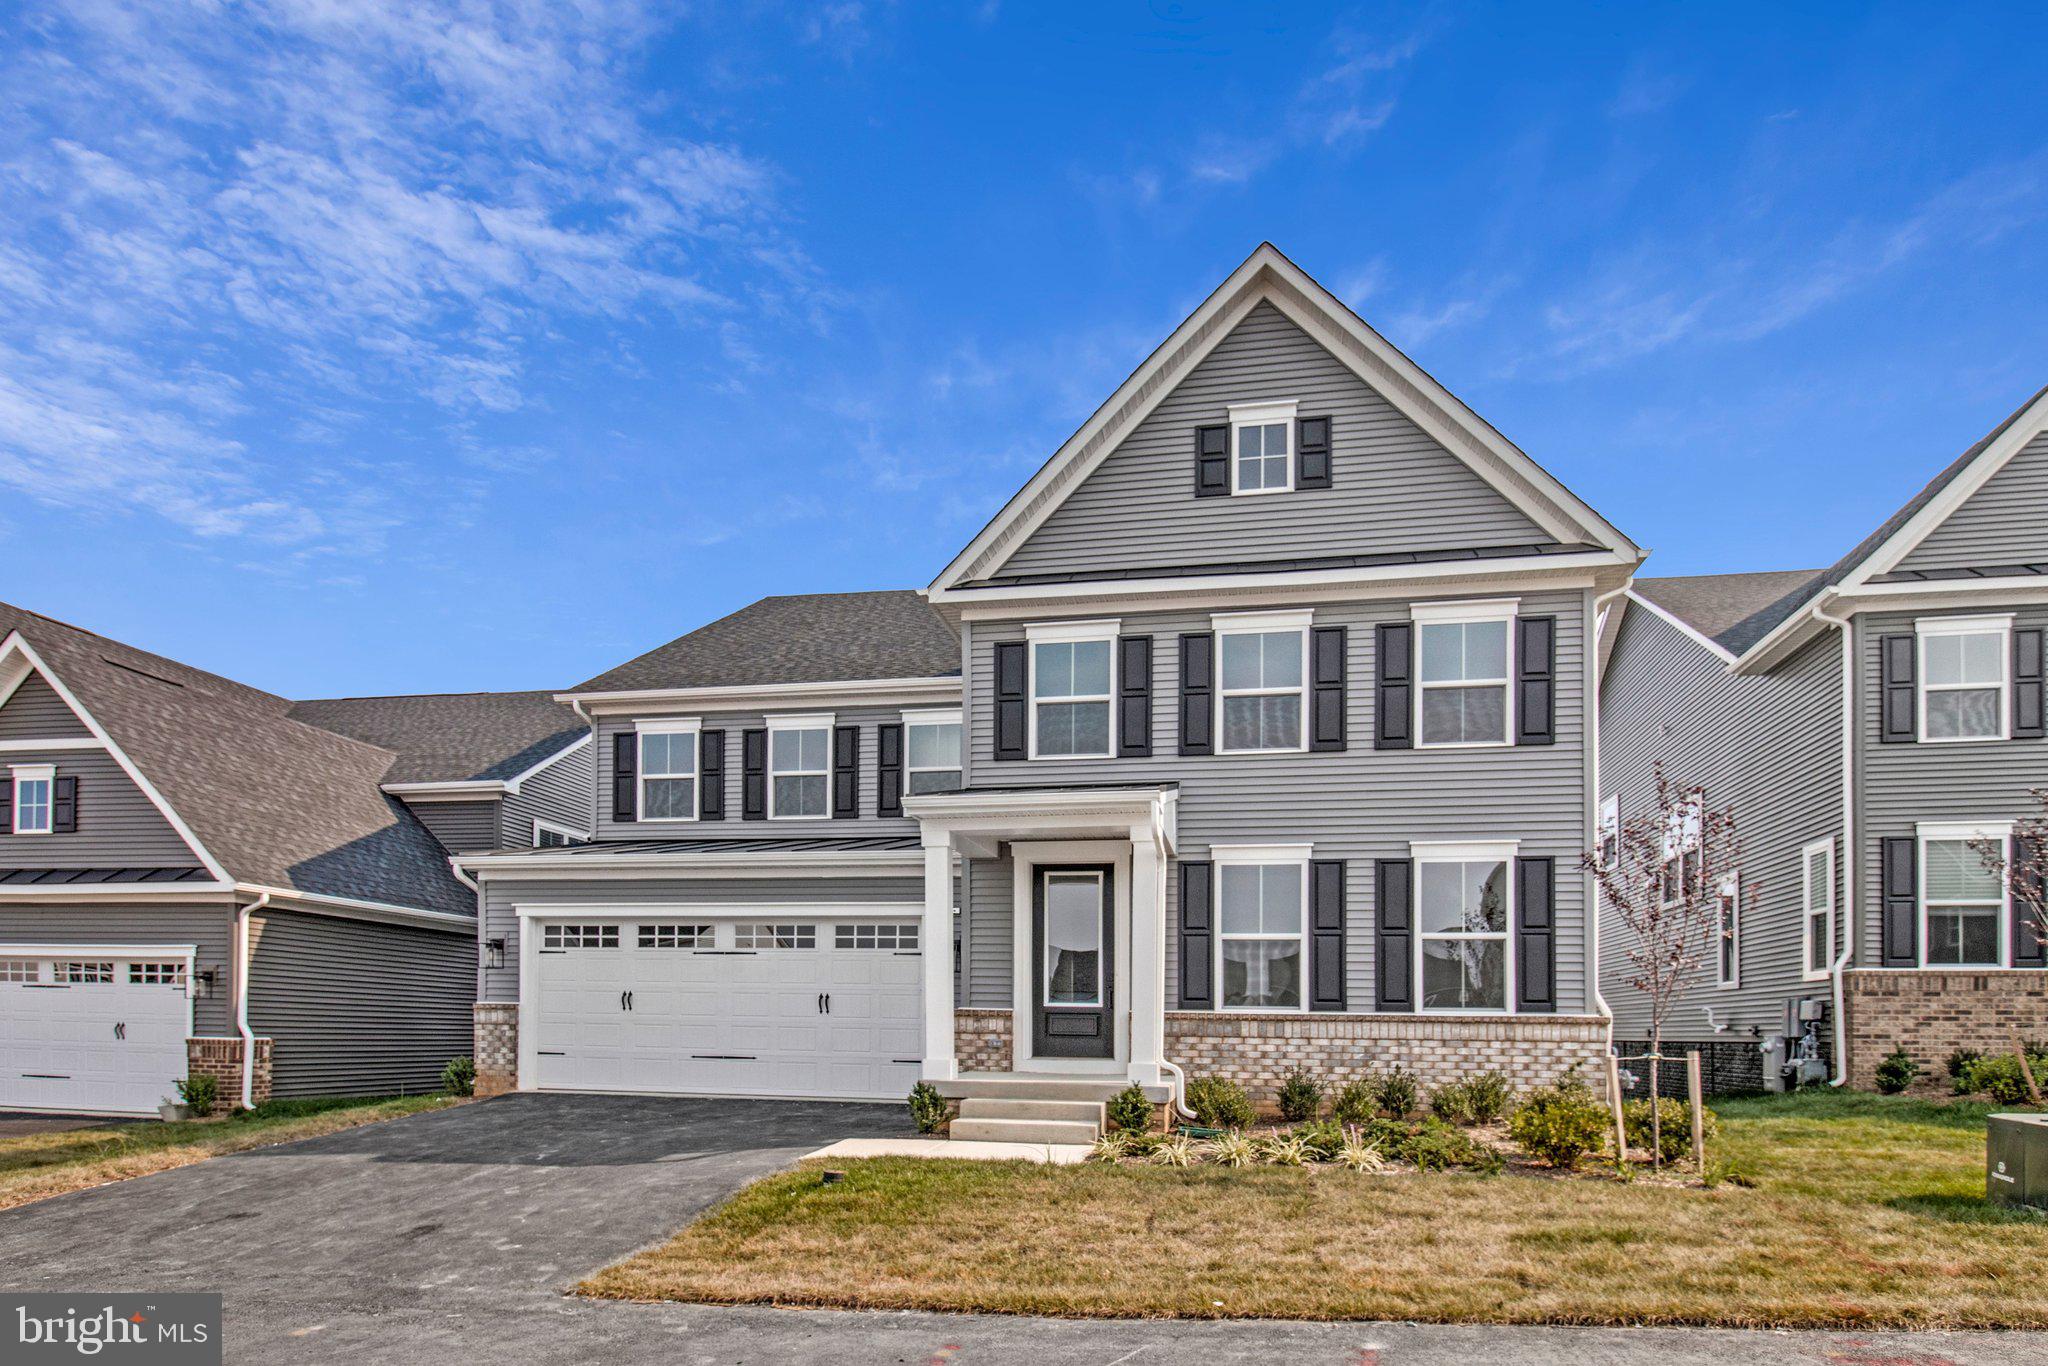
ODENTON
1423 CRANESBILL LANE
5 Beds
4 Baths
5,172 Sq.Ft.
$1,049,990
MLS#: MDAA2151946
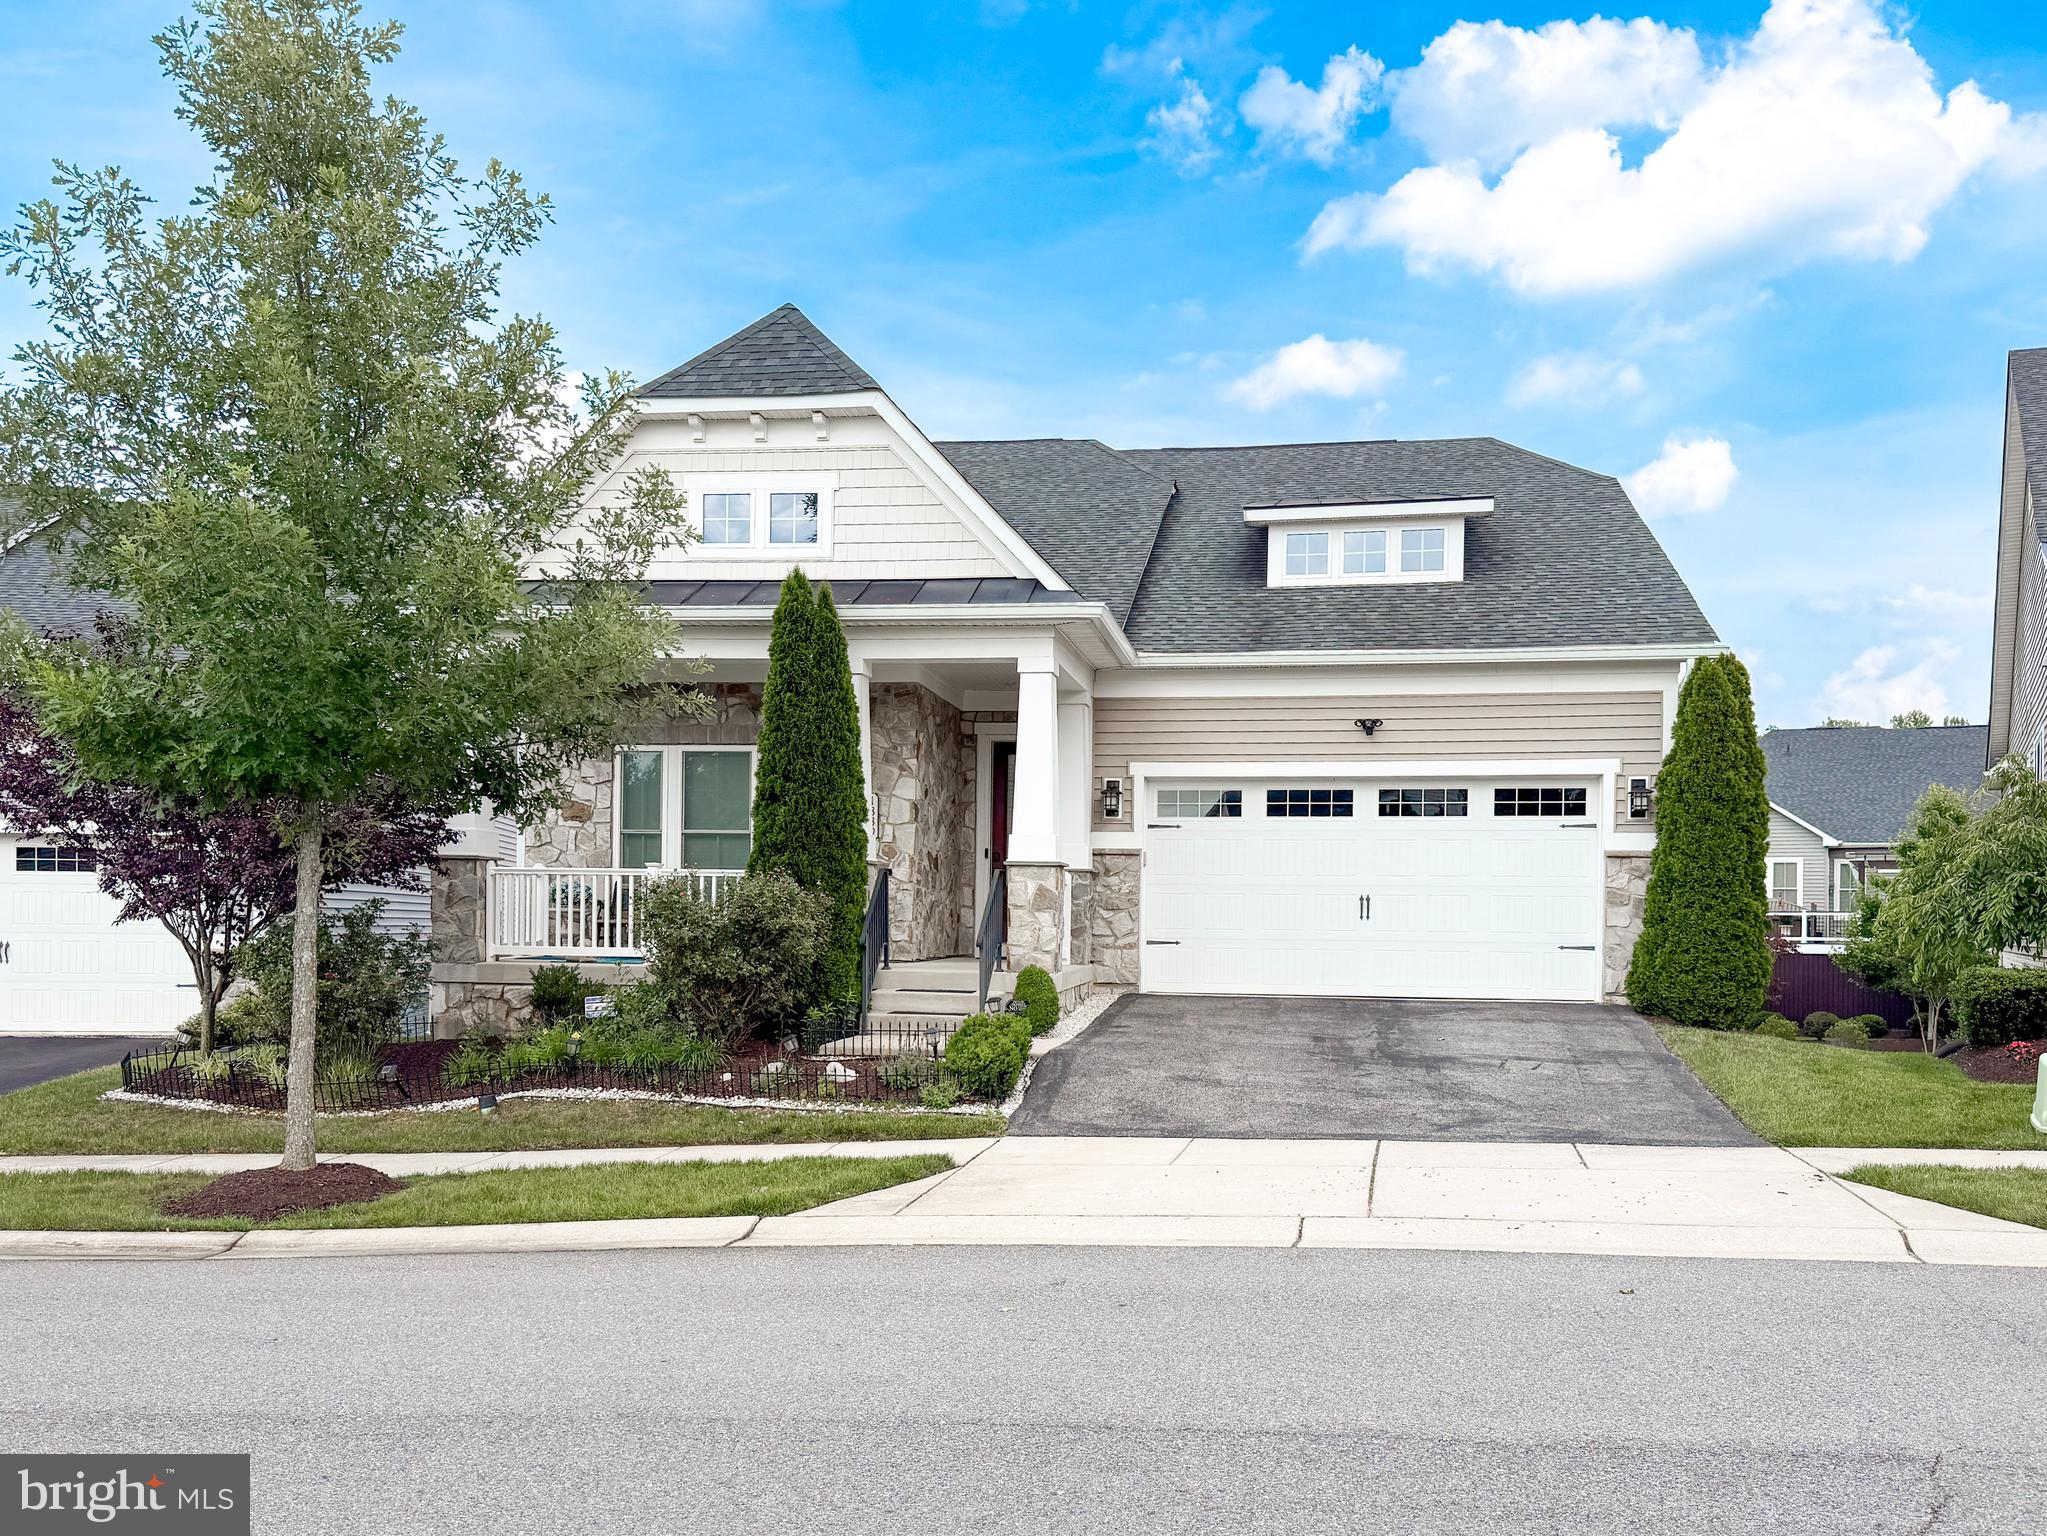
ODENTON
1339 CHICORY WAY
3 Beds
2 Baths
2,160 Sq.Ft.
$820,000
MLS#: MDAA2148582
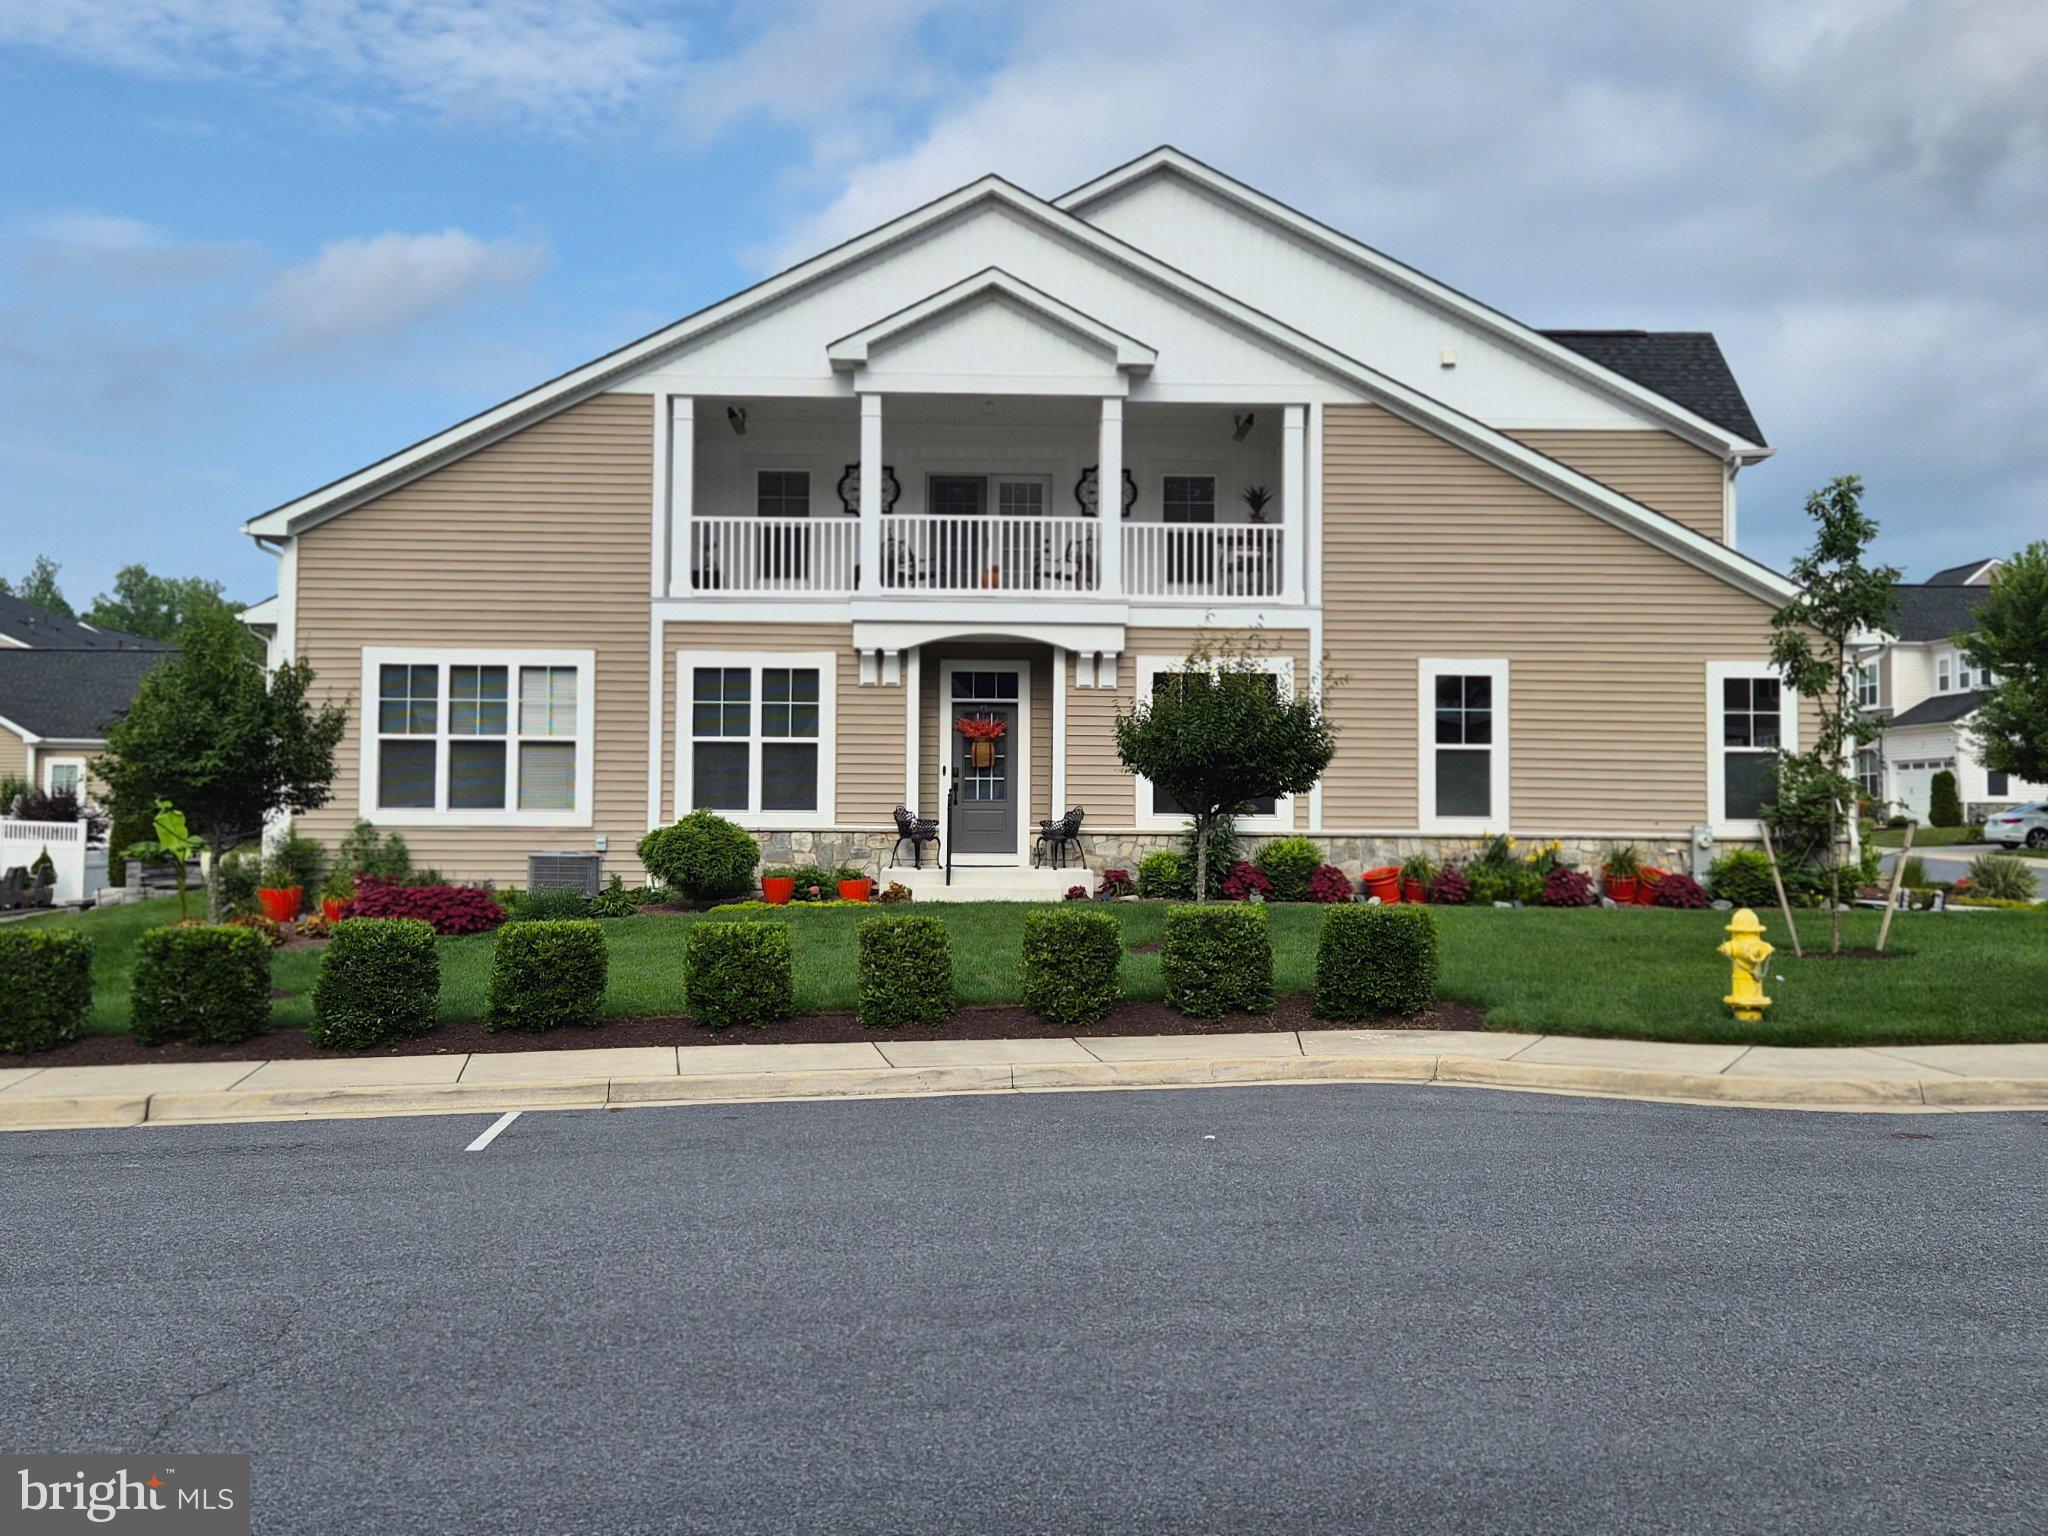
ODENTON
1536 YELLOW SAND LANE
2 Beds
3 Baths
2,037 Sq.Ft.
$738,500
MLS#: MDAA2151418
.png)