
Property
Beds
6
Full Baths
5
1/2 Baths
1
Year Built
1997
Sq.Footage
6,306
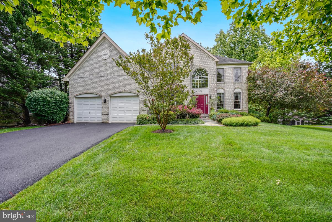
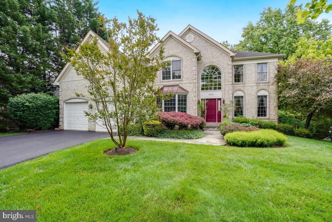
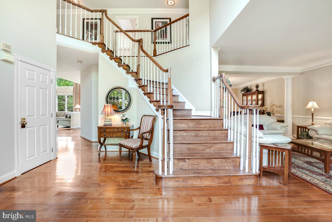
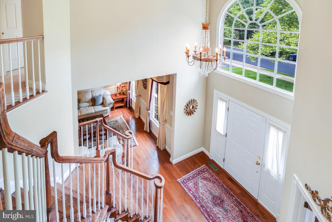
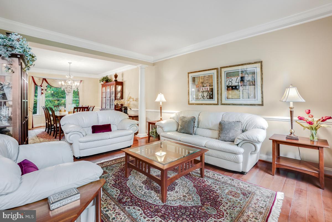
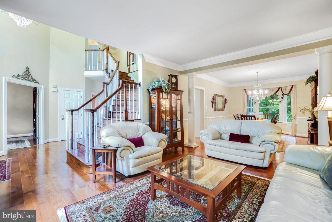
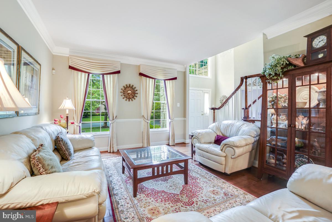
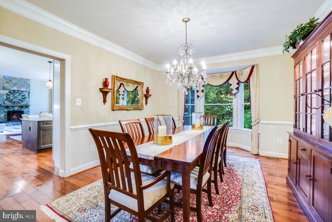
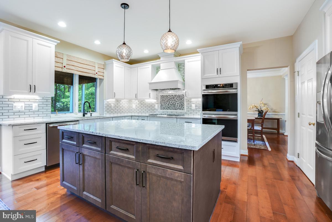
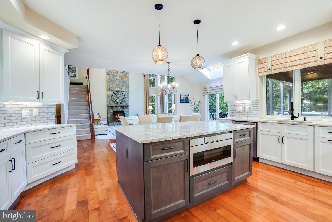
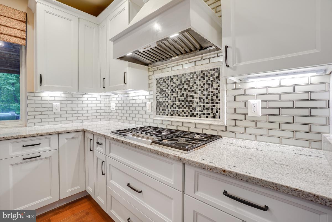
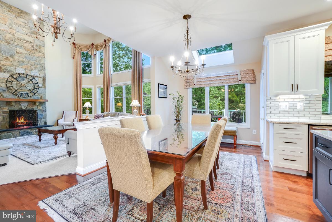
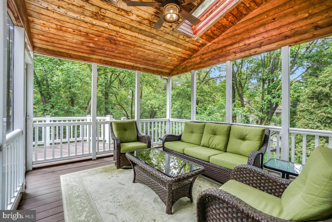
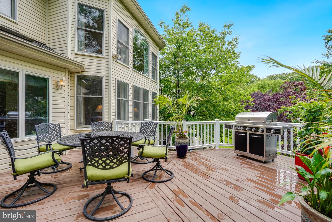
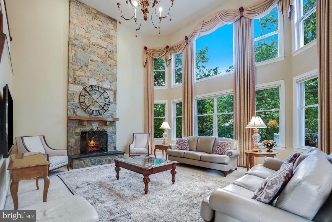
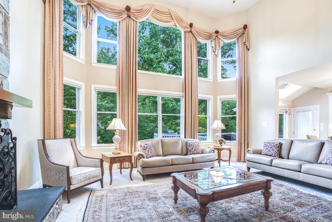
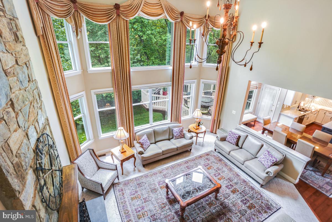
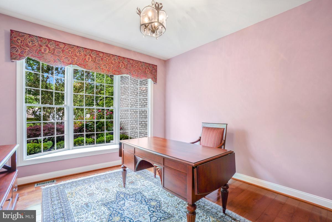
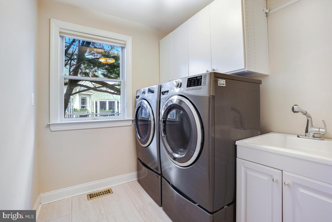
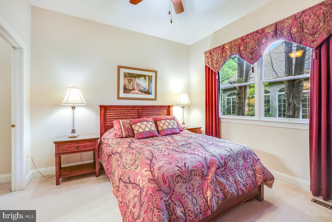
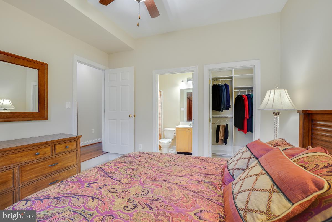
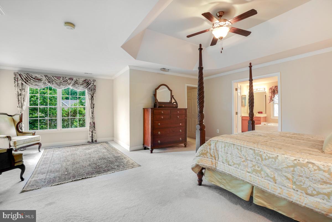
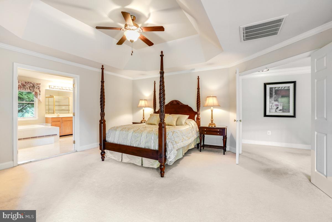
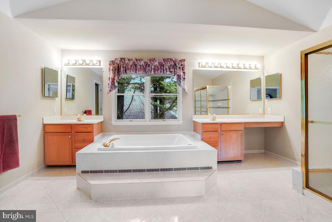
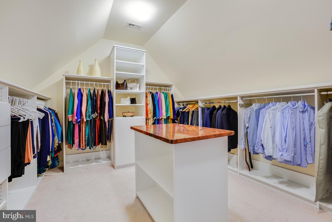
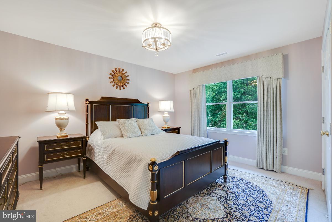
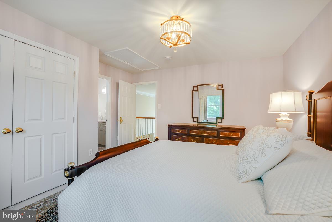
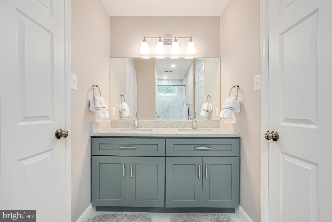
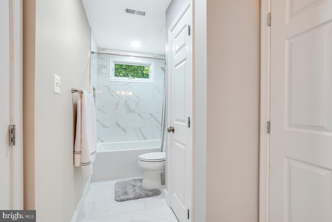
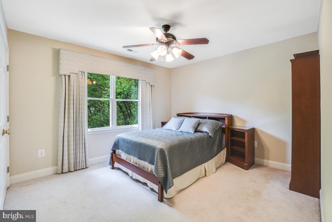
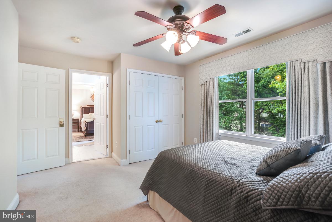
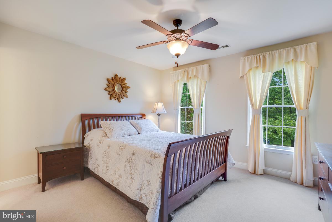
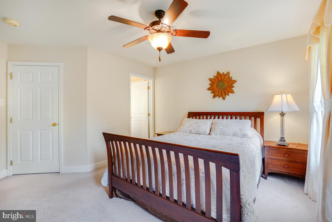
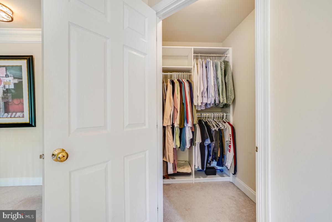
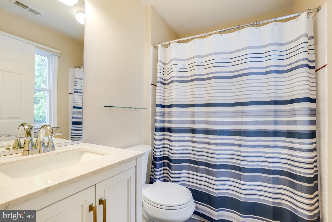
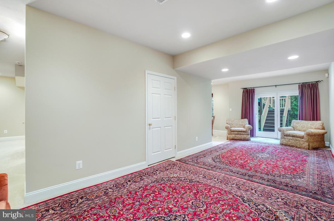
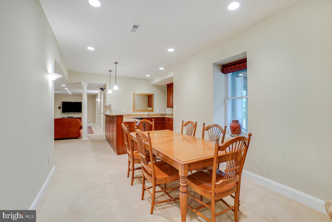
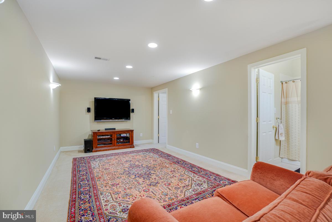
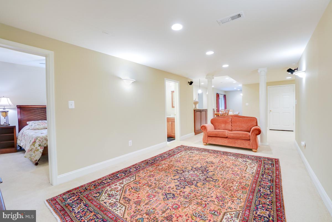
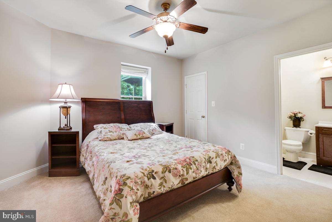
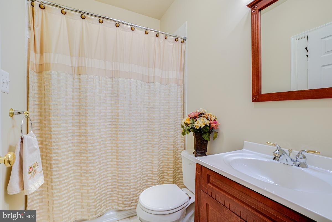
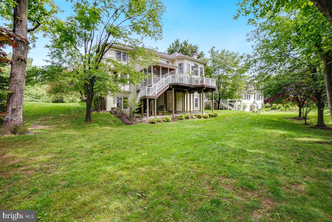
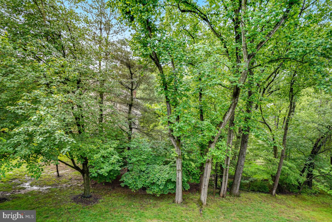
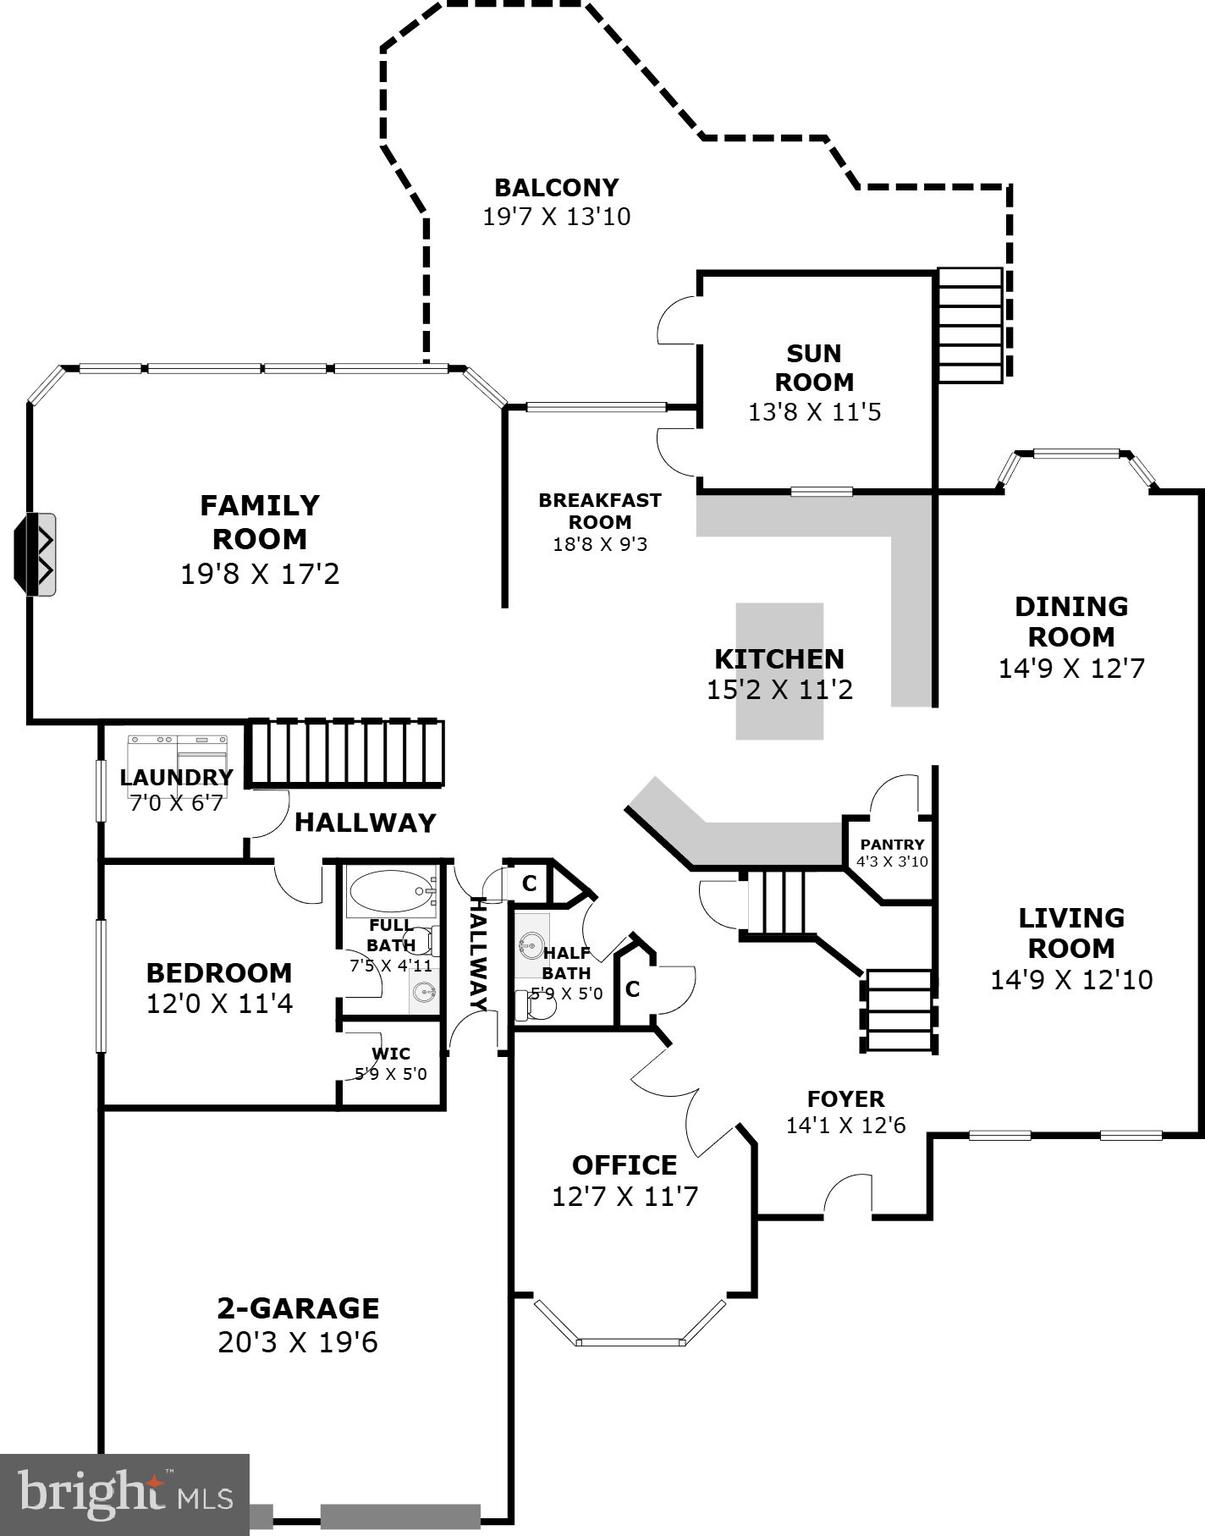
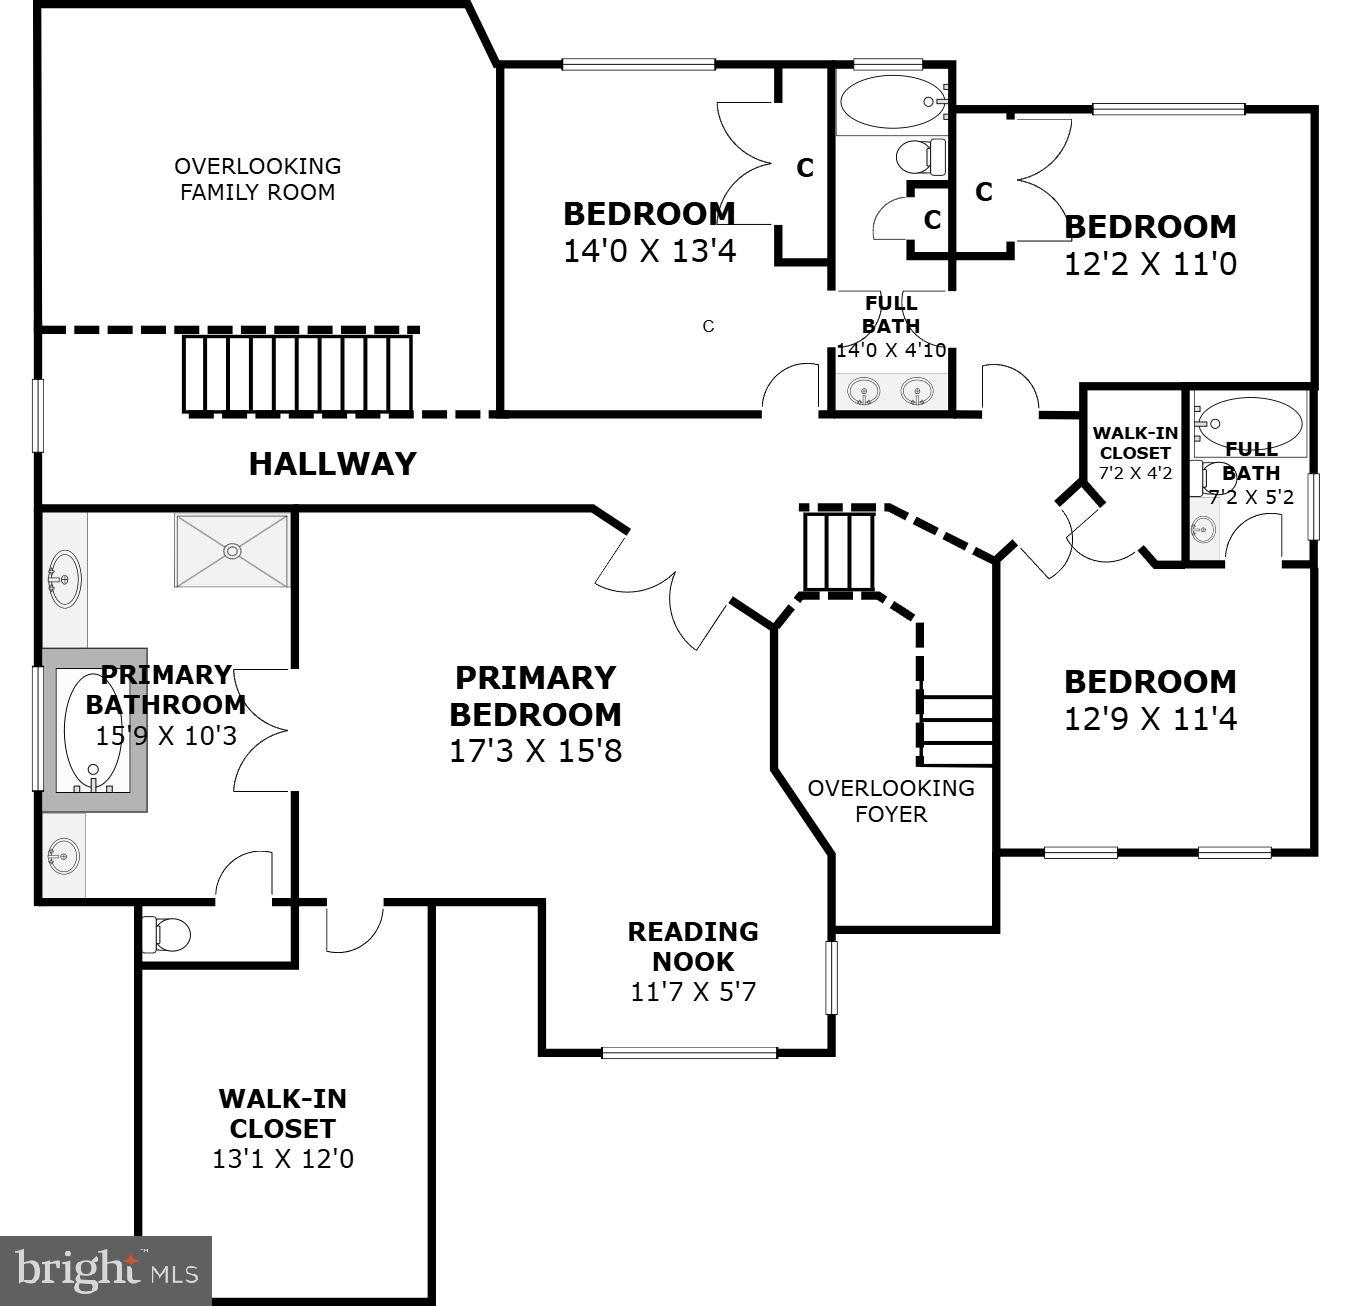
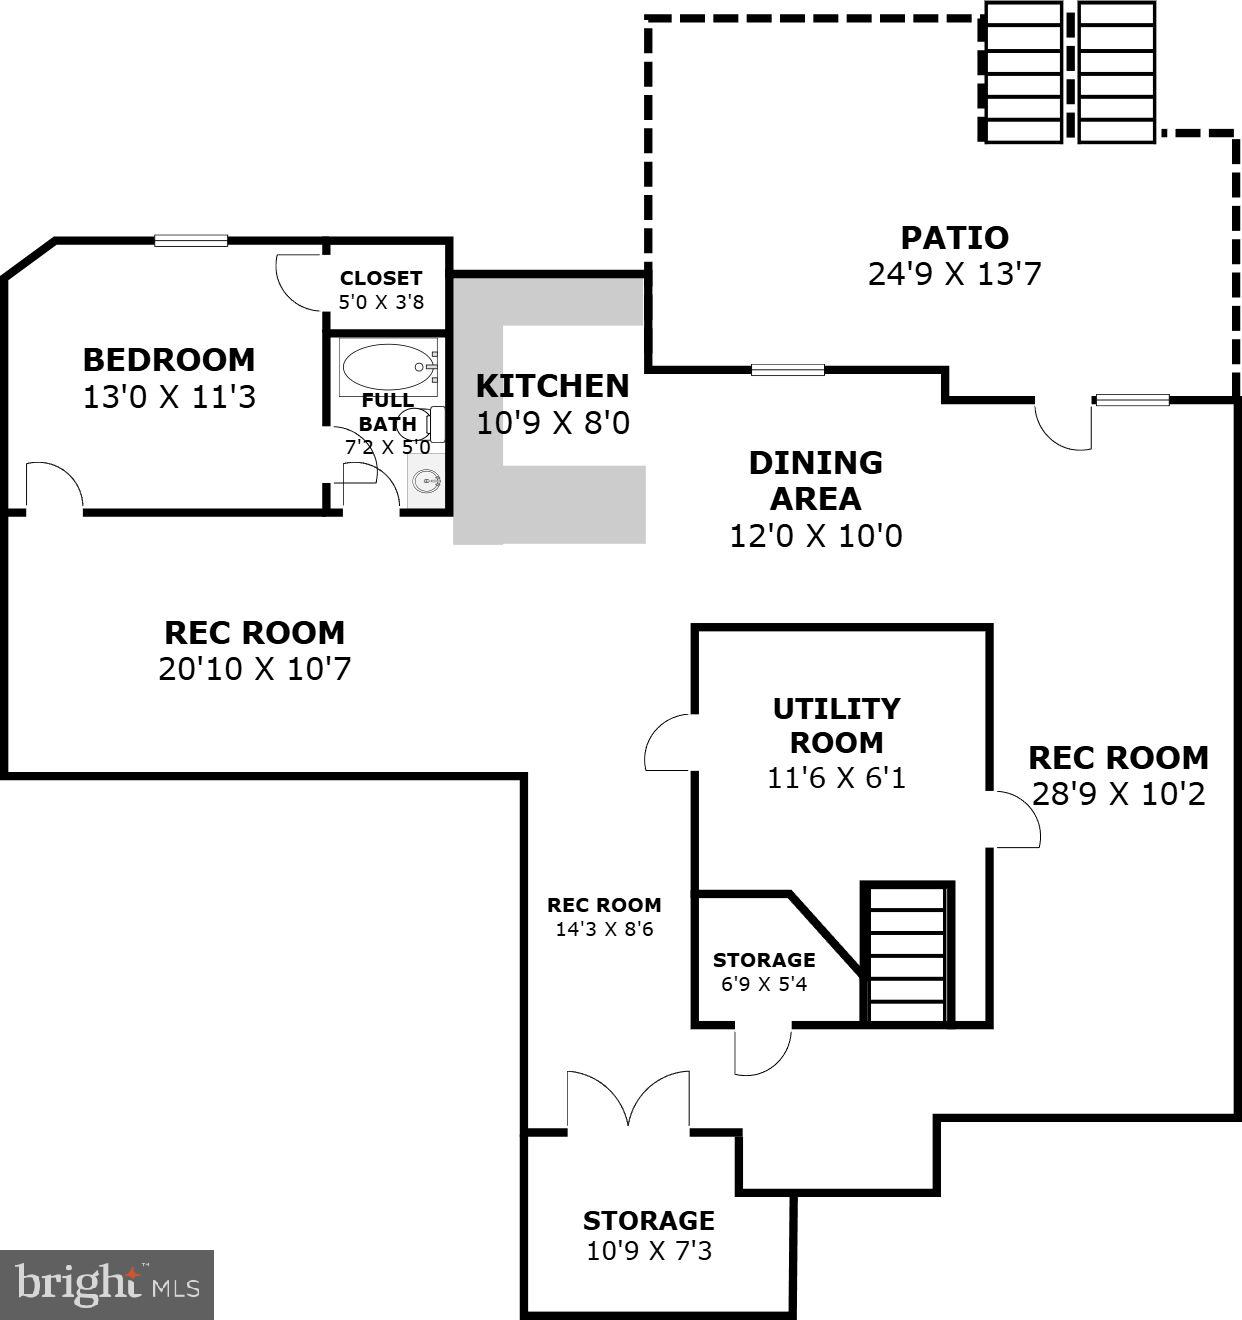
Stunning Brick Front Home in Prime North Potomac Location – Wootton School District Welcome to this elegant and spacious brick-front single-family home nestled on a beautifully landscaped .44-acre lot in the highly sought-after North Potomac community. Boasting over 6,300 square feet of finished living space across three levels, this home offers the perfect blend of luxury, comfort, and functionality. Step inside to a grand two-story foyer flowing into the formal living and dining rooms, adorned with gleaming hardwood floors throughout the main level. A private main-level office/study provides the ideal work-from-home setup. The gourmet eat-in kitchen features custom dual-tone cabinetry, granite countertops, high-end stainless-steel appliances including a double wall oven and gas cooktop, and a massive center island with additional storage. The kitchen opens seamlessly to a bright and airy eat-in area. From the eat-in area, step out to a charming screened-in porch with vaulted ceiling, or enjoy the outdoors on the adjacent deck – perfect for entertaining or relaxing. The breathtaking two-story family room includes a dramatic floor-to-ceiling stone fireplace and expansive atrium windows offering stunning views of the mature tree line and private backyard. Ideal for multigenerational living, the main level also features a spacious bedroom suite complete with a walk-in closet and private full bath. The main level is completed with a large laundry room and direct access to the 2-car garage. Upstairs, find four generously sized bedrooms and three full bathrooms, including a luxurious primary suite with double-door entry, tray ceiling, sitting area, huge walk-in closet, and a spa-like ensuite bath with dual vanities, jetted tub, and walk-in shower. Two secondary bedrooms share a convenient Jack & Jill bath, while the fourth is a junior suite with its own walk-in closet and private bath. The fully finished walk-out lower level is designed for entertaining and everyday enjoyment, featuring a huge rec room with entertaining kitchen including refrigerator, microwave, and dishwasher. There is also a large flex space and ample storage room. A sixth bedroom with an attached full bath completes this level – perfect for guests or an au pair. Located just minutes from shopping, dining, and major commuter routes, this exceptional home won't last long. Schedule a showing today!
Features & Amenities
Interior
-
Other Interior Features
Eat-in Kitchen, Kitchen Island, Recessed Lighting, Walk-In Closet(s), Tray Ceiling(s), Built-in Features, Crown Molding
-
Total Bedrooms
6
-
Bathrooms
5
-
1/2 Bathrooms
1
-
Above Grade Finished Area
4262.0
-
Basement YN
YES
-
Cooling YN
YES
-
Cooling
Central Air, Ceiling Fan(s), Electric
-
Fireplace YN
YES
-
Heating YN
YES
-
Heating
Exhaust Fan, Natural Gas, Forced Air
-
Main Level Bedrooms
1
-
Pet friendly
Yes
Exterior
-
Garage
Yes
-
Garage spaces
2
-
Construction Materials
Brick Veneer, HardiPlank Type
-
Parking
Garage Door Opener, Asphalt, Garage, Driveway, Attached
-
Patio and Porch Features
Deck, Patio, Porch, Screened
-
Pool
No
-
Waterfront YN
NO
-
View
Trees/Woods, Street
Area & Lot
-
Lot Size(acres)
0.44
-
Lot Size(square feet)
19,269
-
Property Type
Residential
-
Property Sub Type
Single Family Residence
-
Architectural Style
Colonial
Price
-
Sales Price
$1,450,000
-
Tax Amount
$13,480
-
Financing Options
Conventional, Cash
-
Sq. Footage
6,306
-
Price/SqFt
$229
HOA
-
Association
YES
-
Association Fee
$165
-
Association Fee Frequency
Quarterly
-
Association Fee Includes
N/A
Property Resources
-
Horse Property
NO
School District
-
Elementary School
DUFIEF
-
Middle School
ROBERT FROST
-
High School
THOMAS S. WOOTTON
Property Features
-
New Construction
NO
-
Foundation Details
Other
-
Senior Community YN
NO
-
Sewer
Public Sewer
-
Tax Lot
59
-
Water Source
Public
Schedule a Showing
Showing scheduled successfully.
Mortgage calculator
Estimate your monthly mortgage payment, including the principal and interest, property taxes, and HOA. Adjust the values to generate a more accurate rate.
Your payment
Principal and Interest:
$
Property taxes:
$
HOA fees:
$
Total loan payment:
$
Total interest amount:
$
Location
County
MONTGOMERY
Elementary School
DUFIEF
Middle School
ROBERT FROST
High School
THOMAS S. WOOTTON
Listing Courtesy of Nathan B Dart, RE/MAX Realty Group
RealHub Information is provided exclusively for consumers' personal, non-commercial use, and it may not be used for any purpose other than to identify prospective properties consumers may be interested in purchasing. All information deemed reliable but not guaranteed and should be independently verified. All properties are subject to prior sale, change or withdrawal. RealHub website owner shall not be responsible for any typographical errors, misinformation, misprints and shall be held totally harmless.

AGENT
Derek Benjamin
Call Derek today to schedule a private showing.

* Listings on this website come from the FMLS IDX Compilation and may be held by brokerage firms other than the owner of this website. The listing brokerage is identified in any listing details. Information is deemed reliable but is not guaranteed. If you believe any FMLS listing contains material that infringes your copyrighted work please click here to review our DMCA policy and learn how to submit a takedown request.© 2024 FMLS.
Related Properties

NORTH POTOMAC
15004 QUINCE ORCHARD
7 Beds
4 Baths
6,421 Sq.Ft.
$1,345,000
MLS#: MDMC2240502
.png)