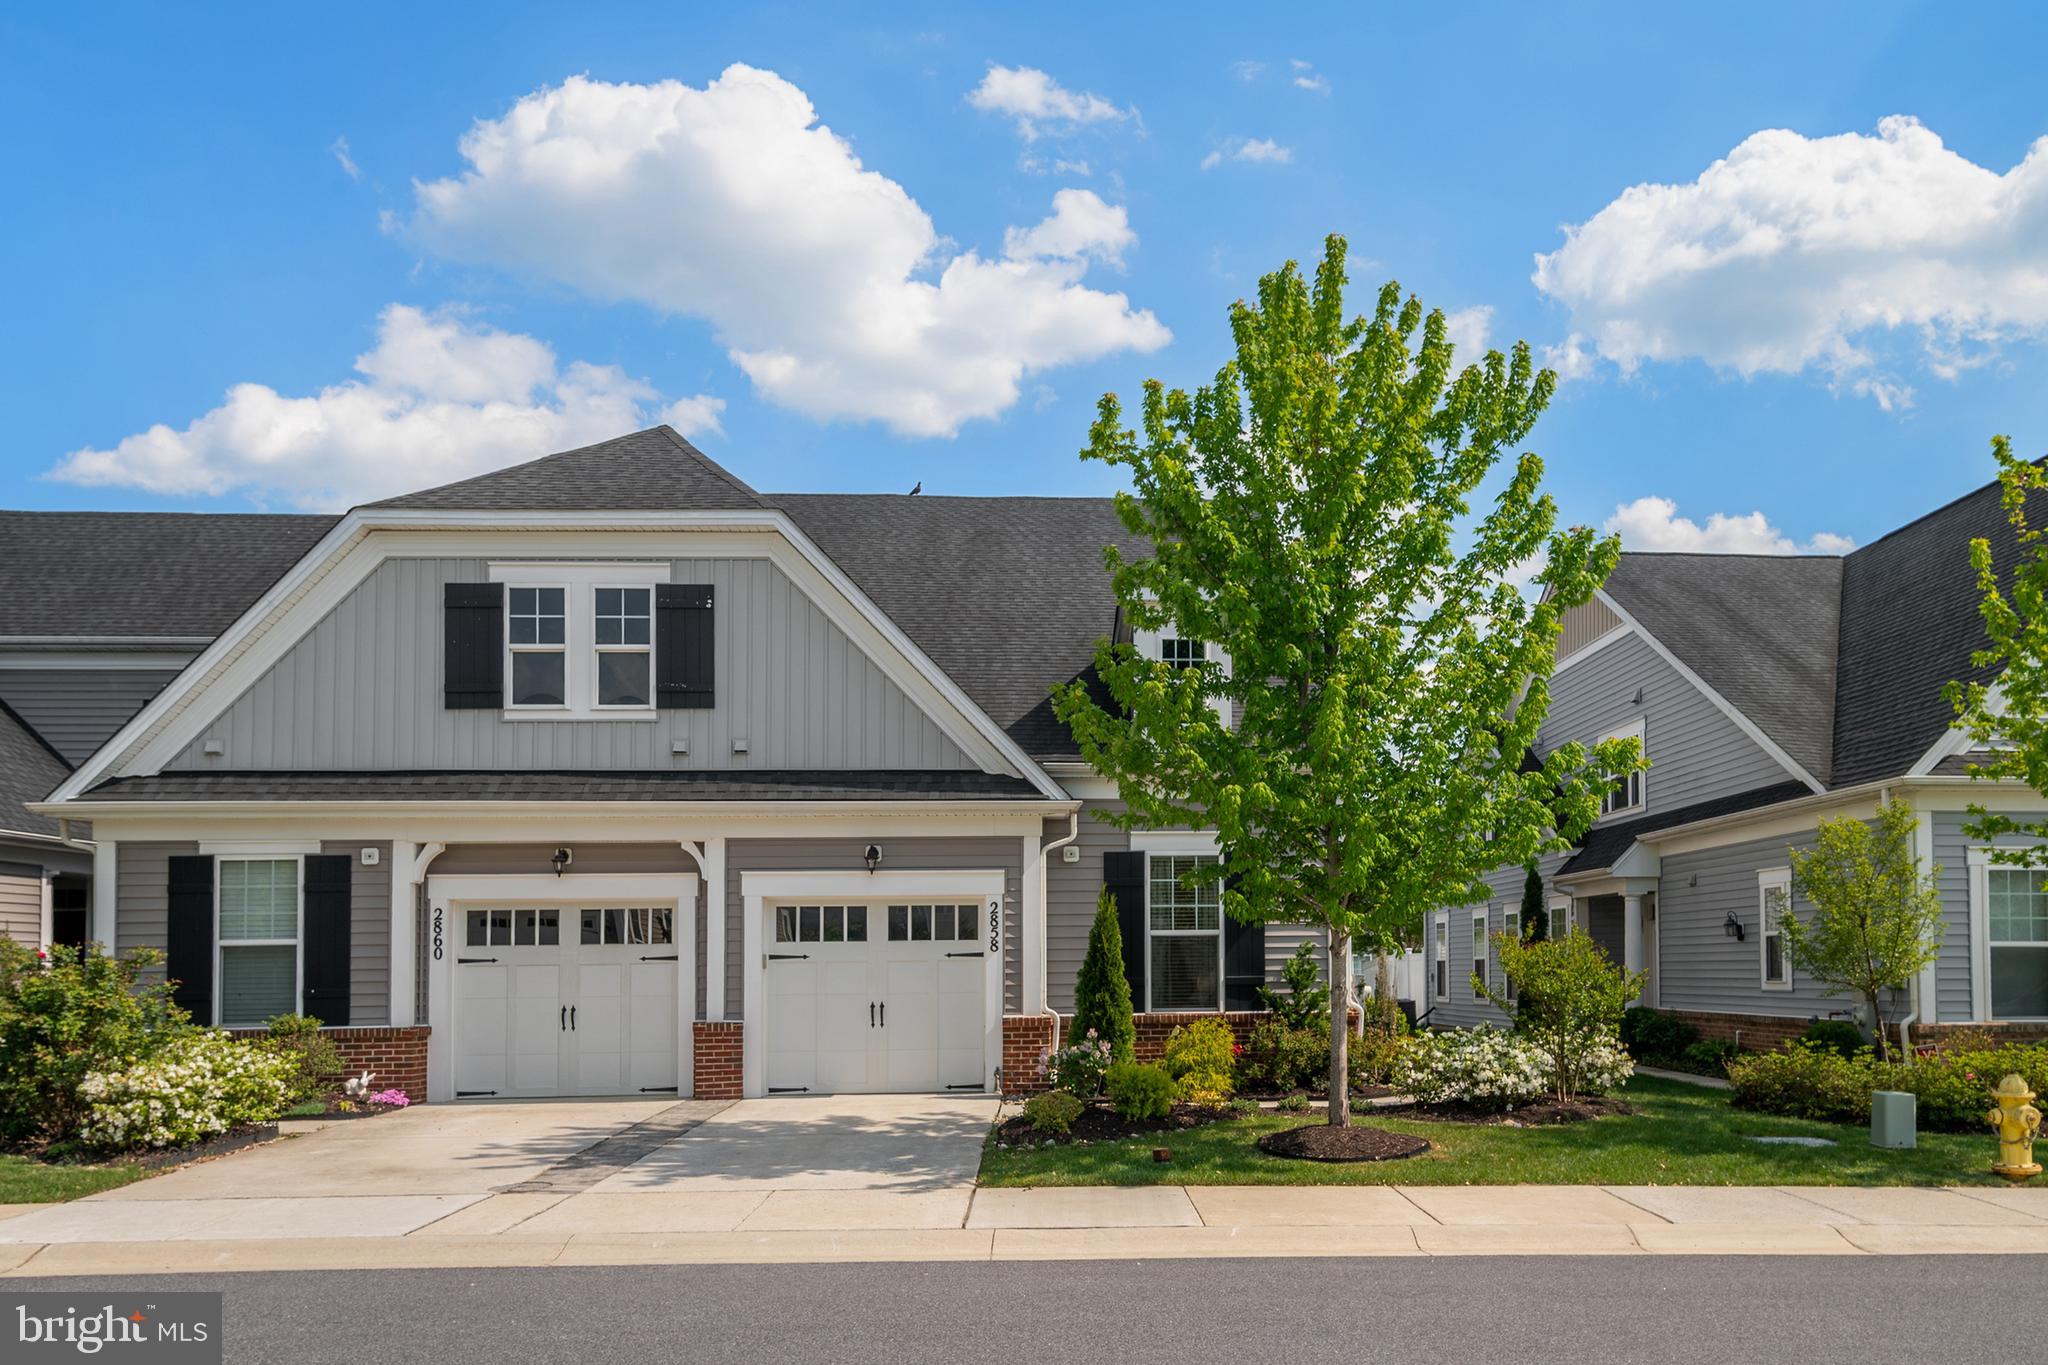
Features & Amenities

Interior

  • Other Interior Features

    Ceiling Fan(s), Pantry, Recessed Lighting, Walk-In Closet(s), High Ceilings, Open Floorplan

  • Total Bedrooms

    2

  • Bathrooms

    2

  • Above Grade Finished Area

    1886.0

  • Basement YN

    NO

  • Cooling YN

    YES

  • Cooling

    Central Air, Ceiling Fan(s), Electric

  • Fireplace YN

    YES

  • Heating YN

    YES

  • Heating

    Exhaust Fan, Natural Gas, Heat Pump

  • Main Level Bedrooms

    2

  • Pet friendly

    N/A

Exterior

  • Garage

    Yes

  • Garage spaces

    1

  • Construction Materials

    Stone, Vinyl Siding

  • Other Exterior Features

    Awning(s), Rain Gutters

  • Parking

    Garage, Driveway, Attached

  • Patio and Porch Features

    Patio

  • Pool

    Yes

  • Pool Features

    Community

  • Waterfront YN

    NO

Area & Lot

  • Lot Size(acres)

    0.07

  • Lot Size(square feet)

    3,210

  • Property Type

    Residential

  • Property Sub Type

    Townhouse

Price

  • Sales Price

    $575,000

  • Tax Amount

    $5,079

  • Financing Options

    Cash, Conventional, FHA, VA

  • Sq. Footage

    1,886

  • Price/SqFt

    $304

HOA

  • Association

    YES

  • Association Fee

    $256

  • Association Fee Frequency

    Monthly

  • Association Fee Includes

    N/A

School District

  • Elementary School

    N/A

  • Middle School

    N/A

  • High School

    N/A

Property Features

  • New Construction

    NO

  • Association Amenities

    Clubhouse, Game Room, Party Room, Other, Tennis Court(s), Trail(s), Jogging Path, Recreation Facilities

  • Foundation Details

    Slab

  • Senior Community YN

    YES

  • Sewer

    Public Sewer

  • Tax Lot

    G-142

  • Water Source

    Public

Schedule a Showing

Showing scheduled successfully.

<
>
IN PERSON
VIA CHAT

What is 3 + 4 ?


Change time

Mortgage calculator

Estimate your monthly mortgage payment, including the principal and interest, property taxes, and HOA. Adjust the values to generate a more accurate rate.

Your payment

Principal and Interest:

$

Property taxes:

$

HOA fees:

$

Total loan payment:

$

Total interest amount:

$

Location

County

ANNE ARUNDEL

Elementary School

Middle School

High School

Listing Courtesy of Karen Andreozzi, Keller Williams Preferred Properties

RealHub Information is provided exclusively for consumers' personal, non-commercial use, and it may not be used for any purpose other than to identify prospective properties consumers may be interested in purchasing. All information deemed reliable but not guaranteed and should be independently verified. All properties are subject to prior sale, change or withdrawal. RealHub website owner shall not be responsible for any typographical errors, misinformation, misprints and shall be held totally harmless.

Agent Derek Benjamin

Salesperson, Realtor

Derek Benjamin

Call Derek today to schedule a private showing.


* Listings on this website come from the FMLS IDX Compilation and may be held by brokerage firms other than the owner of this website. The listing brokerage is identified in any listing details. Information is deemed reliable but is not guaranteed. If you believe any FMLS listing contains material that infringes your copyrighted work please click here to review our DMCA policy and learn how to submit a takedown request.© 2024 FMLS.
Welcome home where style meets relaxation!
Located in the active adult Watershed Community of Two Rivers, this home invites you into a lifestyle defined by ease and comfort. From the moment you step inside, every detail is intentional — stylish yet comfortably livable. Luxury vinyl plank flooring stretches throughout the home, guiding you through light-filled spaces enhanced by fresh paint and modern designer lighting. 
At the heart of the home, the completely renovated kitchen becomes a natural gathering place. Brand-new cabinetry with impressive interior features keeps everything organized and within reach, and an induction range elevates everyday meals and special occasions. Whether hosting friends or enjoying a quiet evening at home, this space effortlessly blends beauty with function.
On the main level, the primary suite offers a peaceful retreat at day’s end. Its beautiful, also with heated updated en-suite bath features a heated floor and spa-inspired finishes. A second bedroom and full bath provide flexibility for guests, hobbies, or a dedicated home office.
Upstairs, a loft expands the living space, creating the perfect family room, art studio or entertainment area. The additional flex room provides even more possibilities for a media room, fitness studio or storage.
Outdoor living feels equally inviting. Step onto the paver patio, where a motorized awning creates shade on sunny afternoons and the landscaped garden setting provides a peaceful backdrop for morning coffee or evening gatherings.
This well-maintained home delivers low-maintenance and easy living. Beyond the home, Two Rivers offers an amenity-rich 55+ community with outdoor and indoor pools, a clubhouse, walking trails, a dog park, social activities, and easy access to shopping, dining, DC, Baltimore and Annapolis.
Move-in ready and beautifully reimagined, this home isn’t just a place to live — it’s a place to enjoy every moment!

2858 DRAGON FLY WAY

Message successfully sent.

What would you like to know?

What is 3 + 4 ?

I agree to receive email communication and understand I can unsubscribe at any time.

I agree to be contacted by Charis Realty Group - Christine Issler, Broker via call, email, and text for real estate services. To opt out, you can reply 'stop' at any time or reply 'help' for assistance. You can also click the unsubscribe link in the emails. Message and data rates may apply. Message frequency may vary. Privacy Policy

Related Properties

THIS IS THE ONE YOU'VE BEEN WAITING FOR!  Have you said, "I really want a home with NO CARPET but I don't want 'plastic-looking' floors"? HERE IT IS!  Have you said, "Ugh, I really don't want to look out the back of my house and see the back of everyone else's house"?  HERE IT IS!  "But I also want a big deck that backs to trees and open space where I can sit back and relax." WAIT 'TIL YOU SEE IT!  "But I also want a large eat-in kitchen, with a pantry and I really don't like oak-colored cabinets"  GOT THAT COVERED!  "Yeah, ok, but I also want a walk-in closet, 2 sinks & separate tub and full-sized shower in the primary, and I just want it to feel ROOMY!  Oh, and I don't want to have to paint, either.  And did I mention I need a garage?" CHECK CHECK CHECK CHECK CHECK!!  ROOF - 2 yrs old.  HVAC-4 yrs old.   This 3 bedroom, 2.5 bathroom 3 level home tucked away in Piney Orchard is THE ONE!  Make an appointment today!
#MDAA2152774

ODENTON

1036 LILY WAY

3 Beds

2 Baths

2,148 Sq.Ft.

$535,000

MLS#: MDAA2152774
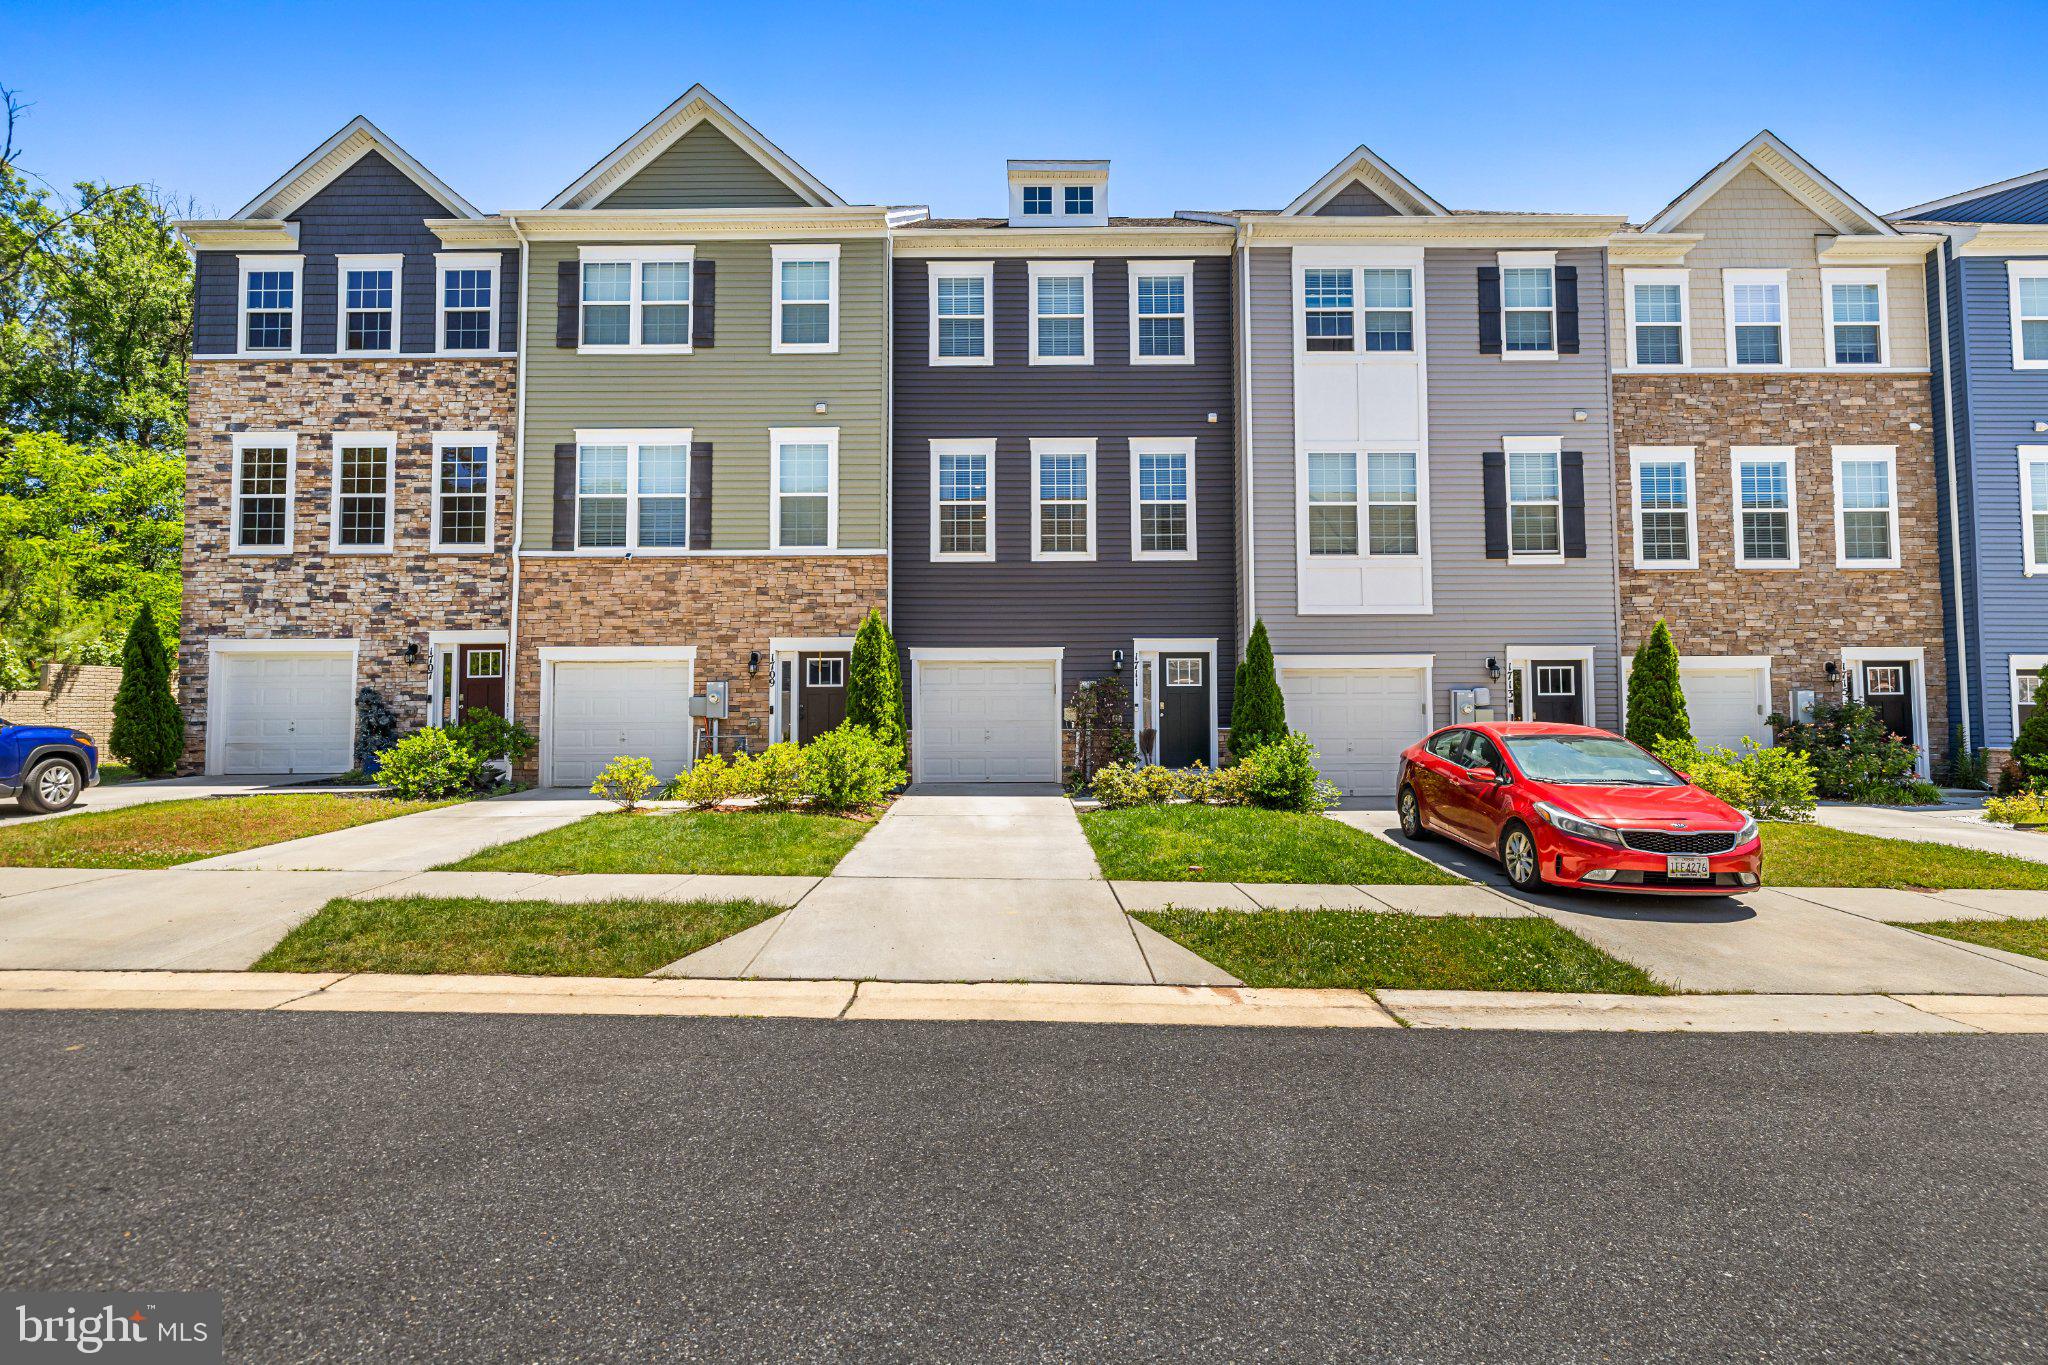
Welcome to 1711 Red Fox Trail! A home that just feels right the moment you walk in. From the natural light pouring through the windows to the easy flow between living spaces, everything about this home invites you to slow down and stay awhile.

Whether you’re hosting friends, enjoying a quiet evening in, or starting your day with coffee in your own space, this home gives you the flexibility to live how you want. The layout is practical without feeling closed off, and every room offers a sense of comfort you’ll appreciate more in person.

Step outside and you’ll find just enough space to unwind, entertain, or create your own outdoor setup. And with shopping, dining, and commuter routes just minutes away, you’re never far from what you need.

A great opportunity for buyers looking for both value and location. This is one you don’t want to scroll past. The photos are just the beginning.
#MDAA2148450

ODENTON

1711 RED FOX TRL TRAIL

3 Beds

2 Baths

2,120 Sq.Ft.

$545,000

MLS#: MDAA2148450
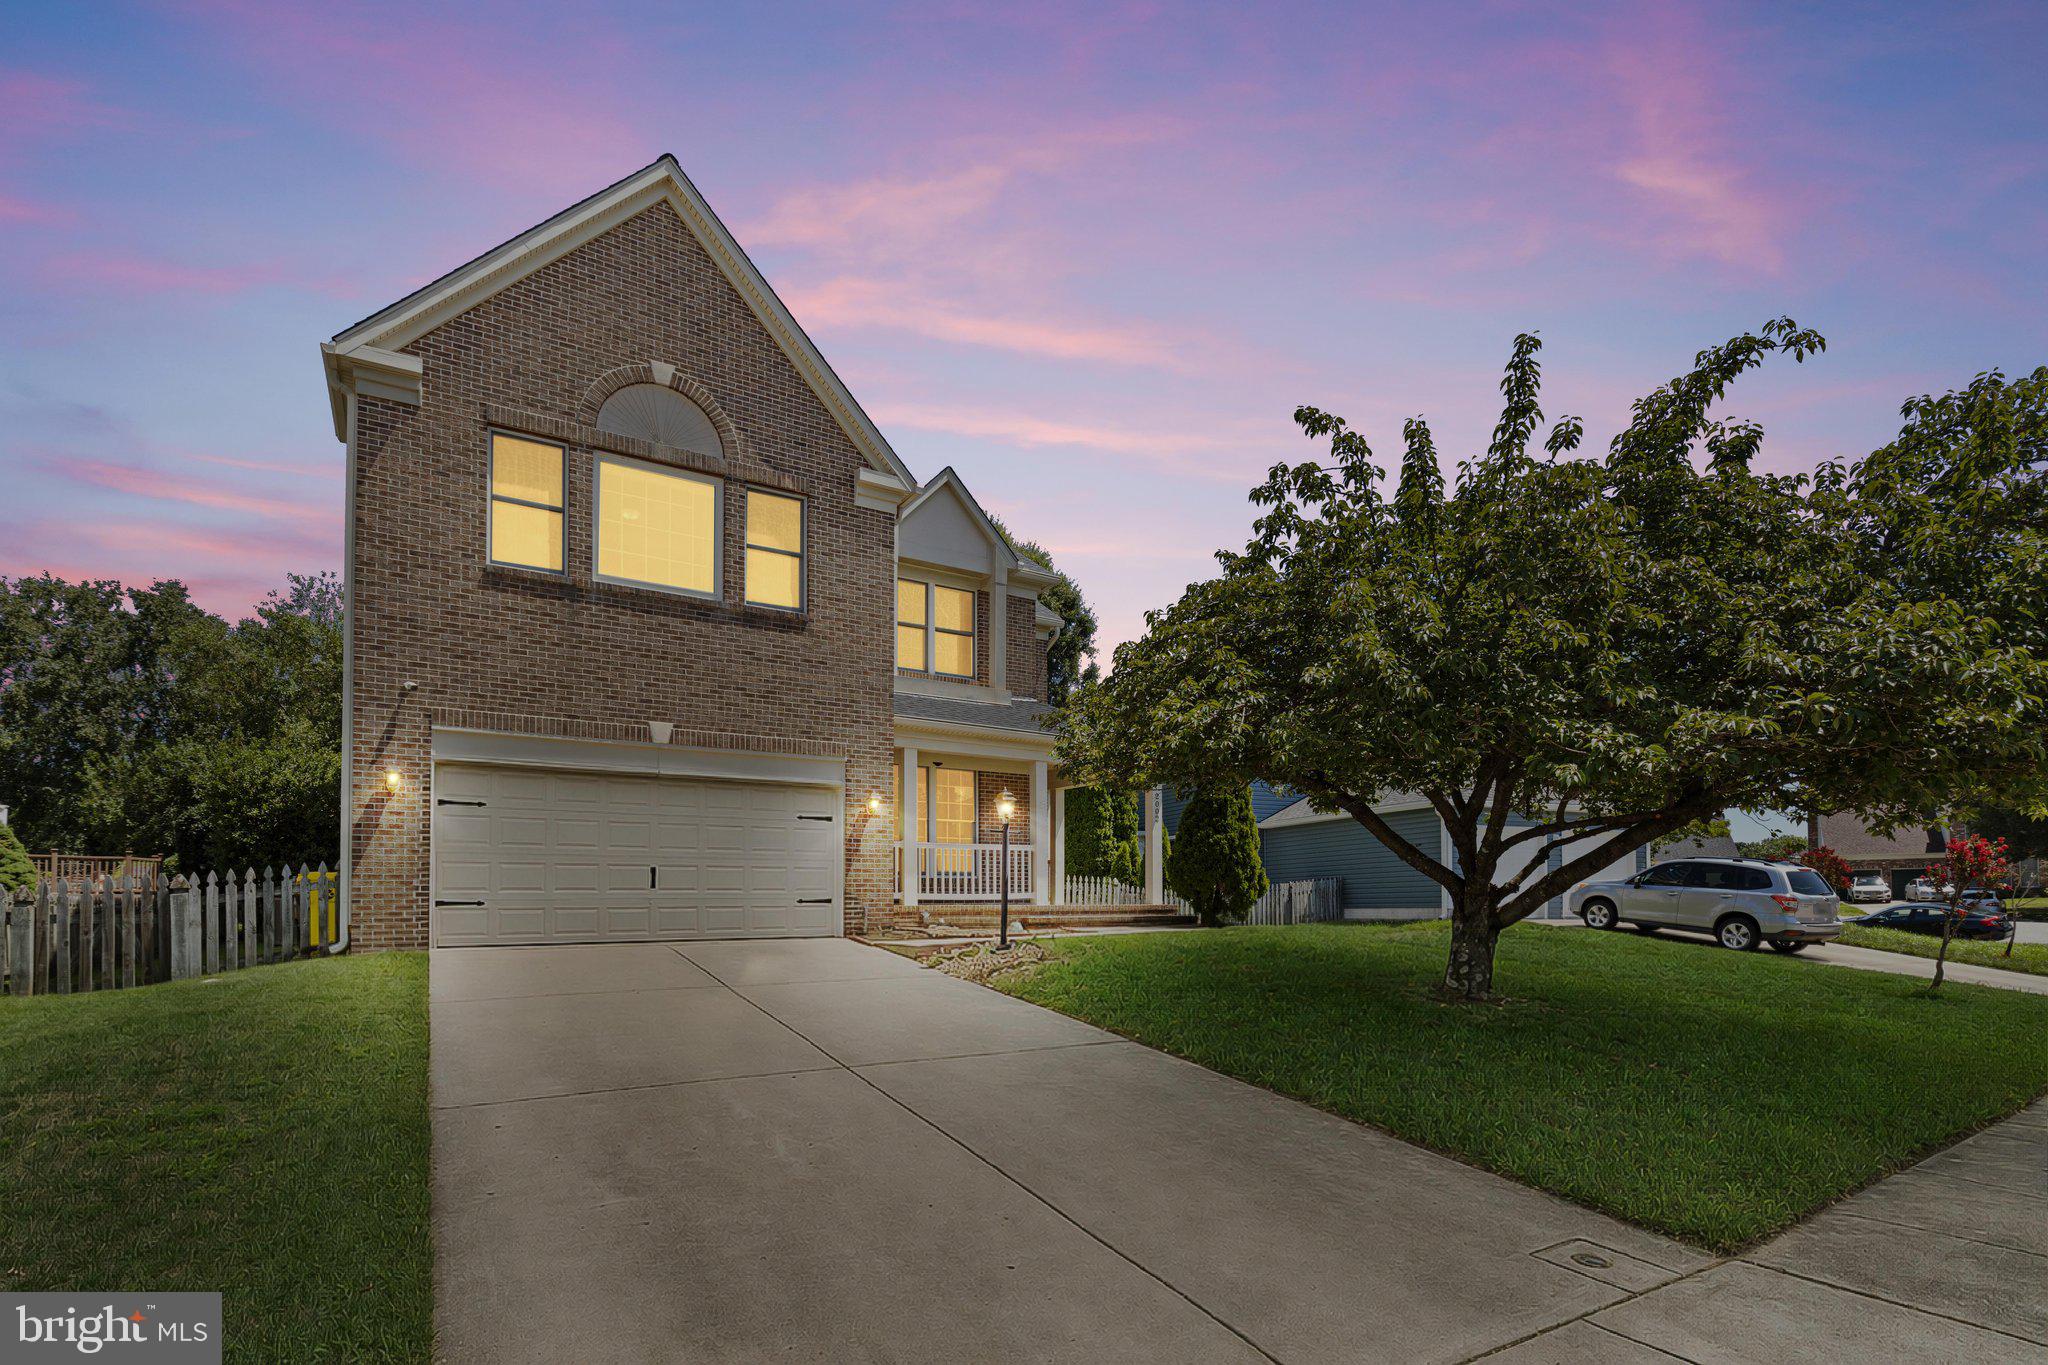
Nestled in the prestigious Seven Oaks community, this exquisite Colonial-style residence offers a harmonious blend of elegance and comfort, perfect for those seeking a luxurious lifestyle. With 3,992 square feet of thoughtfully designed living space, this home is a sanctuary that invites you to unwind and create lasting memories. As you approach the property, the classic brick façade and charming combination materials exude timeless appeal. Step inside to discover a warm and inviting atmosphere, where rich hardwood floors flow seamlessly throughout the main level, complemented by plush carpeting in the cozy living areas. The spacious layout features five generously sized bedrooms, providing ample space for relaxation and personalization. The heart of the home is undoubtedly the gourmet kitchen, equipped with modern appliances and abundant counter space, making it a culinary enthusiast's dream. The adjoining dining area is perfect for hosting intimate gatherings or festive celebrations, while the inviting living spaces encourage leisurely evenings spent with loved ones. Retreat to the partially finished basement, where possibilities abound-create a home theater, a game room, or a personal gym to suit your lifestyle. The daylight windows allow natural light to flood the space, enhancing its versatility and charm. Step outside to enjoy the community's exceptional amenities, including basketball courts, a state-of-the-art fitness center, and a refreshing outdoor pool, all just moments from your doorstep. The meticulously maintained grounds and friendly neighbors foster a sense of belonging and community spirit. Convenience is at your fingertips with easy access to major transportation routes, including an airport less than 10 miles away and a commuter rail station within 5 miles, making travel a breeze. The attached front-entry garage and additional parking options ensure that you and your guests will always have a place to park. This home is not just a residence; it's a lifestyle. Experience the perfect blend of luxury, comfort, and community in this stunning Seven Oaks gem. Don't miss the opportunity to make this exquisite property your own and embrace the lifestyle you've always dreamed of.
#MDAA2151988

ODENTON

2002 BUNKER HILL COURT

5 Beds

3 Baths

3,992 Sq.Ft.

$680,000

MLS#: MDAA2151988
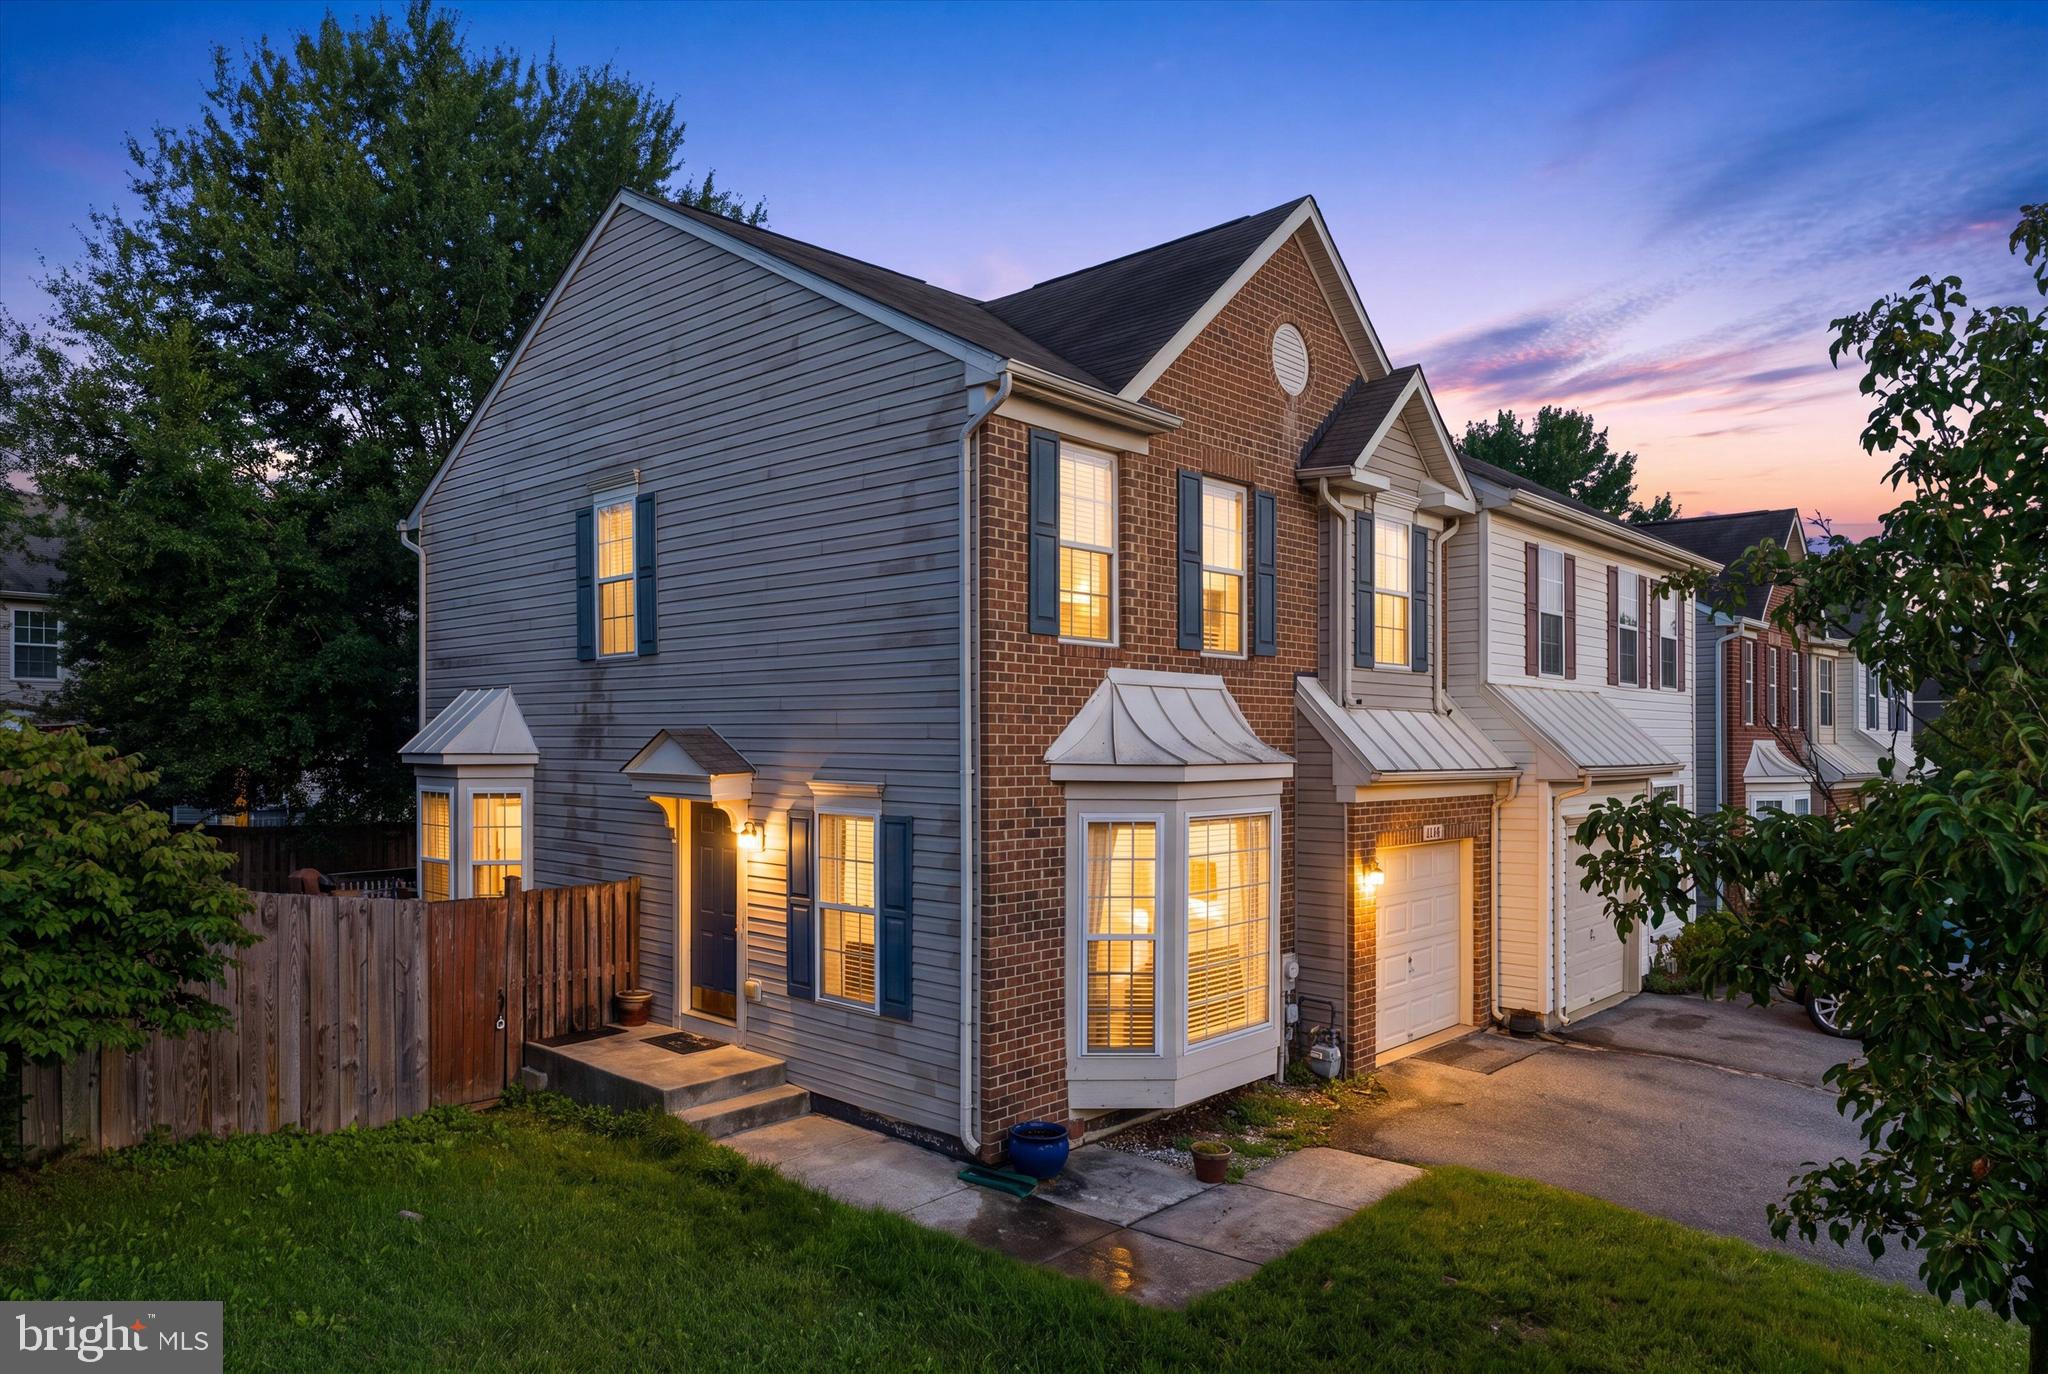
Welcome to 2432 Knapps Way, a spacious brick-front, semi-detached home located in the desirable Seven Oaks community of Odenton. Offering approximately 2,260 finished square feet across three levels, this well-designed home features three generous bedrooms, two full bathrooms, two half bathrooms, and a one-car attached garage.

The bright main level offers an open and inviting layout with hardwood flooring, beautiful bay windows, and abundant natural light. The spacious kitchen features tall cherry cabinetry, stainless-steel appliances, upgraded countertops, a center island, and a convenient breakfast area.

Upstairs, the impressive primary suite includes vaulted ceilings, a walk-in closet, skylights, and a private bathroom with dual vanities, a jetted soaking tub, and a separate shower. The fully finished lower level provides additional flexible space for a recreation room, home office, gym, or guest bedroom, along with a half bathroom.

Enjoy a fenced backyard and access to exceptional community amenities, including swimming pools, fitness centers, basketball and tennis courts, playgrounds, and recreation facilities. Conveniently located near Fort Meade, NSA, BWI Airport, shopping, restaurants, and major commuter routes to Baltimore, Washington, D.C., and Annapolis.
#MDAA2150366

ODENTON

2432 KNAPPS WAY

4 Beds

2 Baths

2,260 Sq.Ft.

$531,000

MLS#: MDAA2150366

Welcome to this spacious three-level townhome in the amenity-rich Seven Oaks Community! Featuring a one-car garage, this well-designed home offers flexible living spaces, comfortable indoor-outdoor living and the optional bump out addition on all three levels. Updates include roof (2022), HVAC (2018), refrigerator (2023), washer and dryer (2024) and decking redone. The entry level welcomes you with a tiled foyer, a versatile den, an additional bedroom, and a convenient half bath. Sliding doors provide access to the fenced backyard, creating the perfect space for pets, play, or gardening. The main level features hardwood floors and an open-concept layout ideal for everyday living and entertaining. The kitchen offers a center island, wall ovens, a cooktop, a large pantry, and space for a dining table. Just beyond, the optional bump-out creates a cozy sitting area with a gas fireplace, while the adjacent deck is perfect for outdoor dining or relaxing. Upstairs, you’ll find three bedrooms and two full baths, including a spacious primary suite with vaulted ceilings, two walk-in closets, and an en-suite bath featuring dual vanities, a soaking tub, and a separate shower. Residents of the Seven Oaks Community Association enjoy an impressive selection of amenities, including a swimming pool, fitness center, tennis and pickleball courts, tot lots, playgrounds, walking trails, and a community center, providing recreation and convenience just steps from home.
#MDAA2150312

ODENTON

1625 BENOLI COURT

4 Beds

2 Baths

2,280 Sq.Ft.

$469,000

MLS#: MDAA2150312

Welcome to this beautifully maintained and spacious townhome offering 2,000 square feet of thoughtfully designed living space across three finished levels. This home features 3 bedrooms, 2.5 baths, and a modern open-concept floor plan.
At the heart of the home is a stunning gourmet kitchen showcasing rich dark wood cabinetry, granite countertops, stainless steel appliances, and an oversized center island with seating—ideal for casual dining, meal preparation, and entertaining. The kitchen flows effortlessly into the spacious dining and living areas, creating an inviting atmosphere for gatherings or relaxing at home.
Retreat to the generously sized primary suite featuring a walk-in closet and a private en-suite bath complete with a double vanity, abundant storage, and tasteful finishes. The home's versatile layout offers multiple living spaces that can easily accommodate a family room, home office, fitness area, or playroom, providing flexibility to fit your lifestyle. Large windows throughout fill the home with natural light, while thoughtful design elements, ample storage, and an efficient floor plan create a bright, open, and welcoming feel.
Perfectly situated for commuters, this home offers easy access to Ft. Meade, Annapolis, Baltimore, and Washington, DC. The MARC train station is nearby, making daily travel exceptionally convenient. Residents also enjoy a community tot lot and the convenience of nearby shopping, dining, parks, and major commuter routes.
This is an outstanding opportunity to own a spacious, move-in-ready townhome in one of Odenton's most desirable and convenient locations.
#MDAA2153160

ODENTON

1808 KELLINGTON COURT

3 Beds

2 Baths

2,200 Sq.Ft.

$505,000

MLS#: MDAA2153160

Welcome to 1860 Scaffold Way in the sought after Seven Oaks community, just steps from Ft. Meade! This incredible home has a 1 car garage plus driveway space for at least one more car. It's a duplex with a 2 level extension in the lower and main level for LOTS of added square footage. The entire home  has a trendy neutral gray tone. and . It's a blank canvas so you can bring your imagination and style! The living room has a large bay window so the space is drenched in natural light. The kitchen is open to the dining room and family room space and truly has an open concept which is perfect for entertaining. The primary suite has a HUGE closet and deluxe bathroom with separate shower and soaking tub. The additional two bedrooms are spacious with great closet space. The lower level is gigantic and it has a separate room and office den which could be ideal if you work from home. Recent update include all wood main level, 3 Months A/C, Microwave 5 months, Water heather 2Yrs. There is a wonderful fenced backyard, tree lined streets, and plenty of shopping and restaurants right up the road. Run, don't walk to this one!. Picture uploads were pictures before furnishing the place. All main level with all the stairs are all Wood now
#MDAA2156640

ODENTON

1860 SCAFFOLD WAY

4 Beds

2 Baths

2,270 Sq.Ft.

$510,000

MLS#: MDAA2156640

Welcome to 619 Cannon Ball Way, a spacious 5-bedroom, 3.5-bath Colonial located in the sought-after Seven Oaks community of Odenton! The main level features a bright, open layout with multiple living spaces, including a living room with gas fireplace, dining area, eat-in kitchen, and an additional family room with convenient half bath. The flexible layout provides plenty of room for everyday living, entertaining, or working from home. Upstairs, you'll find four generously sized bedrooms, including an owner's suite with a private bath featuring a jetted soaking tub and separate stall shower. A second full bathroom serves the additional bedrooms, and the upstairs laundry room adds everyday convenience. The finished lower level offers even more possibilities with its own rear exterior entrance, kitchen, full bathroom, and two rooms, creating a versatile space for extended living, guests, a home office, recreation space, or other uses.

Seven Oaks offers an impressive lineup of community amenities, including multiple swimming pools, fitness centers, community centers, walking trails, playgrounds, and more. Conveniently located in Odenton with access to shopping, dining, commuter routes, and area amenities. Don't miss the opportunity to make this spacious Seven Oaks home your own!
#MDAA2154604

ODENTON

219 CANNON BALL WAY

6 Beds

3 Baths

3,592 Sq.Ft.

$600,000

MLS#: MDAA2154604

New on site 3 days ago
Welcome to resort-style living in the highly sought-after Two Rivers 55+ community! This beautifully appointed 2-bedroom, 2-bath home combines comfort, style, and effortless one-level living. The open-concept floor plan features a versatile bonus room ideal for a home office, guest room, den, or sitting room. At the heart of the home is a spacious kitchen featuring upgraded granite countertops, custom cabinetry, and large, oversized island—perfect for entertaining. The kitchen flows seamlessly into the dining and living areas, creating a bright and inviting gathering space. Step outside to the beautiful paver patio, ideal for outdoor dining, morning coffee, or relaxing with friends. The Two Rivers 55+ lifestyle is truly exceptional. Residents enjoy exclusive access to the Village Club, featuring indoor and resort-style outdoor pools, a fitness center and yoga studio, pickleball and tennis courts, gathering and game spaces, a demonstration kitchen, ballroom, and outdoor entertaining areas. Walking and biking trails, a community garden, dog park, and an active calendar of clubs and social events offer endless opportunities to stay active and connected. Enjoy a low-maintenance lifestyle, exceptional amenities, and everything that makes Two Rivers one of Anne Arundel County’s most desirable active-adult communities!
#MDAA2156948

ODENTON

3115 SUNNY RIDGE DRIVE

2 Beds

2 Baths

1,528 Sq.Ft.

$679,900

MLS#: MDAA2156948

New on site 4 days ago
Spacious End-Unit Home Just Steps from the MARC Train: Welcome to this sun-drenched, end-unit stunner in Odenton, MD, boasting over 2,500 square feet of beautifully designed living space. Since it’s an end unit, the home is flooded with extra windows and radiant natural light that interior models simply can't match. The main level is built for seamless living and entertaining. It features an expansive, open-concept living area, a formal dining room, a separate family room, a powder room, and a chef’s kitchen with an island, a breakfast bar, and a bright breakfast nook. Upstairs, the layout continues to impress. The massive primary suite serves as a private retreat, complete with a spa-like bathroom and generous dual walk-in closets. Two more oversized bedrooms and a second full bath with dual sinks ensure plenty of space for everyone. Exterior amenities include a private rear deck, plus peaceful views of the beautiful front courtyard. Parking can accommodate 2 cars (1-car attached garage + private driveway). Pride In Ownership: New floors New windows on the main-level Freshly painted New garage door opener New HVAC UV system A Commuter’s Dream Location: Work commutes are a breeze. Leave the traffic behind from this prime Odenton location; you are just a 6-minute walk to the metro | Odenton MARC station, offering effortless access north to Baltimore. Or take the MARC south toward Washington, D.C., and Northern Virginia. If you're driving, enjoy quick access to MD-32, 295, I-95, Fort Meade, and the NSA, Columbia, Annapolis, Andrews Joint Base, and more. A Foodie's Dream Location: During your leisure time, take a stroll for dinner at Ruth Chris, the Hideaway, or at local restaurants serving Seafood, Italian, Asian, and Spanish cuisines. You'll have many options to satisfy each day's cravings. Stop reading and schedule your tour now to make 1328 Cheswick Ln your new home.
#MDAA2155558

ODENTON

1328 CHESWICK LANE

3 Beds

2 Baths

2,502 Sq.Ft.

$473,000

MLS#: MDAA2155558

 - property

Send a message

Message successfully sent.

Your message

What is 3 + 4 ?

Reason for contacting?

I agree to receive email communication and understand I can unsubscribe at any time.

I agree to be contacted by Charis Realty Group - Christine Issler, Broker via call, email, and text for real estate services. To opt out, you can reply 'stop' at any time or reply 'help' for assistance. You can also click the unsubscribe link in the emails. Message and data rates may apply. Message frequency may vary. Privacy Policy

Sign Out

Virtual Assistant

Would you like to take the next step with this property? We can help you schedule a showing or virtual tour, or send you more details.

Yes, I would like more information.

Thank You for Your Reply, One of Our Agents will contact you as soon as possible

No, maybe later.

Thank you, you can always contact me via email, phone number or through the contact form.

Realhub AI

Lucy - Your AI-Powered Realtor

Update Your Temporary Password

Personalize your search

Enter your email and we'll notify you immediately when new listings match what you're looking for.

or enter email address

Already have an account ? Login here

Continue your home search

I agree to receive communications and understand I can unsubscribe at any time.

I agree to be contacted by Charis Realty Group - Christine Issler, Broker via call, email, and text for real estate services. To opt out, you can reply 'stop' at any time or reply 'help' for assistance. You can also click the unsubscribe link in the emails. Message and data rates may apply. Message frequency may vary. Privacy Policy

Already have an account ? Login here

We use cookies

We use cookies primarily for analytics to enhance your experience. By accepting, you agree to our use of these cookies. You can manage your preferences or learn more about our cookies policy.