
Split Level
285 DILLER ROAD
HANOVER, PA 17331
MLS#: PAYK2107972
$280,000


Property
Beds
3
Full Baths
2
1/2 Baths
None
Year Built
1960
Sq.Footage
1,491
Welcome home to 285 Diller Drive, located in desirable Hanover! This 3-bedroom, 2-bath split-level sits on a spacious corner lot and offers the perfect blend of updates and character. Step inside to a welcoming foyer featuring custom built-ins, leading into a living room showcasing a built-in bookshelf/cabinet combo — adding both charm and functional storage. The eat-in kitchen was beautifully renovated in March 2022 with stainless steel appliances and quartz countertops, and the full bathroom was updated in January 2023. Hardwood floors run throughout the main and upper levels and would benefit from refinishing, offering a great opportunity to make them your own, while durable LVP flooring completes the kitchen. Major updates give you peace of mind: new roof (July 2022), new siding (July 2022), new garage door (November 2022), and a new front window. The home has transferable, leased solar panels ($105.41/month), helping to keep energy costs low. A convenient second bathroom is located just off the garage — perfect for quick clean-ups after yard work or outdoor projects. The basement level offers a wood-burning fireplace, a family room, and a dedicated workshop for hobbies or extra storage — featuring original tile flooring and wood paneling, ready for the new owner's personal update and design vision. Laundry is conveniently located in the garage. Step outside to enjoy the large, fully fenced backyard — ideal for pets, kids, or entertaining — complete with a newly installed patio, perfect for summer barbecues and relaxing evenings. This home is being sold as-is and the seller us offering a one-year home warranty for the buyers piece of mind.
Features & Amenities
Interior
-
Other Interior Features
Eat-in Kitchen, Ceiling Fan(s), Kitchen Island, Cedar Closet(s), Built-in Features, Open Floorplan
-
Total Bedrooms
3
-
Bathrooms
2
-
Above Grade Finished Area
1183.0
-
Basement YN
YES
-
Cooling YN
YES
-
Cooling
Central Air, Ceiling Fan(s), Electric
-
Fireplace YN
YES
-
Heating YN
YES
-
Heating
Exhaust Fan, Natural Gas, Hot Water
-
Pet friendly
Cats OK, Dogs OK, Yes
Exterior
-
Garage
Yes
-
Garage spaces
1
-
Construction Materials
Frame
-
Parking
Asphalt, On Street, Garage, Driveway, Attached
-
Patio and Porch Features
Porch, Patio
-
Pool
No
-
Waterfront YN
NO
Area & Lot
-
Lot Features
Corner Lot, Cleared
-
Lot Size(acres)
0.22
-
Lot Size(square feet)
9,662
-
Property Type
Residential
-
Property Sub Type
Single Family Residence
-
Architectural Style
Split Level
Price
-
Sales Price
$280,000
-
Tax Amount
$4,723
-
Financing Options
Cash, Conventional, FHA, VA
-
Sq. Footage
1,491
-
Price/SqFt
$187
HOA
-
Association
No
School District
-
Elementary School
N/A
-
Middle School
N/A
-
High School
N/A
Property Features
-
New Construction
NO
-
Foundation Details
Slab
-
Senior Community YN
NO
-
Sewer
Public Sewer
-
Tax Lot
0107
-
Water Source
Public
Schedule a Showing
Showing scheduled successfully.
Mortgage calculator
Estimate your monthly mortgage payment, including the principal and interest, property taxes, and HOA. Adjust the values to generate a more accurate rate.
Your payment
Principal and Interest:
$
Property taxes:
$
HOA fees:
$
Total loan payment:
$
Total interest amount:
$
Location
County
YORK
Elementary School
Middle School
High School
Listing Courtesy of Deborah Haynes Atkinson , Berkshire Hathaway HomeServices PenFed Realty
RealHub Information is provided exclusively for consumers' personal, non-commercial use, and it may not be used for any purpose other than to identify prospective properties consumers may be interested in purchasing. All information deemed reliable but not guaranteed and should be independently verified. All properties are subject to prior sale, change or withdrawal. RealHub website owner shall not be responsible for any typographical errors, misinformation, misprints and shall be held totally harmless.

AGENT
Derek Benjamin
Call Derek today to schedule a private showing.

* Listings on this website come from the FMLS IDX Compilation and may be held by brokerage firms other than the owner of this website. The listing brokerage is identified in any listing details. Information is deemed reliable but is not guaranteed. If you believe any FMLS listing contains material that infringes your copyrighted work please click here to review our DMCA policy and learn how to submit a takedown request.© 2024 FMLS.
Related Properties

HANOVER
985 FAIRVIEW DRIVE
3 Beds
2 Baths
1,968 Sq.Ft.
$325,000
MLS#: PAYK2106860
HANOVER
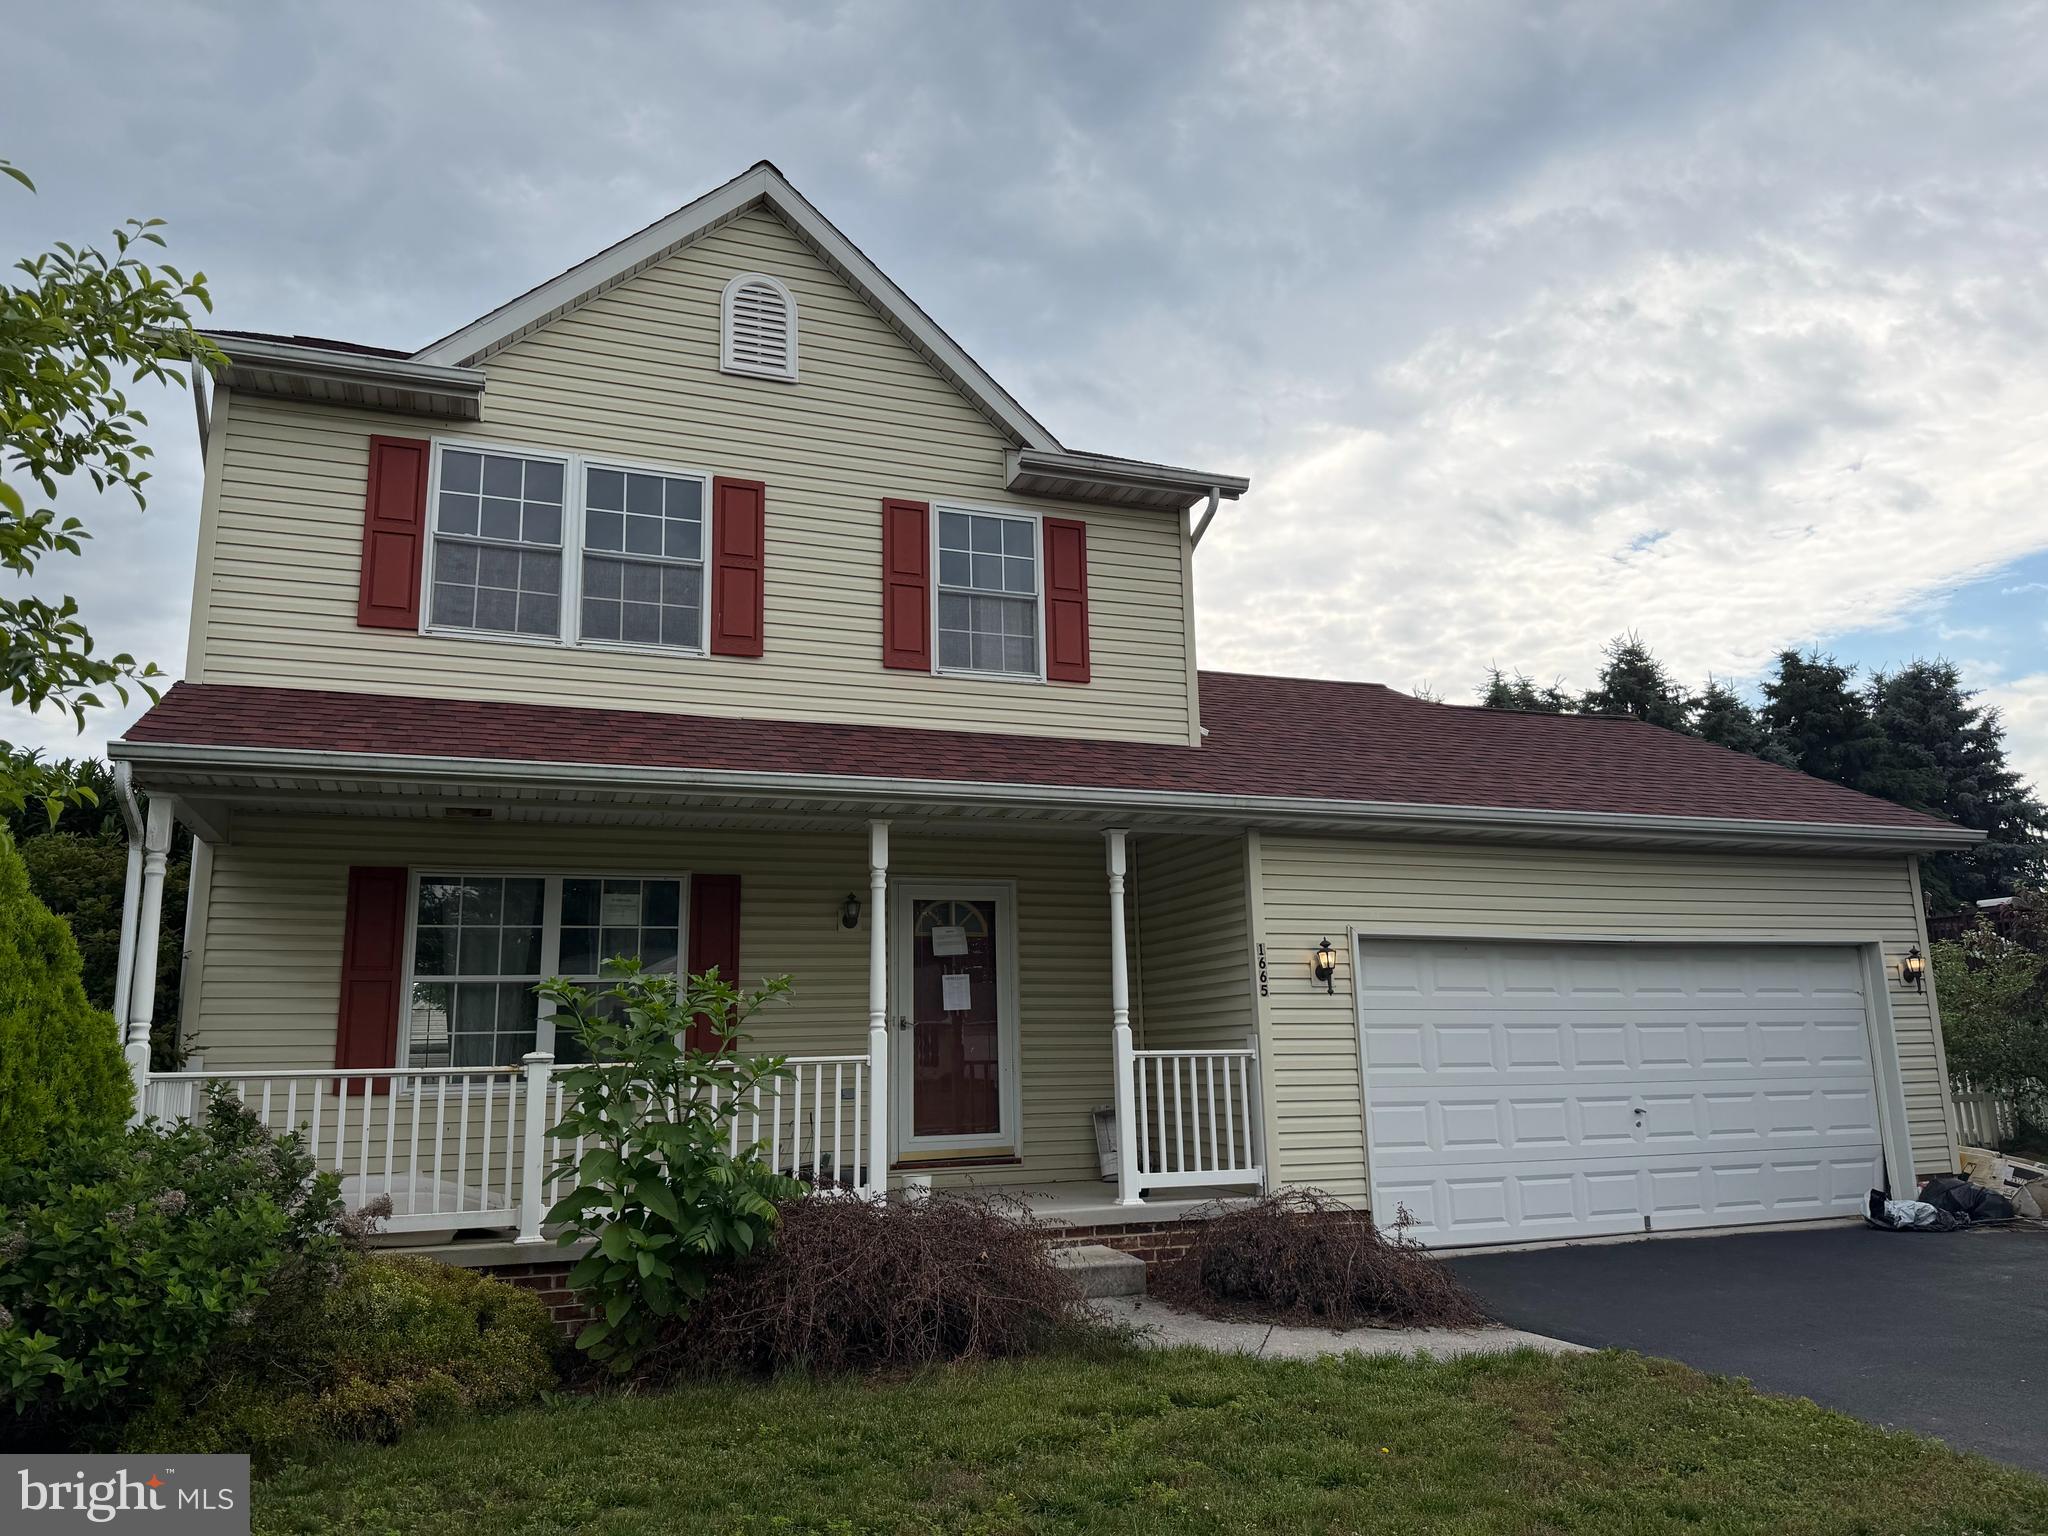
1665 TAYLOR DRIVE
3 Beds
2 Baths
1,436 Sq.Ft.
$325,000
MLS#: PAYK2106898
HANOVER
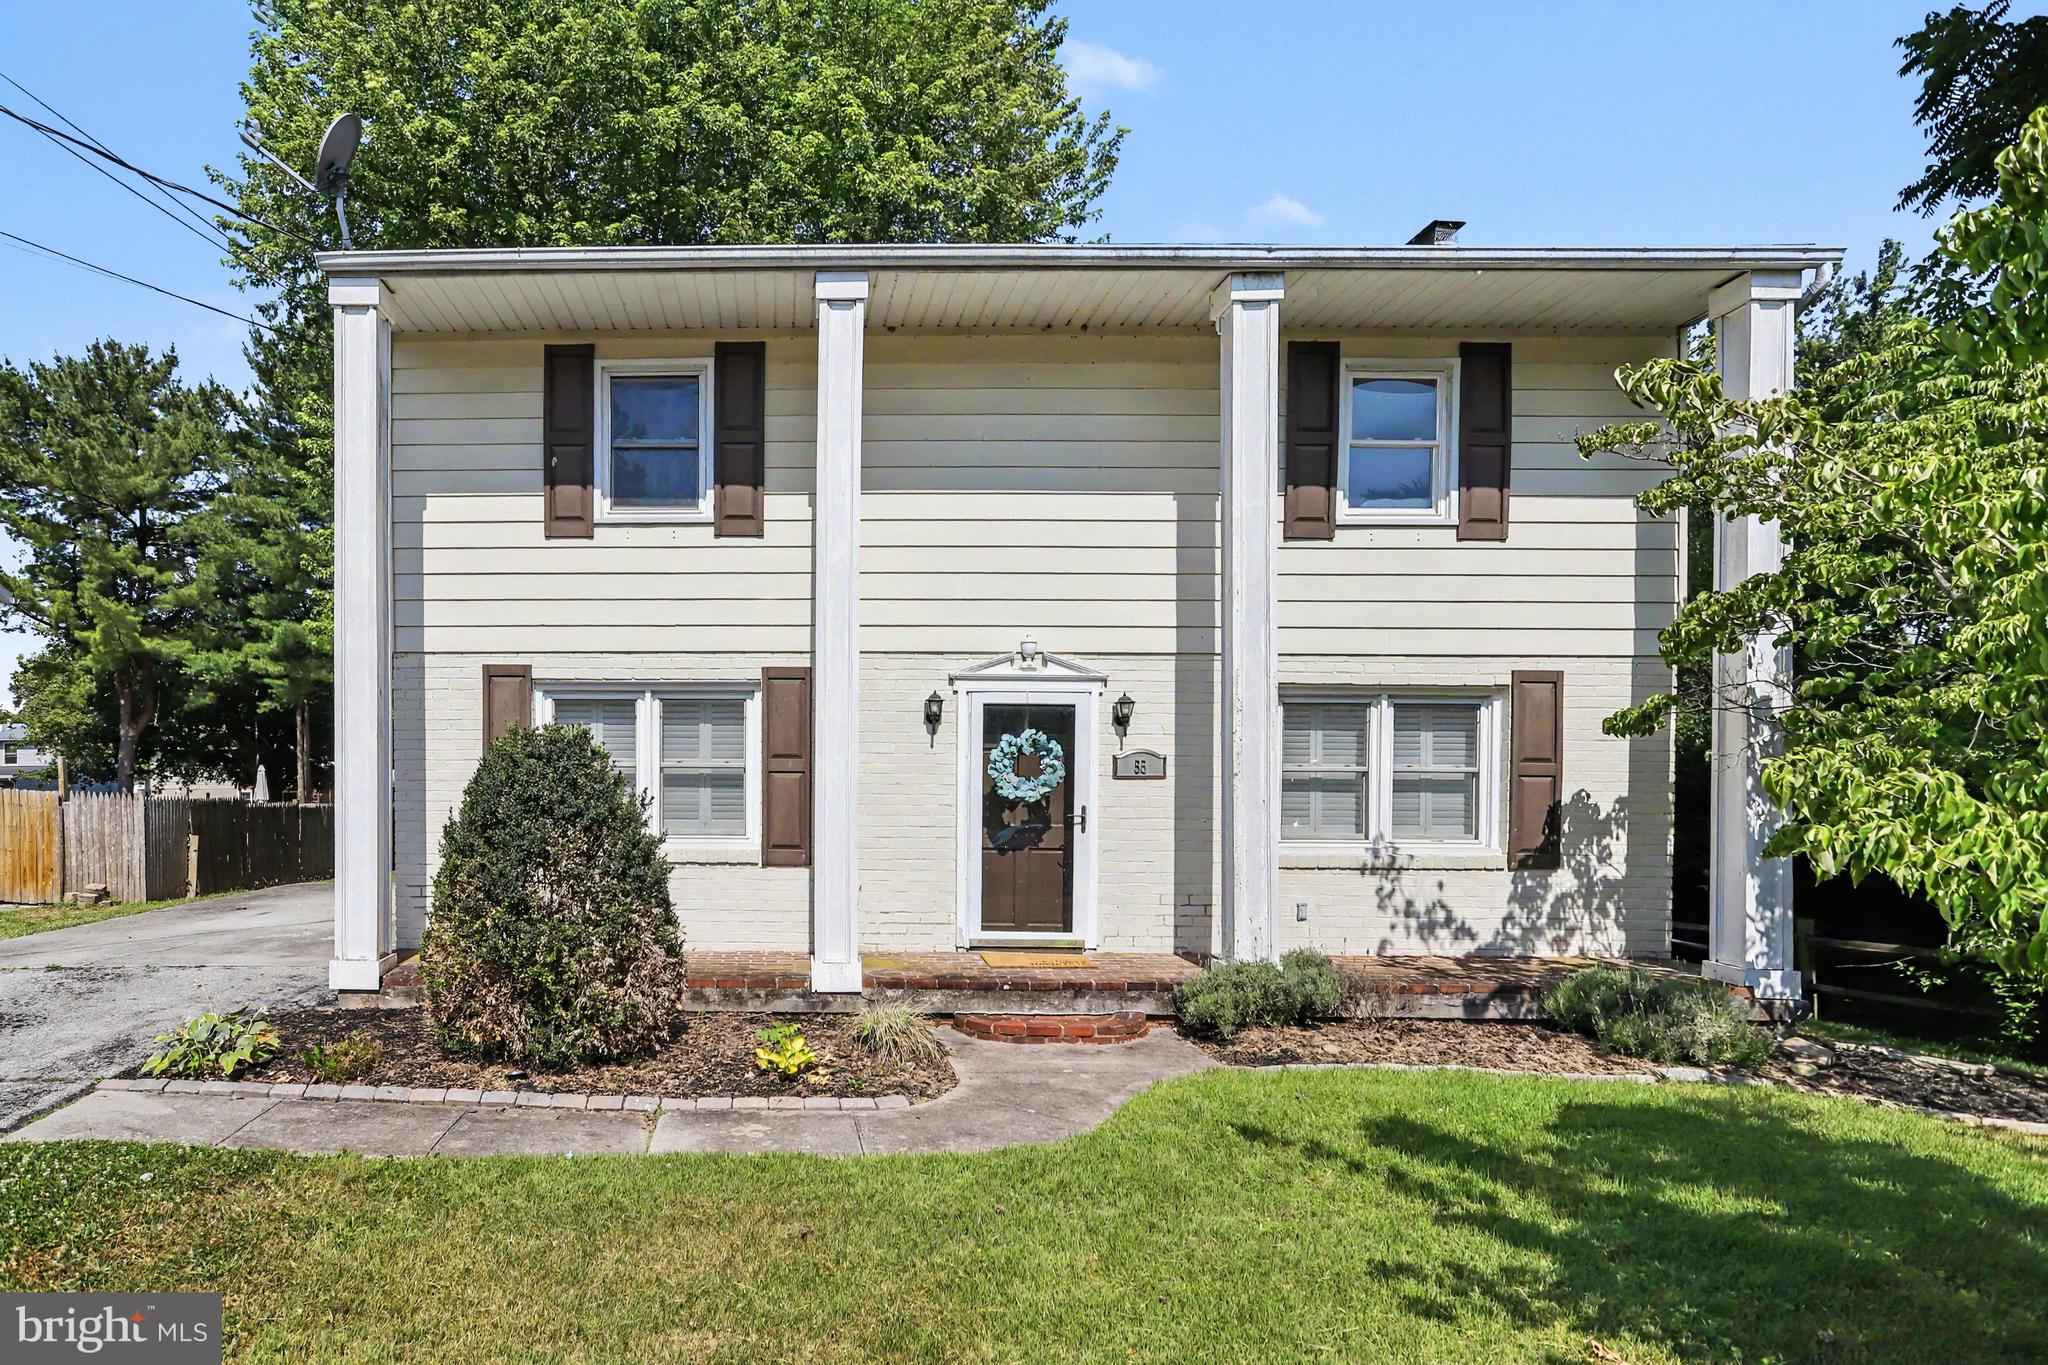
55 BAUGHER DRIVE
4 Beds
1 Baths
1,536 Sq.Ft.
$269,900
MLS#: PAYK2106742
HANOVER
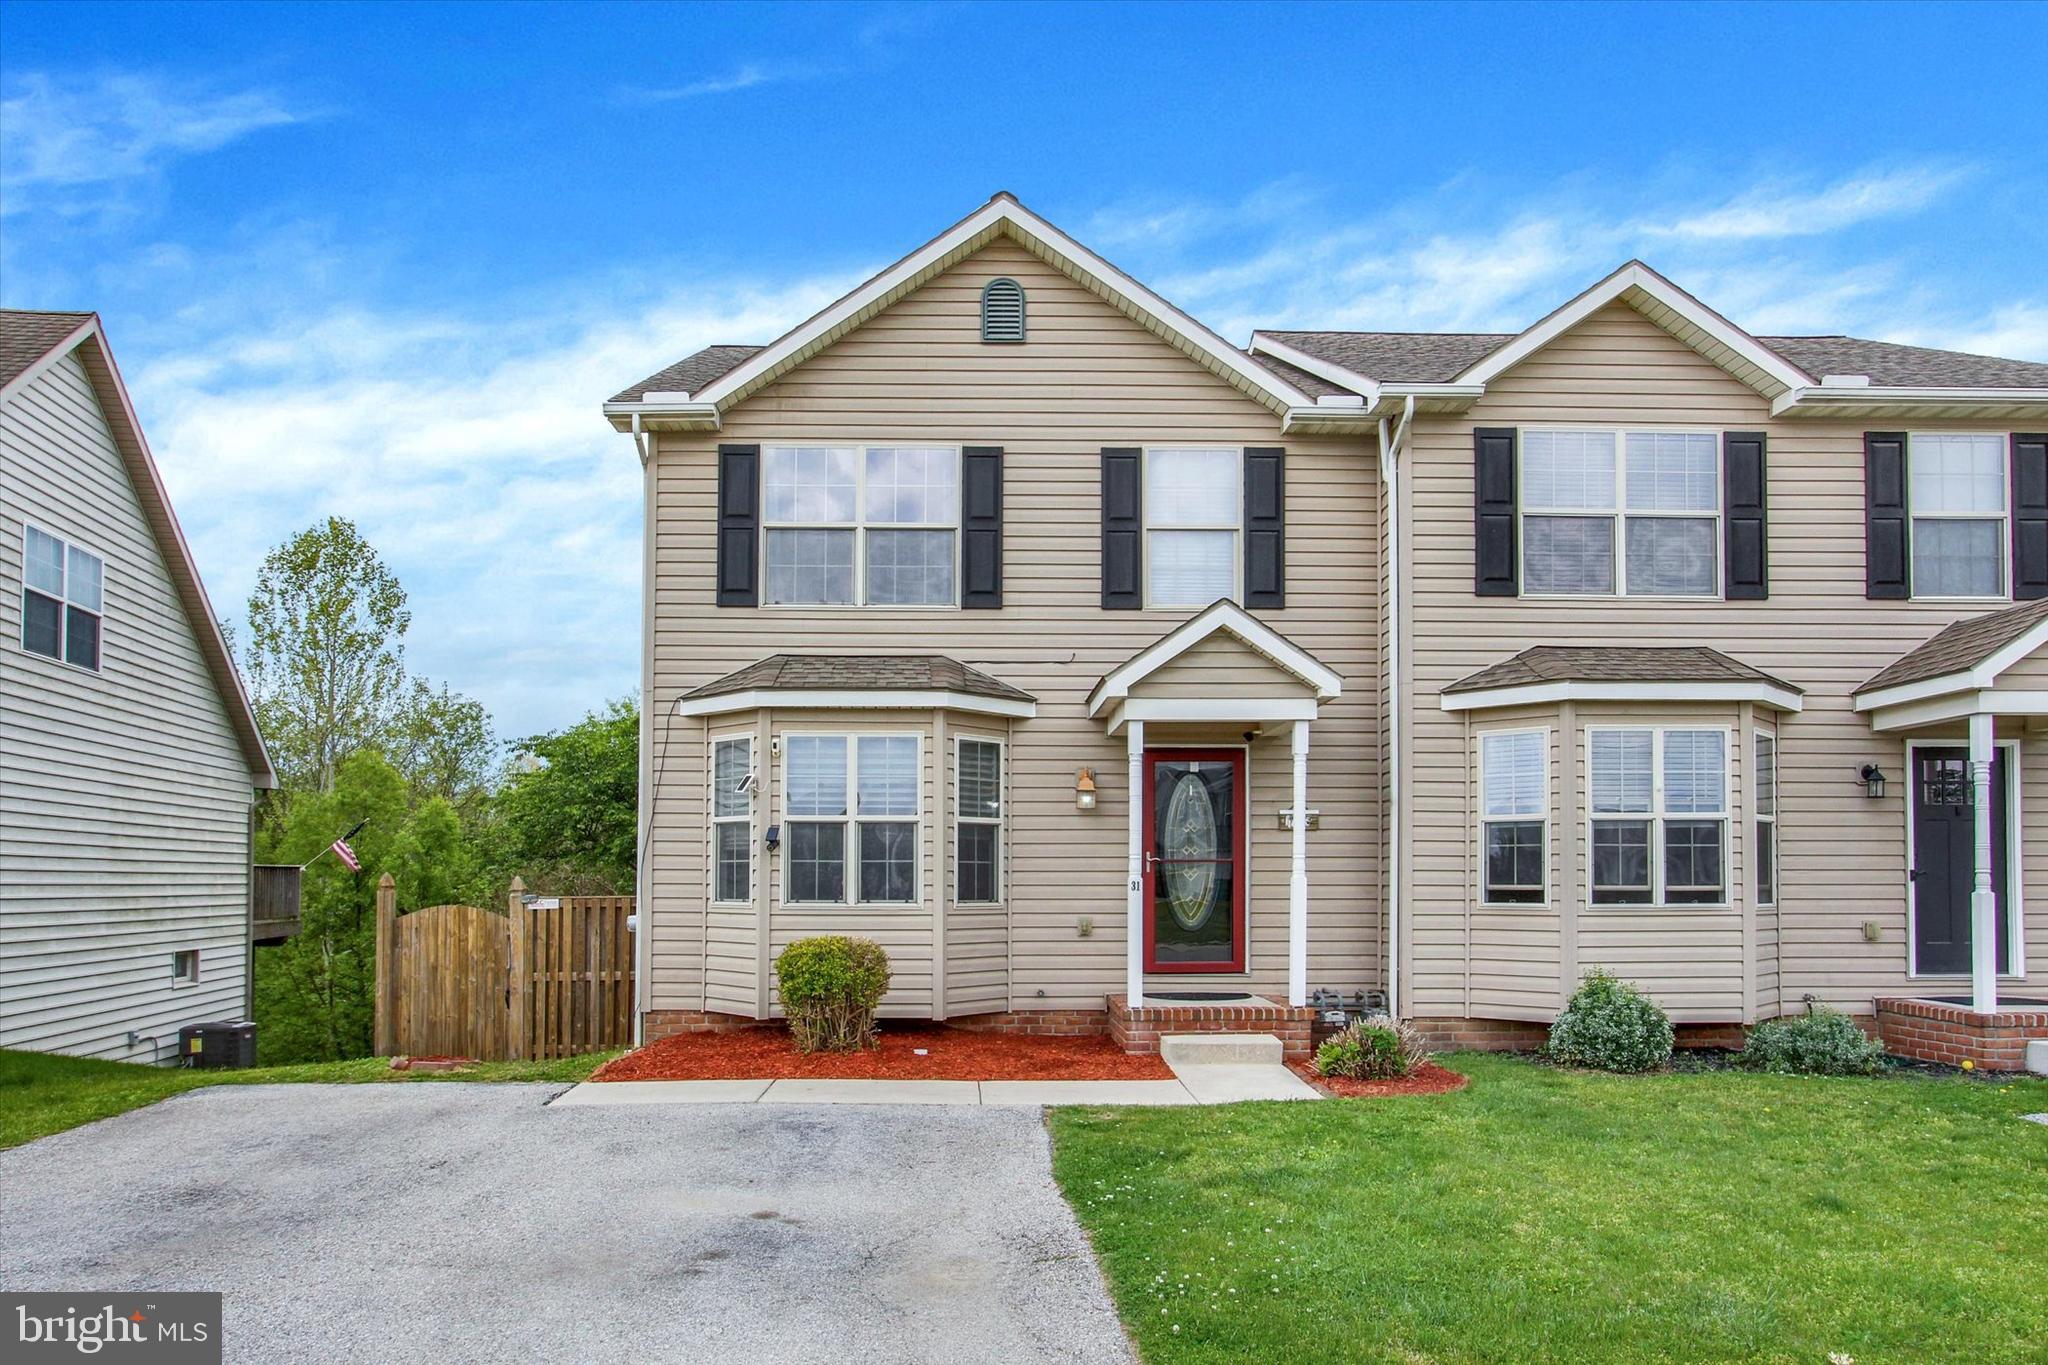
31 HEMLOCK DRIVE
3 Beds
1 Baths
1,898 Sq.Ft.
$259,900
MLS#: PAAD2023260
HANOVER
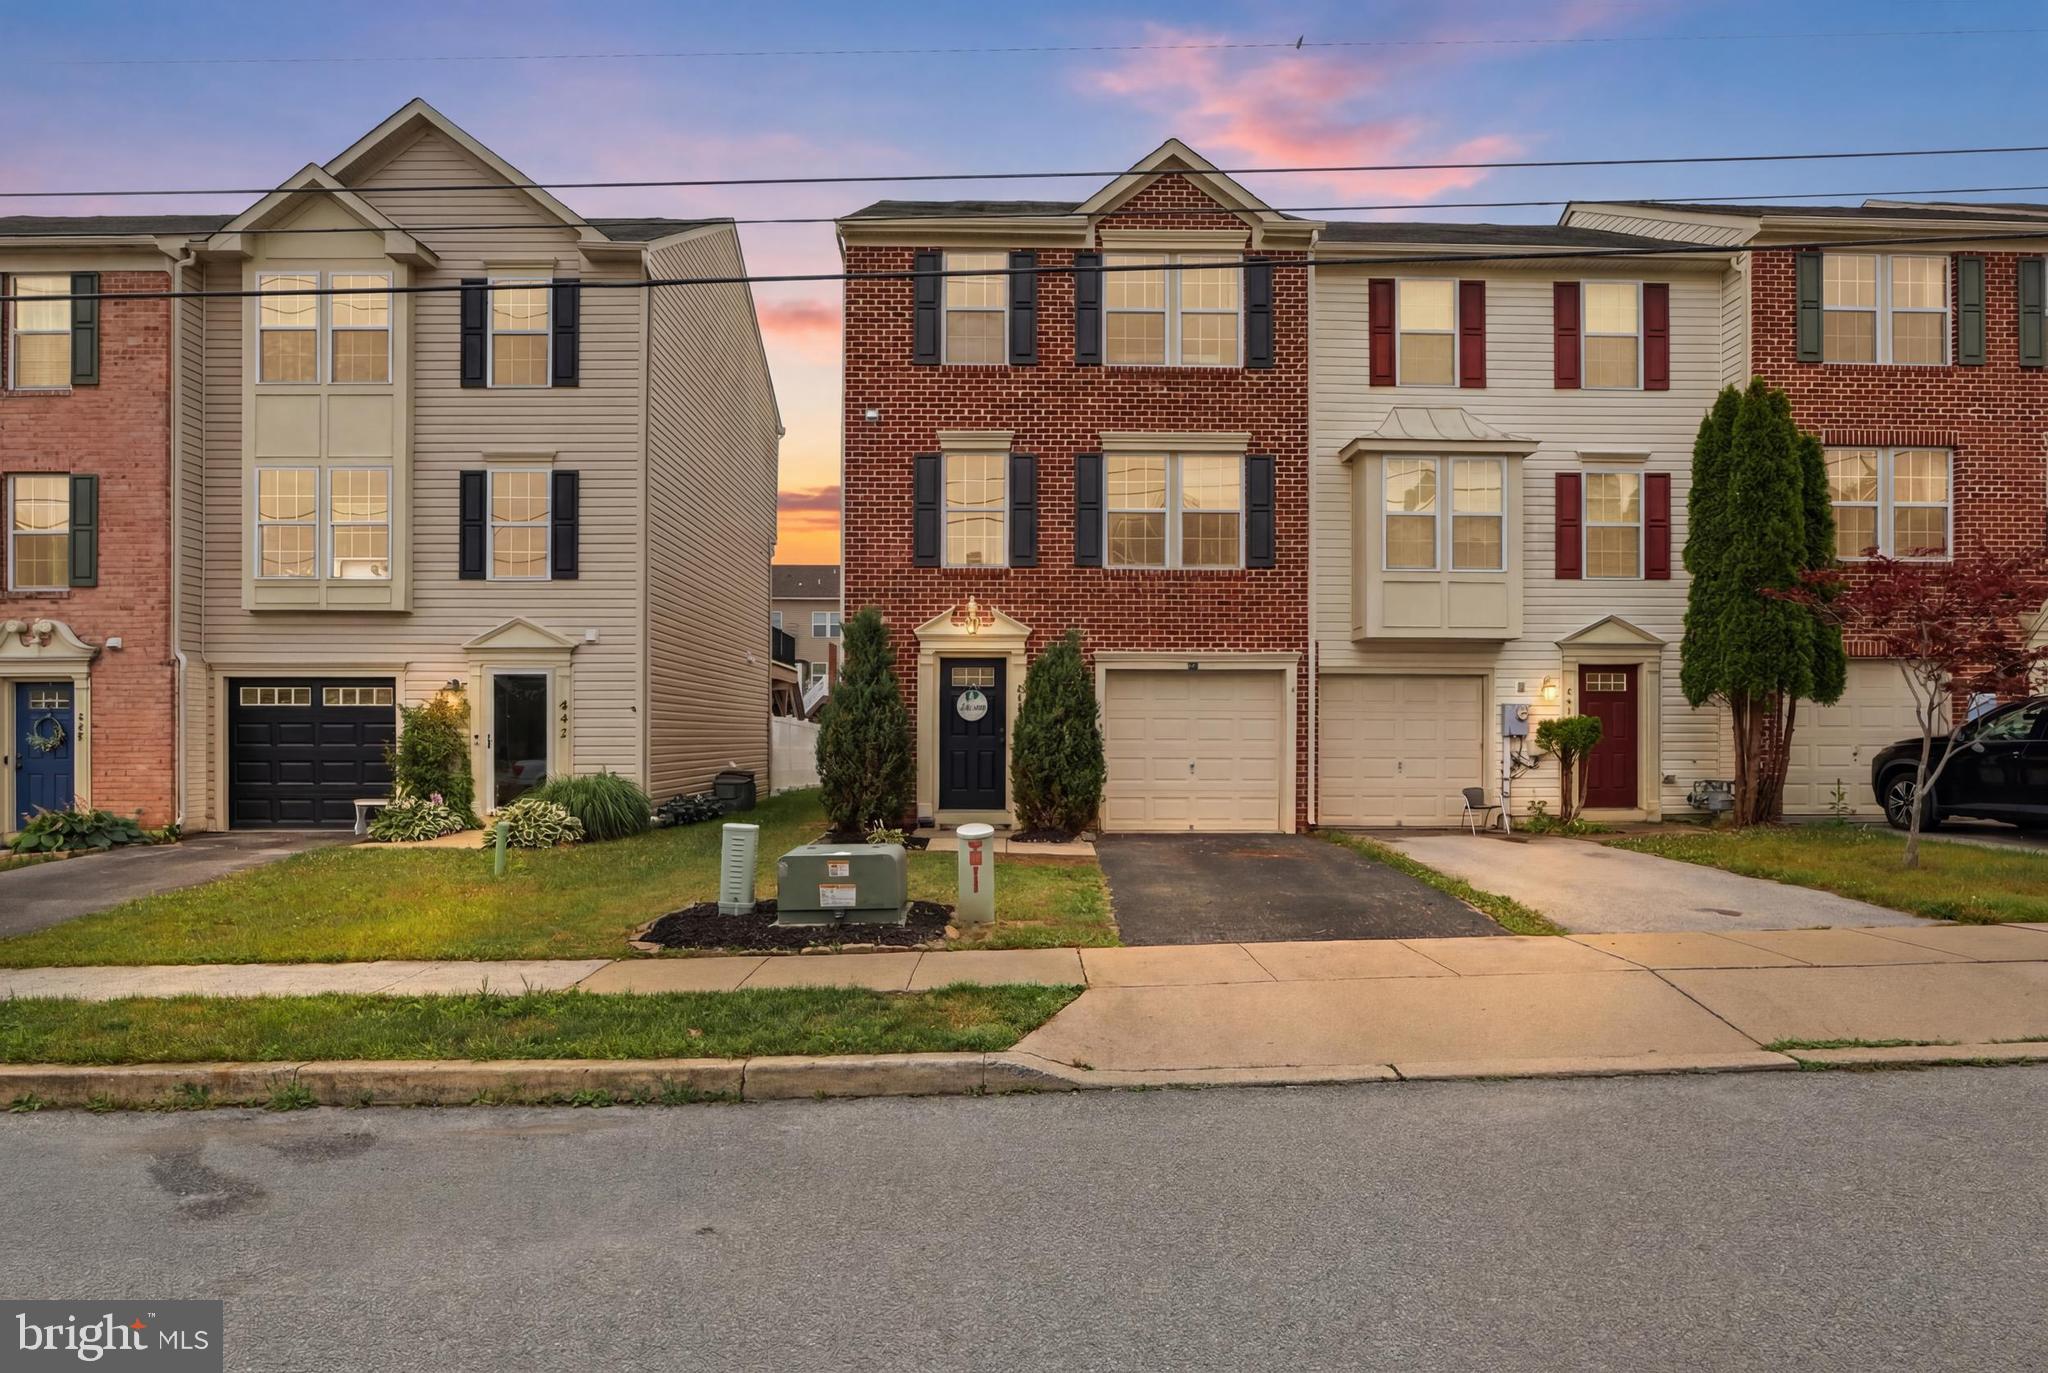
844 BLOSSOM DRIVE
3 Beds
2 Baths
1,504 Sq.Ft.
$269,900
MLS#: PAYK2107234
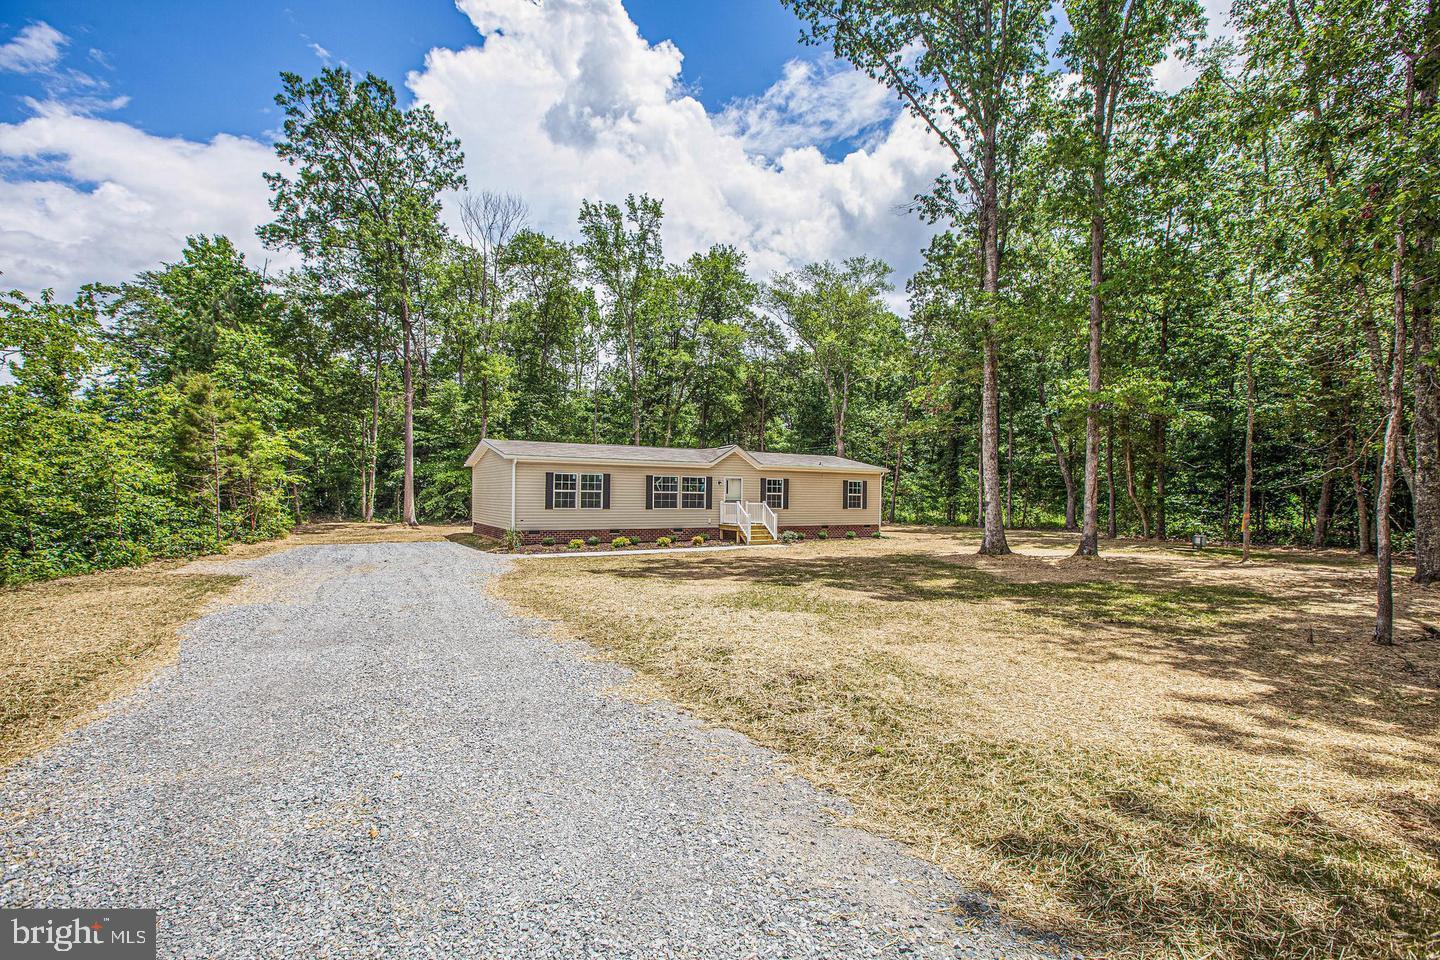
HANOVER
31489 BAYLOR ROAD
4 Beds
2 Baths
1,560 Sq.Ft.
$325,000
MLS#: VACV2010656
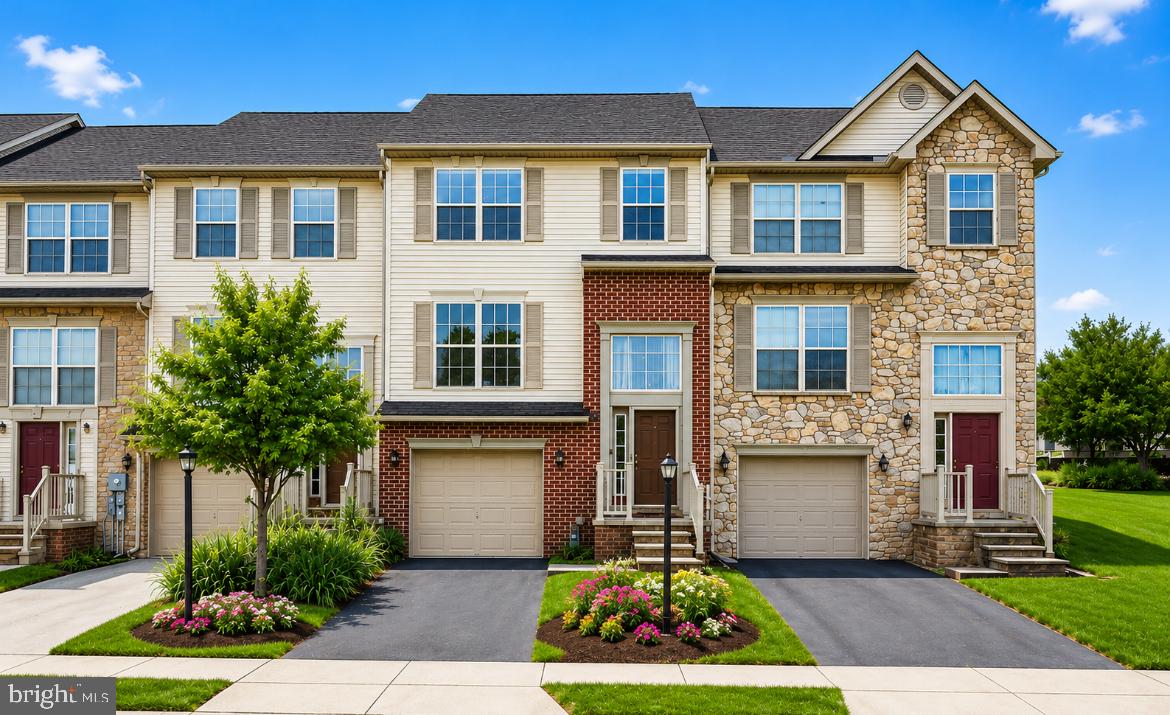
HANOVER
95 COLONIAL DRIVE
3 Beds
2 Baths
2,256 Sq.Ft.
$265,000
MLS#: PAYK2108534
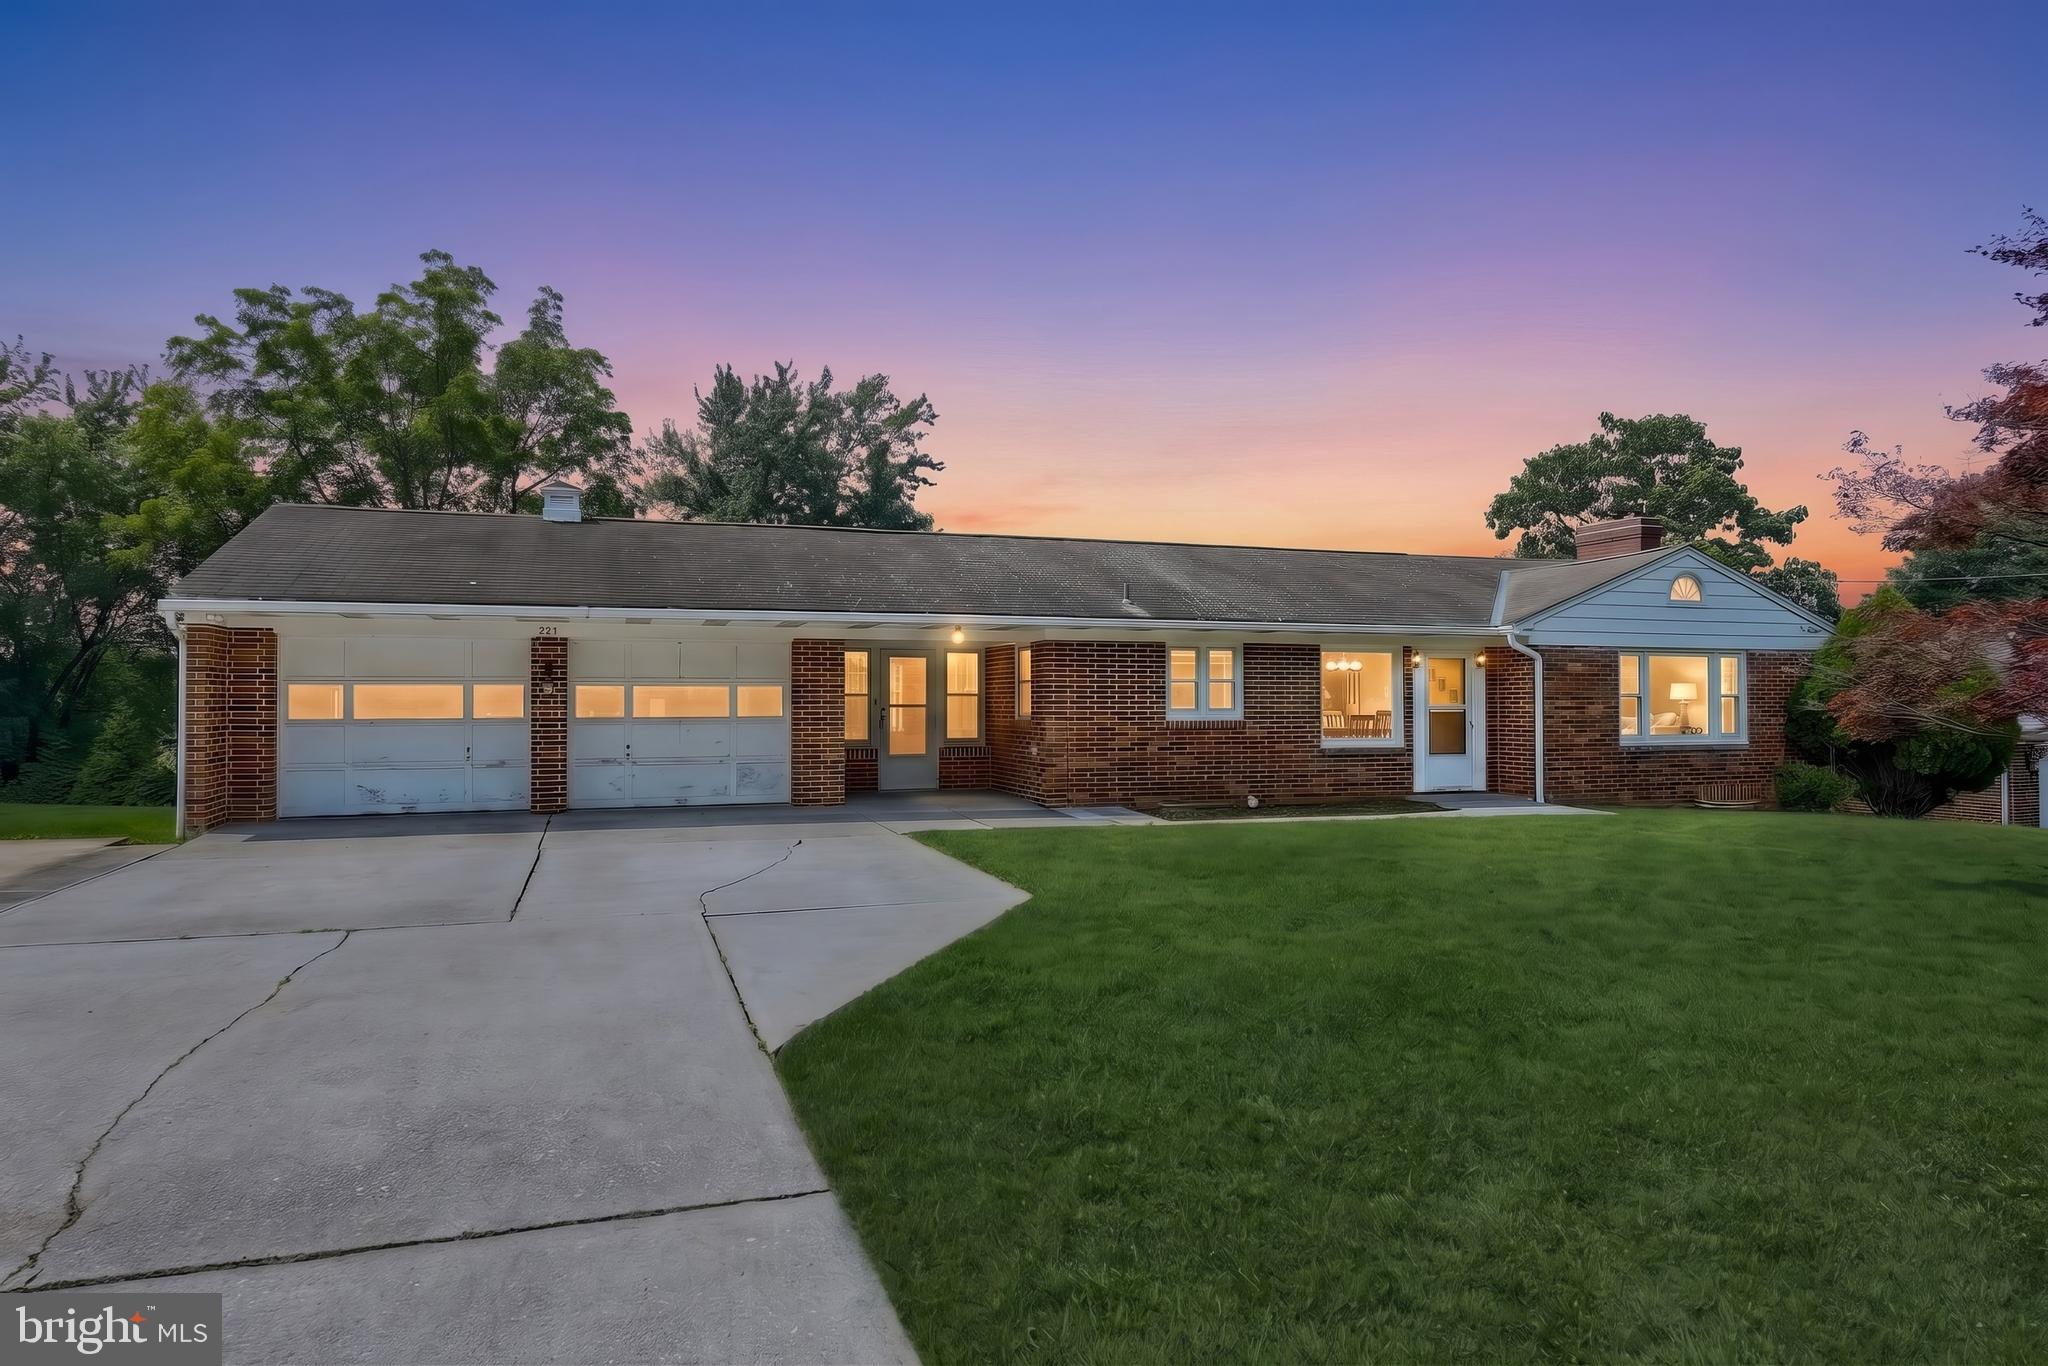
HANOVER
229 BLOOMING GROVE ROAD
3 Beds
1 Baths
1,156 Sq.Ft.
$247,500
MLS#: PAYK2106840

HANOVER
203 PARK HEIGHTS BOULEVARD
3 Beds
1 Baths
2,036 Sq.Ft.
$265,000
MLS#: PAYK2108904

HANOVER
722 BLOSSOM DRIVE
3 Beds
2 Baths
1,560 Sq.Ft.
$250,000
MLS#: PAYK2104858
.png)