Features & Amenities

Interior

  • Other Interior Features

    Ceiling Fan(s), Kitchen Island, Pantry, Recessed Lighting, Walk-In Closet(s), Vaulted Ceiling(s), High Ceilings, Tray Ceiling(s), Crown Molding, Open Floorplan, Soaking Tub

  • Total Bedrooms

    5

  • Bathrooms

    4

  • 1/2 Bathrooms

    1

  • Above Grade Finished Area

    4598.0

  • Basement YN

    YES

  • Cooling YN

    YES

  • Cooling

    Ceiling Fan(s), Other, Electric

  • Fireplace YN

    YES

  • Heating YN

    YES

  • Heating

    Propane, Heat Pump

  • Main Level Bedrooms

    1

  • Pet friendly

    Yes

Exterior

  • Garage

    Yes

  • Garage spaces

    3

  • Construction Materials

    Frame

  • Other Exterior Features

    Barbecue

  • Parking

    Oversized, Garage Door Opener, Asphalt, Garage, Driveway, Inside Entrance, Attached

  • Patio and Porch Features

    Patio, Porch

  • Pool

    No

  • Waterfront YN

    NO

  • View

    Garden

Area & Lot

  • Lot Features

    Front Yard, Level, Back Yard

  • Lot Size(acres)

    1.1

  • Lot Size(square feet)

    47,916

  • Property Type

    Residential

  • Property Sub Type

    Single Family Residence

  • Architectural Style

    Colonial

Price

  • Sales Price

    $1,450,000

  • Tax Amount

    $13,487

  • Financing Options

    Cash, Conventional, FHA, VA

  • Sq. Footage

    5,398

  • Price/SqFt

    $268

HOA

  • Association

    YES

  • Association Fee

    $250

  • Association Fee Frequency

    Quarterly

  • Association Fee Includes

    N/A

Property Resources

  • Horse Property

    NO

School District

  • Elementary School

    N/A

  • Middle School

    N/A

  • High School

    N/A

Property Features

  • New Construction

    NO

  • Foundation Details

    Concrete Perimeter

  • Senior Community YN

    NO

  • Sewer

    Septic Tank

  • Tax Lot

    22

  • Water Source

    Well

Schedule a Showing

Showing scheduled successfully.

<
>
IN PERSON
VIA CHAT

What is 3 + 4 ?


Change time

Mortgage calculator

Estimate your monthly mortgage payment, including the principal and interest, property taxes, and HOA. Adjust the values to generate a more accurate rate.

Your payment

Principal and Interest:

$

Property taxes:

$

HOA fees:

$

Total loan payment:

$

Total interest amount:

$

Location

County

HOWARD

Elementary School

Middle School

High School

Listing Courtesy of Richard Nease, Charis Realty Group

RealHub Information is provided exclusively for consumers' personal, non-commercial use, and it may not be used for any purpose other than to identify prospective properties consumers may be interested in purchasing. All information deemed reliable but not guaranteed and should be independently verified. All properties are subject to prior sale, change or withdrawal. RealHub website owner shall not be responsible for any typographical errors, misinformation, misprints and shall be held totally harmless.

Agent Derek Benjamin

AGENT

Derek Benjamin

Call Derek today to schedule a private showing.


* Listings on this website come from the FMLS IDX Compilation and may be held by brokerage firms other than the owner of this website. The listing brokerage is identified in any listing details. Information is deemed reliable but is not guaranteed. If you believe any FMLS listing contains material that infringes your copyrighted work please click here to review our DMCA policy and learn how to submit a takedown request.© 2024 FMLS.
Set on a private 1.1 acre lot in the sought-after Belle Haven Estates community, this meticulously maintained Colonial invites you into a lifestyle of space, comfort, and effortless elegance. Offering 4,578 square feet above grade plus an additional 800 finished square feet on the lower level — 5,378 total finished square feet — this is a home built for both grand entertaining and quiet everyday living.
A covered front porch overlooks the beautifully landscaped yard, setting a warm and welcoming tone before you even step inside. Enter through a dramatic two-story foyer that immediately signals the caliber of the home to come, with an upper-level hallway overlooking both the foyer and the family room below, filling the heart of the home with light and a sense of openness at every turn.
At the center of it all, the kitchen is designed for both everyday ease and effortless hosting — finished with granite countertops, a tiled backsplash, a gas cooktop, and a double wall oven. The island offers additional seating and becomes a natural gathering place, whether it's a quiet morning coffee or a lively evening with friends. The space flows seamlessly into the breakfast nook and family room, where a fireplace brings warmth and ambiance to every gathering, big or small.
Also on the main level, a flexible 5th bedroom with a closet upgrade offers the freedom to shape the space around your life — a spacious home office, a welcoming guest room, or an in-law suite, whichever fits how you live.
Upstairs, the primary suite is a private sanctuary designed for rest and renewal, complete with its own sitting area — an ideal escape for morning coffee, quiet reading, or working from home in comfort. The spa-inspired ensuite bathroom offers a corner soaking tub, dual vanity, and a glass-enclosed shower, all complemented by a huge walk-in closet built for a well-curated wardrobe.
Three additional bedrooms complete the upper level, offering comfortable, private space for family or guests. Two share an amply sized full bathroom, while the fourth enjoys the luxury of its own private ensuite.
Downstairs, the finished lower level extends the home's living space with a family room made for movie nights and relaxed weekends, complete with an electric fireplace and pre-wiring for a full surround sound system and large-screen TV. A full bathroom and a potential 6th bedroom, already fitted with an egress window ladder, add valuable flexibility for guests, multigenerational living, or a private retreat of your own design.
Step outside, and the entertaining continues. The stone patio, finished to complement the home's exterior, is anchored by a built-in grille and a dedicated bar area with space for a refrigerator and storage for all your outdoor essentials — an entertainer's dream ready to enjoy the moment you move in.
Thoughtful details continue throughout: rich hardwood flooring across most of the main level, plush wall-to-wall carpet in the family room and upper level, and durable LVP flooring on the lower level. An oversized three-car garage offers ample room for vehicles and outdoor gear, while an invisible pet fence means the 1.1-acre grounds are ready for four-legged family members from day one.
Major systems have been thoughtfully maintained for lasting peace of mind: a new roof installed in 2025 with a transferable warranty, a new well pump in 2024 with a transferable warranty, and a new main-floor heating system in 2023, also under a transferable warranty.
Nestled in Belle Haven Estates, this home offers the rare combination of privacy, space, and convenience — all within reach of Howard County's top-rated schools and commuter routes. Come experience the lifestyle this home was built for. Schedule your private tour today.

2807 BRIDALWREATH

Message successfully sent.

What would you like to know?

What is 3 + 4 ?

I agree to receive email communication and understand I can unsubscribe at any time.

I agree to be contacted by Charis Realty Group - Christine Issler, Broker via call, email, and text for real estate services. To opt out, you can reply 'stop' at any time or reply 'help' for assistance. You can also click the unsubscribe link in the emails. Message and data rates may apply. Message frequency may vary. Privacy Policy

Related Properties

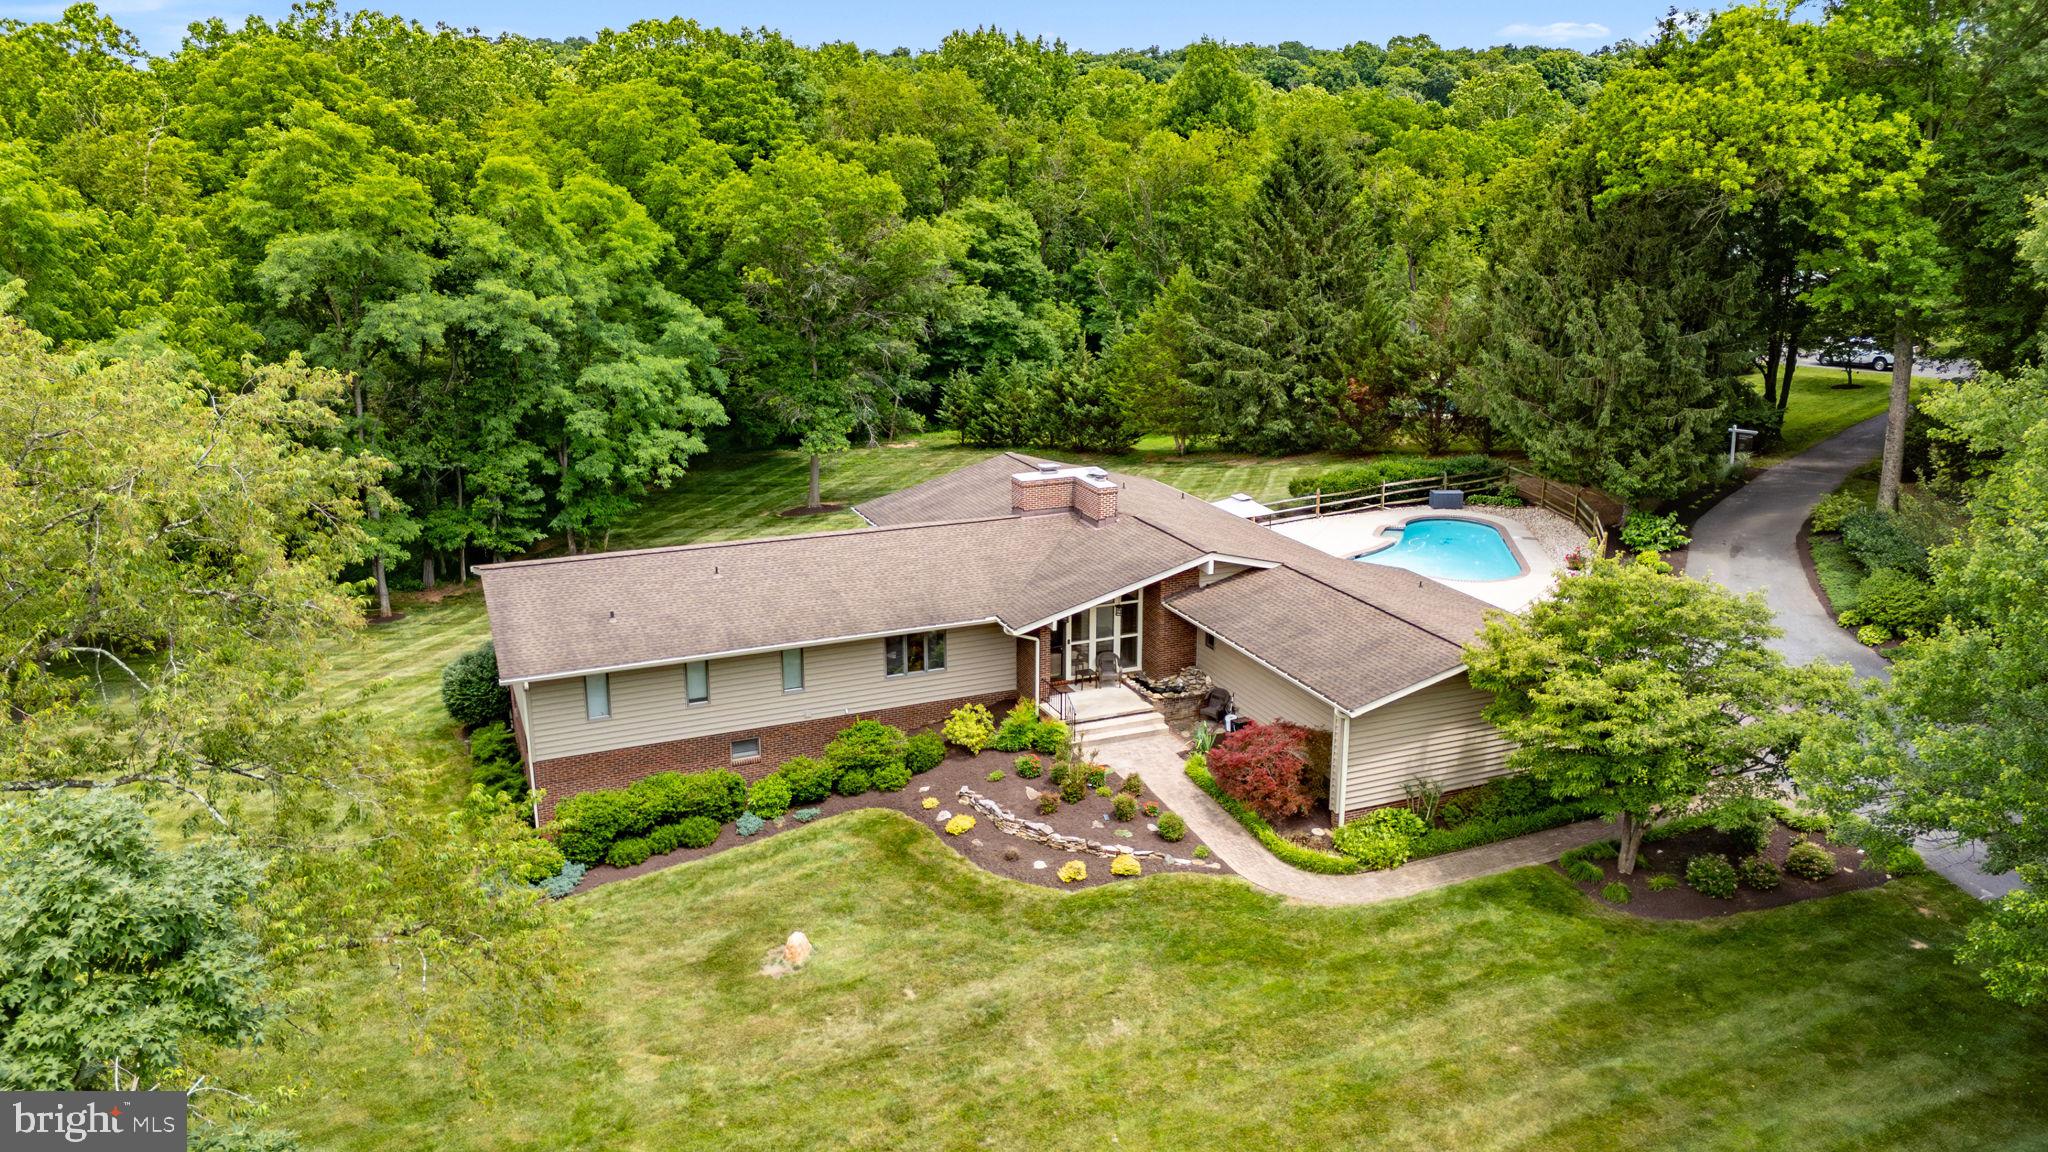
A private contemporary retreat on over five picturesque acres in the heart of Woodbine! This exceptional property offers the perfect blend of peaceful country living and modern convenience with 6 bedrooms, 4 full bathrooms, an expansive open floor plan, no HOA, and endless opportunities to enjoy both indoor and outdoor living.

From the moment you step inside, you'll appreciate the soaring cathedral ceilings, exposed wood beams, abundant natural light, and beautiful hardwood floors that create a warm yet dramatic atmosphere. The thoughtfully designed mudroom provides everyday convenience with a main-level laundry area, full bath ideal for pool guests, butler's pantry with granite countertops, and direct access to the attached two-car garage.

The beautifully updated kitchen is the heart of the home, featuring black stainless steel appliances, Silestone countertops, Ceramic flooring, with an open concept to the Family Room featuring a cozy wood burning stove, vaulted ceilings with exposed beams, and picturesque views overlooking the resort-style backyard. Whether hosting family gatherings or quiet evenings at home, this space was made to be enjoyed.

The spacious living room showcases floor-to-ceiling windows, filling the home with natural light, along with a second wood-burning fireplace and sliding glass doors leading to a large private balcony where you can relax and take in the breathtaking views of the surrounding countryside.

The main level also features four generously sized bedrooms, including an impressive primary suite with a large walk-in closet and a luxurious en-suite bath complete with a jetted soaking tub, double vanity, and separate shower. Two beautifully renovated bathrooms (2019) offer today's finishes, including quartz countertops, double vanities, and a custom multi-jet rain shower.

The finished walkout lower level expands your living space with two additional bedrooms, a fourth full bath, an oversized family room with recessed lighting, Bose surround sound, access for a 3rd fireplace or wood/Pellet stove, abundant storage, and direct access to the private patio and backyard oasis.

Step outside and experience your own private resort. The spectacular lagoon-style heated in-ground pool is surrounded by mature trees and lush landscaping, creating the perfect setting for summer entertaining, weekend relaxation, or simply enjoying the peaceful surroundings.

Significant updates include a new roof, and new siding with stone accents (2017),  renovated bathrooms (2019), well pump (2024), chimney cap (May 2026), and fresh professional landscaping (June 2026).

Offering the privacy of country living while remaining just minutes from major commuter routes, shopping, dining, and top-rated Howard County amenities, this one-of-a-kind property truly offers the best of both worlds. Be sure to explore the virtual tour and experience everything this remarkable home has to offer.

An ADDED bonus:  The property offers enough space for a future private driveway, should the new owner prefer their own dedicated entrance.

Privacy. Space. Stunning views. Resort-style amenities. This is more than a home—it's a lifestyle."
#MDHW2070602

WOODBINE

15612 BUSHY PARK ROAD

6 Beds

4 Baths

5,160 Sq.Ft.

$1,250,000

MLS#: MDHW2070602
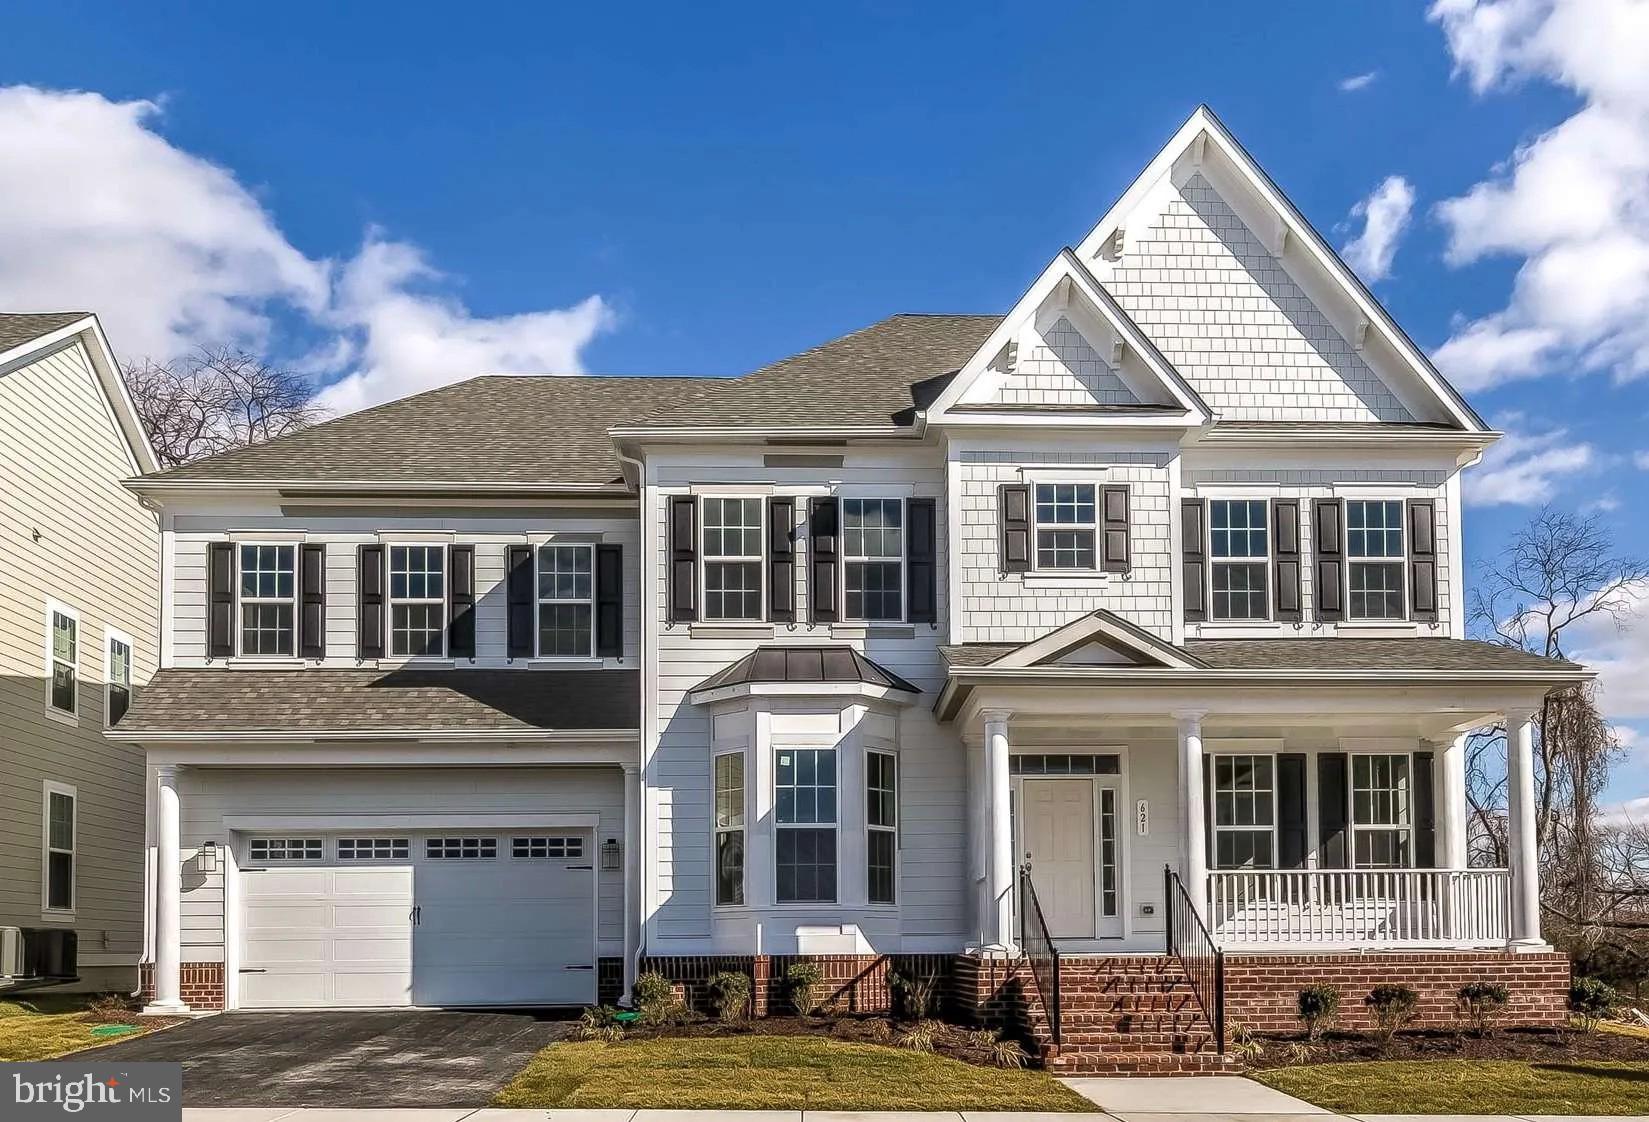
Discover the potential of this stunning new construction home, thoughtfully designed to meet the needs of modern living. Set on a generous 2.85-acre lot,  This property offers a cleared and level landscape, perfect for outdoor activities, gardening, or simply enjoying the serene surroundings. With four spacious bedrooms and three and a half bathrooms, this home is designed for comfort and functionality. The daylight basement, featuring a walkout level, provides endless possibilities for customization, whether you envision a cozy family room, a home gym, or additional guest space. The rough bath plumbing is already in place, making it easy to create your dream retreat. As you explore the property, you’ll be captivated by the panoramic views that stretch across the horizon, offering a picturesque backdrop for your daily life. The architectural style, inspired by Federal design, adds a touch of elegance and timeless charm to the home. An attached two-car garage ensures ample parking and storage, while the excellent condition of the construction materials promises durability and peace of mind. This home is not just a place to live; it’s a canvas for your future. Embrace the opportunity to create lasting memories in a space that reflects your unique style and aspirations. Don’t miss out on the chance to make this beautiful property your own!
#MDHW2067392

WOODBINE

3751 JENNINGS CHAPEL ROAD

4 Beds

3 Baths

N/A

$1,529,000

MLS#: MDHW2067392
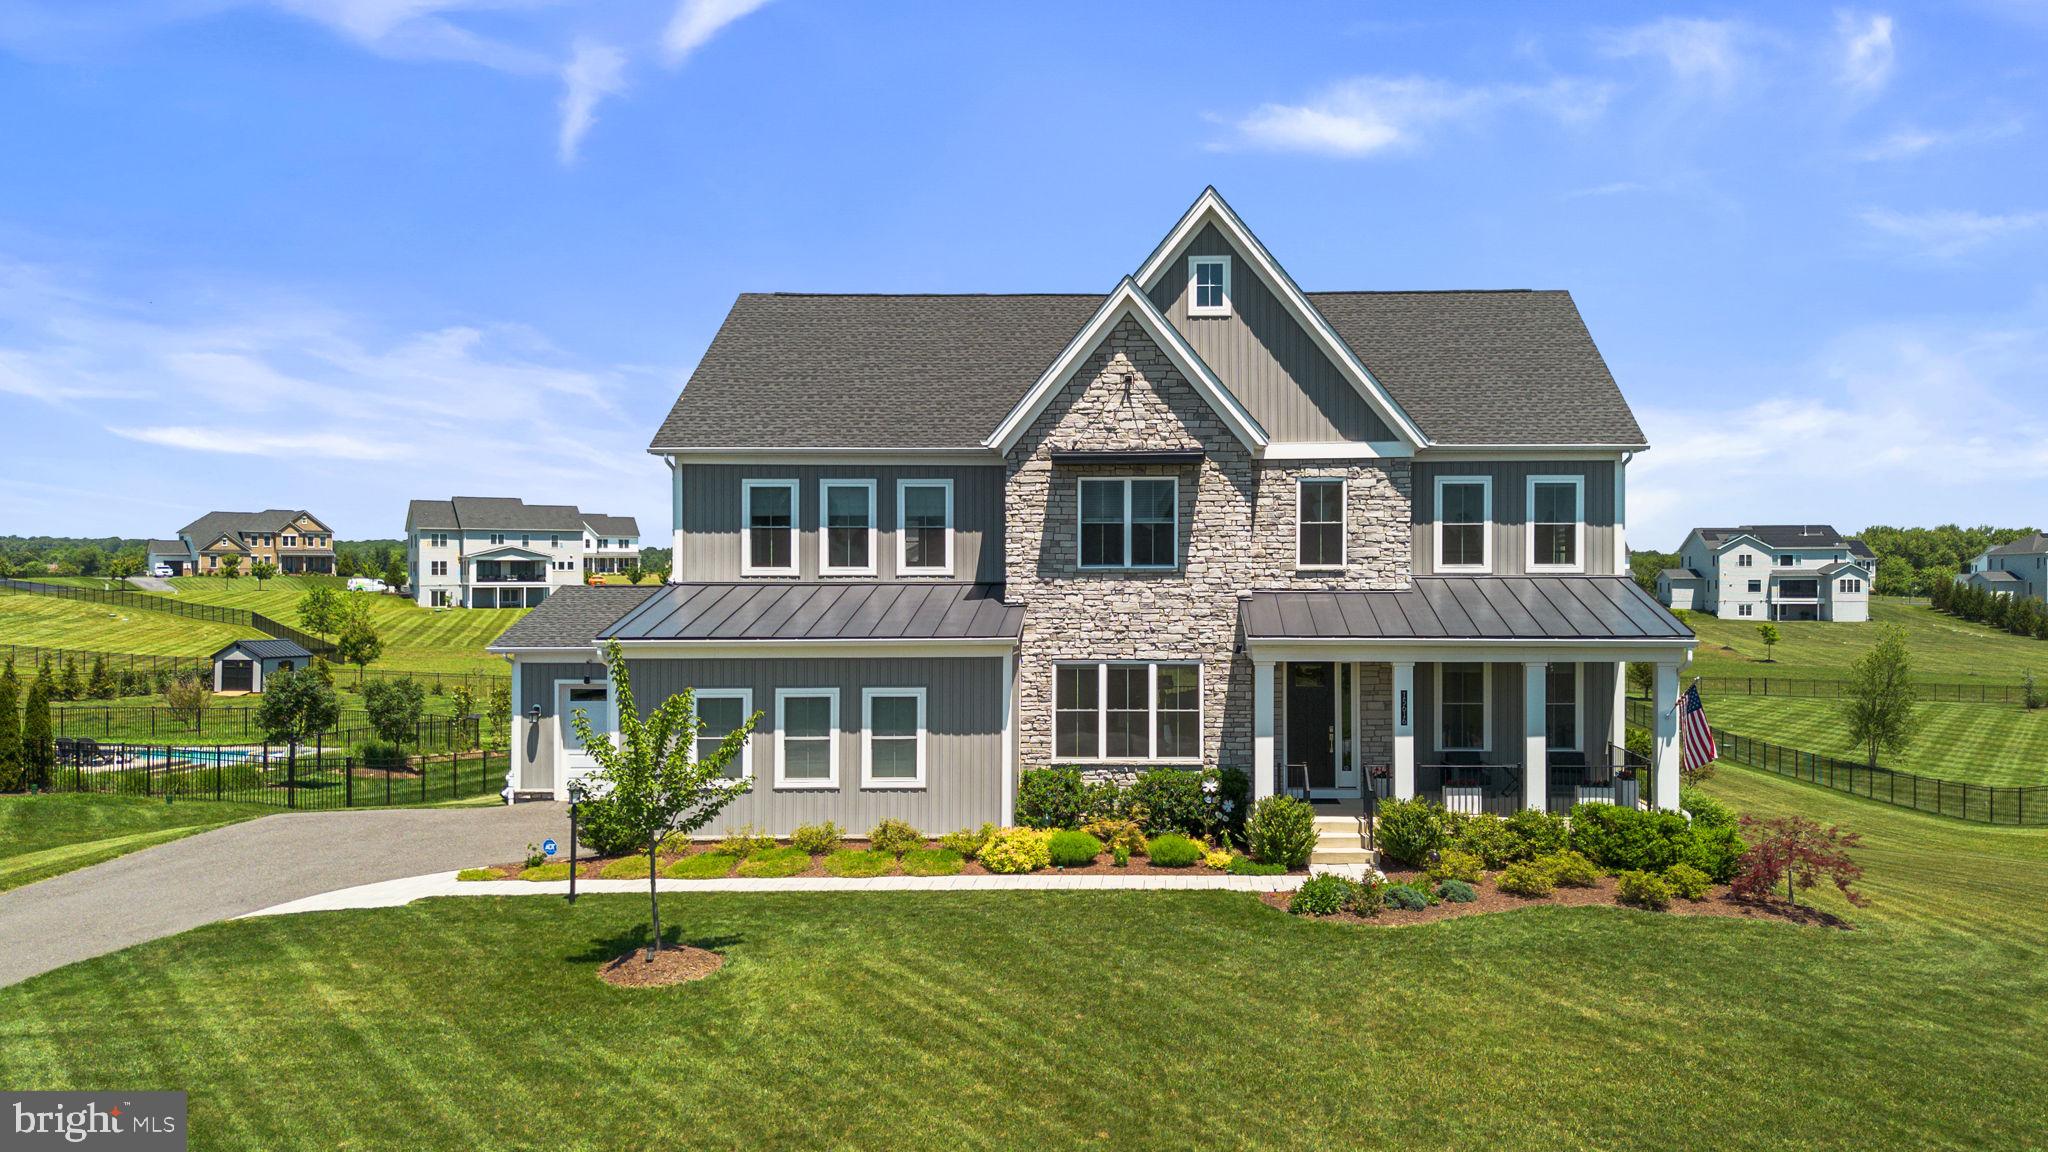
Experience refined luxury living with this exceptional estate residence nestled within the highly sought-after Linden Grove community. Perfectly positioned on a private 1.244-acre homesite, this meticulously maintained home offers an unparalleled blend of elegance, comfort, and functionality.
A welcoming covered front porch sets the tone for the impressive interior, where oversized windows fill the open-concept design with an abundance of natural light. At the heart of the home is a spectacular Chef's Kitchen featuring an expansive 12' x 5' island with full-depth cabinetry on both sides with seating for five that is beautifully lit by 3 gorgeous Hubbardton Forge pendant lights.  An oversized walk-in pantry completes this gourmet kitchen. Adjacent to the kitchen, a versatile flex room features granite countertops, a built-in desk, and ample upper and lower cabinetry with under-cabinet lighting, providing the perfect space for countertop appliances, additional prep area, and extra storage. A generous mudroom-style drop zone adds exceptional organization and convenience.
The open floorpan is ideal for entertaining. The dramatic great room is highlighted by 12-foot multi-panel stacking glass doors that seamlessly connect the interior to a luxurious screened porch complete with a stone-surround gas fireplace and ceiling fan. The porch leads to a spacious open deck which offers the perfect setting for outdoor dining and entertaining while overlooking the meticulously maintained flat backyard.
The thoughtfully designed second-floor layout features a spacious loft, a private guest suite with its own full bath, a Jack-and-Jill bath shared by Bedrooms 2 and 3, a conveniently located laundry room, three linen closets, and walk-in closets throughout. The expansive primary suite provides space for a sitting area and is complemented by a custom walk-in closet and an elegant spa-inspired bathroom, creating a true owner's retreat.
The fully finished lower level offers expansive living areas for fitness, relaxation and entertaining with a convenient walkout to the backyard. A covered patio with a weatherproof ceiling creates a smooth transition between indoor and outdoor living. The level also includes a tucked-away wine cellar, powder room and two generously sized storage rooms.
Additional luxury amenities include a propane powered generator, residential fire suppression system, raised garden beds with programmable irrigation, and a 3-car garage with epoxied floors.
Residents enjoy the award-winning Howard County School System and convenient access to nearby parks, trails, athletic fields, pickleball and basketball courts, playgrounds, library, and community center. Ideally located with easy access to Baltimore, Washington, D.C., Frederick, and major commuter routes.  This remarkable residence offers luxury living at its finest.
#MDHW2069606

WOODBINE

15616 LINDEN GROVE LANE

4 Beds

3 Baths

5,856 Sq.Ft.

$1,685,000

MLS#: MDHW2069606
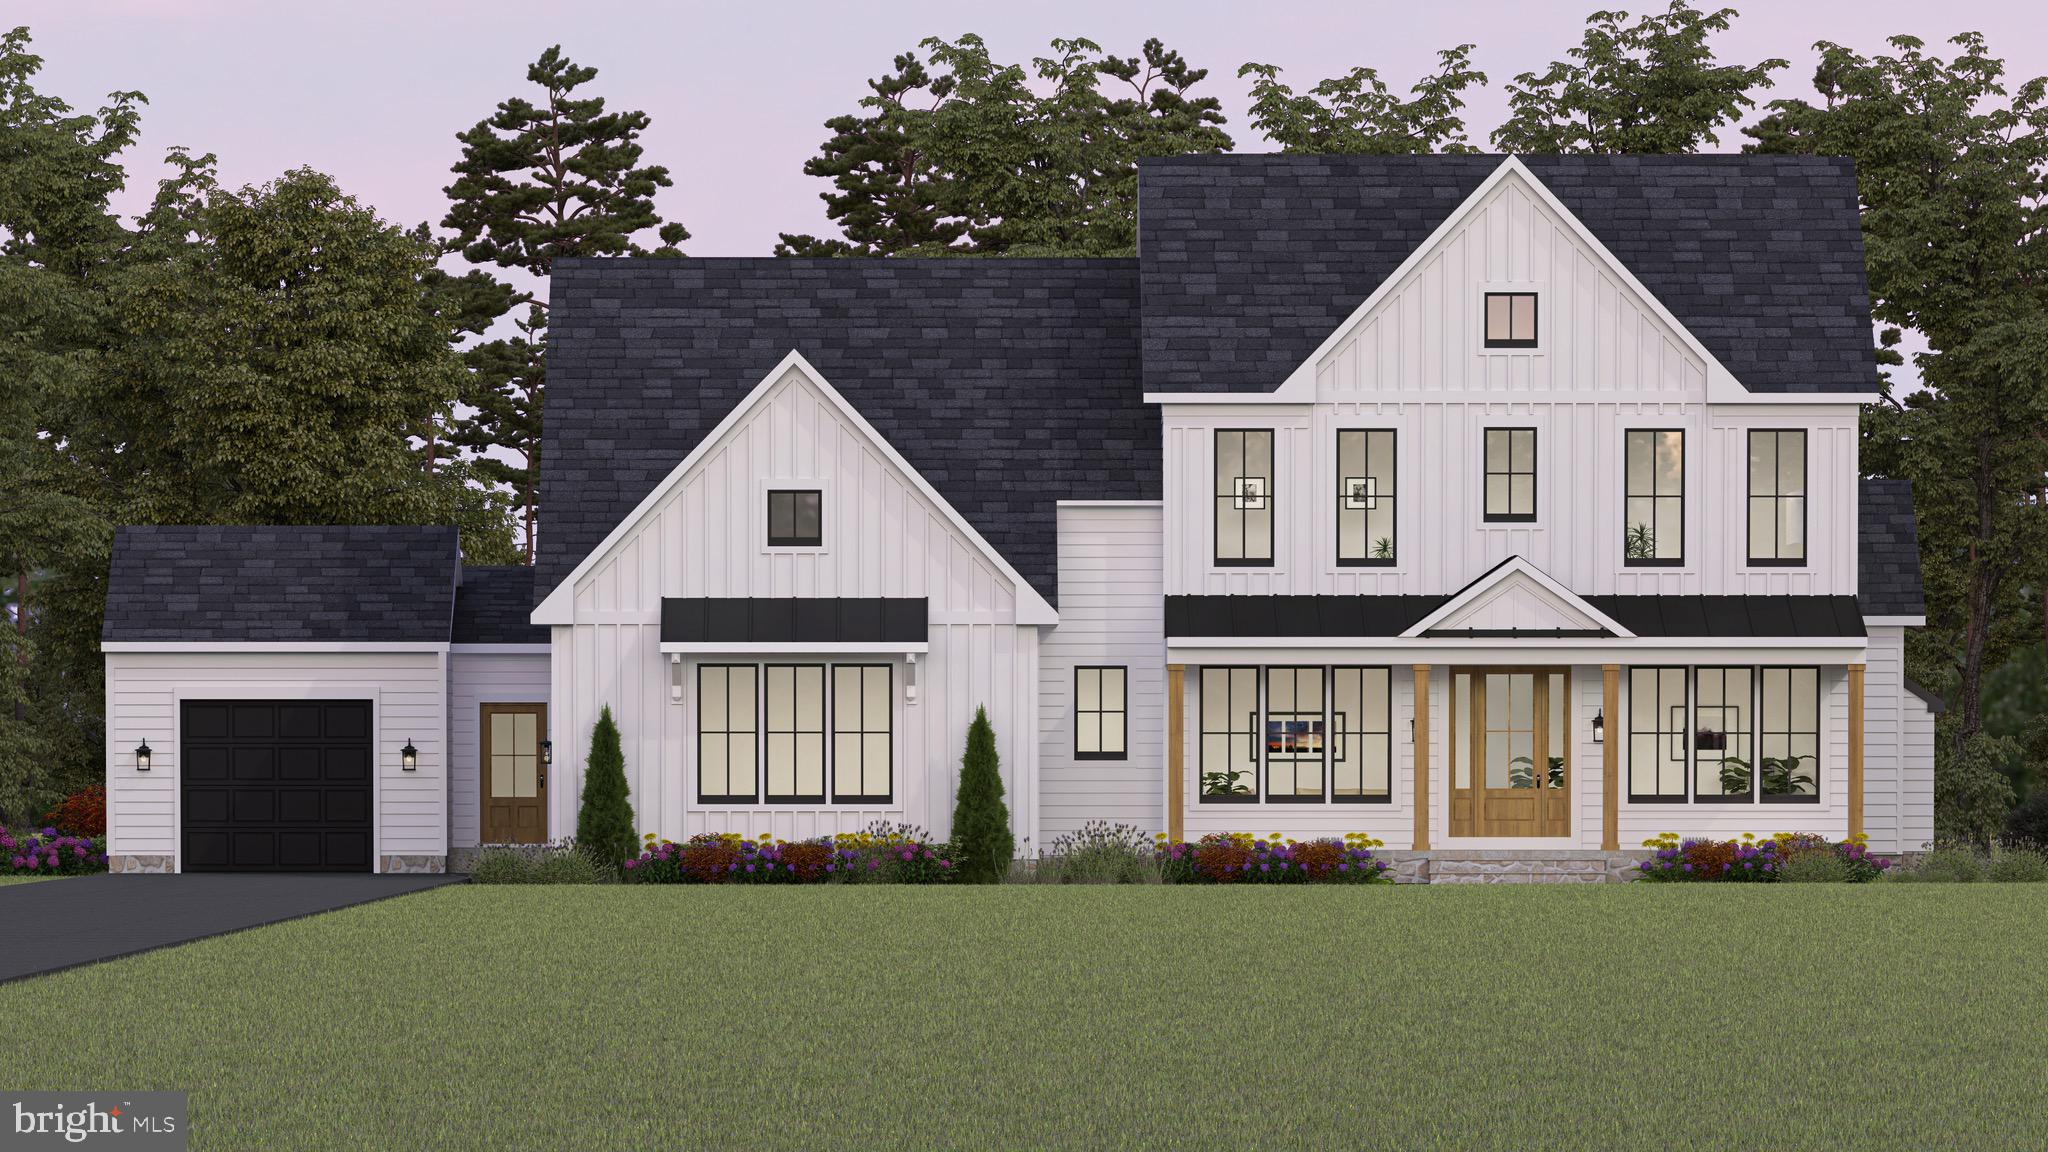
Introducing Catonsville Homes in Woodbine!  Catonsville Homes proudly presents the Ryleigh floorplan, which will be meticulously crafted on a spacious 1.118-acre homesite. As you approach, you'll be drawn in by the inviting full porch, featuring a stylish metal seam roof, complemented by a stone-to-grade front and premium vinyl siding. The property also boasts a practical 3-car  garage for your convenience. Step inside to discover an inviting open first floor layout. The gourmet kitchen is a culinary enthusiast’s dream, complete with a large island, upgraded countertops, and a walk-in pantry. Start your day in the bright morning room or unwind in the expansive family room, which includes a gas fireplace adorned with a shiplap surround. The main level features a full bath and a separate powder room, adding convenience and versatility to your living space. The mudroom conveniently features built-in cubbies and a handy drop zone. On the second level, you'll find 4 bedrooms and 4 baths, highlighted by a luxurious primary bedroom suite complete with a spa-like bath. The walk-in laundry room adds everyday convenience.  This home seamlessly combines modern comfort with timeless elegance, delivering an exceptional living experience in a picturesque setting. Don't miss the chance to make this remarkable home your own!
#MDHW2061530

WOODBINE

863 MORGAN STATION ROAD

5 Beds

5 Baths

4,535 Sq.Ft.

$1,599,900

MLS#: MDHW2061530

Welcome to 1650 Village Green Dr., an extraordinary 4.5-acre private estate, with over 5,000 finished sq. ft, in the desirable Woodbine neighborhood of Village Green, offering an exceptional blend of space, luxury, privacy, outdoor living, & modern self-sufficient living. Set at the end of a peaceful dead-end neighborhood, this remarkable property provides a true rural lifestyle while remaining convenient to major commuter routes, shopping, dining and everyday amenities. The private driveway is set back behind a beautiful wooded divide, opening up to the expansive, picturesque view of rolling hills and sweeping green vistas.
Stepping inside the front door into the grand two -story foyer, the scale and elegance of this stately brick front Colonial are immediately apparent. Through the entrance foyer you're ushered into a thoughtfully designed main level filled with natural light, all newly refinished hardwood flooring throughout main level, oversized windows, & generous living spaces. The 1st floor features a formal living room, private office/library, elegant dining room with tray ceiling, crown and chair moldings. The expansive gourmet chef’s kitchen features a large center island, granite countertops, five burner gas oven range, an additional oven, making food prep more efficient, glass-front cabinetry, stainless steel appliances, pantry, pendant lighting, glass tile backsplashes & a dedicated coffee bar. The kitchen flows seamlessly into the family room boasting a cozy propane fireplace, at its center, for warming up to cozy nights w/family or guests & brand new carpeting, while the bright sun drenched breakfast room w/a high cathedral ceiling offers direct access to the rear patio and pool access.
The attached three-car side loading garage provides convenient access to the kitchen/family room area with an entry landing. Upstairs 4 spacious bedrooms and three full bathrooms are arranged around a dramatic wraparound hallway overlooking the foyer. The luxurious primary suite features a tray ceiling, oversized windows, a versatile sitting room or private office, and a generous walk-in closet. The recently renovated primary bathroom offers custom dual vanities, an oversized tiled walk-in shower with seamless glass doors and windows, a built-in jetted, soaking tub surrounded by floor-to-ceiling tile, LED pendant lights, luxury finishes, and a private water closet. A second large guest bedroom includes a private en-suite bath with a stall shower. The third and fourth bedrooms share a hall full bathroom with a tub/shower and double vanity and dedicated laundry area for everyday convenience.
The lower level provides incredible flexibility with three additional finished rooms, including the fifth bedroom with a recently installed, custom full bathroom with tiled walk-in shower and closets, ideal for multigenerational living, au pair or in law suite. Use the other finished rooms for recreation, guests, hobbies, fitness, additional home office, media room, etc., & the abundant unfinished areas await your creative design ideas. A wood burning stove provides heat to the lower level and main level.
Outside, the recently installed L-shaped custom saltwater pool creates a private oasis with a sun deck, expansive patio, waterfalls, and fountain features. The 4.5 acres offer extensive yard space, peach, grape, blackberry & Apple trees and beautiful views, remarkable privacy, and room for a more self-sufficient lifestyle. Multiple chicken coops and a livestock pen are already in place with ample room for pigs, or other livestock. Fifty professionally installed, solar photovoltaic panels and a battery storage system provides 100% self-power and meaningful off-grid living capability.
Meticulously maintained and thoughtfully designed, this gorgeous property combines peaceful rural living with modern luxury, exceptional indoor and outdoor amenities, privacy, acreage, and energy independence—all in a highly desirable Woodbine location
#MDCR2037366

WOODBINE

1650 VILLAGE GREEN DRIVE

5 Beds

4 Baths

5,320 Sq.Ft.

$1,225,000

MLS#: MDCR2037366

New on site 4 days ago
** ONE OF THE BEST CUL-DE-SAC SETTINGS IN WESTERN HOWARD COUNTY SITED ON A PRIVATE ONE-ACRE LOT BACKING TO WOODS & FARMLAND **  THREE FINISHED LEVELS WITH NUMEROUS UPDATES THROUGHOUT ** INTERIOR FRESHLY PAINTED ** UPDATED OPEN KITCHEN ** PRIMARY SUITE W/BATHROOM RENOVATION & NEW CLOSET SYSTEM ** FULLY FINISHED WALKOUT LOWER LEVEL W/BEDROOM #5 / FULL BATHROOM / HUGE REC ROOM AREA & 2ND KITCHEN ** NEW ROOF / ADDED FOUNDATION DRAINAGE SYSTEM / DECK & NEW SCREENED PORCH / FLAGSTONE FRONT WALKWAY / NEW GARAGE DOORS / UPDATED OUTDOOR HOUSE LIGHTING / ADDITIONAL PARKING ADDED!   QUICK CLOSING AVAILABLE!!
#MDHW2073354

WOODBINE

3112 SPRING HOUSE COURT

5 Beds

3 Baths

4,216 Sq.Ft.

$1,175,000

MLS#: MDHW2073354

 - property

Send a message

Message successfully sent.

Your message

What is 3 + 4 ?

Reason for contacting?

I agree to receive email communication and understand I can unsubscribe at any time.

I agree to be contacted by Charis Realty Group - Christine Issler, Broker via call, email, and text for real estate services. To opt out, you can reply 'stop' at any time or reply 'help' for assistance. You can also click the unsubscribe link in the emails. Message and data rates may apply. Message frequency may vary. Privacy Policy

Sign Out

Virtual Assistant

Would you like to take the next step with this property? We can help you schedule a showing or virtual tour, or send you more details.

Yes, I would like more information.

Thank You for Your Reply, One of Our Agents will contact you as soon as possible

No, maybe later.

Thank you, you can always contact me via email, phone number or through the contact form.

Realhub AI

Lucy - Your AI-Powered Realtor

Update Your Temporary Password

Personalize your search

Enter your email and we'll notify you immediately when new listings match what you're looking for.

or enter email address

Already have an account ? Login here

Continue your home search

I agree to receive communications and understand I can unsubscribe at any time.

I agree to be contacted by Charis Realty Group - Christine Issler, Broker via call, email, and text for real estate services. To opt out, you can reply 'stop' at any time or reply 'help' for assistance. You can also click the unsubscribe link in the emails. Message and data rates may apply. Message frequency may vary. Privacy Policy

Already have an account ? Login here

We use cookies

We use cookies primarily for analytics to enhance your experience. By accepting, you agree to our use of these cookies. You can manage your preferences or learn more about our cookies policy.