


Features & Amenities

Interior

  • Other Interior Features

    Ceiling Fan(s), Pantry, Recessed Lighting

  • Total Bedrooms

    3

  • Bathrooms

    2

  • Above Grade Finished Area

    1288.0

  • Basement YN

    YES

  • Cooling YN

    YES

  • Cooling

    Central Air, Ceiling Fan(s), Electric

  • Fireplace YN

    YES

  • Heating YN

    YES

  • Heating

    Fireplace Insert, Natural Gas, Forced Air

  • Pet friendly

    N/A

Exterior

  • Garage

    No

  • Construction Materials

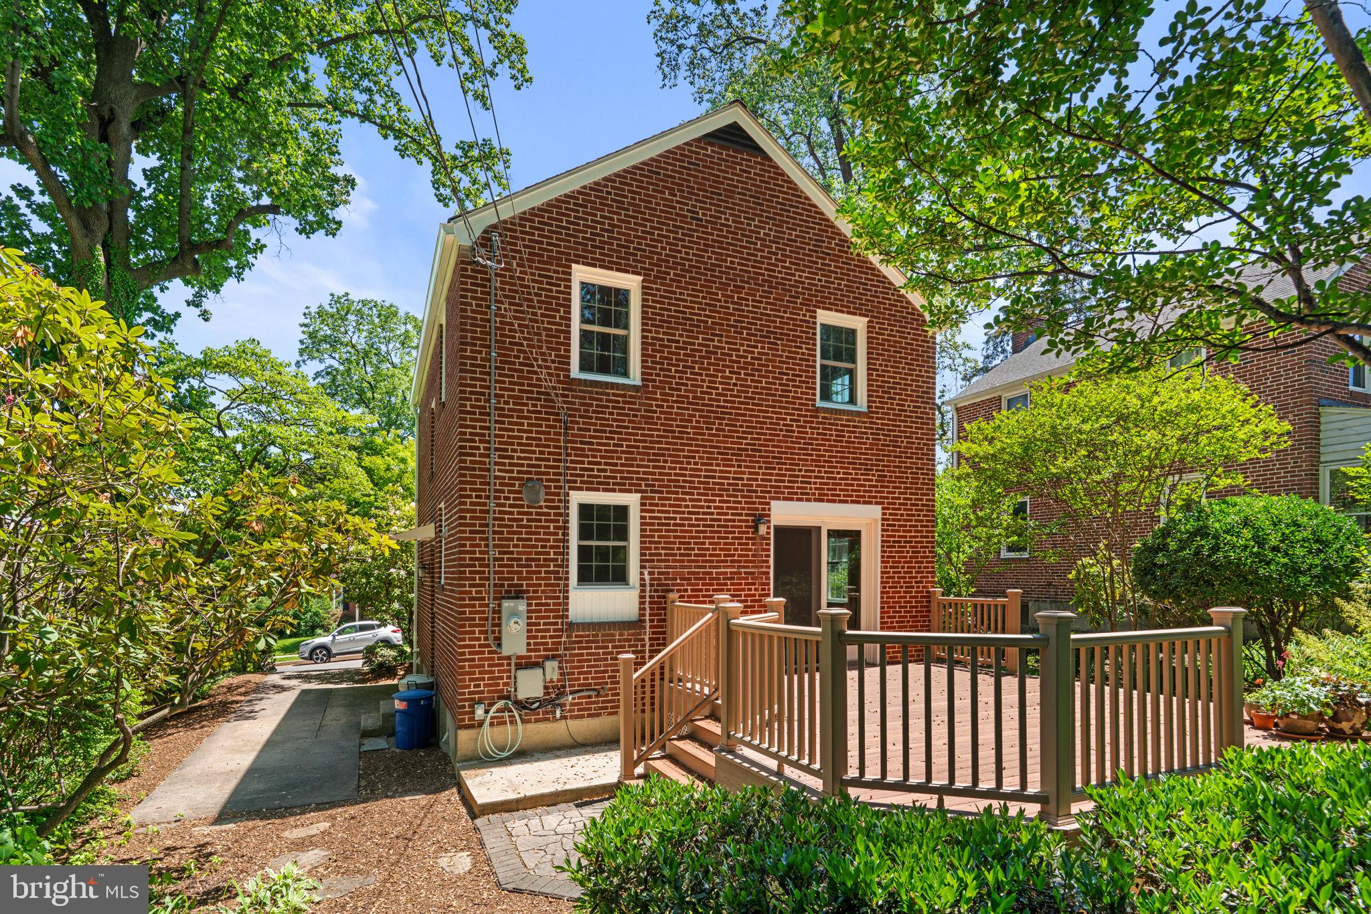
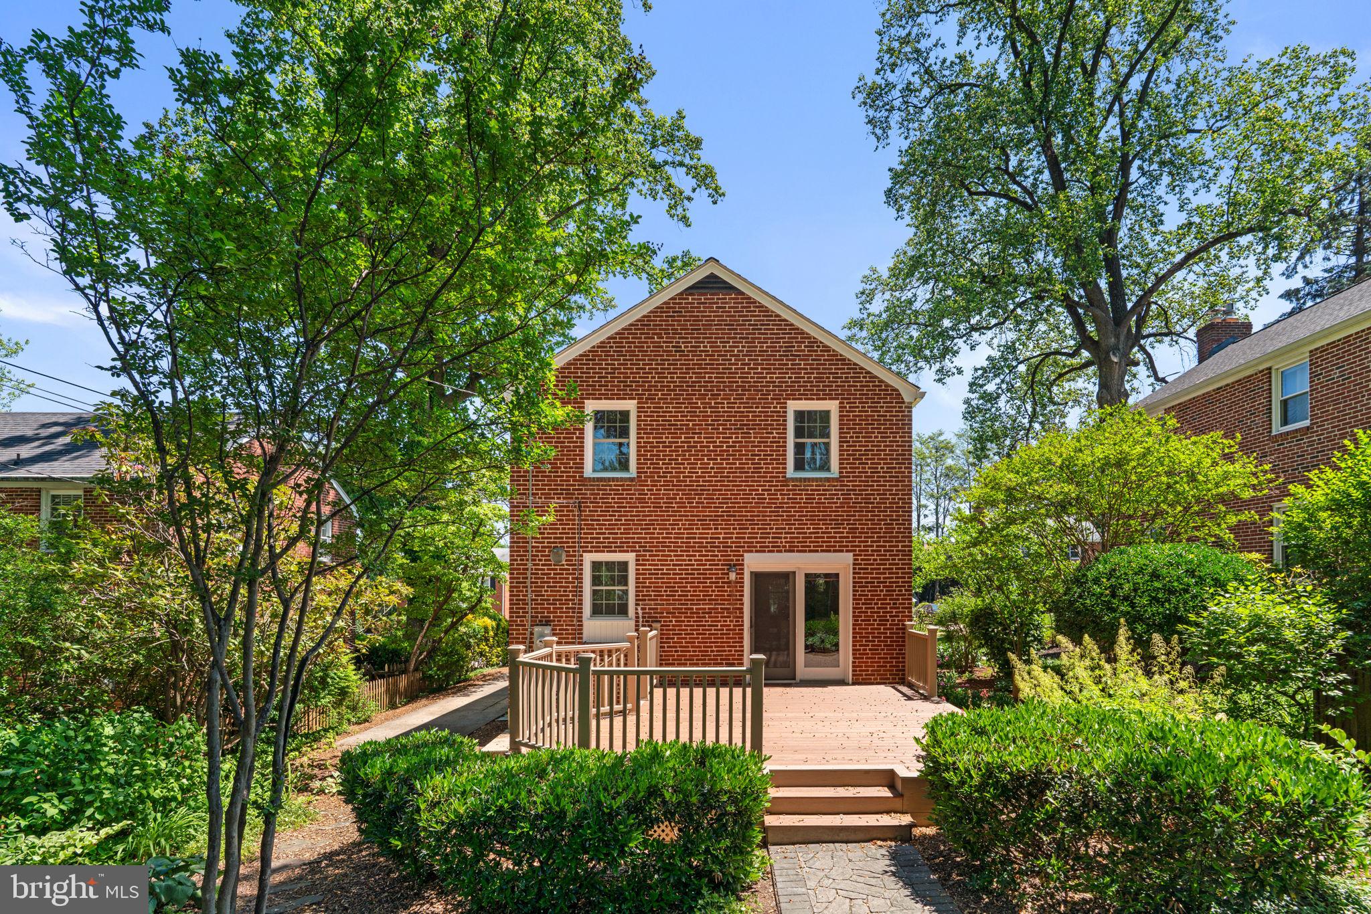
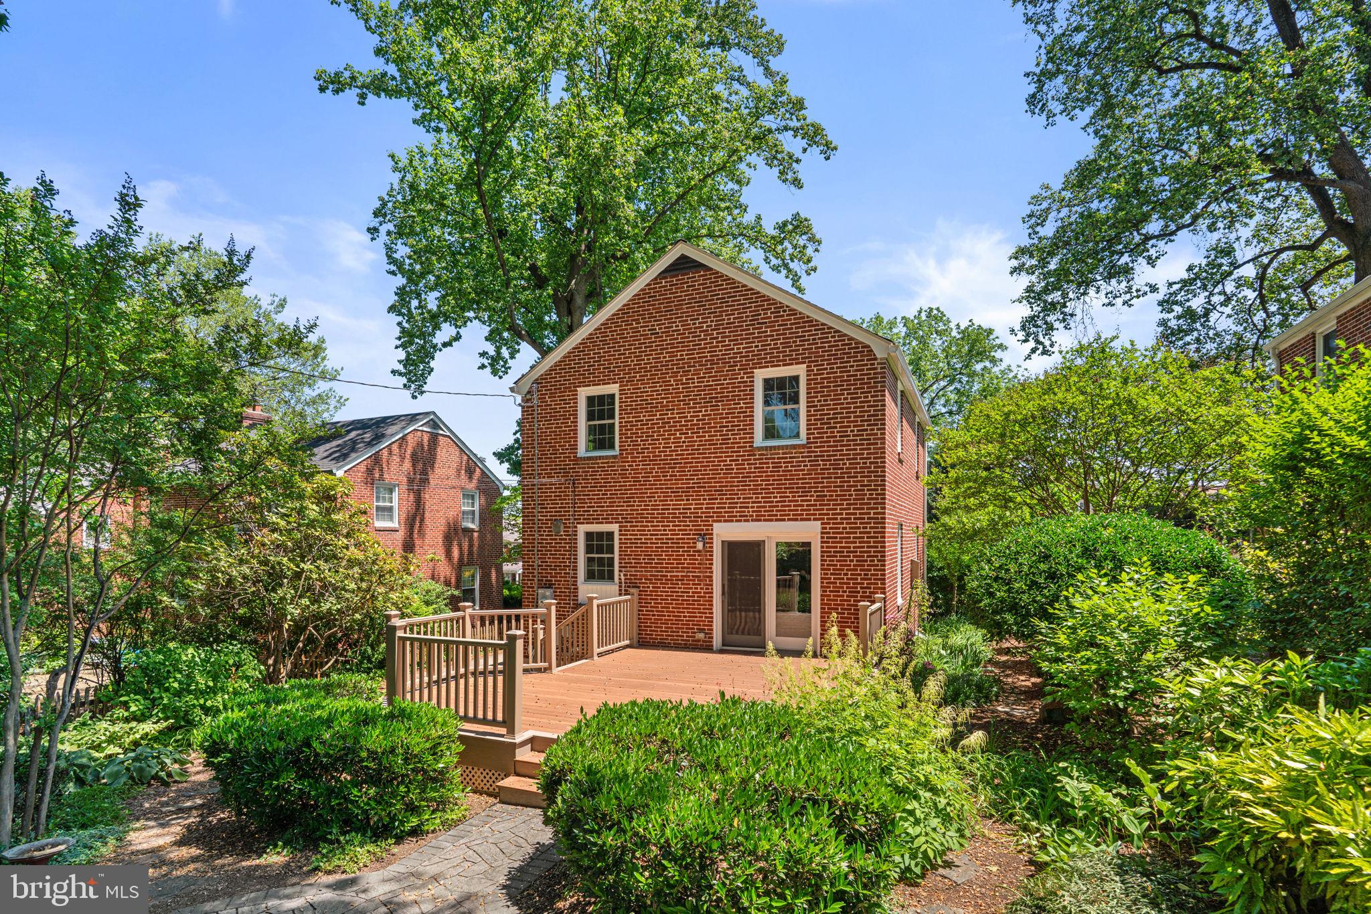
    Brick

  • Parking

    Concrete, Driveway

  • Patio and Porch Features

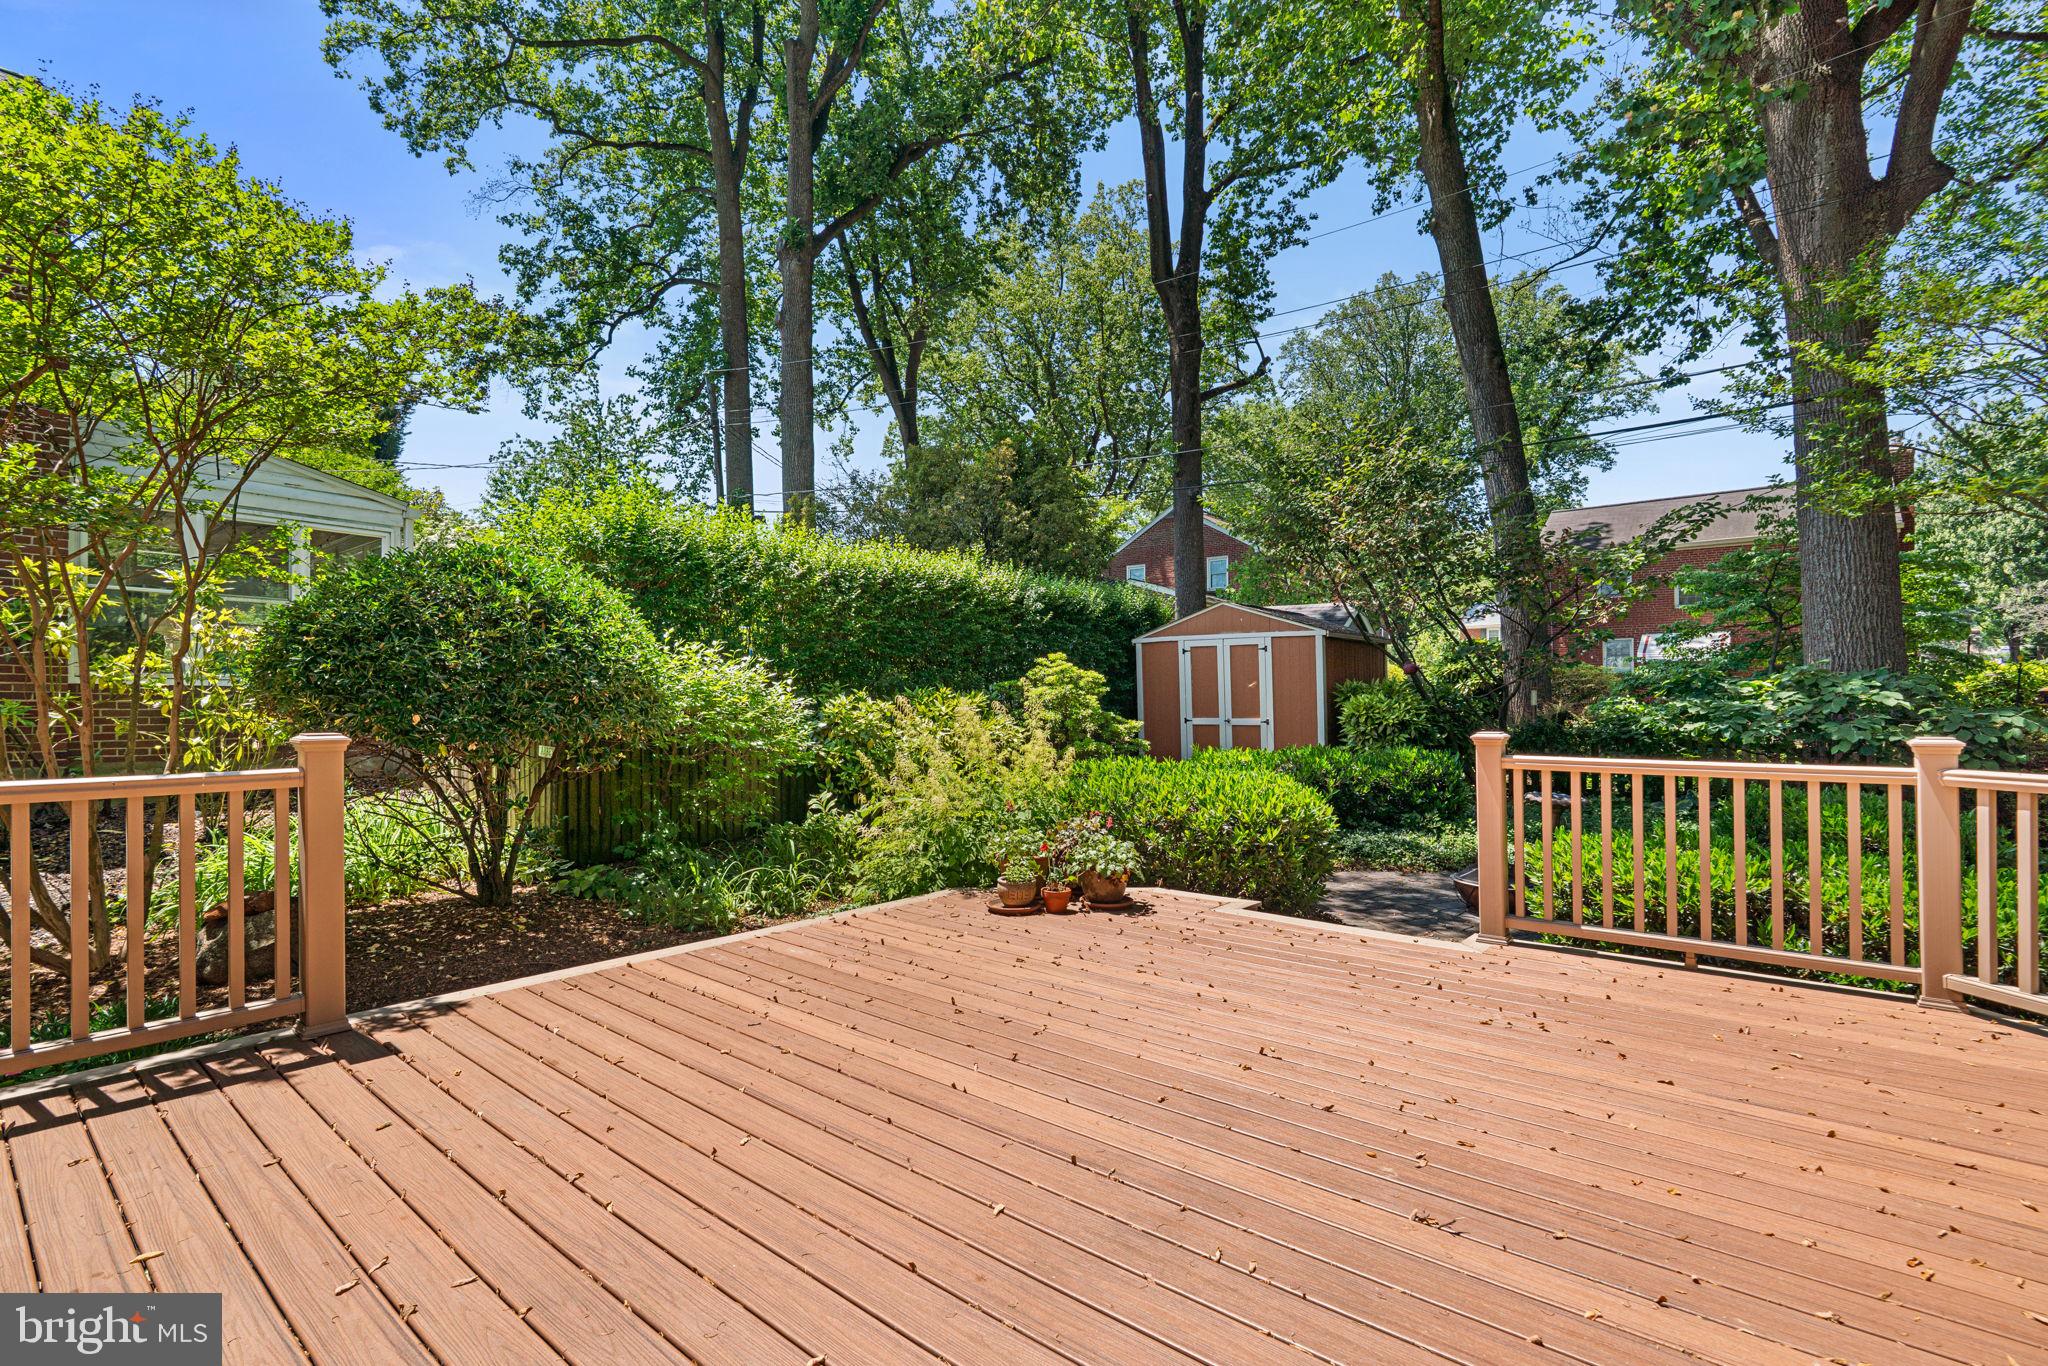
    Deck

  • Pool

    No

  • Waterfront YN

    NO

  • View

    Garden

Area & Lot

  • Lot Features

    Few Trees

  • Lot Size(acres)

    0.13

  • Lot Size(square feet)

    5600.0

  • Property Type

    Residential

  • Property Sub Type

    Single Family Residence

Price

  • Sales Price

    $465,000

  • Tax Amount

    $4,174

  • Sq. Footage

    1, 869

  • Price/SqFt

    $248

HOA

  • Association

    No

School District

  • Elementary School

    CATONSVILLE

  • Middle School

    ARBUTUS

  • High School

    CATONSVILLE

Property Features

  • New Construction

    NO

  • Foundation Details

    Permanent

  • Senior Community YN

    NO

  • Sewer

    Public Sewer

  • Tax Lot

    49

  • Water Source

    Public

Schedule a Showing

Showing scheduled successfully.

<
>
IN PERSON
VIA CHAT

What is 3 + 4 ?


Change time

Mortgage calculator

Estimate your monthly mortgage payment, including the principal and interest, property taxes, and HOA. Adjust the values to generate a more accurate rate.

Your payment

Principal and Interest:

$

Property taxes:

$

HOA fees:

$

Total loan payment:

$

Total interest amount:

$

Location

County

BALTIMORE

Elementary School

CATONSVILLE

Middle School

ARBUTUS

High School

CATONSVILLE

Listing Courtesy of Morgan Davis , Cummings & Co. Realtors

RealHub Information is provided exclusively for consumers' personal, non-commercial use, and it may not be used for any purpose other than to identify prospective properties consumers may be interested in purchasing. All information deemed reliable but not guaranteed and should be independently verified. All properties are subject to prior sale, change or withdrawal. RealHub website owner shall not be responsible for any typographical errors, misinformation, misprints and shall be held totally harmless.

Agent Derek Benjamin

AGENT

Derek Benjamin

Call Derek today to schedule a private showing.


* Listings on this website come from the FMLS IDX Compilation and may be held by brokerage firms other than the owner of this website. The listing brokerage is identified in any listing details. Information is deemed reliable but is not guaranteed. If you believe any FMLS listing contains material that infringes your copyrighted work please click here to review our DMCA policy and learn how to submit a takedown request.© 2024 FMLS.
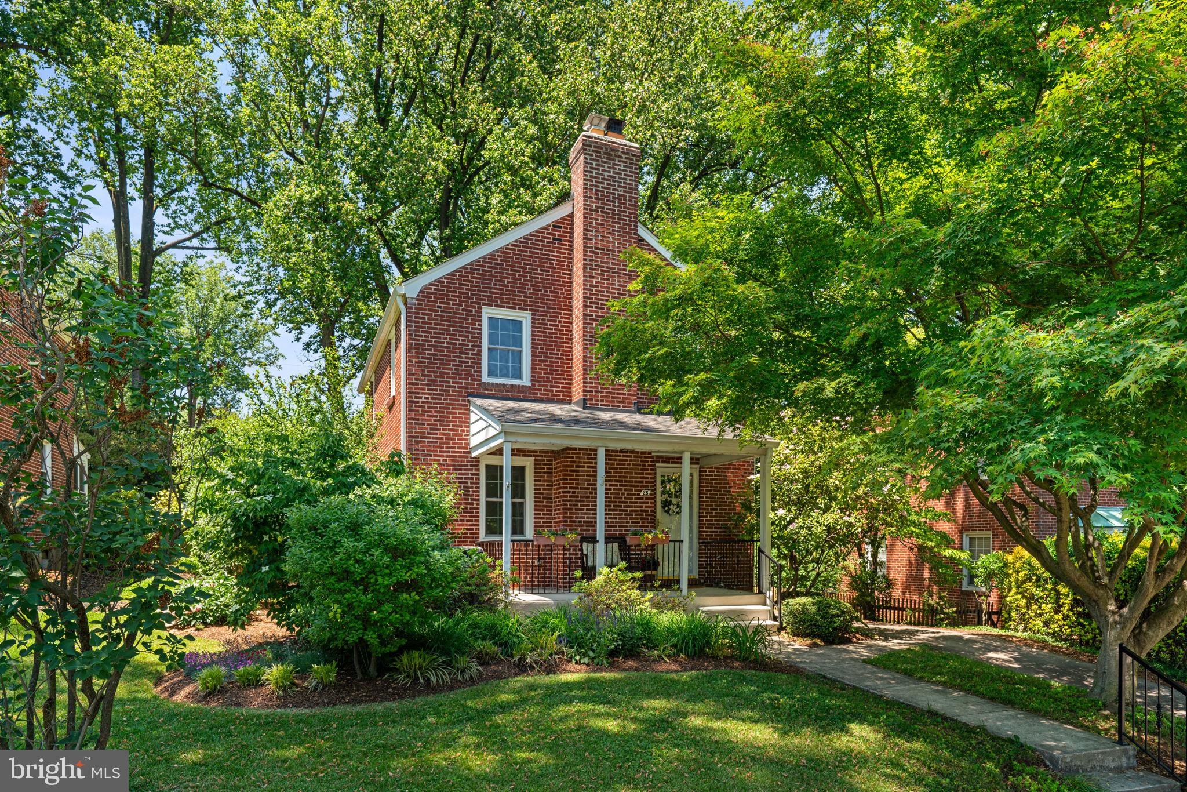
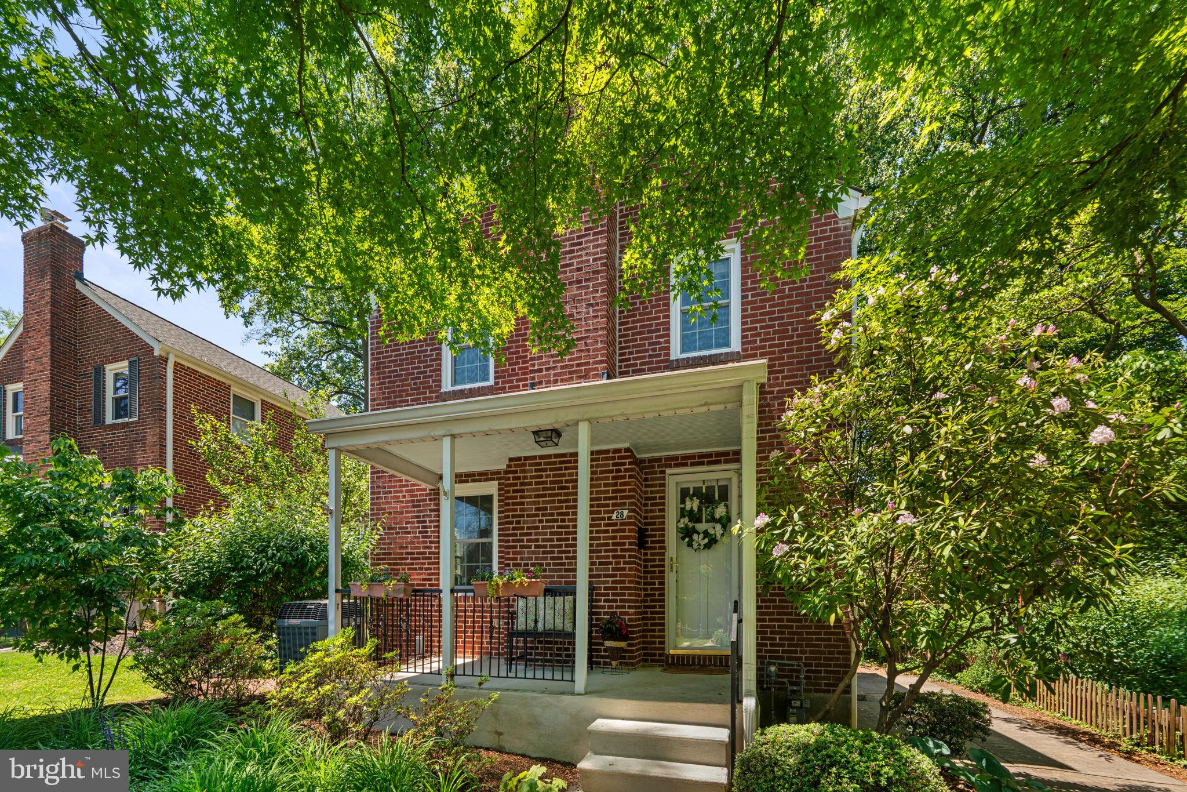
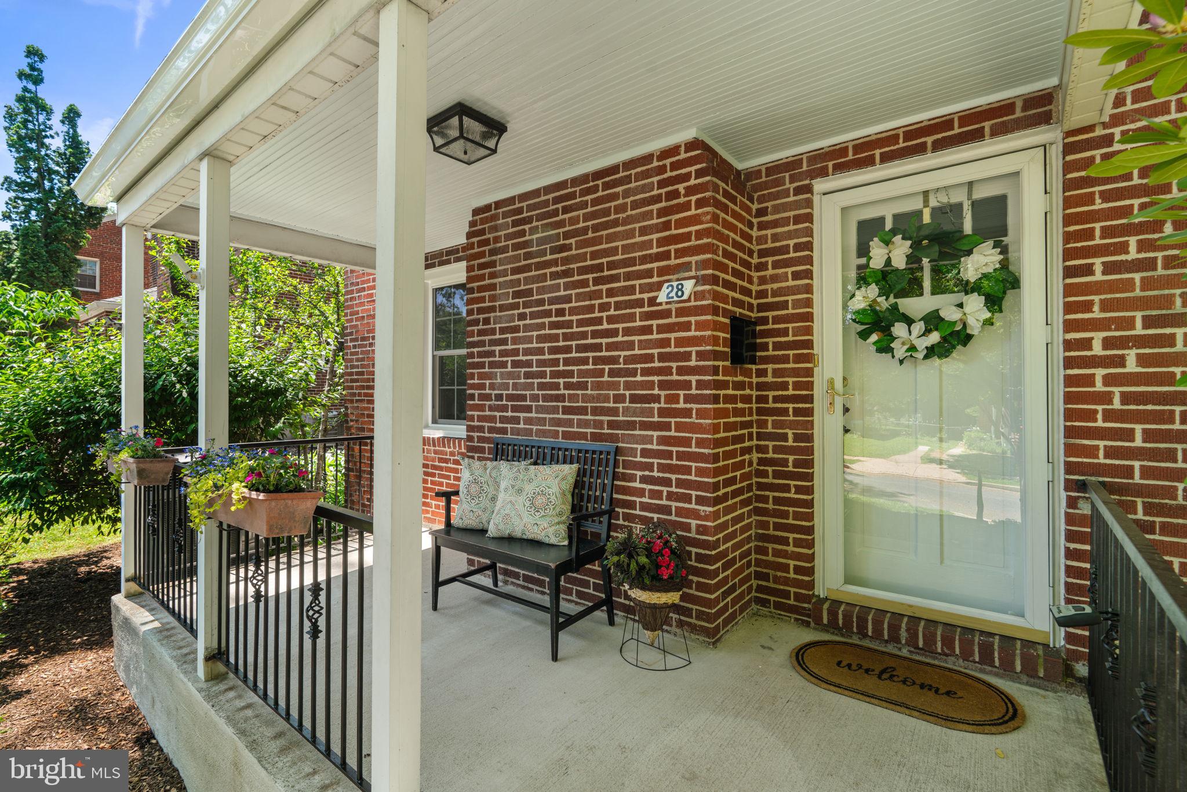
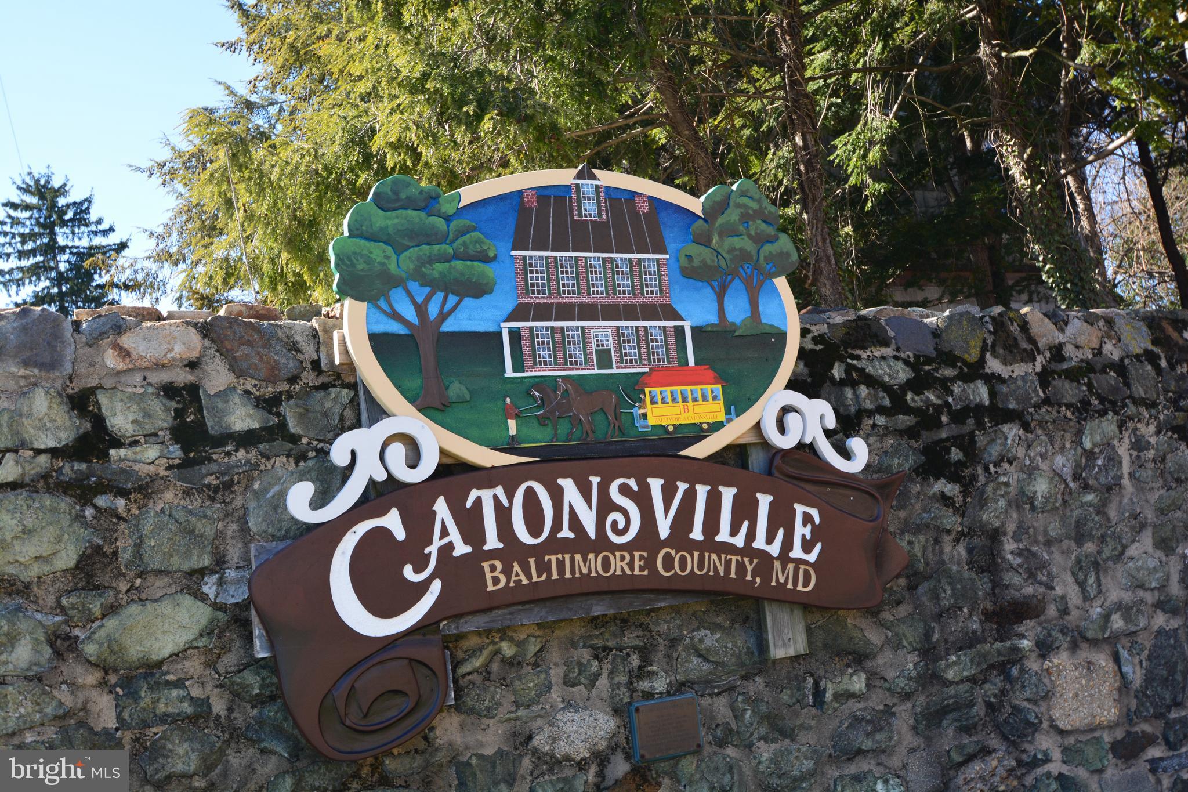
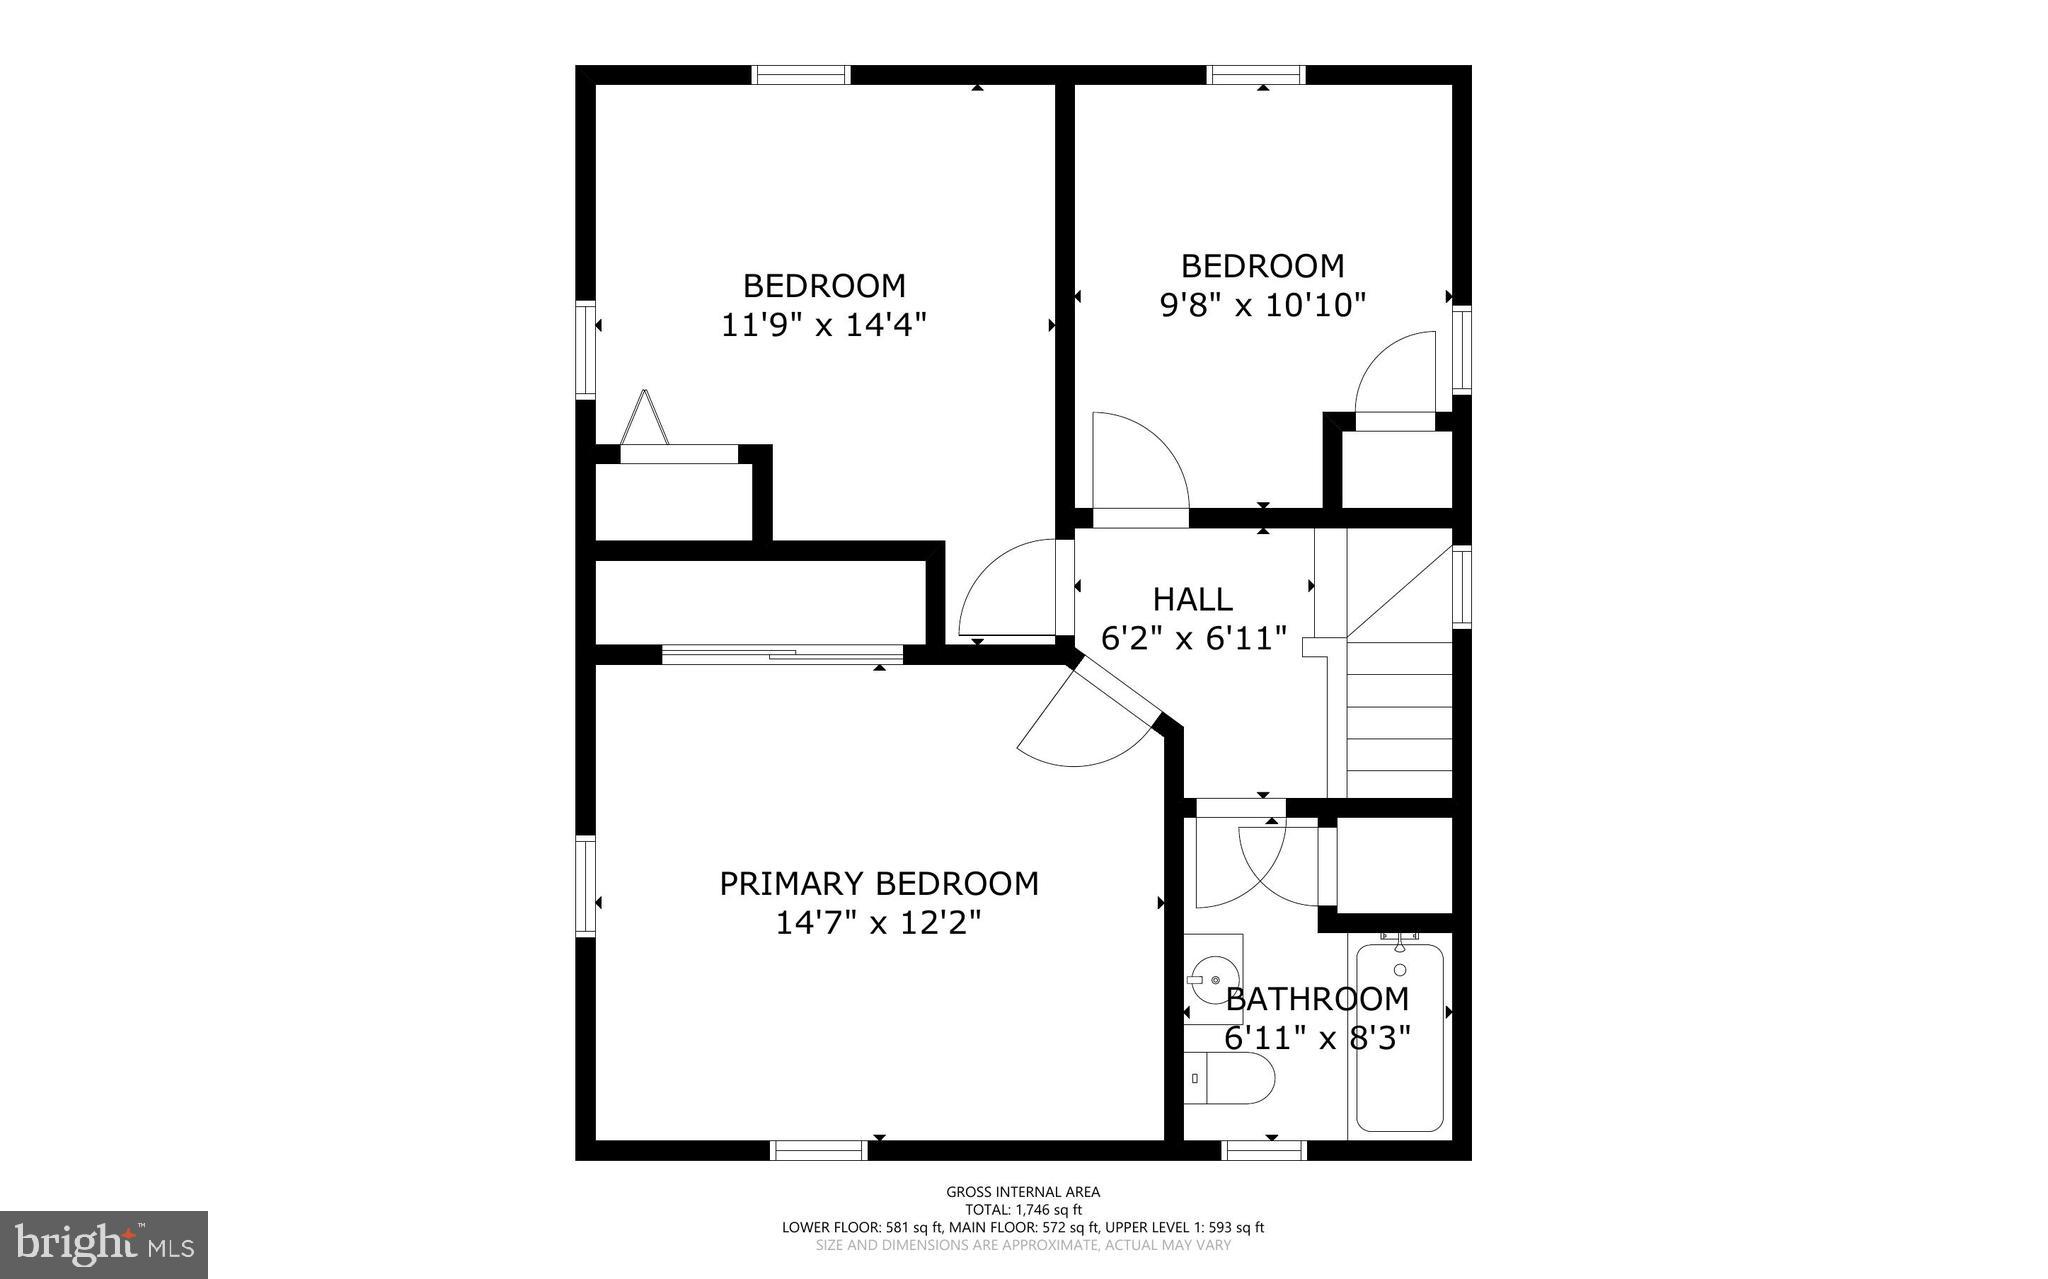
Welcome to 28 Dunmore Road, a well-maintained Colonial located in the sought-after Dunmore neighborhood of Catonsville. With three bedrooms, two full bathrooms, thoughtful updates, and inviting indoor and outdoor living spaces, this home offers comfort, functionality, and convenience in one of the area’s most popular communities.

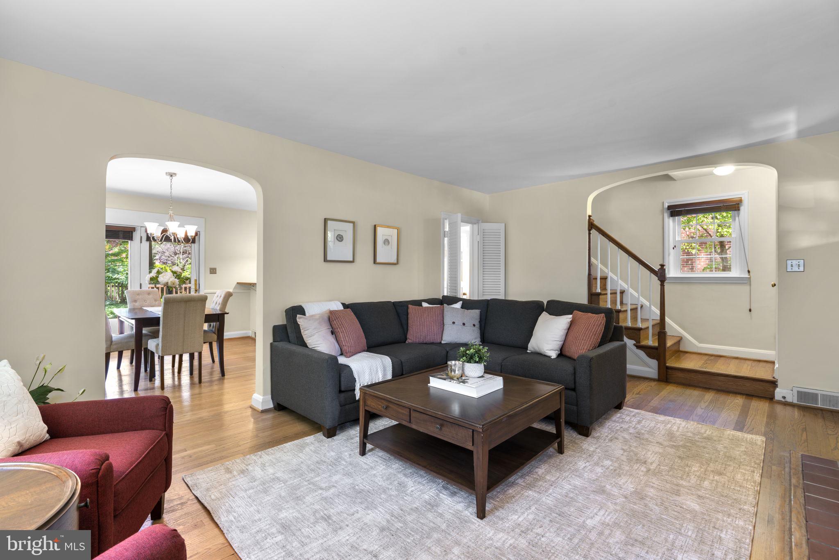
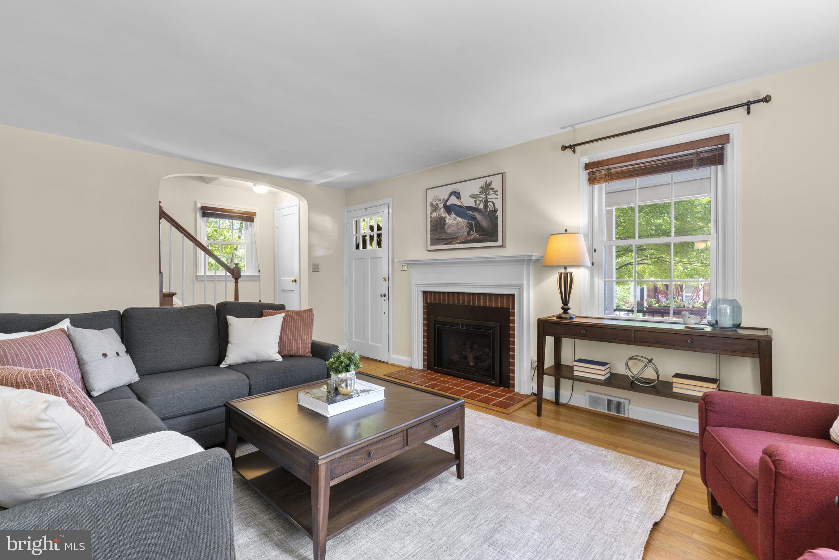
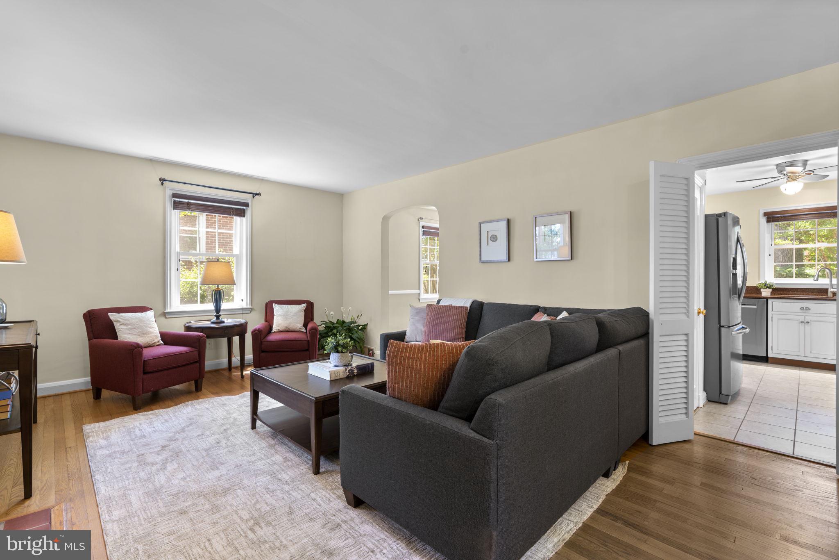
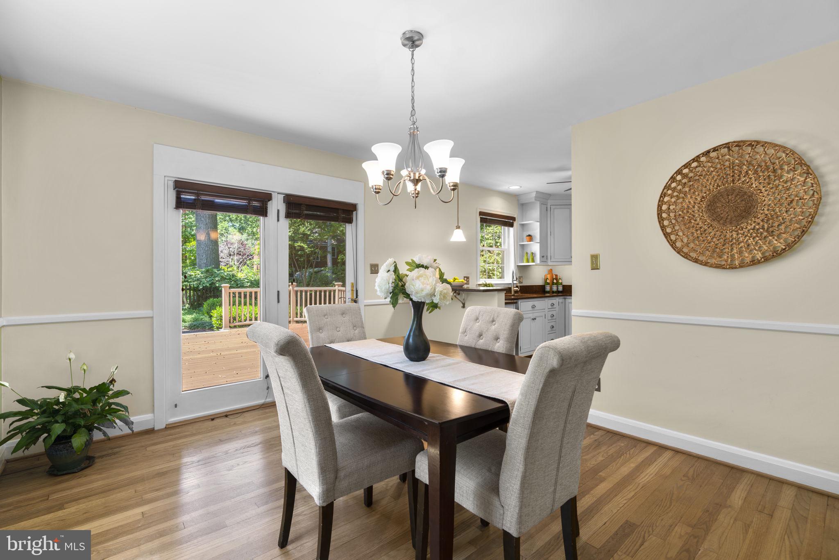
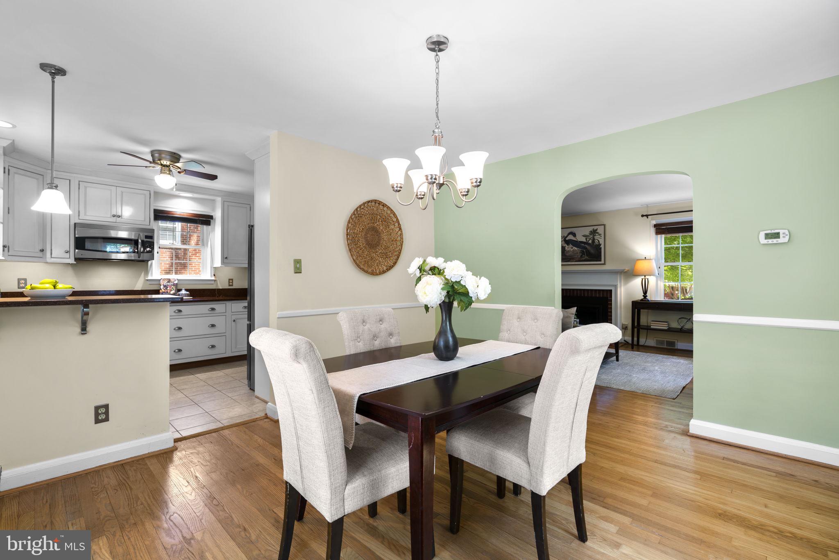
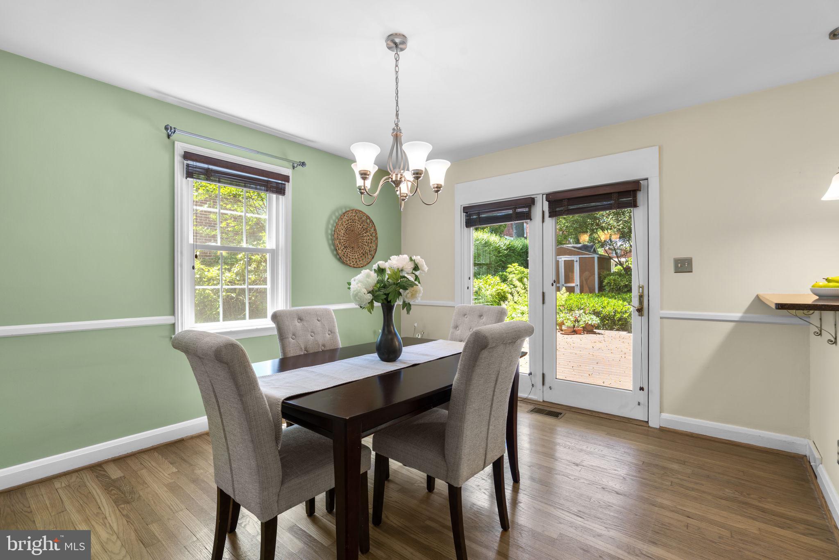
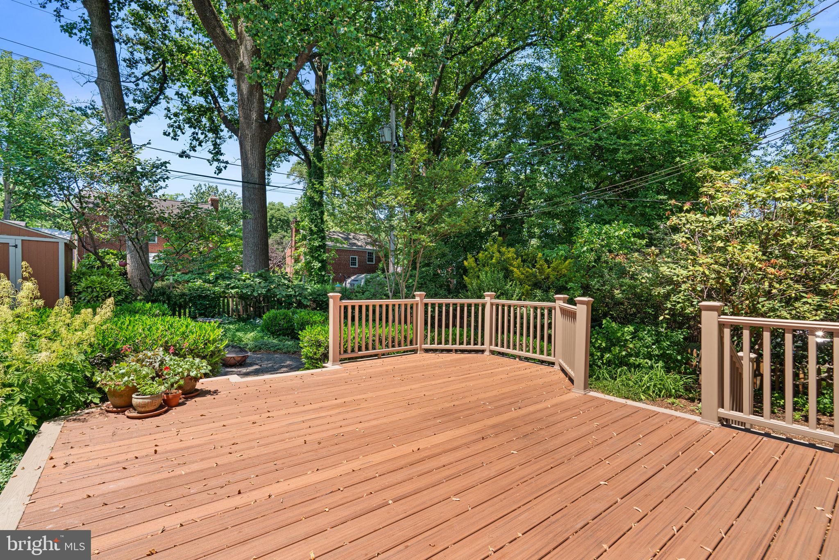
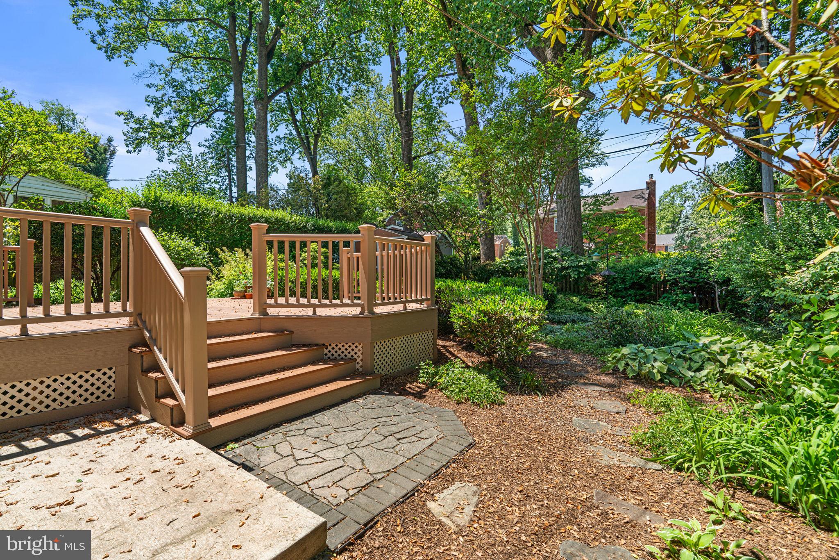
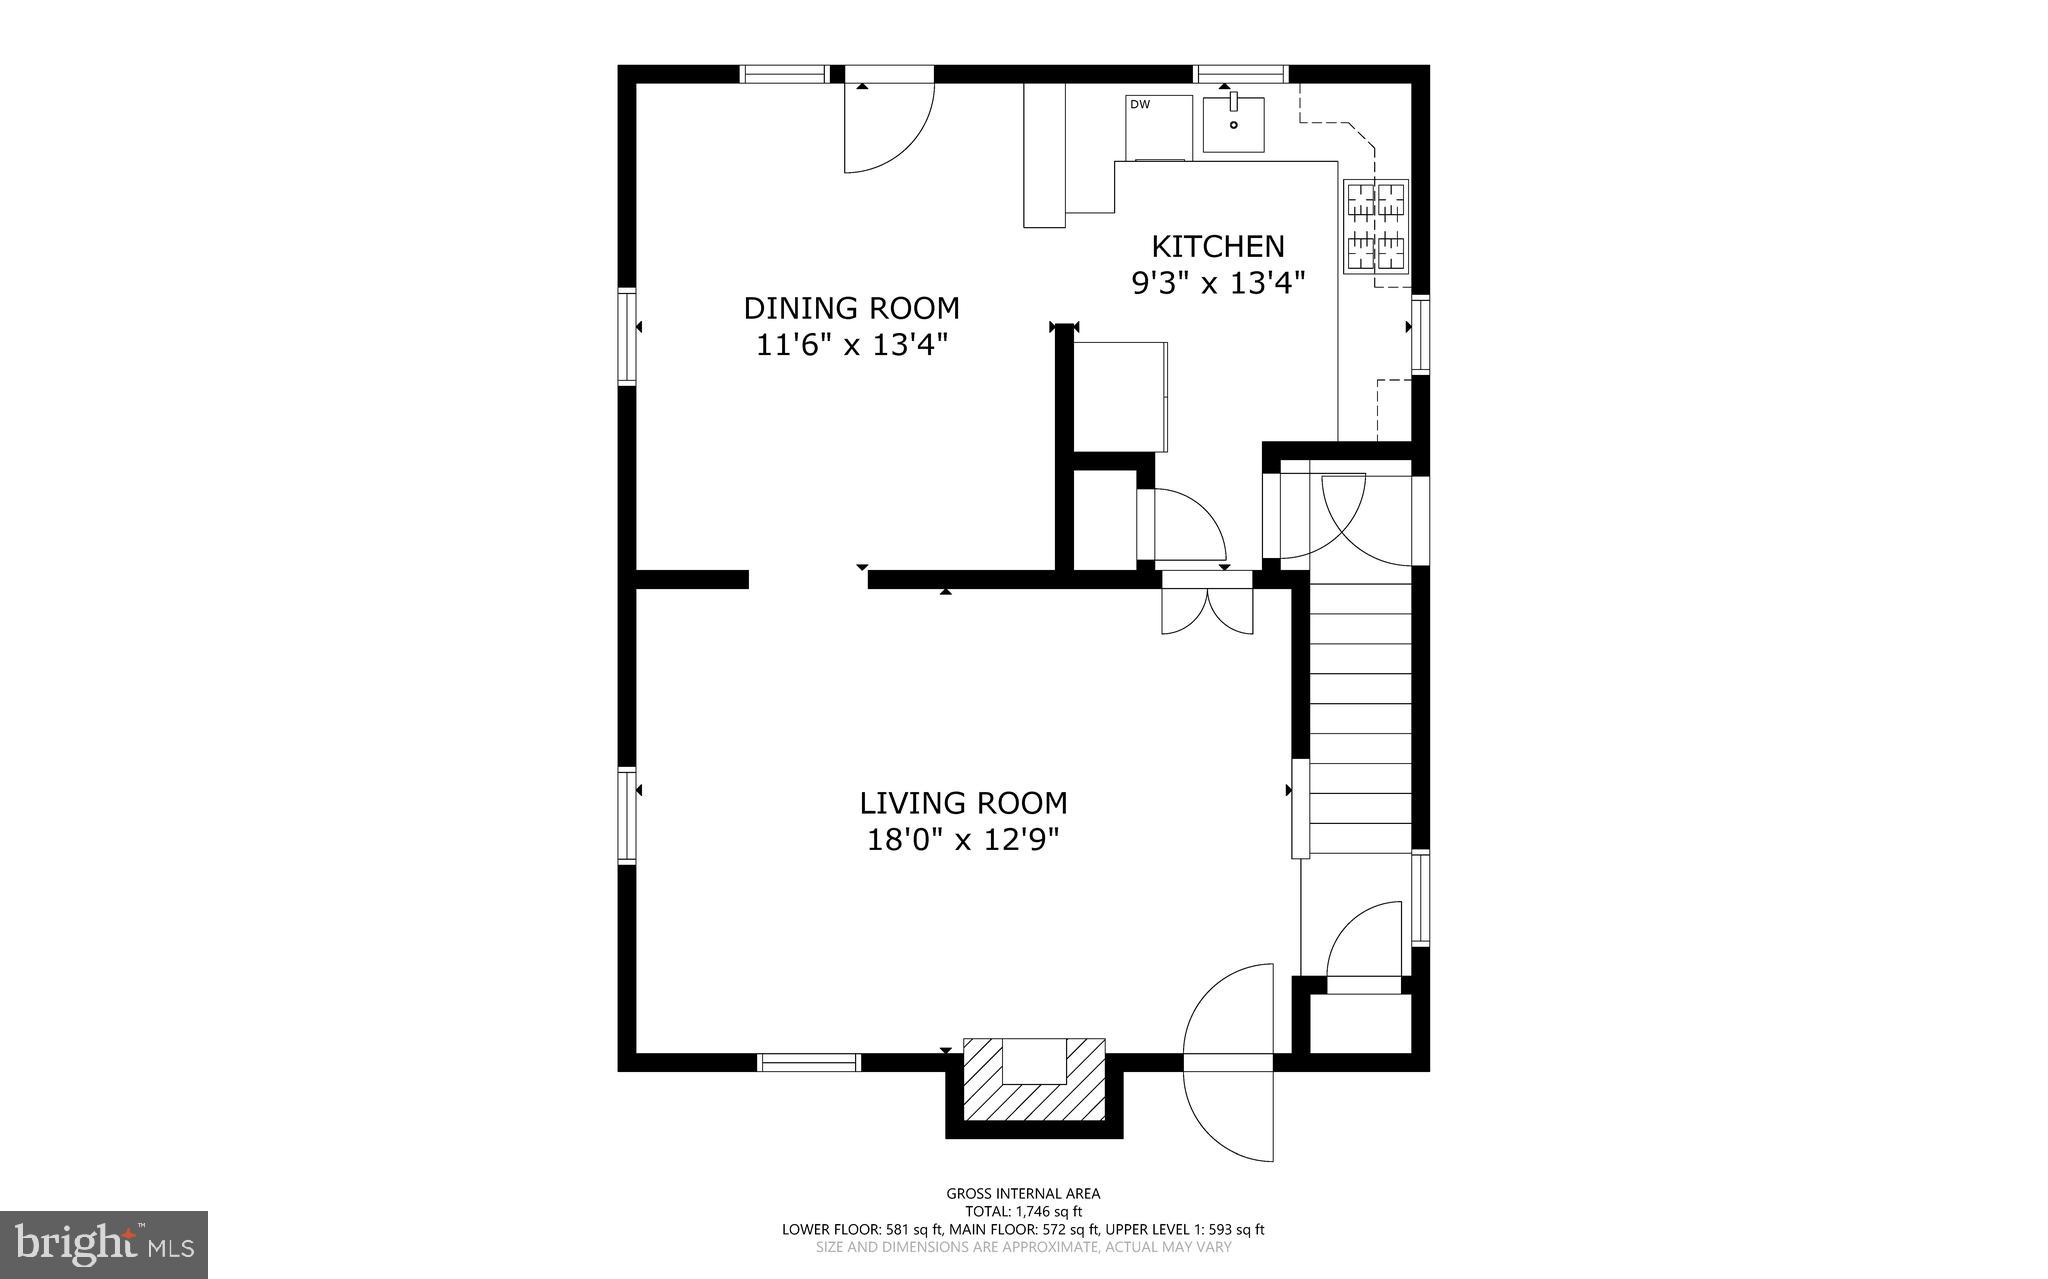
Step inside to find freshly painted interiors completed in 2026, along with original wood floors that add warmth throughout much of the home. The spacious living room features a gas fireplace, creating a comfortable gathering space for relaxing evenings or entertaining guests. Just beyond, the dining room includes chair rail detailing and French door access to the large composite deck, making it easy to enjoy outdoor dining and summer get-togethers.

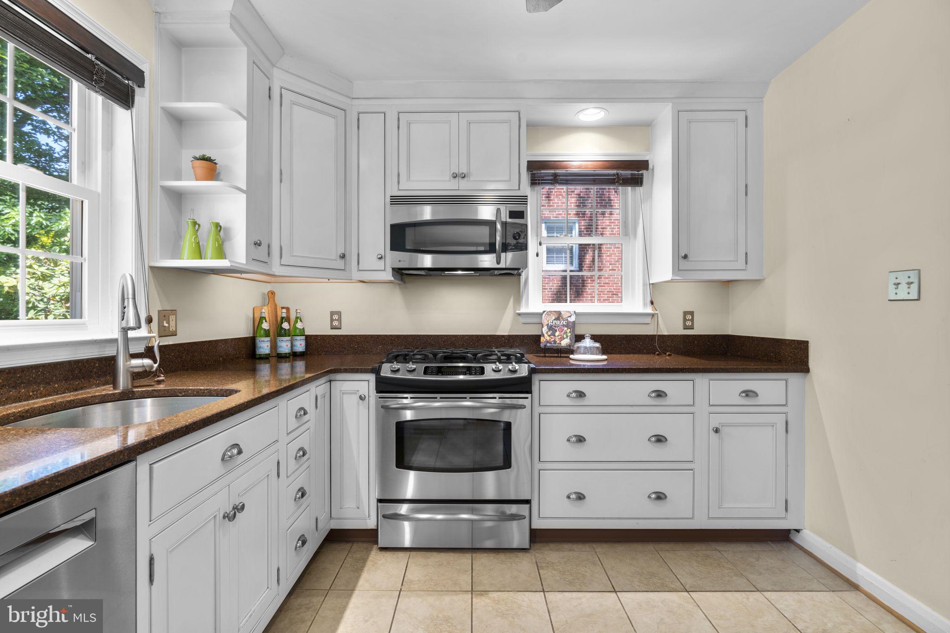
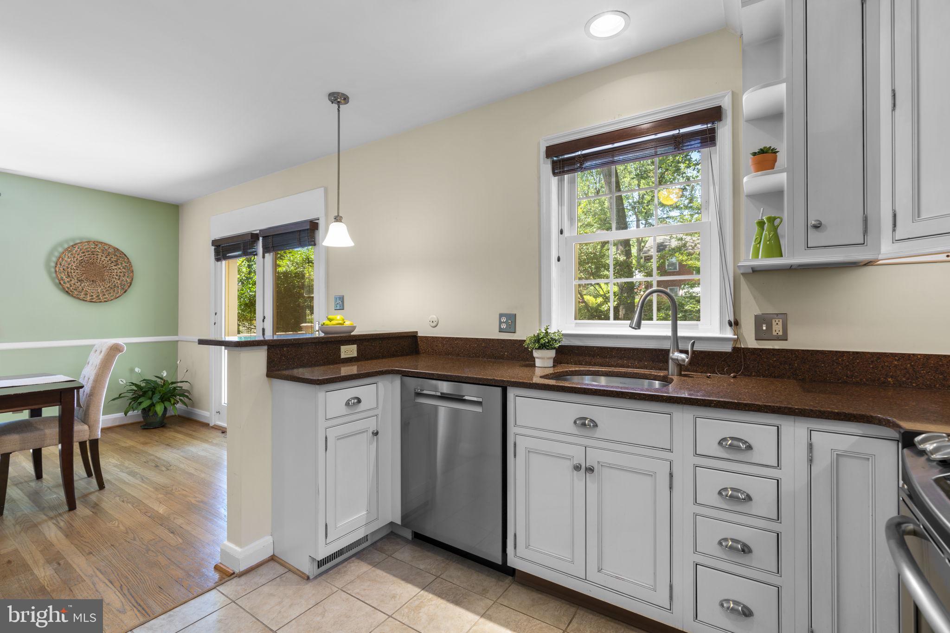
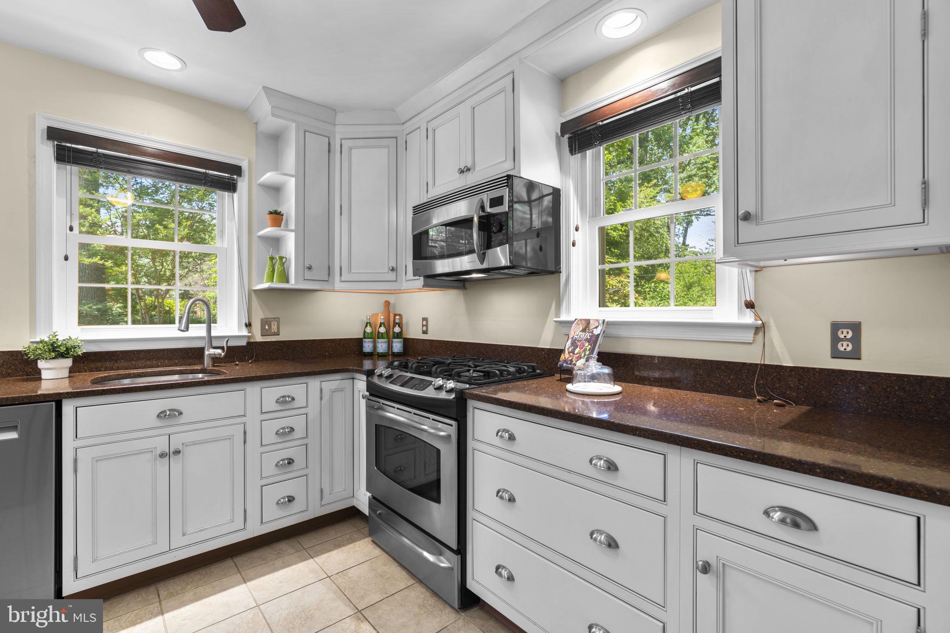
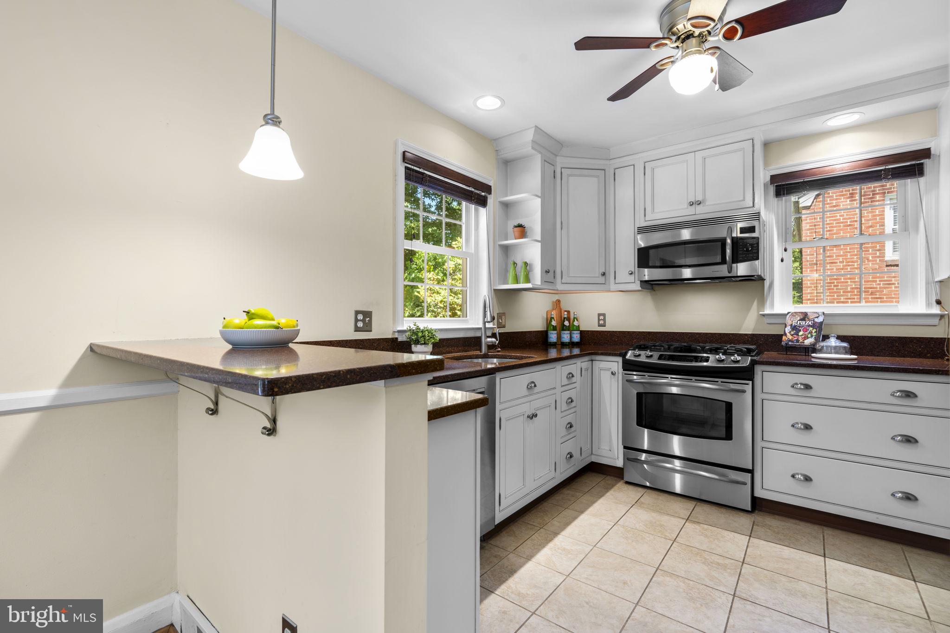
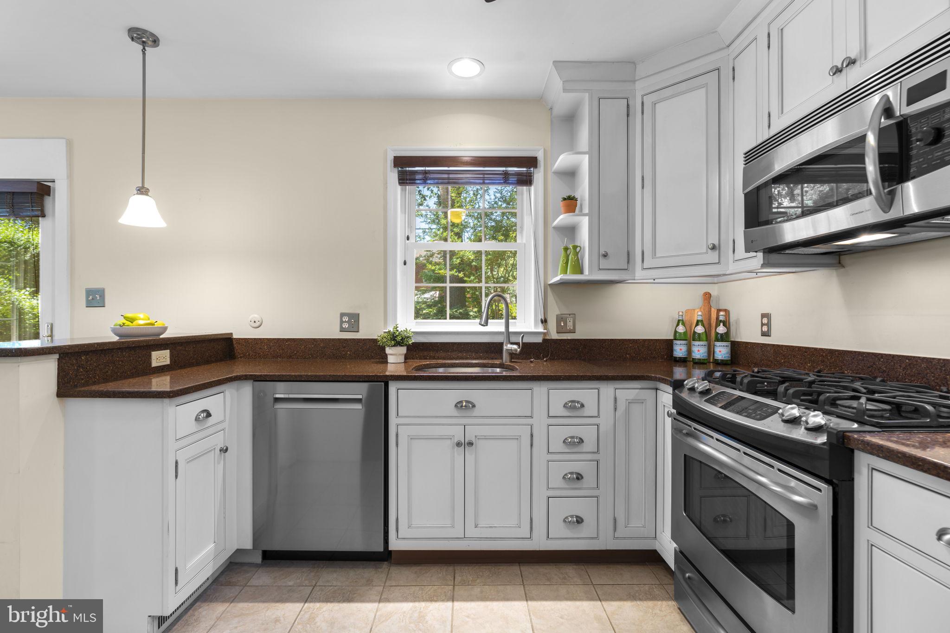
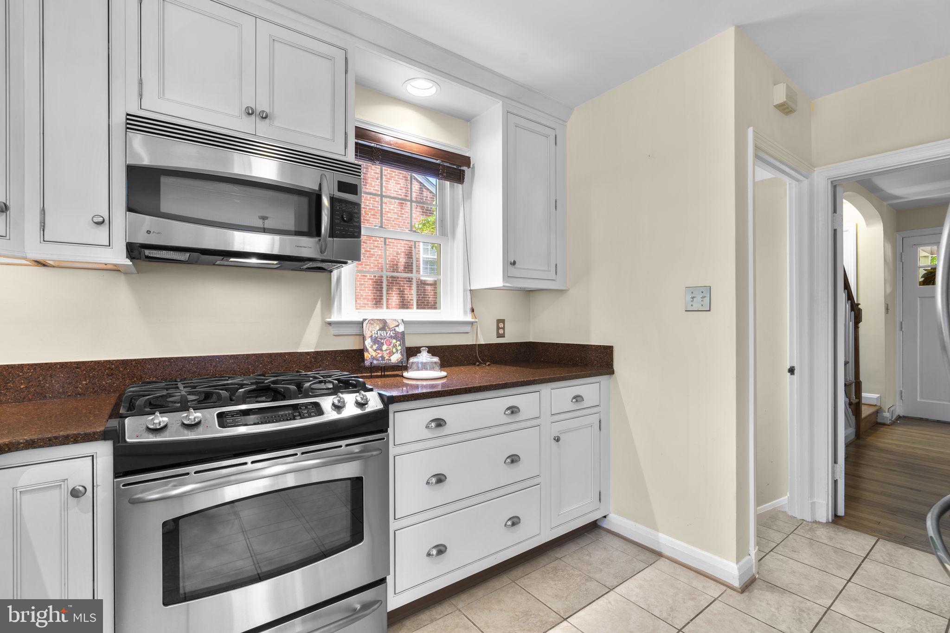
The kitchen was extensively remodeled and continues to stand out with Silestone countertops, stainless steel appliances, tile flooring, a breakfast bar, and high-quality cabinetry designed for both style and storage. Numerous updates over the years reflect the care and attention given to the property, including replacement windows in 2025, a gas water heater in 2023, a composite deck installed in 2022, and a roof, gutters, and gutter guards replaced in 2021. Additional improvements include a replaced sewer line, updated laundry area, refinished second-floor bathtub, and newer appliances.

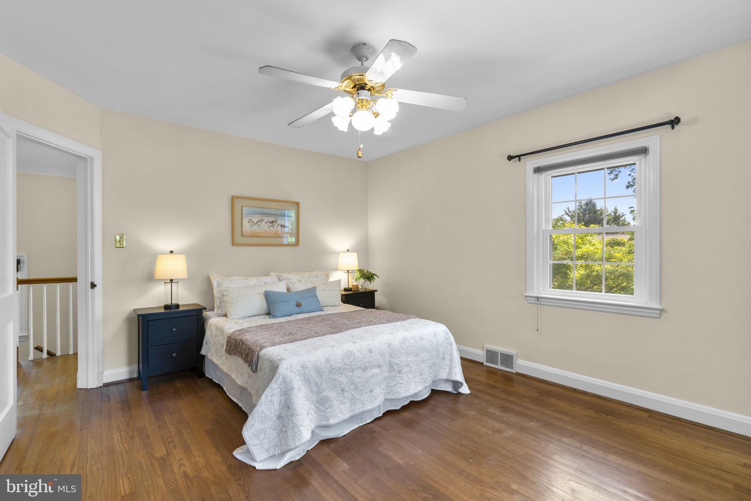
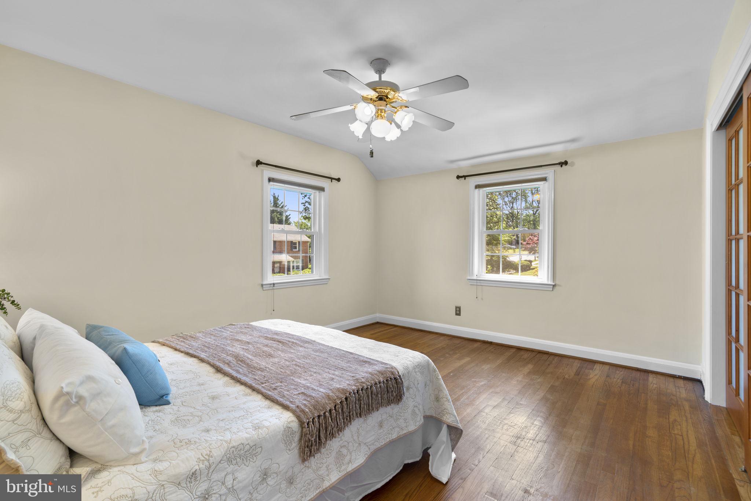
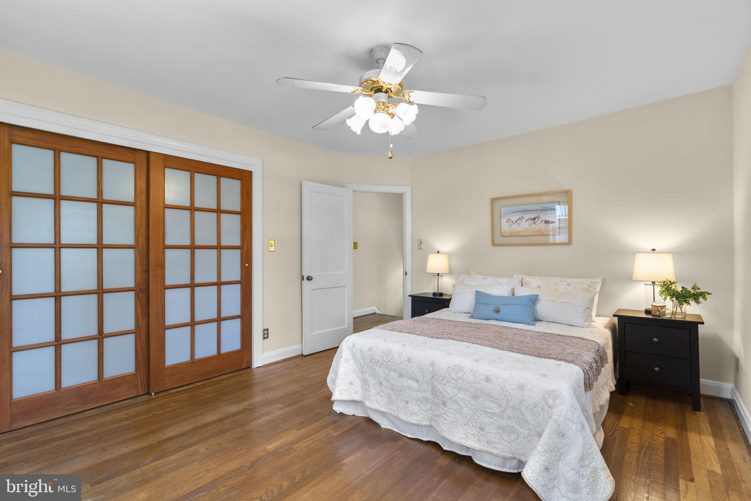
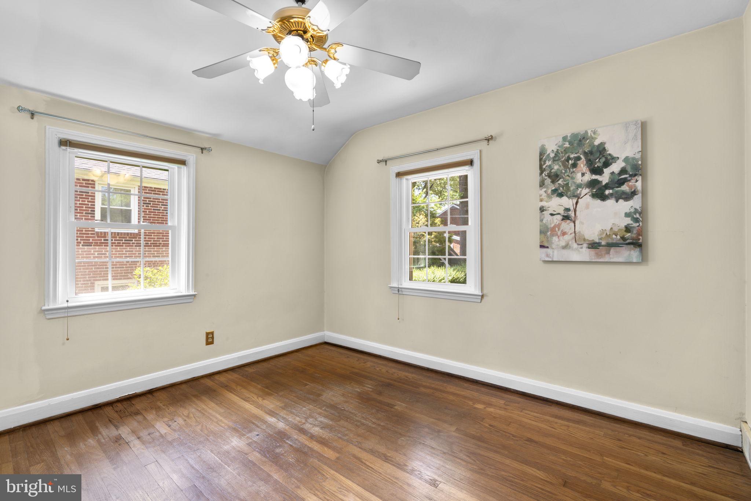
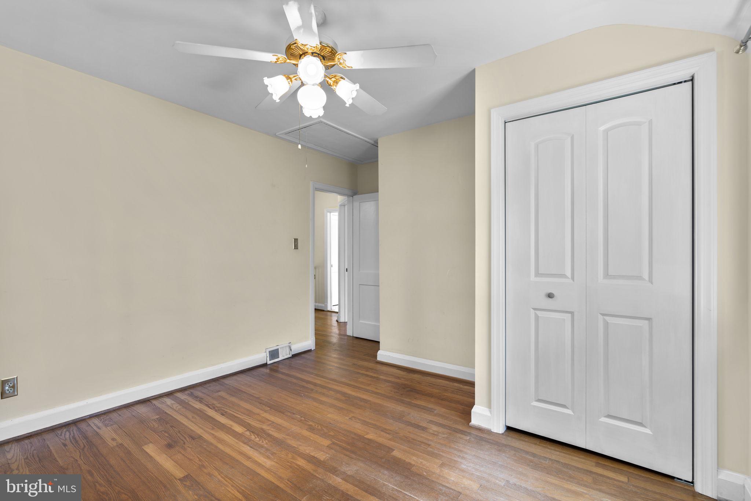
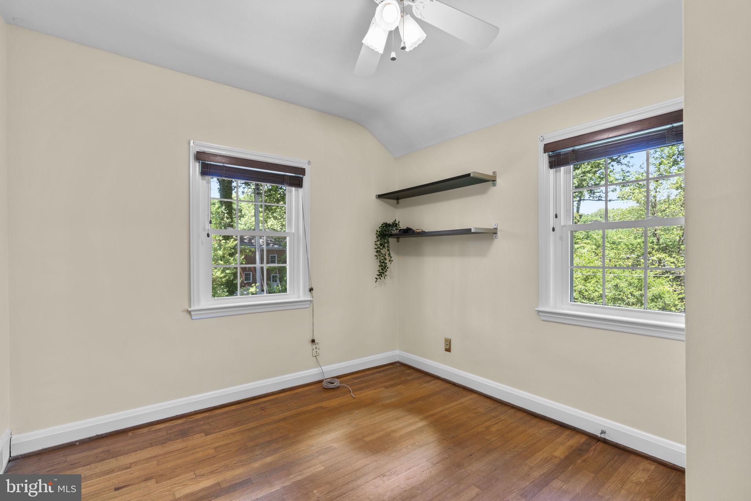
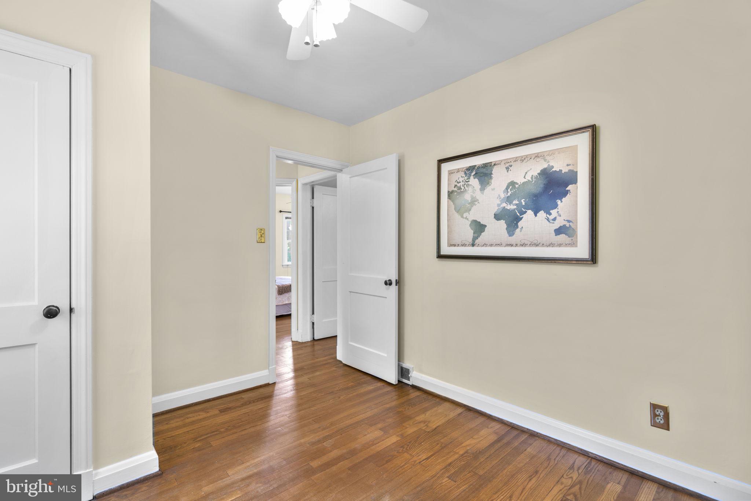
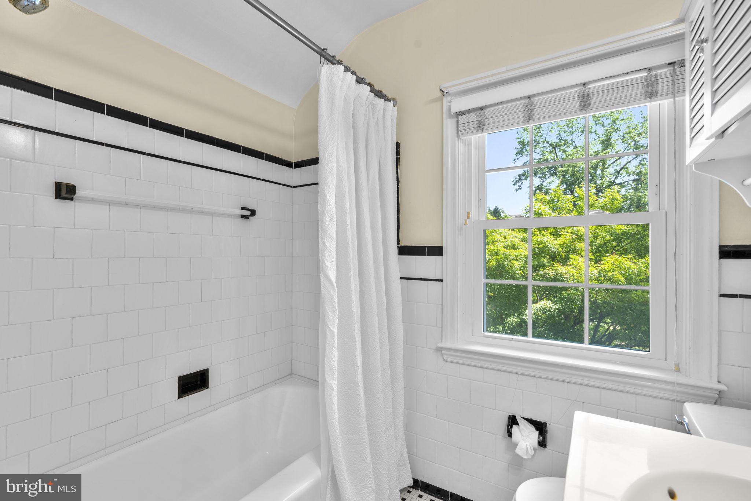
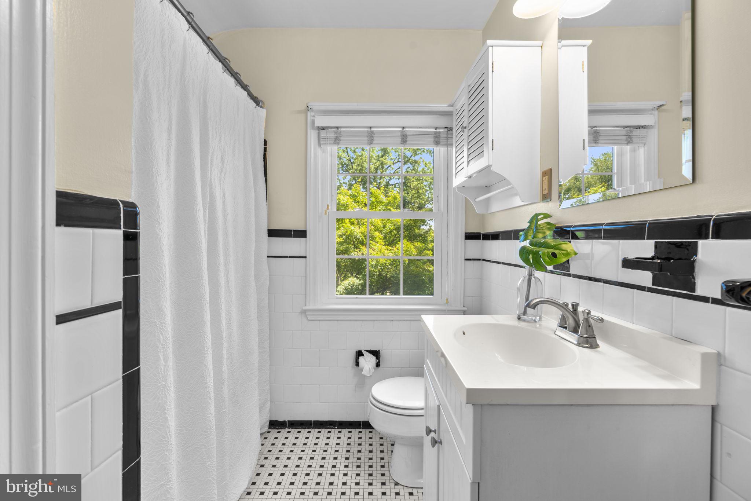
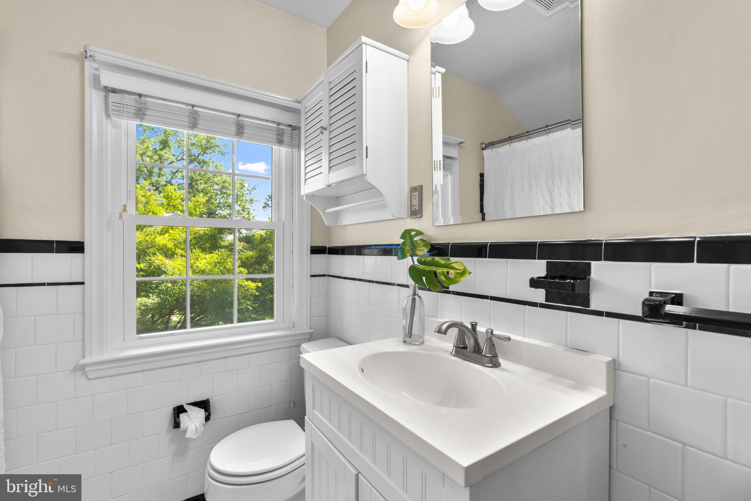
Upstairs, you’ll find three bright bedrooms, each featuring wood floors and ceiling fans. The second-floor bathroom has also received recent updates, including refinished tub surfaces and refreshed tilework, helping to maintain the home’s clean and timeless appeal.

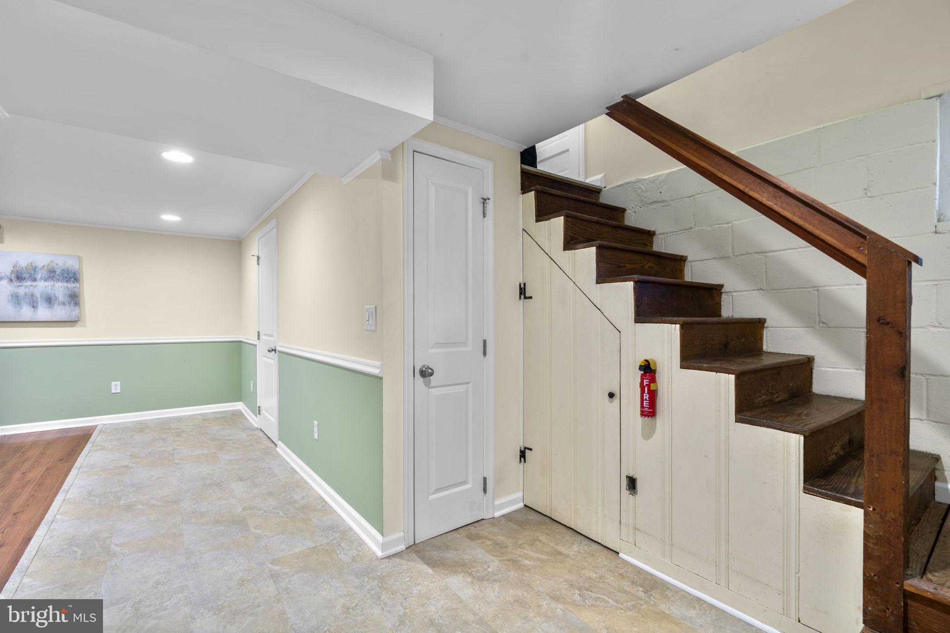
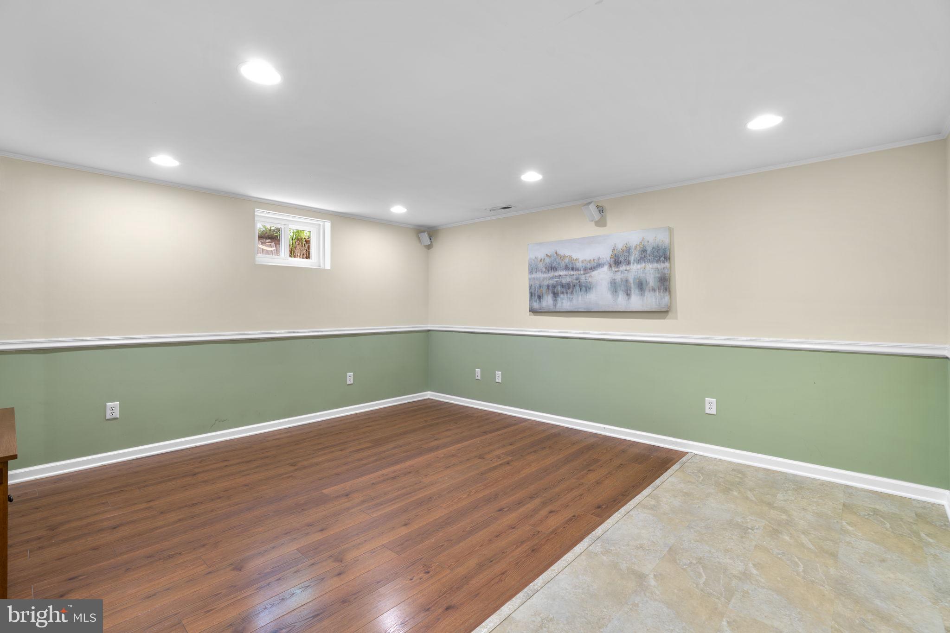
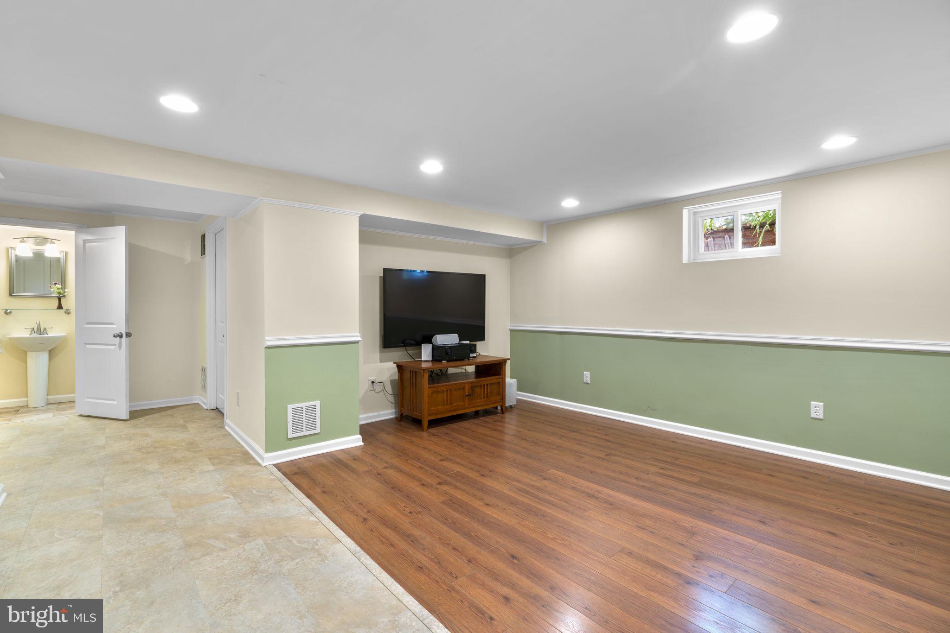
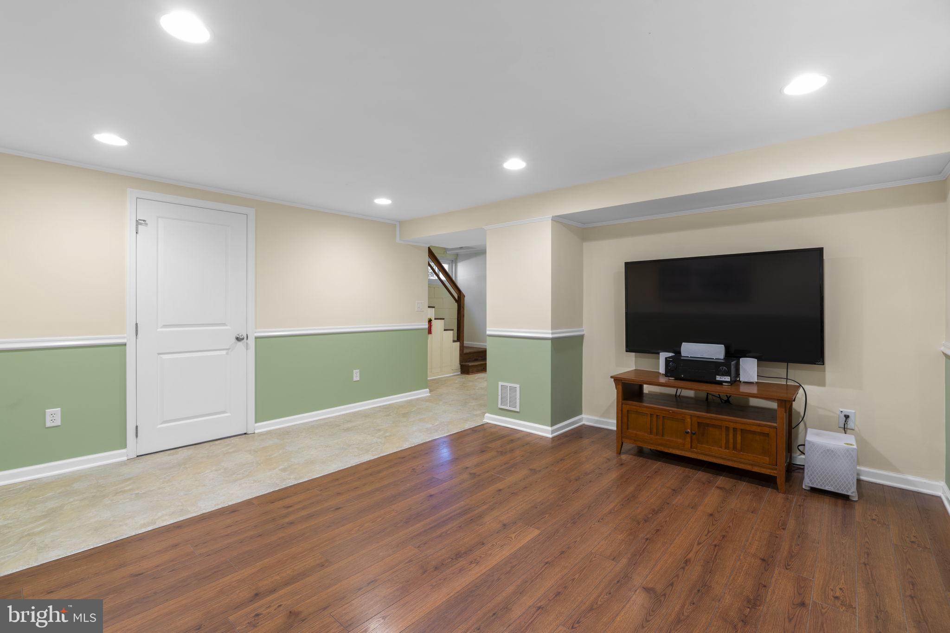
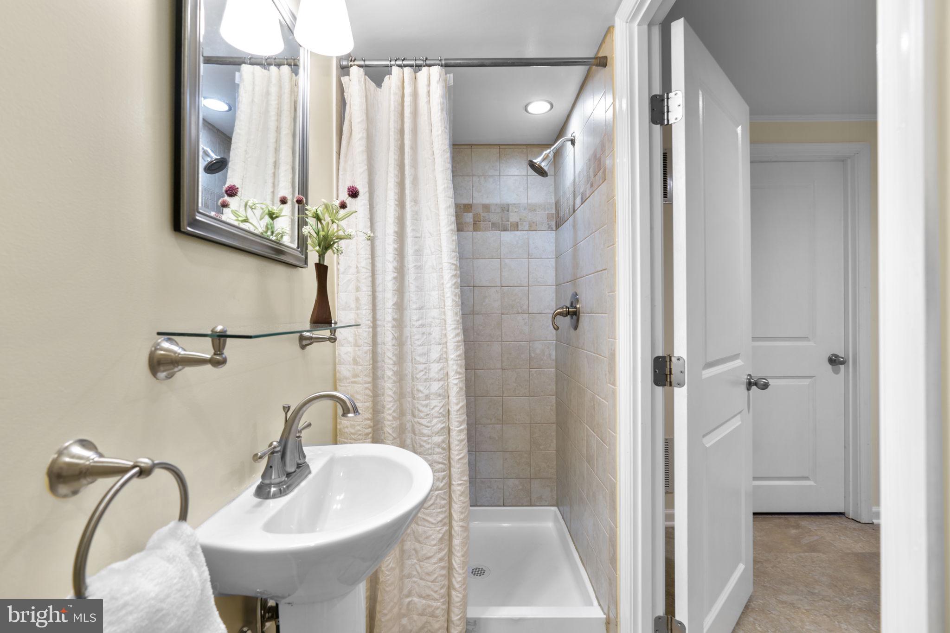
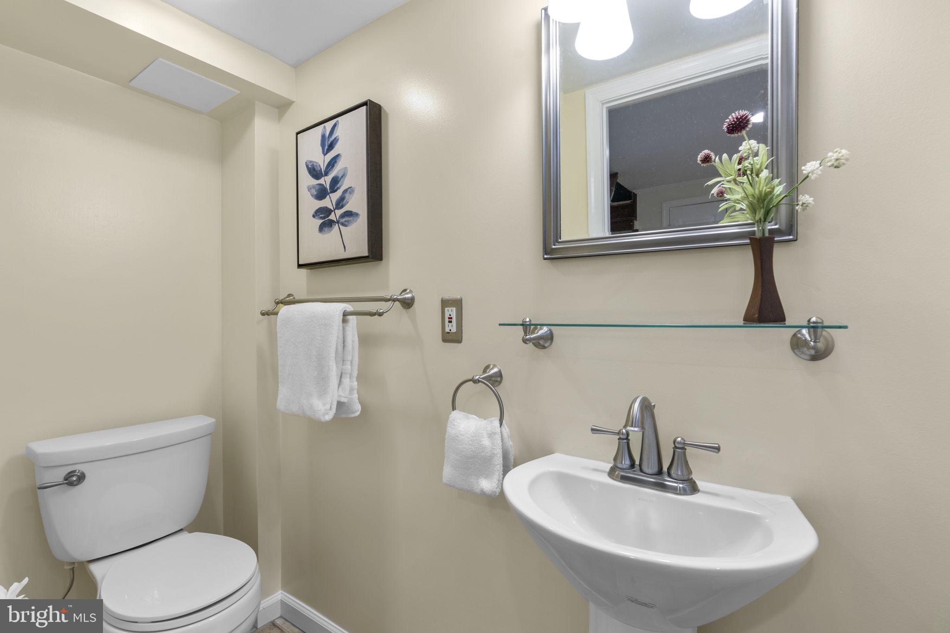
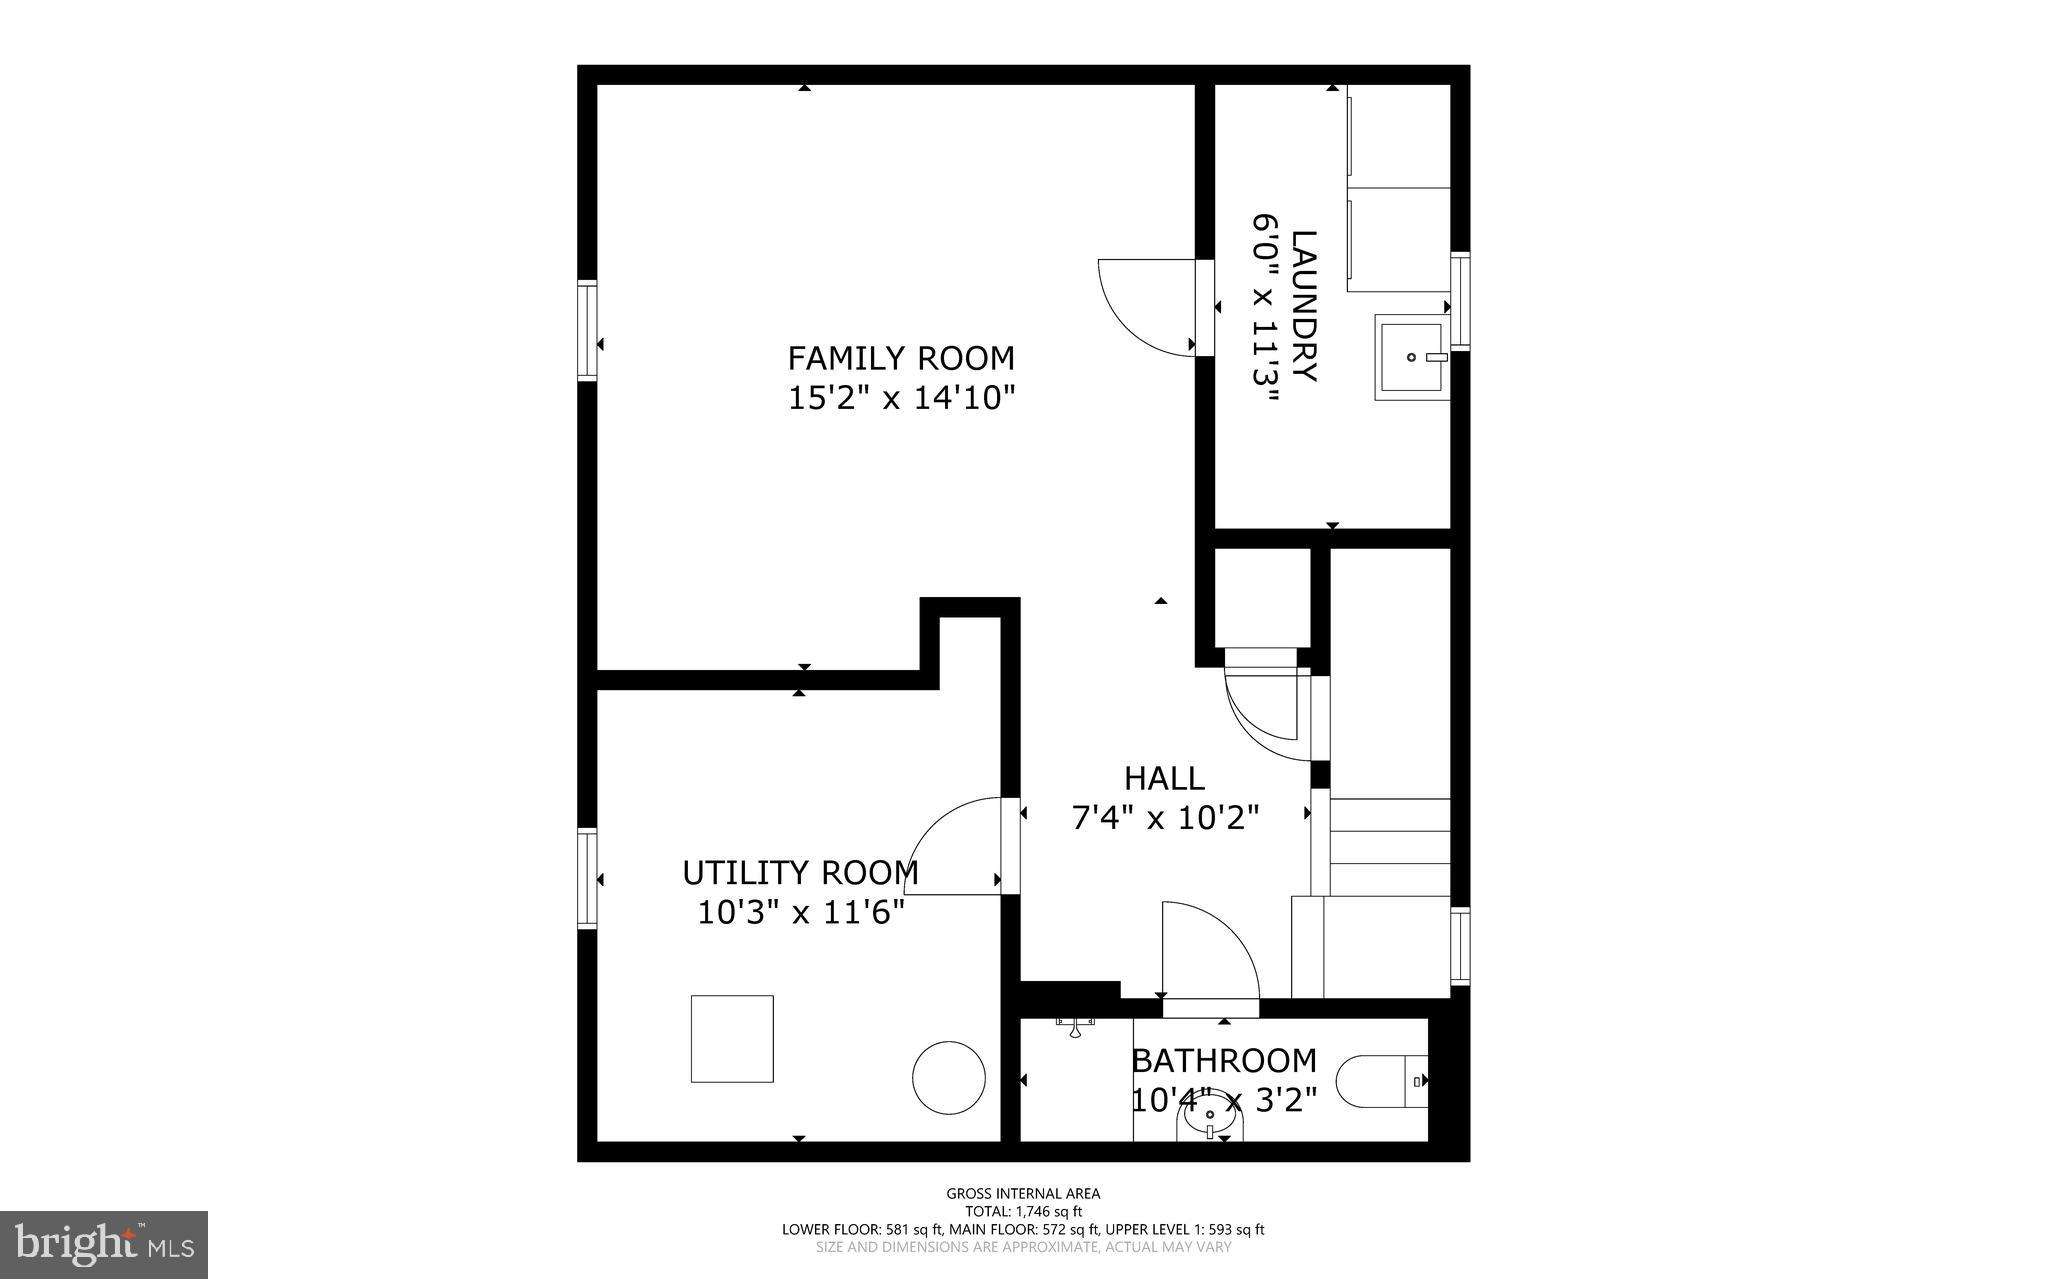
The fully finished lower level expands the living space with a large family room, recessed lighting, luxury vinyl plank flooring, and a full bathroom—ideal for movie nights, hobbies, guests, or flexible everyday use. The adjoining utility room offers excellent additional storage and workspace, complete with two shelving units and a workbench that make it well-suited for household projects, crafts, or organizing seasonal items.

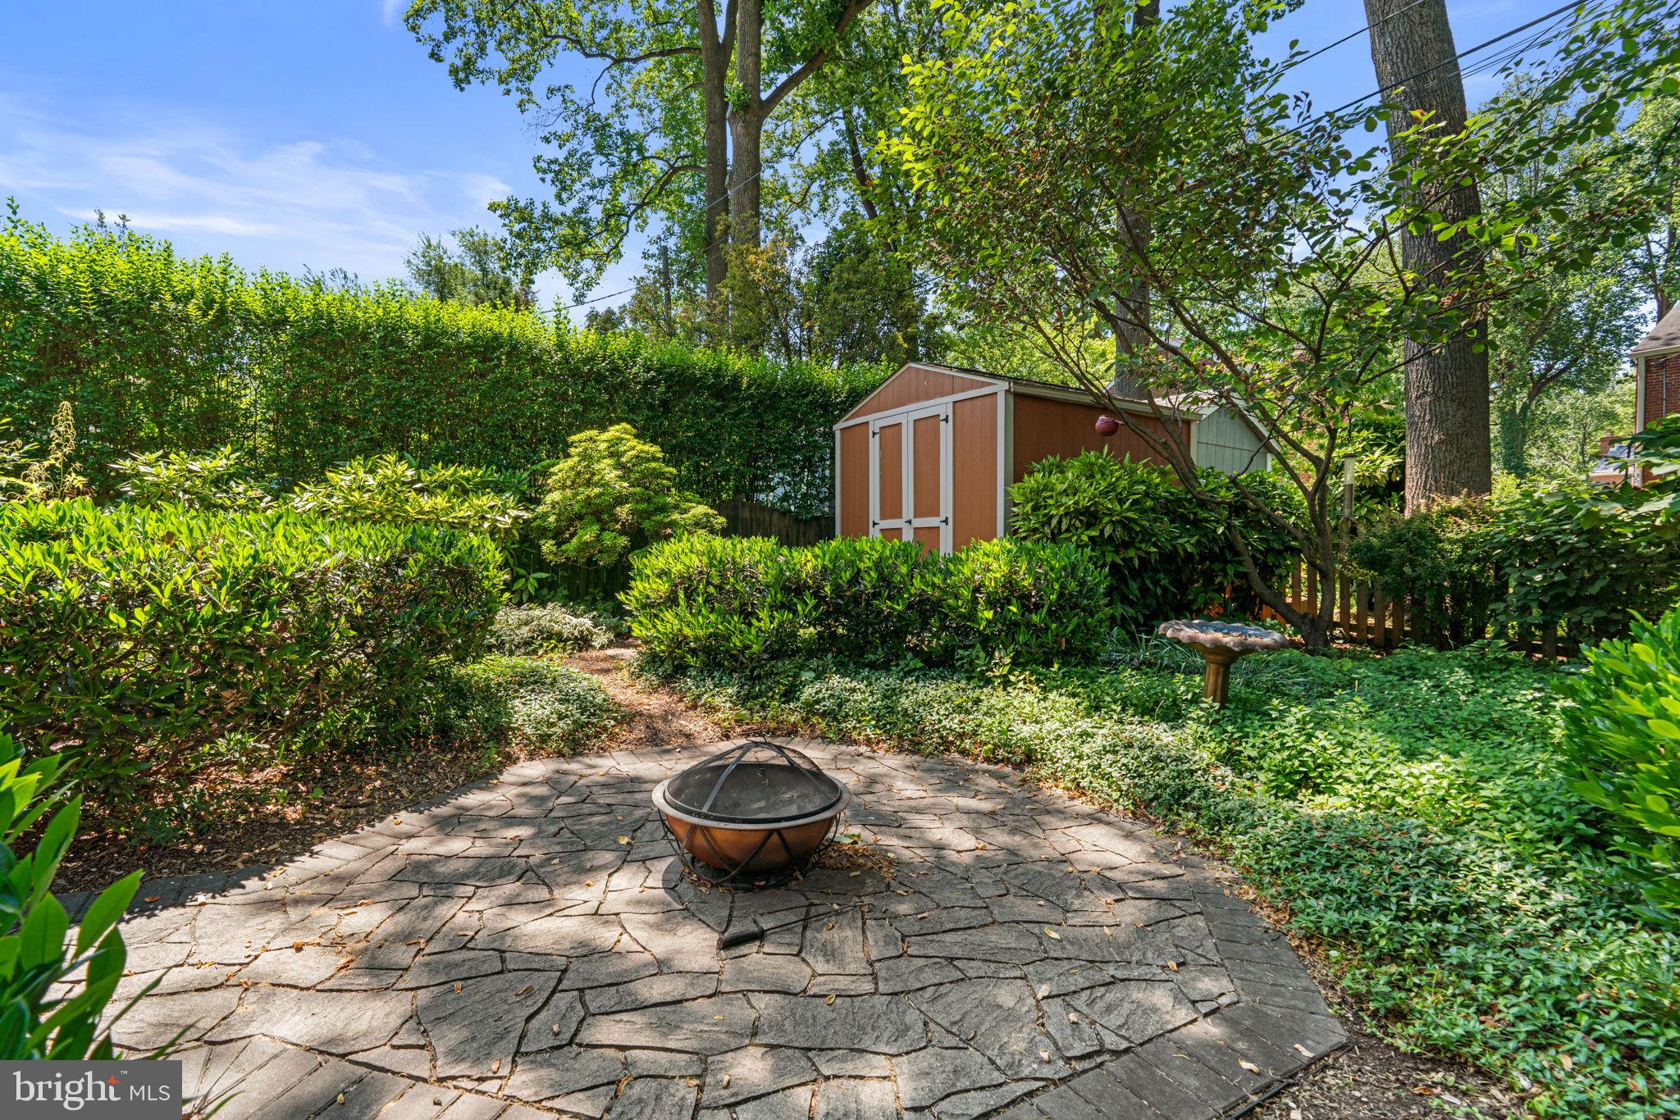
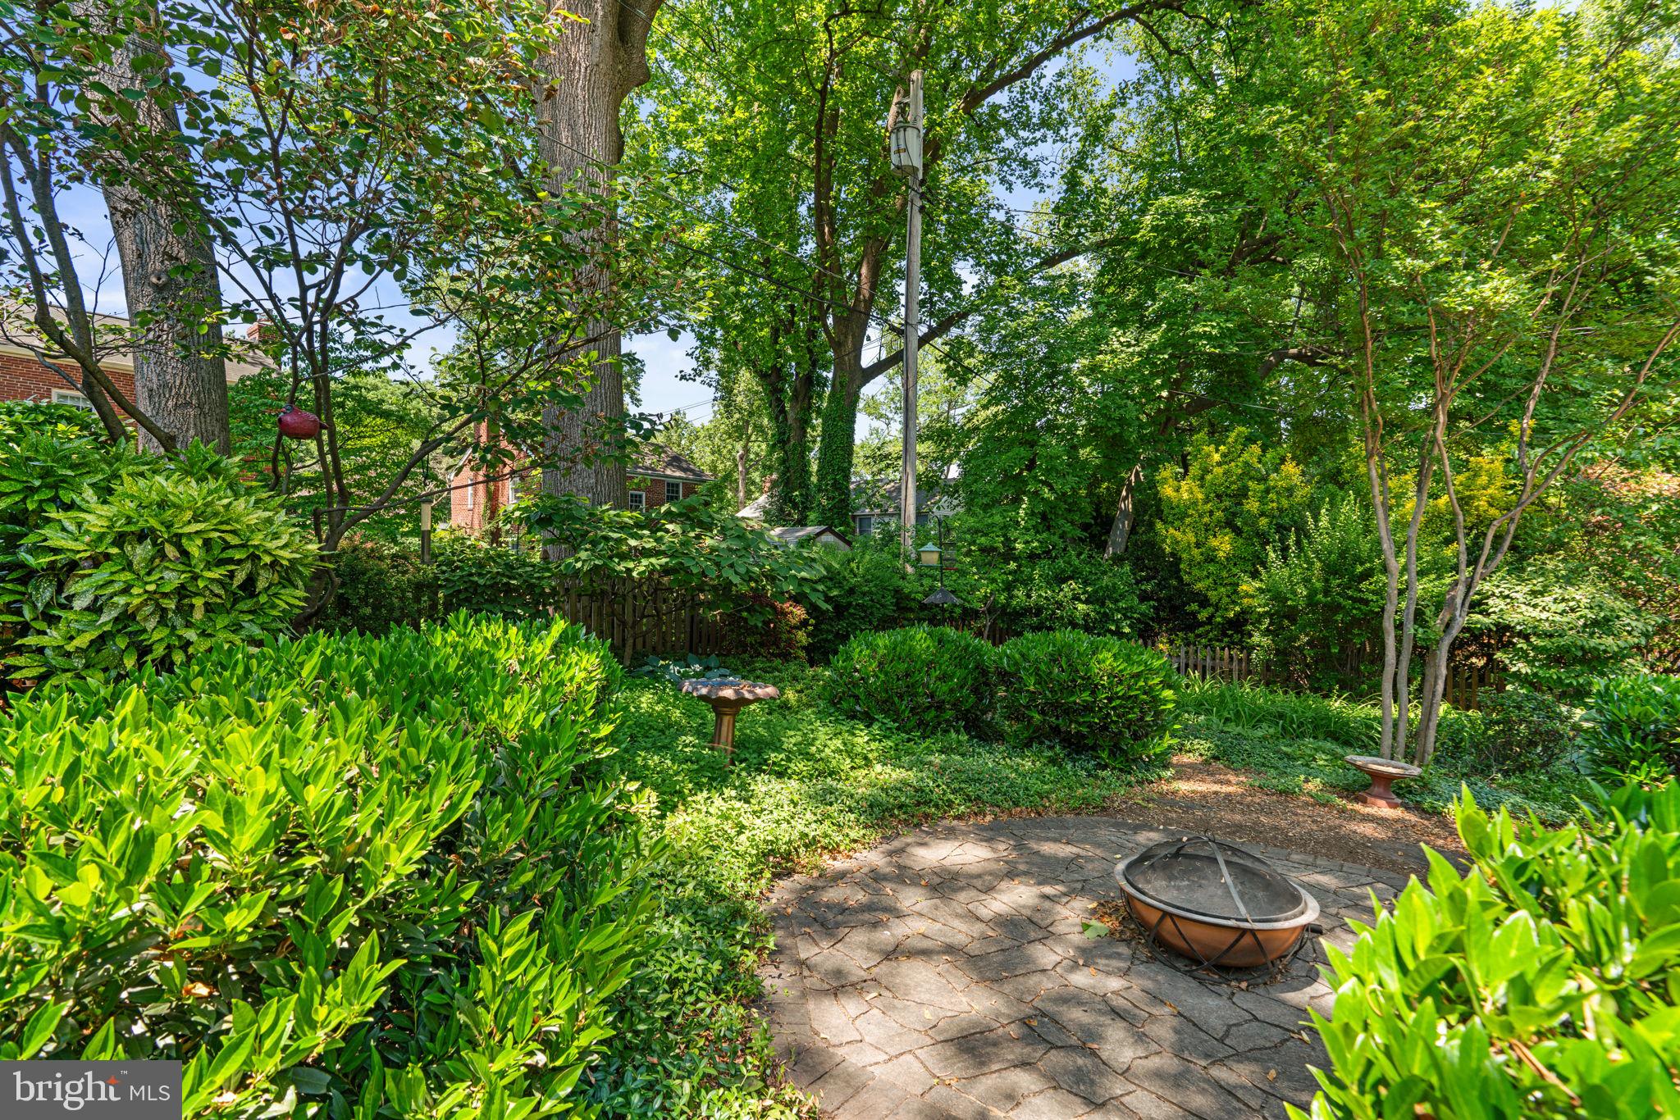
Outside, the beautifully landscaped backyard provides a welcoming setting for gardening, play, or simply enjoying time outdoors. A storage shed offers additional utility, while the driveway provides parking for up to three cars.

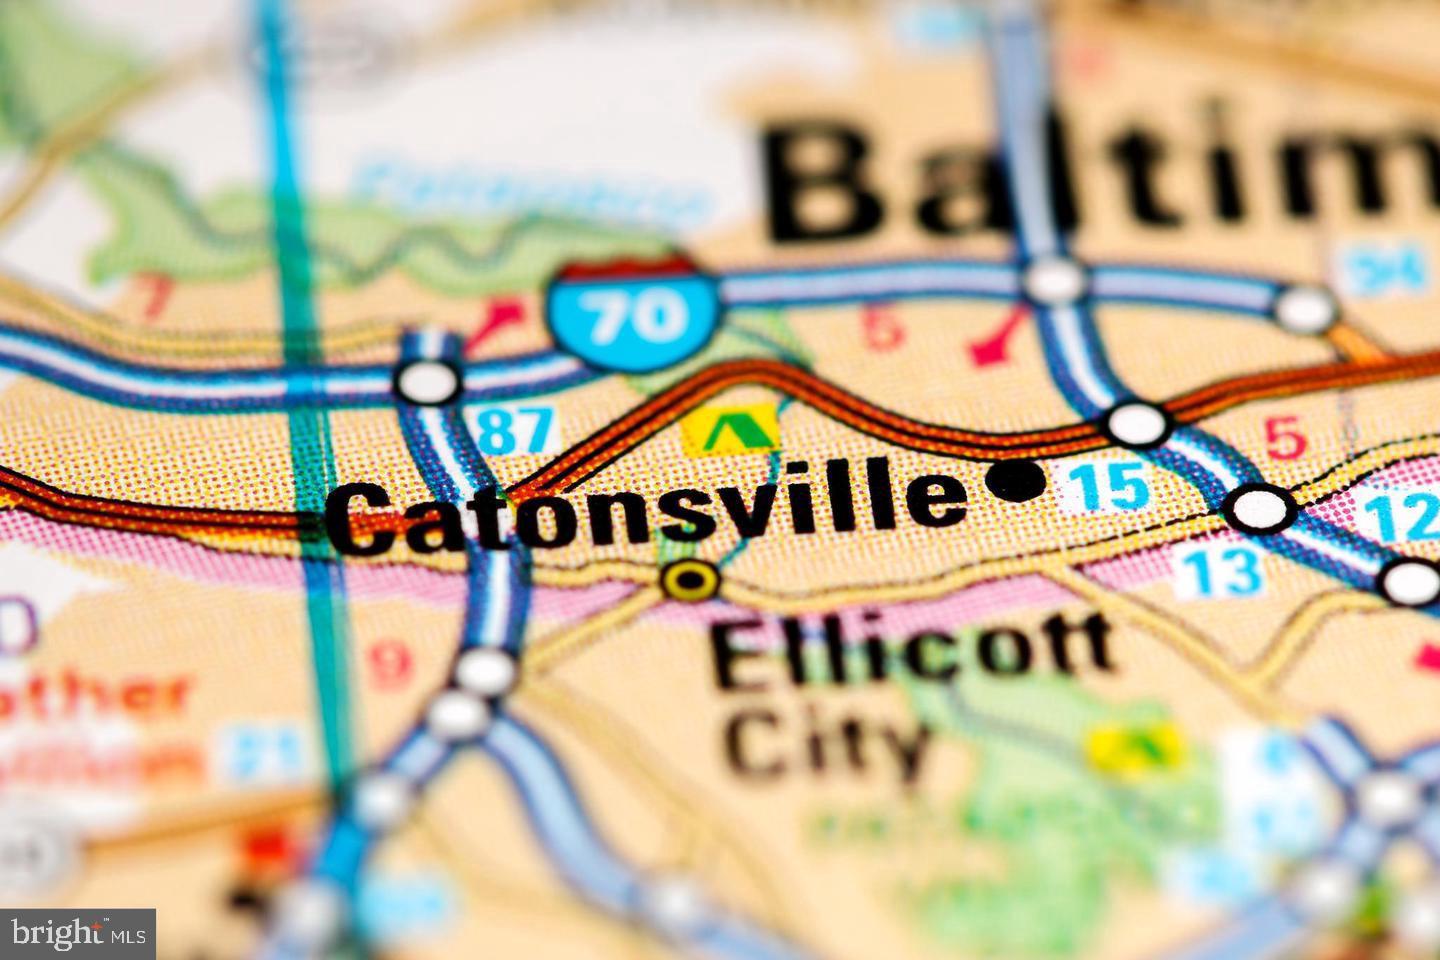
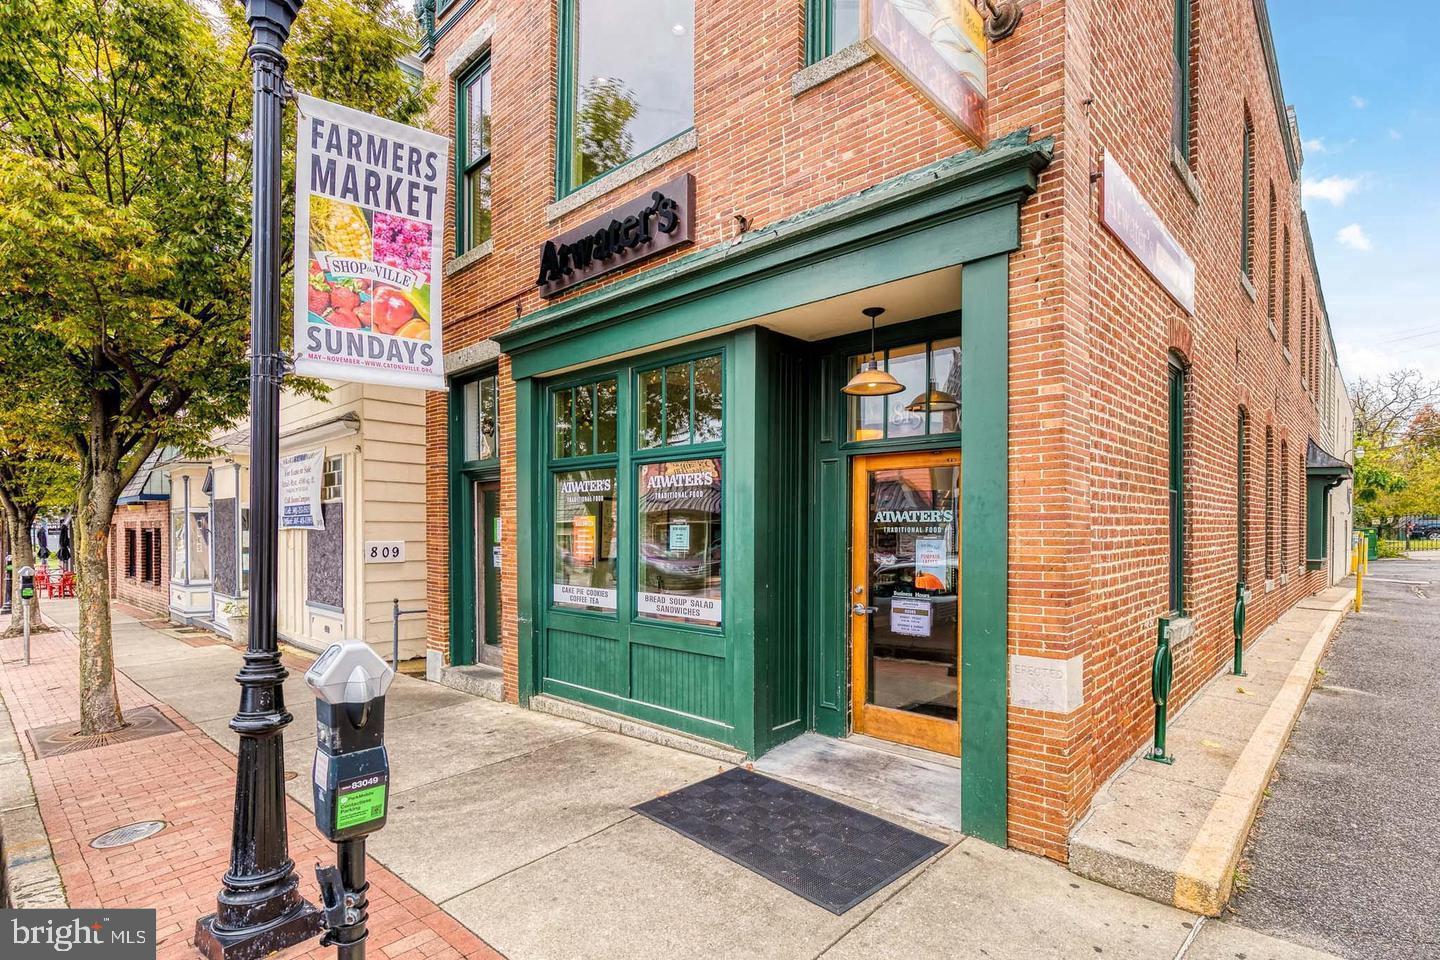
Located just minutes from local shops, restaurants, and entertainment in Catonsville, this home also offers convenient access to I-695, I-95, Baltimore/Washington International Thurgood Marshall Airport, and many of the attractions throughout the Baltimore area. Verify school information on the Baltimore County Public Schools website.

28 DUNMORE ROAD

Message successfully sent.

What would you like to know?

What is 3 + 4 ?

I agree to receive email communication and understand I can unsubscribe at any time.

I agree to be contacted by Charis Realty Group via call, email, and text for real estate services. To opt out, you can reply 'stop' at any time or reply 'help' for assistance. You can also click the unsubscribe link in the emails. Message and data rates may apply. Message frequency may vary. Privacy Policy

Related Properties

OPEN HOUSE SUNDAY 5/17 1PM-3PM! Welcome to 1218 W Northern Parkway, an exceptional opportunity to own a beautifully updated home in a prime Mount Washington location! This spacious homes blends classic charm with modern upgrades, offering the perfect balance of character and functionality. Step inside to a bright and inviting main level featuring an open, flowing floorplan ideal for both everyday living and entertaining. The gourmet kitchen is the heart of the home, complete with stylish cabinetry, soft close drawers, sleek countertops, exposed brick, and modern appliances, all opening seamlessly to the dining and living areas. Large windows throughout fill the space with abundant natural light keeping the space airy and bright. On the second level, you’ll find 2 generously sized primary bedroom suites both equipped with luxurious ensuite bathrooms, large closets, and quick access to laundry. The third level features two additional, generously sized bedrooms and shared upgraded full bathroom. No detail has been left out. The lower level features an unfinished space with tall ceilings which could be easily finished and made into another living space. It is currently purposed for storage, recreation, and gaming area.  Enjoy outdoor living with a spacious yard and private outdoor space, ideal for relaxing or hosting gatherings. The fenced in backyard and detached 2-car oversized garage is a rare find for city living in Baltimore! Conveniently located just minutes from both downtown Baltimore and Towson, major commuter routes, shopping, fantastic dining, and local parks, this home offers both accessibility and a sought-after city lifestyle. Don’t miss your chance to own a move-in ready home in one of Baltimore’s most convenient locations, schedule your private tour today!
#MDBA2210810

BALTIMORE

1218 W NORTHERN PARKWAY

4 Beds

3 Baths

1,890 Sq.Ft.

$524,900

MLS#: MDBA2210810
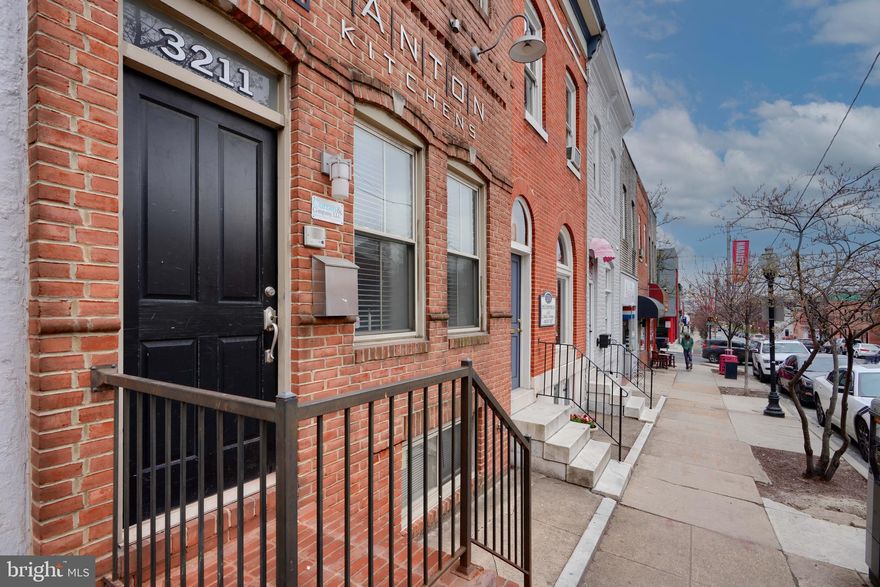
3211 Eastern Ave - This building is turn key for the right person. Many businesses can occupy this space or a combination. Title company, real estate office, design center, doctor's office, salon, nail salon, botox, etc.  I think it's a steal for the right person.
#MDBA2181338

BALTIMORE

3211 EASTERN AVENUE

None Beds

1 Baths

1,980 Sq.Ft.

$449,900

MLS#: MDBA2181338
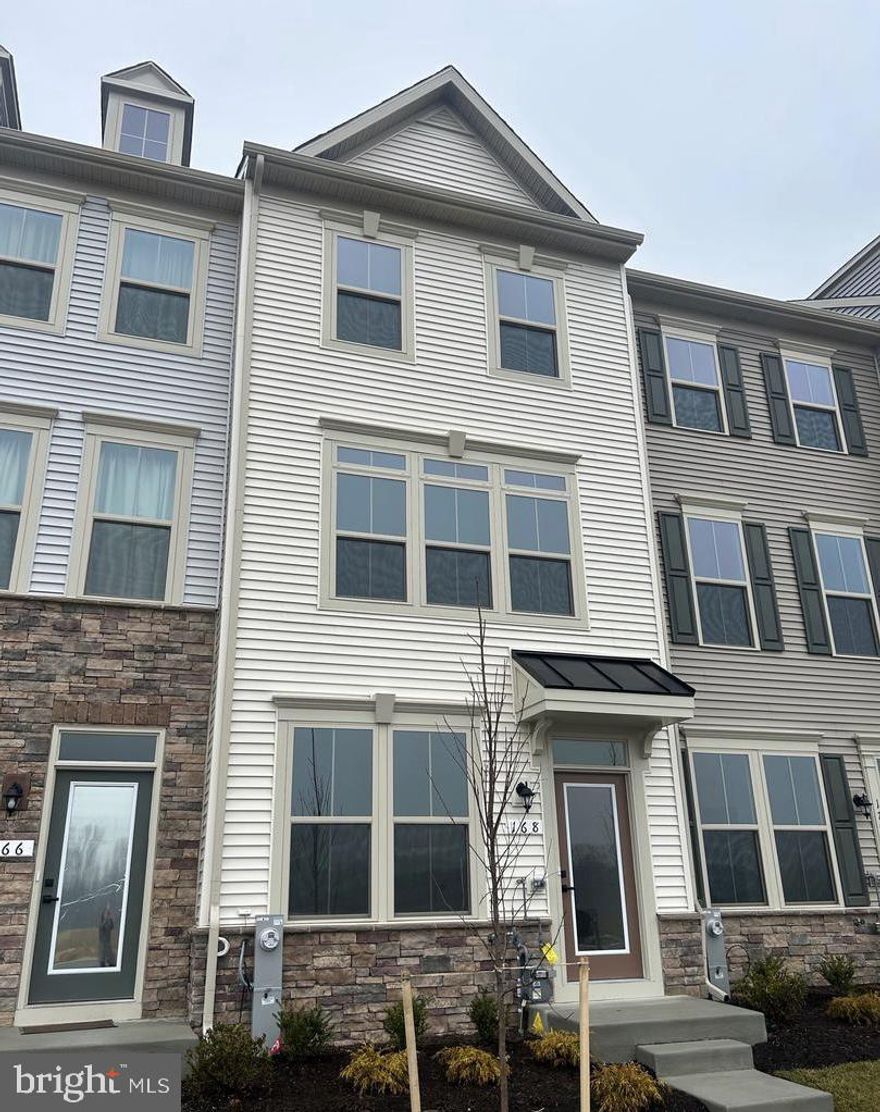
BACK ON THE MARKET! Welcome to 168 Bethlehem Place, a stunning, newly built home completed in 2023 that blends modern design with everyday comfort. Offering 1,920 square feet of thoughtfully designed living space, this 3-bedroom, 3.5-bath residence is the perfect balance of style and functionality.
Step inside to discover an open and airy layout filled with natural light, ideal for both entertaining and daily living. The spacious bedrooms provide private retreats, while the three full bathrooms plus a convenient half bath ensure comfort and ease for family and guests alike. Every detail has been carefully considered, showcasing contemporary finishes and clean, modern lines throughout.
The owner is currently putting the final finishing touches on this beautiful home, making it truly move-in ready for its next chapter. Located in Baltimore’s 21225 area, this property offers a fresh, modern lifestyle in a convenient setting.
 Don’t miss your chance to own a nearly new home—this one will hit the market on February 20 and is sure to impress.
#MDAA2135598

BALTIMORE

168 BETHLEHEM PL

3 Beds

3 Baths

1,920 Sq.Ft.

$405,000

MLS#: MDAA2135598
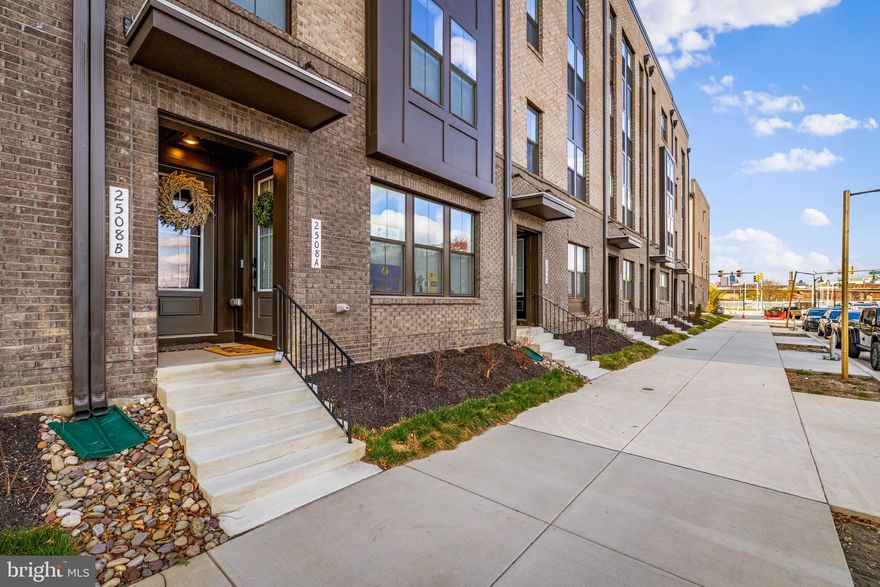
Do you want lower transfer taxes, a transferable Baltimore Brownfield tax credit, and upgrades for FREE. With this HOMEOWNER RESALE vs the builder you will save thousands!!!!

Most buyers go straight to the builder and end up waiting months for construction while also having to pay the full transfer taxes for the builder (Est $14,000). Instead buy straight from the owner and they will pay half of those transfer taxes saving you roughly $7,000 at closing. And here is where it gets even better. This six month old townhome already has the transferable Brownfield tax credit approved, which reduces your property taxes by 70% for 10 years which equals roughly $75,000 in savings over the life of the credit. Plus, when you buy new construction you usually get basic options only: No blinds. No custom fixtures. This home already has those upgrades completed: Upgraded LVP flooring throughout, blinds, shower doors, ceiling fans, epoxy coated garage, custom chandelier, and pendant lights are already added! All for FREE and this unit is priced BELOW the builder options. Don't forget the one car garage, the walkability to restaurants, shopping, the community pool and clubhouse! If you want to live within Port Covington, this Locke Landing unit might be the smartest way to buy while saving serious money. Make a good choice and call me today!
#MDBA2206858

BALTIMORE

2508 W PENINSULA DRIVE 302A

3 Beds

2 Baths

1,603 Sq.Ft.

$475,000

MLS#: MDBA2206858
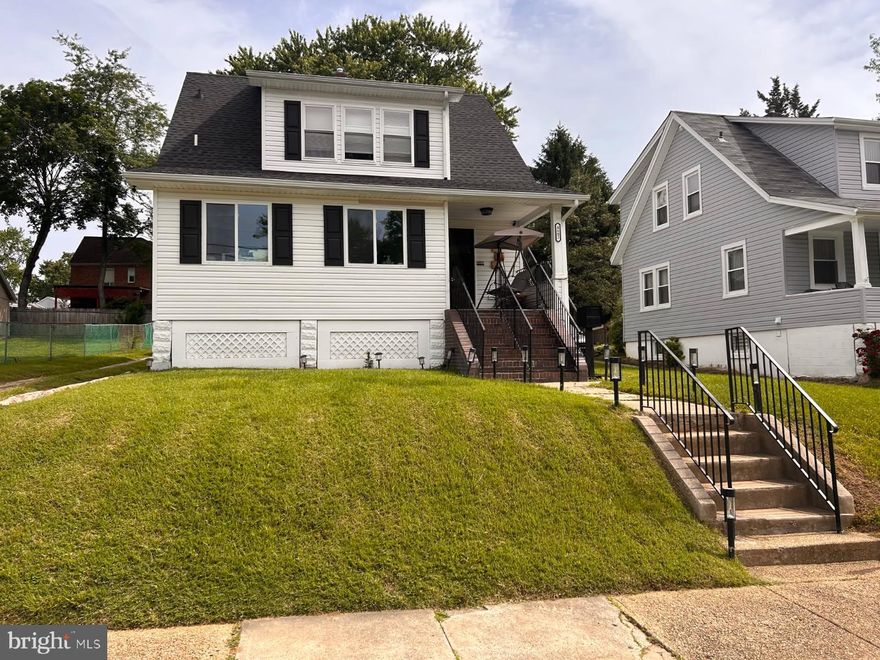
Spacious & Updated 5-Bedroom Home with Modern Upgrades and Accessibility Features Welcome to 4602 Glenarm Ave, a beautifully maintained and thoughtfully updated 5-bedroom, 2 full bath home offering generous living space, modern upgrades, and valuable accessibility features. This expansive residence provides the flexibility today’s buyers need, with five well-sized bedrooms perfect for large families, multi-generational living, or work-from-home options. An enclosed office/sunroom/den offers additional versatile space ideal for a private workspace, playroom, or relaxing retreat filled with natural light. The home features two full bathrooms and a convenient upper-level laundry room with a stackable washer and dryer set, making everyday living easier and more efficient. Major system upgrades provide peace of mind, including a new roof, new furnace, and new A/C unit, ensuring comfort and energy efficiency for years to come. The kitchen comes fully equipped with granite countertops new cabinets stainless steel appliances, including a stove, microwave, and refrigerator, making it move-in ready from day one. Accessibility and safety are key highlights of this property, featuring: Handicap ramp access Emergency fire escape Upper-level laundry for convenience Outside, you'll find a spacious 10 x 20 shed, offering excellent storage for tools, equipment, or hobby space. With its generous layout, modern mechanical updates, functional additions, and accessibility features, this home presents a rare opportunity for space, comfort, and long-term value. Schedule your private showing today and envision the possibilities at 4602 Glenarm Ave!
#MDBA2210498

BALTIMORE

4602 GLENARM AVENUE

5 Beds

2 Baths

1,816 Sq.Ft.

$380,000

MLS#: MDBA2210498
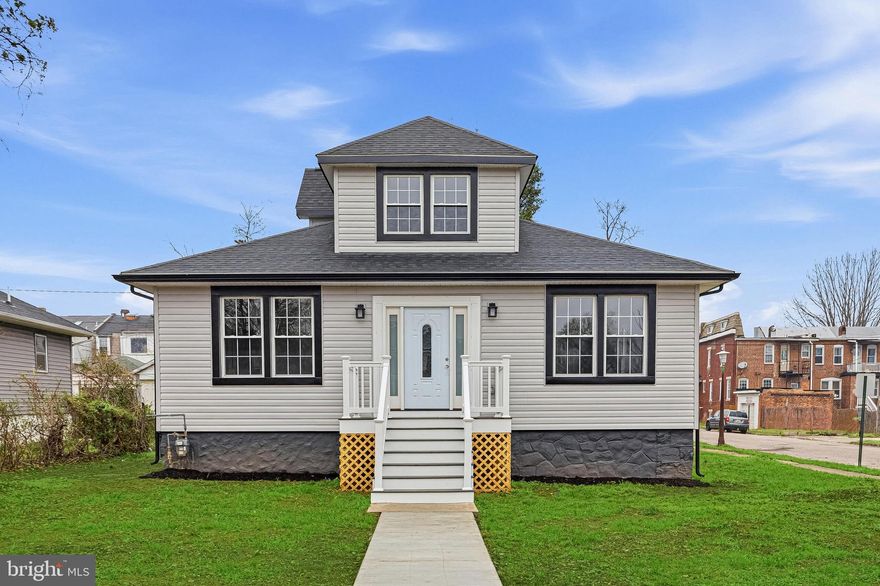
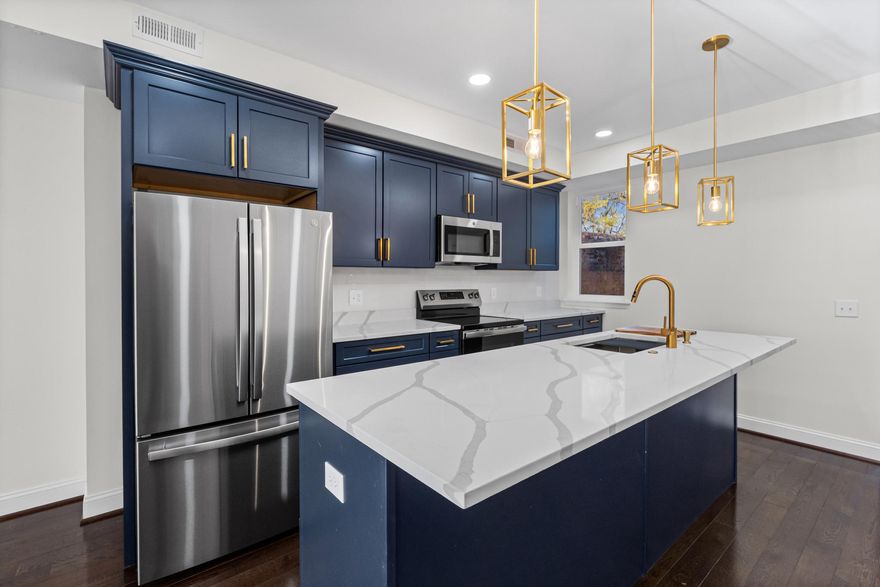
Stunning fully renovated home offering the perfect blend of modern design, upscale finishes, and generous living space. 

From the moment you enter, you’re welcomed by an impressive open-concept layout, soaring ceilings, custom lighting, and gleaming hardwood floors throughout. The designer kitchen is a true centerpiece, featuring expansive quartz counters, abundant cabinetry, stainless steel appliances, and elegant gold accents. 

Spa-inspired bathrooms showcase high-end tile work, floating vanities, LED mirrors, and premium fixtures. Spacious bedrooms, beautifully finished living areas, and thoughtful details throughout make this home truly move-in ready. 

Situated on a large lot with striking curb appeal and convenient access to commuter routes, shopping, and city amenities. 

A rare opportunity to own a Beautiful Renovated Home  with luxury touches throughout.
#MDBA2211130

BALTIMORE

3600 W FOREST PARK AVENUE

4 Beds

4 Baths

2,634 Sq.Ft.

$420,000

MLS#: MDBA2211130
Welcome to this beautifully renovated 3-story duplex located in the historic Harlem Park community—where charm, history, and revitalization come together. Offering over 2,500 square feet of thoughtfully designed living space, this duplex with townhouse-style layouts blends modern luxury with flexible living. 


Each unit spans two levels, featuring open-concept designs with high ceilings that create a bright and airy atmosphere. The homes are appointed with luxury finishes throughout, including sleek stainless steel appliances, contemporary kitchens, and stylish fixtures that elevate everyday living.
With separate entrances, and separately metered utilities, this property is ideal for owner-occupants seeking multi-generational living or the ability to offset their mortgage while enjoying the benefits of homeownership. Step outside to enjoy a private deck and a fenced rear yard—perfect for relaxing or entertaining.
This home also offers a powerful path to ownership, featuring $20,000 in forgivable down payment assistance and potential eligibility for additional city grants and homeownership programs—making ownership more accessible than ever.
Owner-occupant buyers only.  Enjoy the best of affordable city living while investing in your future.
This is just one of several  signature properties offered by Parity Homes—a community-focused developer committed to revitalizing neighborhoods and expanding access to affordable homeownership. Several homes within this cluster are owned and under construction by Parity Homes, offering a semi-custom homebuilding experience with opportunities for buyer-selected finishes and locations!
 These properties also qualify for the CHAP tax credit. 
Schedule a private tour or plan to attend one  of our open houses to preview the model. 
***“Photos are of previously completed homes and may include similar finishes and layouts.***

Come be a part of Harlem Park’s vibrant growth and transformation.
AGENTS: Please see agent remarks for more information .
#MDBA2210234

BALTIMORE

532 N CARROLLTON AVENUE

4 Beds

3 Baths

2,700 Sq.Ft.

$410,000

MLS#: MDBA2210234
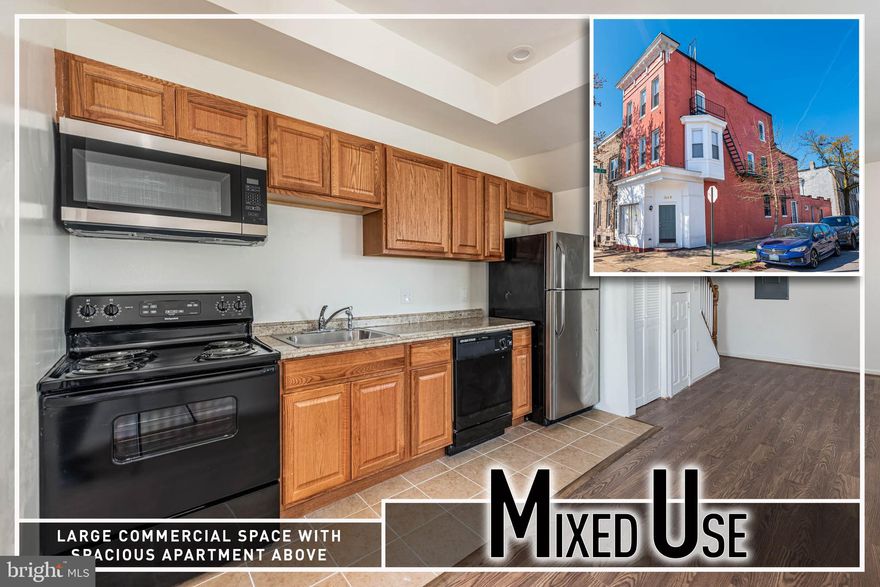
Turnkey mixed-use opportunity in the Oliver neighborhood! This expansive end-of-group property offers the perfect blend of commercial functionality and residential comfort, ideal for both owner-occupants and savvy investors.  The main level features a generously sized commercial space, including a 43’ x 14’ office/work area, a convenient kitchenette, half bath, and a large storage room complete with an industrial sink—well-suited for a variety of business uses. High visibility and flexible layout make this space adaptable for office, service, or light commercial operations.  Above, the upper two levels host a well-appointed 2-bedroom, 1.5-bath apartment. This residential unit boasts a spacious living room filled with natural light, a galley kitchen with a dedicated dining area, and the convenience of in-unit laundry. The thoughtful layout provides comfortable, private living quarters separate from the commercial space below.  Whether you're an entrepreneur seeking a live/work setup or an investor looking to expand your portfolio with a versatile income-producing asset, this property delivers strong potential and flexibility in a growing area.
#MDBA2209650

BALTIMORE

1640 N BROADWAY

2 Beds

1 Baths

192 Sq.Ft.

$449,900

MLS#: MDBA2209650
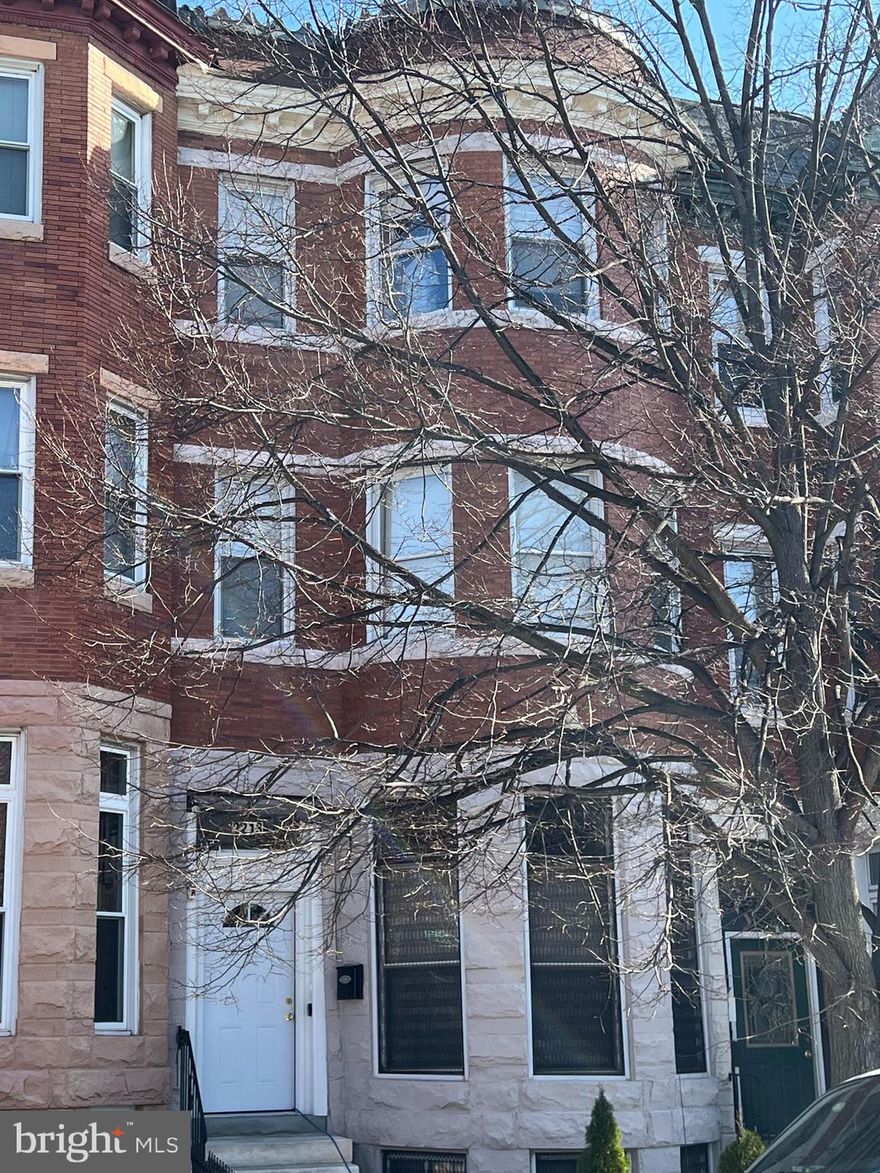
Renovated  rowhome in sought-after Reservoir Hill. Perfect for house hacking—live in one unit and rent the other two for additional income. Updated interiors, separate living spaces, and strong rental potential make this an excellent opportunity for both investors and owner-occupants. Close to parks, YMCA, major commuter routes, and downtown dining and entertainment.
#MDBA2205722

BALTIMORE

2213 BROOKFIELD AVENUE

5 Beds

5 Baths

4,320 Sq.Ft.

$525,000

MLS#: MDBA2205722
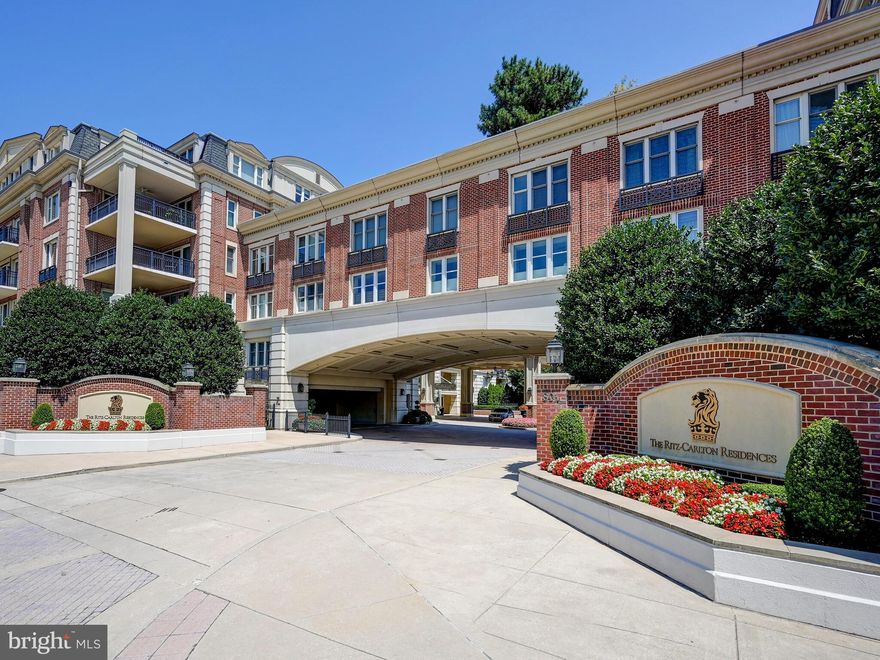
Experience elevated waterfront living at The Ritz-Carlton Residences in Baltimore’s Inner Harbor. This stunning two-bedroom, two-and-a-half-bath residence spans over 2,100 square feet and offers a private elevator entry from the garage directly into the residence. The open-concept layout features a gourmet kitchen with Viking professional appliances, a stylish wet bar, and an inviting living area that extends to a spacious balcony and private patio with picturesque views of Federal Hill. The luxurious primary suite showcases dual walk-in closets and a spa-inspired bath with a deep soaking tub and glass-enclosed shower, while the second ensuite bedroom provides refined comfort for guests. Residents enjoy exclusive access to on-site fine dining, a full-service marina, and a state-of-the-art medical and wellness spa, along with 24/7 concierge, valet, doorman, and porter services that define The Ritz-Carlton standard. Additional lifestyle amenities include an indoor pool, fitness center, theater, six private guest suites, and elegantly appointed event and entertaining spaces nestled within manicured gardens. Perfectly positioned on the Baltimore Promenade, with direct access to the waterfront, water taxis, and cultural landmarks, this home is just minutes from the city’s art scene, stadiums, Penn Station, and BWI Airport. Schedule your private showing today.
#MDBA2189408

BALTIMORE

801 KEY HIGHWAY 323

2 Beds

2 Baths

2,137 Sq.Ft.

$499,999

MLS#: MDBA2189408

 - property

Send a message

Message successfully sent.

Your message

What is 3 + 4 ?

Reason for contacting?

I agree to receive email communication and understand I can unsubscribe at any time.

I agree to be contacted by Charis Realty Group via call, email, and text for real estate services. To opt out, you can reply 'stop' at any time or reply 'help' for assistance. You can also click the unsubscribe link in the emails. Message and data rates may apply. Message frequency may vary. Privacy Policy

Sign Out

Virtual Assistant

Would you like to take the next step with this property? We can help you schedule a showing or virtual tour, or send you more details.

Yes, I would like more information.

Thank You for Your Reply, One of Our Agents will contact you as soon as possible

No, maybe later.

Thank you, you can always contact me via email, phone number or through the contact form.

Realhub AI

Lucy - Your AI-Powered Realtor

Update Your Temporary Password

Personalize your search

Enter your email and we'll notify you immediately when new listings match what you're looking for.

or enter email address

Already have an account ? Login here

Continue your home search

I agree to receive communications and understand I can unsubscribe at any time.

I agree to be contacted by Charis Realty Group via call, email, and text for real estate services. To opt out, you can reply 'stop' at any time or reply 'help' for assistance. You can also click the unsubscribe link in the emails. Message and data rates may apply. Message frequency may vary. Privacy Policy

Already have an account ? Login here

We use cookies

We use cookies primarily for analytics to enhance your experience. By accepting, you agree to our use of these cookies. You can manage your preferences or learn more about our cookies policy.