



Property
Beds
3
Full Baths
2
1/2 Baths
2
Year Built
2019
Sq.Footage
2,200
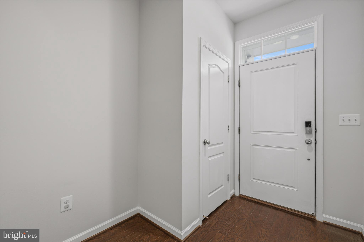
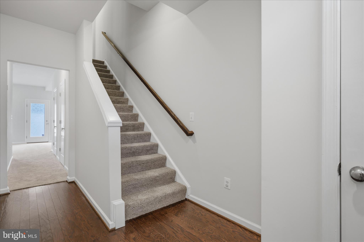
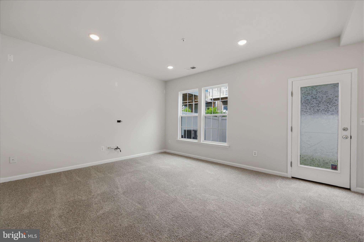
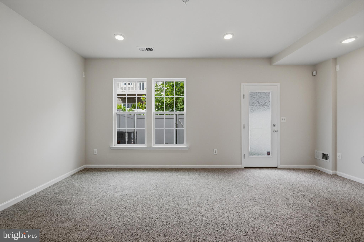
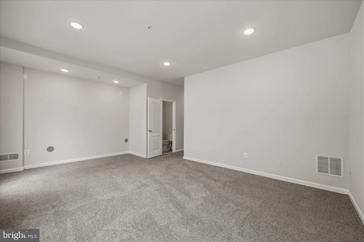
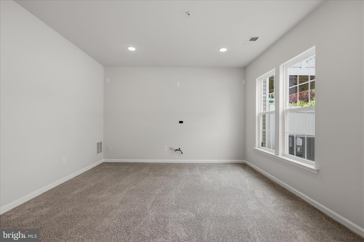
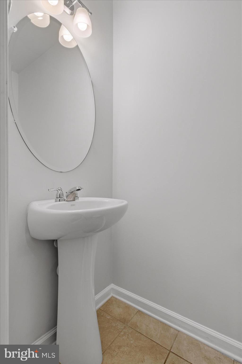
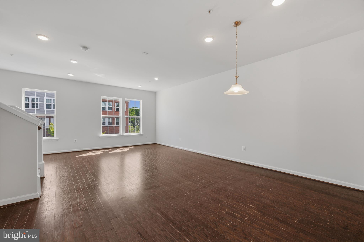
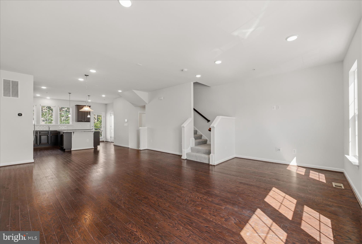
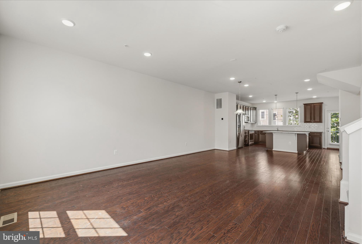
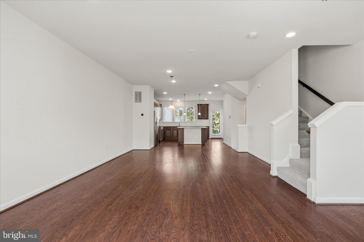
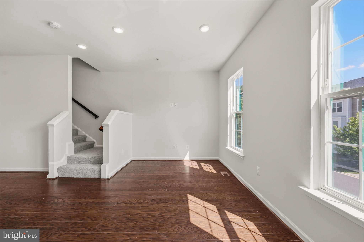
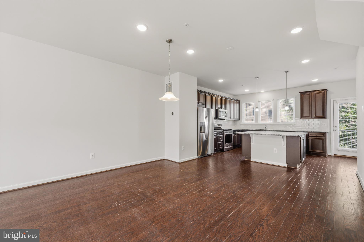
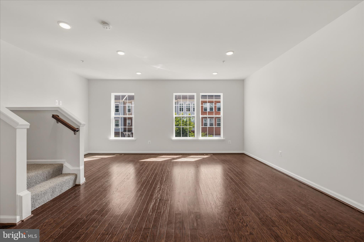
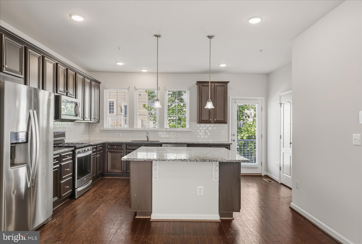
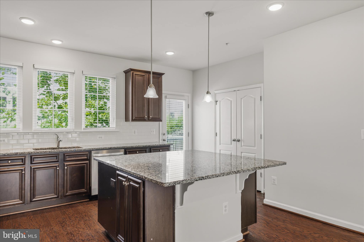
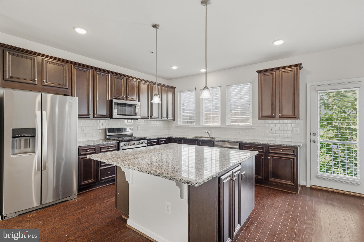
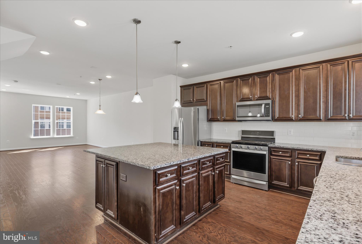
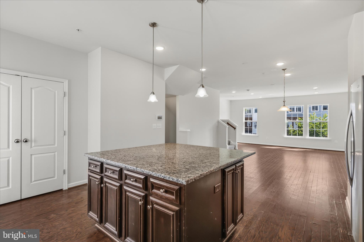
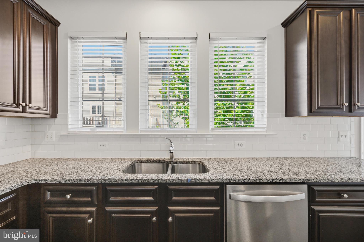
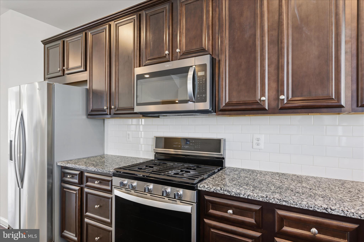
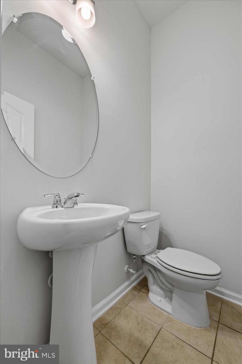
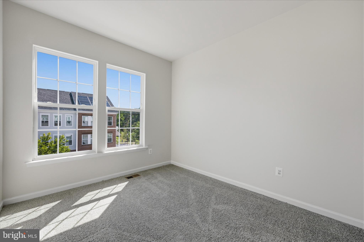
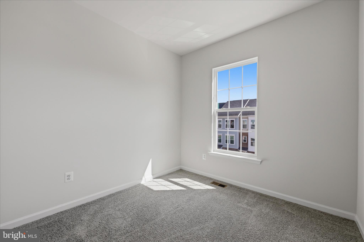
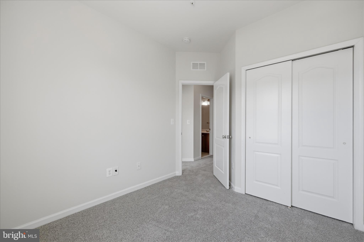
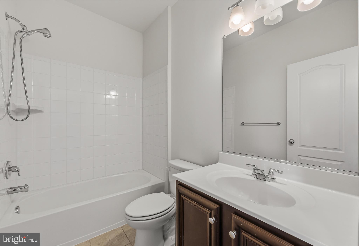
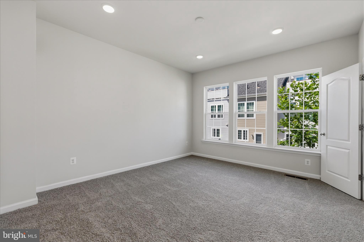
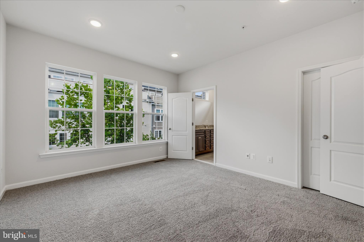
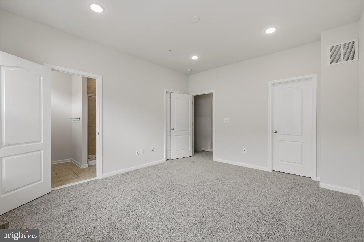
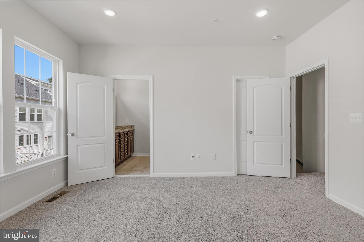
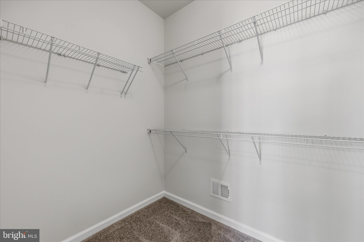
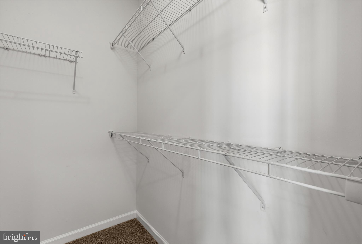
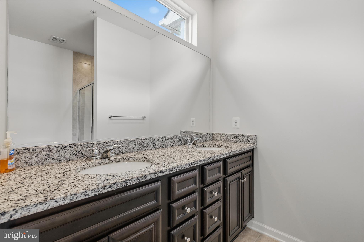
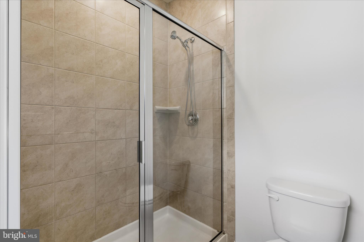
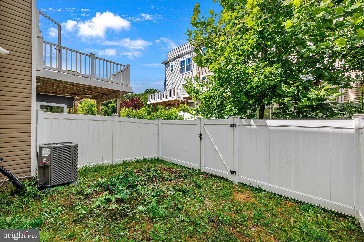
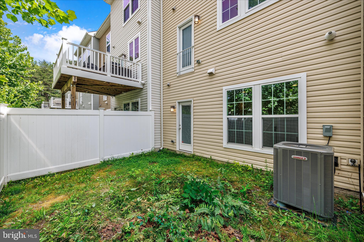
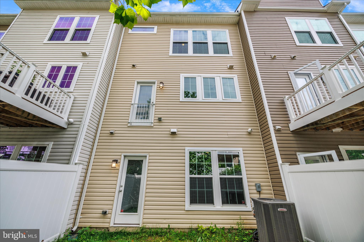
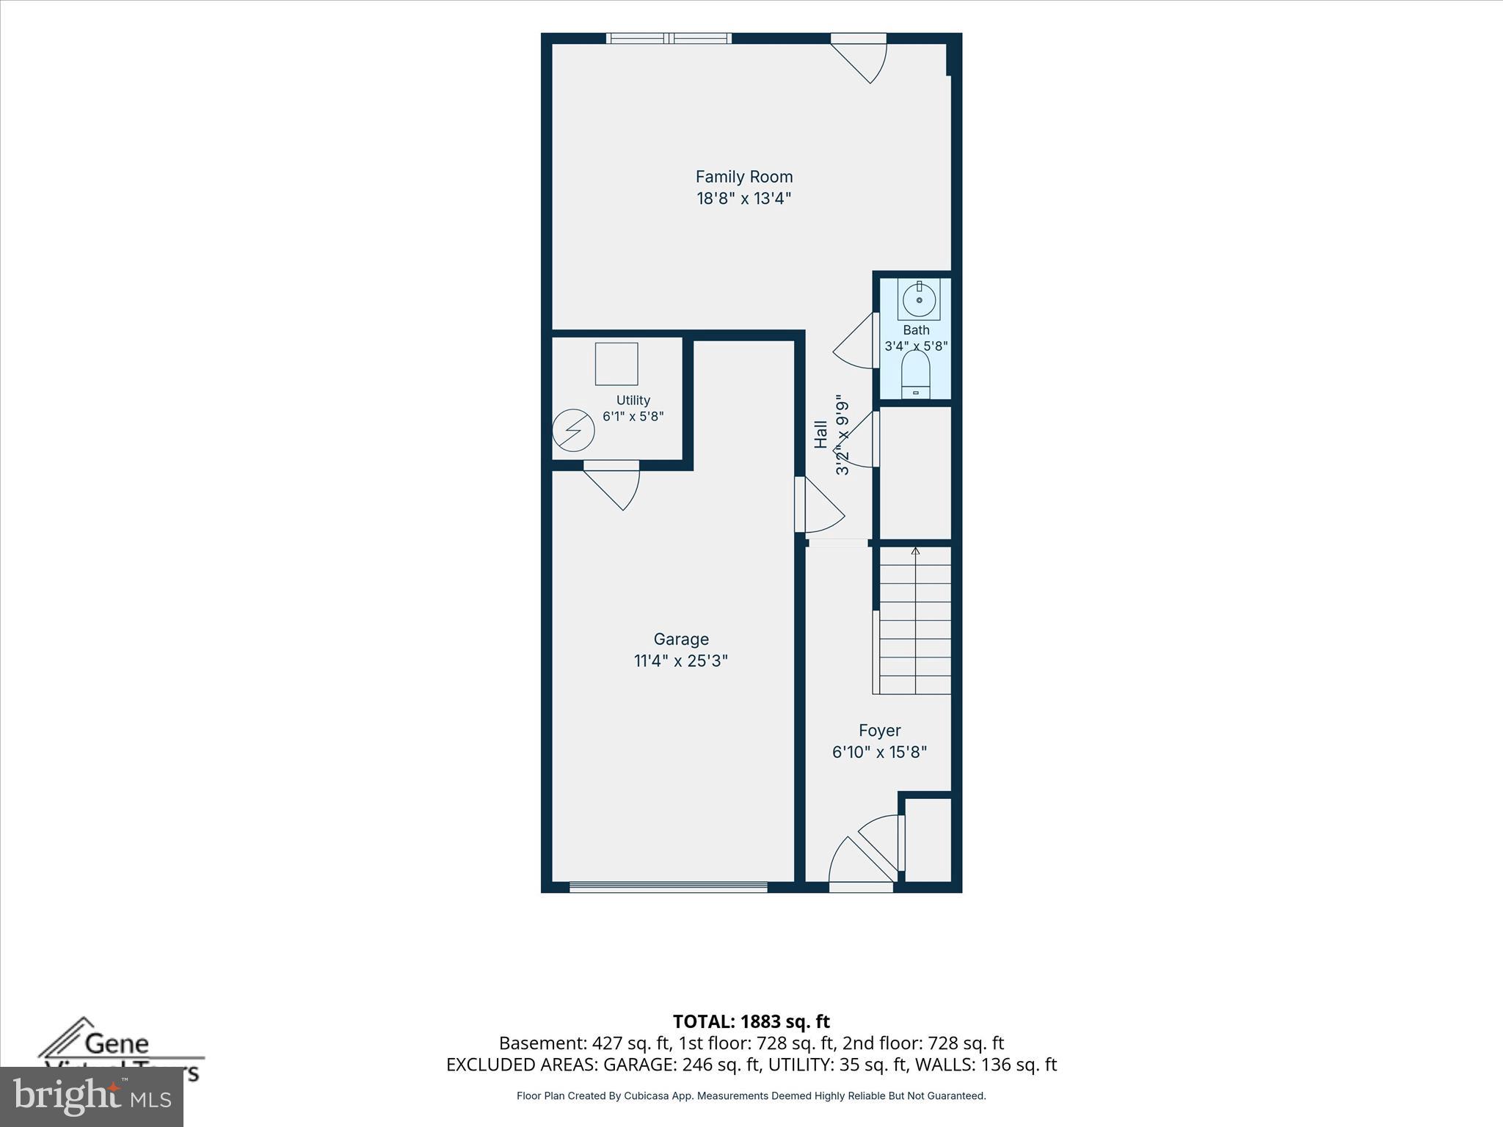
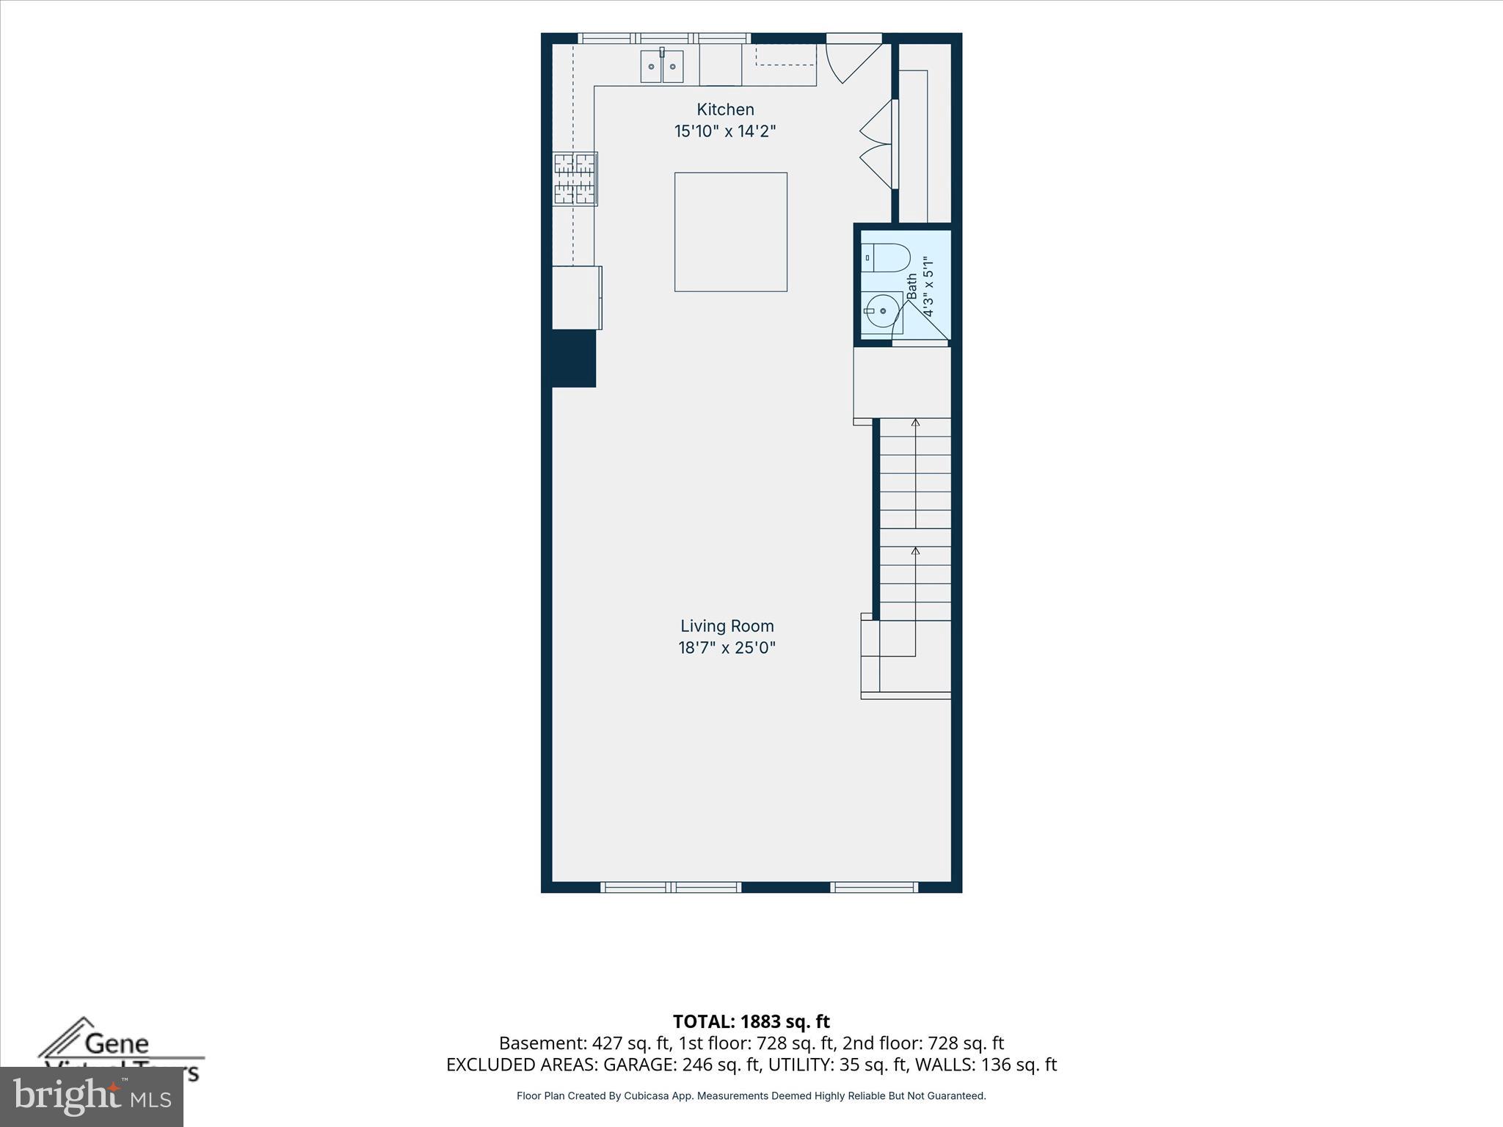
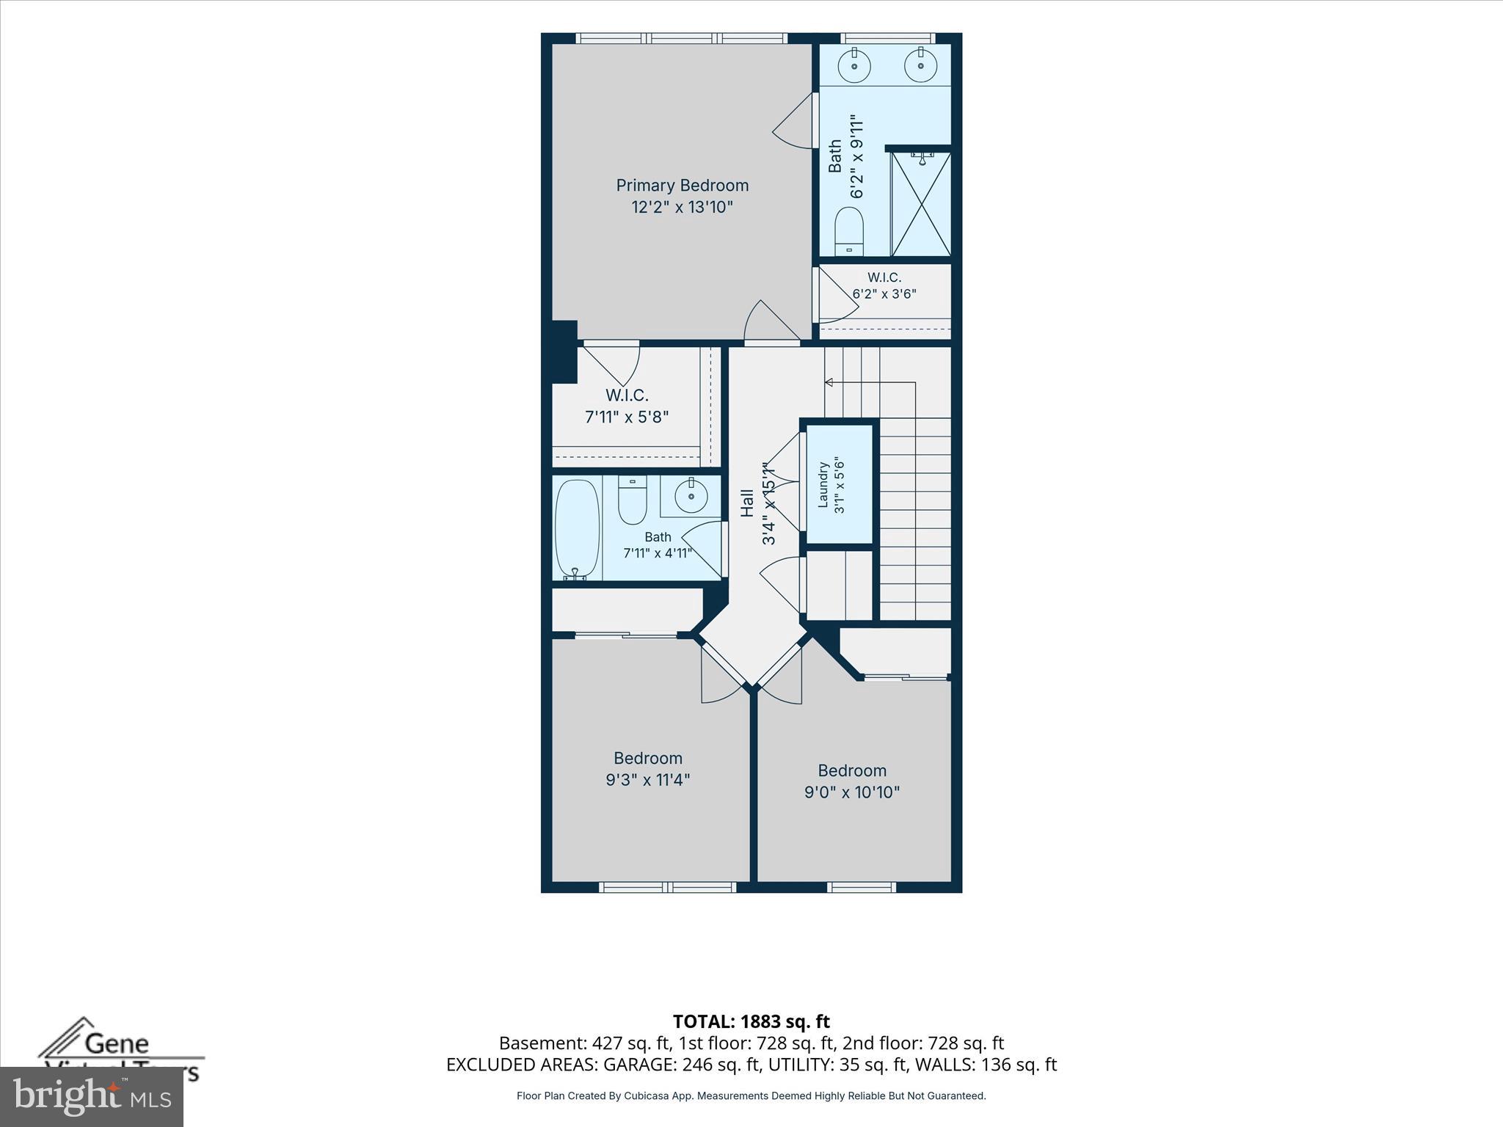
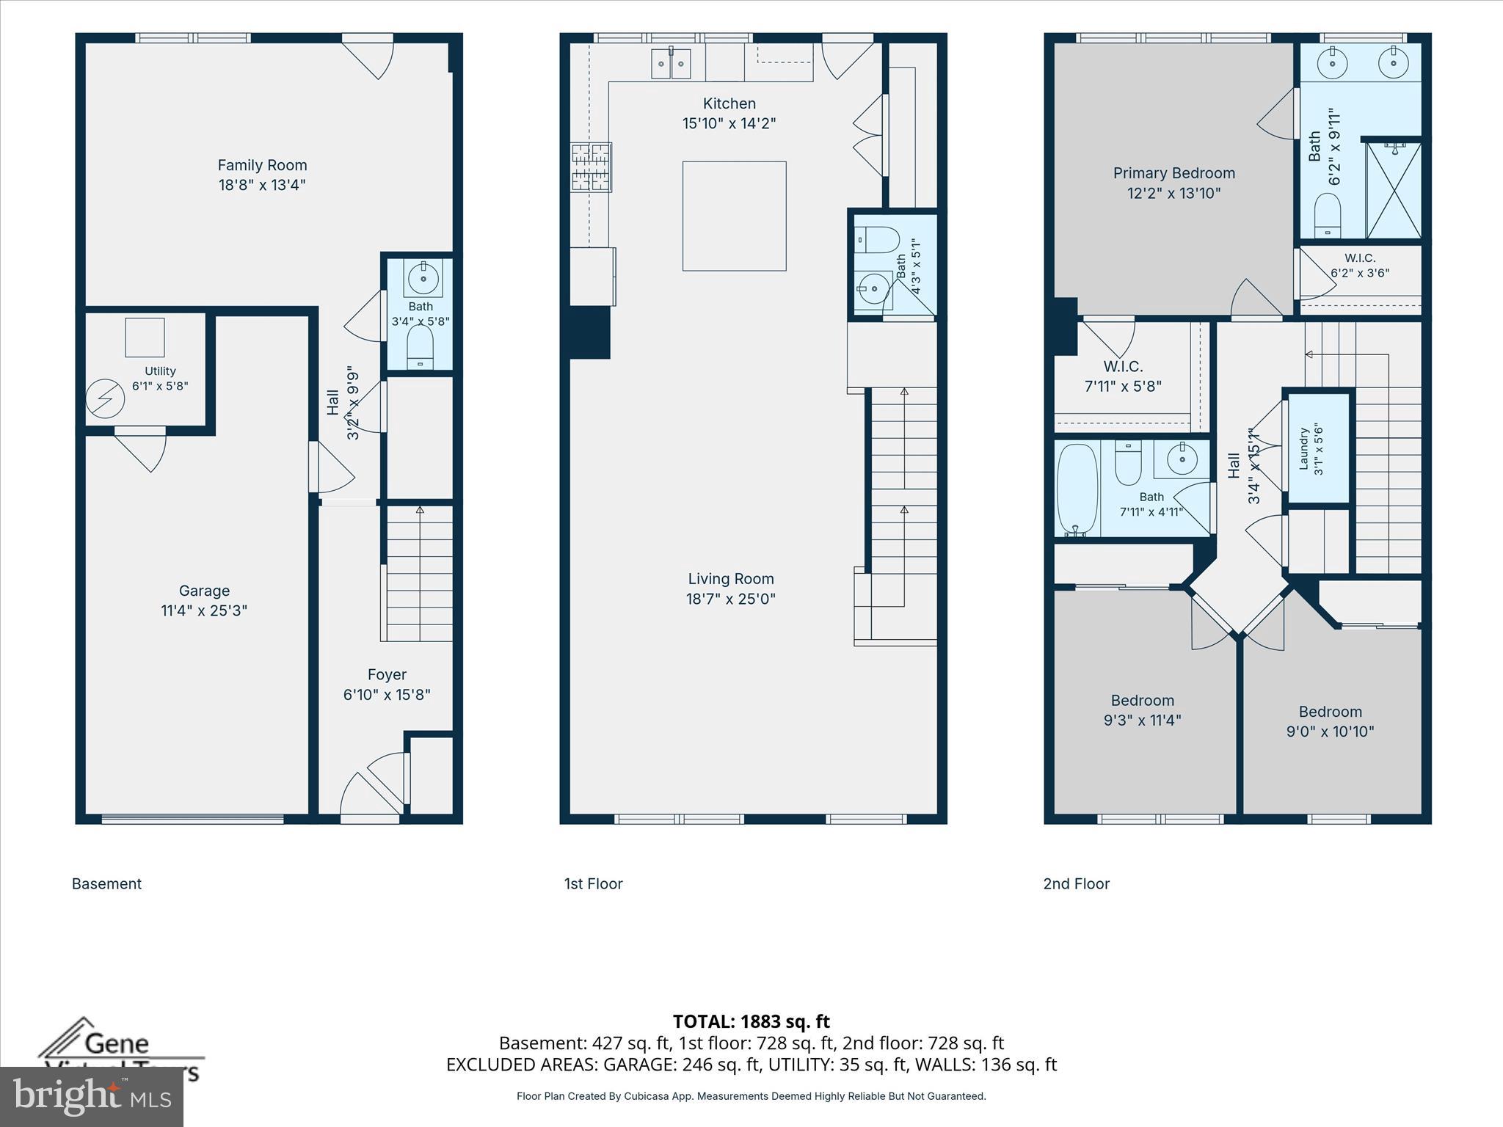
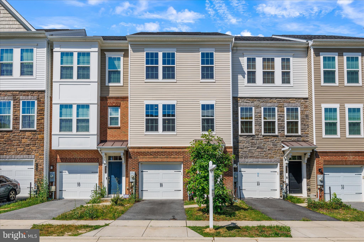
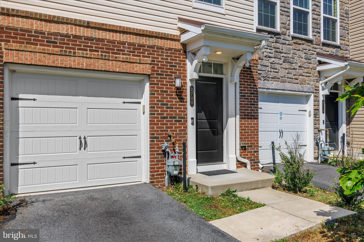
Skip the construction delays, unexpected setbacks, and months of waiting—your dream home is already finished, beautifully upgraded, and ready to welcome you home! Step inside this stunning, sun-filled 3-bedroom, 2-full and 2-half-bath luxury townhome, where modern style, comfortable living, and thoughtful design come together beautifully. From relaxing evenings at home to entertaining family and friends, the spacious floor plan offers the flexibility today's lifestyle demands. VA buyers, don't miss this opportunity! Qualified buyers may have the opportunity to assume the seller's VA loan at an incredible 3.125% interest rate, subject to lender/servicer approval and VA eligibility requirements. And the lifestyle extends well beyond your front door! Enjoy an impressive collection of community amenities, including an outdoor pool, fitness center, exercise room, jogging and walking paths, clubhouse, party room, tot lots, and playgrounds—all ready for you to enjoy. You'll also love the convenience of an attached garage, plus a fully fenced backyard that creates your own private retreat for summer cookouts, pets, entertaining, or simply unwinding under the stars. The seller is motivated, the home is move-in ready, and there's no construction timeline standing between you and your next chapter.
Features & Amenities
Interior
-
Other Interior Features
Kitchen Island
-
Total Bedrooms
3
-
Bathrooms
2
-
1/2 Bathrooms
2
-
Above Grade Finished Area
2200.0
-
Basement YN
YES
-
Cooling YN
YES
-
Cooling
Other, Electric
-
Fireplace YN
NO
-
Heating YN
YES
-
Heating
Exhaust Fan, Electric, Natural Gas, Forced Air
-
Pet friendly
Cats OK, Dogs OK, Yes
Exterior
-
Garage
Yes
-
Garage spaces
1
-
Construction Materials
Asphalt, Stone
-
Parking
Garage, Attached
-
Pool
Yes
-
Pool Features
Community
-
Waterfront YN
NO
Area & Lot
-
Lot Size(acres)
0.03
-
Lot Size(square feet)
1,500
-
Property Type
Residential
-
Property Sub Type
Townhouse
-
Architectural Style
Traditional
Price
-
Sales Price
$565,000
-
Tax Amount
$5,758
-
Sq. Footage
2,200
-
Price/SqFt
$256
HOA
-
Association
YES
-
Association Fee
$148
-
Association Fee Frequency
Monthly
-
Association Fee Includes
N/A
School District
-
Elementary School
N/A
-
Middle School
N/A
-
High School
N/A
Property Features
-
New Construction
NO
-
Association Amenities
Clubhouse, Fitness Center, Party Room, Jogging Path, Playground
-
Foundation Details
Concrete Perimeter, Permanent
-
Senior Community YN
NO
-
Sewer
Septic Tank
-
Tax Lot
26R
-
Water Source
Public
Schedule a Showing
Showing scheduled successfully.
Mortgage calculator
Estimate your monthly mortgage payment, including the principal and interest, property taxes, and HOA. Adjust the values to generate a more accurate rate.
Your payment
Principal and Interest:
$
Property taxes:
$
HOA fees:
$
Total loan payment:
$
Total interest amount:
$
Location
County
ANNE ARUNDEL
Elementary School
Middle School
High School
Listing Courtesy of Quartrina Humes, The Home Team Realty Group, LLC
RealHub Information is provided exclusively for consumers' personal, non-commercial use, and it may not be used for any purpose other than to identify prospective properties consumers may be interested in purchasing. All information deemed reliable but not guaranteed and should be independently verified. All properties are subject to prior sale, change or withdrawal. RealHub website owner shall not be responsible for any typographical errors, misinformation, misprints and shall be held totally harmless.

Salesperson, Realtor
Derek Benjamin
Call Derek today to schedule a private showing.

* Listings on this website come from the FMLS IDX Compilation and may be held by brokerage firms other than the owner of this website. The listing brokerage is identified in any listing details. Information is deemed reliable but is not guaranteed. If you believe any FMLS listing contains material that infringes your copyrighted work please click here to review our DMCA policy and learn how to submit a takedown request.© 2024 FMLS.
Related Properties

HANOVER
300 STEEPLE VIEW DRIVE
3 Beds
2 Baths
1,700 Sq.Ft.
$529,900
MLS#: PAYK2109200

HANOVER
1528 MATTHEWS TOWN ROAD
3 Beds
2 Baths
2,108 Sq.Ft.
$499,000
MLS#: MDAA2147280

HANOVER
3751 VALLEY FORD WAY
3 Beds
3 Baths
1,600 Sq.Ft.
$475,000
MLS#: MDAA2153362

HANOVER
7545 HONEY LOCUST LANE
3 Beds
2 Baths
2,035 Sq.Ft.
$515,000
MLS#: MDAA2156730

HANOVER
49 WINIFRED DRIVE
4 Beds
3 Baths
3,193 Sq.Ft.
$567,000
MLS#: PAYK2106556

HANOVER
2159 OTTER CREEK CIRCLE
4 Beds
3 Baths
2,717 Sq.Ft.
$625,000
MLS#: MDAA2155246

HANOVER
1820 MOSCATO LANE
2 Beds
2 Baths
1,573 Sq.Ft.
$478,470
MLS#: MDAA2151666

HANOVER
2932 TIMBERNECK WAY
3 Beds
2 Baths
2,520 Sq.Ft.
$600,000
MLS#: MDAA2157308

HANOVER
7811 TRUFFLE GROVE DRIVE
3 Beds
2 Baths
2,395 Sq.Ft.
$531,870
MLS#: MDAA2151660

HANOVER
1812 MOSCATO LANE
2 Beds
2 Baths
1,573 Sq.Ft.
$465,160
MLS#: MDAA2151716
.png)