


Property
Beds
5
Full Baths
3
1/2 Baths
1
Year Built
1963
Sq.Footage
2,184
Completely remodeled to the studs in 2019 and immaculately maintained, this brick-front detached split foyer pairs refined finishes with generous living spaces and inviting outdoor amenities. The comprehensive renovation included plumbing and electrical updates, a new roof, siding, gutters, and Anderson windows, creating a thoughtfully refreshed home designed for lasting comfort and effortless entertaining. With five bedrooms and three full baths plus a powder room, the versatile layout offers ample space for everyday living. The open main living area is anchored by a spacious gourmet kitchen featuring quartz countertops, stainless steel appliances, a ceramic tile backsplash, 42-inch cabinetry, and a pantry for additional storage. The kitchen access to a generously sized engineered deck overlooking the quiet, private, fenced in lot, creating a seamless connection between indoor and outdoor living. This welcoming setting is ideal for hosting gatherings, dining outdoors, or enjoying a peaceful evening at home. The main-level primary suite offers a walk-in closet and a beautifully appointed en suite bath with a dual vanity, walk-in shower, and custom ceramic tile. An additional bedroom and a conveniently located powder room complete this level. The lower level extends the home’s impressive living space with three additional bedrooms, a recreation room, and two full baths, including one adjoining a bedroom as a private en suite. A dedicated laundry room with a full-size washer and dryer adds everyday convenience. Thoughtful updates throughout include recessed lighting, fresh paint, a new sewer line, and quality tile finishes. Outside, the fenced yard and two detached sheds complement the expansive deck, offering space for relaxation, recreation, and storage. Conveniently located just minutes from shopping, dining, major highways, and a block from HP Johnson Park, this beautifully presented home offers an exceptional balance of comfort, style, and accessibility. Schedule your private showing today!
Features & Amenities
Interior
-
Other Interior Features
Kitchen Island, Recessed Lighting, Walk-In Closet(s), Soaking Tub
-
Total Bedrooms
5
-
Bathrooms
3
-
1/2 Bathrooms
1
-
Above Grade Finished Area
1092.0
-
Basement YN
YES
-
Cooling YN
YES
-
Cooling
Central Air, Electric
-
Heating YN
YES
-
Heating
Natural Gas, Forced Air
-
Main Level Bedrooms
2
-
Pet friendly
N/A
Exterior
-
Garage
No
-
Construction Materials
Brick
-
Parking
Driveway
-
Patio and Porch Features
Deck
-
Pool
No
-
Waterfront YN
NO
Area & Lot
-
Lot Features
Corner Lot
-
Lot Size(acres)
0.25
-
Lot Size(square feet)
10,732
-
Property Type
Residential
-
Property Sub Type
Single Family Residence
-
Architectural Style
Split Foyer
Price
-
Sales Price
$494,950
-
Tax Amount
$7,697
-
Sq. Footage
2,184
-
Price/SqFt
$226
HOA
-
Association
No
School District
-
Elementary School
N/A
-
Middle School
N/A
-
High School
N/A
Property Features
-
New Construction
NO
-
Foundation Details
Slab
-
Senior Community YN
NO
-
Sewer
Public Sewer
-
Tax Lot
15
-
Water Source
Public
Schedule a Showing
Showing scheduled successfully.
Mortgage calculator
Estimate your monthly mortgage payment, including the principal and interest, property taxes, and HOA. Adjust the values to generate a more accurate rate.
Your payment
Principal and Interest:
$
Property taxes:
$
HOA fees:
$
Total loan payment:
$
Total interest amount:
$
Location
County
PRINCE GEORGES
Elementary School
Middle School
High School
Listing Courtesy of John L Lesniewski, RE/MAX United Real Estate
RealHub Information is provided exclusively for consumers' personal, non-commercial use, and it may not be used for any purpose other than to identify prospective properties consumers may be interested in purchasing. All information deemed reliable but not guaranteed and should be independently verified. All properties are subject to prior sale, change or withdrawal. RealHub website owner shall not be responsible for any typographical errors, misinformation, misprints and shall be held totally harmless.

Salesperson, Realtor
Derek Benjamin
Call Derek today to schedule a private showing.

* Listings on this website come from the FMLS IDX Compilation and may be held by brokerage firms other than the owner of this website. The listing brokerage is identified in any listing details. Information is deemed reliable but is not guaranteed. If you believe any FMLS listing contains material that infringes your copyrighted work please click here to review our DMCA policy and learn how to submit a takedown request.© 2024 FMLS.
Related Properties

LANDOVER
2922 PINEBROOK ROAD
3 Beds
2 Baths
2,400 Sq.Ft.
$464,900
MLS#: MDPG2213534
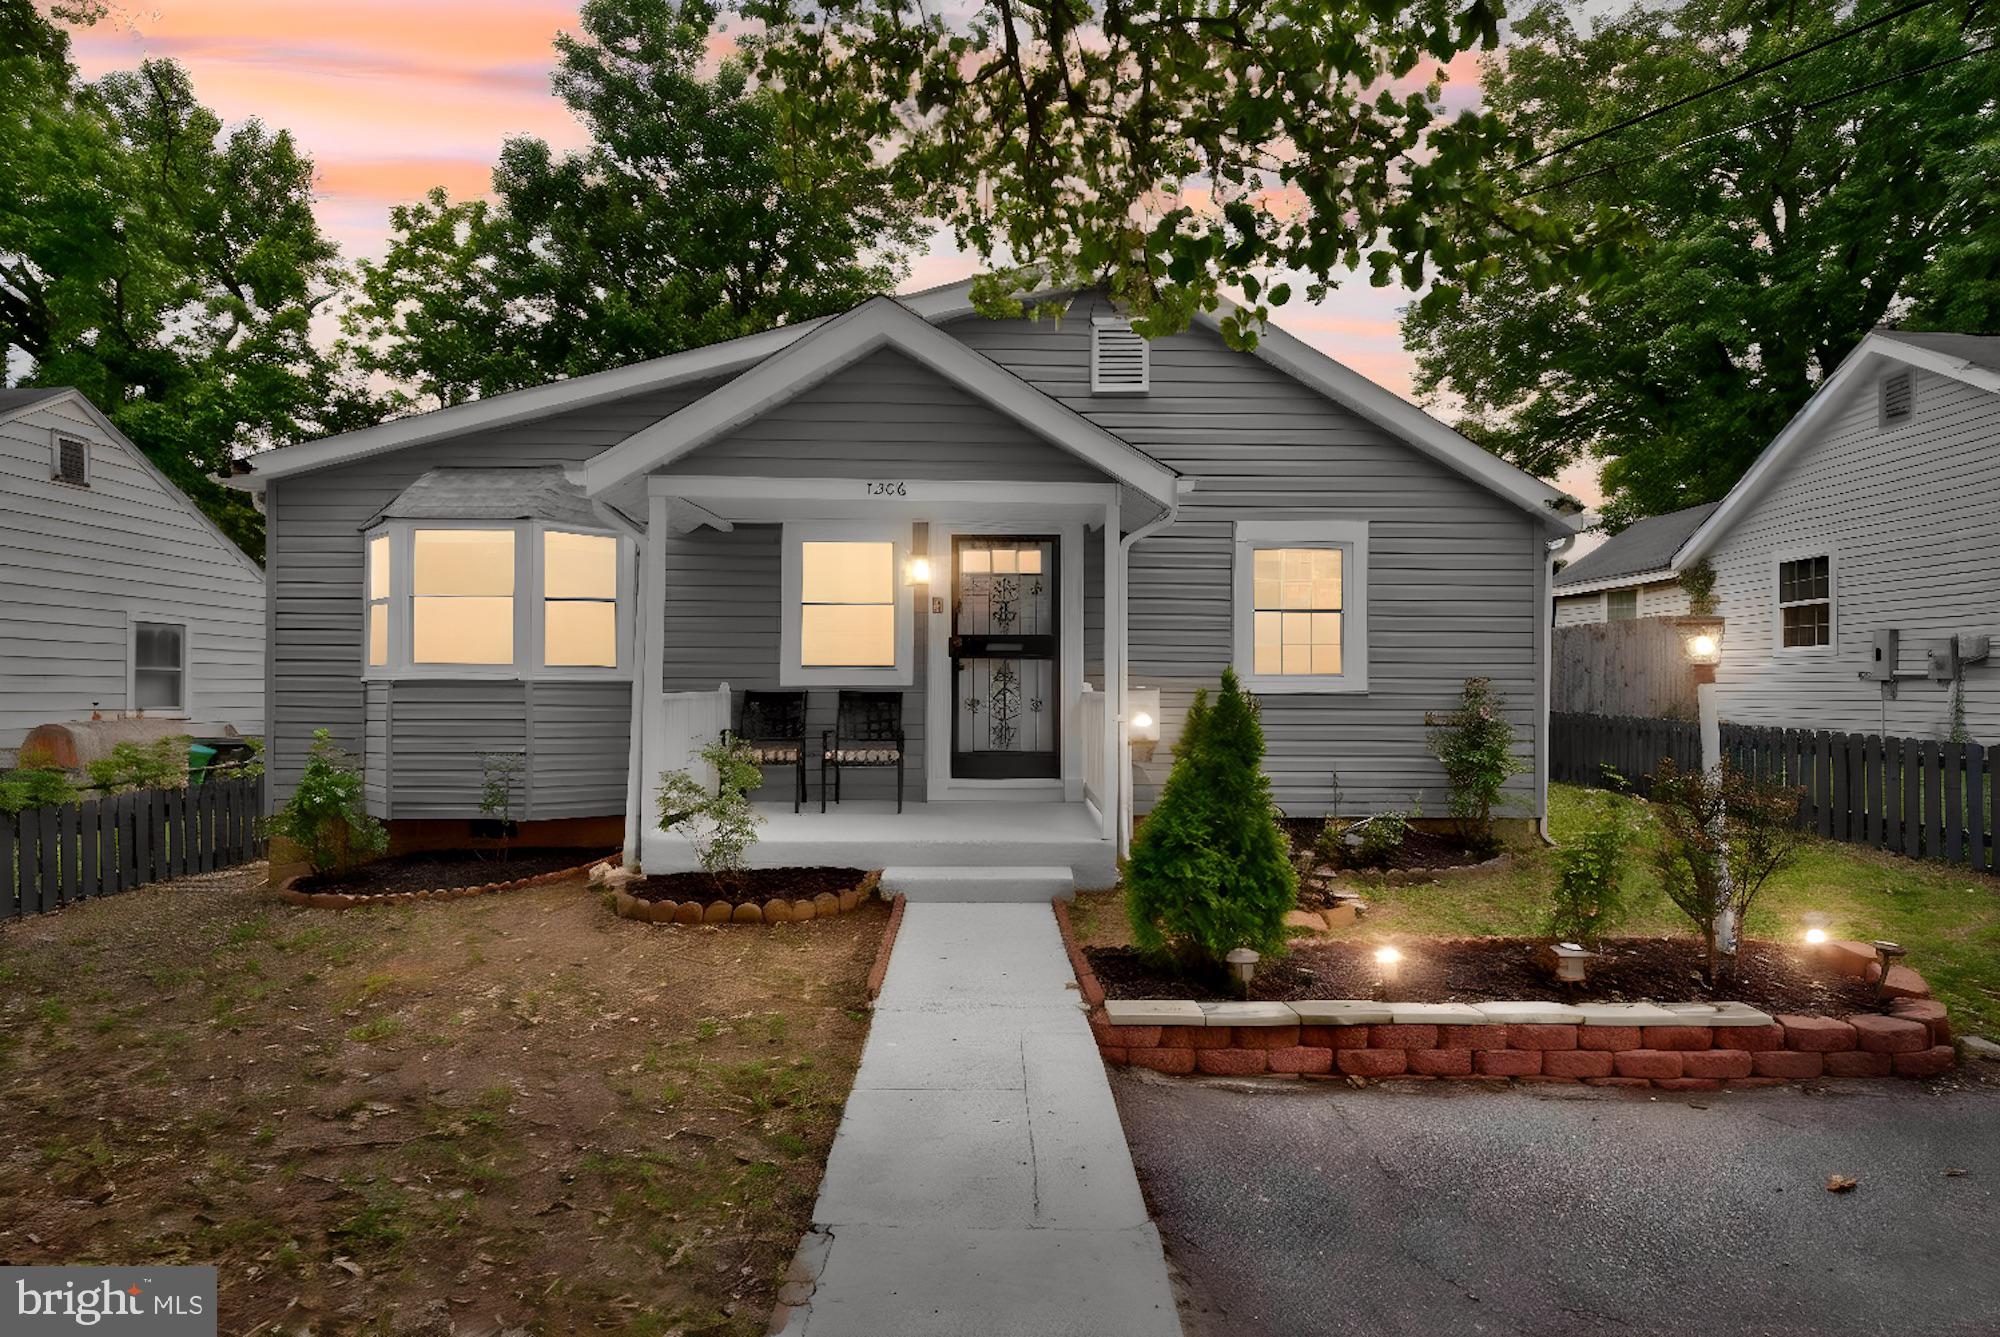
LANDOVER
1206 GONDAR AVENUE
4 Beds
2 Baths
1,070 Sq.Ft.
$419,000
MLS#: MDPG2209966

LANDOVER
6117 OSBORN ROAD
4 Beds
2 Baths
1,813 Sq.Ft.
$450,000
MLS#: MDPG2216594

LANDOVER
3119 82ND AVENUE
3 Beds
1 Baths
1,412 Sq.Ft.
$400,000
MLS#: MDPG2211788

LANDOVER
2708 DUVALL RIDGE ROAD 415
3 Beds
2 Baths
2,700 Sq.Ft.
$425,000
MLS#: MDPG2218484
LANDOVER
1515 WARREN AVENUE
3 Beds
2 Baths
1,008 Sq.Ft.
$499,900
MLS#: MDPG2215056

LANDOVER
2416 LAKE AVENUE
4 Beds
2 Baths
1,792 Sq.Ft.
$479,000
MLS#: MDPG2214030
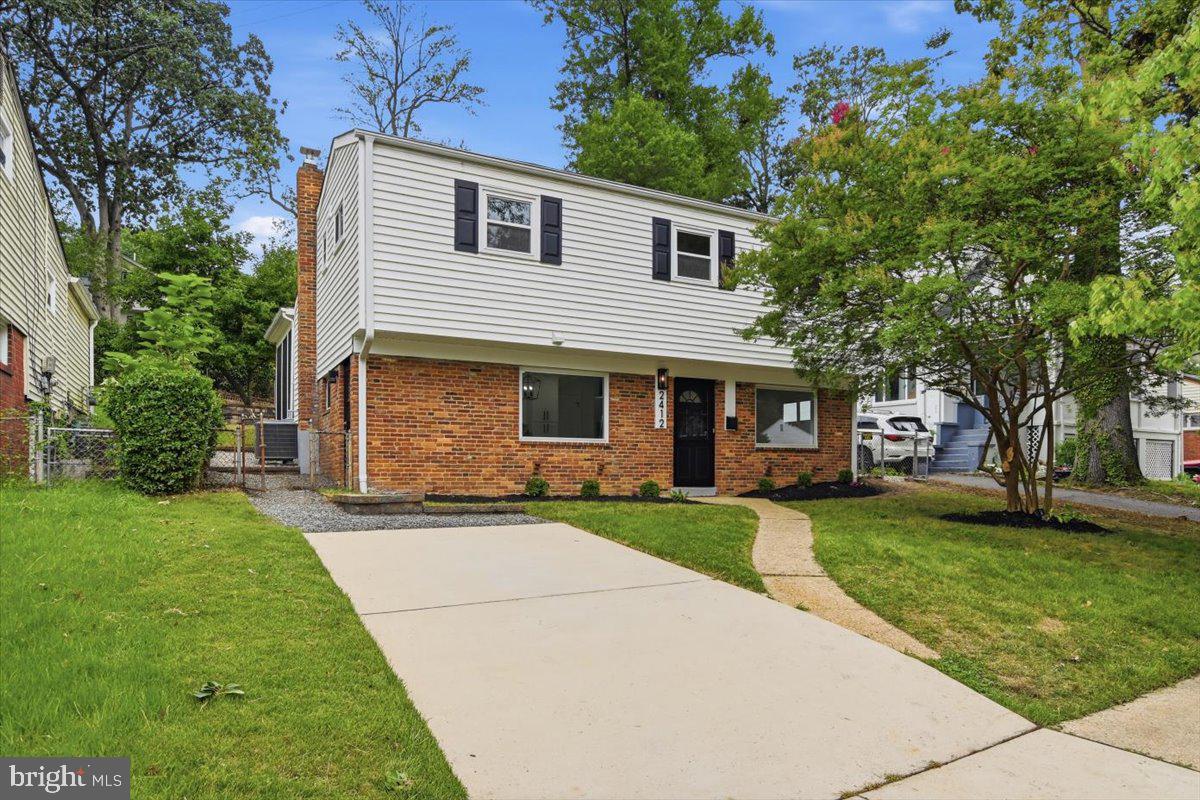
LANDOVER
2412 VALLEY WAY
5 Beds
2 Baths
1,701 Sq.Ft.
$514,900
MLS#: MDPG2210352

LANDOVER
644 SPECTATOR
4 Beds
3 Baths
1,776 Sq.Ft.
$448,950
MLS#: MDPG2215074
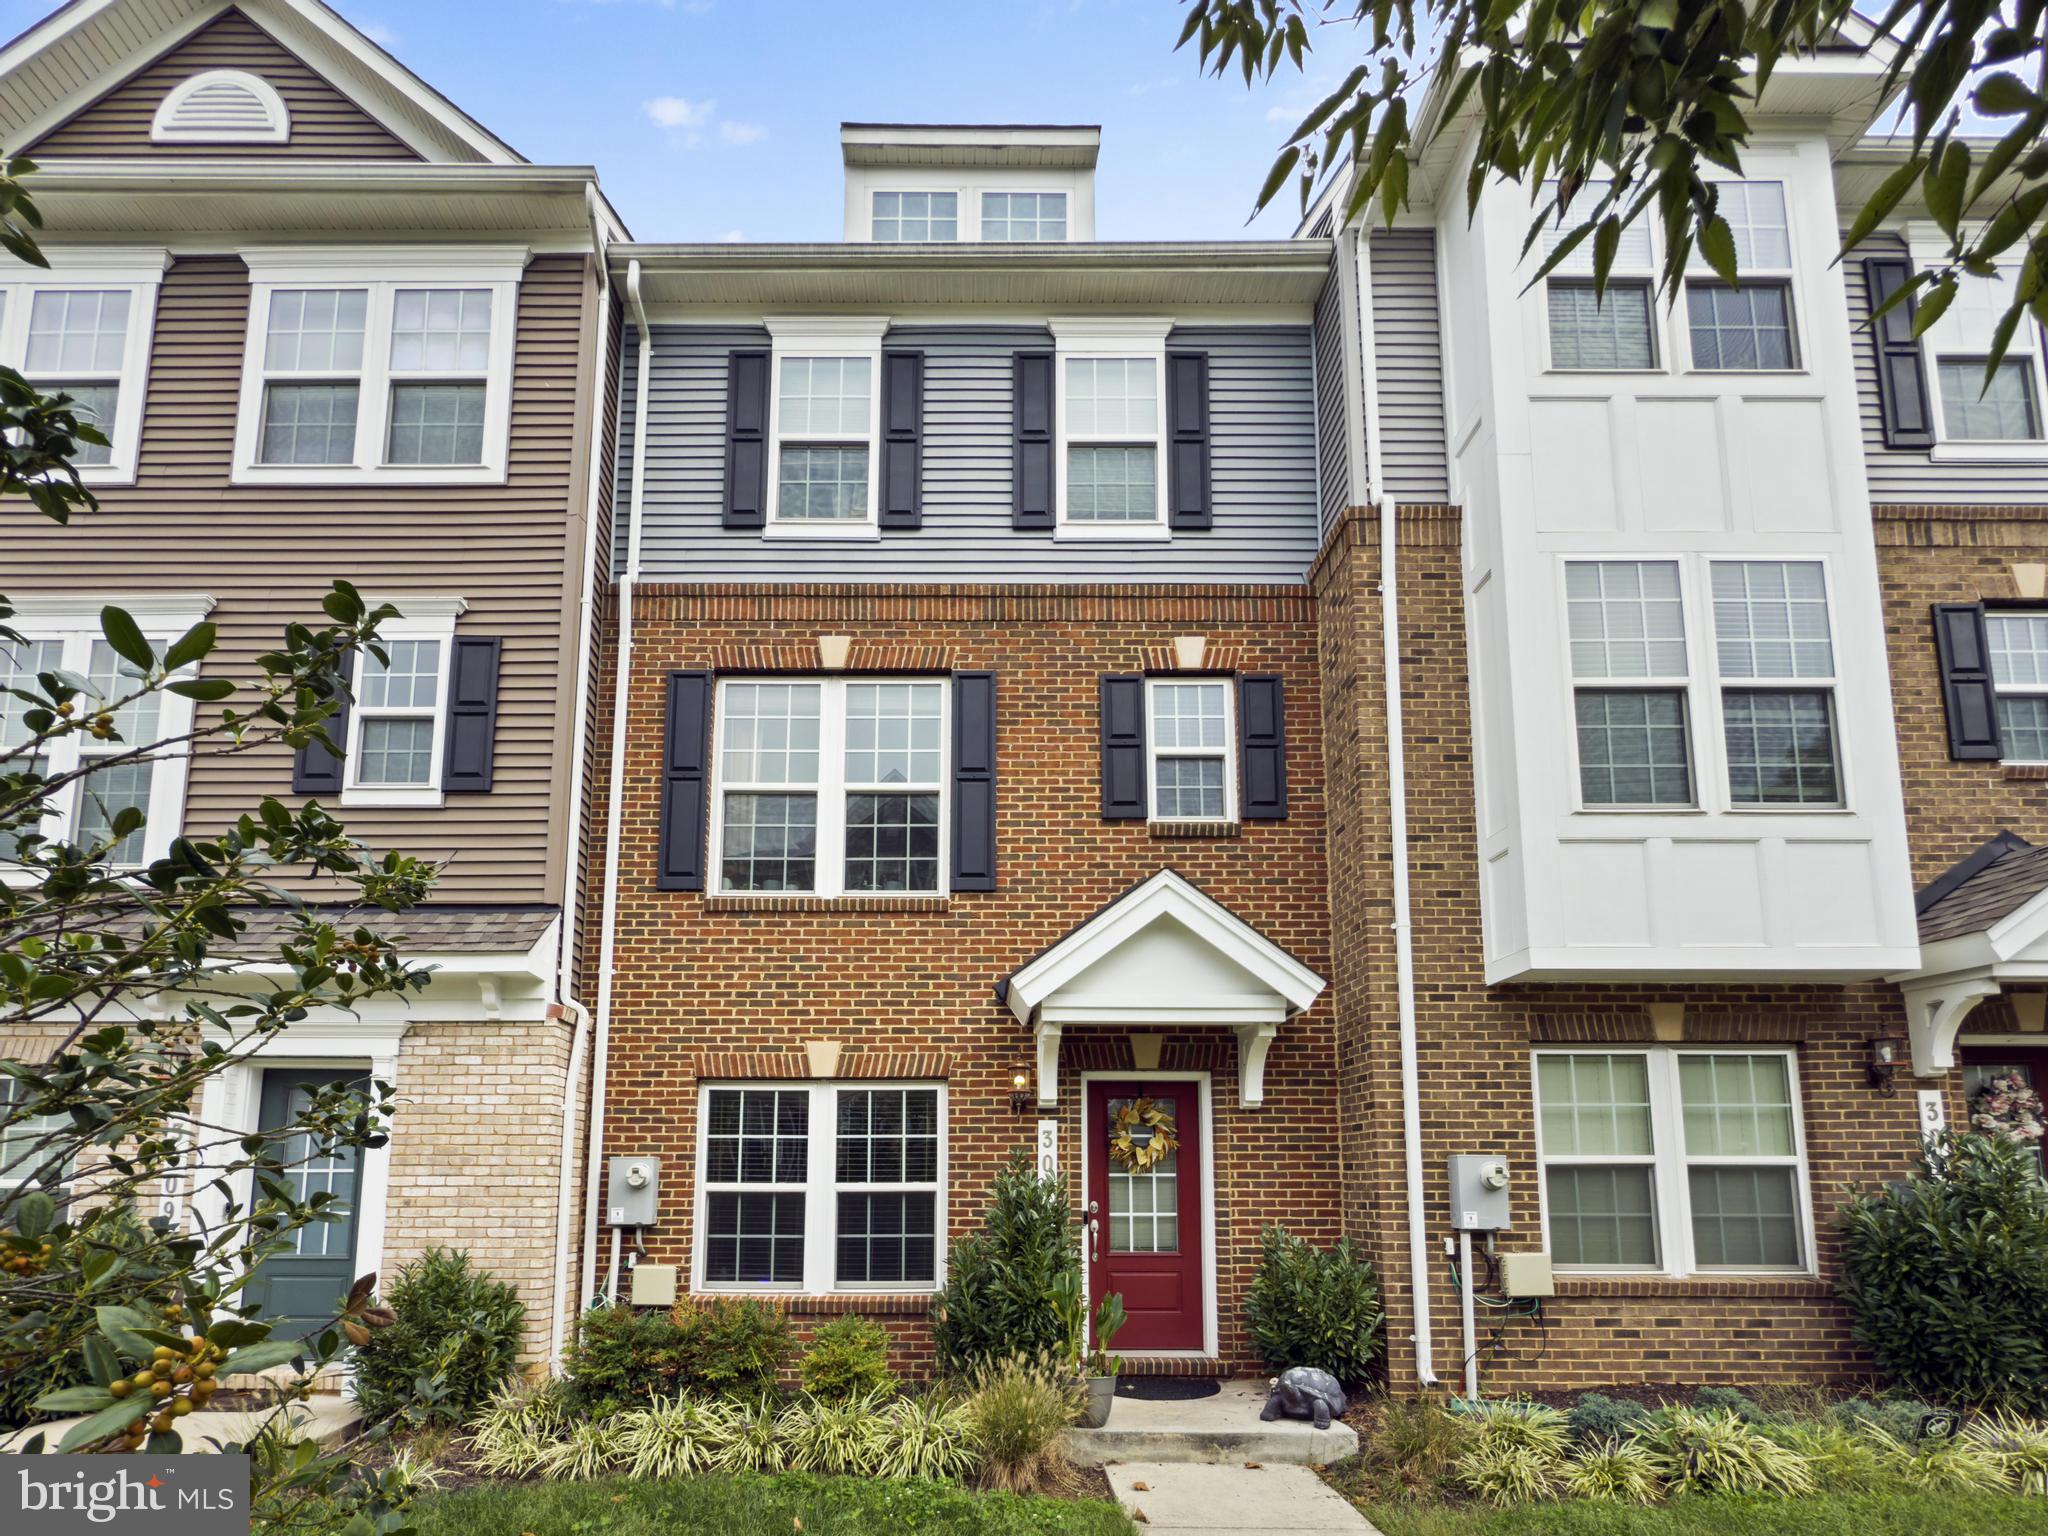
LANDOVER
3011 DUVALL RIDGE ROAD
3 Beds
2 Baths
2,700 Sq.Ft.
$485,550
MLS#: MDPG2209700
.png)