
Property
Beds
5
Full Baths
5
1/2 Baths
1
Year Built
2020
Sq.Footage
7,140
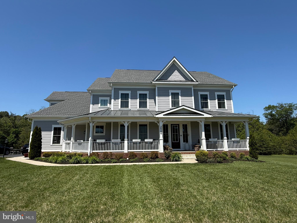
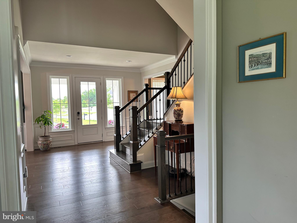
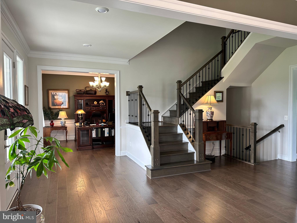
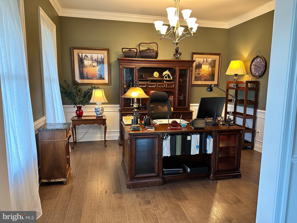
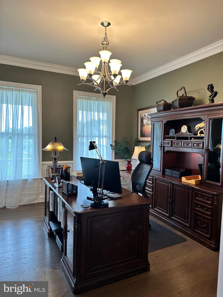
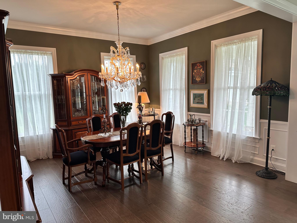
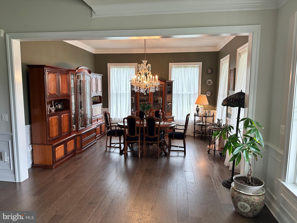
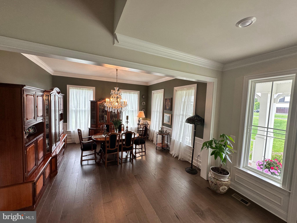
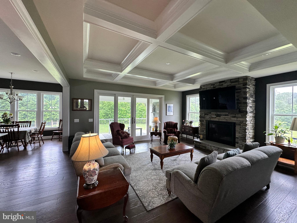
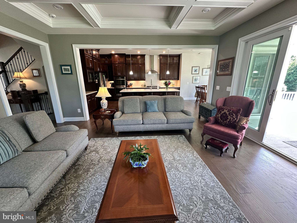
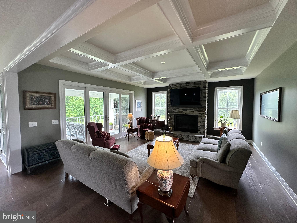
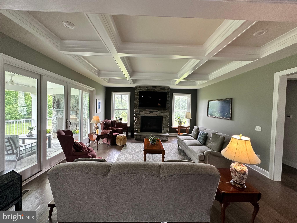
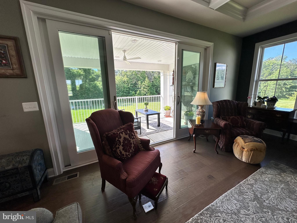
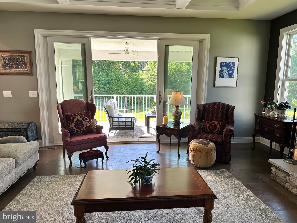
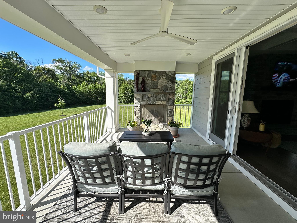
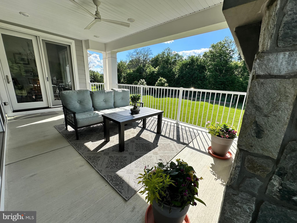
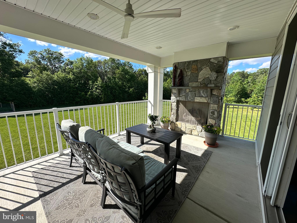
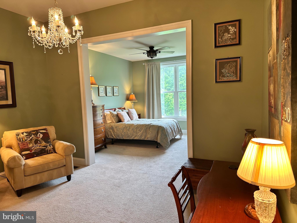
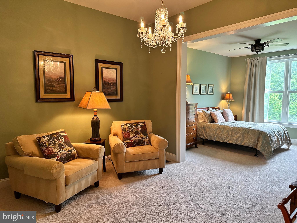
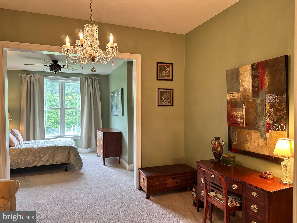
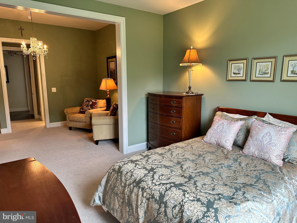
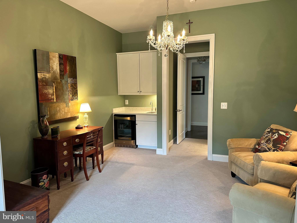
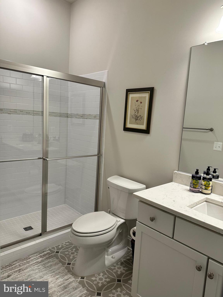
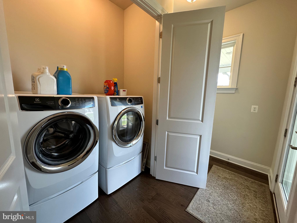
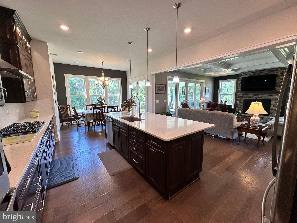
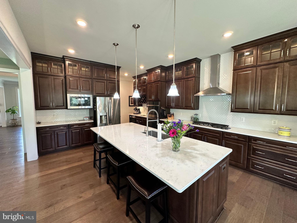
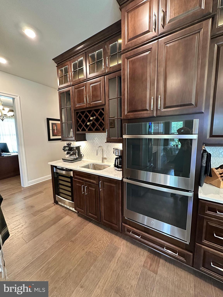
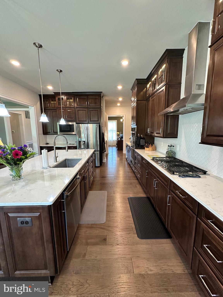
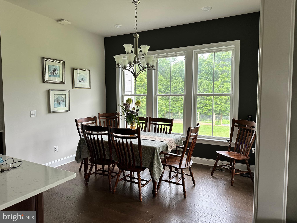
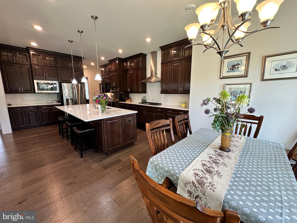
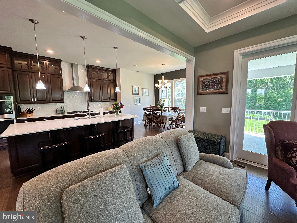
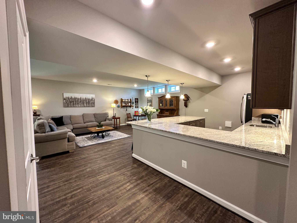
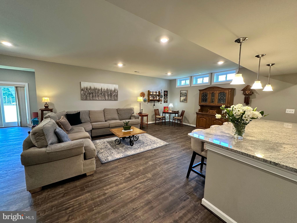
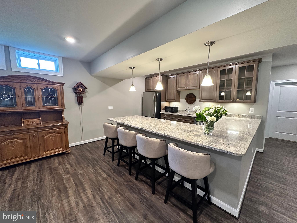
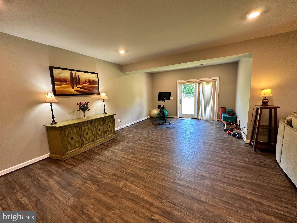
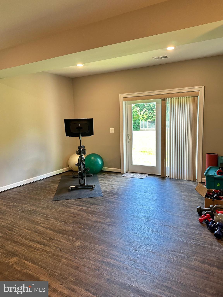
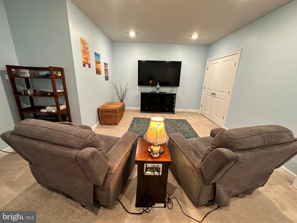
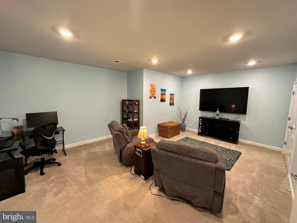
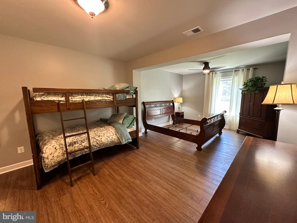
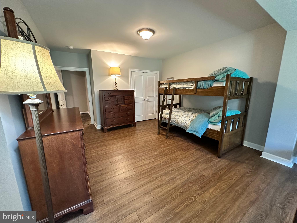
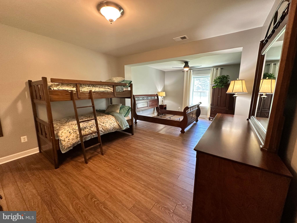
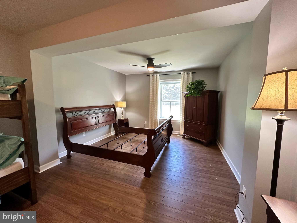
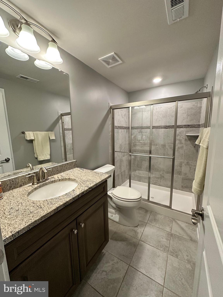
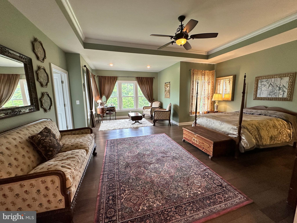
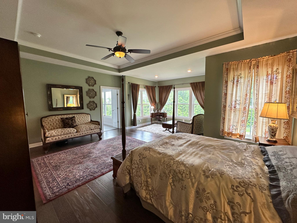
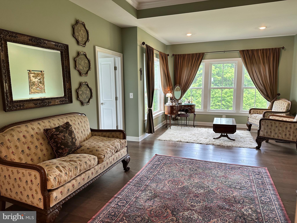
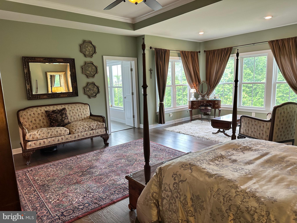
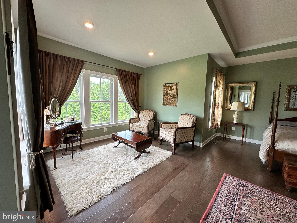
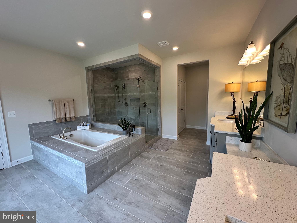
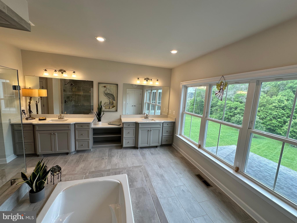
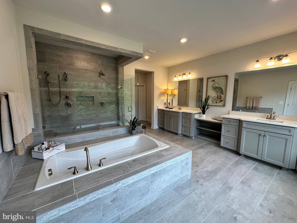
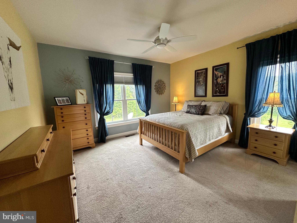
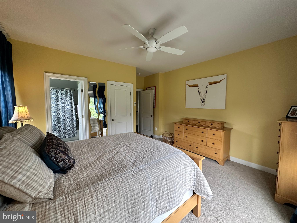
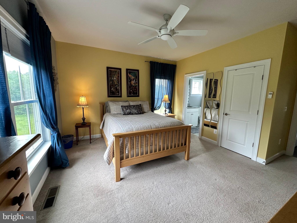
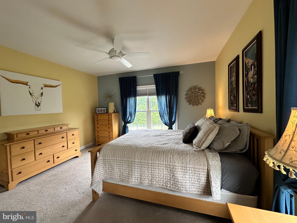
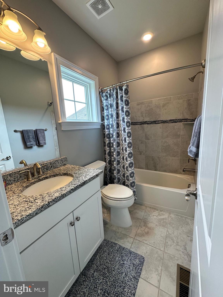
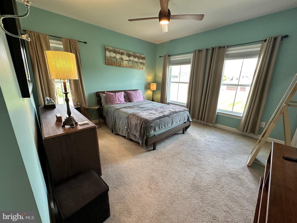
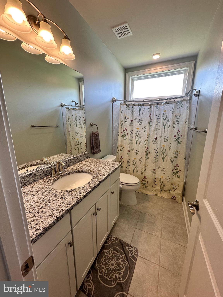
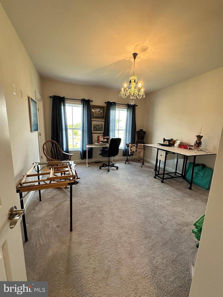
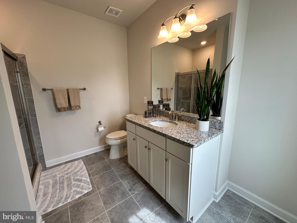
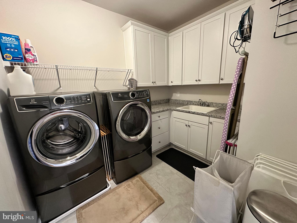
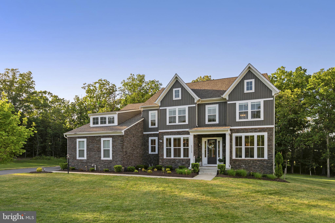
The Premier Estate in Centreville — Where Every Detail Exceeds Expectation. Built in 2020 and beautifully upgraded throughout, this stunning Centreville estate offers modern luxury, exceptional privacy, and smart-home convenience across an impressive. Perfectly positioned on a private cul-de-sac and backing to protected mature woods, this 6-bedroom, 6.5-bath residence sits on the largest lot in the neighborhood — a rare find in Northern Virginia. With no through traffic and a wooded backdrop that will never be developed, the setting delivers a level of seclusion that is simply unmatched . Enter through a grand wrap-around front porch stretching the full width of the home — Great for morning coffee, relaxing evenings, and watching the seasons change. The architectural charm of the colonial exterior, with its cement fiber siding and standing-seam metal roof accents, sets the tone for the quality that carries throughout every room. Inside, the main level showcases a bright, open-concept layout anchored by a chef's kitchen with quartz countertops, flowing into generous living spaces warmed by a gas fireplace. A private in-law suite on the main level — complete with its own wet bar — adds exceptional flexibility for multigenerational living or hosting guests. Two full laundry rooms, one on each level, make daily living effortless for busy households. Pre-wired windows ready for electronic window treatments, ceiling fans throughout, and a pre-wired media room reflect the thoughtful, tech-forward details woven into every corner of the home. Upstairs, four spacious bedrooms — including a luxurious primary suite with spa-caliber finishes — are served by a dedicated laundry room and generous closet space, creating a true owner's retreat. The fully finished walk-out basement continues to impress, offering an additional bedroom, a kitchenette with dishwasher, refrigerator, and sink, and a stylish full wet bar — for entertaining, multigenerational living, or a private guest retreat. The pre-wired media room stands ready for your home theater vision. Step outside to experience four-season outdoor living at its finest. The covered back gallery features a stunning outdoor gas fireplace overlooking a serene, private wooded backdrop that will never be developed — ensuring your views and privacy are permanent. A fenced garden and sprinkler system keep the grounds lush and beautiful year-round, with minimal maintenance. With a 3-car garage, dual-zone HVAC, two gas fireplaces, a whole-home security system, and the largest lot in the neighborhood, space, comfort, and functionality are never in question. Located in sought-after Loudoun County with access toDulles International Airport, the Silver Line Metro, and the best of Northern Virginia dining, shopping, and wine country.
Features & Amenities
Interior
-
Total Bedrooms
5
-
Bathrooms
5
-
1/2 Bathrooms
1
-
Above Grade Finished Area
4841.0
-
Basement YN
NO
-
Cooling YN
YES
-
Cooling
Central Air, Zoned, Gas
-
Fireplace YN
YES
-
Heating YN
YES
-
Heating
Natural Gas, Central
-
Main Level Bedrooms
1
-
Pet friendly
Yes
Exterior
-
Garage
Yes
-
Garage spaces
3
-
Construction Materials
Other
-
Parking
Asphalt, Garage, Attached
-
Patio and Porch Features
Porch
-
Pool
No
-
Waterfront YN
NO
Area & Lot
-
Lot Features
Cul-De-Sac
-
Lot Size(acres)
1.2
-
Lot Size(square feet)
52,272
-
Property Type
Residential
-
Property Sub Type
Single Family Residence
-
Architectural Style
Colonial
Price
-
Sales Price
$2,000,000
-
Tax Amount
$12,409
-
Financing Options
Conventional, FHA, VA, Cash
-
Sq. Footage
7,140
-
Price/SqFt
$280
HOA
-
Association
YES
-
Association Fee
$157
-
Association Fee Frequency
Monthly
-
Association Fee Includes
N/A
School District
-
Elementary School
CARDINAL RIDGE
-
Middle School
J. MICHAEL LUNSFORD
-
High School
FREEDOM
Property Features
-
New Construction
NO
-
Foundation Details
Slab
-
Senior Community YN
NO
-
Sewer
Public Sewer
-
Tax Lot
43
-
Water Source
Public
Schedule a Showing
Showing scheduled successfully.
Mortgage calculator
Estimate your monthly mortgage payment, including the principal and interest, property taxes, and HOA. Adjust the values to generate a more accurate rate.
Your payment
Principal and Interest:
$
Property taxes:
$
HOA fees:
$
Total loan payment:
$
Total interest amount:
$
Location
County
LOUDOUN
Elementary School
CARDINAL RIDGE
Middle School
J. MICHAEL LUNSFORD
High School
FREEDOM
Listing Courtesy of Ralph Marion Harvey III , ListWithFreedom.com
RealHub Information is provided exclusively for consumers' personal, non-commercial use, and it may not be used for any purpose other than to identify prospective properties consumers may be interested in purchasing. All information deemed reliable but not guaranteed and should be independently verified. All properties are subject to prior sale, change or withdrawal. RealHub website owner shall not be responsible for any typographical errors, misinformation, misprints and shall be held totally harmless.

AGENT
Derek Benjamin
Call Derek today to schedule a private showing.

* Listings on this website come from the FMLS IDX Compilation and may be held by brokerage firms other than the owner of this website. The listing brokerage is identified in any listing details. Information is deemed reliable but is not guaranteed. If you believe any FMLS listing contains material that infringes your copyrighted work please click here to review our DMCA policy and learn how to submit a takedown request.© 2024 FMLS.
Related Properties
CENTREVILLE
N HIBERNIA ROAD
4 Beds
3 Baths
N/A
$1,745,000
MLS#: MDQA2014910
CENTREVILLE
5452 CHANDLEY FARM CIRCLE
5 Beds
5 Baths
9,000 Sq.Ft.
$2,299,000
MLS#: VAFX2310250
CENTREVILLE
5340 CHANDLEY FARM CIRCLE
6 Beds
4 Baths
7,797 Sq.Ft.
$2,295,000
MLS#: VAFX2292960
CENTREVILLE
43113 BITTER PERSIMMON COURT
5 Beds
6 Baths
7,566 Sq.Ft.
$1,949,900
MLS#: VALO2129922
.png)