


Property
Beds
3
Full Baths
2
1/2 Baths
1
Year Built
2009
Sq.Footage
2,777
Positioned in the heart of Canton, this custom end-unit rowhome has a prime location and exceptional versatility. Spanning more than 3,000 square feet across four levels, the home offers three bedrooms, two and a half baths, a private garage, rooftop deck, wet bar, abundant natural light, and 12-foot ceilings. Completely rebuilt in 2010 and renovated since, it pairs distinctive architectural details with thoughtful modern improvements, including Brazilian hardwood flooring. A spacious foyer welcomes you on the entry level, which can also be accessed directly from the garage. Two bedrooms and a full bath featuring timeless black-and-white tile complete this level. Upstairs, the main living level centers around an exquisite kitchen renovated in 2022 with bright white cabinetry, quartz counters, a counter-to-ceiling backsplash accent wall, and an island with sink and seating. All-new stainless steel appliances were installed, including a gas range with range hood, while the sink, dishwasher, and range were relocated during the renovation. The adjacent living and dining area provides an inviting space for everyday life and entertaining. A powder room with access to the laundry room leads to the primary suite, where a double tray ceiling, windows on two walls, and a custom walk-in closet installed in 2026 create a polished retreat. The fully renovated 2022 en-suite bath features a double-sink vanity, subway-tiled shower with patterned tile accents, matching patterned floor tile, and a modern grid-pattern glass shower door. The top floor adds a versatile loft with a granite-counter wet bar and refrigerator, ideal for gatherings or a relaxed hangout space. A sliding glass door leads to the rooftop deck overlooking the city. Below, the basement family room is perfect for movie nights and game nights, with new manufactured hardwood flooring installed in 2022. Recent improvements include 25 new energy-efficient, argon-gas windows and a custom-fitted front door in 2024, both with warranties for the purchaser, plus a new sliding door that was reframed and leveled to specification. In 2026, new six-inch gutters and downspouts were installed, the roof was resealed, and the deck was restained. Additionally, the ducts were cleaned and sterilized in 2022 and the HVAC has been serviced each spring and fall for five years. With its expansive four-level layout, sophisticated renovations, rooftop entertaining space, private garage, and coveted Canton location, this exceptional rowhome offers a rare combination of style, functionality, and city living.
Features & Amenities
Interior
-
Other Interior Features
Eat-in Kitchen, Ceiling Fan(s), Kitchen Island, Recessed Lighting, Walk-In Closet(s), High Ceilings, Bar, Crown Molding, Open Floorplan
-
Total Bedrooms
3
-
Bathrooms
2
-
1/2 Bathrooms
1
-
Above Grade Finished Area
2081.0
-
Basement YN
YES
-
Cooling YN
YES
-
Cooling
Central Air, Ceiling Fan(s), Electric
-
Fireplace YN
NO
-
Heating YN
YES
-
Heating
Natural Gas, Forced Air
-
Main Level Bedrooms
2
-
Pet friendly
N/A
Exterior
-
Garage
Yes
-
Garage spaces
1
-
Construction Materials
Brick
-
Parking
Garage, Attached
-
Patio and Porch Features
Deck
-
Pool
No
-
Waterfront YN
NO
-
View
City
Area & Lot
-
Lot Features
Corner Lot
-
Lot Size(square feet)
0
-
Property Type
Residential
-
Property Sub Type
Townhouse
-
Architectural Style
Traditional
Price
-
Sales Price
$695,000
-
Tax Amount
$11,374
-
Sq. Footage
2,777
-
Price/SqFt
$250
HOA
-
Association
No
School District
-
Elementary School
N/A
-
Middle School
N/A
-
High School
N/A
Property Features
-
New Construction
NO
-
Foundation Details
Slab
-
Senior Community YN
NO
-
Sewer
Public Sewer
-
Tax Lot
020
-
Water Source
Public
Schedule a Showing
Showing scheduled successfully.
Mortgage calculator
Estimate your monthly mortgage payment, including the principal and interest, property taxes, and HOA. Adjust the values to generate a more accurate rate.
Your payment
Principal and Interest:
$
Property taxes:
$
HOA fees:
$
Total loan payment:
$
Total interest amount:
$
Location
County
BALTIMORE CITY
Elementary School
Middle School
High School
Listing Courtesy of Jake Northrop , Northrop Realty
RealHub Information is provided exclusively for consumers' personal, non-commercial use, and it may not be used for any purpose other than to identify prospective properties consumers may be interested in purchasing. All information deemed reliable but not guaranteed and should be independently verified. All properties are subject to prior sale, change or withdrawal. RealHub website owner shall not be responsible for any typographical errors, misinformation, misprints and shall be held totally harmless.

AGENT
Derek Benjamin
Call Derek today to schedule a private showing.

* Listings on this website come from the FMLS IDX Compilation and may be held by brokerage firms other than the owner of this website. The listing brokerage is identified in any listing details. Information is deemed reliable but is not guaranteed. If you believe any FMLS listing contains material that infringes your copyrighted work please click here to review our DMCA policy and learn how to submit a takedown request.© 2024 FMLS.
Related Properties
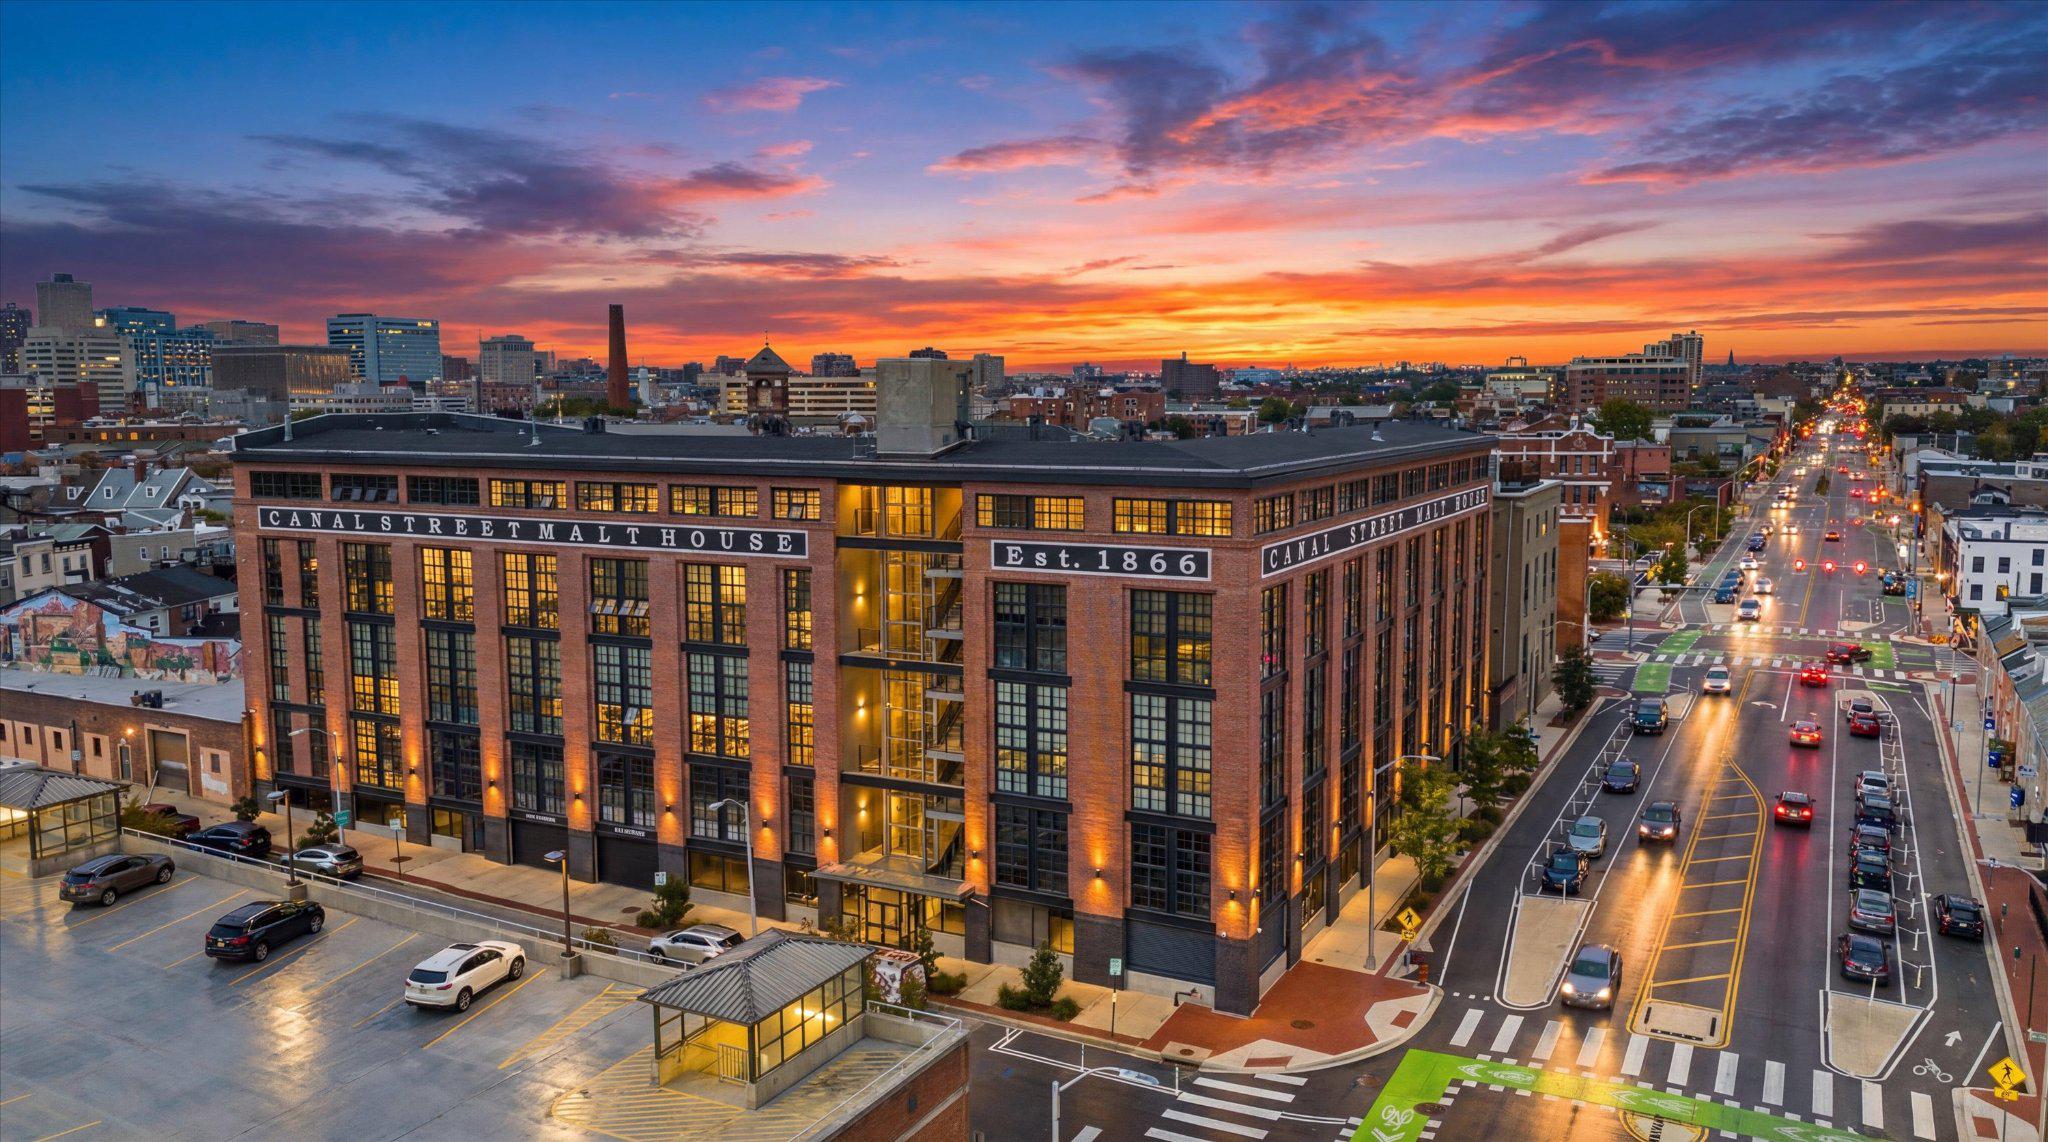
BALTIMORE
1220 BANK STREET 409
2 Beds
2 Baths
2,910 Sq.Ft.
$830,000
MLS#: MDBA2209558
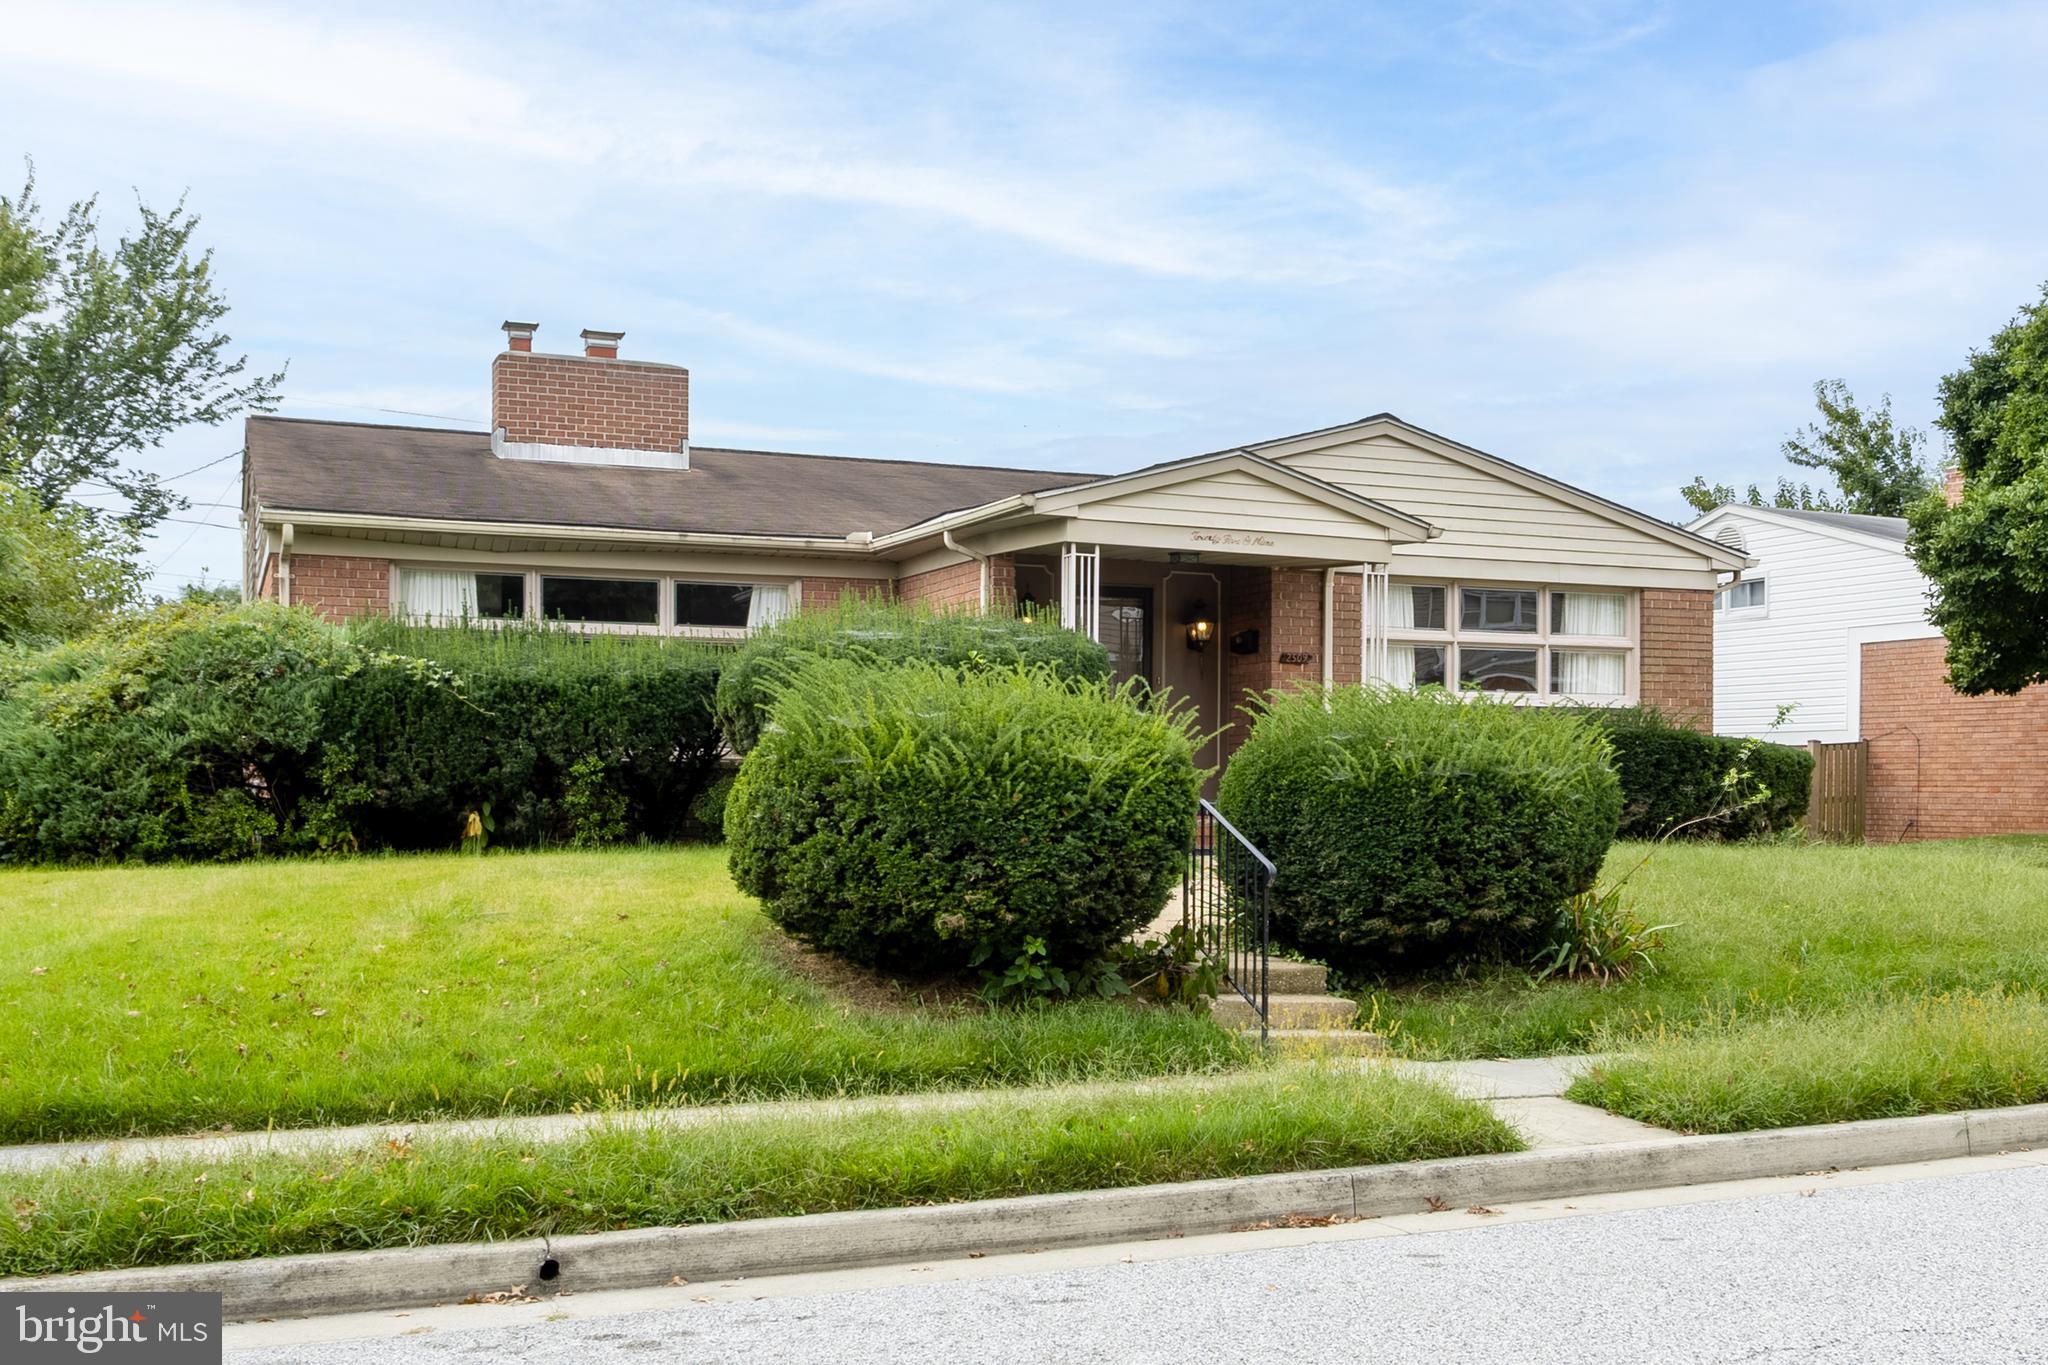
BALTIMORE
2509 HAL CIRCLE
3 Beds
2 Baths
2,880 Sq.Ft.
$749,000
MLS#: MDBC2142440

BALTIMORE
6609 WESTERN RUN DRIVE
6 Beds
5 Baths
4,742 Sq.Ft.
$799,000
MLS#: MDBA2222484

BALTIMORE
1704 MADISON AVENUE
9 Beds
6 Baths
6,379 Sq.Ft.
$699,999
MLS#: MDBA2213566
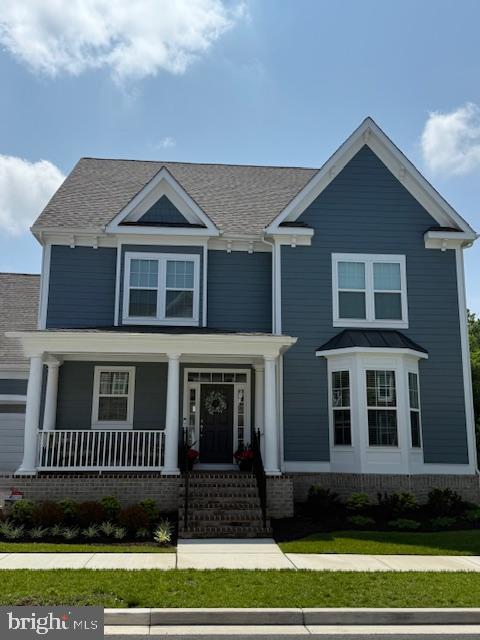
BALTIMORE
10703 LARKSWOOD STREET
5 Beds
4 Baths
4,555 Sq.Ft.
$709,900
MLS#: MDBC2131112

BALTIMORE
422 S HIGHLAND AVENUE S
2 Beds
1 Baths
2,604 Sq.Ft.
$585,000
MLS#: MDBA2216744
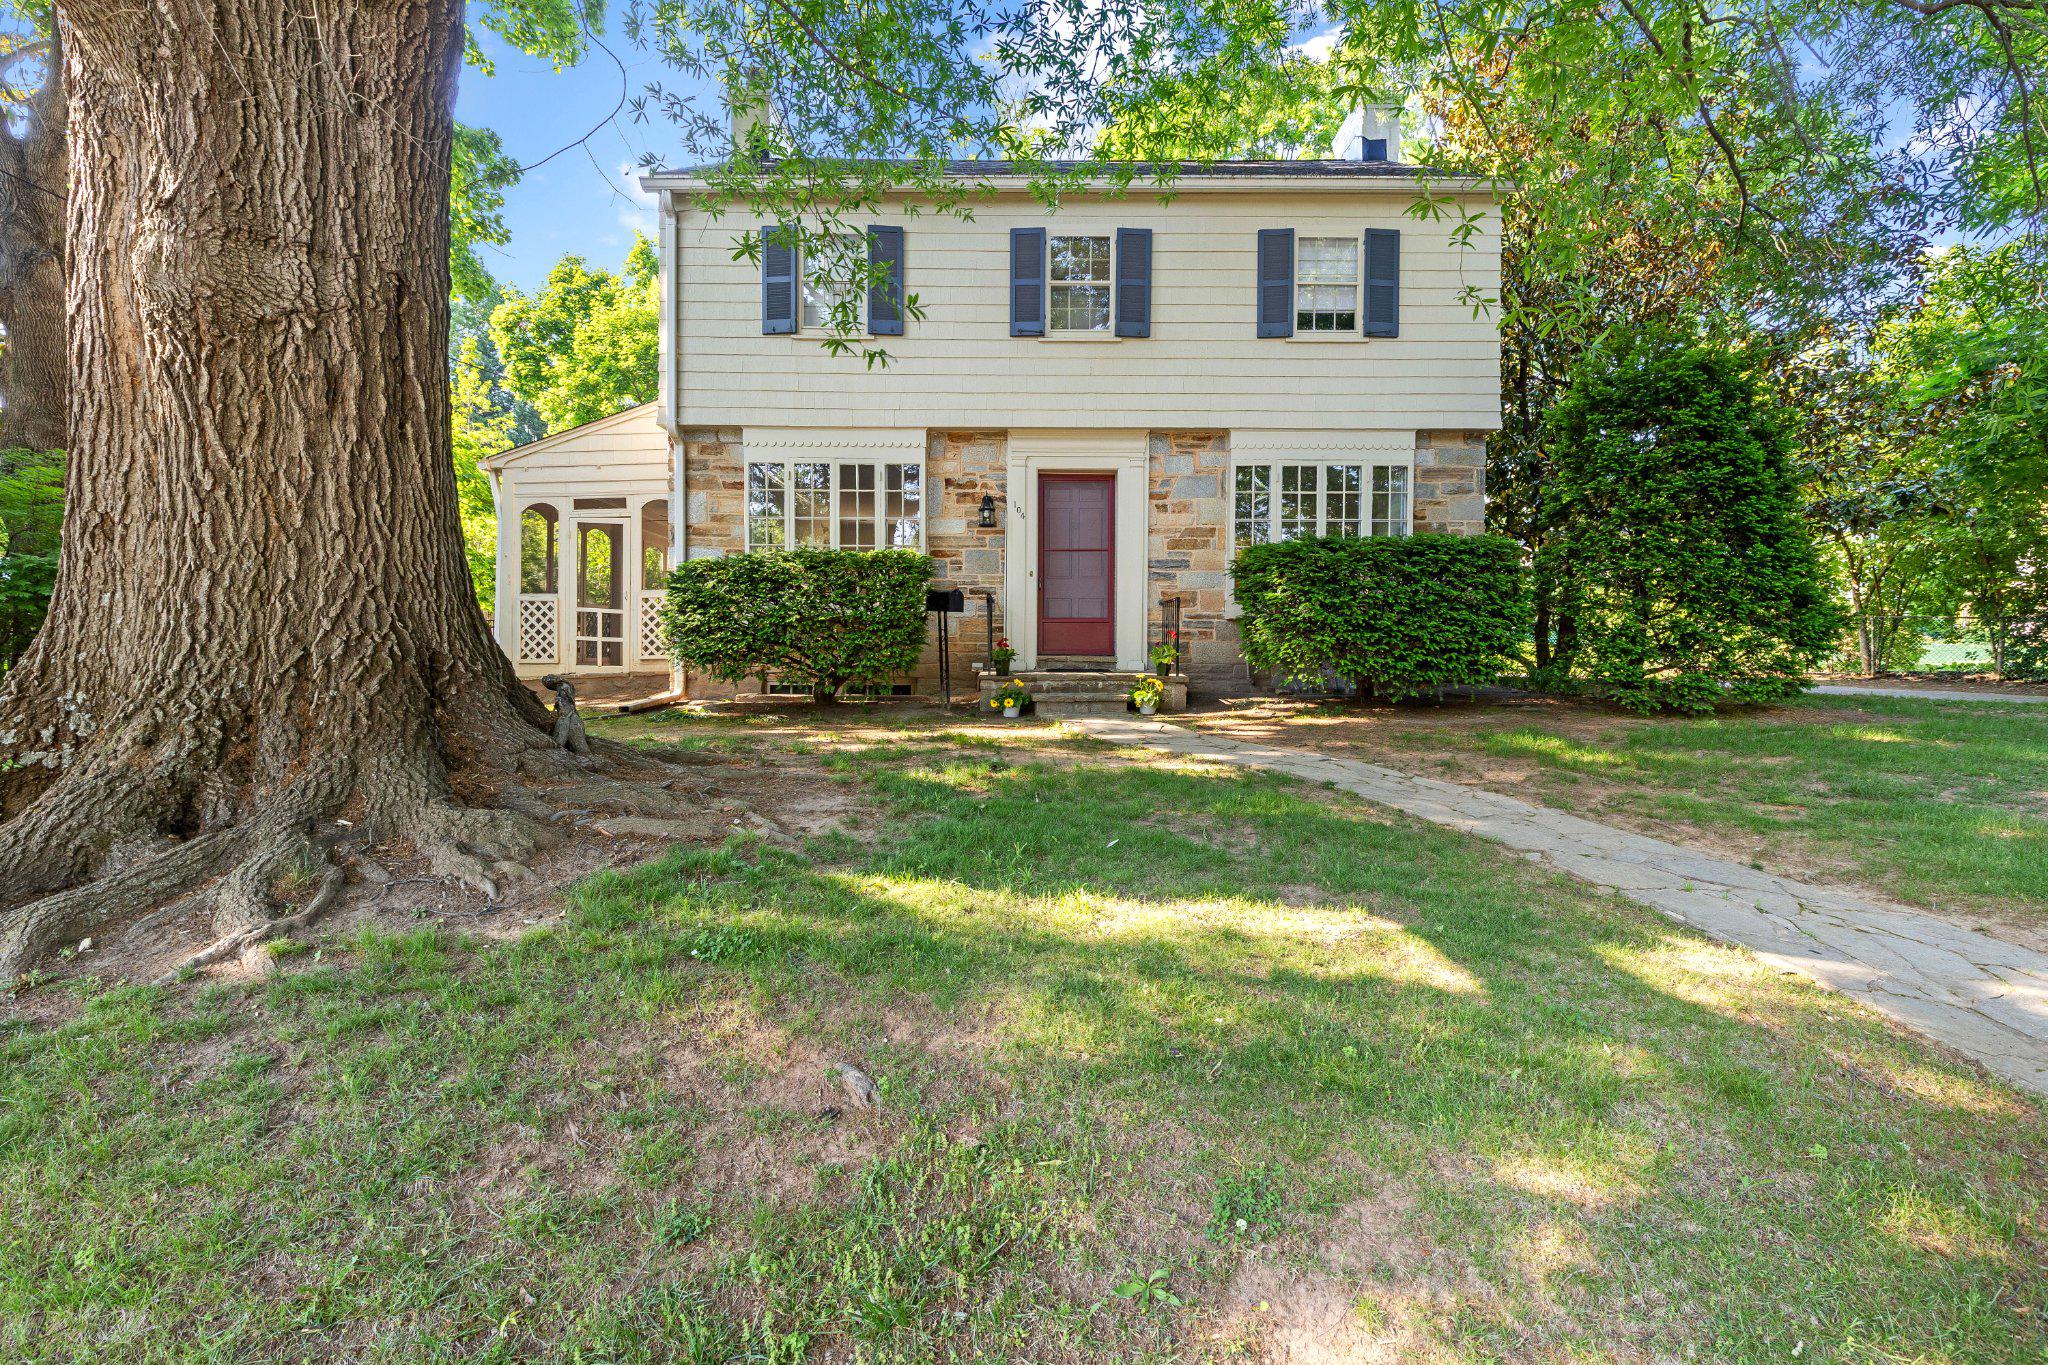
BALTIMORE
104 GITTINGS AVENUE
3 Beds
2 Baths
2,321 Sq.Ft.
$599,000
MLS#: MDBA2197188

BALTIMORE
1330 LANCASTER STREET C901
2 Beds
1 Baths
1,215 Sq.Ft.
$739,900
MLS#: MDBA2200066
BALTIMORE
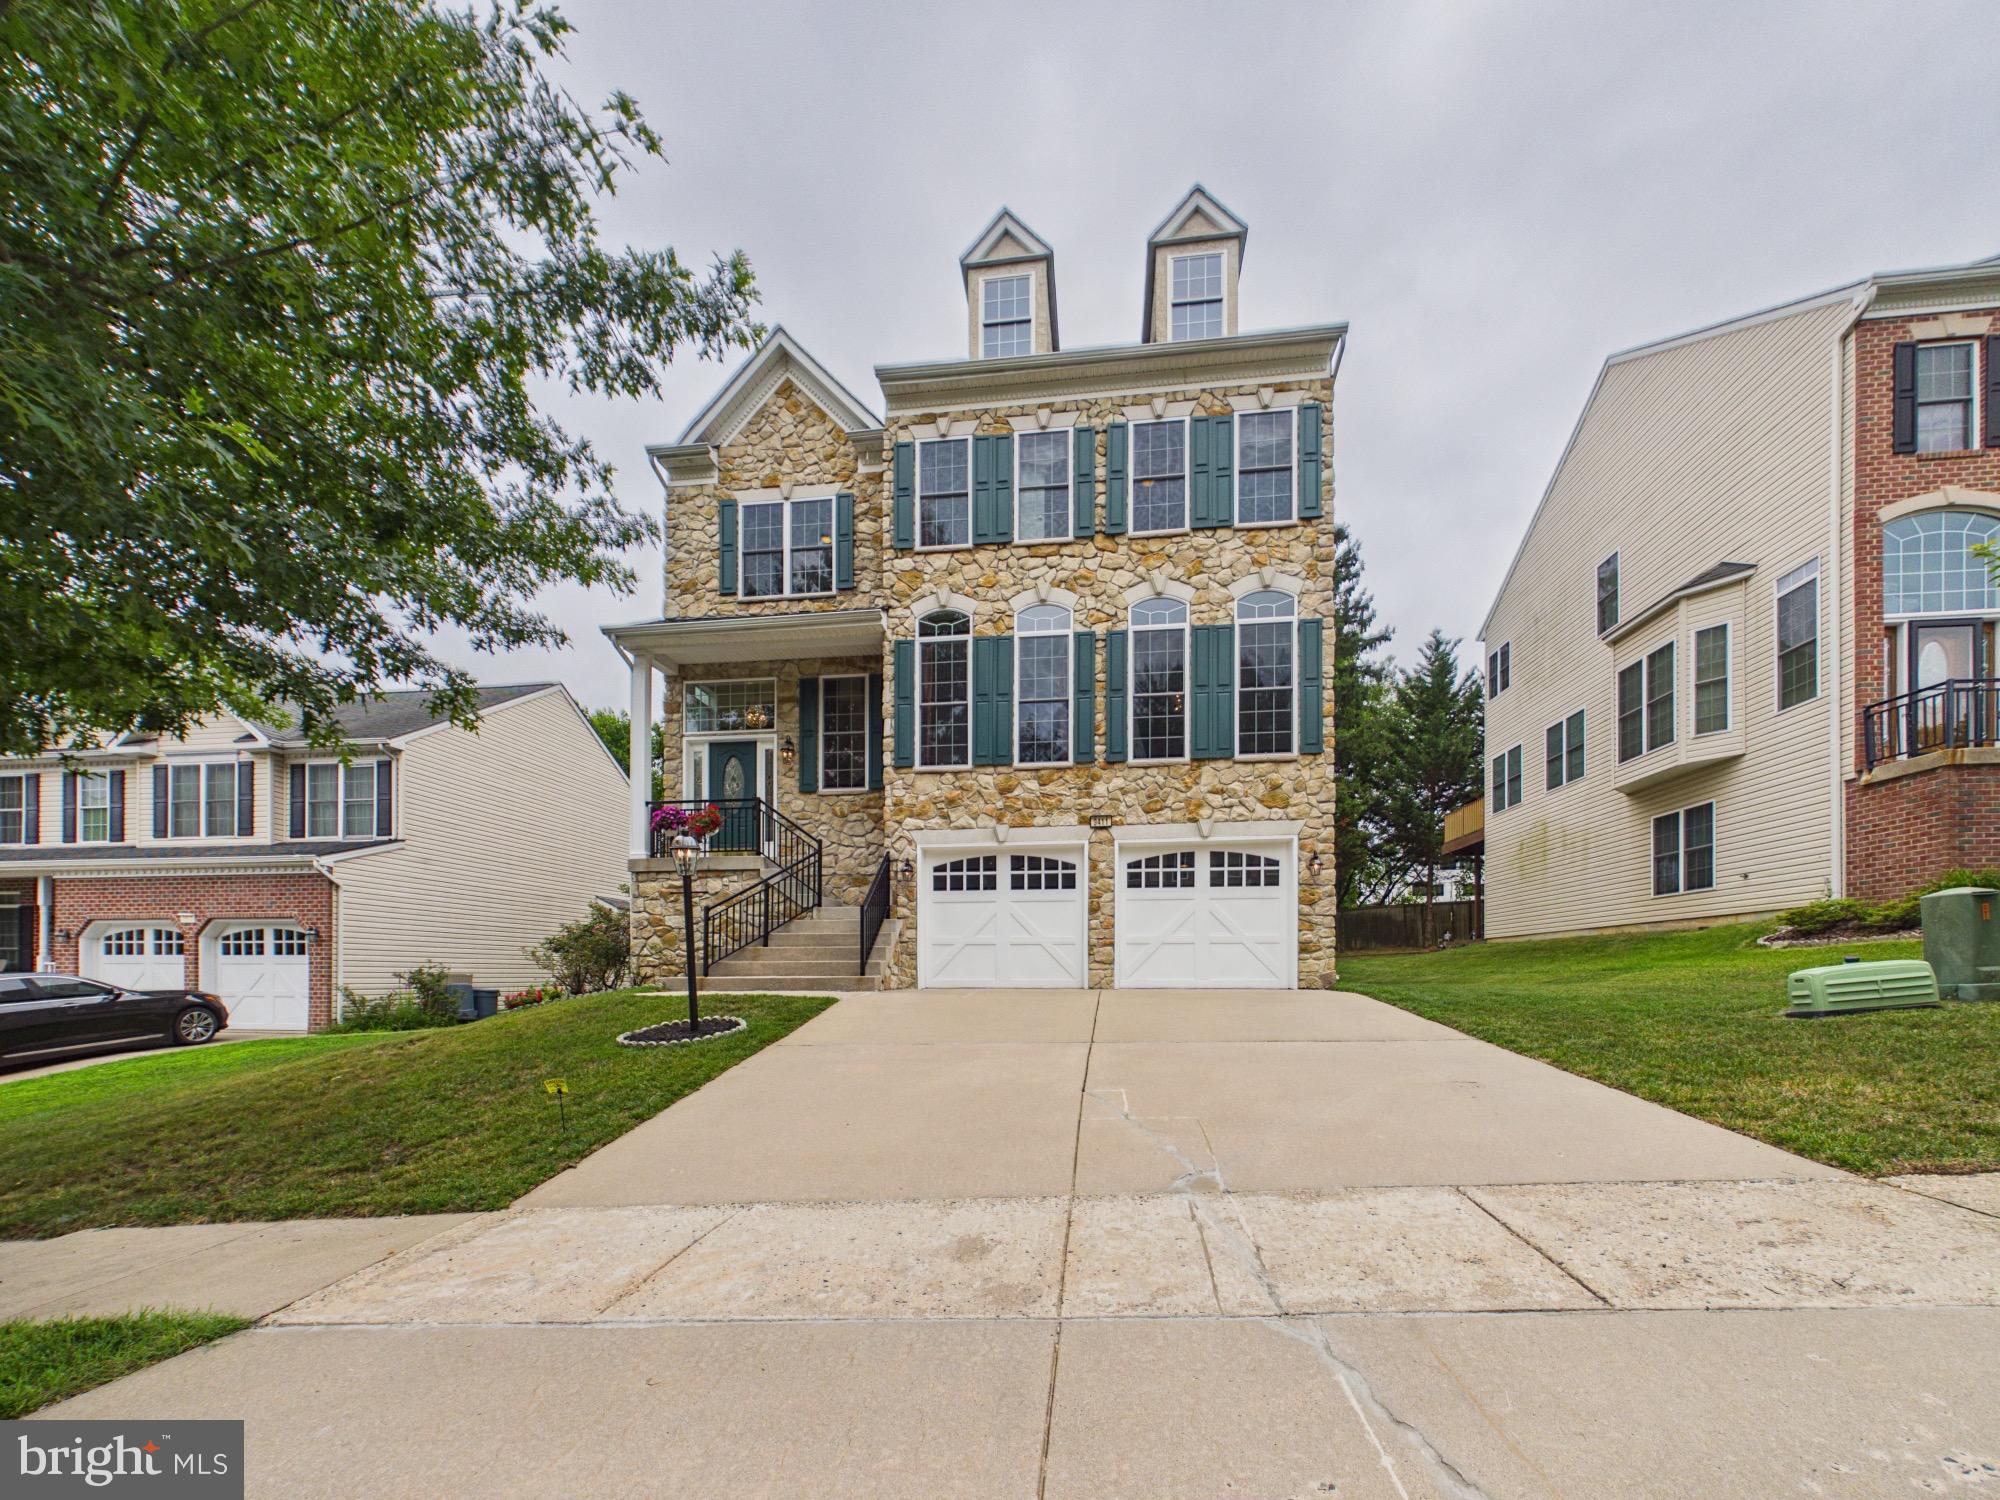
9411 RESERVOIR HILL COURT
6 Beds
3 Baths
4,267 Sq.Ft.
$699,000
MLS#: MDBC2169316
BALTIMORE
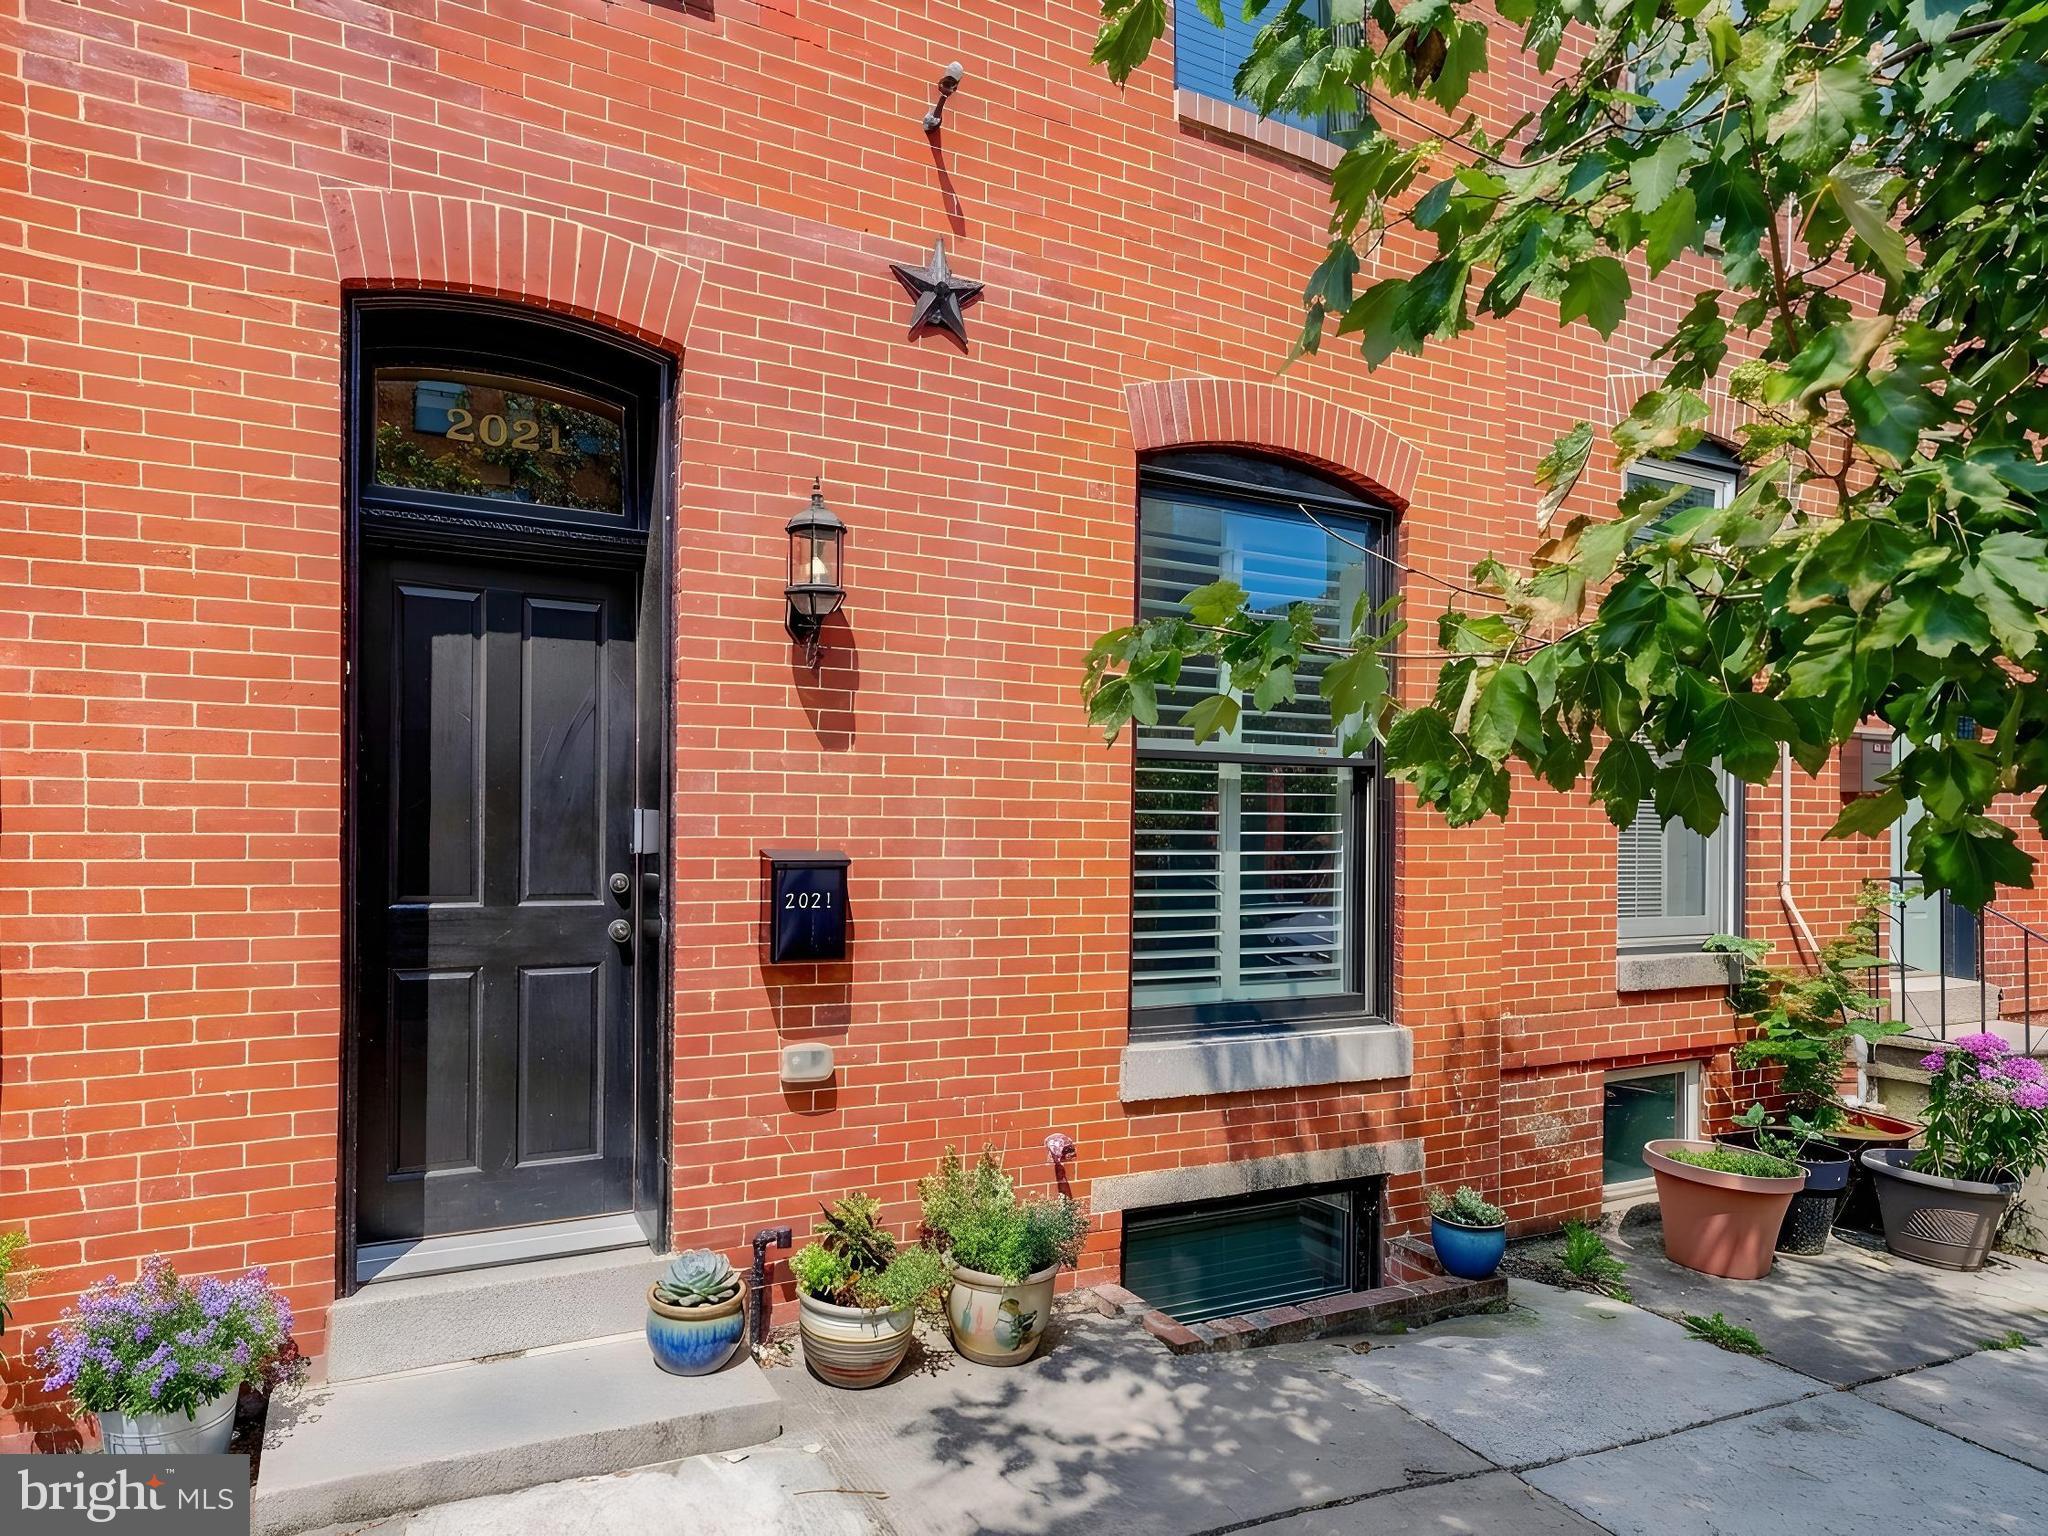
2021 E LOMBARD STREET
4 Beds
4 Baths
3,028 Sq.Ft.
$799,000
MLS#: MDBA2224636
.png)