Features & Amenities

Interior

  • Total Bedrooms

    3

  • Bathrooms

    3

  • Above Grade Finished Area

    1176.0

  • Basement YN

    YES

  • Cooling YN

    YES

  • Cooling

    Other, Electric

  • Fireplace YN

    NO

  • Heating YN

    YES

  • Heating

    Exhaust Fan, Natural Gas, Forced Air

  • Main Level Bedrooms

    3

  • Pet friendly

    N/A

Exterior

  • Garage

    No

  • Construction Materials

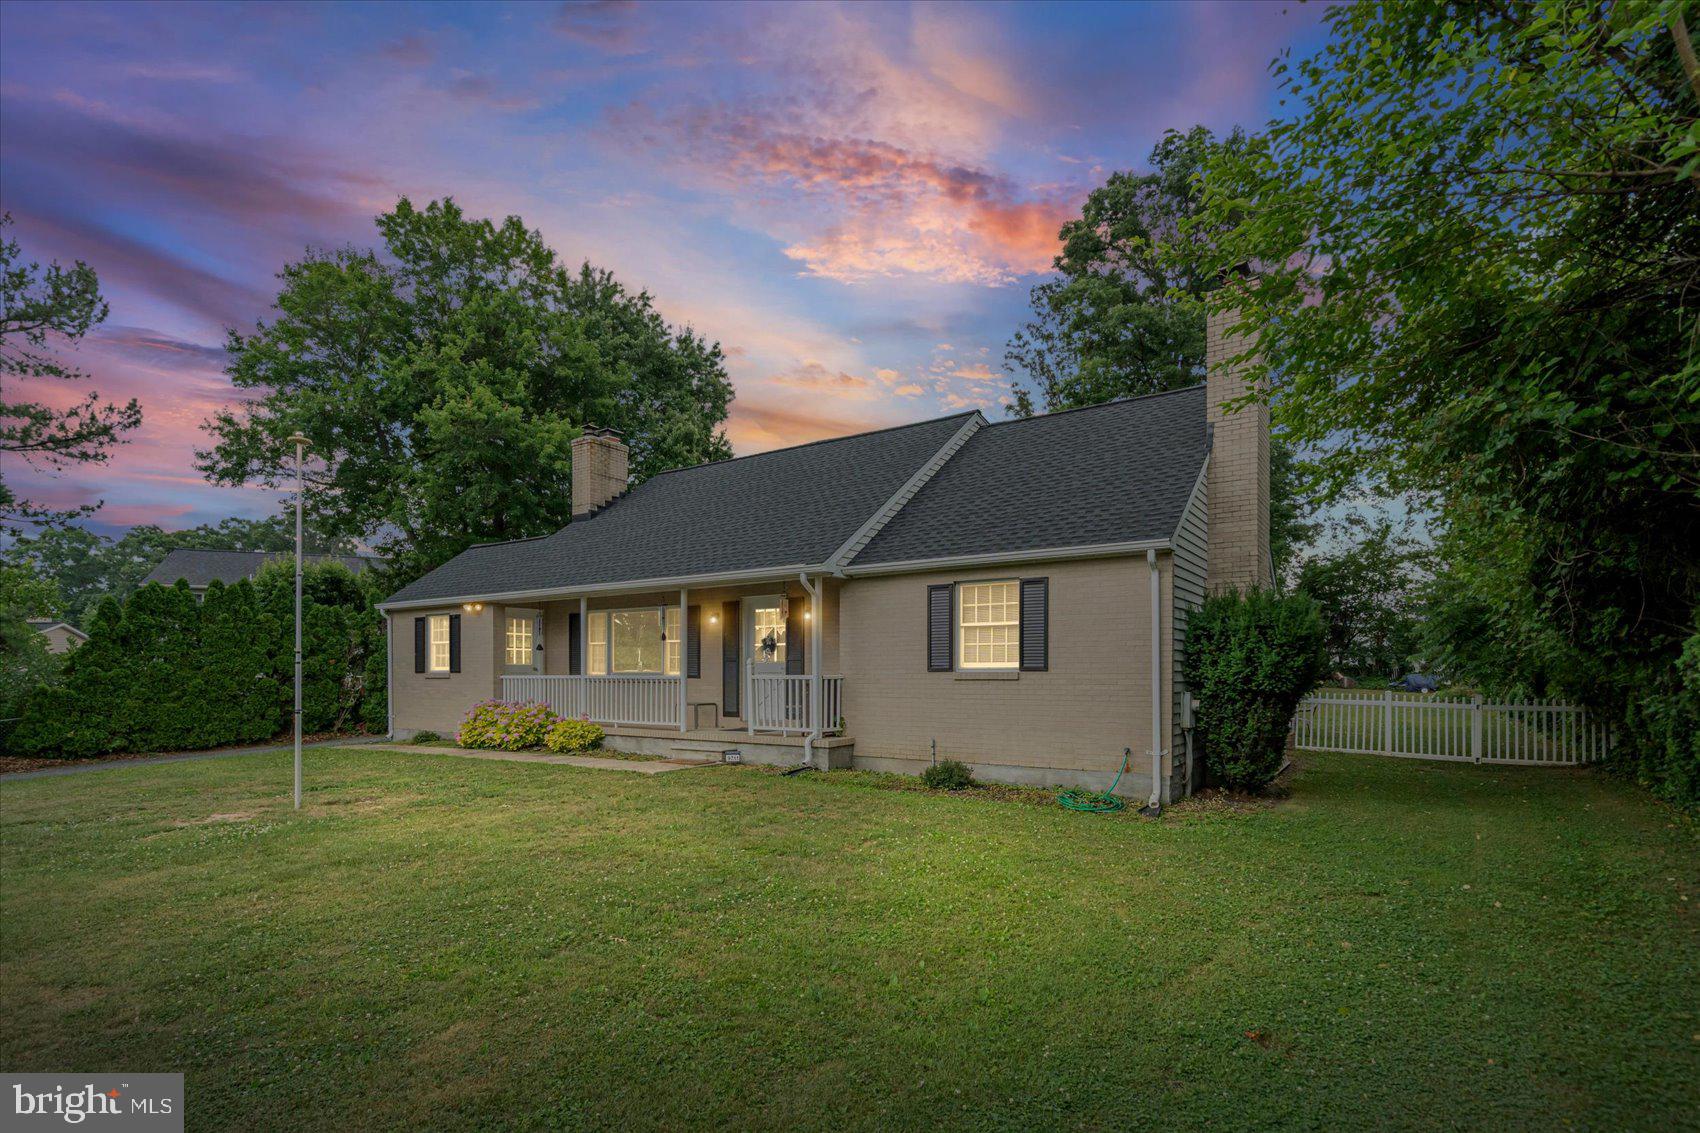
    Brick, Vinyl Siding

  • Parking

    Driveway

  • Pool

    Yes

  • Pool Features

    Private

  • Waterfront YN

    NO

Area & Lot

  • Lot Size(acres)

    0.25

  • Lot Size(square feet)

    10,830

  • Property Type

    Residential

  • Property Sub Type

    Single Family Residence

  • Architectural Style

    Ranch/Rambler

Price

  • Sales Price

    $415,000

  • Tax Amount

    $3,731

  • Sq. Footage

    1,876

  • Price/SqFt

    $221

HOA

  • Association

    No

School District

  • Elementary School

    N/A

  • Middle School

    N/A

  • High School

    N/A

Property Features

  • New Construction

    NO

  • Foundation Details

    Brick/Mortar

  • Senior Community YN

    NO

  • Sewer

    Public Sewer

  • Tax Lot

    20

  • Water Source

    Public

Schedule a Showing

Showing scheduled successfully.

<
>
IN PERSON
VIA CHAT

What is 3 + 4 ?


Change time

Mortgage calculator

Estimate your monthly mortgage payment, including the principal and interest, property taxes, and HOA. Adjust the values to generate a more accurate rate.

Your payment

Principal and Interest:

$

Property taxes:

$

HOA fees:

$

Total loan payment:

$

Total interest amount:

$

Location

County

BALTIMORE

Elementary School

Middle School

High School

Listing Courtesy of Laura Nicole Livengood, AB & Co Realtors, Inc.

RealHub Information is provided exclusively for consumers' personal, non-commercial use, and it may not be used for any purpose other than to identify prospective properties consumers may be interested in purchasing. All information deemed reliable but not guaranteed and should be independently verified. All properties are subject to prior sale, change or withdrawal. RealHub website owner shall not be responsible for any typographical errors, misinformation, misprints and shall be held totally harmless.

Agent Derek Benjamin

Salesperson, Realtor

Derek Benjamin

Call Derek today to schedule a private showing.


* Listings on this website come from the FMLS IDX Compilation and may be held by brokerage firms other than the owner of this website. The listing brokerage is identified in any listing details. Information is deemed reliable but is not guaranteed. If you believe any FMLS listing contains material that infringes your copyrighted work please click here to review our DMCA policy and learn how to submit a takedown request.© 2024 FMLS.
Exceptional Properties. Exceptional Clients. Welcome to 2608 Bradwell Ct in Parkville—an inviting brick rancher offering flexible living space both inside and out. With 3 spacious bedrooms and 3 full bathrooms, this home provides the ease of one-level living complemented by a fully finished lower level. The main floor features a renovated, open-concept kitchen with abundant cabinet space, flowing seamlessly into the dining area and living room. Down the hall, you’ll find a recently updated full bath, two generously sized bedrooms, and a primary suite complete with an en-suite bathroom and peaceful views of the backyard. Outside, enjoy your own private oasis with a large, fully fenced yard, a meticulously maintained in-ground pool, and an expansive deck—ideal for relaxing or hosting summer gatherings. Additional outdoor updates include new siding and a brand-new shed. The finished basement offers even more versatility, with a spacious area suited for a den, home office, guest or fitness space, along with the third full bathroom, an indoor sauna, and a dedicated laundry room. Thoughtfully maintained throughout, this home blends comfort, functionality, and outdoor enjoyment—perfect for both entertaining and everyday living.

2608 BRADWELL COURT

Message successfully sent.

What would you like to know?

What is 3 + 4 ?

I agree to receive email communication and understand I can unsubscribe at any time.

I agree to be contacted by Charis Realty Group - Christine Issler, Broker via call, email, and text for real estate services. To opt out, you can reply 'stop' at any time or reply 'help' for assistance. You can also click the unsubscribe link in the emails. Message and data rates may apply. Message frequency may vary. Privacy Policy

Related Properties

This spacious 4 bedroom, 2 full bath home offers approximately 2,800 finished square feet on nearly 1 acre, giving you the rare combination of indoor space, parking, and major updates. Step inside to find bright living areas, ceiling fans and recessed lighting in every bedroom, plus a finished basement built for entertaining with a bar and keg dispenser. Outside, enjoy a large yard, 1-car garage, and plenty of driveway parking. Big-ticket improvements are already done, including a new architectural roof, new HVAC system with warranty, and new water heater. Space, updates, and convenience all in one Parkville package.
#MDBC2167390

PARKVILLE

9711 MAGLEDT ROAD

4 Beds

2 Baths

1,686 Sq.Ft.

$464,900

MLS#: MDBC2167390

2 LOTS FOR THE PRICE OF ONE!

Opportunities like this are incredibly rare in Parkville. Situated on a double lot, 3032 3rd Avenue offers the space, flexibility, and value that today's buyers are searching for, all wrapped into a beautifully updated, move-in ready home.

From the moment you arrive, you'll appreciate the charm, updates, and room to spread out both inside and out. The home features 4 spacious bedrooms, providing plenty of room for family, guests, a home office, or hobby space. The updated interior allows you to move right in without the hassle or expense of renovations.

The detached garage offers additional storage, workshop space, or protected parking, while the full basement provides endless possibilities for storage, recreation, a home gym, or future expansion.

Outside is where this property truly stands apart. The double lot creates an expansive yard rarely found in this area, offering room for entertaining, gardening, pets, play, or simply enjoying the privacy and open space.

If you've been searching for a home that combines updates, space, versatility, and exceptional value, this is one you won't want to miss.

Move-in ready. Four large bedrooms. Detached garage. Full basement. Double lot.

This is the kind of opportunity that doesn't come around often.
#MDBC2165244

PARKVILLE

3032 3RD AVENUE

4 Beds

2 Baths

1,598 Sq.Ft.

$369,999

MLS#: MDBC2165244

Discover this adorable, newly renovated and truly move-in-ready 4BR/2BA expanded Cape with an attached carport situated on a spacious lot. Park just steps from the covered front porch and enter a home that has been thoughtfully transformed and revitalized. The main living space welcomes you with an open-concept floor plan filled with abundant natural light, beautiful luxury wide-plank flooring, recessed lighting, a softly painted color palette, and glamorous light fixtures, while thoughtfully preserved original character adds warmth and charm throughout.  The open main living area features a spacious living room with a gas fireplace, a large dining area, and a gorgeous kitchen offering abundant cabinet and counter space, quartz countertops, and a subway tile backsplash. Stainless steel appliances, including a gas range, complement the space, while a chef-sized stainless steel sink is set into the center island with pendant lighting and breakfast seating. Also on this level, you'll find a generously sized primary bedroom with two closets, a spacious secondary bedroom, and a beautifully tiled full bath. Upstairs, the remaining two bedrooms share a newly added full bath. The finished lower level provides even more living space with a large carpeted recreation room, plenty of storage, laundry, and convenient walkout access to the yard.  From the kitchen, step outside to the fenced yard, which features abundant green space, a storage shed, and so many possibilities for outdoor living and entertaining. This beautifully renovated home is ready for its new homeowner to settle in, make it their own, and begin creating lasting memories. All of this is conveniently located near shopping, restaurants, and commuter routes.
#MDBC2174750

PARKVILLE

3210 SPERL COURT

4 Beds

2 Baths

1,948 Sq.Ft.

$379,900

MLS#: MDBC2174750

Spacious 4BR/3.5BA Colonial with an attached one-car garage located in the quiet neighborhood of Sylwood. Park just steps from the front door into your forever home.  Step inside a home offering ample living space, natural light, crown moldings, and wood flooring.  The main floor offers a formal dining room off the eat-in kitchen, a half bath, and a large living room with a wood burning fireplace.  The kitchen offers refreshed cabinets, granite countertops, a tiled backsplash, and a stainless sink under a window, with room for a dining table. The second floor has two sizable secondary bedrooms, one with a walk-in closet, a full bath, and a spacious primary bedroom with a private bathroom offering a walk-in shower and double closets.  The lower level features a large finished recreation room with a dry bar, a fourth bedroom, a full bath, laundry, storage, utilities, and sliding doors to a covered patio in the yard.  From the main floor living room, step outside onto a large wood deck that overlooks a yard filled with green space, adult shrubs, and a large storage shed. This home is ideal for any new homeowner and is located close to shopping, restaurants, and commuter routes.
#MDBC2175066

PARKVILLE

2 TOPWOOD COURT

4 Beds

3 Baths

2,106 Sq.Ft.

$399,000

MLS#: MDBC2175066

Fully updated and move-in ready, this Parkville home has been thoughtfully renovated from top to bottom. Featuring a brand-new kitchen, newly finished lower level, and fresh paint throughout, this home offers a modern, refreshed feel with plenty of space for everyday living and entertaining.

The main level features two bedrooms and a full bathroom, while the upper level offers two additional bedrooms, providing a flexible layout for family, guests, or a home office. The heart of the home is the newly renovated kitchen, offering a fresh and inviting space to cook, gather, and entertain.

Downstairs, the newly finished lower level expands the home's usable living area with a spacious recreation room, half bathroom, and dedicated laundry room. Whether you envision a game room, fitness area, or comfortable second living space, the possibilities are yours to explore.  

Step outside to the large yard, perfect for outdoor activities, gardening, entertaining, or simply relaxing.  A screened-in porch adds another space to enjoy the outdoors while staying comfortably shaded and protected from the elements in every season.

Located in Parkville, this home offers the charm of an established Baltimore County community with convenient access to everyday amenities, shopping, dining, parks, and recreation. Quick access to major roads like Belair Road, Harford Road, Perring Parkway, and I-695 make commuting and exploring the greater Baltimore area a breeze.

With extensive updates, a versatile four-bedroom layout, spacious finished lower level, large yard, and its desirable location, this beautifully refreshed Parkville home is ready for its next chapter.
#MDBC2175094

PARKVILLE

2936 GRENDON LANE

4 Beds

1 Baths

1,836 Sq.Ft.

$339,000

MLS#: MDBC2175094

New on site 1 day ago
Open Saturday, 10/17 + Sunday, 10/18 11AM-1PM! Cub Hill’s finest 4Bed/2Bath Stone Colonial resting on 0.81 acres is finally here and ready to impress! Tastefully renovated in 2019, this home blends the perfect amount of vintage charm with clean + modern design! Showcasing 2026: new interior paint/manicured landscaping/detached garage door/Primary freestanding bathtub faucet, 2020: new electric water heater, 2019: new Kitchen/bathrooms/windows/detached garage roof/upper and lower level HVAC! Party starts in the warm and welcoming spacious porch/entry with gorgeous hardwood floors, and wood beams/molding/trim! Celebrate some more in the sunlit Family/Sunroom/Dining trio with custom built-in + decorative fireplace over meals prepared in the gas powered White Kitchen, featuring granite countertops, cabinets galore, Samsung stainless steel appliances, recessed lighting, organized pantry, and access to the partially fenced in backyard for fab entertaining! Get pumped for spectacular Main floor living with two bedrooms + hallway Linen closet/chic full bath! Rest and recharge upstairs in your very own Primary Suite with walk-in closet + beautiful 5-piece bath + vanity area! Look forward to the amazing walk-up basement offering a versatile 24'9" x 10'5" bonus room ideal for Guests/Home Office/Gym + Utility space with amazing storage + side by side Laundry + sink! Hooray for plenty of parking in the detached garage/on driveway! Get excited for shopping at nearby Safeway, Weis Markets, Giant, Food Lion, Home Depot, Petco, and Micro Center! Enjoy being close to Gunpowder Falls State Park, Krause Memorial Park, Cromwell Valley Park, Ridgely Park, Belmont Park, I-695, Route 147, I-83, I-95, as well as all things Towson! See you soon!
#MDBC2178594

PARKVILLE

2903 CUB HILL ROAD

4 Beds

2 Baths

2,286 Sq.Ft.

$498,000

MLS#: MDBC2178594
NEW UPDATE- 
The entire home features brand‑new interior paint for a clean, move‑in‑ready finish, including new kitchen floor.

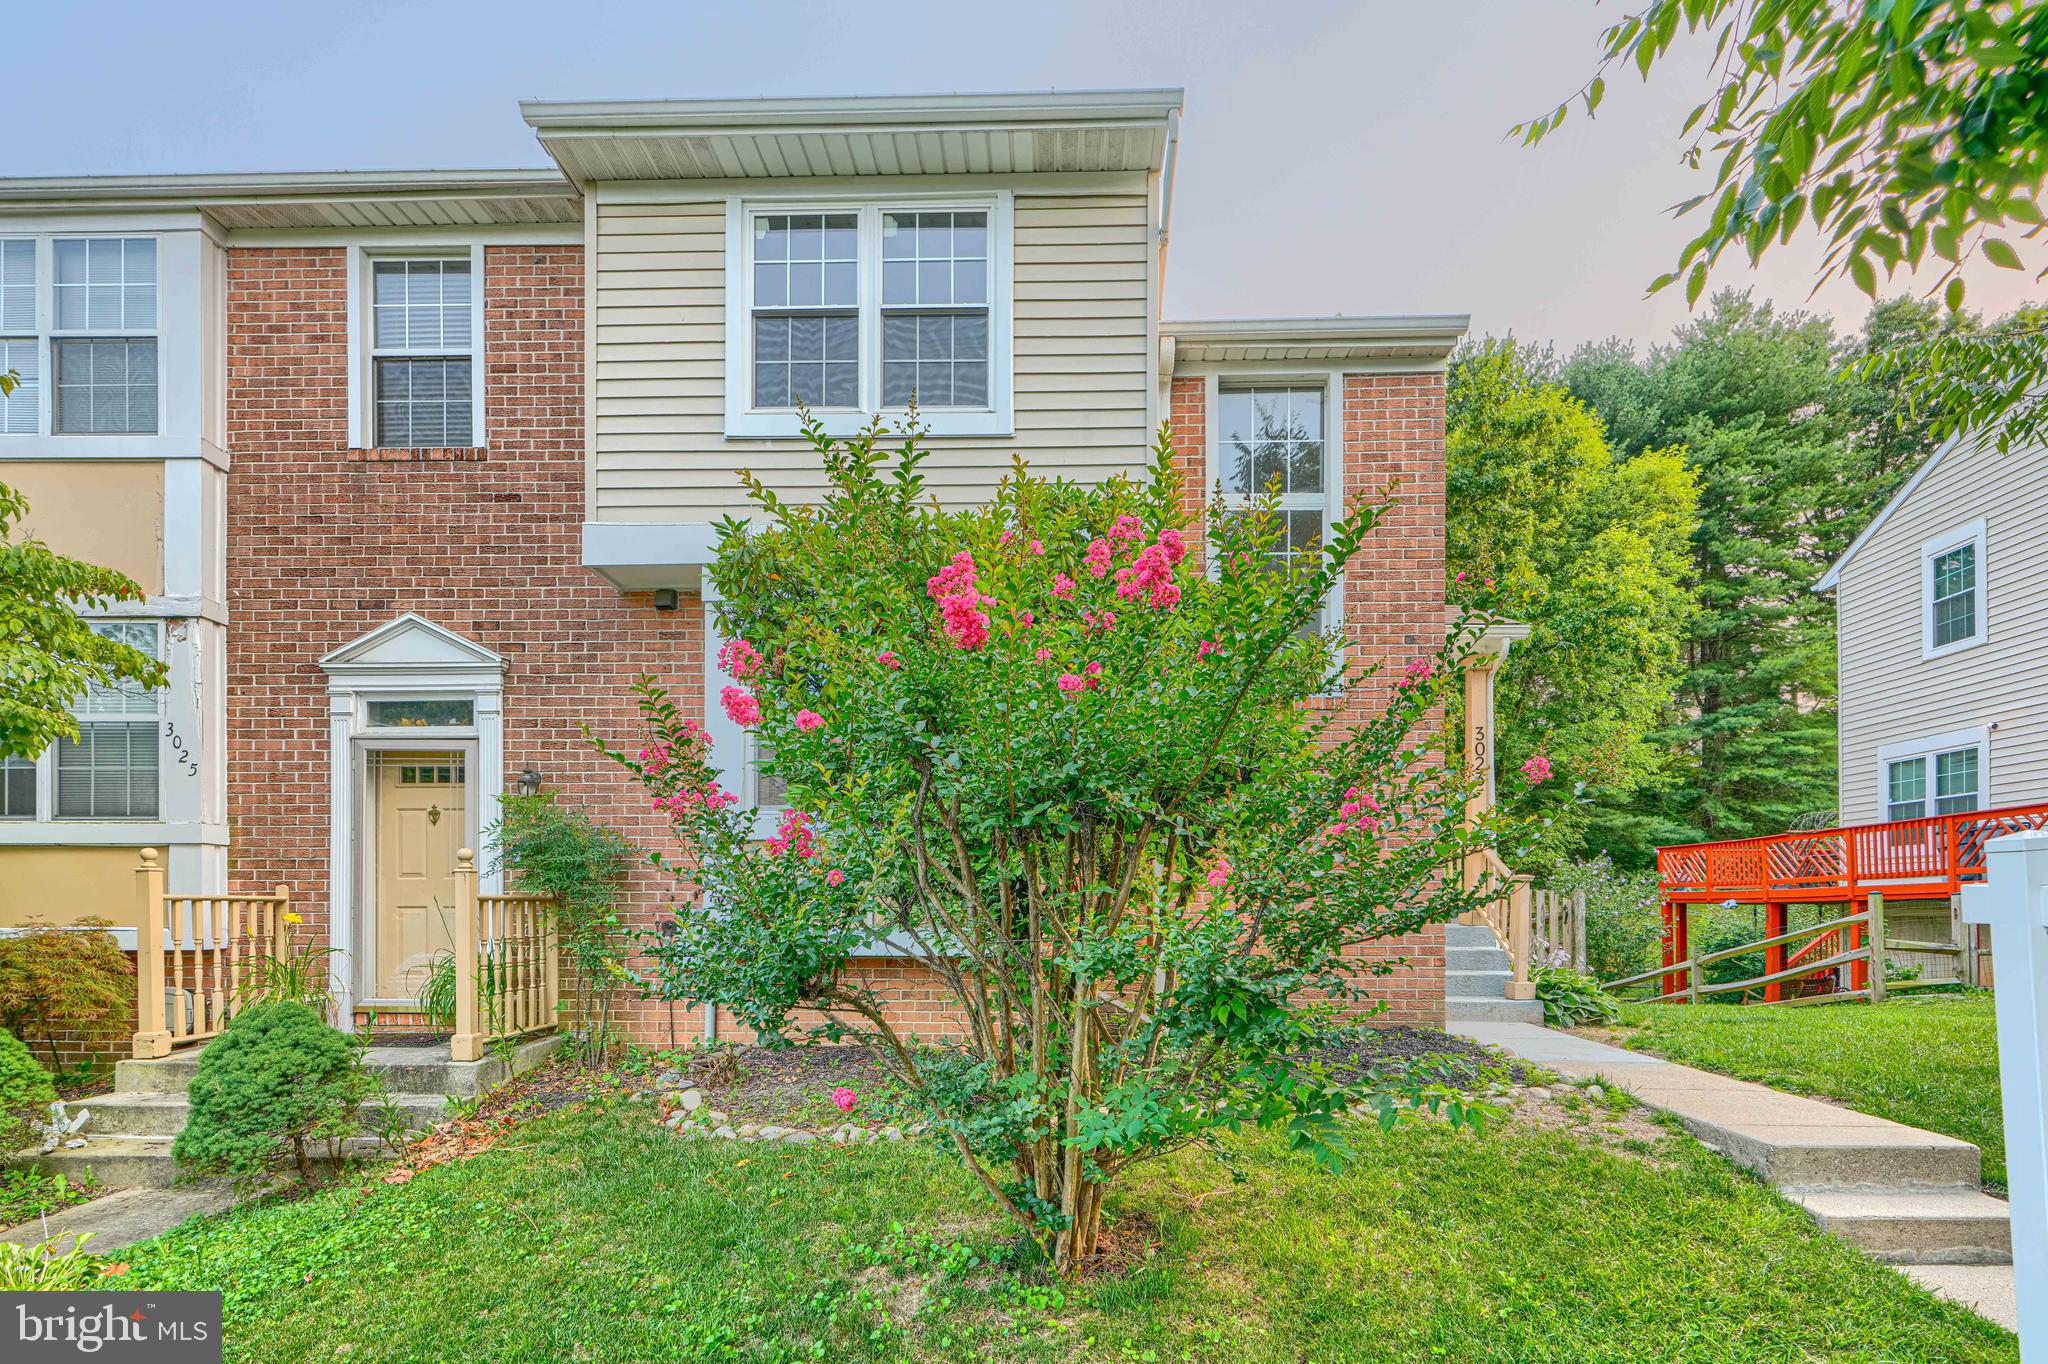
Stunning end‑unit townhome. This beautifully updated home features a renovated kitchen with cherry cabinets, granite countertops, stainless steel appliances, and extra cabinetry for added storage. Gorgeous wood floors flow throughout the main level and staircase, leading to a cozy living room with a wood‑burning fireplace.
The spacious primary bedroom offers vaulted ceilings, a walk‑in closet, and a renovated en‑suite bath (2018). Major improvements include new windows (2019), fence (2019), deck flooring (2023), water heater (2024), and cooktop (2024). The finished walkout basement with a bar provides fantastic additional living and entertaining space. Move‑in ready and beautifully maintained throughout.
#MDBC2166272

PARKVILLE

3023 N BRANCH LANE

3 Beds

2 Baths

1,810 Sq.Ft.

$333,000

MLS#: MDBC2166272

Welcome to 2525 Wendover Road in Parkville!  This Move-In Ready Rancher can be used as a single family home with a full-finished basement or has the option to separate the basement for rental income potential thanks to the separate side entrance.  You are sure to love the open floor plan on the main level with hardwood floors throughout, updated Kitchen with granite counters and stainless steel appliances.  The Bedrooms offer ample space and closet size. Freshly painted and ready to go!  Wander to the lower level that boasts a Kitchenette,  Family Room and 2 separate rooms that can be used as Bedrooms.  The separate Laundry Room is accessible from both the upper and lower level spaces.  Parking is a breeze thanks to the large Driveway and ample street parking in front of the home.  Centrally located to dining, shopping & entertainment this home has everything you need within a few mile radius along with easy access to commuting routes and I-695.  Walk to the neighborhood swim club during the warm months - Hillcrest Swing Club - just 1 block away.  Enjoy low energy bills thanks for the leased Solar Panels - transferrable to the new owners.  Locked in bills under $120 per month for electric.   Don't wait on this home - Schedule a showing today!
#MDBC2177518

PARKVILLE

2525 WENDOVER ROAD

5 Beds

2 Baths

2,080 Sq.Ft.

$380,000

MLS#: MDBC2177518

Come see this well-maintained 3 bedroom, 2 full bath Colonial brick townhome offering comfortable living space and a convenient open floor plan. The main level features natural solid hardwood flooring, luxury vinyl plank flooring, and tile flooring. The updated kitchen includes gas stove, granite countertops, major appliances, convenient kitchen pass-through opening to the adjoining living space. The basement includes a full updated bathroom that features sliding glass shower doors. Enjoy the fully fenced rear yard with a porch and concrete patio, perfect for relaxing and entertaining. Additional features include natural gas heat and central air conditioning. The lower level has plenty of storage space. Rear parking pad. A wonderful opportunity to make this well-maintained Baltimore County townhome your new home! *Home warranty* Only minutes from Baltimore beltway (695) and shopping stores.
#MDBC2177120

PARKVILLE

1742 GLEN RIDGE ROAD

3 Beds

2 Baths

1,280 Sq.Ft.

$341,999

MLS#: MDBC2177120

House now vacant and back in active status with renovations and many updates!!!!!!!!!!!
Welcome to 2704 Garnet Road, a beautifully appointed residence situated on a huge lot in sought-after Parkville with four spacious bedrooms, three full bathrooms, and multiple indoor and outdoor entertaining areas, this home delivers an impressive combination of space, comfort, versatility, and location.  This home provides the perfect balance of comfort and functionality. The fully finished walk-up lower level expands your living space with a generous recreation room, a full bathroom, and a bedroom ideal for a home office, gym, media room, or guest accommodations. Step outside to enjoy the fully fenced backyard, perfect for entertaining, gardening, pets, or simply relaxing on the patio. A convenient storage/garage shed provides additional space.
This won't last long: A detached brick home for a price of a condo.
#MDBC2159962

PARKVILLE

2704 GARNET ROAD

4 Beds

3 Baths

1,275 Sq.Ft.

$355,000

MLS#: MDBC2159962

Send a message

Message successfully sent.

Your message

What is 3 + 4 ?

Reason for contacting?

I agree to receive email communication and understand I can unsubscribe at any time.

I agree to be contacted by Charis Realty Group - Christine Issler, Broker via call, email, and text for real estate services. To opt out, you can reply 'stop' at any time or reply 'help' for assistance. You can also click the unsubscribe link in the emails. Message and data rates may apply. Message frequency may vary. Privacy Policy

Sign Out

Virtual Assistant

Would you like to take the next step with this property? We can help you schedule a showing or virtual tour, or send you more details.

Yes, I would like more information.

Thank You for Your Reply, One of Our Agents will contact you as soon as possible

No, maybe later.

Thank you, you can always contact me via email, phone number or through the contact form.

Realhub AI

Lucy - Your AI-Powered Realtor

Update Your Temporary Password

Personalize your search

Enter your email and we'll notify you immediately when new listings match what you're looking for.

or enter email address

Already have an account ? Login here

Continue your home search

I agree to receive communications and understand I can unsubscribe at any time.

I agree to be contacted by Charis Realty Group - Christine Issler, Broker via call, email, and text for real estate services. To opt out, you can reply 'stop' at any time or reply 'help' for assistance. You can also click the unsubscribe link in the emails. Message and data rates may apply. Message frequency may vary. Privacy Policy

Already have an account ? Login here

We use cookies

We use cookies primarily for analytics to enhance your experience. By accepting, you agree to our use of these cookies. You can manage your preferences or learn more about our cookies policy.