


Property
Beds
4
Full Baths
2
1/2 Baths
None
Year Built
1976
Sq.Footage
2,656
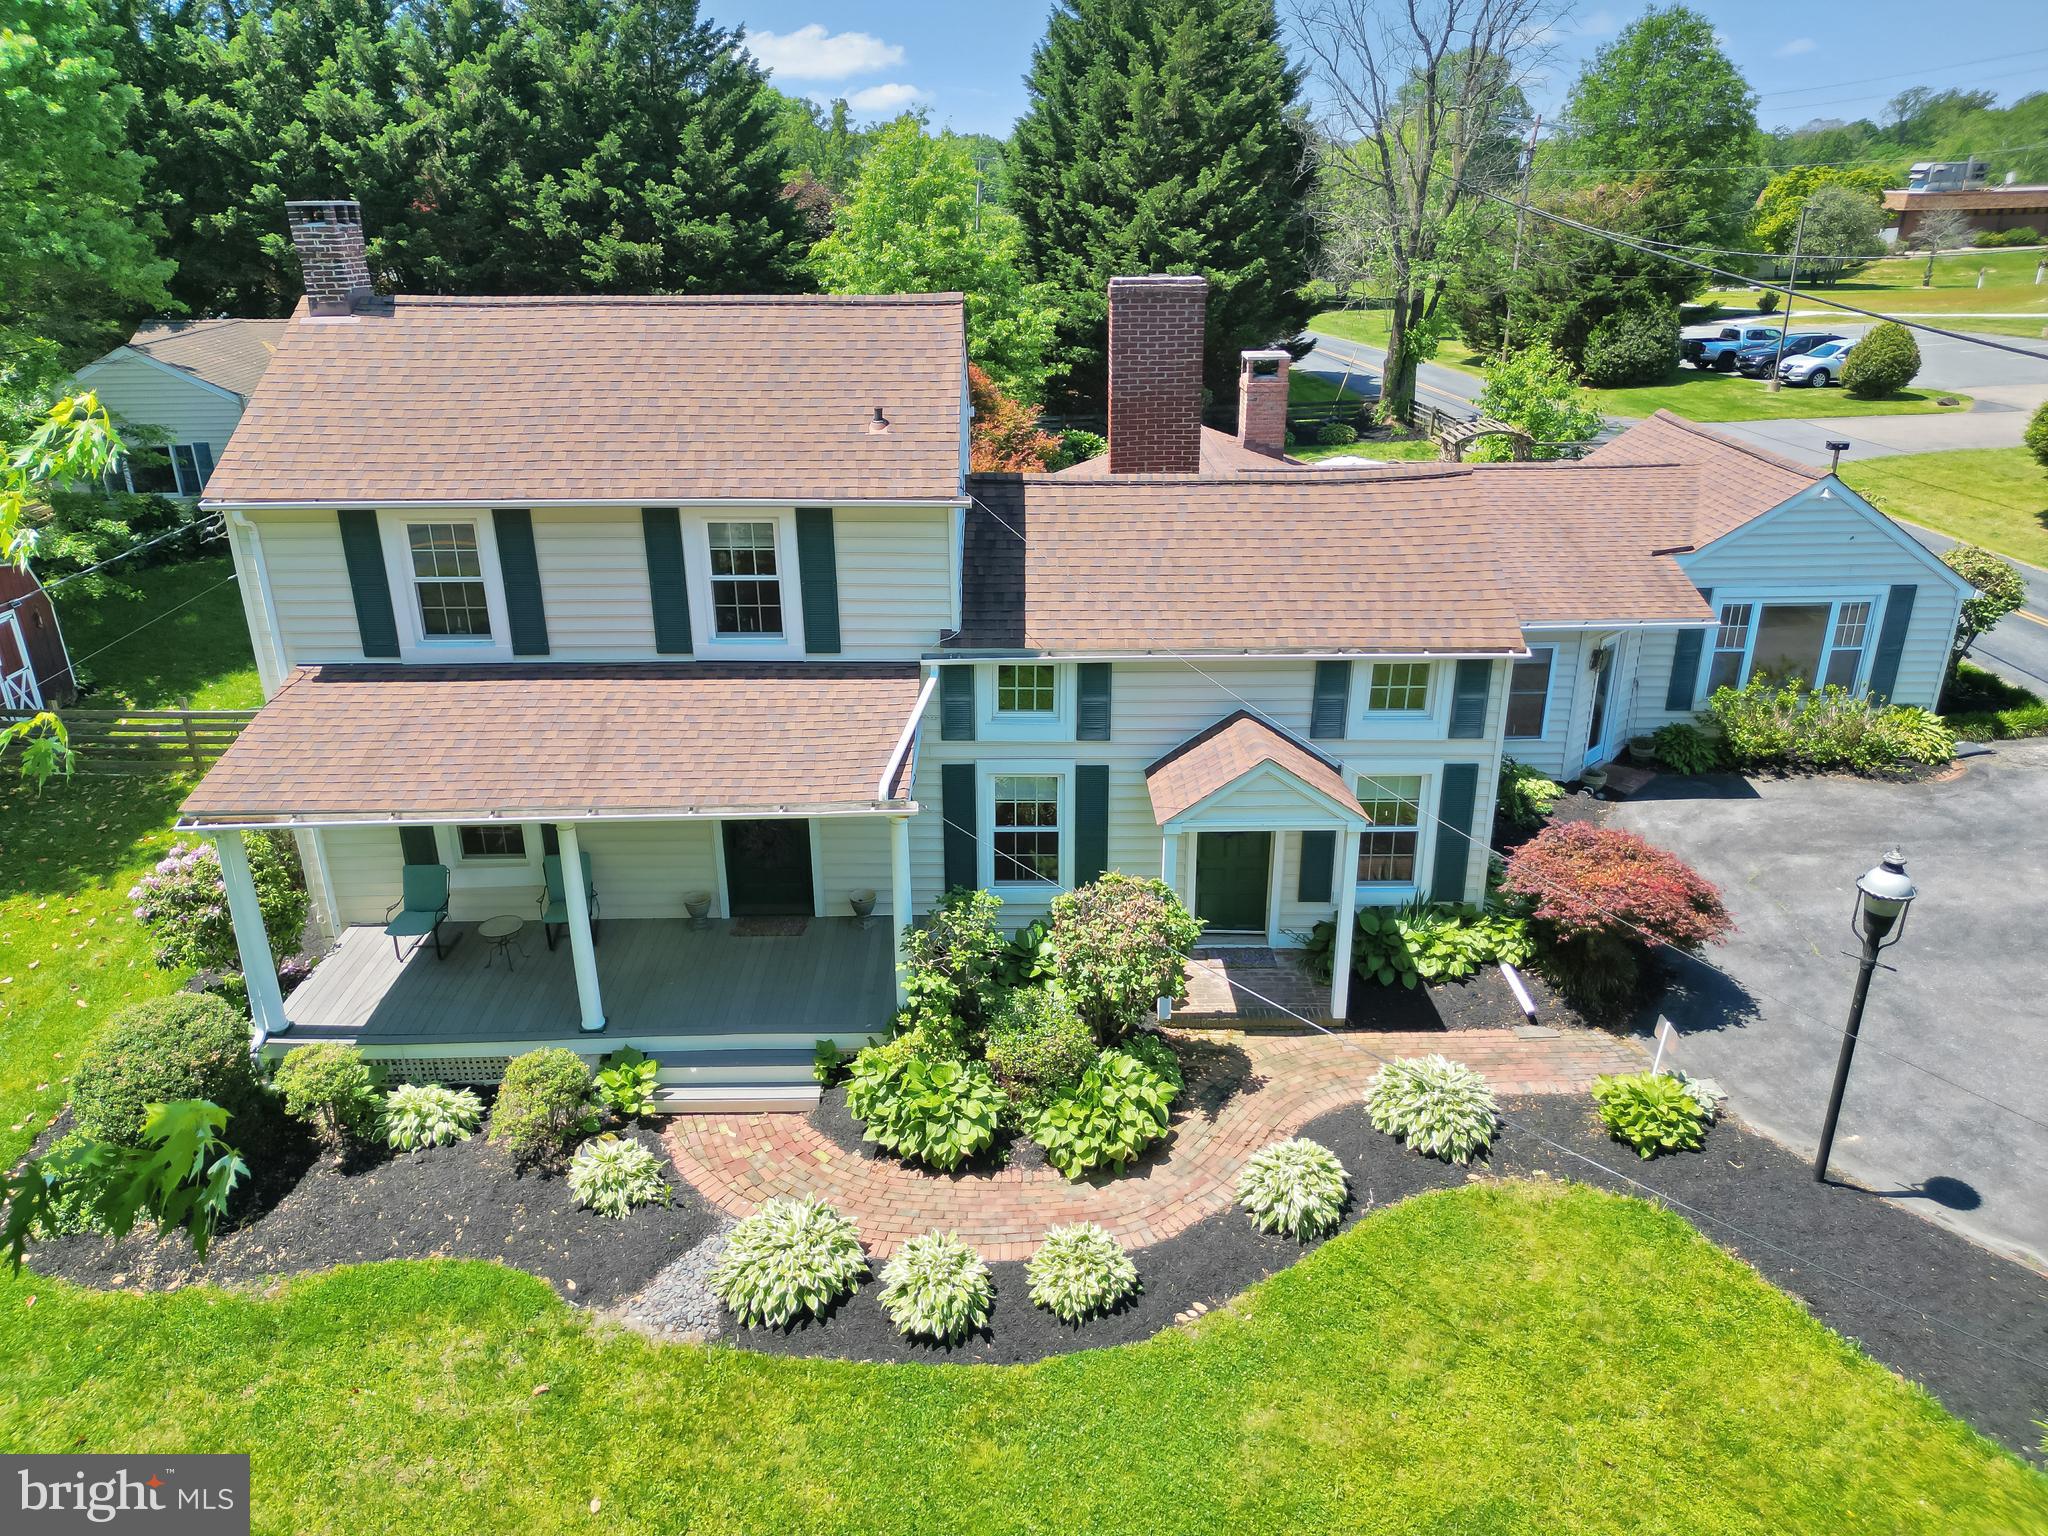
Set on nearly an acre in Fallston, this updated home offers close to 3,000 square feet of living space with plenty of room to spread out inside and out. The beautifully remodeled kitchen is the centerpiece of the home, complemented by multiple living areas including a spacious family room with vaulted ceilings and lots of natural light. Three bedrooms are located together on the upper level, while the finished walkout lower level provides a fourth bedroom, second full bath and flexible additional living space for a home office, playroom or guests. A screened porch and large deck extend the living space outdoors and overlook the wooded backyard, offering privacy and plenty of room to enjoy the property. Major updates include a new roof and furnace in 2023 and water heater in 2025. With its combination of space, updates, flexible living areas and a large wooded lot, this is a rare opportunity at this price point in Fallston. The home offers four bedrooms and two full baths, with three bedrooms and a full bath on the upper level and a fourth bedroom and second full bath on the walkout lower level. Outside, a large deck and screened porch provide multiple spaces to relax and enjoy the surrounding setting. Recent improvements include a new roof and furnace in 2023 and the beautifully remodeled kitchen and electric water heater in 2025. With its wooded setting, generous living space, updated kitchen, and distinctive character, 2519 Derby Drive offers something increasingly hard to find in Fallston, especially at an approachable price point for the area.Professional photos coming soon. Expected on market October 3.
Features & Amenities
Interior
-
Other Interior Features
Eat-in Kitchen, Ceiling Fan(s), Kitchen Island, Vaulted Ceiling(s), Cathedral Ceiling(s), High Ceilings, Built-in Features, Crown Molding
-
Total Bedrooms
4
-
Bathrooms
2
-
Above Grade Finished Area
2656.0
-
Basement YN
YES
-
Cooling YN
YES
-
Cooling
Central Air, Ceiling Fan(s), Electric
-
Fireplace YN
YES
-
Heating YN
YES
-
Heating
Exhaust Fan, Oil, Heat Pump
-
Pet friendly
Yes
Exterior
-
Garage
No
-
Construction Materials
Frame, Wood Siding
-
Parking
Asphalt, Off Street, Private, Paved, Driveway, Attached Carport, Attached
-
Patio and Porch Features
Deck, Porch, Screened
-
Pool
No
-
Waterfront YN
NO
-
View
Trees/Woods
Area & Lot
-
Lot Features
Wooded, Front Yard, Level, Private, Secluded, Back Yard
-
Lot Size(acres)
0.82
-
Lot Size(square feet)
35,625
-
Property Type
Residential
-
Property Sub Type
Single Family Residence
-
Architectural Style
Split Level
Price
-
Sales Price
$589,900
-
Tax Amount
$5,137
-
Financing Options
Cash, Conventional, FHA, VA
-
Sq. Footage
2,656
-
Price/SqFt
$222
HOA
-
Association
No
Property Resources
-
Horse Property
NO
School District
-
Elementary School
YOUTHS BENEFIT
-
Middle School
FALLSTON
-
High School
FALLSTON
Property Features
-
Stories
3
-
New Construction
NO
-
Foundation Details
Permanent
-
Senior Community YN
NO
-
Sewer
Septic Tank
-
Tax Lot
179
-
Water Source
Private, Well
Schedule a Showing
Showing scheduled successfully.
Mortgage calculator
Estimate your monthly mortgage payment, including the principal and interest, property taxes, and HOA. Adjust the values to generate a more accurate rate.
Your payment
Principal and Interest:
$
Property taxes:
$
HOA fees:
$
Total loan payment:
$
Total interest amount:
$
Location
County
HARFORD
Elementary School
YOUTHS BENEFIT
Middle School
FALLSTON
High School
FALLSTON
Listing Courtesy of Jonathan M Waterhouse, Keller Williams Gateway LLC
RealHub Information is provided exclusively for consumers' personal, non-commercial use, and it may not be used for any purpose other than to identify prospective properties consumers may be interested in purchasing. All information deemed reliable but not guaranteed and should be independently verified. All properties are subject to prior sale, change or withdrawal. RealHub website owner shall not be responsible for any typographical errors, misinformation, misprints and shall be held totally harmless.

Salesperson, Realtor
Derek Benjamin
Call Derek today to schedule a private showing.

* Listings on this website come from the FMLS IDX Compilation and may be held by brokerage firms other than the owner of this website. The listing brokerage is identified in any listing details. Information is deemed reliable but is not guaranteed. If you believe any FMLS listing contains material that infringes your copyrighted work please click here to review our DMCA policy and learn how to submit a takedown request.© 2024 FMLS.
Related Properties

FALLSTON
305 TUFTON CIRCLE
3 Beds
3 Baths
3,856 Sq.Ft.
$525,000
MLS#: MDHR2060186
FALLSTON
716 OLD FALLSTON ROAD
4 Beds
3 Baths
3,212 Sq.Ft.
$699,900
MLS#: MDHR2055392

FALLSTON
2010 FALLSGROVE WAY
4 Beds
2 Baths
2,138 Sq.Ft.
$549,900
MLS#: MDHR2060508

FALLSTON
2410 WATERVALE ROAD
3 Beds
2 Baths
1,344 Sq.Ft.
$475,000
MLS#: MDHR2060182

FALLSTON
2114 OAKLYN DRIVE
5 Beds
3 Baths
3,961 Sq.Ft.
$675,000
MLS#: MDHR2058602

FALLSTON
410 STONEY TERRACE
4 Beds
2 Baths
1,618 Sq.Ft.
$475,000
MLS#: MDHR2060442

FALLSTON
2919 NELSON LANE
5 Beds
4 Baths
4,625 Sq.Ft.
$699,900
MLS#: MDHR2058896

FALLSTON
1833 EXTON DRIVE
4 Beds
2 Baths
3,806 Sq.Ft.
$624,833
MLS#: MDHR2058540

FALLSTON
101 MILTON AVENUE
5 Beds
4 Baths
3,692 Sq.Ft.
$650,000
MLS#: MDHR2058800
.png)