


Property
Beds
4
Full Baths
5
1/2 Baths
None
Year Built
2022
Sq.Footage
4,877
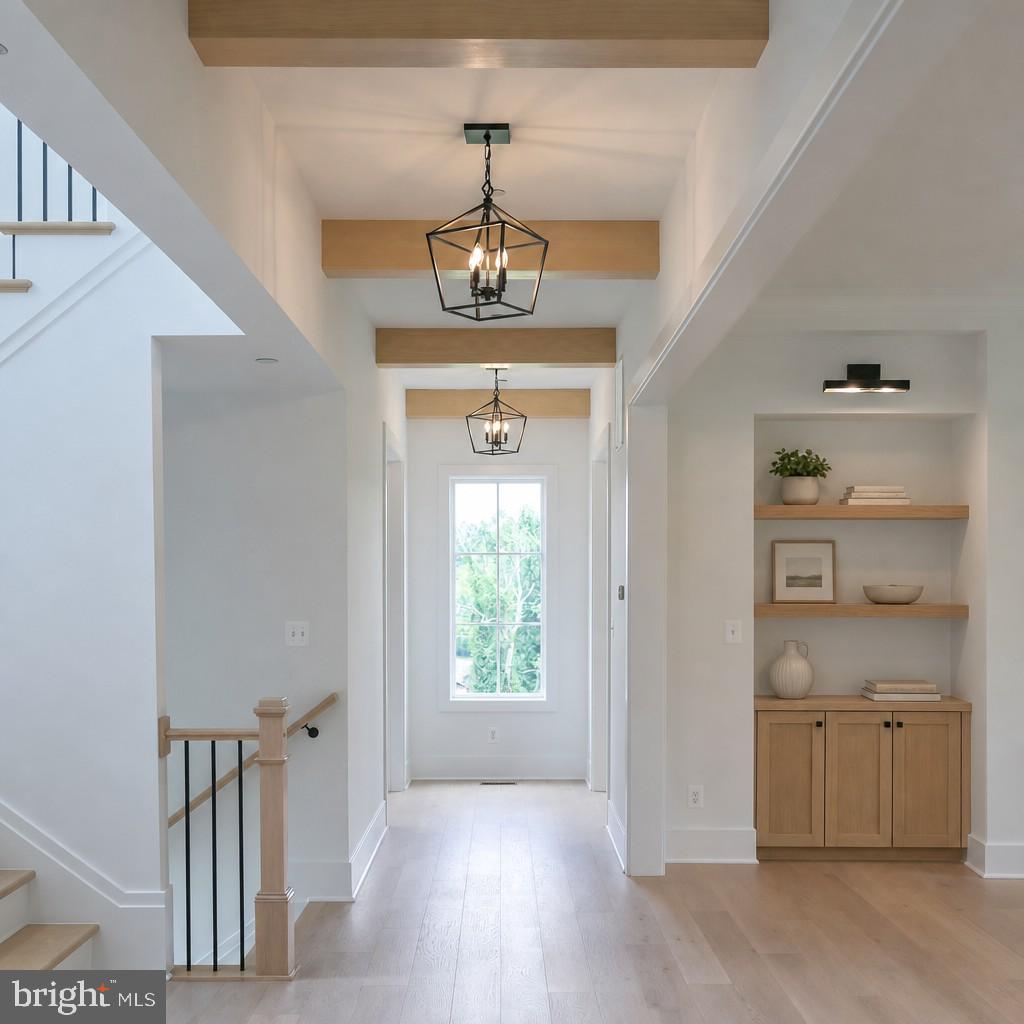
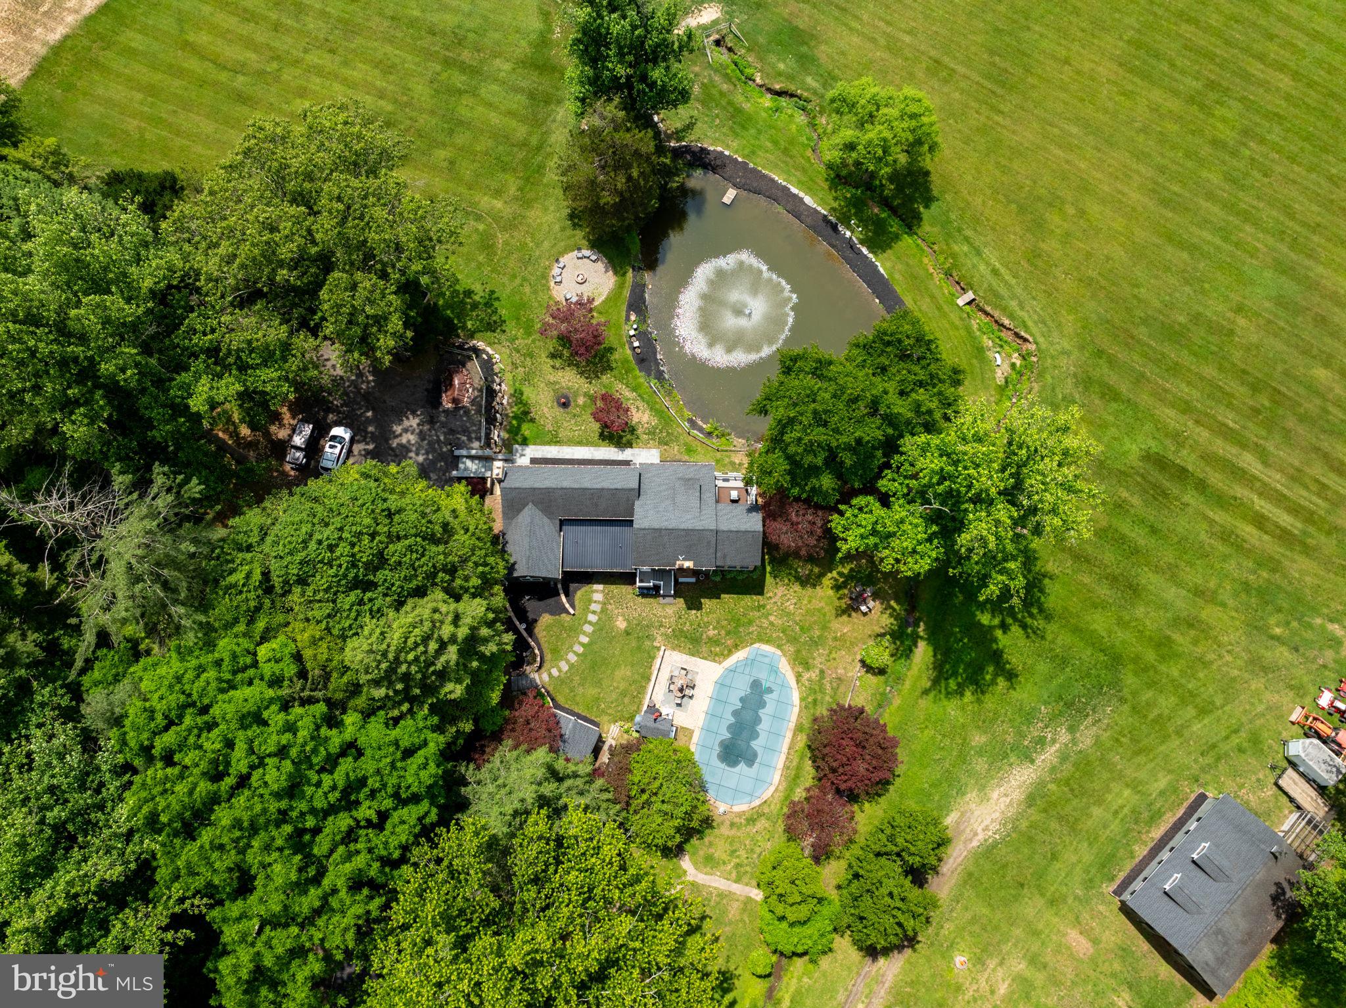
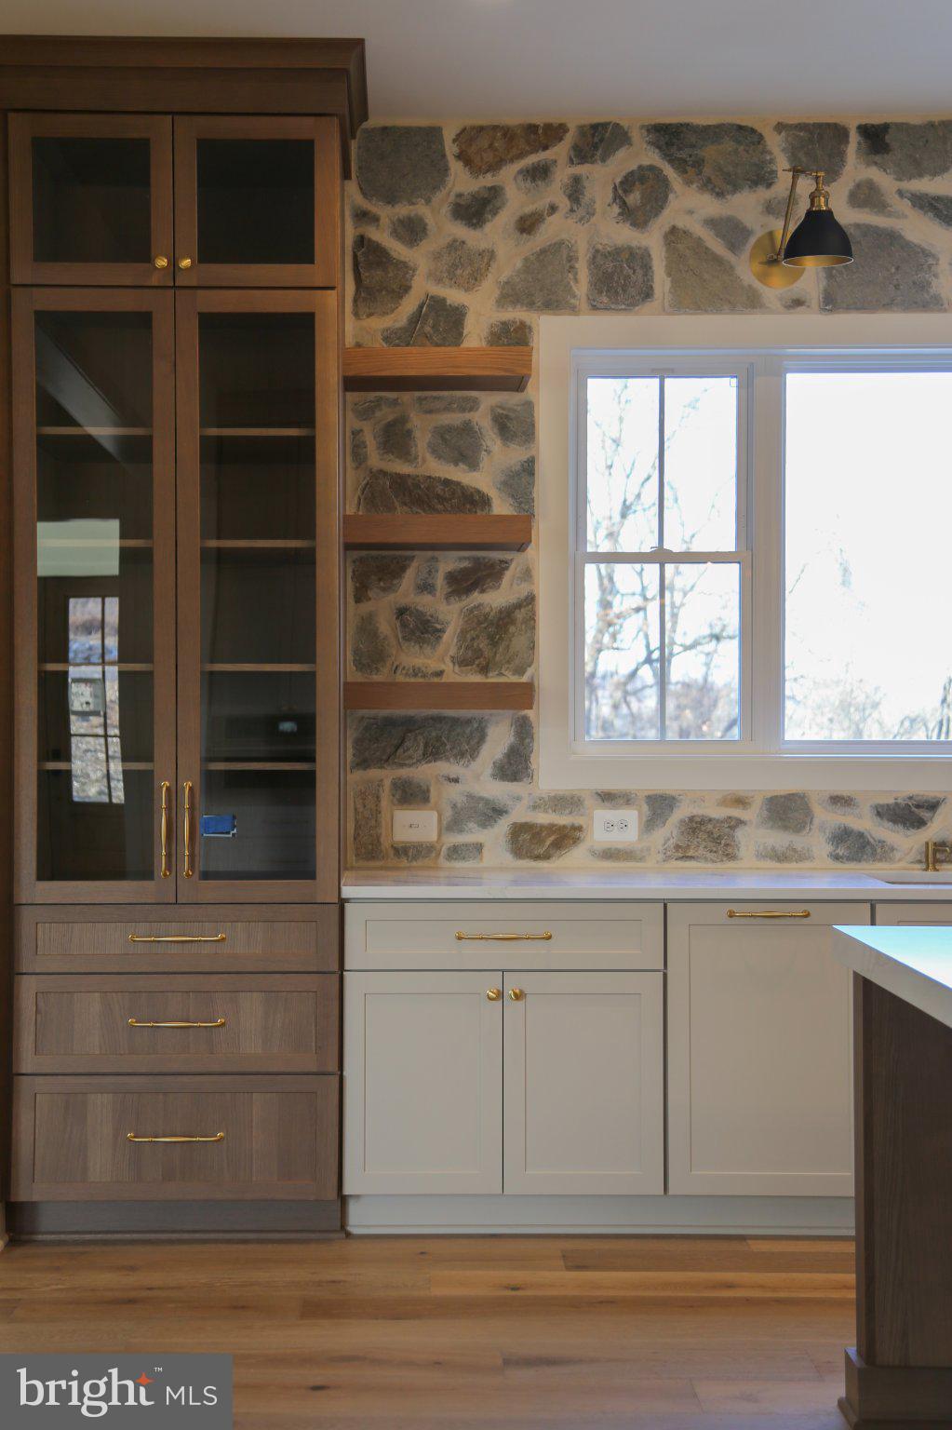
Welcome to 2423 Scotlon Ct, an extraordinary luxury residence set on 5 picturesque acres in Forest Hill. From the impressive curb appeal to the spectacular outdoor setting, this exceptional property delivers space, style and thoughtful details throughout. The grand open floor plan features soaring natural light from an abundance of windows, extensive recessed lighting, crown molding and elegant finishes. The gourmet kitchen is a true centerpiece, showcasing an oversized island with generous breakfast bar seating and seamless flow into the main-level family room with fireplace. The remarkable primary suite offers tray ceilings, a private sitting/flex room, balcony access and an expansive spa-inspired bath. The finished lower level adds substantial living space and a full bath. Outside, the backyard is truly spectacular, with a sparkling pool, gorgeous landscaping, wooded views, covered patio and a charming covered poolside dining area. A covered front porch provides another inviting vantage point. Three-car attached and detached garages plus an oversized driveway provide exceptional parking and storage. A shed completes the outdoor space. Ideally situated in Forest Hill with convenient access to shopping, dining, parks and major commuter routes.
Features & Amenities
Interior
-
Other Interior Features
Ceiling Fan(s), Kitchen Island, Pantry, Recessed Lighting, Walk-In Closet(s), Cathedral Ceiling(s), High Ceilings, Tray Ceiling(s), Crown Molding, Open Floorplan, Soaking Tub
-
Total Bedrooms
4
-
Bathrooms
5
-
Above Grade Finished Area
4032.0
-
Basement YN
YES
-
Cooling YN
YES
-
Cooling
Central Air, Ceiling Fan(s), Zoned, Electric
-
Fireplace YN
YES
-
Heating YN
YES
-
Heating
Exhaust Fan, Propane, Central
-
Pet friendly
Yes
Exterior
-
Garage
Yes
-
Garage spaces
6
-
Construction Materials
Vinyl Siding
-
Other Exterior Features
Other, Balcony, Lighting
-
Parking
Oversized, Garage Door Opener, Asphalt, Garage, Driveway, Other, Inside Entrance, Attached, Detached
-
Patio and Porch Features
Deck, Porch
-
Pool
Yes
-
Pool Features
Heated, In Ground, Salt Water, Private
-
Waterfront YN
NO
-
View
Panoramic, Garden
Area & Lot
-
Lot Features
Private, Secluded, Cleared, Few Trees, Waterfall
-
Lot Size(acres)
5.07
-
Lot Size(square feet)
220,849
-
Property Type
Residential
-
Property Sub Type
Single Family Residence
-
Architectural Style
Contemporary, Craftsman
Price
-
Sales Price
$1,575,000
-
Tax Amount
$10,959
-
Sq. Footage
4,877
-
Price/SqFt
$322
HOA
-
Association
YES
-
Association Fee
$800
-
Association Fee Frequency
Semi-Annually
-
Association Fee Includes
N/A
-
Total Monthly Fees
true
Property Resources
-
Horse Property
NO
School District
-
Elementary School
NORTH BEND
-
Middle School
NORTH HARFORD
-
High School
NORTH HARFORD
Property Features
-
New Construction
NO
-
Association Amenities
Playground
-
Foundation Details
Permanent
-
Senior Community YN
NO
-
Sewer
Septic Tank
-
Tax Lot
17
-
Water Source
Private, Well
Schedule a Showing
Showing scheduled successfully.
Mortgage calculator
Estimate your monthly mortgage payment, including the principal and interest, property taxes, and HOA. Adjust the values to generate a more accurate rate.
Your payment
Principal and Interest:
$
Property taxes:
$
HOA fees:
$
Total loan payment:
$
Total interest amount:
$
Location
County
HARFORD
Elementary School
NORTH BEND
Middle School
NORTH HARFORD
High School
NORTH HARFORD
Listing Courtesy of Teresa Keller Asher, Redfin Corp
RealHub Information is provided exclusively for consumers' personal, non-commercial use, and it may not be used for any purpose other than to identify prospective properties consumers may be interested in purchasing. All information deemed reliable but not guaranteed and should be independently verified. All properties are subject to prior sale, change or withdrawal. RealHub website owner shall not be responsible for any typographical errors, misinformation, misprints and shall be held totally harmless.

Salesperson, Realtor
Derek Benjamin
Call Derek today to schedule a private showing.

* Listings on this website come from the FMLS IDX Compilation and may be held by brokerage firms other than the owner of this website. The listing brokerage is identified in any listing details. Information is deemed reliable but is not guaranteed. If you believe any FMLS listing contains material that infringes your copyrighted work please click here to review our DMCA policy and learn how to submit a takedown request.© 2024 FMLS.
Related Properties
FOREST HILL
2034 PACKARD DRIVE
4 Beds
3 Baths
4,500 Sq.Ft.
$1,625,000
MLS#: MDHR2056514
FOREST HILL
2310 PUTNAM ROAD
3 Beds
4 Baths
3,495 Sq.Ft.
$1,800,000
MLS#: MDHR2056370
FOREST HILL
1930 PLEASANTVILLE ROAD
4 Beds
4 Baths
4,200 Sq.Ft.
$1,500,000
MLS#: MDHR2056580
