Features & Amenities

Interior

  • Other Interior Features

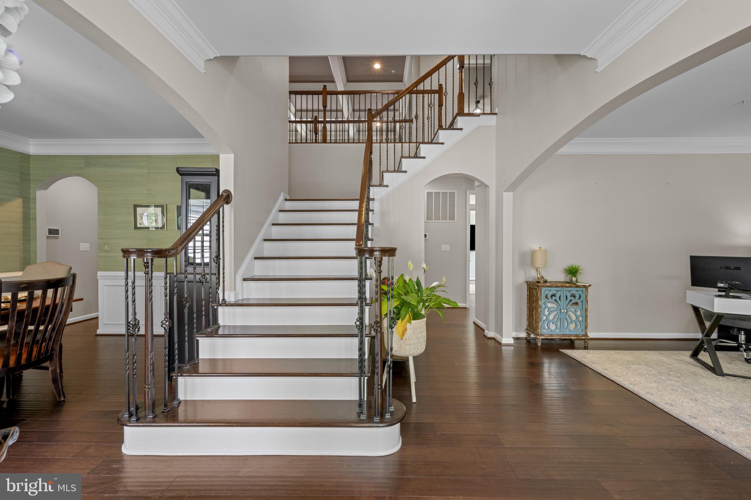
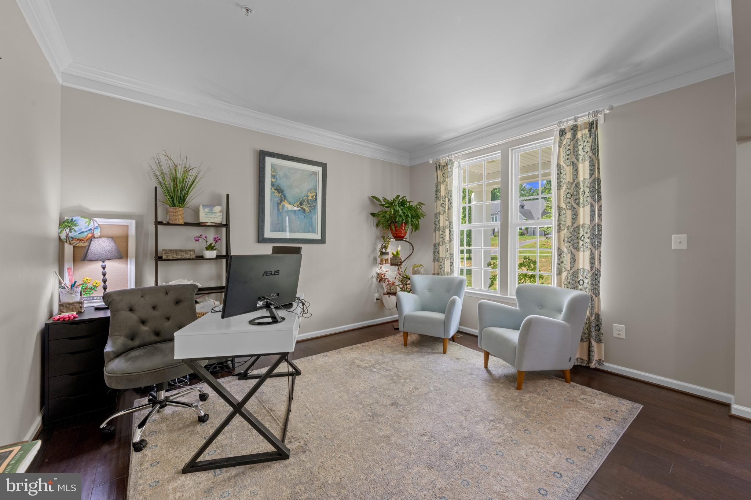
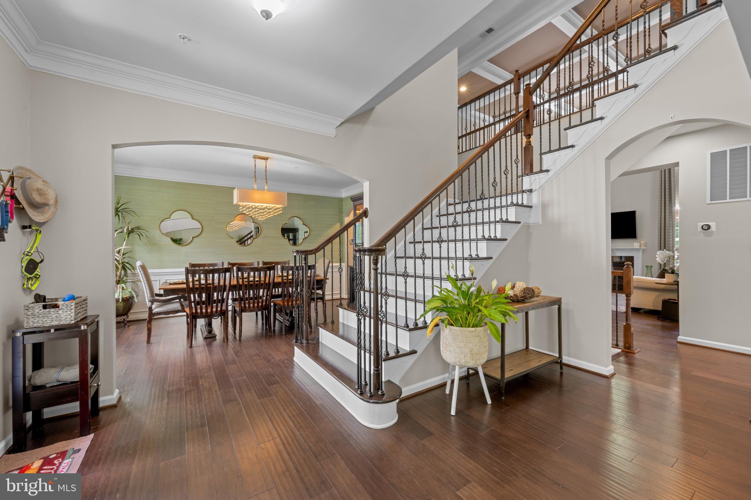
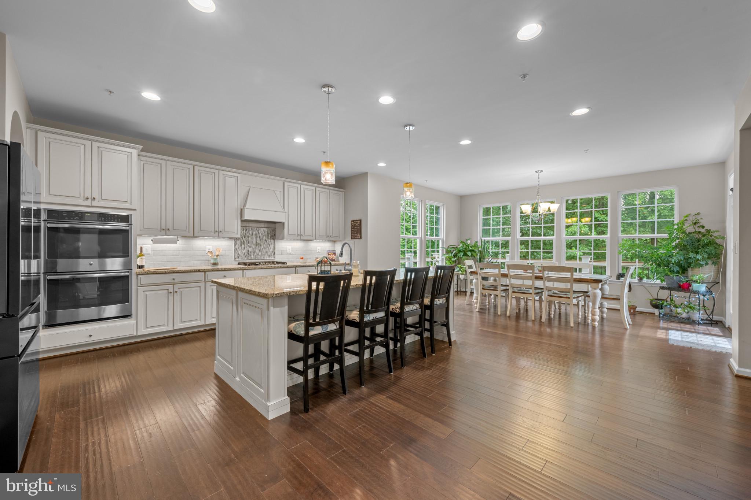
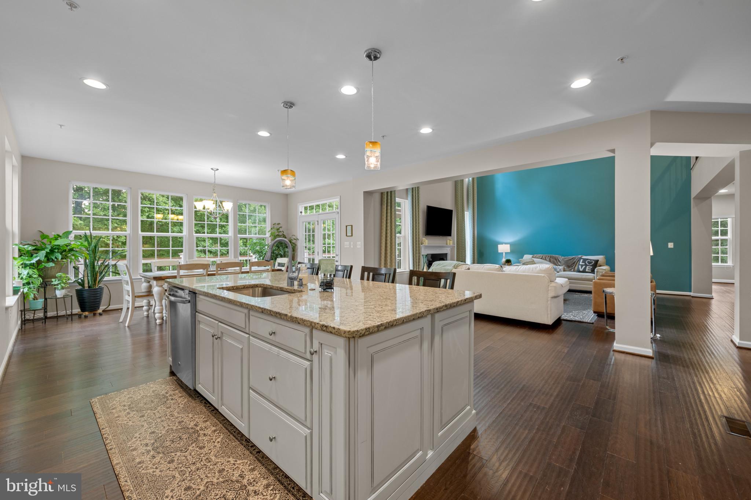
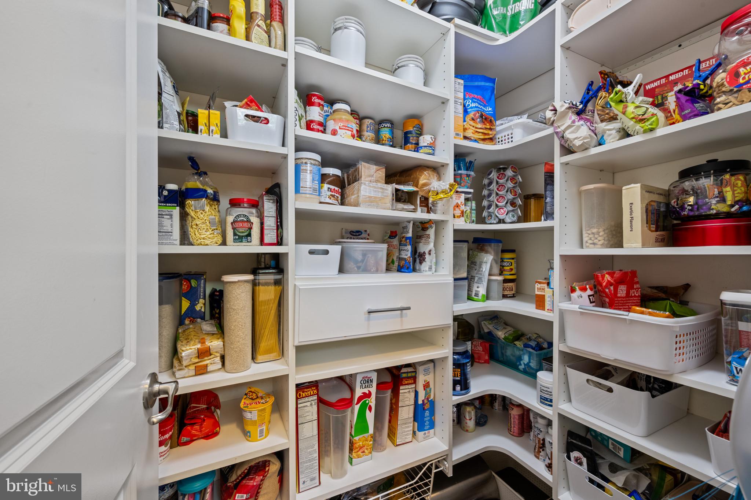
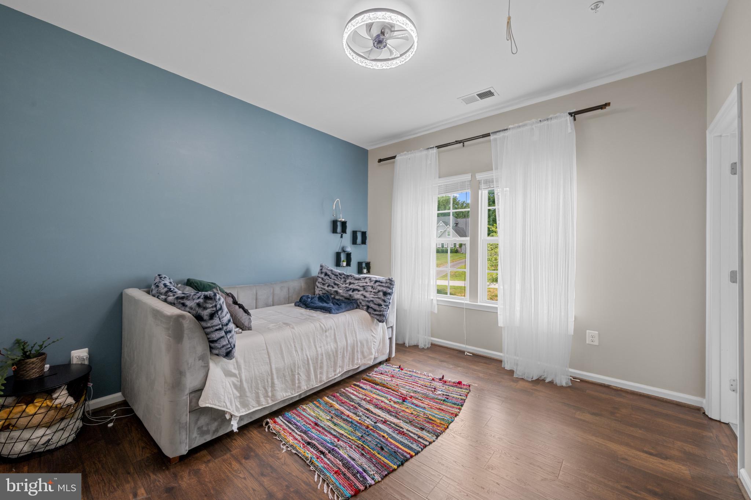
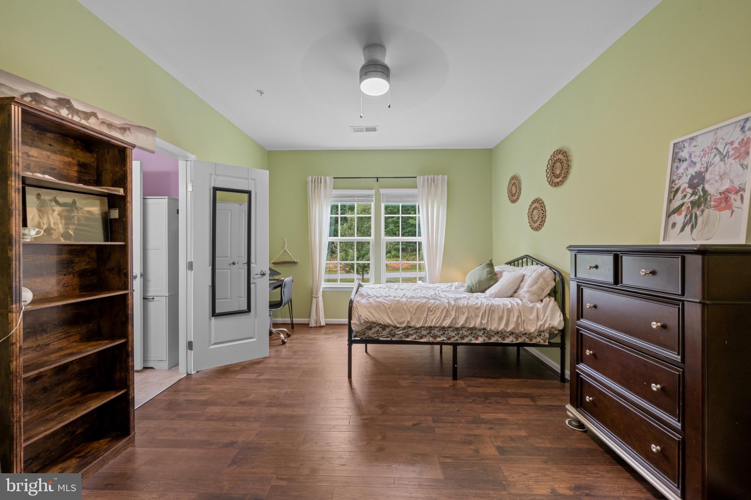
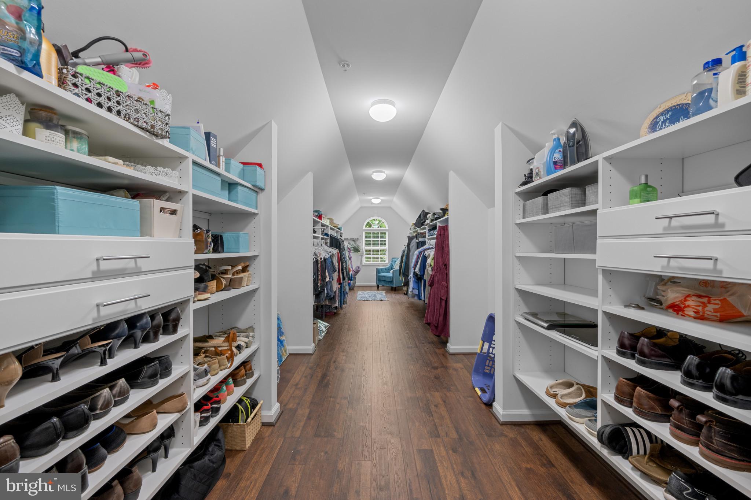
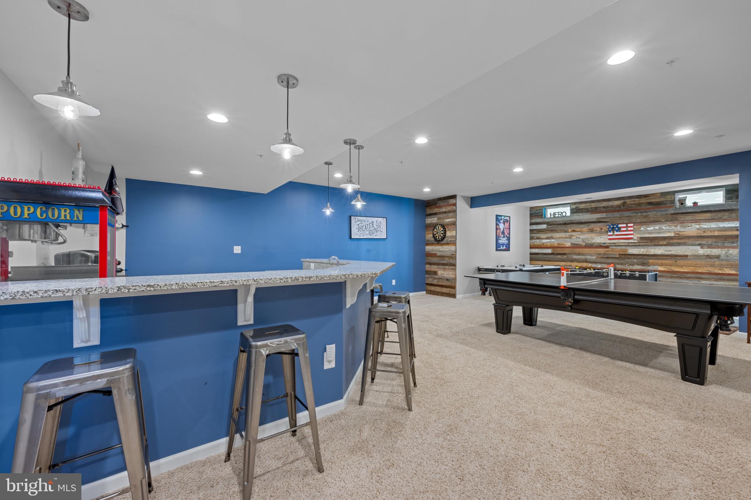
    Kitchen Island, Pantry, Bar, Walk-In Closet(s), Crown Molding

  • Total Bedrooms

    5

  • Bathrooms

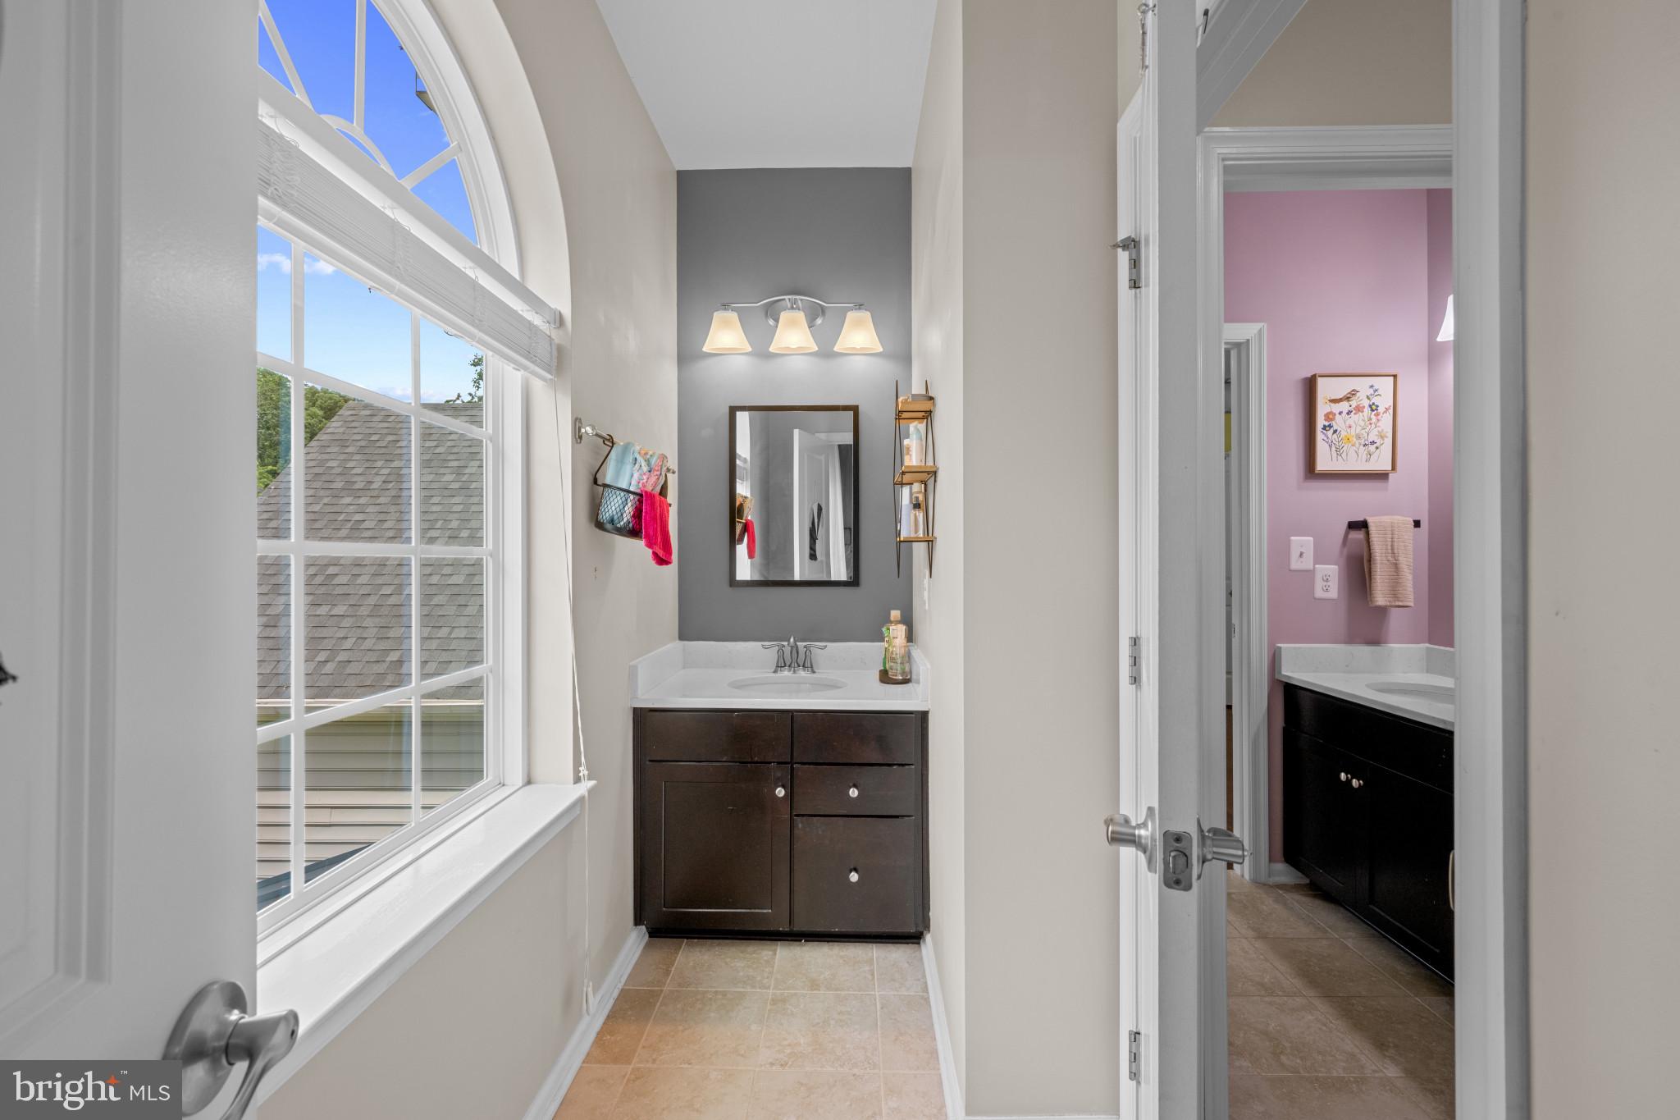
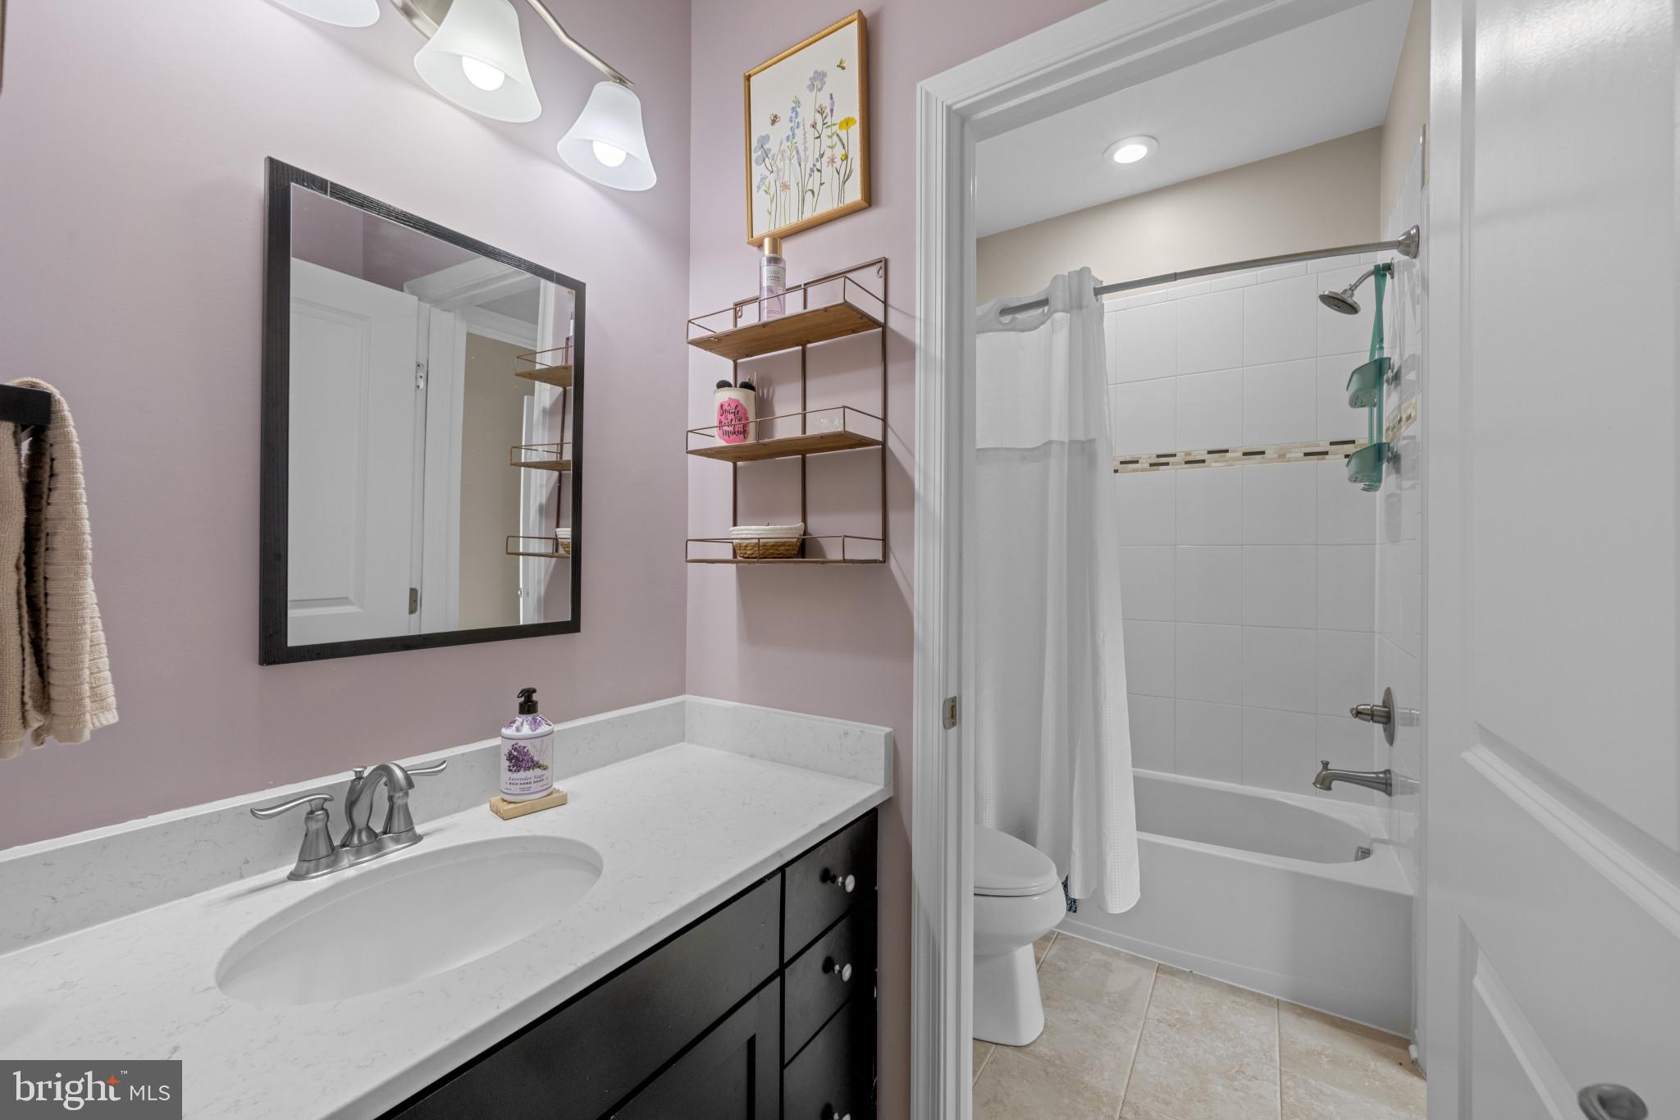
    4

  • 1/2 Bathrooms

    1

  • Above Grade Finished Area

    4256.0

  • Basement YN

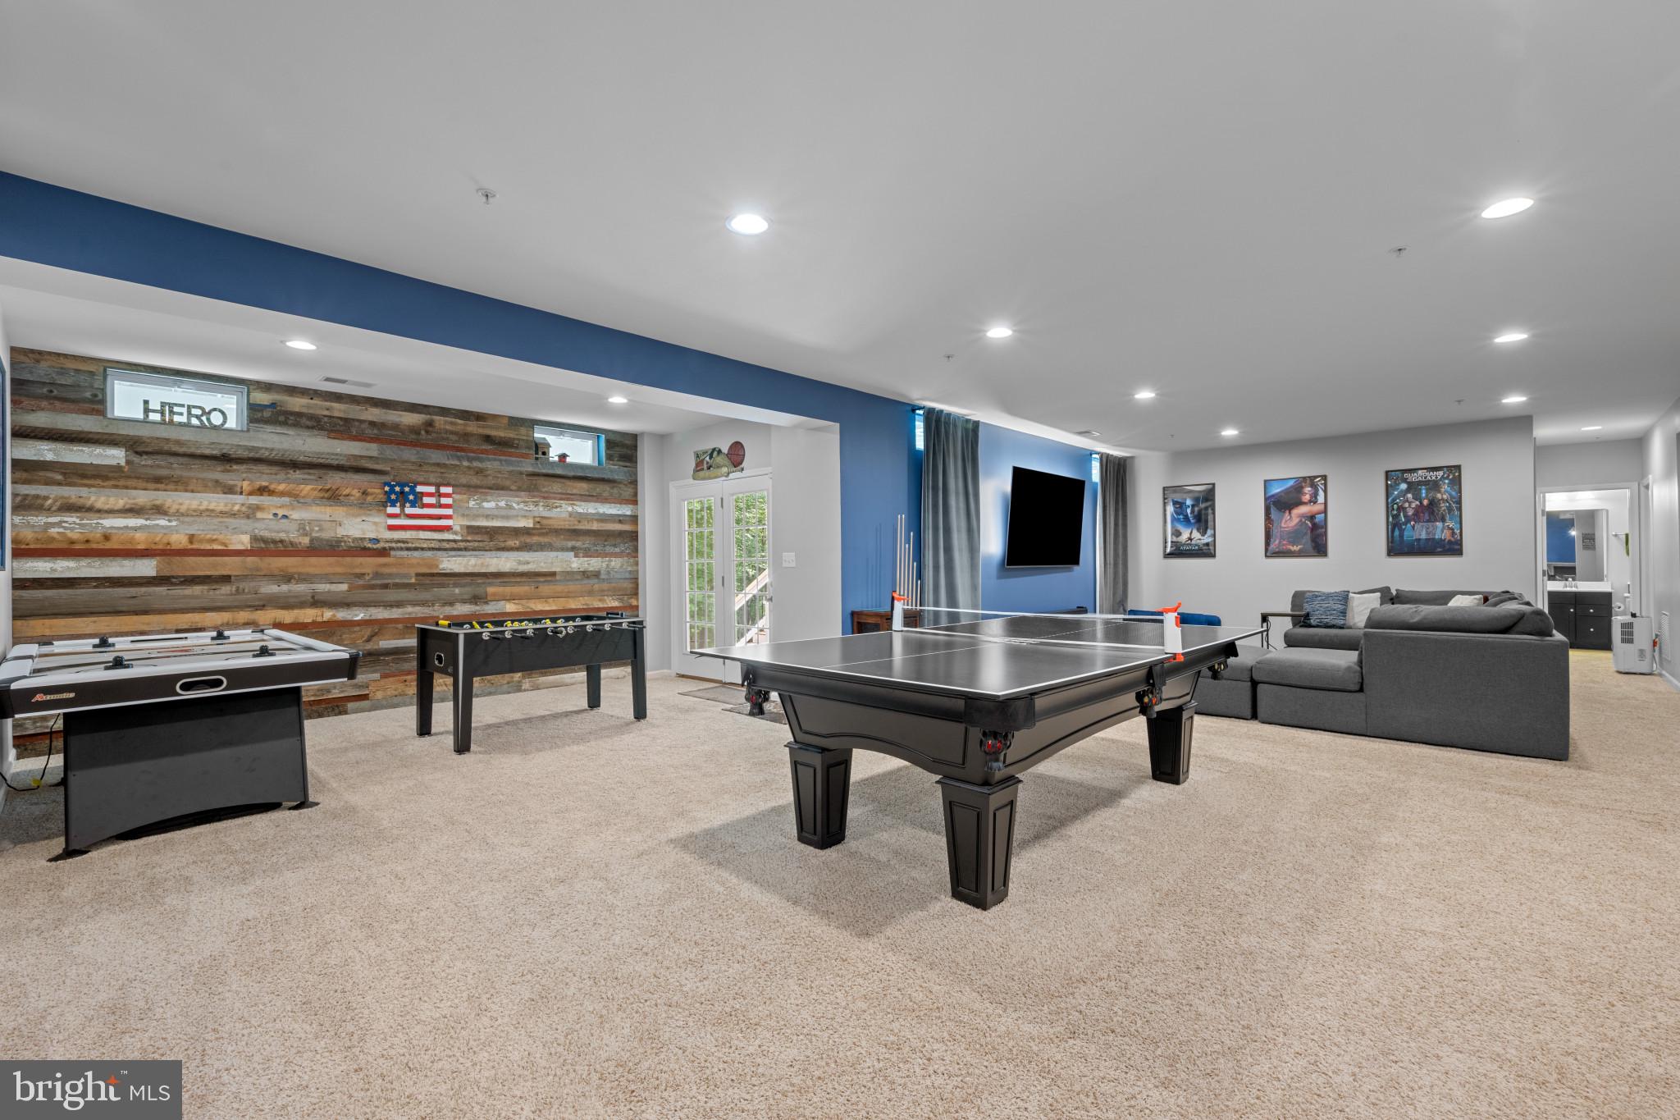
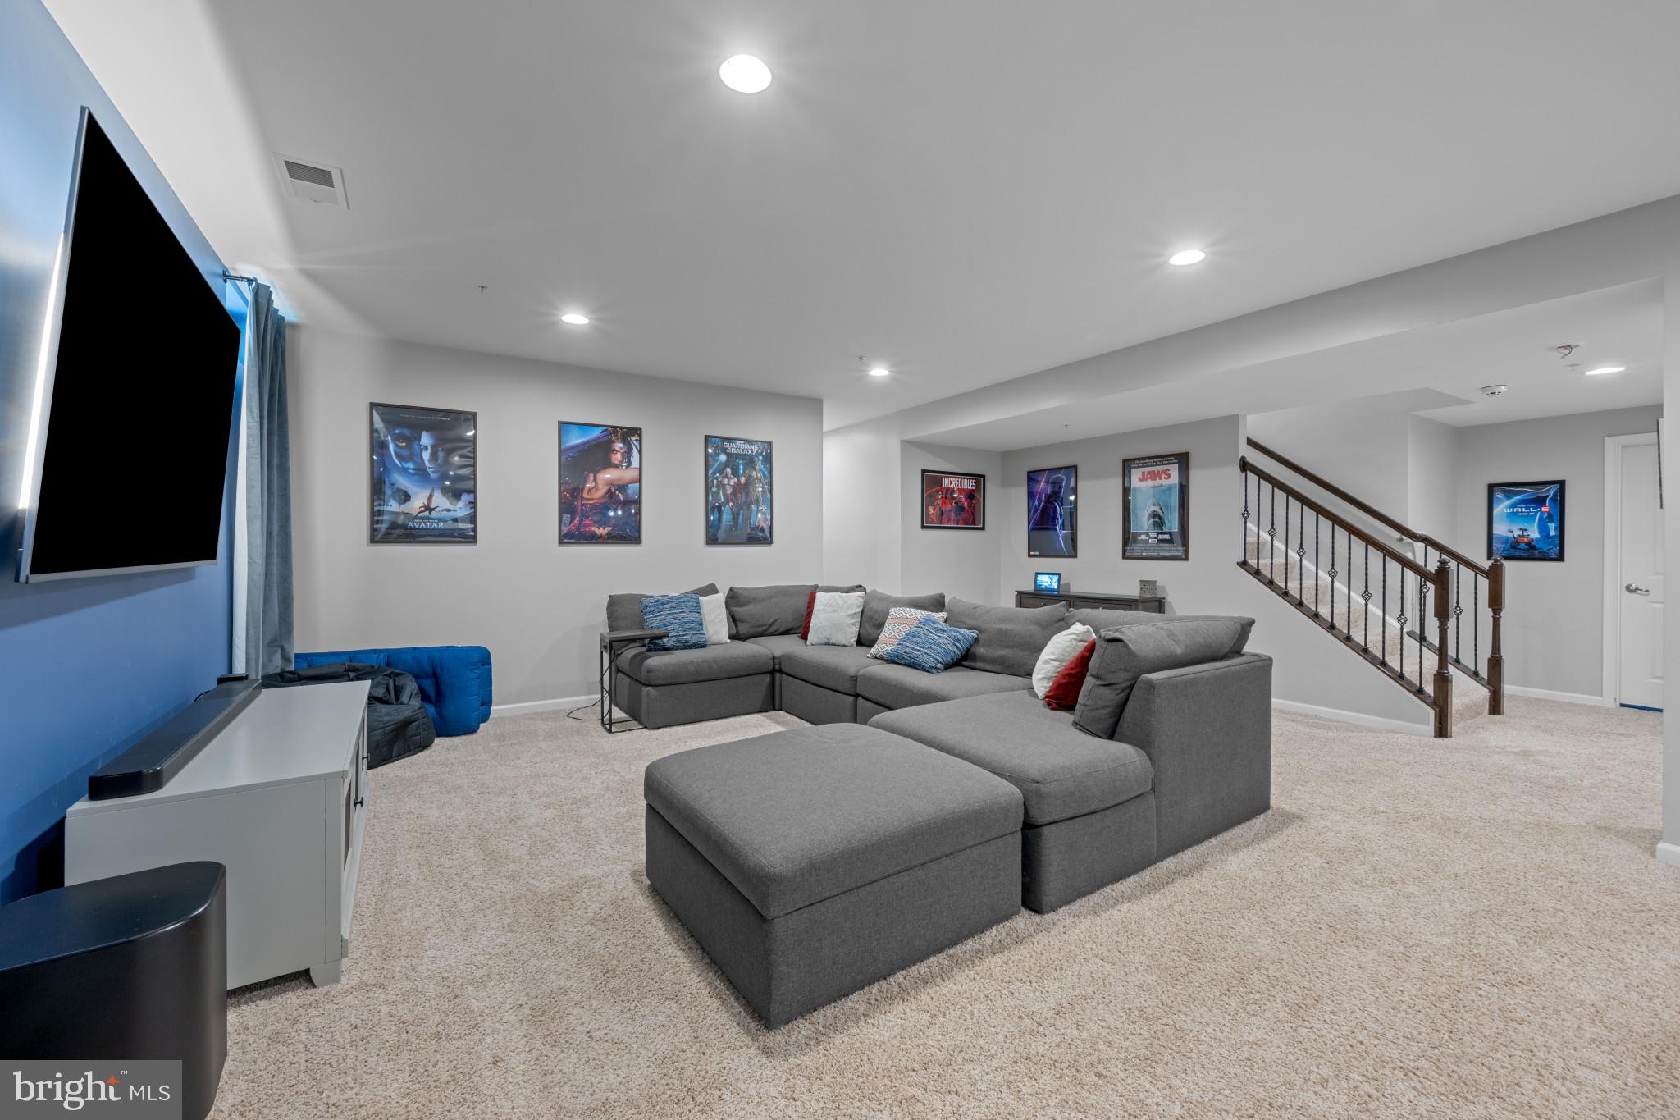
    YES

  • Cooling YN

    YES

  • Cooling

    Central Air, Electric

  • Fireplace YN

    YES

  • Heating YN

    YES

  • Heating

    Propane, Central, Forced Air

  • Main Level Bedrooms

    1

  • Pet friendly

    N/A

Exterior

  • Garage

    Yes

  • Garage spaces

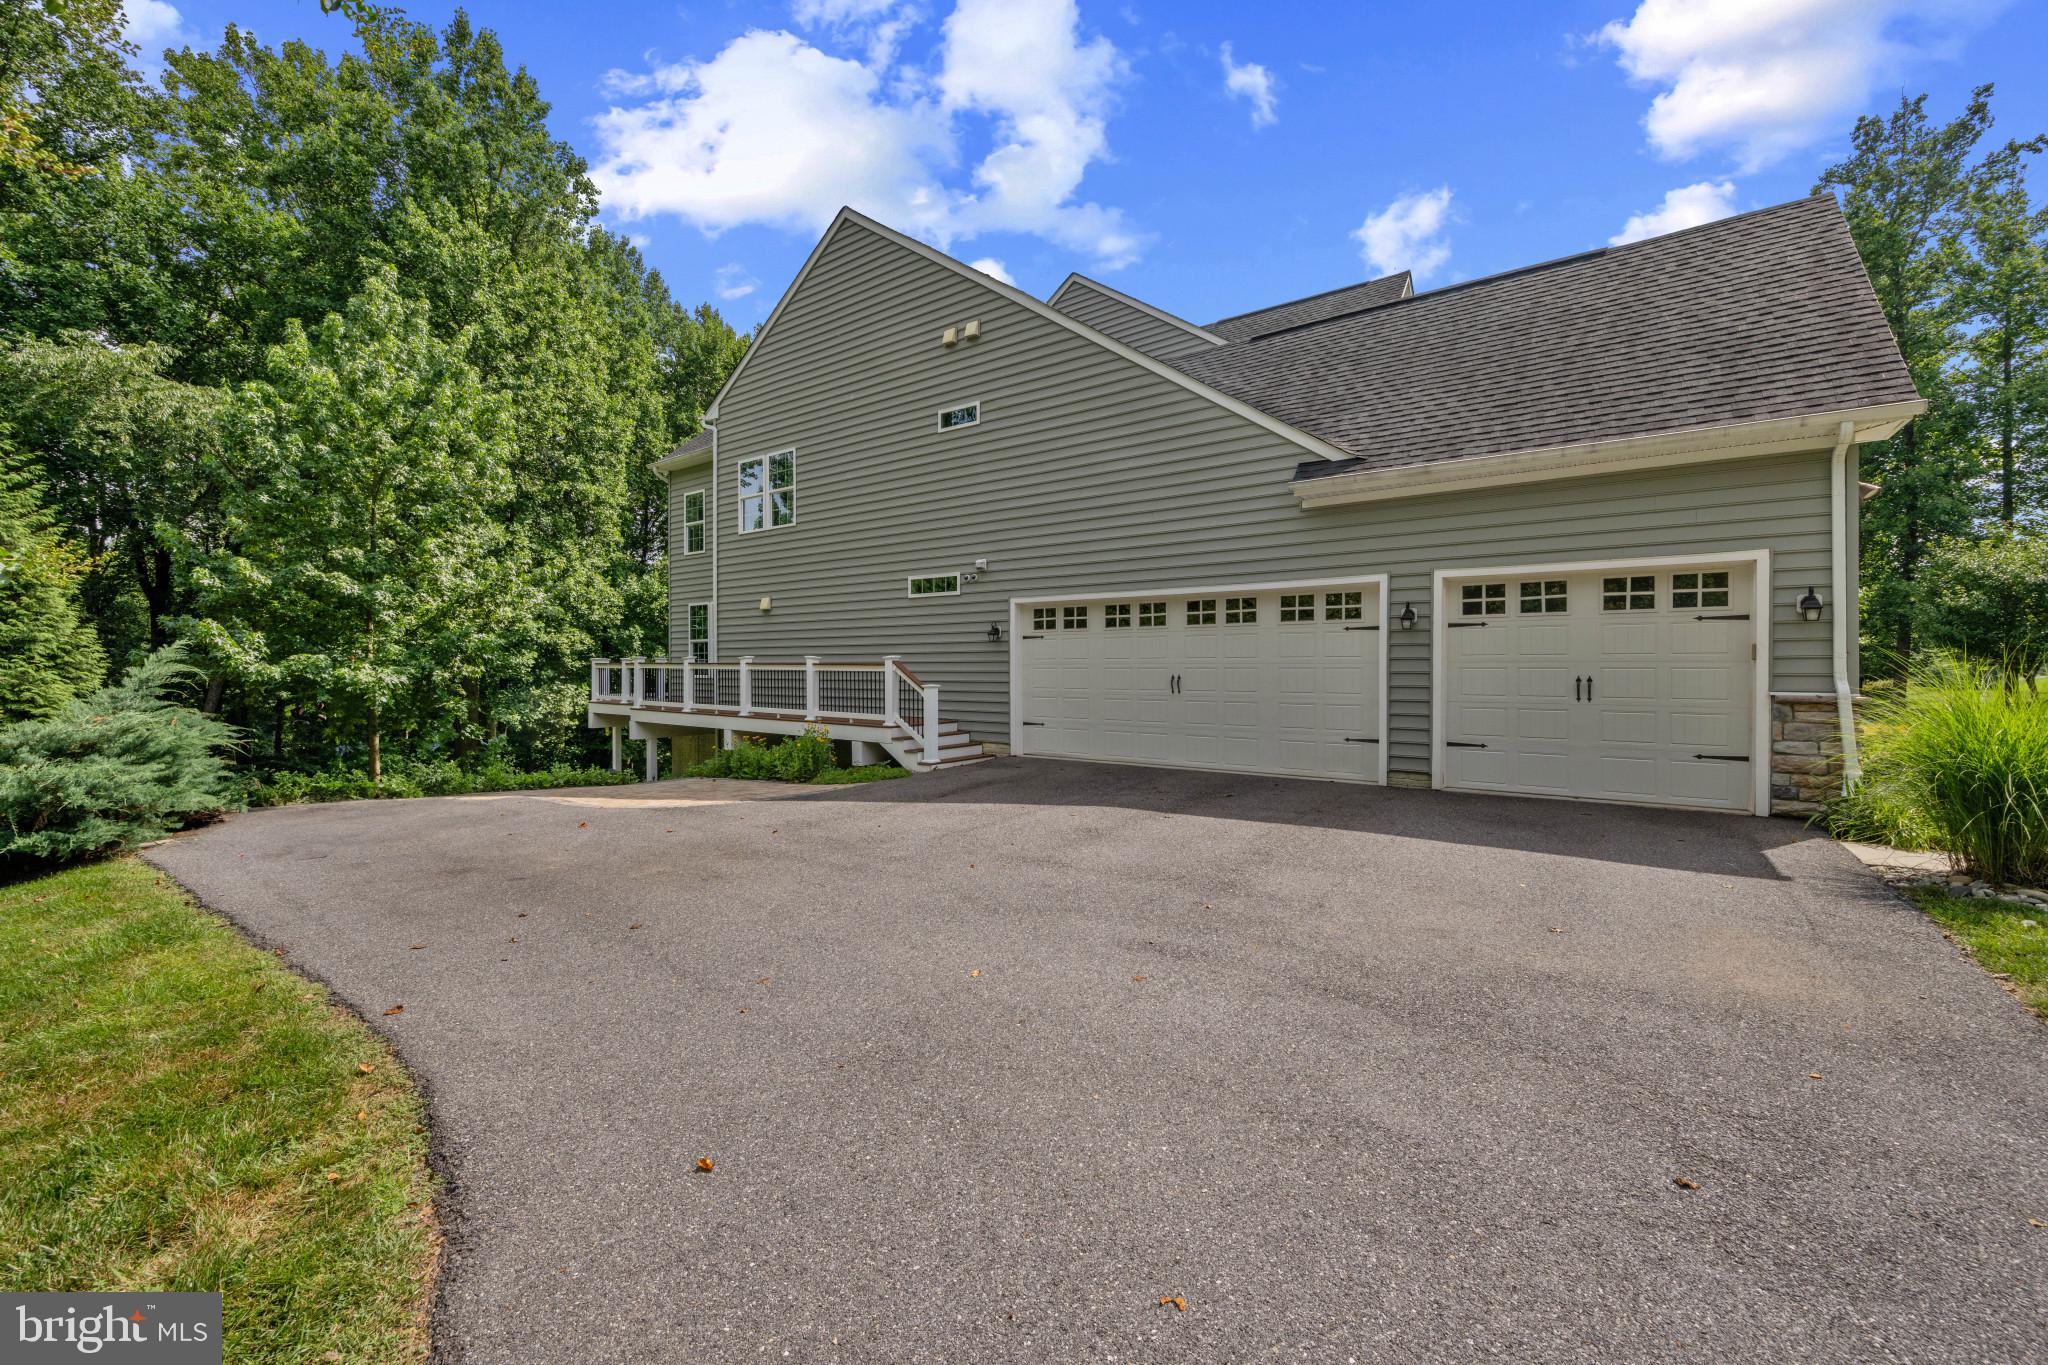
    3

  • Construction Materials

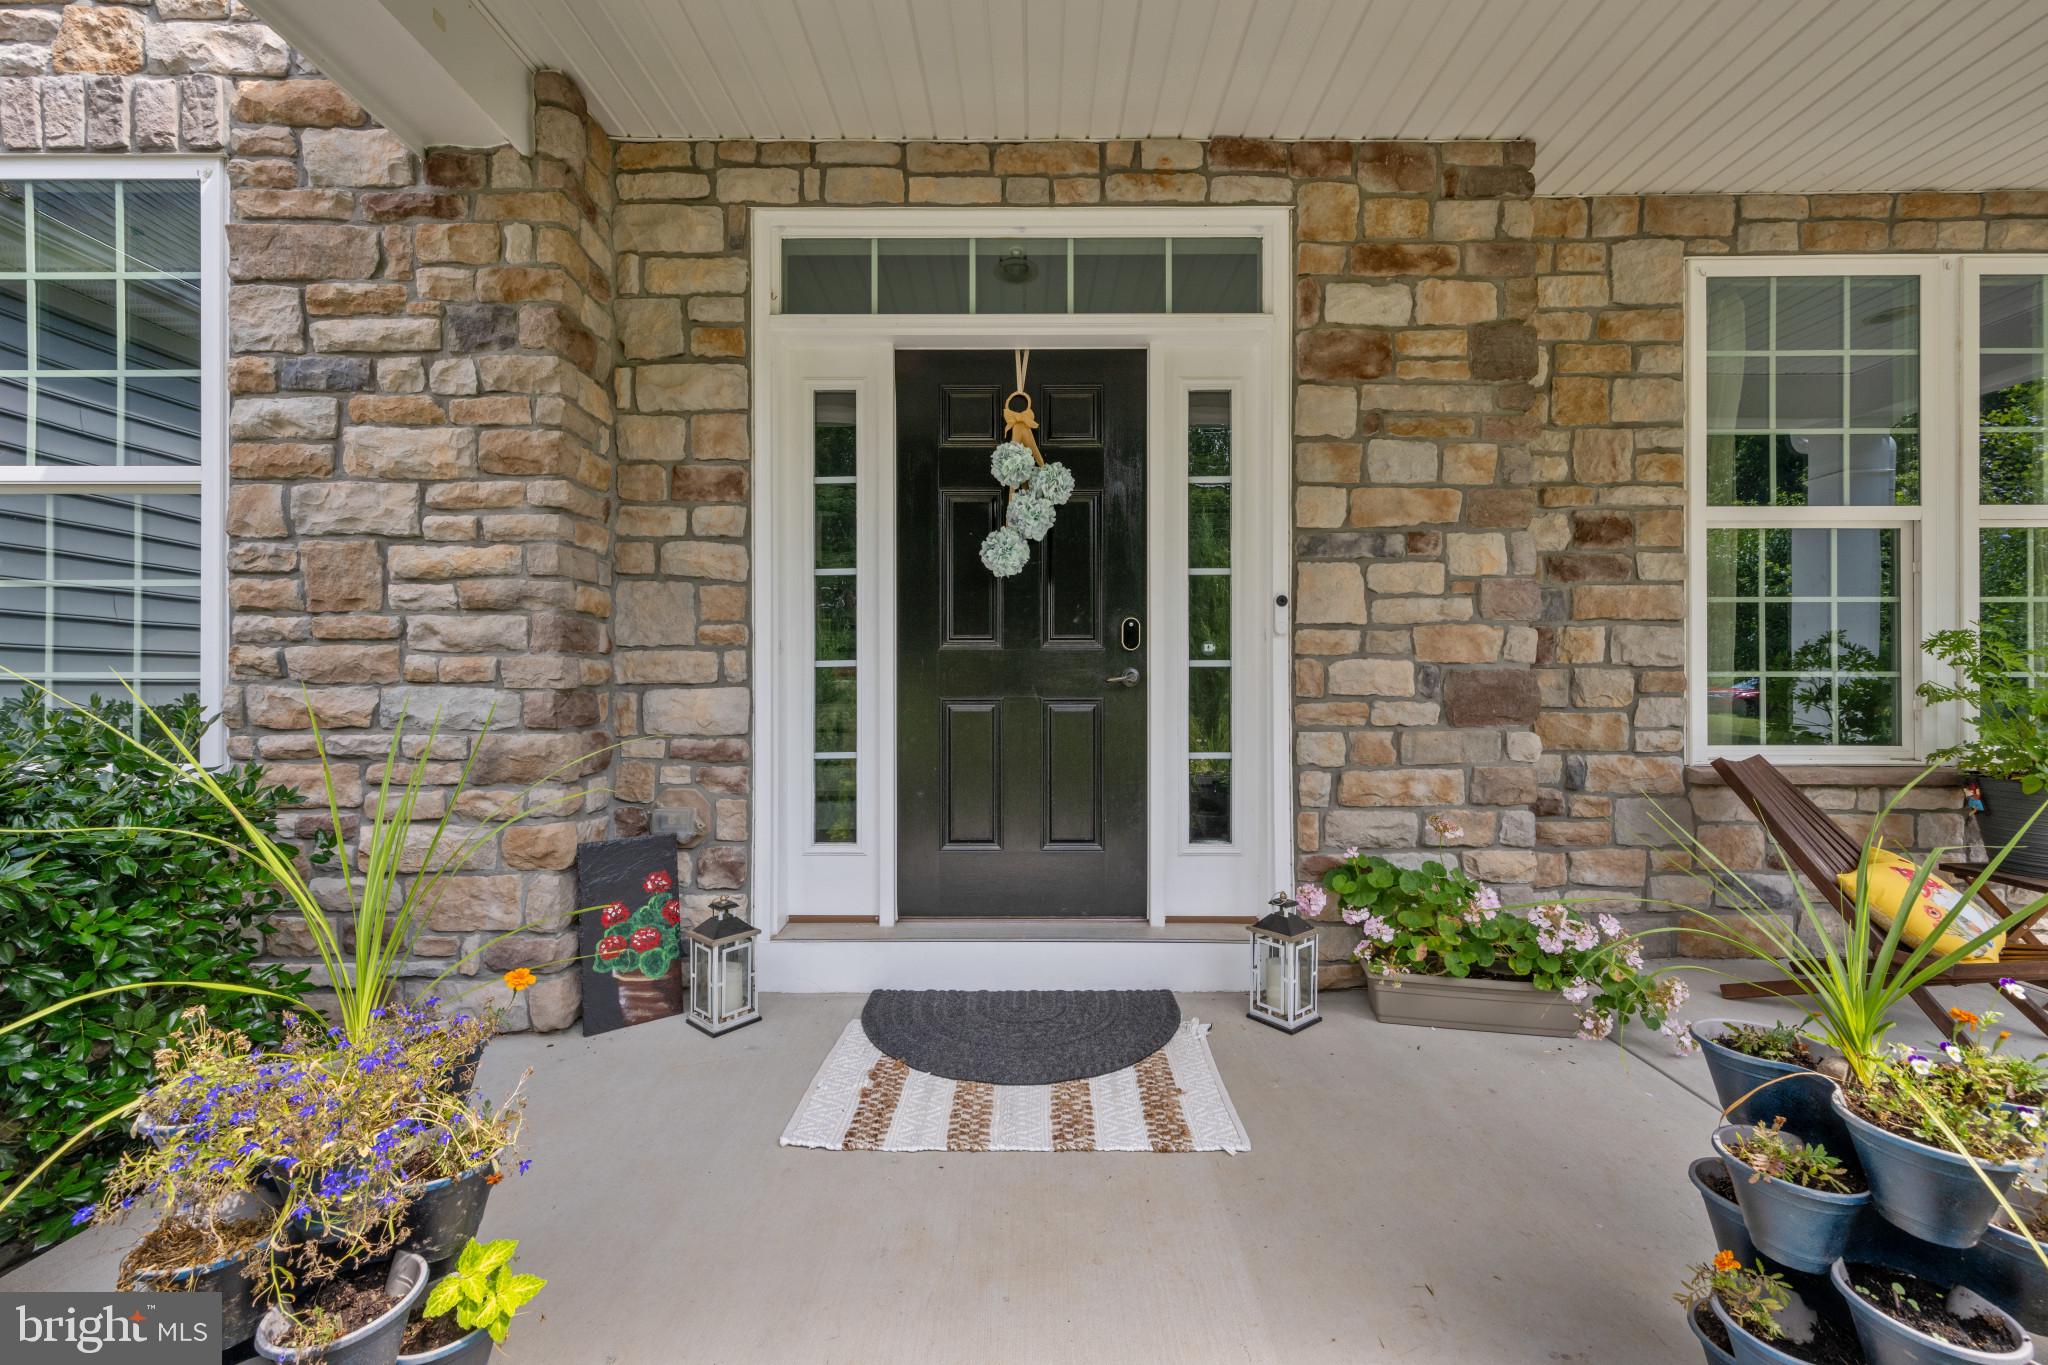
    Stone, Vinyl Siding

  • Parking

    Garage Door Opener, Off Street, Private, Garage, Driveway, Inside Entrance, Attached

  • Patio and Porch Features

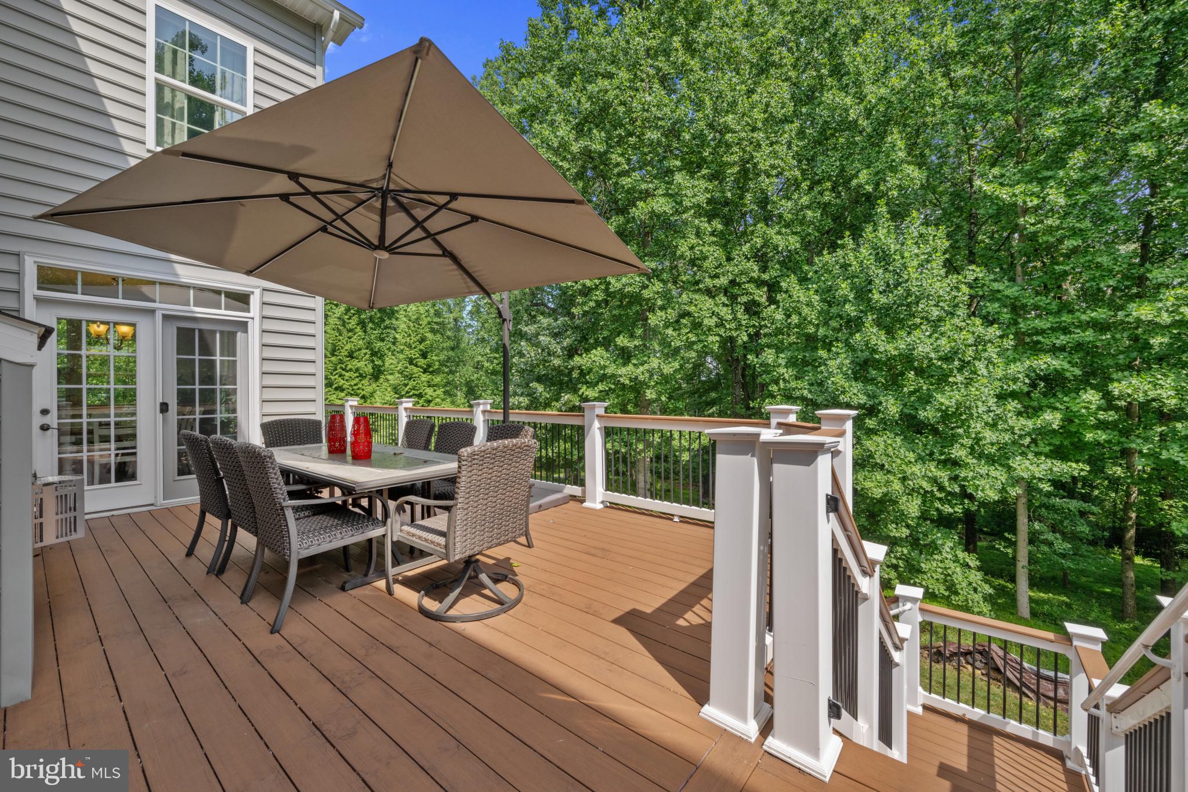
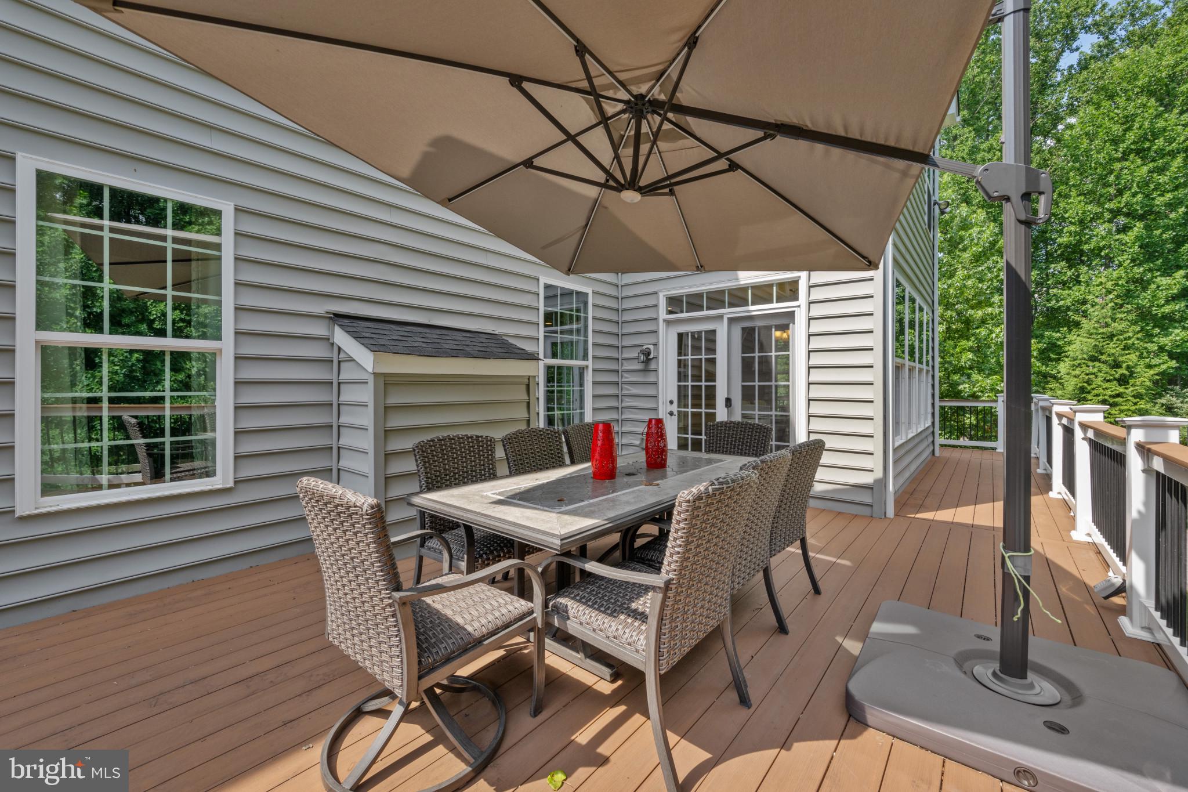
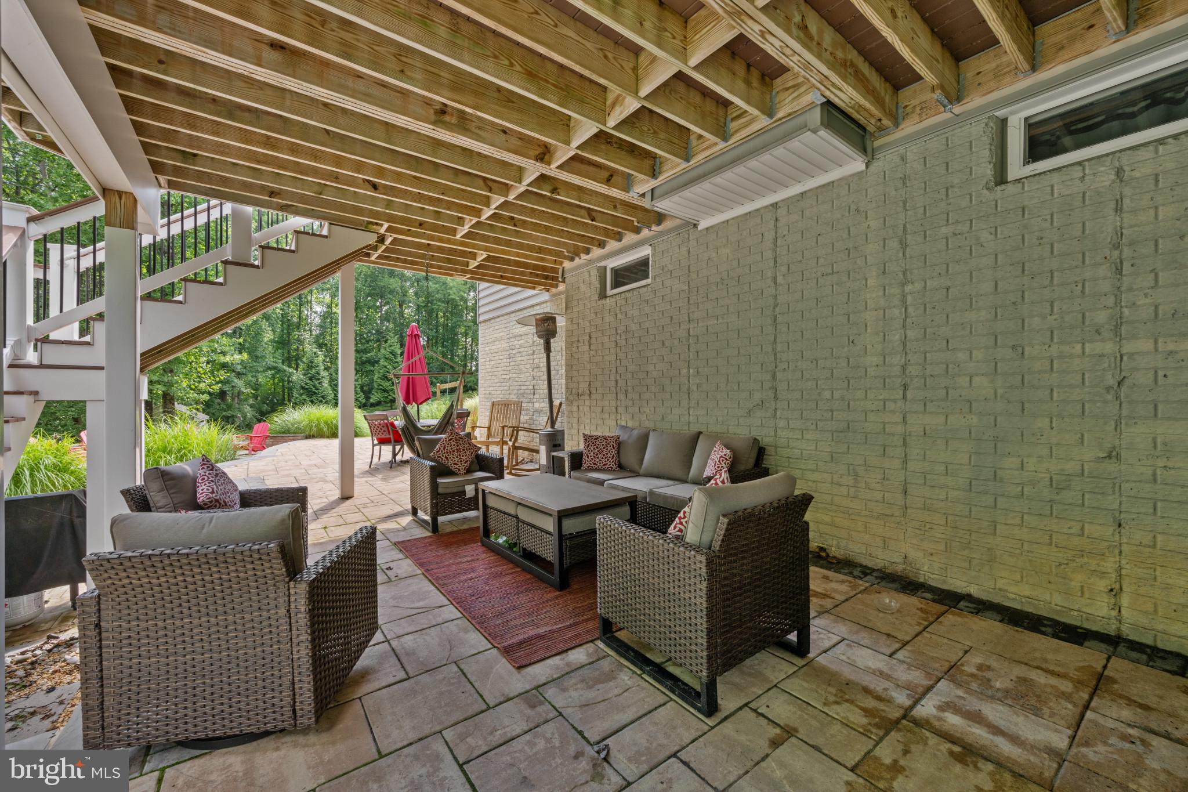
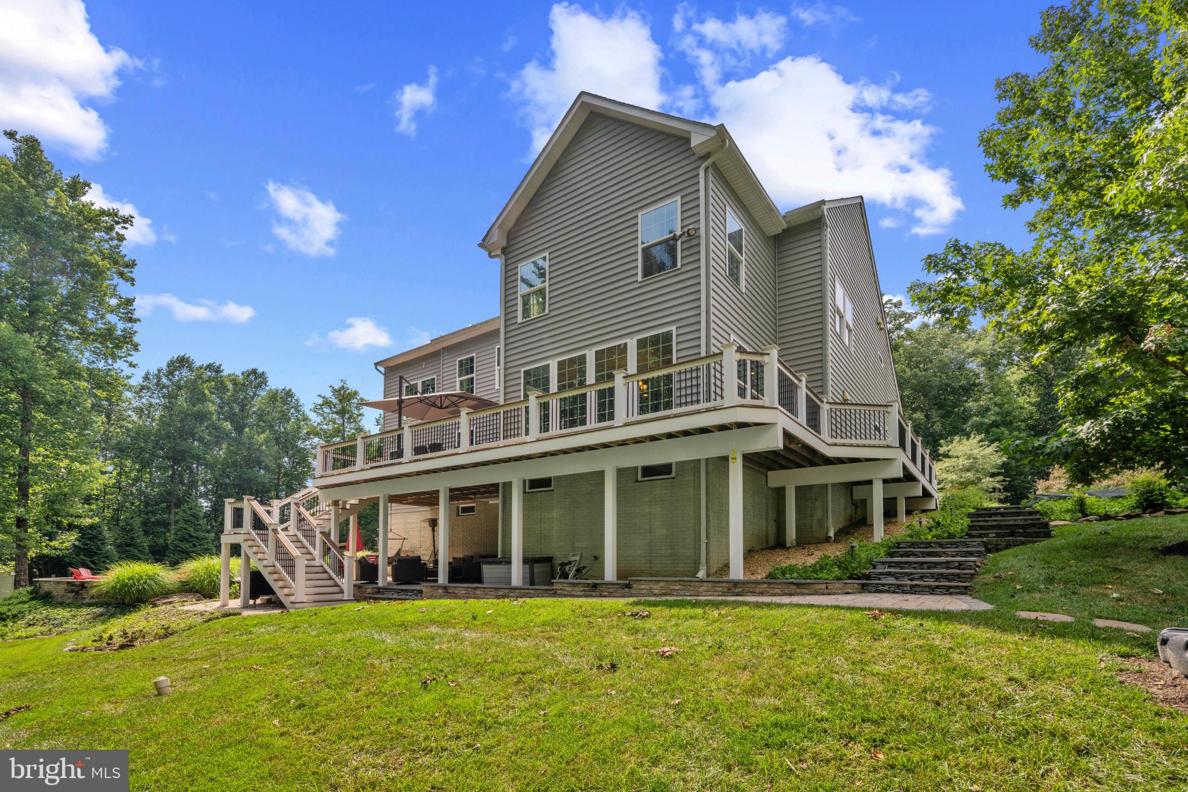
    Deck, Patio, Porch

  • Pool

    No

  • Waterfront YN

    NO

Area & Lot

  • Lot Features

    Few Trees

  • Lot Size(acres)

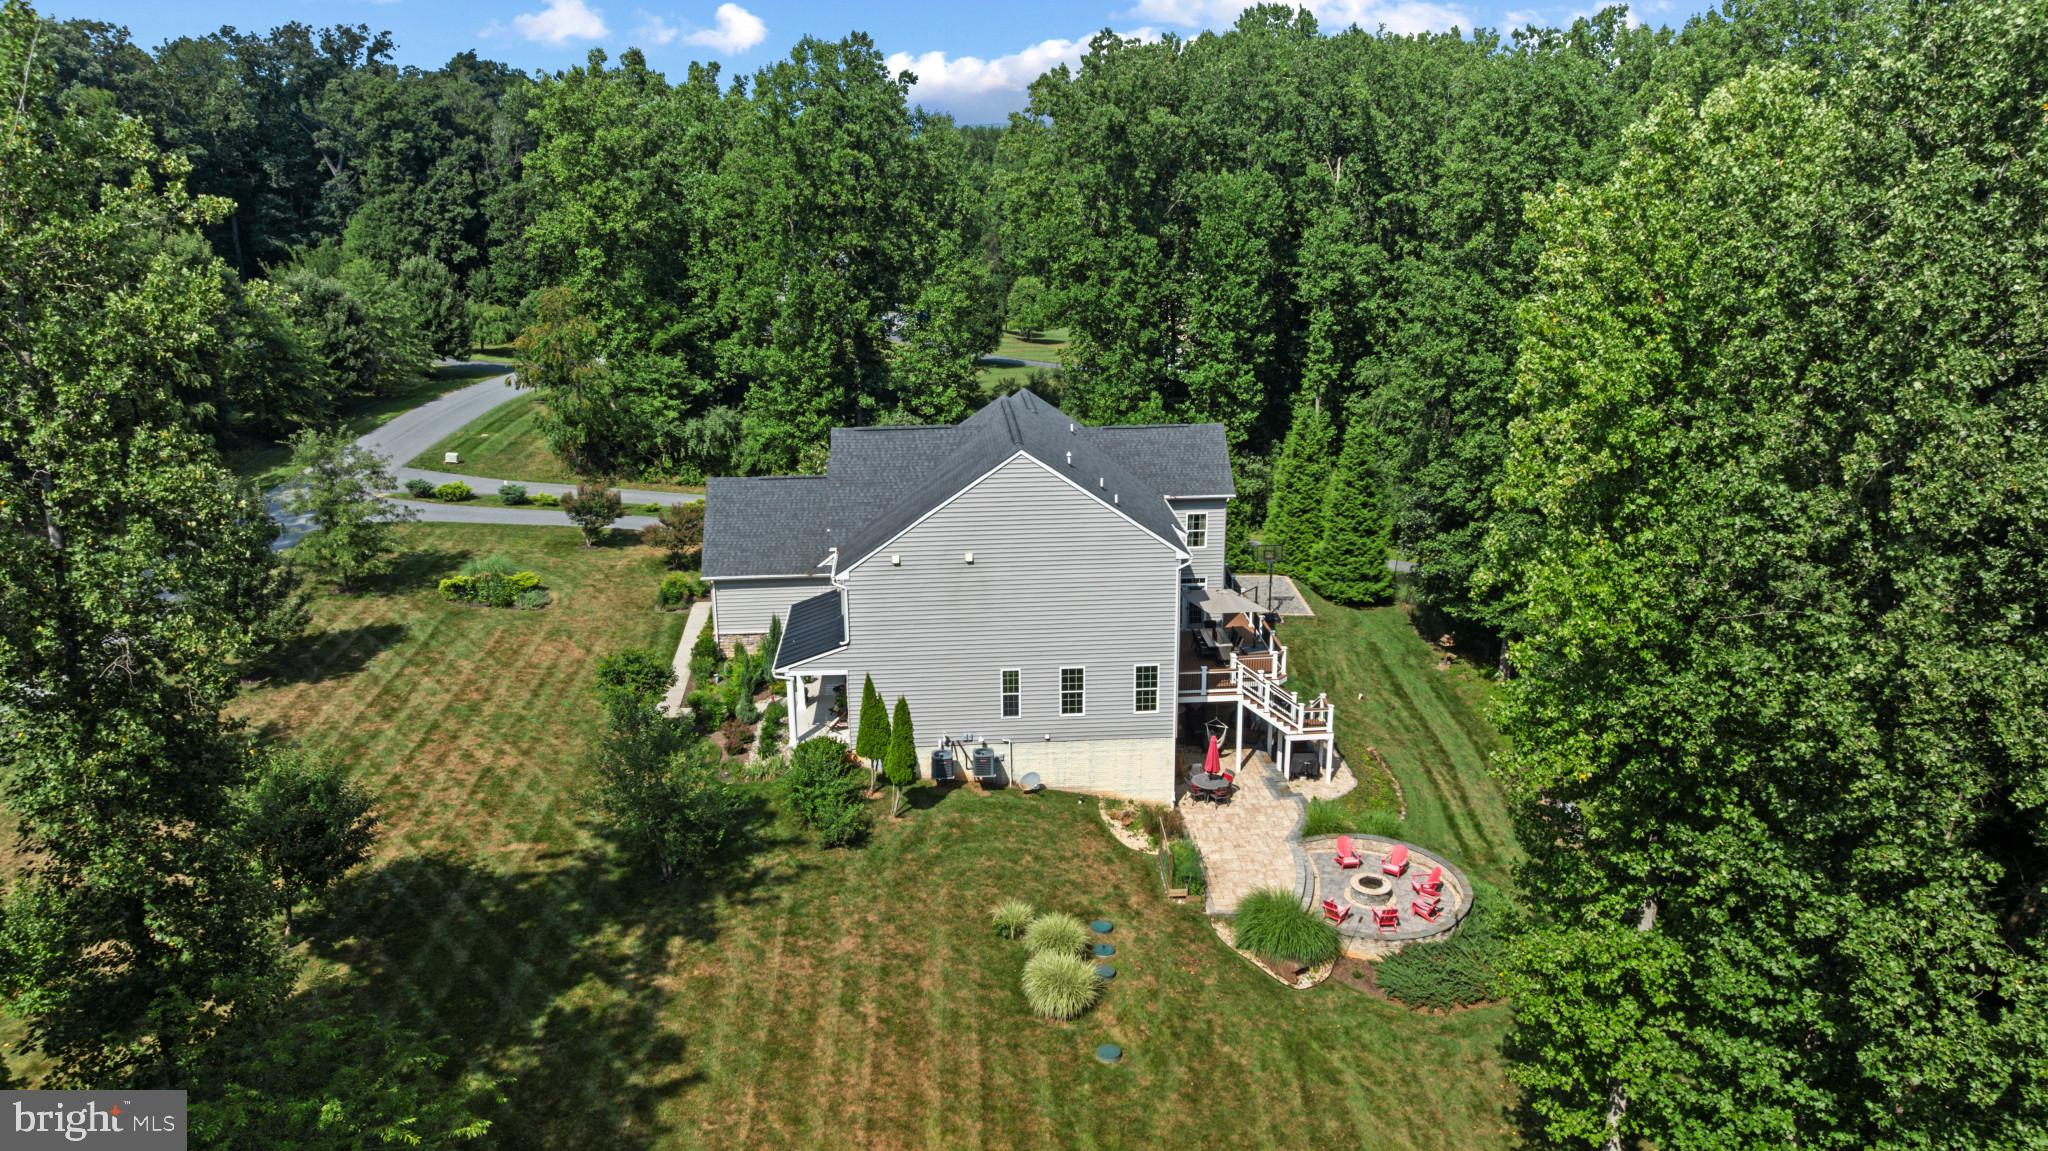
    3.05

  • Lot Size(square feet)

    132,858

  • Property Type

    Residential

  • Property Sub Type

    Single Family Residence

  • Architectural Style

    Colonial

Price

  • Sales Price

    $1,279,000

  • Tax Amount

    $10,419

  • Financing Options

    Cash, Conventional, FHA, VA

  • Sq. Footage

    6,020

  • Price/SqFt

    $212

HOA

  • Association

    YES

  • Association Fee

    $45

  • Association Fee Frequency

    Monthly

  • Association Fee Includes

    N/A

School District

  • Elementary School

    CALL SCHOOL BOARD

  • Middle School

    CALL SCHOOL BOARD

  • High School

    CALL SCHOOL BOARD

Property Features

  • New Construction

    NO

  • Association Amenities

    Sport Court

  • Foundation Details

    Concrete Perimeter

  • Senior Community YN

    NO

  • Sewer

    Septic Tank

  • Water Source

    Well

Schedule a Showing

Showing scheduled successfully.

<
>
IN PERSON
VIA CHAT

What is 3 + 4 ?


Change time

Mortgage calculator

Estimate your monthly mortgage payment, including the principal and interest, property taxes, and HOA. Adjust the values to generate a more accurate rate.

Your payment

Principal and Interest:

$

Property taxes:

$

HOA fees:

$

Total loan payment:

$

Total interest amount:

$

Location

County

CARROLL

Elementary School

CALL SCHOOL BOARD

Middle School

CALL SCHOOL BOARD

High School

CALL SCHOOL BOARD

Listing Courtesy of Nancy O Horne , Cummings & Co. Realtors

RealHub Information is provided exclusively for consumers' personal, non-commercial use, and it may not be used for any purpose other than to identify prospective properties consumers may be interested in purchasing. All information deemed reliable but not guaranteed and should be independently verified. All properties are subject to prior sale, change or withdrawal. RealHub website owner shall not be responsible for any typographical errors, misinformation, misprints and shall be held totally harmless.

Agent Derek Benjamin

AGENT

Derek Benjamin

Call Derek today to schedule a private showing.


* Listings on this website come from the FMLS IDX Compilation and may be held by brokerage firms other than the owner of this website. The listing brokerage is identified in any listing details. Information is deemed reliable but is not guaranteed. If you believe any FMLS listing contains material that infringes your copyrighted work please click here to review our DMCA policy and learn how to submit a takedown request.© 2024 FMLS.
OPEN HOUSE SUN. July 12th from 12-2pm. No sign on property. 

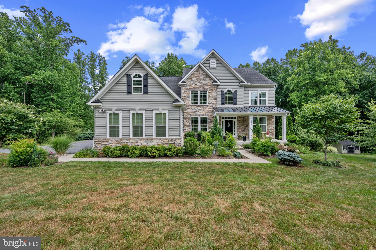
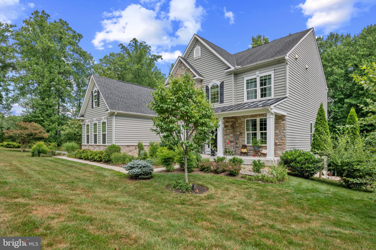
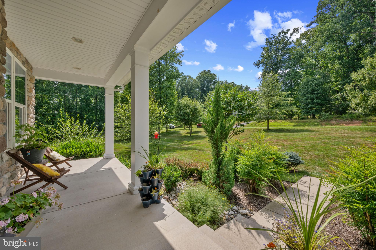
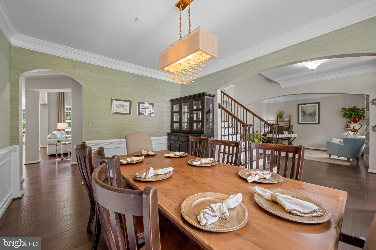
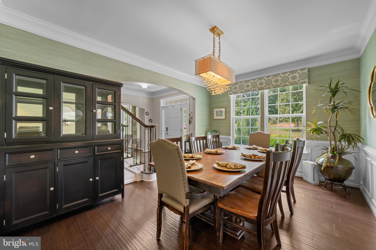
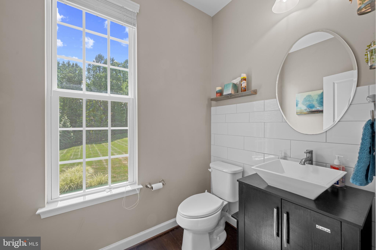
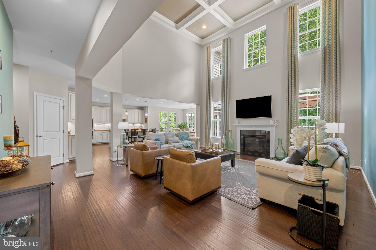
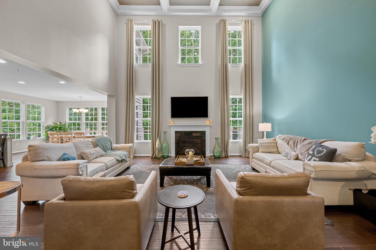
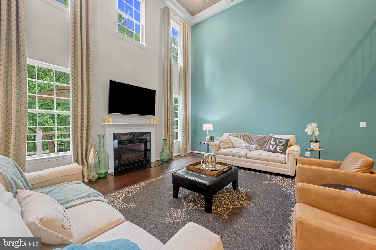
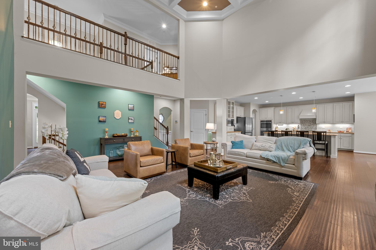
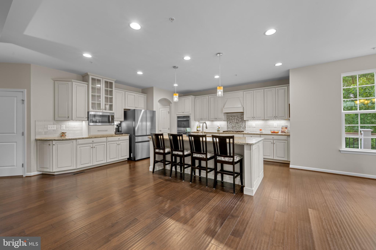
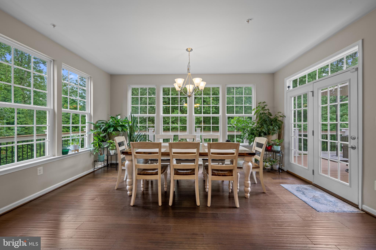
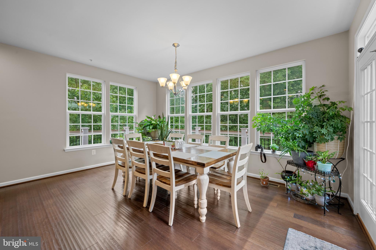
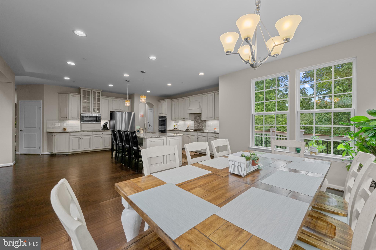
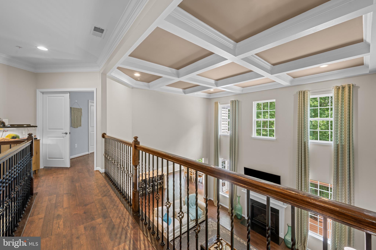
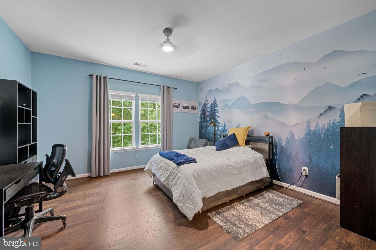
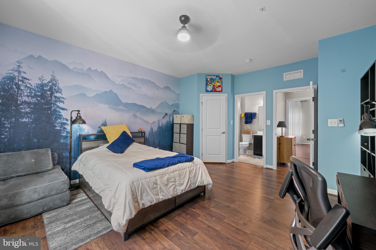
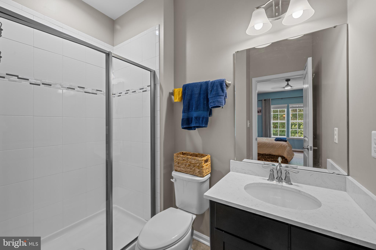
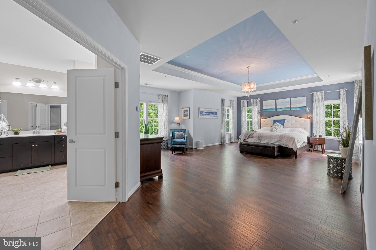
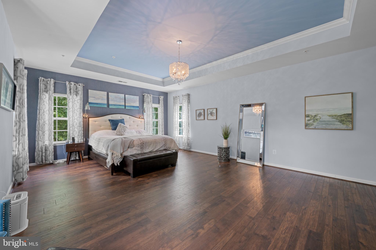
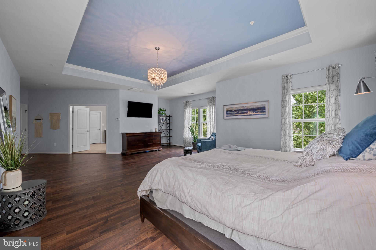
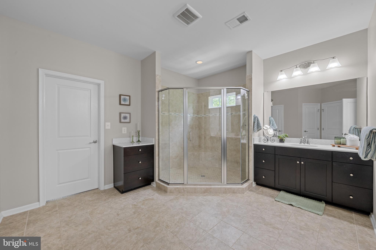
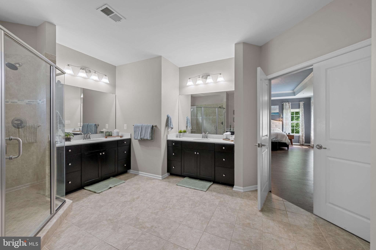
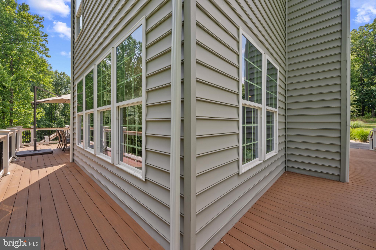
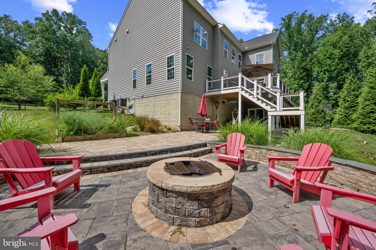
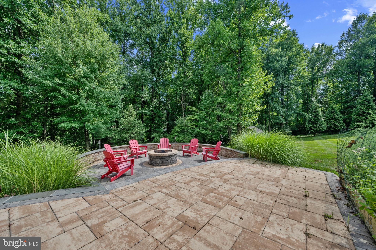
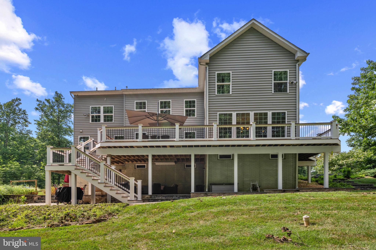
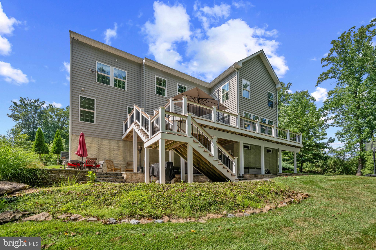
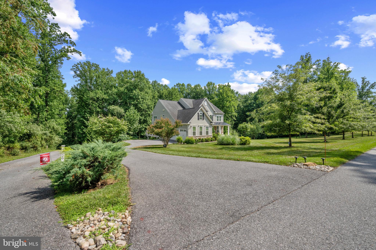
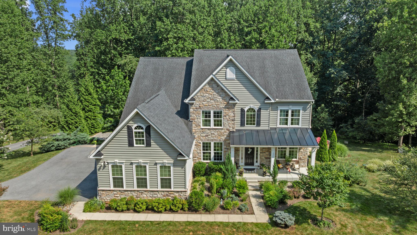
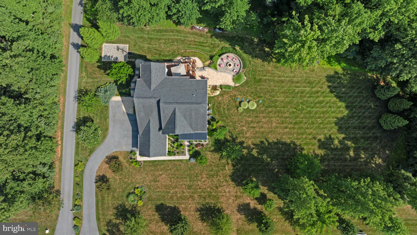
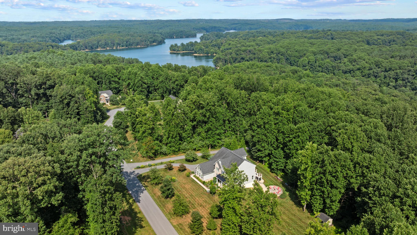
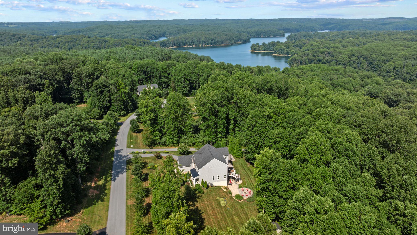
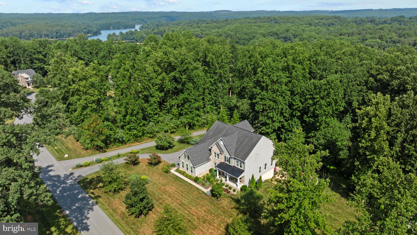
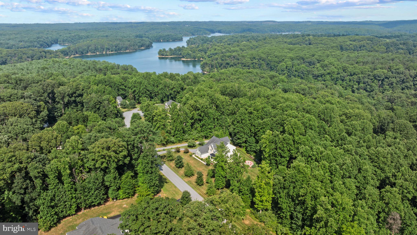
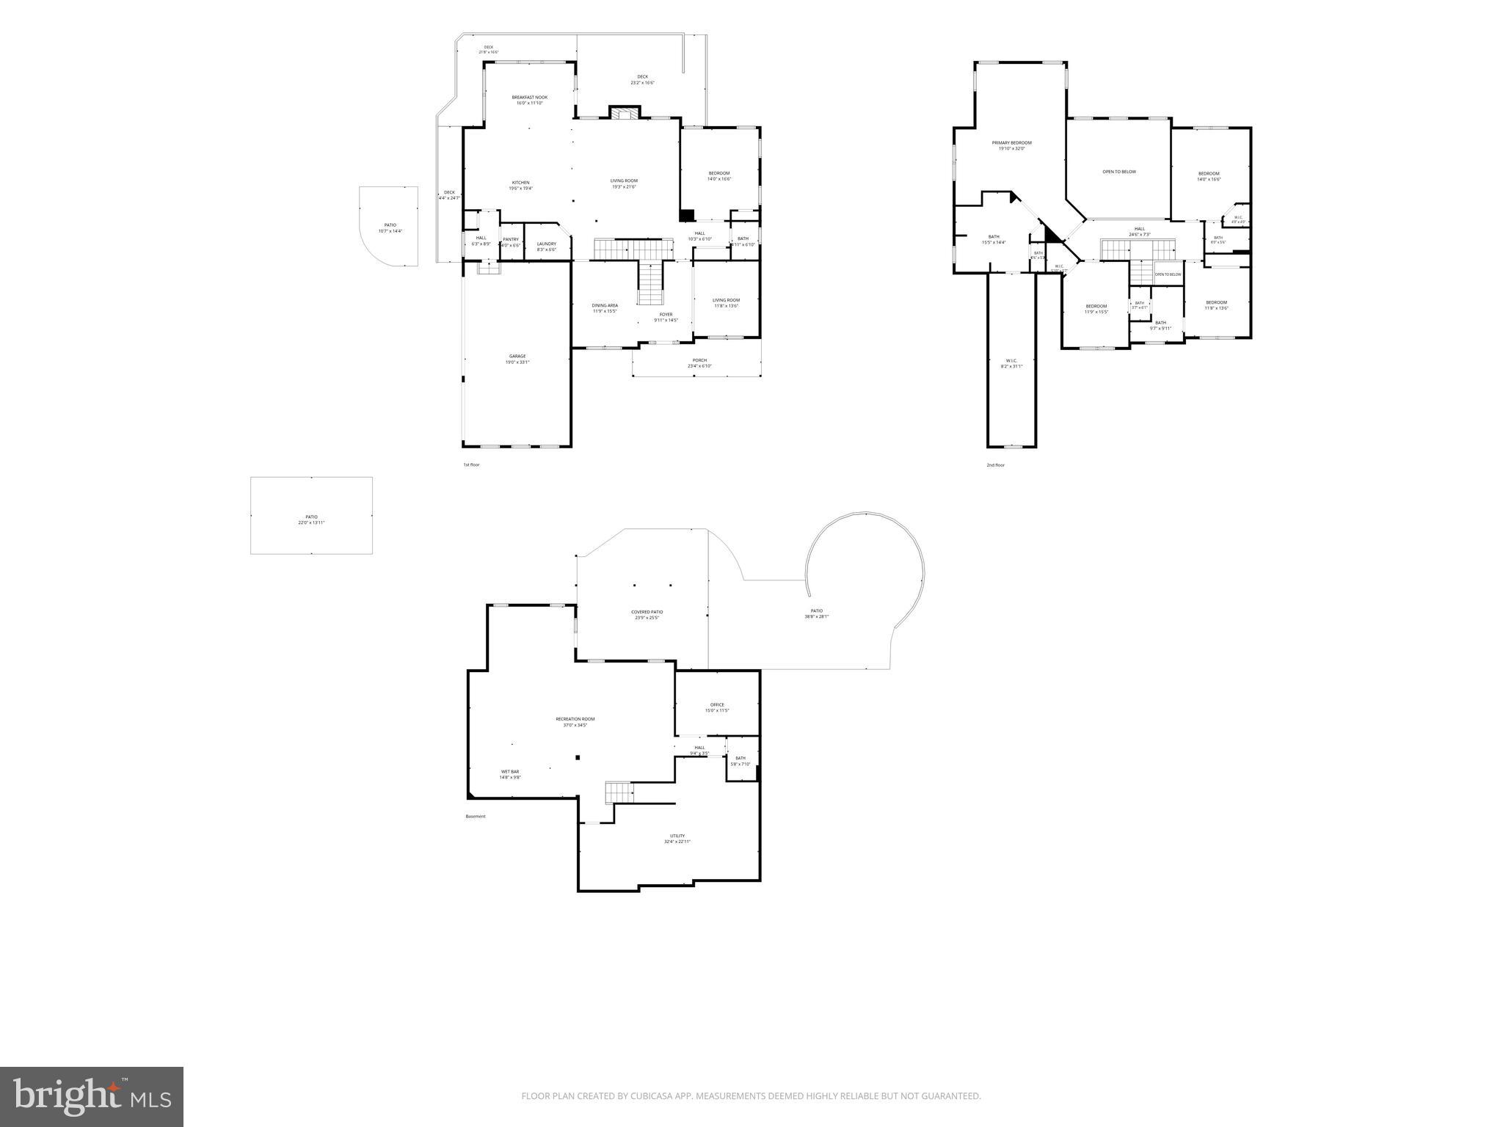
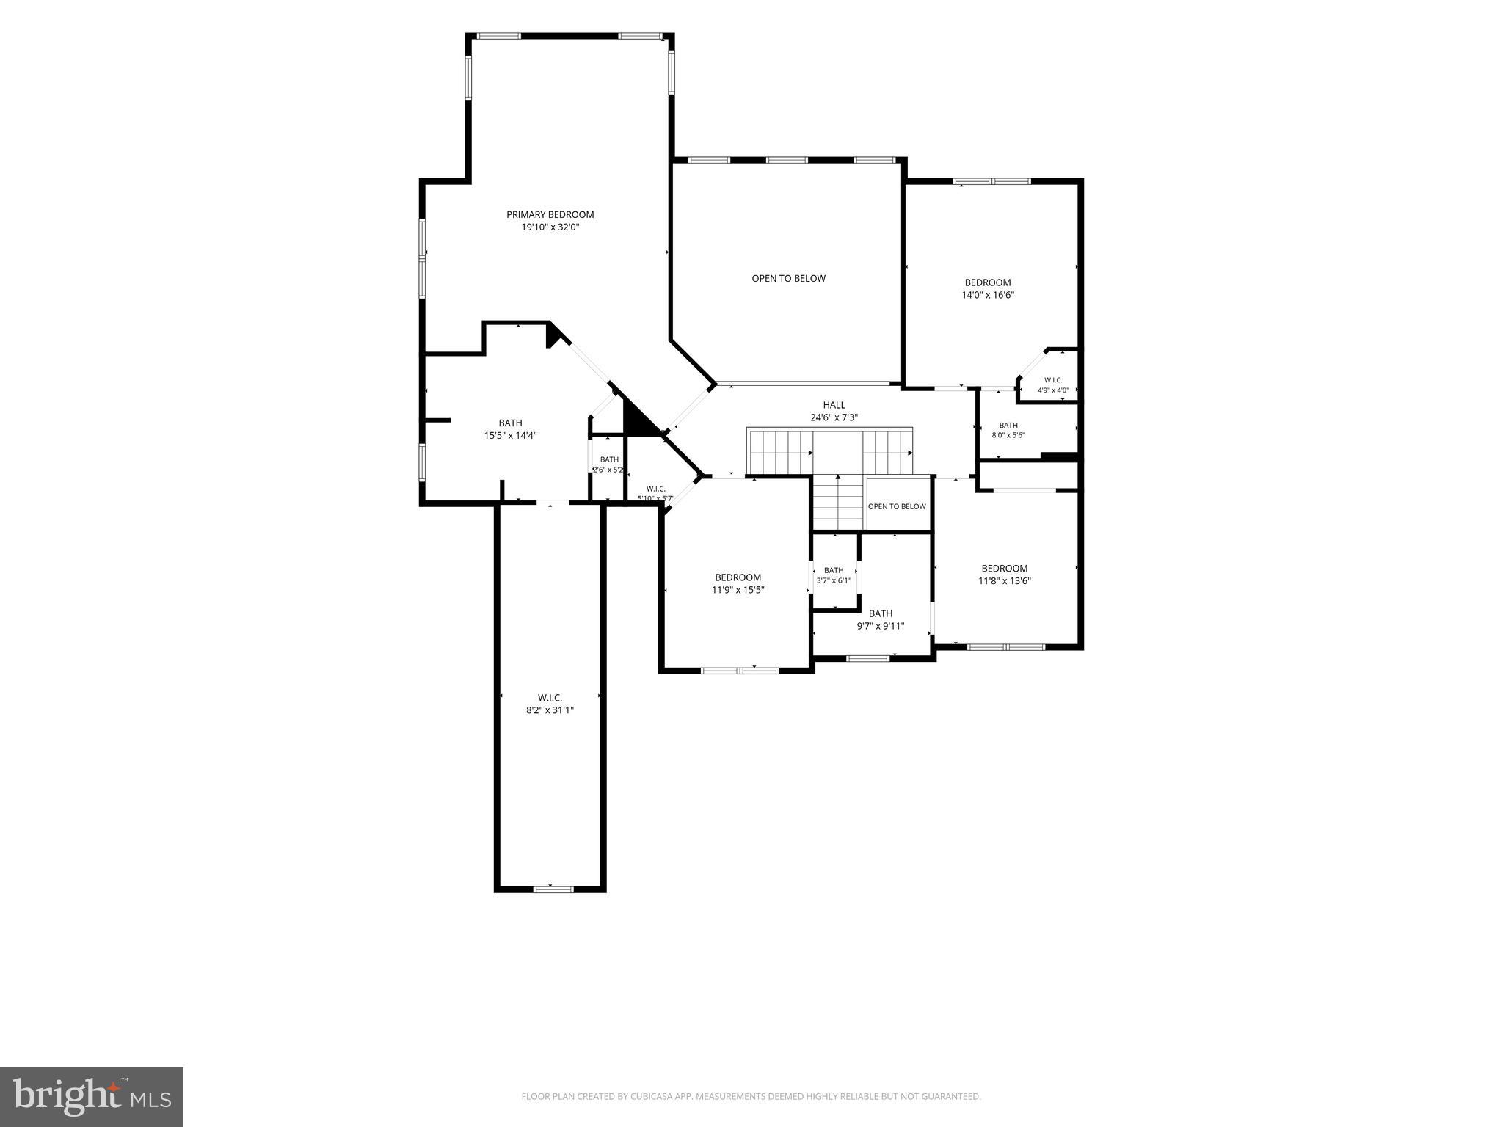
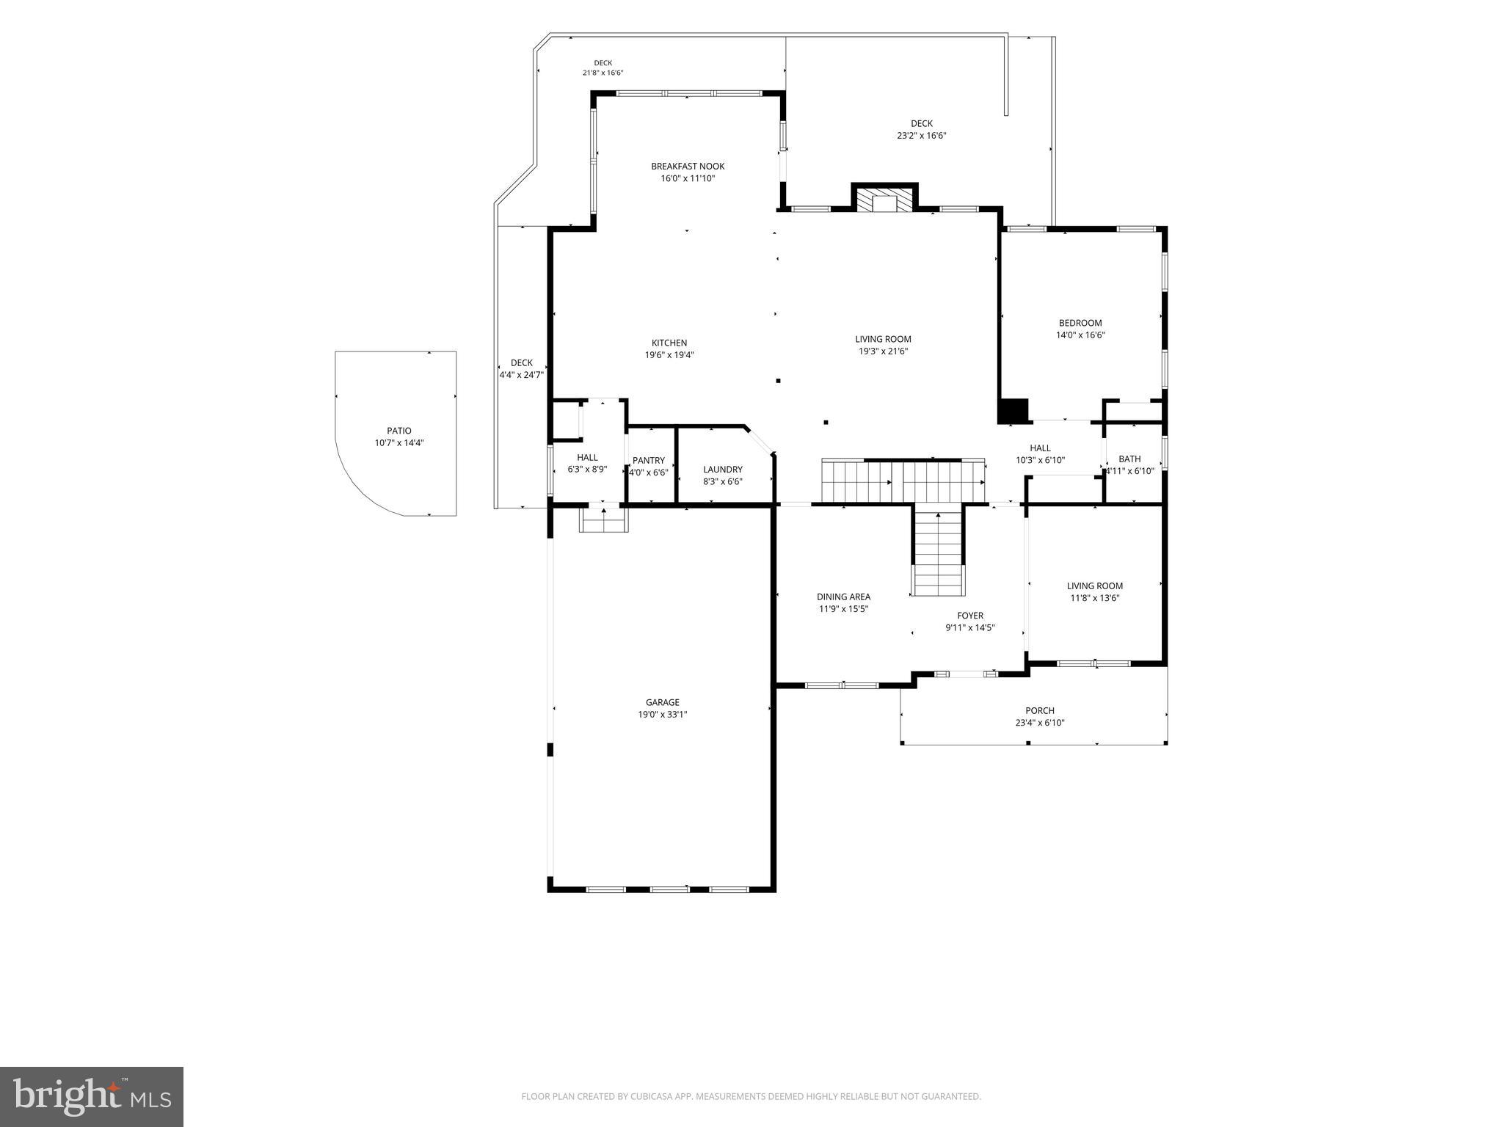
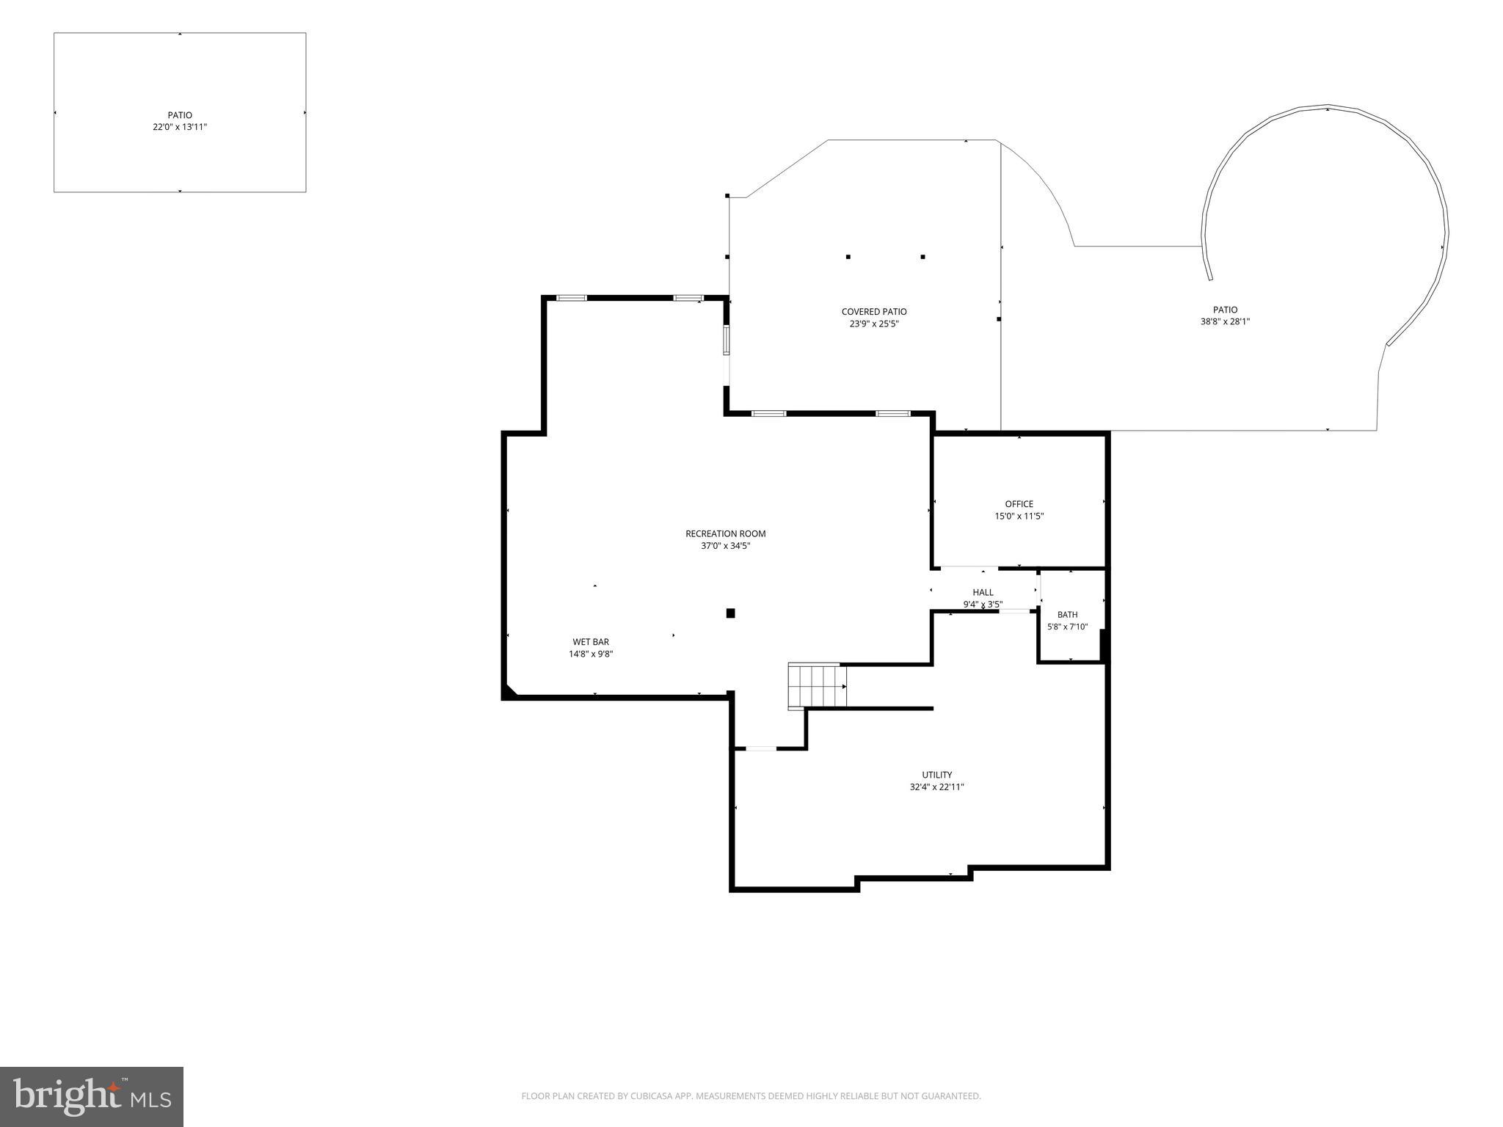
Welcome to this exquisite home in the Estates at Liberty Reservoir. This highly sought-after  luxury community that perfectly balances countryside tranquility with modern conveniences, in a peaceful environment.  Only 10 years young, this 5 bedroom (one on the main floor), 4.5 baths, 3 car garage checks all the boxes.  The open flow of the main floor with an incredible kitchen designed to practice your culinary skills, adjoining the 2 story family room with fireplace and coffered ceilings.  The stunning view from the family room is complimented by the full deck, that also allows for cover over the spacious patio with fire pit. There is even a small basketball paver court. Situated on a peaceful lot,  in this home you would  live directly adjacent to the breathtaking 9,200-acre Liberty Reservoir and Cooperative Wildlife Management Area, offering year-round hiking, horseback riding, bird watching, rowing, and photography. 

While this home feels like a quiet rural retreat, you are just minutes away from the vibrant shopping, dining, of award winning  Eldersburg/Sykesville.  Eldersburg offers quick, convenient highway access to major employment hubs in Baltimore, Frederick, and Washington, D.C. Many commuters to NSA, Ft. Meade, Johns Hopkins & DC enjoy this serene atmosphere. Are you ready to enjoy this serene estate living?

More Details & professional photos will be posted by end of day July 13th.

2323 STORM CAT COURT

Message successfully sent.

What would you like to know?

What is 3 + 4 ?

I agree to receive email communication and understand I can unsubscribe at any time.

I agree to be contacted by Charis Realty Group via call, email, and text for real estate services. To opt out, you can reply 'stop' at any time or reply 'help' for assistance. You can also click the unsubscribe link in the emails. Message and data rates may apply. Message frequency may vary. Privacy Policy

Related Properties

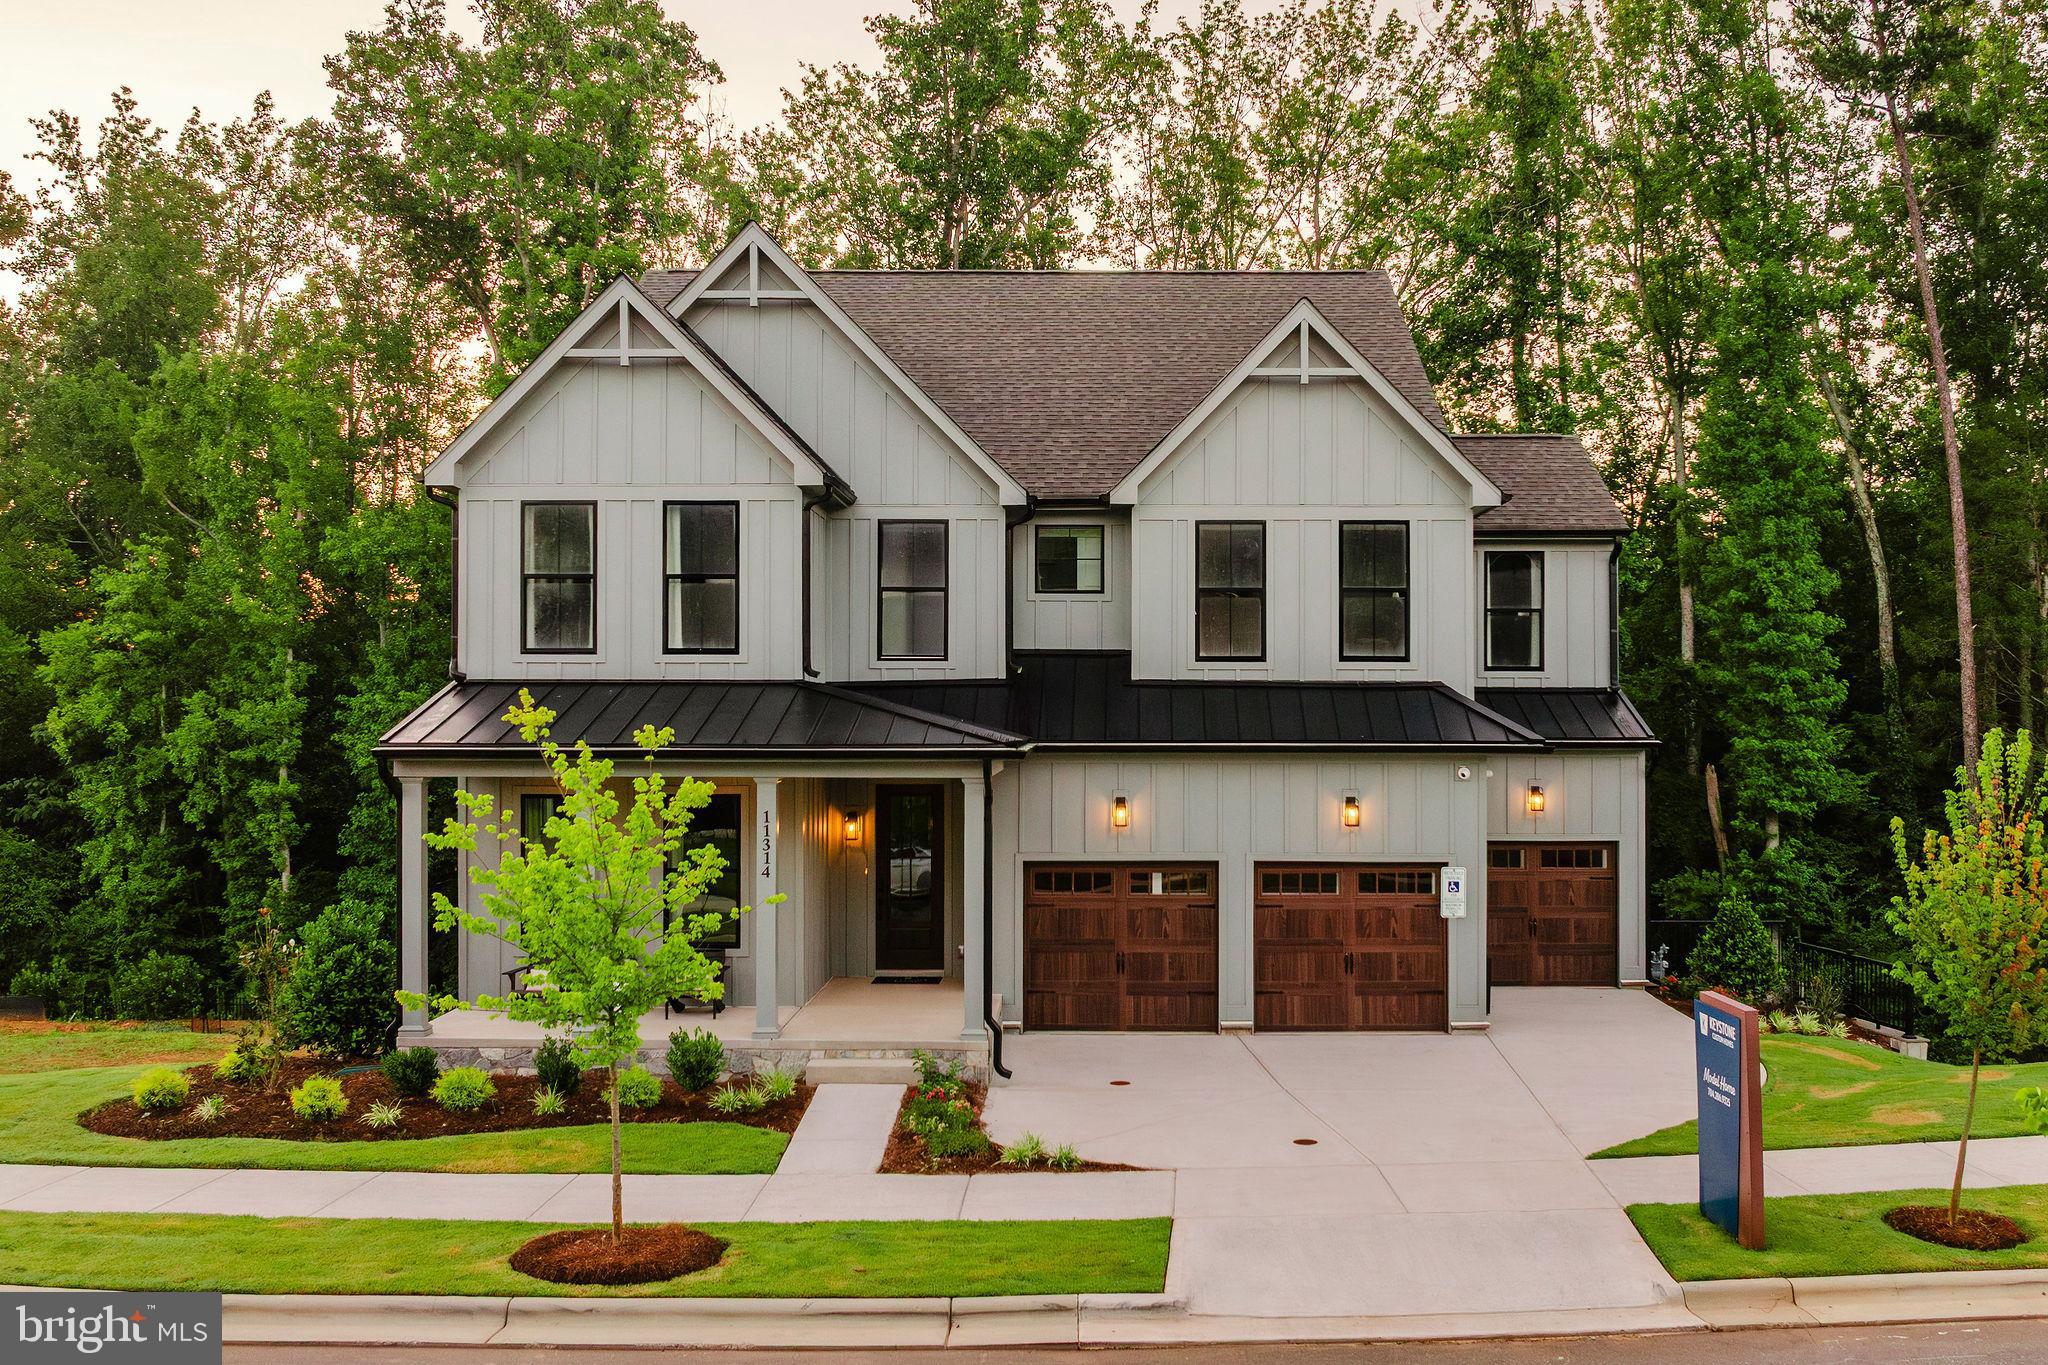
Oak View is a new community of custom homes in Eldersburg, MD that is designed for homeowners who want the benefits of a brand-new home without the disruption of years of nearby construction. Located within an established community, Oak View offers a quieter, more settled setting from day one, so you can focus on enjoying your new home and the life you’re building there. These 3-acre homesites give you the freedom to create your dream home without compromise. Oak View offers a variety of customizable floorplans, each with over 10,000 structural and decorative customizations. Looking for more customization? Additional changes are available through our Design Time option. Your Designer will be with you every step of the way to help bring your vision to life. Our quality homes are backed with an industry-leading 20-year warranty structural warranty. Learn more about how Keystone Custom Homes are 80% more efficient than used homes and 50% more efficient than other new homes.

The Covington is one of our most popular floorplans due to its beautiful open layout and spacious rooms. The front entry guides you into the heart of the home, passing a Study, Powder Room, and formal Dining Room. The Kitchen, Breakfast Area, and Family Room offer lots of space to live and entertain. The Kitchen boasts an eat-in island and large walk-in pantry. Upstairs, the luxurious Owner's Suite has a private bath and dual walk-in closets. 3 additional bedrooms with walk-in closets and another full bath complete the second floor. A 2-car Garage is included with the home.
#MDCR2033888

ELDERSBURG

6142 SNOWDENS RUN DRIVE COVINGTON

4 Beds

2 Baths

3,405 Sq.Ft.

$1,037,643

MLS#: MDCR2033888
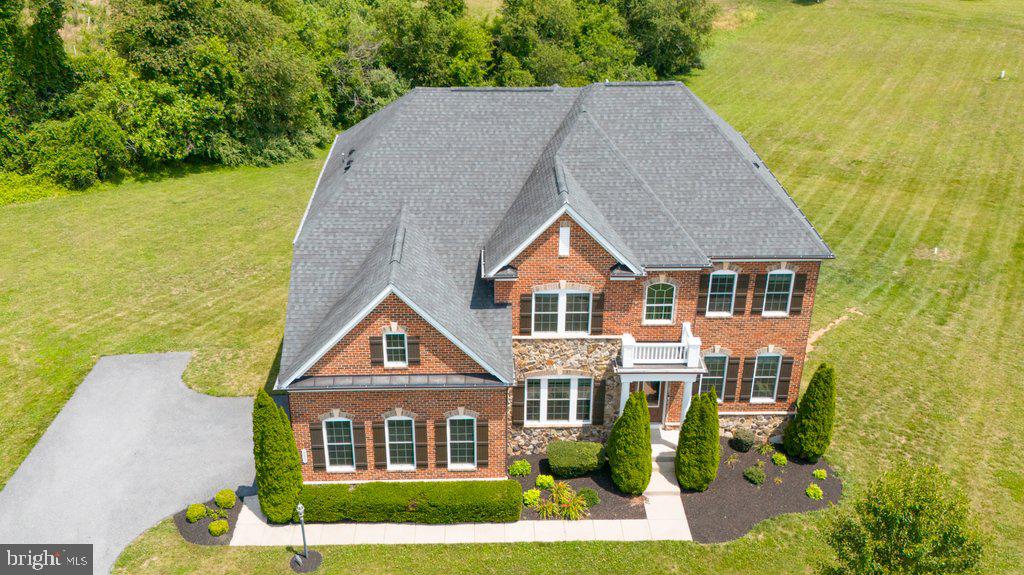
Rare opportunity to own a truly exceptional home in sought-after Pooledale Farm. Offering nearly 6,000 square feet of beautifully updated living space and breathtaking panoramic farm views, this custom residence seamlessly blends luxury, comfort, and functionality.

Thoughtfully redesigned by Worthington Home, the property showcases high-end finishes and sophisticated designer touches throughout. At the heart of the home is a stunning gourmet kitchen featuring a white Silk Quartzite waterfall island, full-height Quartzite backsplash, handcrafted graphite soapstone range hood, contemporary lighting, a new Wolf cooktop, and double wall ovens. Designed to impress, this space is equally suited for everyday living and entertaining on a grand scale.

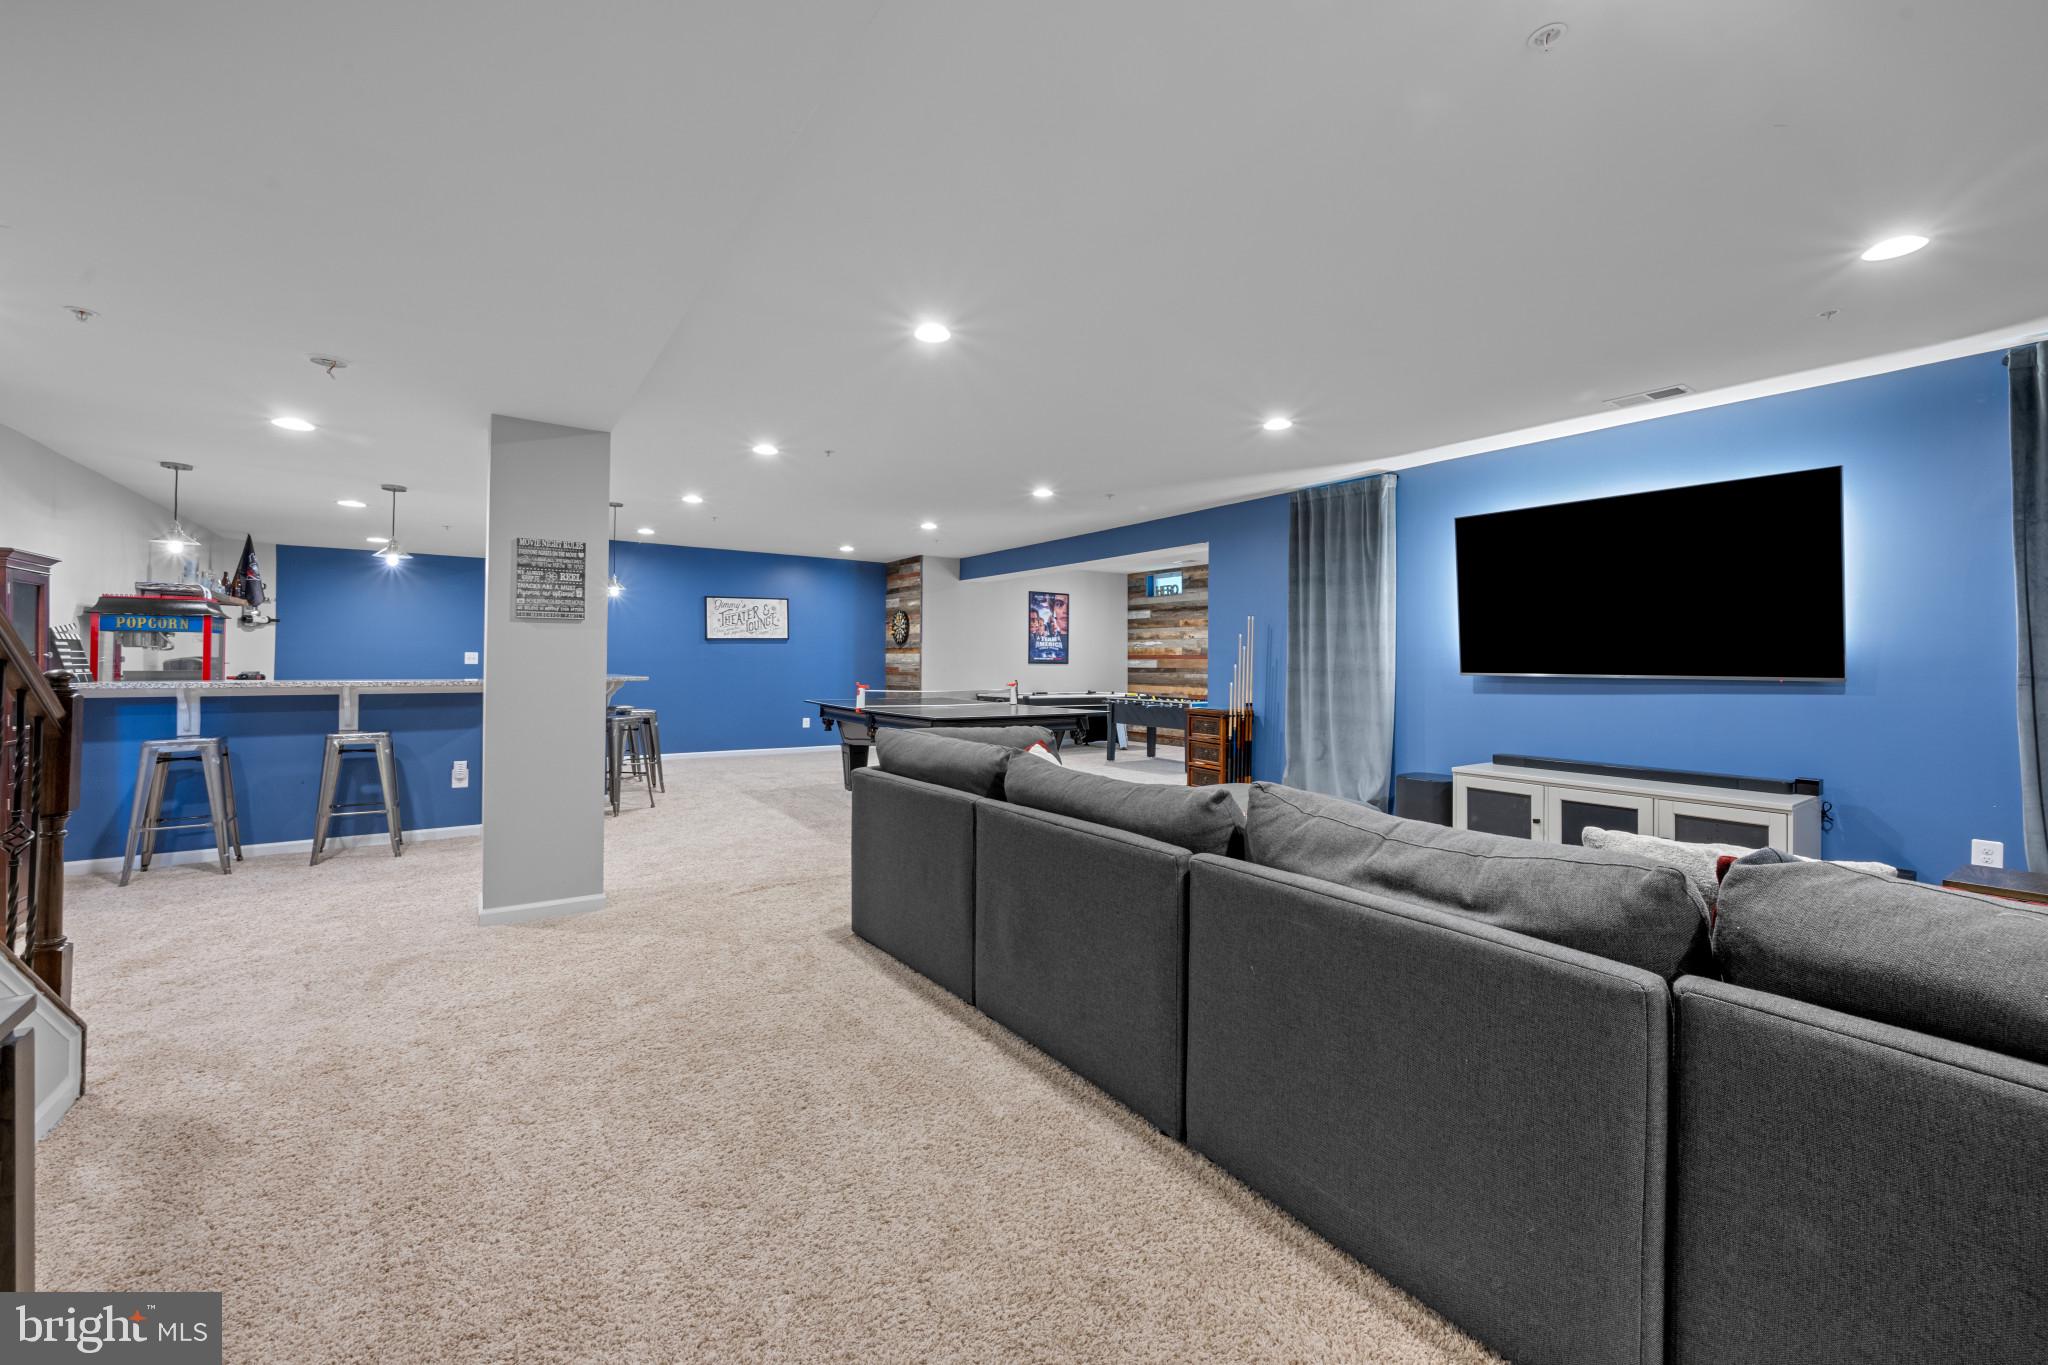
Tons of luxury upgrades, including custom wood pantry shelving, heated bathroom floors, renovated bathrooms, enhanced theater room audio, and a beautifully finished lower level. The expansive basement offers versatile living space complete with a recreation area, guest suite, option, full bath, and private theater.

Step outside to a sprawling backyard retreat featuring a massive deck off the family room—perfect for hosting gatherings, enjoying sunsets, or simply taking in the serene countryside views.

Additional features include a whole-home sprinkler system, remote-controlled thermostats, and an intercom system throughout. Offering the tranquility of country living with the ideal layout for entertaining, this one-of-a-kind property delivers an unparalleled lifestyle in one of the area's most desirable communities.
#MDCR2035762

ELDERSBURG

555 PARKLAND ROAD

4 Beds

4 Baths

5,958 Sq.Ft.

$1,390,000

MLS#: MDCR2035762
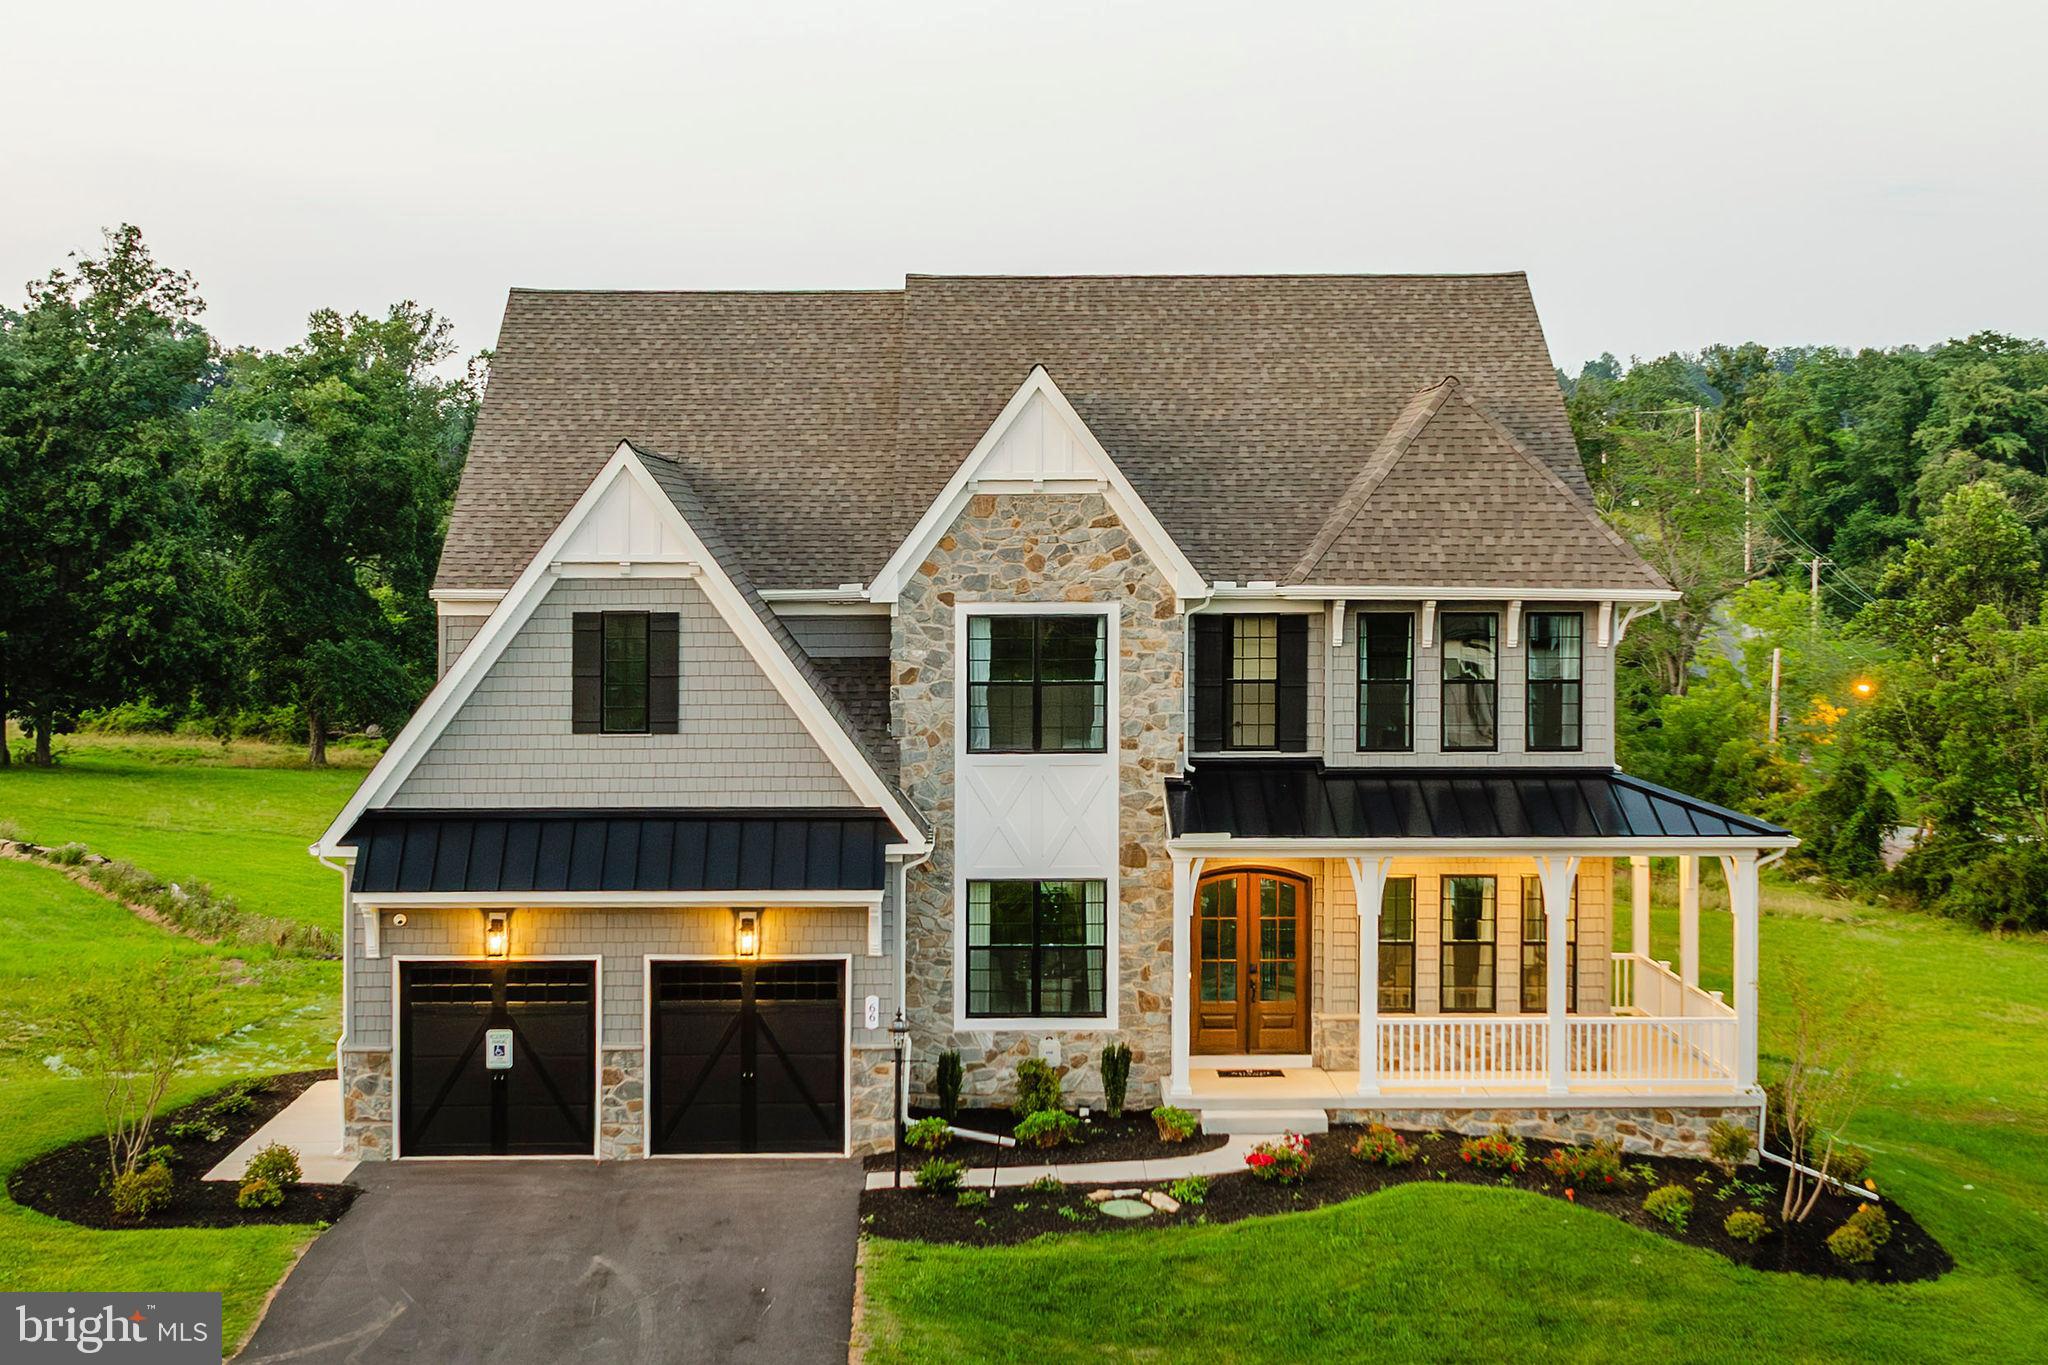
Oak View is a new community of custom homes in Eldersburg, MD that is designed for homeowners who want the benefits of a brand-new home without the disruption of years of nearby construction. Located within an established community, Oak View offers a quieter, more settled setting from day one, so you can focus on enjoying your new home and the life you’re building there. These 3-acre homesites give you the freedom to create your dream home without compromise. Oak View offers a variety of customizable floorplans, each with over 10,000 structural and decorative customizations. Looking for more customization? Additional changes are available through our Design Time option. Your Designer will be with you every step of the way to help bring your vision to life. Our quality homes are backed with an industry-leading 20-year warranty structural warranty. Learn more about how Keystone Custom Homes are 80% more efficient than used homes and 50% more efficient than other new homes.

The Devonshire is a 4+ bed, 2.5+ bath home featuring an open floorplan, 2 staircases, and many unique customization options. Inside the Foyer, there is a Living Room to one side and Dining Room to the other. In the main living area, the 2-story Family Room opens to the Kitchen with a large eat-in island. The Kitchen also has a walk-in pantry and hall leading to the Study. Private Study near back stairs can be used as an optional 5th bedroom. Upstairs, the spacious Owner's Suite has a walk-in closet and a private full bath. Bedrooms 2, 3, & 4 share a hallway bath. The Laundry Room is conveniently located on the same floor as all bedrooms. Oversized 2-car garage included. The Devonshire can be customized to include up to 7 Bedrooms and 8.5 Bathrooms.
#MDCR2033890

ELDERSBURG

6142 SNOWDENS RUN DRIVE DEVONSHIRE

4 Beds

2 Baths

4,016 Sq.Ft.

$1,082,646

MLS#: MDCR2033890

 - property

Send a message

Message successfully sent.

Your message

What is 3 + 4 ?

Reason for contacting?

I agree to receive email communication and understand I can unsubscribe at any time.

I agree to be contacted by Charis Realty Group via call, email, and text for real estate services. To opt out, you can reply 'stop' at any time or reply 'help' for assistance. You can also click the unsubscribe link in the emails. Message and data rates may apply. Message frequency may vary. Privacy Policy

Sign Out

Virtual Assistant

Would you like to take the next step with this property? We can help you schedule a showing or virtual tour, or send you more details.

Yes, I would like more information.

Thank You for Your Reply, One of Our Agents will contact you as soon as possible

No, maybe later.

Thank you, you can always contact me via email, phone number or through the contact form.

Realhub AI

Lucy - Your AI-Powered Realtor

Update Your Temporary Password

Personalize your search

Enter your email and we'll notify you immediately when new listings match what you're looking for.

or enter email address

Already have an account ? Login here

Continue your home search

I agree to receive communications and understand I can unsubscribe at any time.

I agree to be contacted by Charis Realty Group via call, email, and text for real estate services. To opt out, you can reply 'stop' at any time or reply 'help' for assistance. You can also click the unsubscribe link in the emails. Message and data rates may apply. Message frequency may vary. Privacy Policy

Already have an account ? Login here

We use cookies

We use cookies primarily for analytics to enhance your experience. By accepting, you agree to our use of these cookies. You can manage your preferences or learn more about our cookies policy.