
Ranch/Rambler
2313 HARCROFT ROAD
LUTHERVILLE TIMONIUM, MD 21093
MLS#: MDBC2176292
$609,900


Property
Beds
4
Full Baths
2
1/2 Baths
None
Year Built
1964
Sq.Footage
2,669
Start the day with coffee in the skylit family room and end it with dinner beneath the pergola. With four bedrooms, three full baths, and inviting spaces indoors and out, this home gives both quiet routines and lively gatherings room to unfold. Warm hardwood floors run through a living room anchored by a brick fireplace with a white mantel and distinctive arched niche. A broad archway frames the adjoining dining room, keeping conversation flowing while giving each space its own character. The kitchen combines white cabinetry, a black-and-white tile backsplash, stainless steel appliances, and gas cooking, with generous cabinet storage and counter space for everything from weekday meal prep to a holiday baking session. Just beyond the kitchen, the vaulted family room is a natural place to linger. Skylights and tall windows fill the space with daylight, while French doors beneath an arched transom open onto the deck. Take your coffee outside, gather for an afternoon cookout, or move the evening to the separate patio beneath the pergola. Mature trees lend a leafy backdrop to these outdoor gathering spaces. The bedrooms offer room to unwind and flexibility for changing needs, while the lower level provides additional space for recreation, hobbies, or working from home. A driveway accommodates multiple vehicles. Beyond the backyard, Springlake’s neighborhood traditions offer more reasons to get together, from parades and block parties to a Memorial Day mini-golf tournament and party. Here, the invitation to gather extends well beyond your own front door.
Features & Amenities
Interior
-
Other Interior Features
Eat-in Kitchen, Bar, Ceiling Fan(s), Recessed Lighting, Cathedral Ceiling(s), Built-in Features, Crown Molding, Open Floorplan, Soaking Tub
-
Total Bedrooms
4
-
Bathrooms
2
-
Above Grade Finished Area
1809.0
-
Basement YN
YES
-
Cooling YN
YES
-
Cooling
Central Air, Ceiling Fan(s), Electric
-
Fireplace YN
YES
-
Heating YN
YES
-
Heating
Natural Gas, Forced Air
-
Main Level Bedrooms
3
-
Pet friendly
N/A
Exterior
-
Garage
No
-
Construction Materials
Brick
-
Other Exterior Features
Lighting
-
Parking
Concrete, Off Street, On Street, Driveway
-
Patio and Porch Features
Deck, Patio
-
Pool
Yes
-
Pool Features
In Ground, Private
-
Waterfront YN
NO
-
View
Trees/Woods, Garden
Area & Lot
-
Lot Features
Front Yard, Back Yard
-
Lot Size(acres)
0.23
-
Lot Size(square feet)
10,080
-
Property Type
Residential
-
Property Sub Type
Single Family Residence
-
Architectural Style
Ranch/Rambler
Price
-
Sales Price
$609,900
-
Tax Amount
$5,940
-
Sq. Footage
2,669
-
Price/SqFt
$228
HOA
-
Association
YES
-
Association Fee
$50
-
Association Fee Frequency
Annually
-
Association Fee Includes
N/A
School District
-
Elementary School
N/A
-
Middle School
N/A
-
High School
N/A
Property Features
-
New Construction
NO
-
Foundation Details
Other
-
Senior Community YN
NO
-
Sewer
Public Sewer
-
Tax Lot
13
-
Water Source
Public
Schedule a Showing
Showing scheduled successfully.
Mortgage calculator
Estimate your monthly mortgage payment, including the principal and interest, property taxes, and HOA. Adjust the values to generate a more accurate rate.
Your payment
Principal and Interest:
$
Property taxes:
$
HOA fees:
$
Total loan payment:
$
Total interest amount:
$
Location
County
BALTIMORE
Elementary School
Middle School
High School
Listing Courtesy of Peter Boscas, Red Cedar Real Estate, LLC
RealHub Information is provided exclusively for consumers' personal, non-commercial use, and it may not be used for any purpose other than to identify prospective properties consumers may be interested in purchasing. All information deemed reliable but not guaranteed and should be independently verified. All properties are subject to prior sale, change or withdrawal. RealHub website owner shall not be responsible for any typographical errors, misinformation, misprints and shall be held totally harmless.

Salesperson, Realtor
Derek Benjamin
Call Derek today to schedule a private showing.

* Listings on this website come from the FMLS IDX Compilation and may be held by brokerage firms other than the owner of this website. The listing brokerage is identified in any listing details. Information is deemed reliable but is not guaranteed. If you believe any FMLS listing contains material that infringes your copyrighted work please click here to review our DMCA policy and learn how to submit a takedown request.© 2024 FMLS.
Related Properties

LUTHERVILLE TIMONIUM
110 GALEWOOD ROAD
4 Beds
3 Baths
4,080 Sq.Ft.
$625,000
MLS#: MDBC2170694
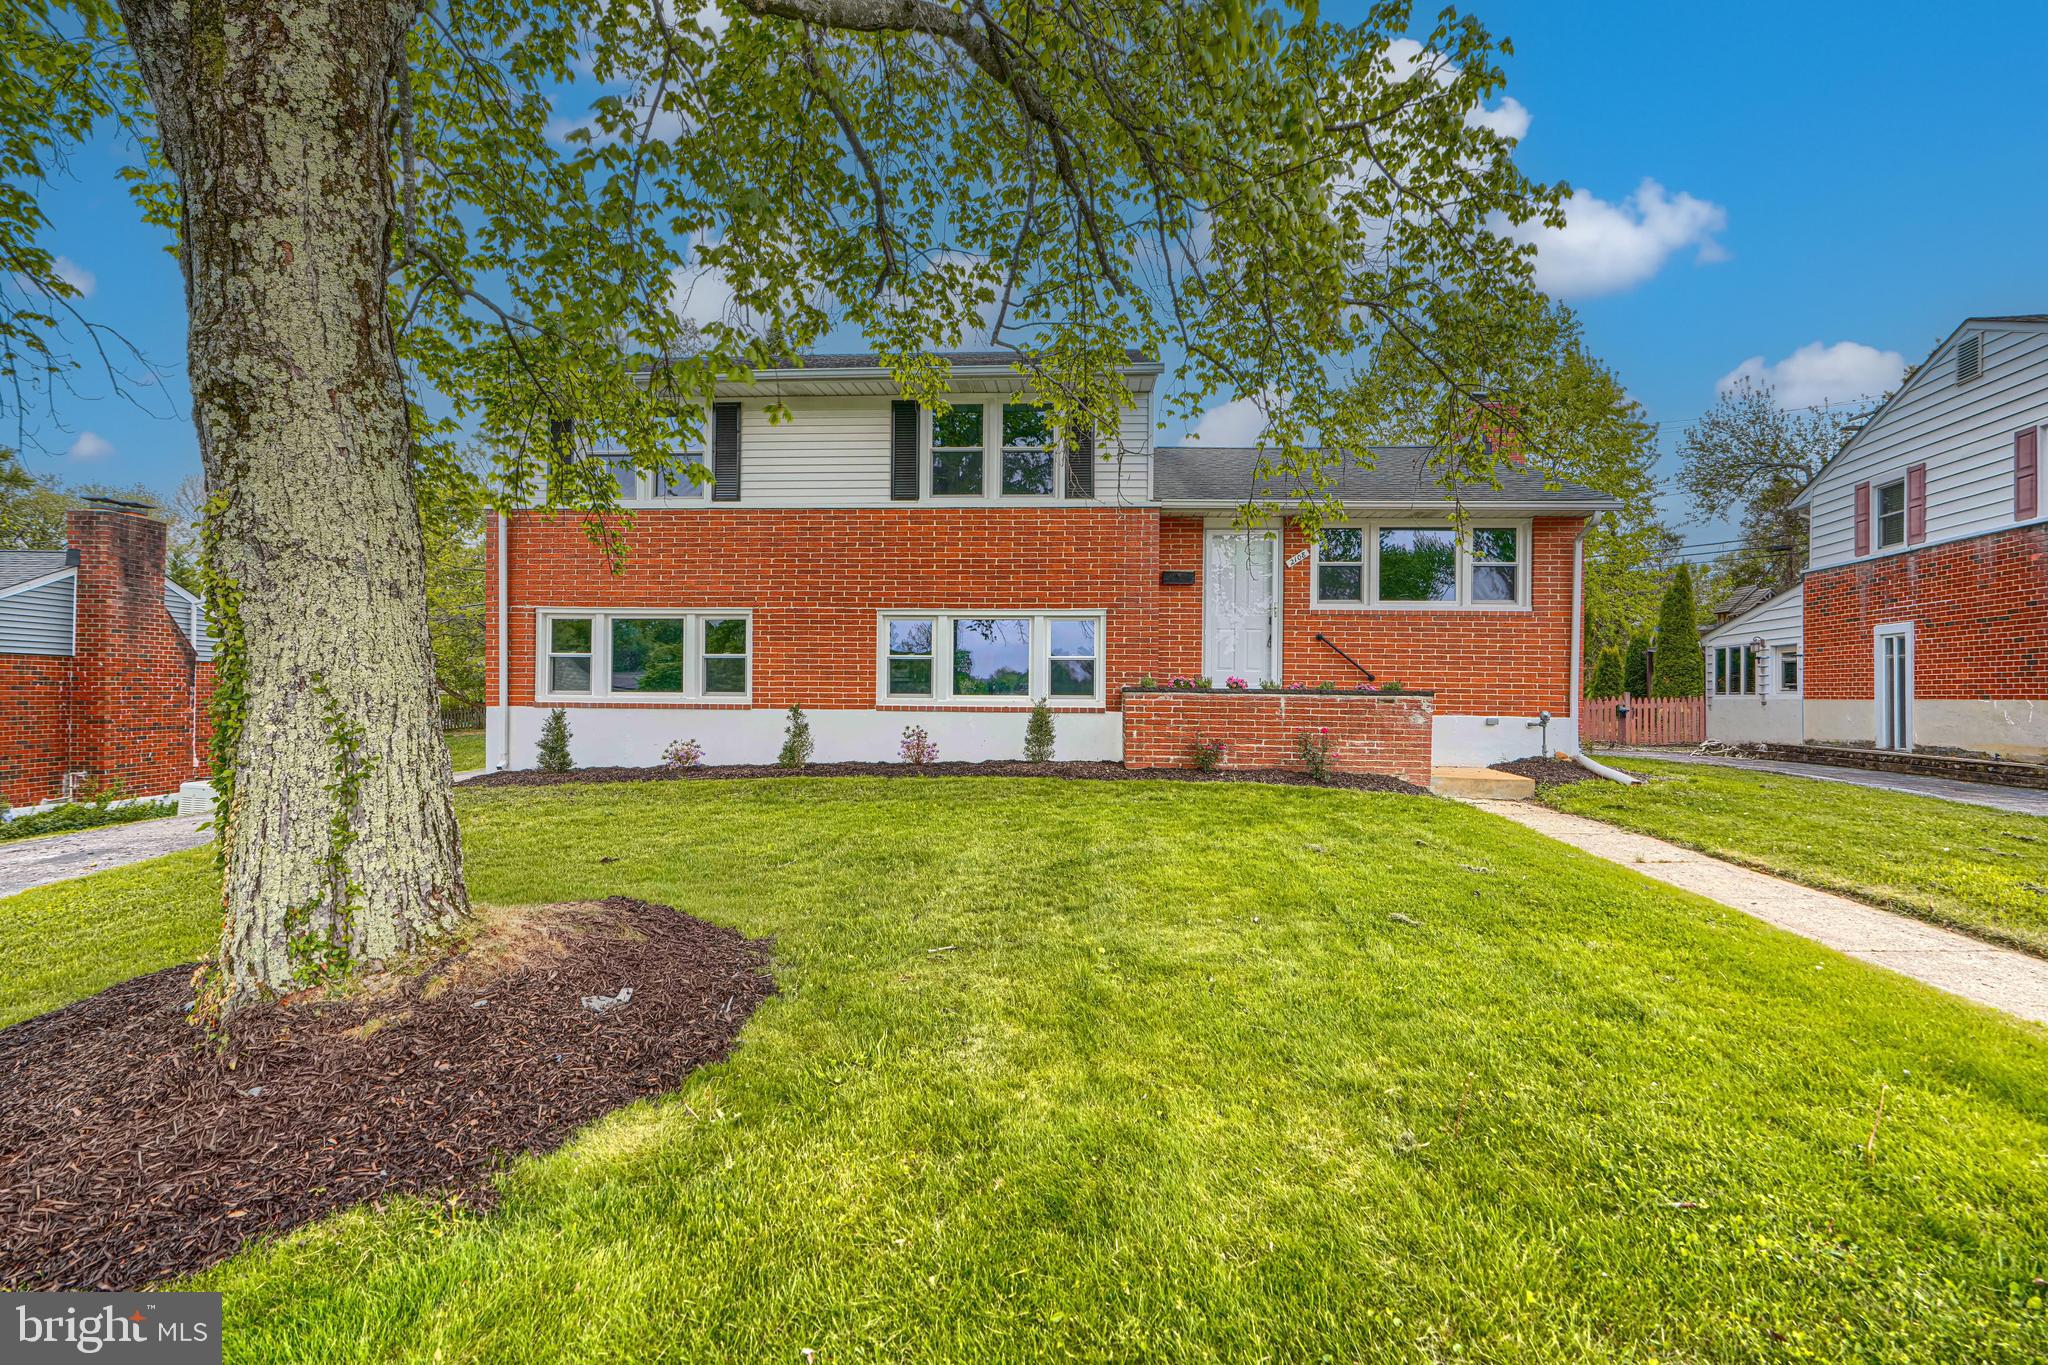
LUTHERVILLE TIMONIUM
2108 EASTRIDGE ROAD
3 Beds
2 Baths
2,220 Sq.Ft.
$569,850
MLS#: MDBC2161310

LUTHERVILLE TIMONIUM
2415 CHETWOOD CIRCLE
4 Beds
3 Baths
3,304 Sq.Ft.
$585,000
MLS#: MDBC2173032

LUTHERVILLE TIMONIUM
320 MELANCTHON AVENUE
3 Beds
2 Baths
2,194 Sq.Ft.
$600,000
MLS#: MDBC2174576

LUTHERVILLE TIMONIUM
752 LEISTER DRIVE
4 Beds
3 Baths
2,122 Sq.Ft.
$525,000
MLS#: MDBC2166936

LUTHERVILLE TIMONIUM
21 WENDSLOW ROAD
3 Beds
2 Baths
1,710 Sq.Ft.
$575,000
MLS#: MDBC2170644

LUTHERVILLE TIMONIUM
106 E AYLESBURY ROAD
3 Beds
3 Baths
2,066 Sq.Ft.
$499,900
MLS#: MDBC2175854

LUTHERVILLE TIMONIUM
12240 ROUNDWOOD ROAD 509
2 Beds
2 Baths
1,683 Sq.Ft.
$525,000
MLS#: MDBC2166770

LUTHERVILLE TIMONIUM
212 TIMONIUM ROAD E
4 Beds
2 Baths
2,318 Sq.Ft.
$549,555
MLS#: MDBC2171970
.png)