Features & Amenities

Interior

  • Other Interior Features

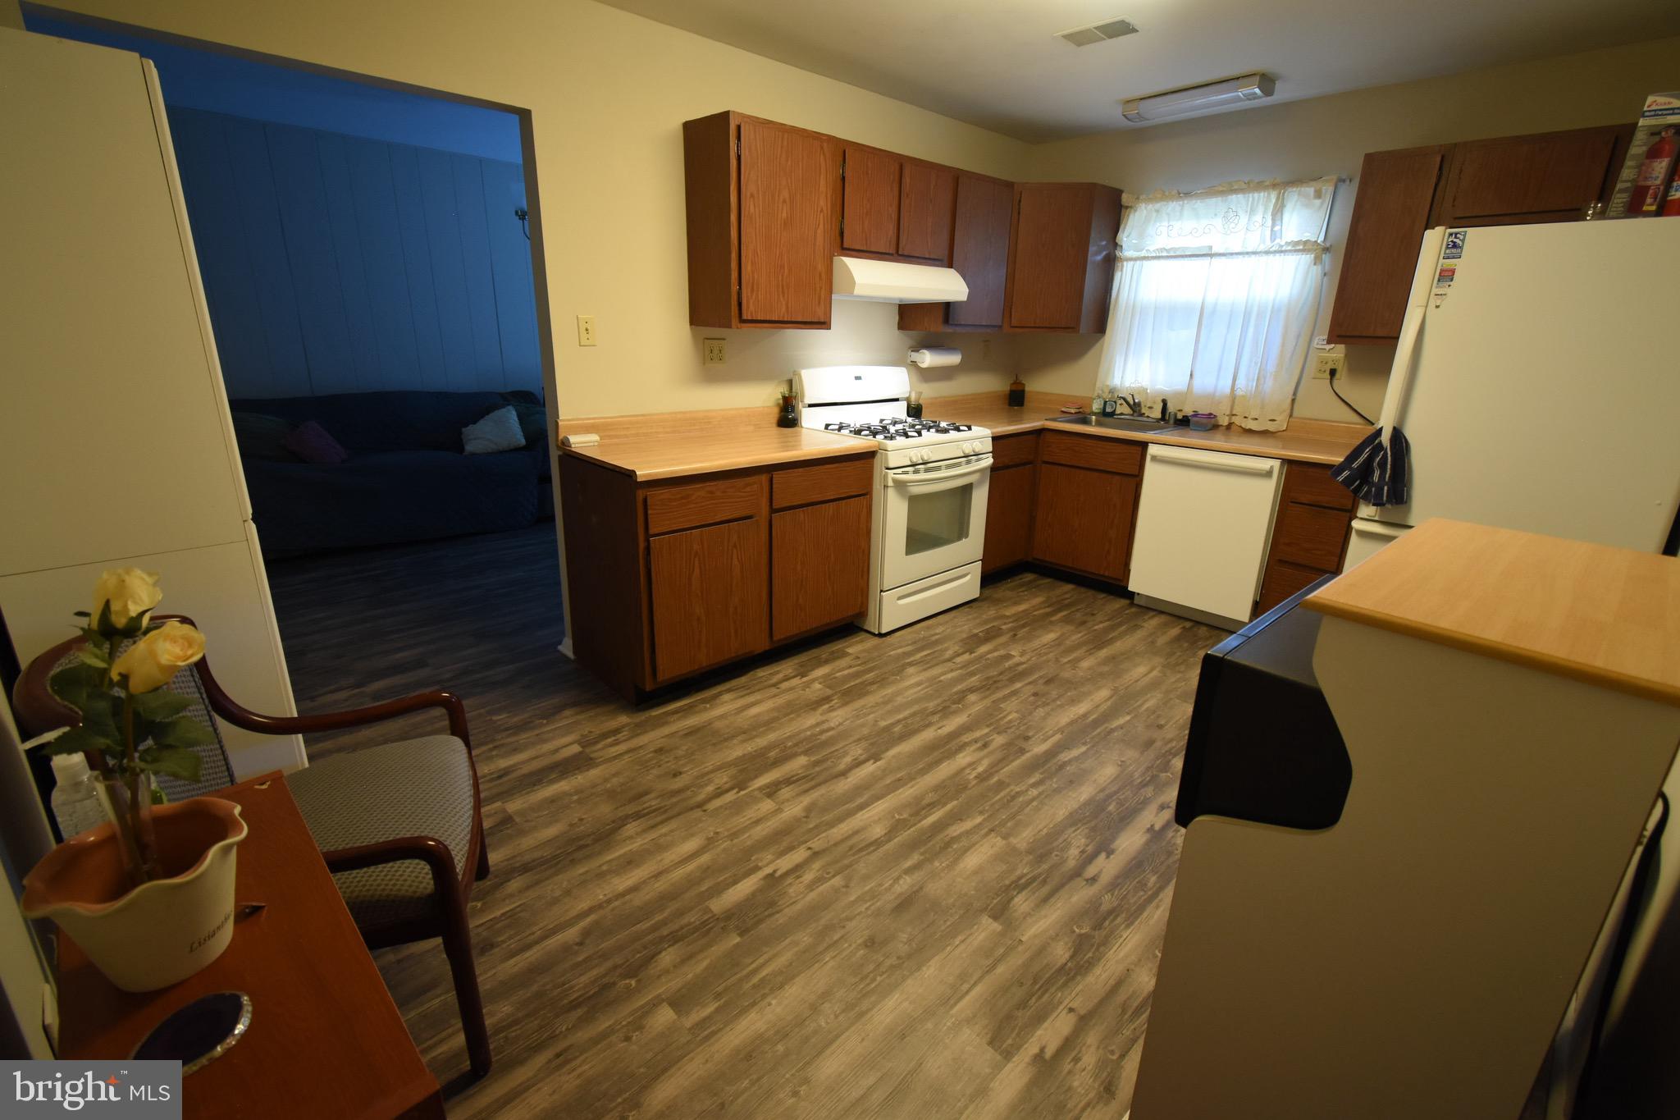
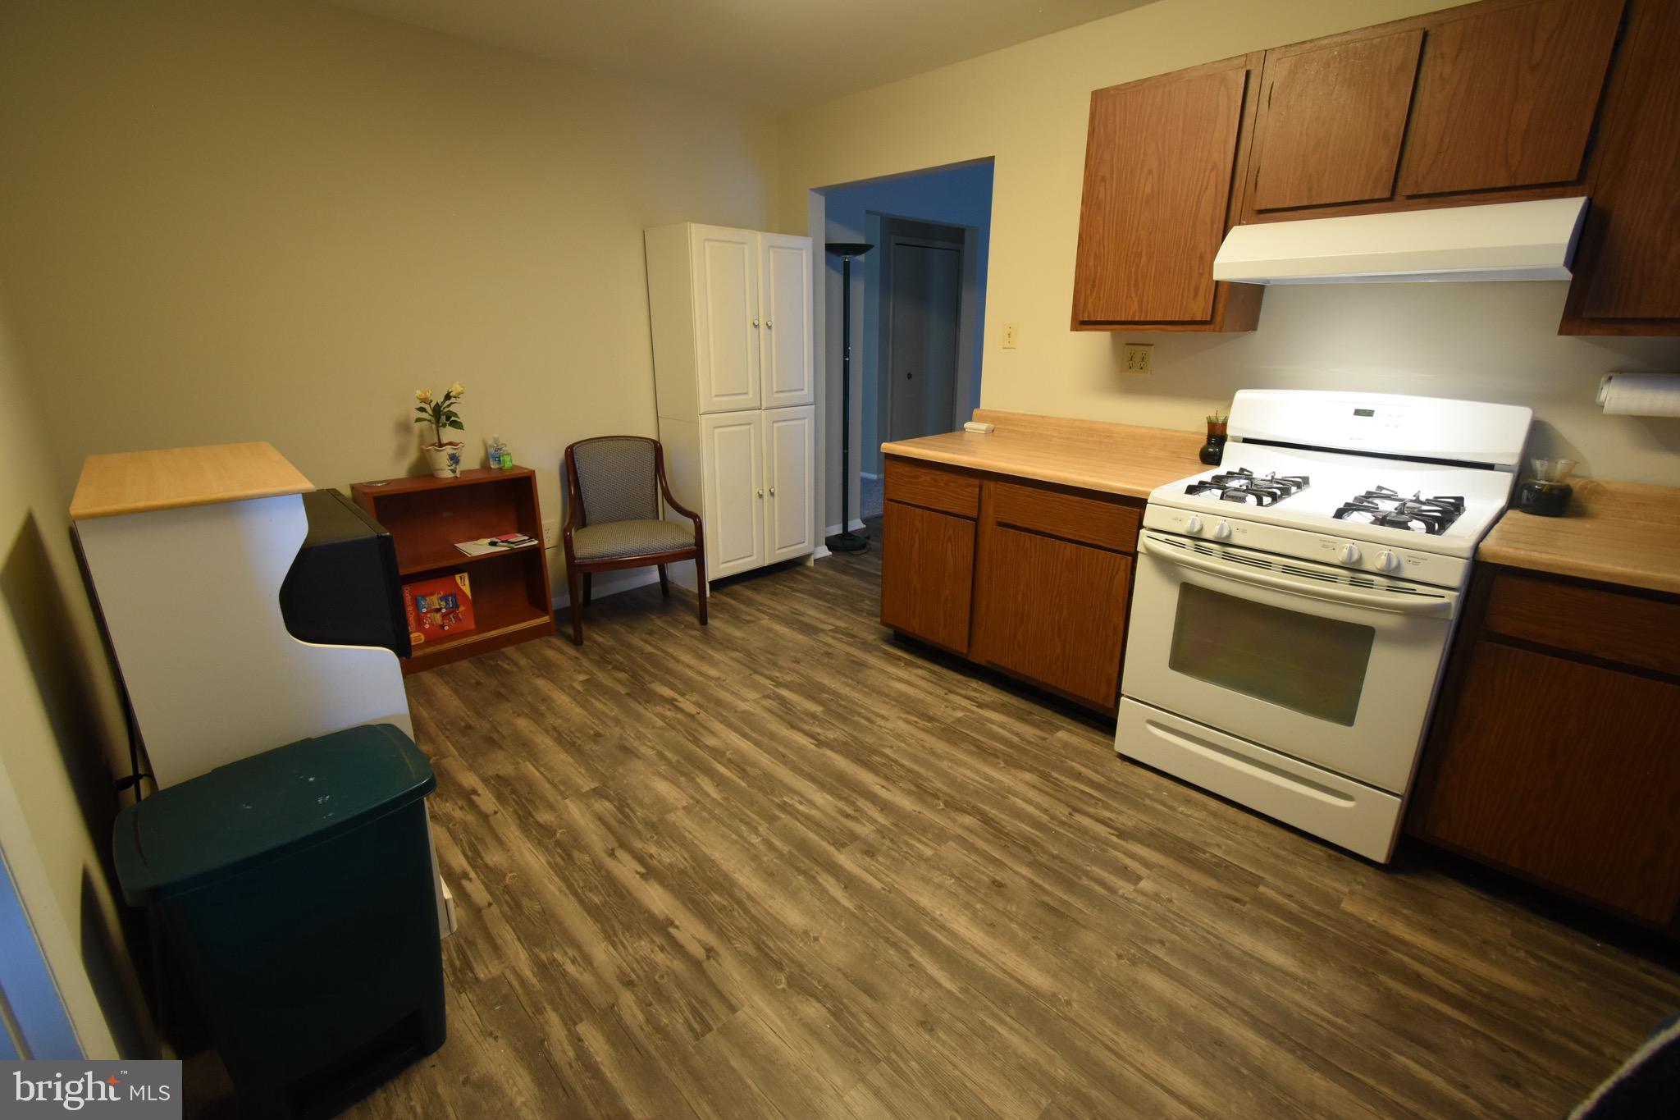
    Eat-in Kitchen

  • Total Bedrooms

    3

  • Bathrooms

    2

  • Above Grade Finished Area

    1532.0

  • Basement YN

    NO

  • Cooling YN

    YES

  • Cooling

    Central Air

  • Fireplace YN

    NO

  • Heating YN

    YES

  • Heating

    Exhaust Fan, Propane

  • Main Level Bedrooms

    3

  • Pet friendly

    N/A

Exterior

  • Garage

    Yes

  • Garage spaces

    1

  • Construction Materials

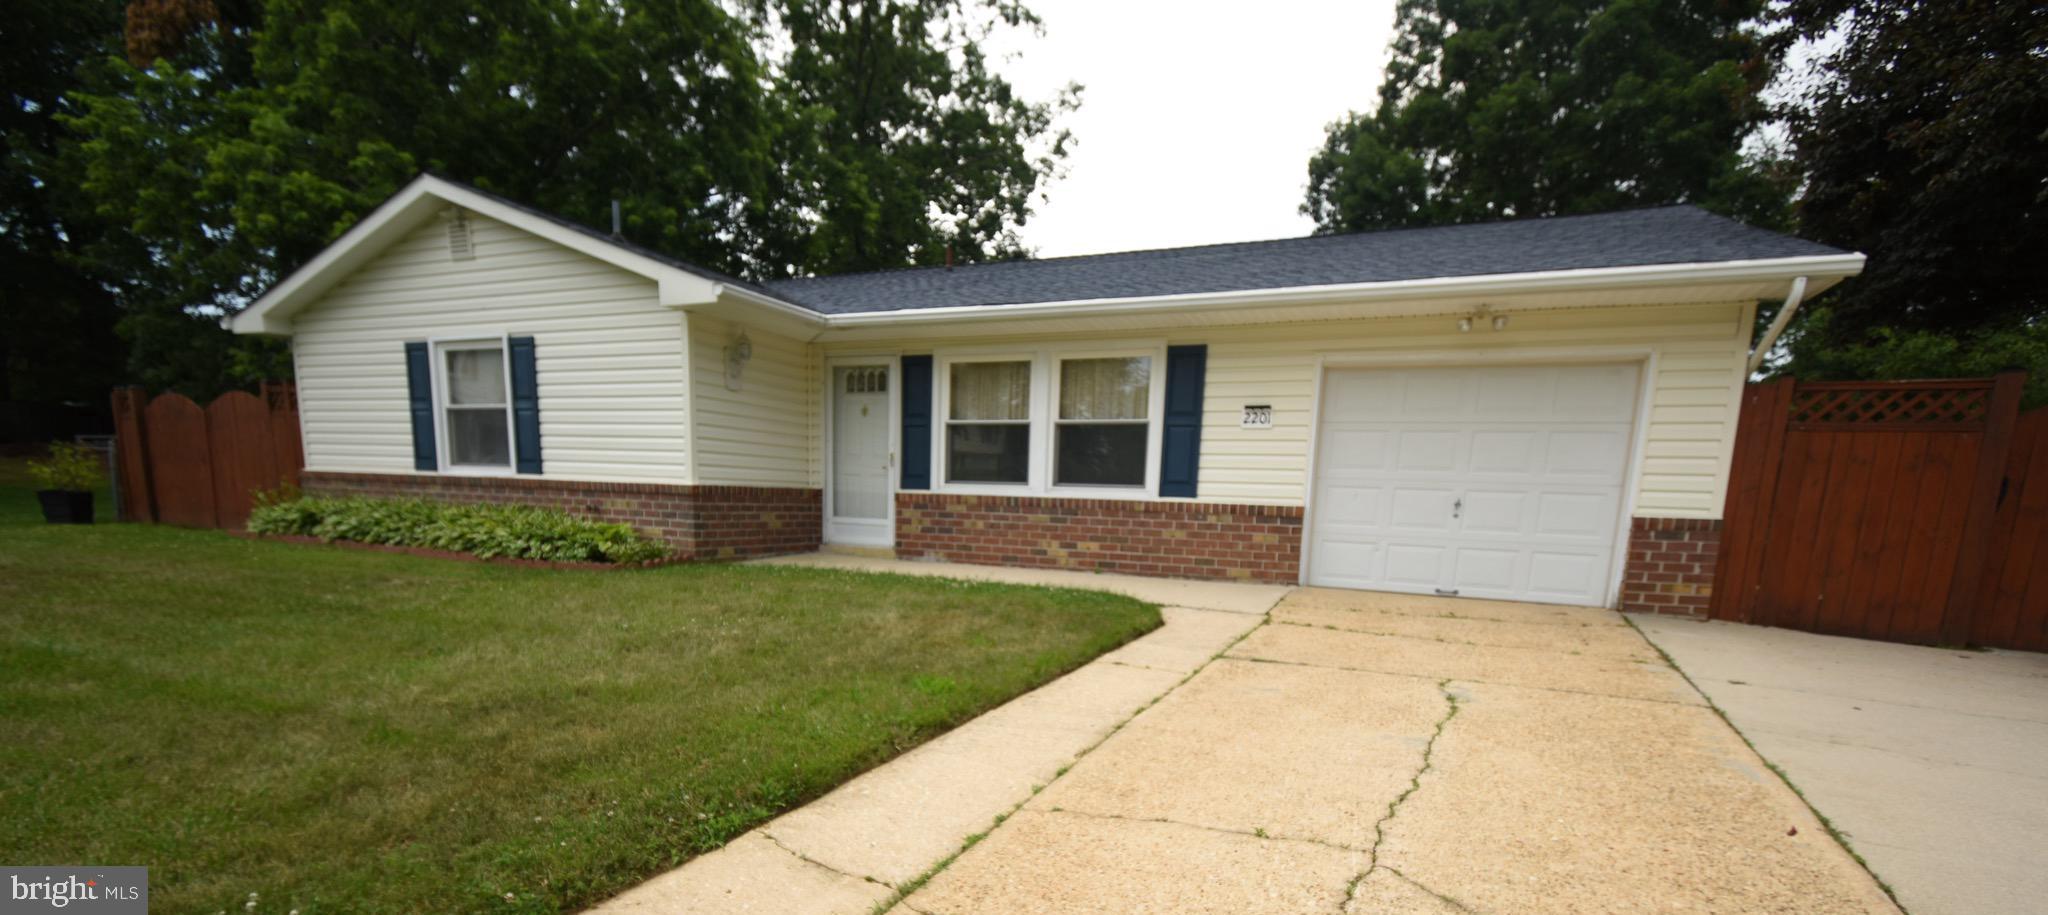
    Brick, Vinyl Siding

  • Parking

    Concrete, Attached

  • Patio and Porch Features

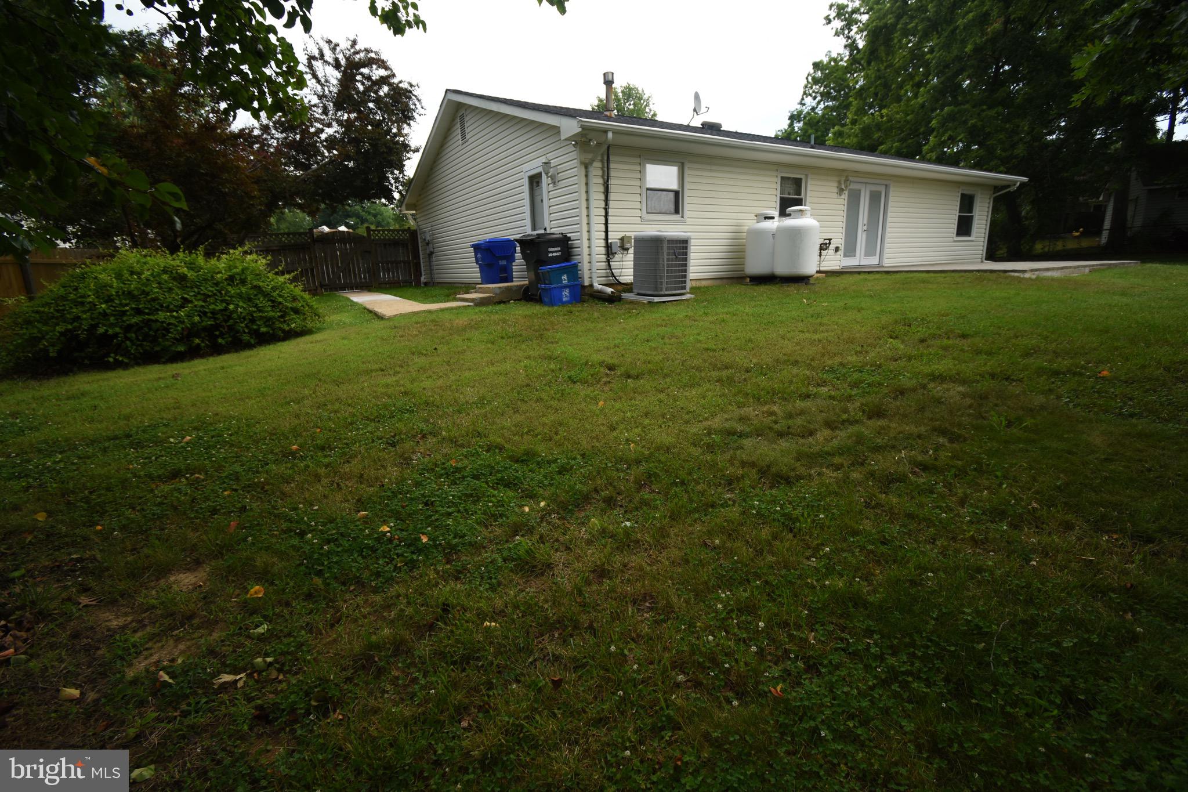
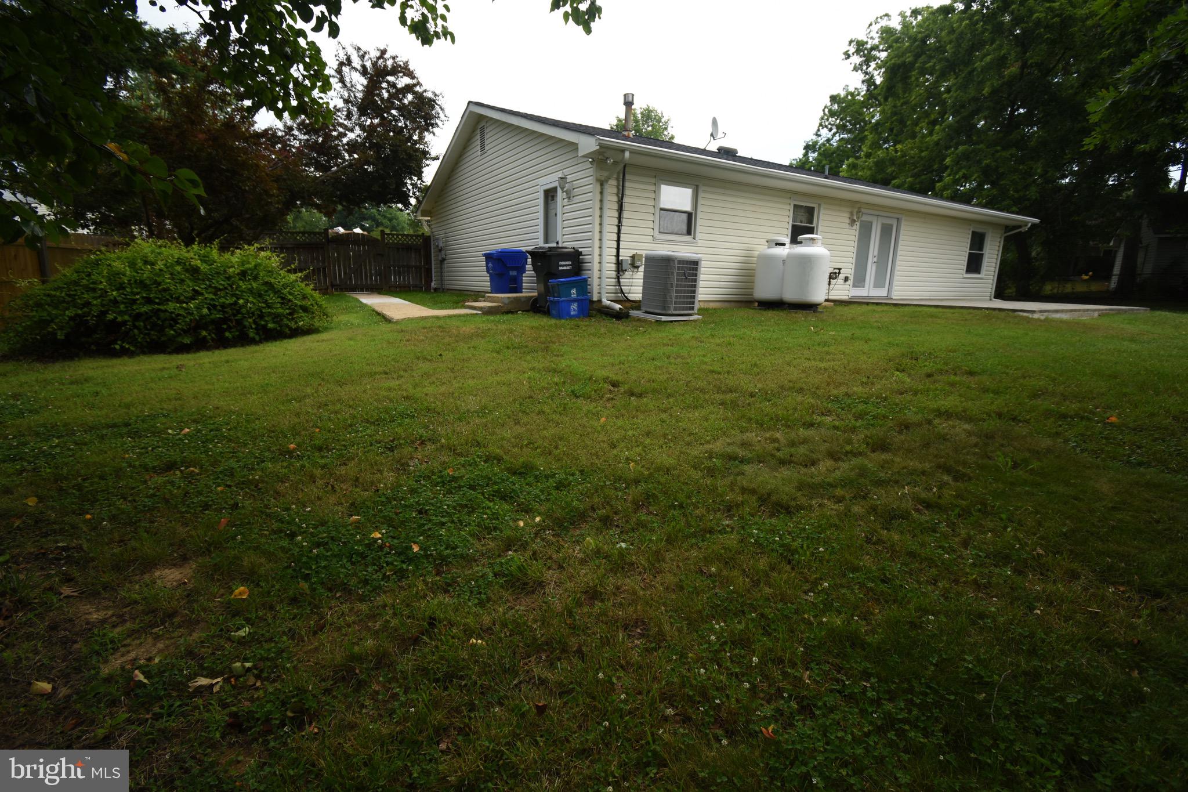
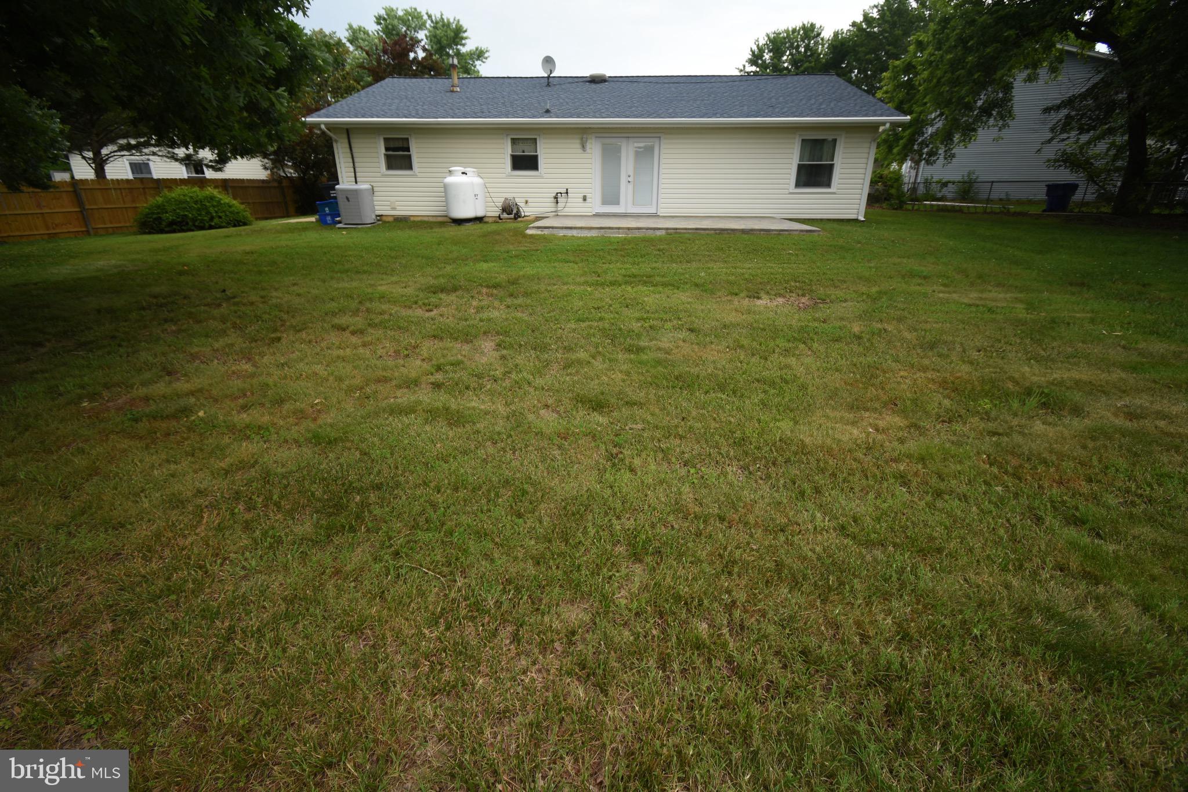
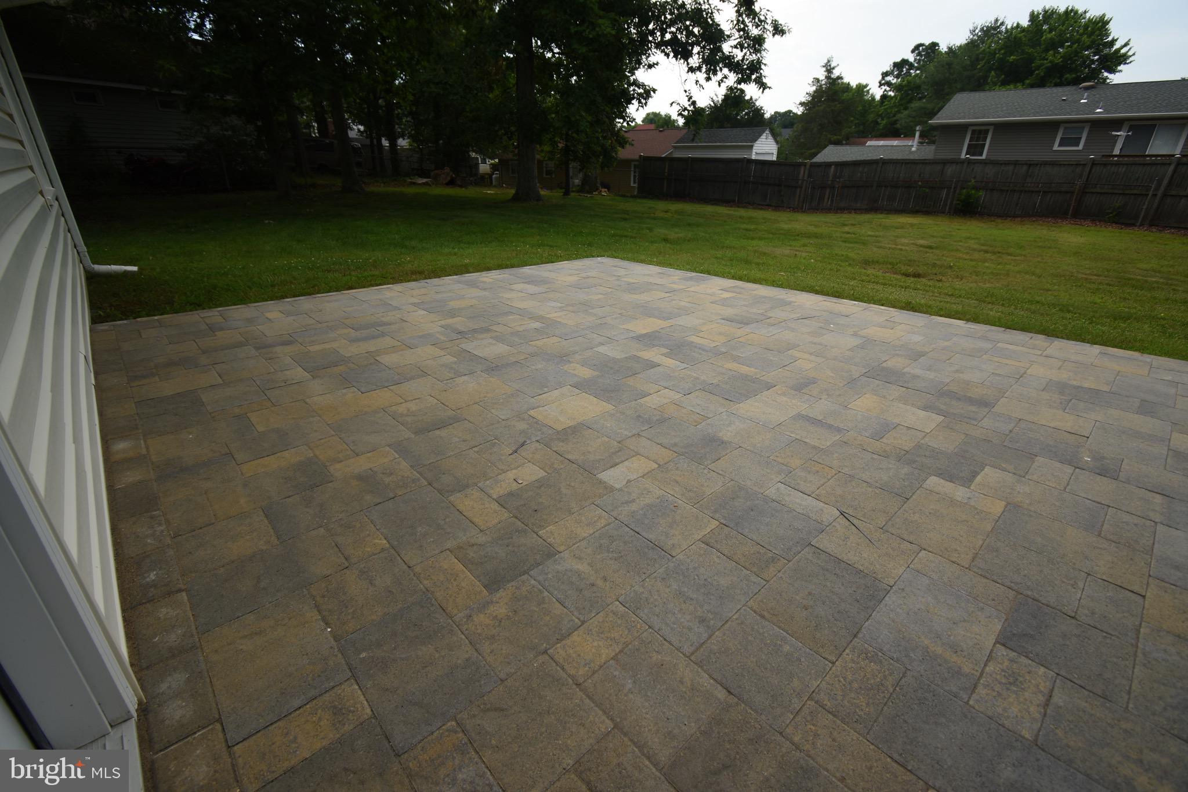
    Patio

  • Pool

    No

  • Waterfront YN

    NO

Area & Lot

  • Lot Features

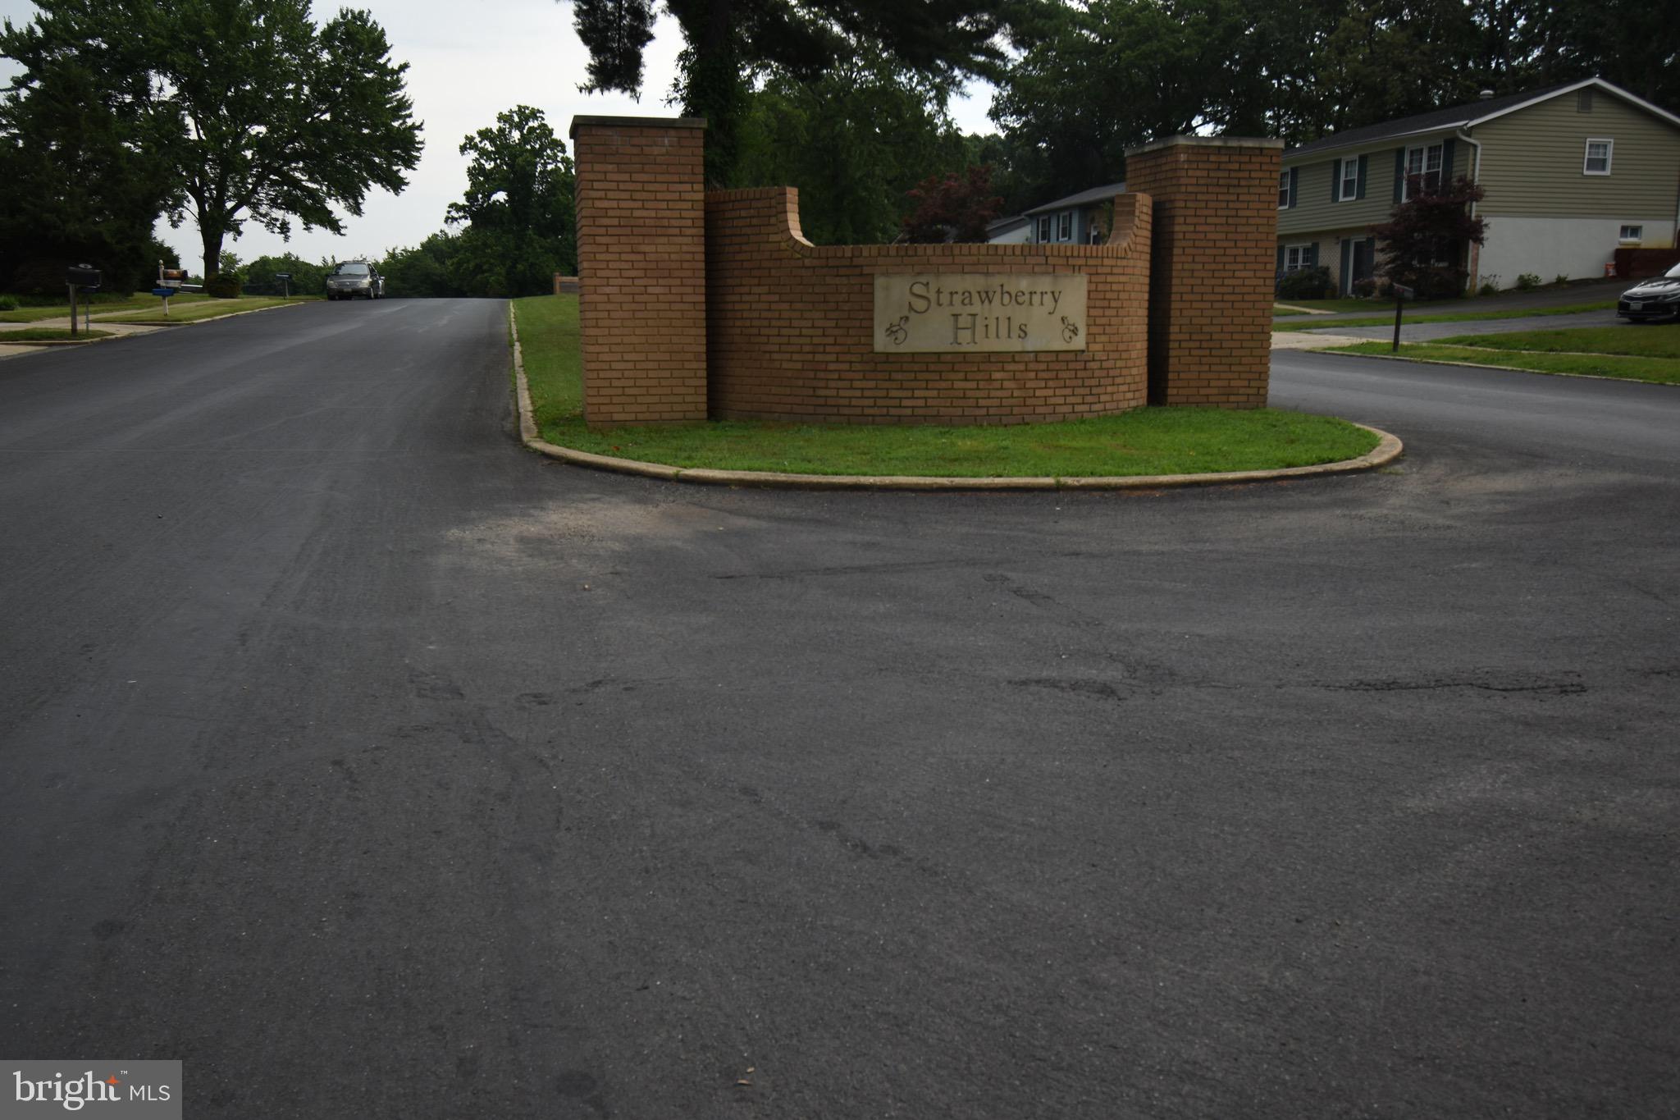
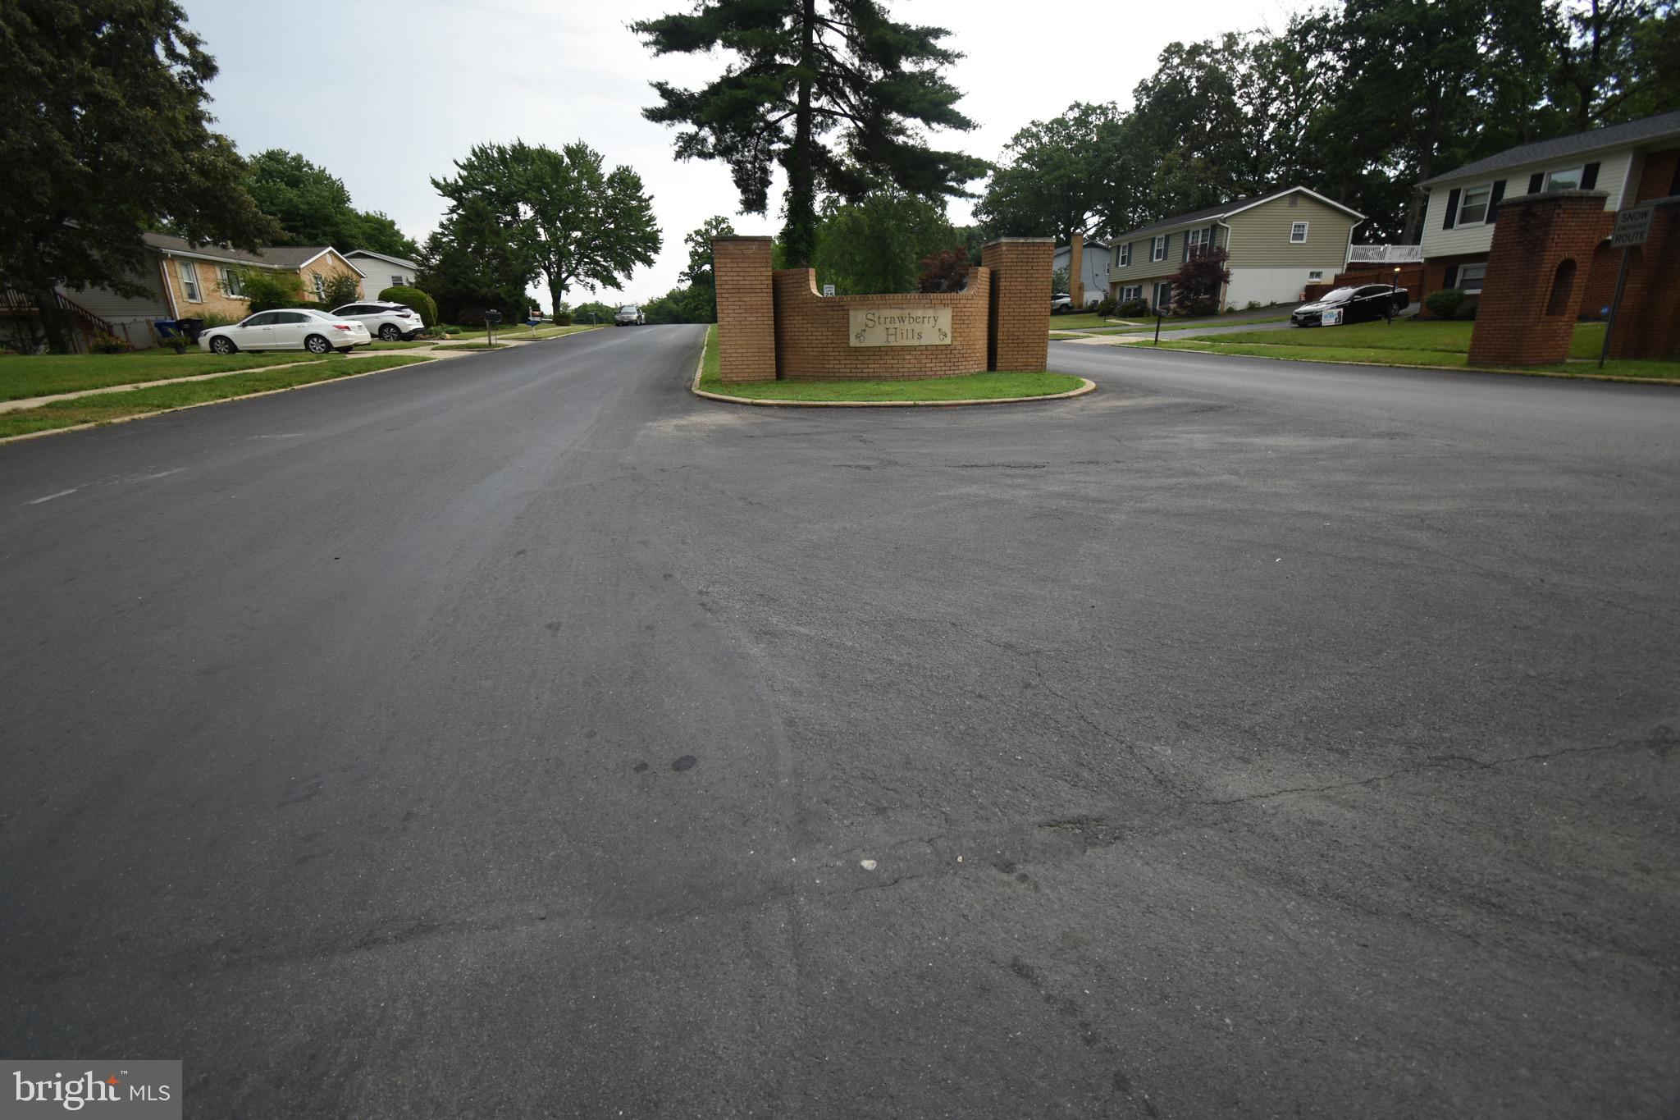
    Cul-De-Sac

  • Lot Size(acres)

    0.34

  • Lot Size(square feet)

    14,653

  • Property Type

    Residential

  • Property Sub Type

    Single Family Residence

  • Architectural Style

    Raised Ranch/Rambler, Ranch/Rambler

Price

  • Sales Price

    $360,000
  • Tax Amount

    $2,770

  • Financing Options

    FHA, Cash, Conventional, USDA, VA

  • Sq. Footage

    1,532

  • Price/SqFt

    $234

HOA

  • Association

    No

Property Resources

  • Horse Property

    NO

School District

  • Elementary School

    N/A

  • Middle School

    N/A

  • High School

    N/A

Property Features

  • Foundation Details

    Slab

  • Senior Community YN

    NO

  • Sewer

    Public Sewer

  • Tax Lot

    37

  • Water Source

    Public

Schedule a Showing

Showing scheduled successfully.

<
>
IN PERSON
VIA CHAT

What is 3 + 4 ?


Change time

Mortgage calculator

Estimate your monthly mortgage payment, including the principal and interest, property taxes, and HOA. Adjust the values to generate a more accurate rate.

Your payment

Principal and Interest:

$

Property taxes:

$

HOA fees:

$

Total loan payment:

$

Total interest amount:

$

Location

County

CHARLES

Elementary School

Middle School

High School

Listing Courtesy of Terri L Vaira-James , CENTURY 21 New Millennium

RealHub Information is provided exclusively for consumers' personal, non-commercial use, and it may not be used for any purpose other than to identify prospective properties consumers may be interested in purchasing. All information deemed reliable but not guaranteed and should be independently verified. All properties are subject to prior sale, change or withdrawal. RealHub website owner shall not be responsible for any typographical errors, misinformation, misprints and shall be held totally harmless.

Agent Derek Benjamin

AGENT

Derek Benjamin

Call Derek today to schedule a private showing.


* Listings on this website come from the FMLS IDX Compilation and may be held by brokerage firms other than the owner of this website. The listing brokerage is identified in any listing details. Information is deemed reliable but is not guaranteed. If you believe any FMLS listing contains material that infringes your copyrighted work please click here to review our DMCA policy and learn how to submit a takedown request.© 2024 FMLS.
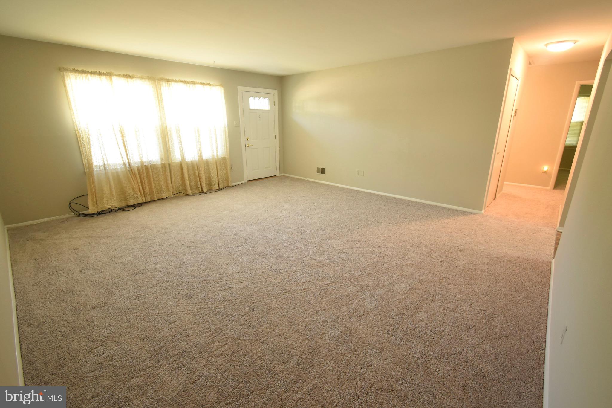
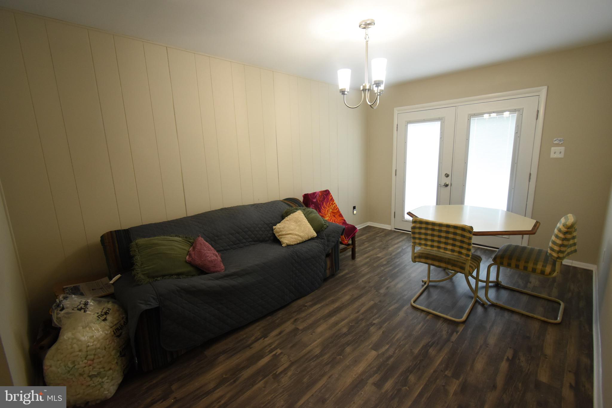
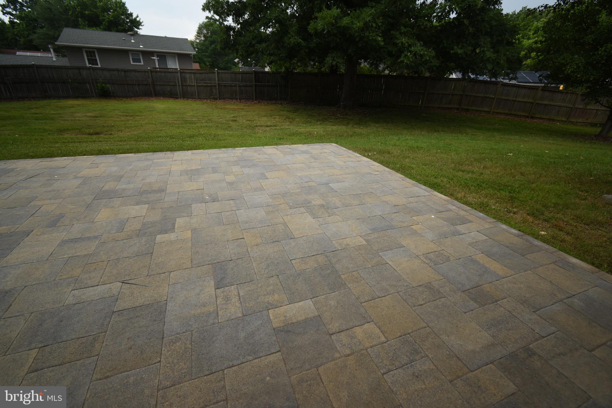
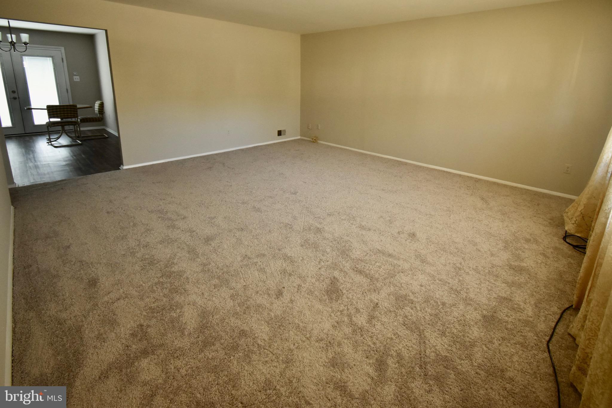
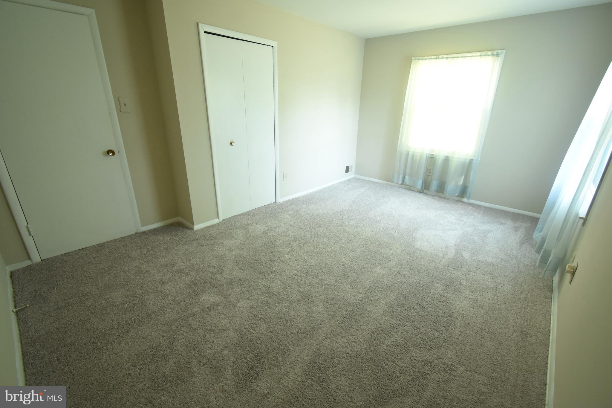
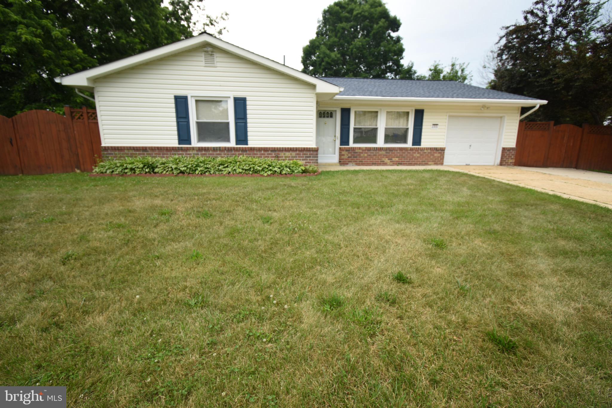
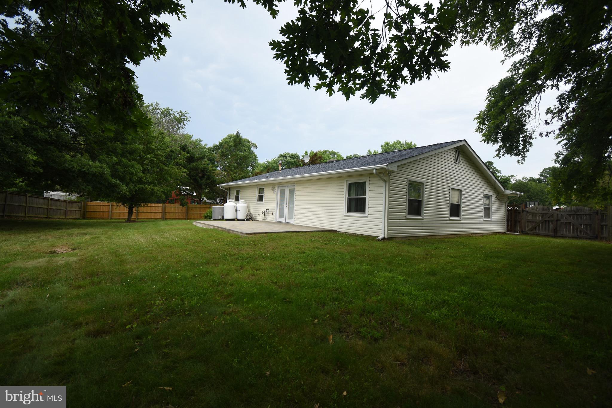
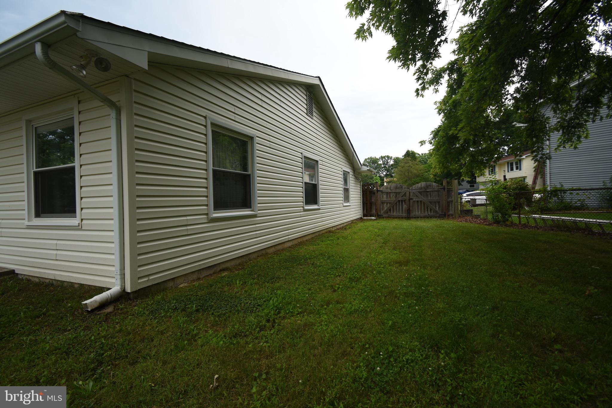
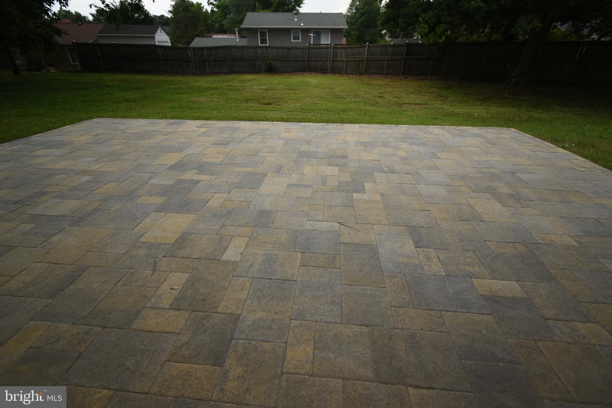
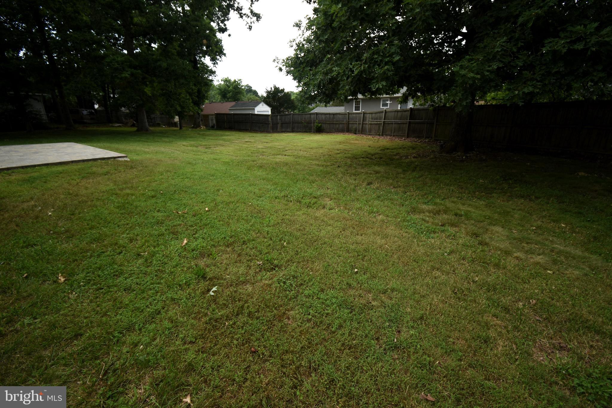
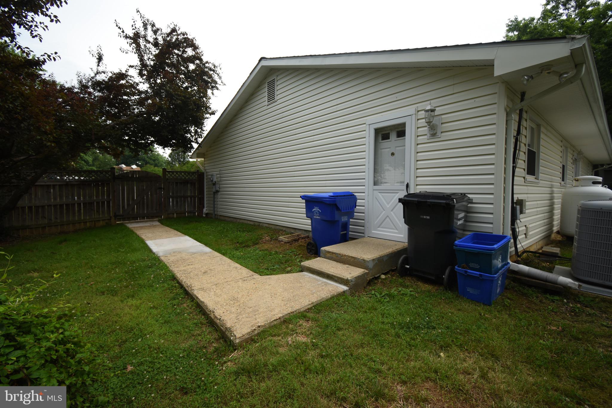
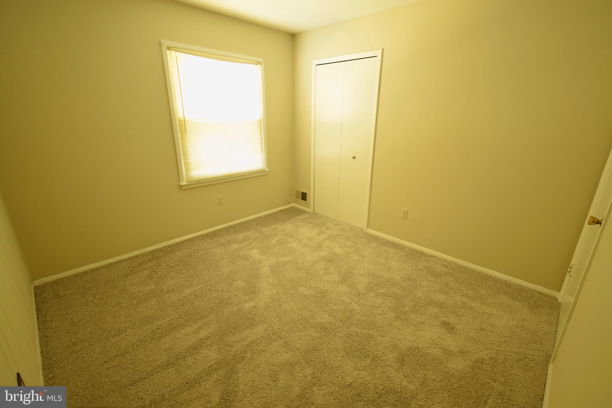
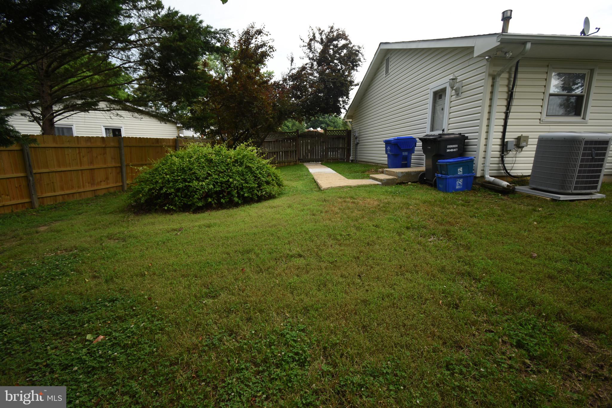
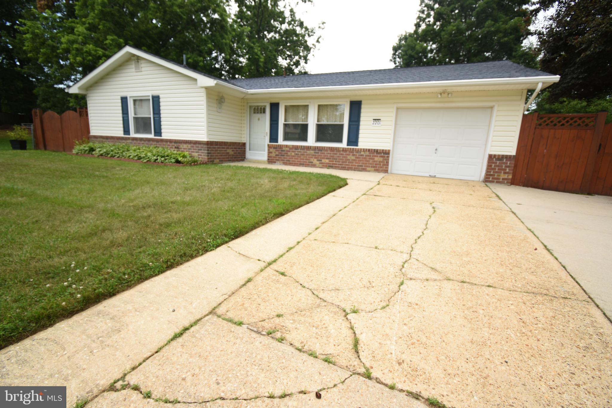
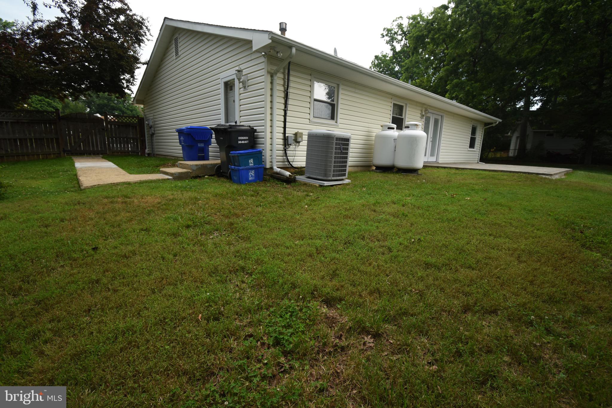
FRESHLY PAINTED - ALL NEW FLOORING - VINYL PLANK AND CARPET - ROOF - SIDING REPLACED - HUGE LIVING ROOM/FAMILY ROOM - FORMAL SEPARATE DINING ROOM WITH FRENCH DOOR LEADING TO REAR PATIO - WONDERFUL HOME FOR EVERYDAY LIFE OR ENTERTAINING - ENORMOUS REAR YARD - GREAT FOR YEAR- ROUND FUN - FULLY FENCED YARD 
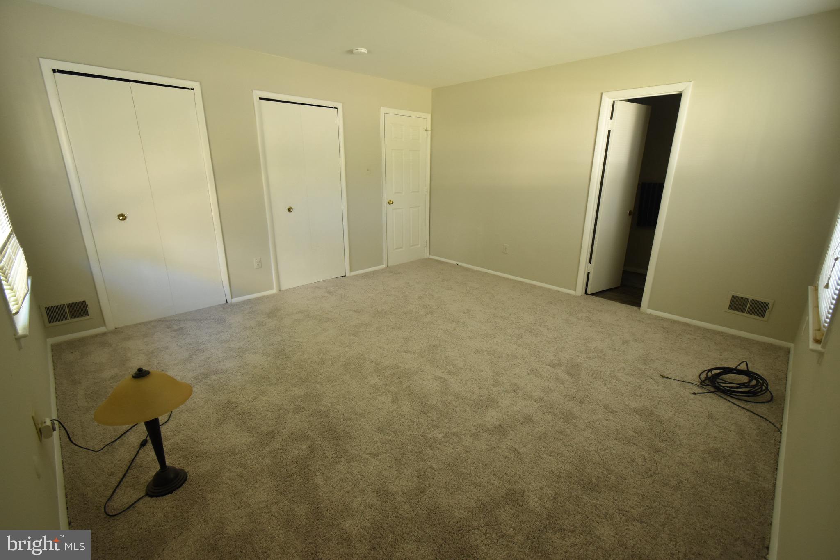
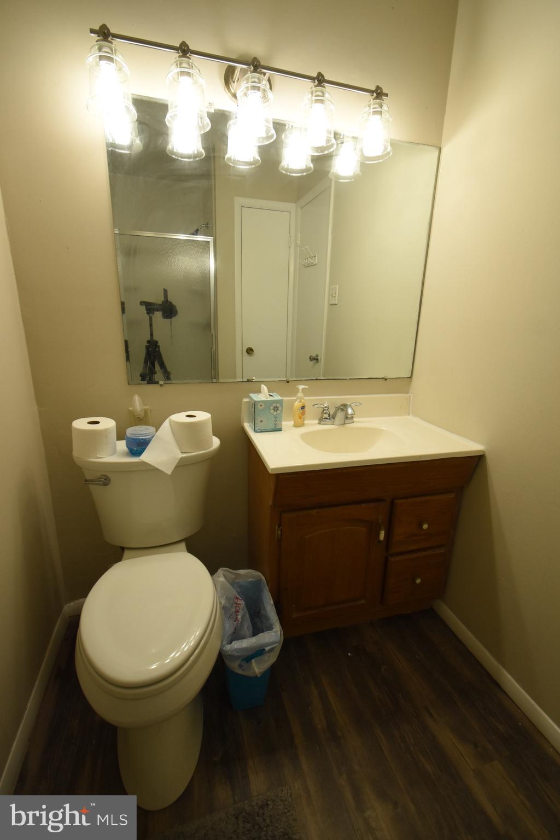
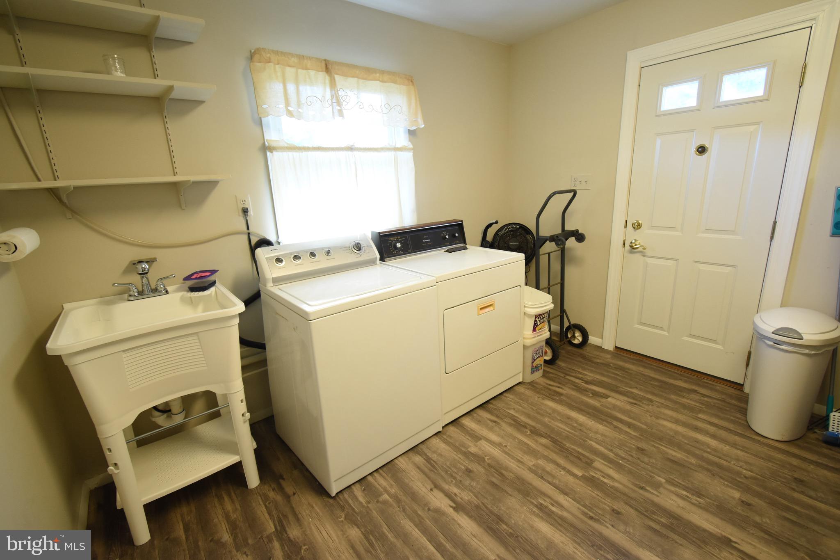
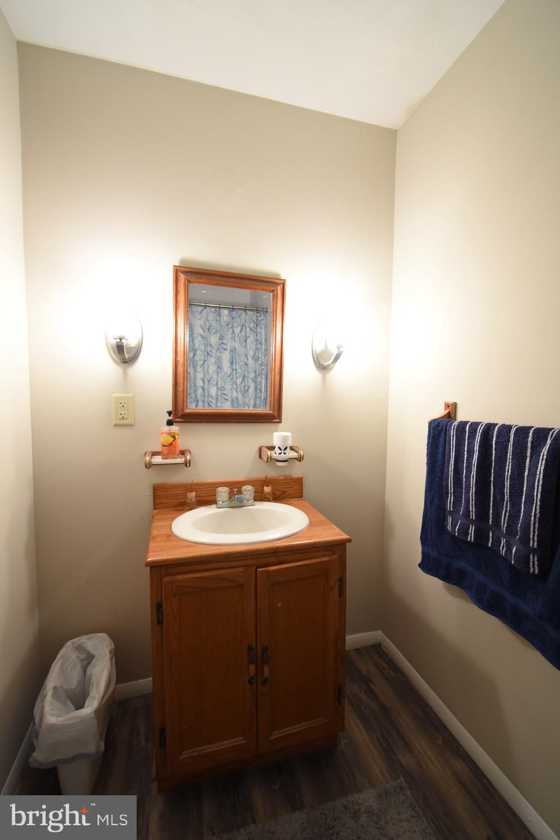
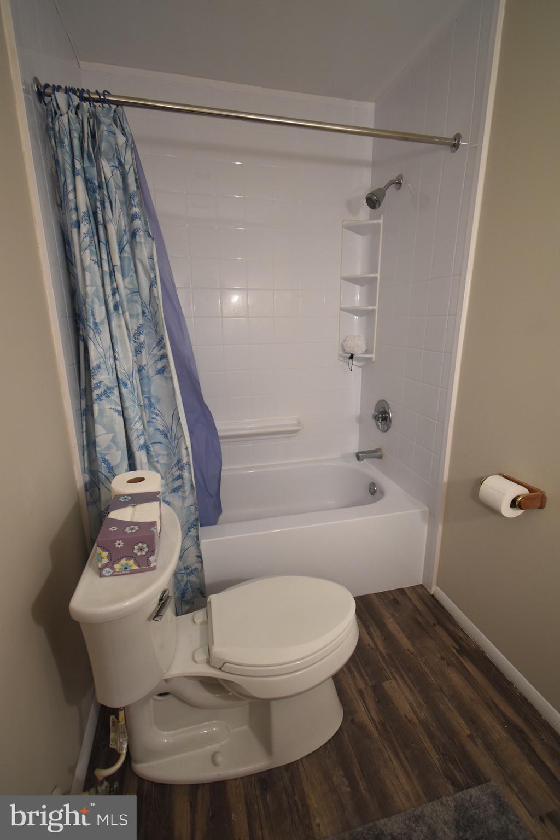
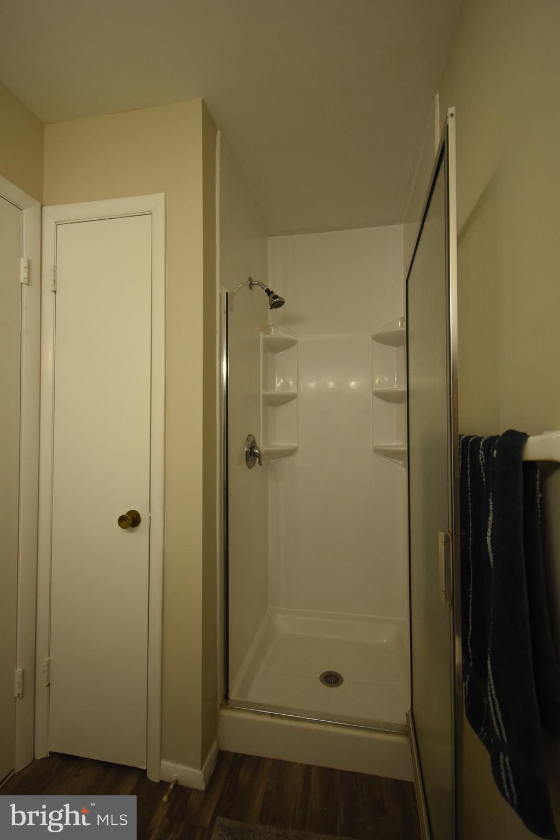
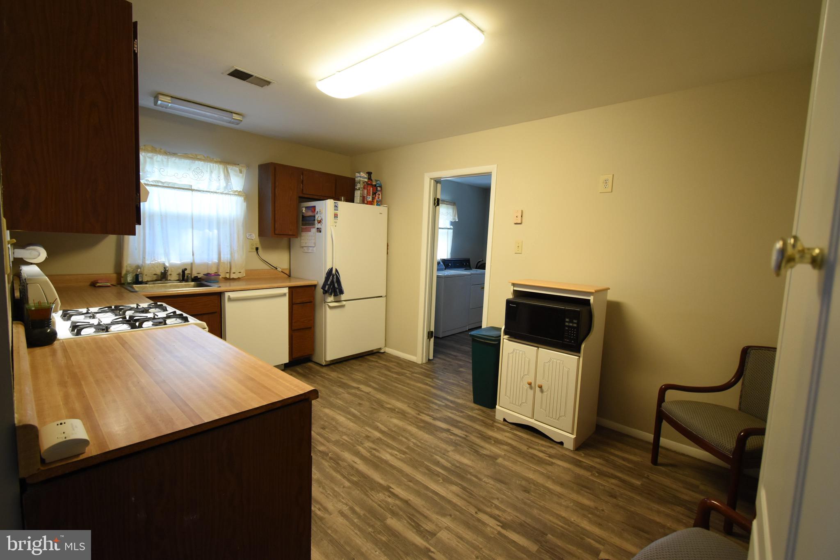
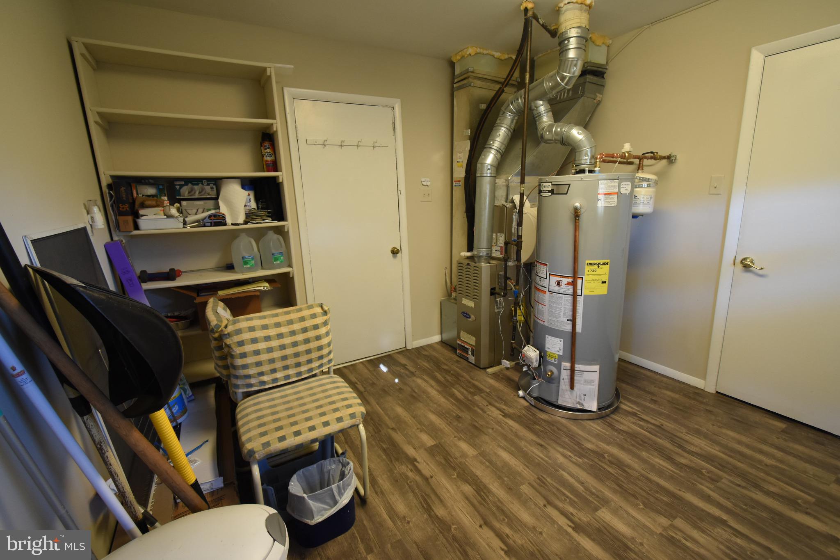
MAIN BEDROOM WITH FULL BATH - DOUBLE CLOSETS - TWO ADDITIONAL BEDROOMS - GREAT SIZED ROOMS - EAT-IN KITCHEN - SEPARATE LAUNDRY ROOM WITH SIDE DOOR AND ACCESS TO GARAGE - BRAND NEW LAUNDRY TUB - GREAT FOR EXTRA STORAGE - SHELVING IN LAUNDRY CONVEYS - MICROWAVE AND CART TO CONVEY, FREE STANDING PANTRY CABINET TO CONVEY - ONE YEAR HOME WARRANTY

2201 GARDEN LANE

Message successfully sent.

What would you like to know?

What is 3 + 4 ?

I agree to receive email communication and understand I can unsubscribe at any time.

I agree to be contacted by Charis Realty Group via call, email, and text for real estate services. To opt out, you can reply 'stop' at any time or reply 'help' for assistance. You can also click the unsubscribe link in the emails. Message and data rates may apply. Message frequency may vary. Privacy Policy

Related Properties

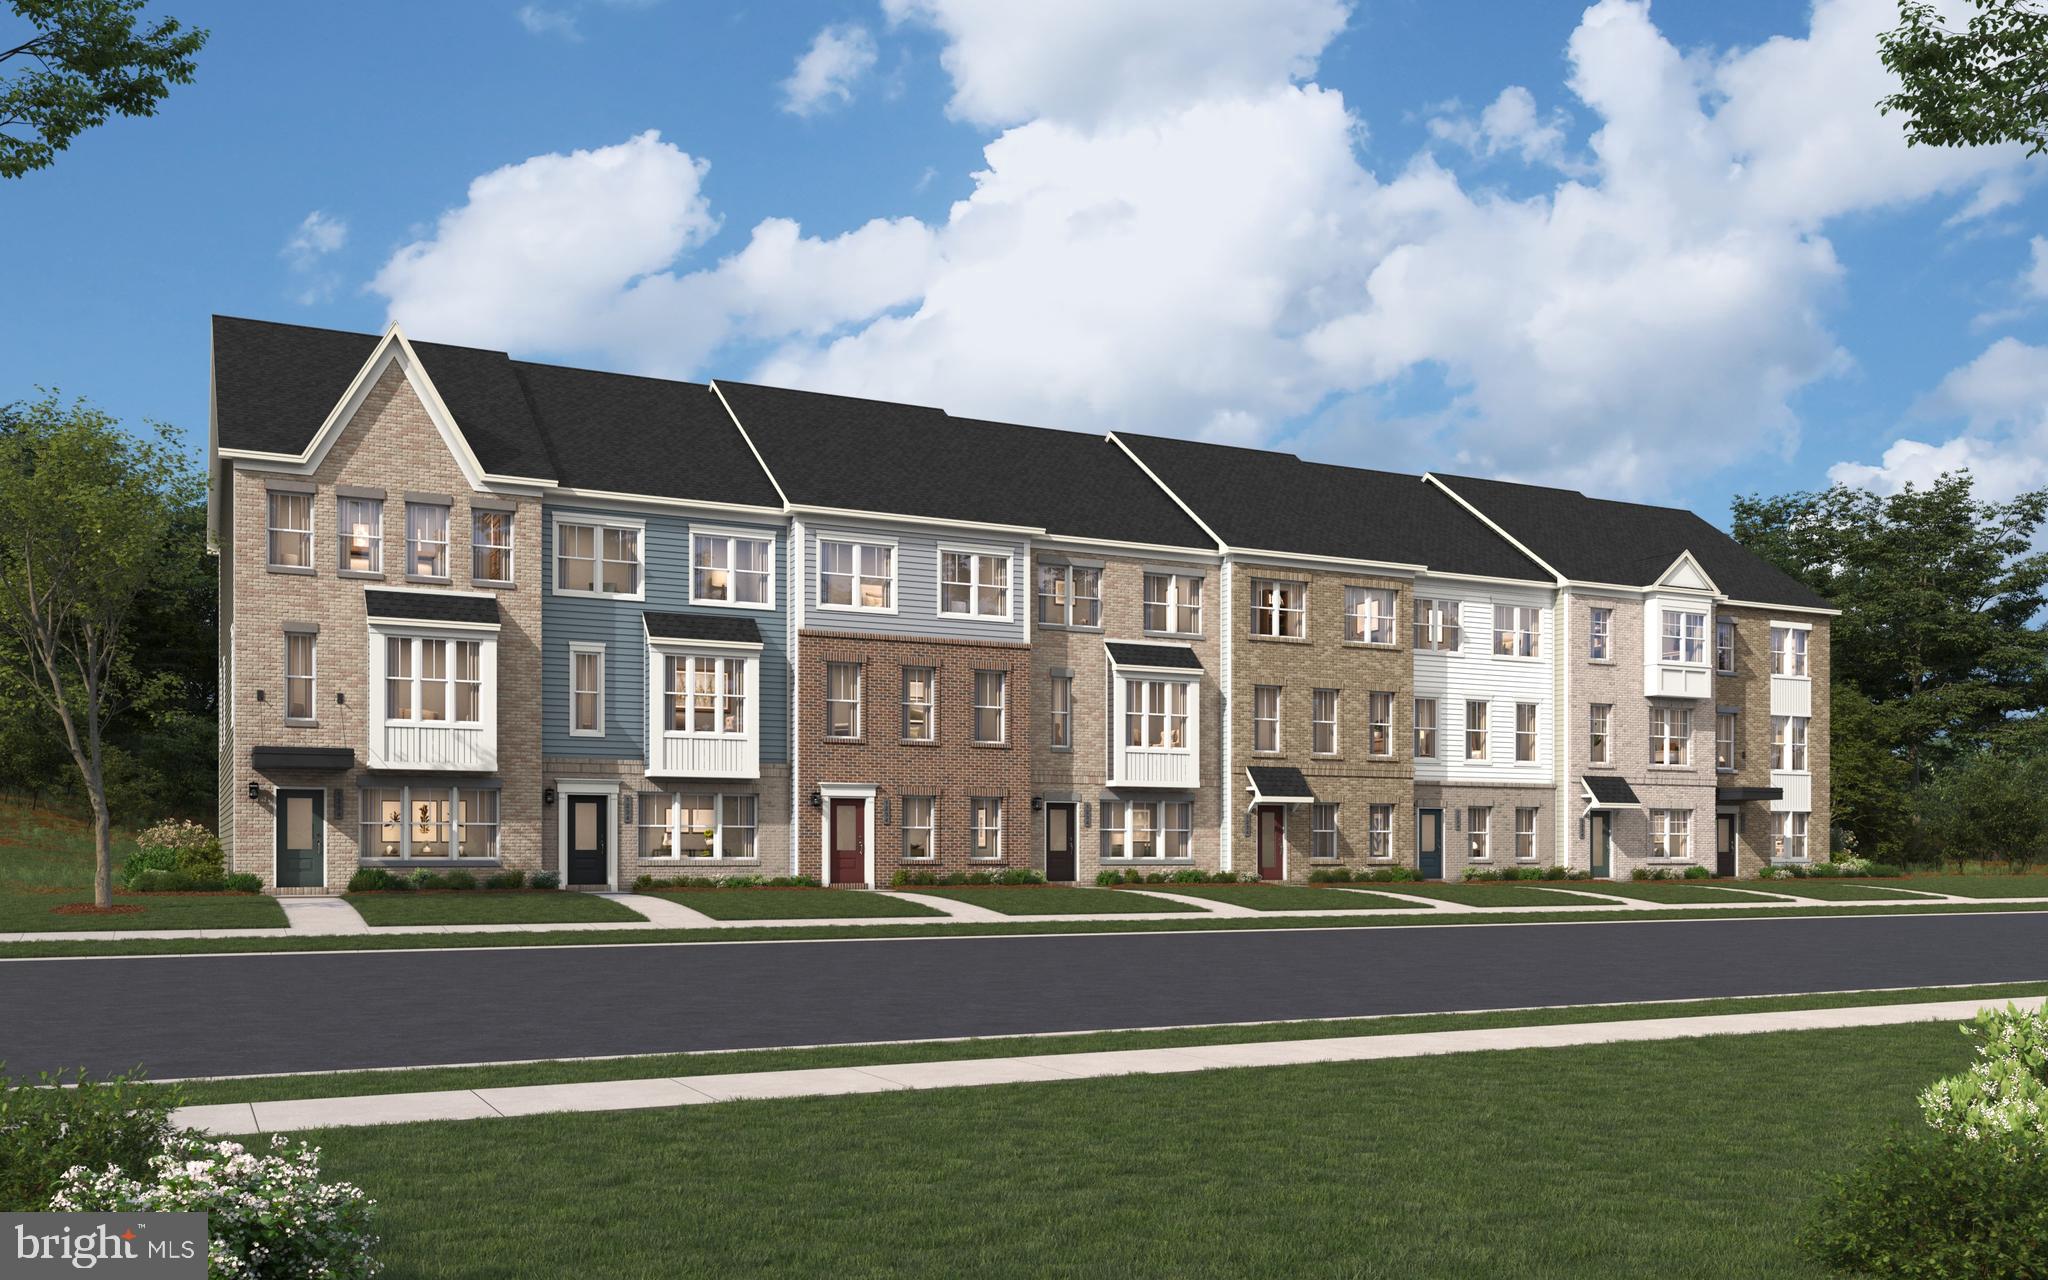
Stunning End Unit Jenkins model featuring 3 bedrooms, 2 full baths, and 2 half baths. Upon entry, you'll find a generous recreation area, as well as a walk-in pantry and master closet for added convenience. The large  Gourmet kitchen includes a deep sink, stainless steel appliances, and a spacious island—ideal for entertaining. The dining room leads to a lovely deck, perfect for outdoor enjoyment. The property also includes a 2-car rear-load garage with two additional driveway spots, offering a total of 4 parking spaces. 

Photos are of a similar home
#MDCH2055090

BRYANS ROAD

6856 TORCHLIGHT PLACE

3 Beds

2 Baths

1,943 Sq.Ft.

$416,480

MLS#: MDCH2055090
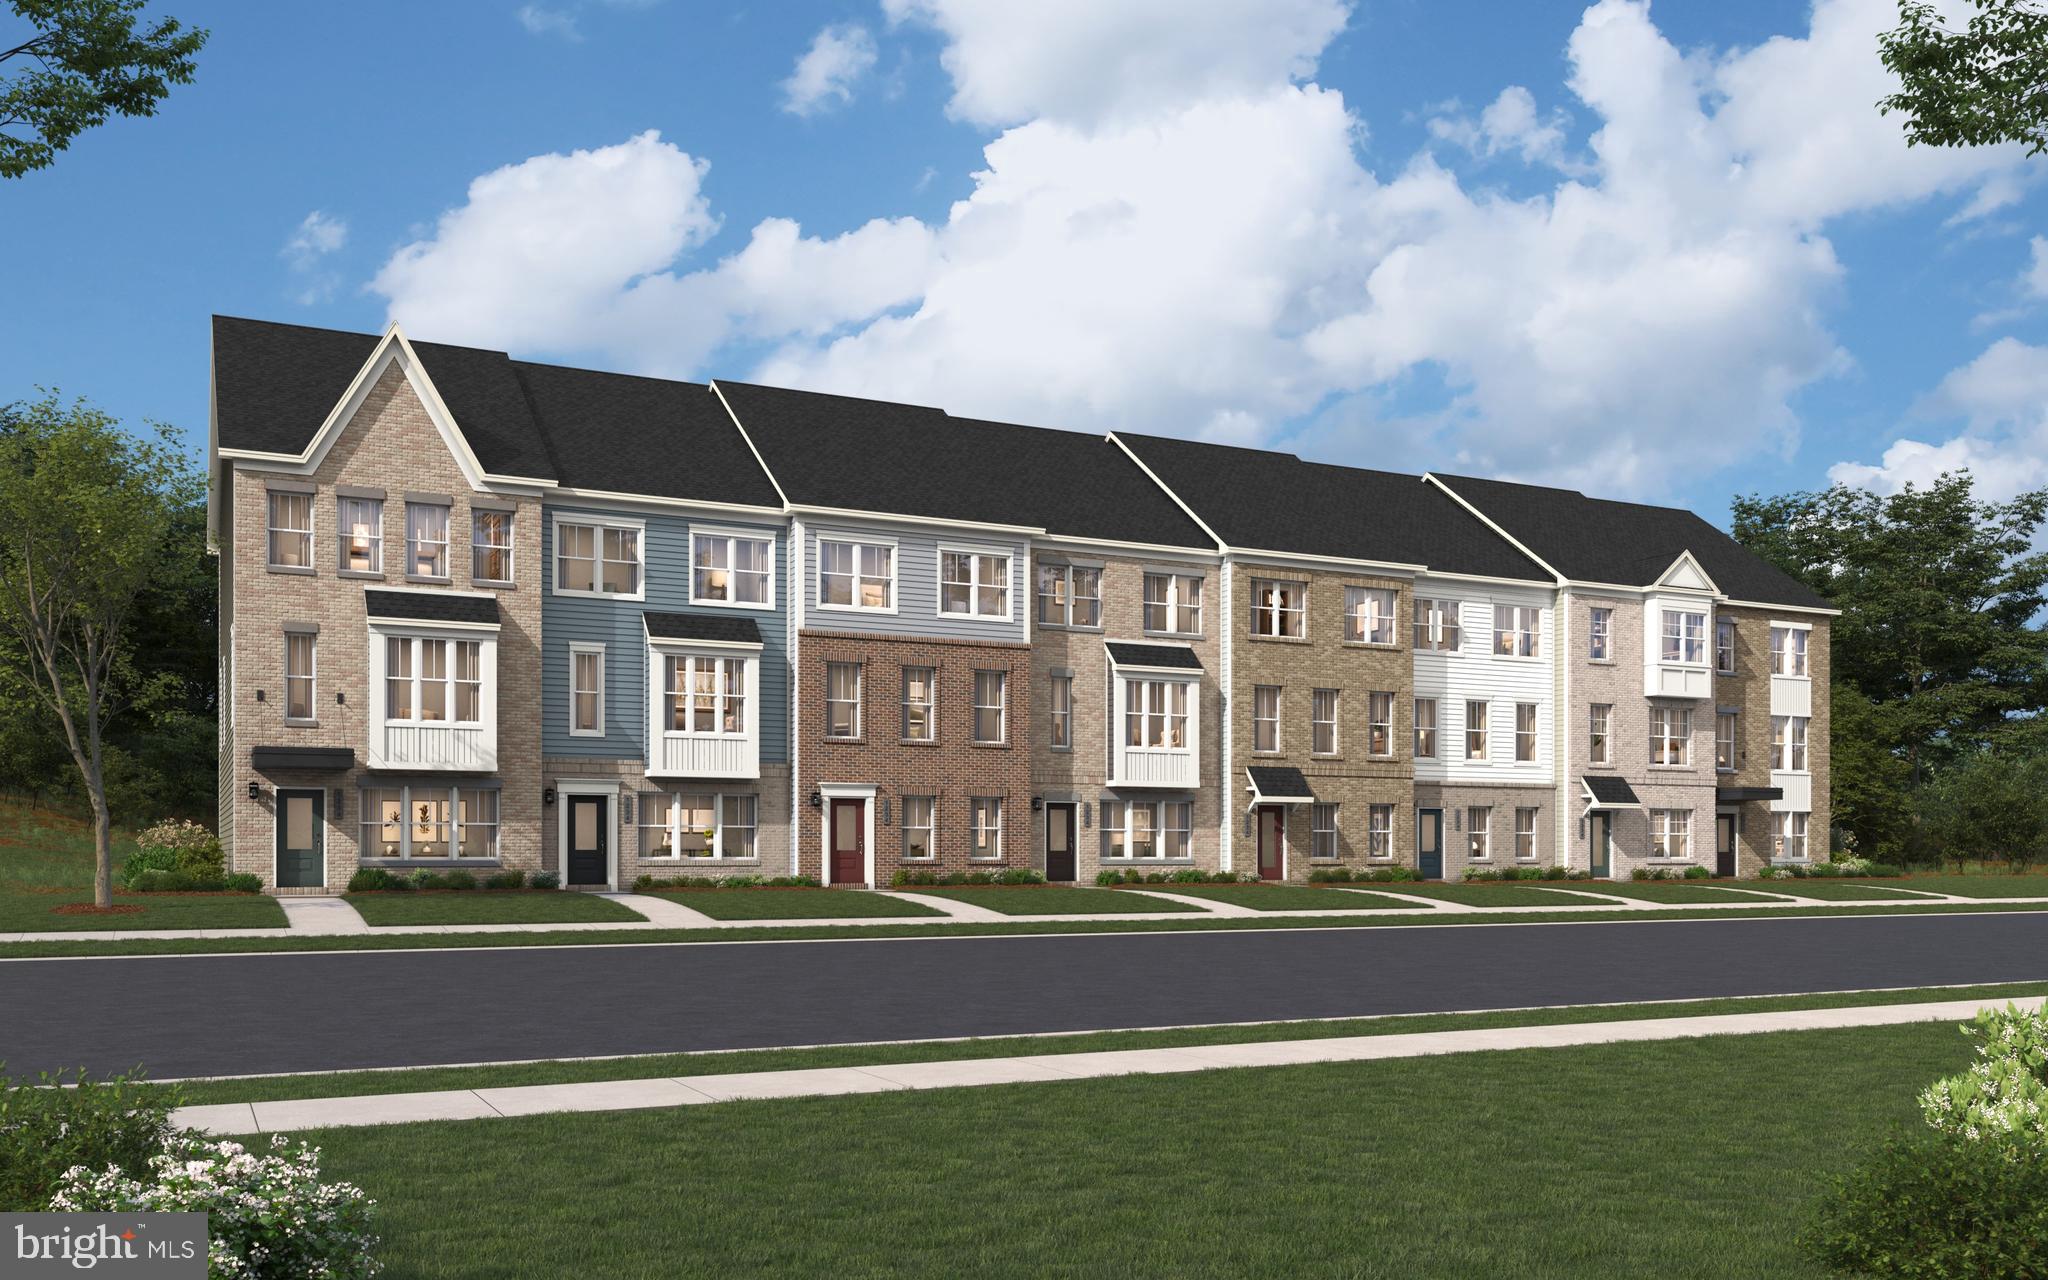
Welcome to The Jenkins, an exceptional townhome in this Stanley Martin's newest community. This spacious home offers incredible value with 3 bedrooms and 2 full and 2 half bathrooms, perfect for families or those who love to entertain. The Jenkins boasts a unique, one-of-a-kind walk-in pantry, providing ample storage for all your culinary needs. The heart of the home features a stunning island that comfortably seats up to 6 people, making it ideal for casual dining or hosting gatherings. Enjoy the convenience of a 2-car garage plus a generous driveway for extra parking.

Nestled in a serene setting just 20 minutes from the National Harbor, Jenkins provides a peaceful retreat while remaining close to all the amenities you need. Shopping and restaurants are just moments away, offering the perfect balance of tranquility and convenience. Don't miss the opportunity to be one of the first owners in this beautiful community at an unbeatable price. This exceptional property combines ample living space, thoughtful design features, and a serene tree-lined setting.

*This home is under construction. Photos are of a similar home
#MDCH2053074

BRYANS ROAD

6872 TORCHLIGHT PLACE

3 Beds

2 Baths

1,957 Sq.Ft.

$415,235

MLS#: MDCH2053074
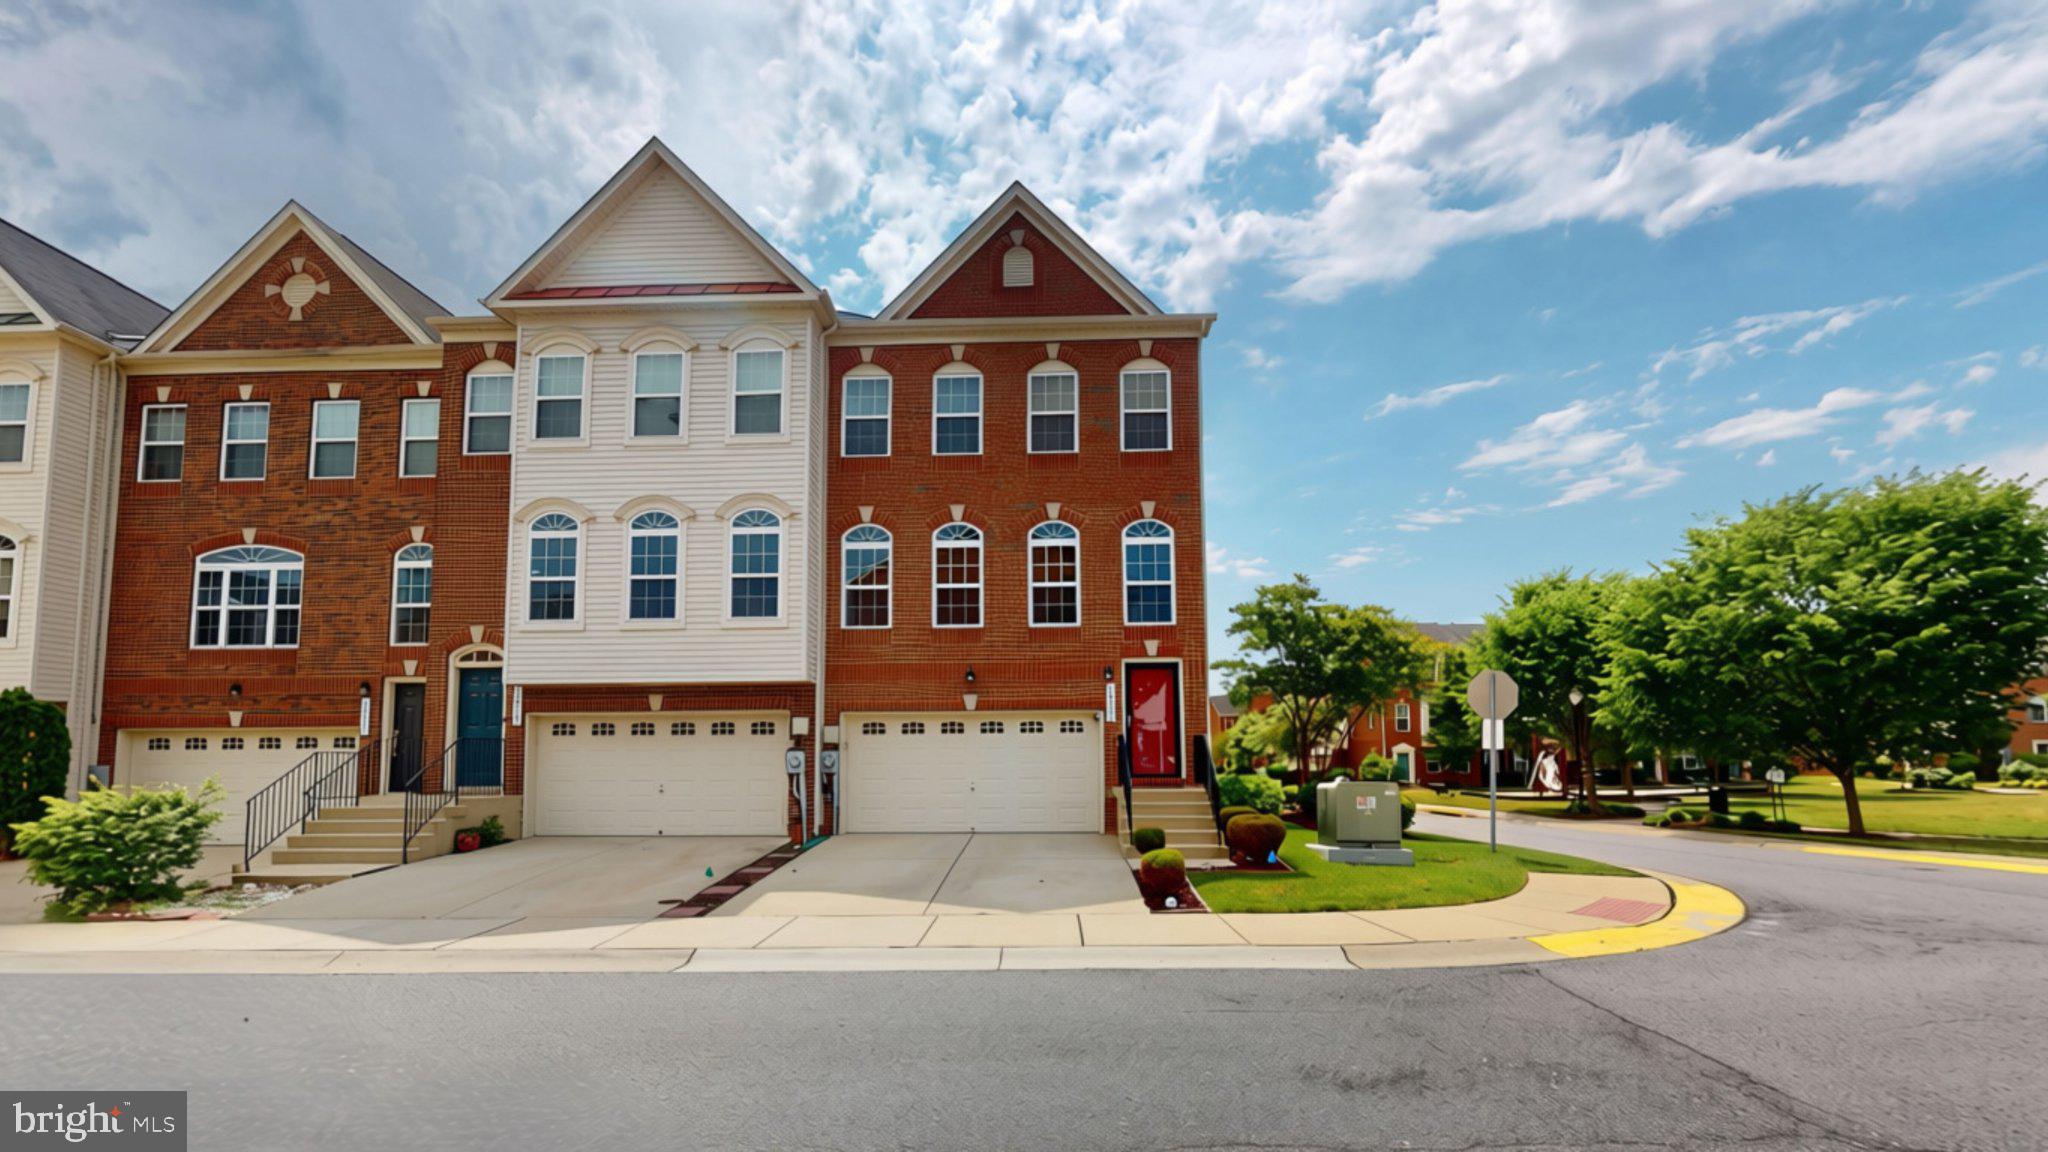
BACK TO ACTIVE.  NO FAULT OF THE SELLER! DON'T MISS OUT ON THIS OPPORTUNITY!

Welcome home to this beautifully maintained 3-level end-unit townhome offering nearly 2,500 square feet of stylish, move-in-ready living space—perfect for first-time homebuyers or those ready to move up without the added expense and wait of new construction. Freshly painted throughout, this home is packed with upgrades and included features that would typically cost thousands extra in a new build—making it an exceptional value.

The open-concept main level features gleaming hardwood floors, abundant natural light, and updated recessed lighting (2024), creating a bright and modern atmosphere.  A stunning crystal chandelier adds a touch of elegance to the spacious living area, while the electric fireplace with front blowers and remote control (2025) creates the perfect cozy setting for cool evenings at home. Thoughtful custom touches include additional electrical outlets installed higher on the walls to neatly conceal TV cords for a clean, streamlined look.

The kitchen is both functional and stylish, complete with granite countertops, a tiled backsplash, stainless-steel appliances upgraded between 2022–2025, and a bonus electrical outlet installed above the kitchen cabinets—perfect for seasonal décor, accent lighting, or added convenience. A sliding glass door with shutters leads to your spacious deck, offering indoor-outdoor living that would often come at a premium in new construction. 

This spacious home includes 3 bedrooms, 2 full baths, and 2 half baths, including a primary suite with a custom closet and an ensuite bath featuring a relaxing soaking tub. One of the secondary bedrooms also offers a custom closet system, providing built-in organization you won’t have to pay to install later. The washer and dryer are conveniently located on the bedroom level, saving both time and effort.

The finished lower level offers additional living space with plantation shutters, two brand-new rec room windows that enhance natural light and energy efficiency, and access to a fully fenced backyard with a paved patio—a major bonus, as fencing and outdoor living spaces can be costly upgrades in new construction.

Additional value-packed features include a 2-car front-load garage with a new opener, upgraded rollers (2024), and a WiFi-enabled garage keypad (2024), Sonos sound system with in-ceiling speakers on every level, a newly installed HVAC UV light for enhanced air quality, WiFi-enabled Google Nest Thermostat, and a SimpliSafe security system with doorbell camera and four additional cameras ready to transfer to the new owner—all included, with no need to purchase separately.

Even better, this home helps you save long-term with NO SCHOOL EXCISE TAX—an additional expense added to your monthly mortgage in newer communities.

Conveniently located just minutes from Naval Support Facility Indian Head and a short drive to National Harbor and MGM.  This home also offers easy access to the surrounding DMV area, Joint Base Anacostia-Bolling, Joint Base Andrews, and Naval Air Station Patuxent River. Combining comfort, convenience, and exceptional value, this location is ideal for commuters and anyone seeking easy access to work, dining, shopping, and entertainment.
#MDCH2055132

BRYANS ROAD

2860 COPPERSMITH PLACE

3 Beds

2 Baths

2,456 Sq.Ft.

$430,000

MLS#: MDCH2055132
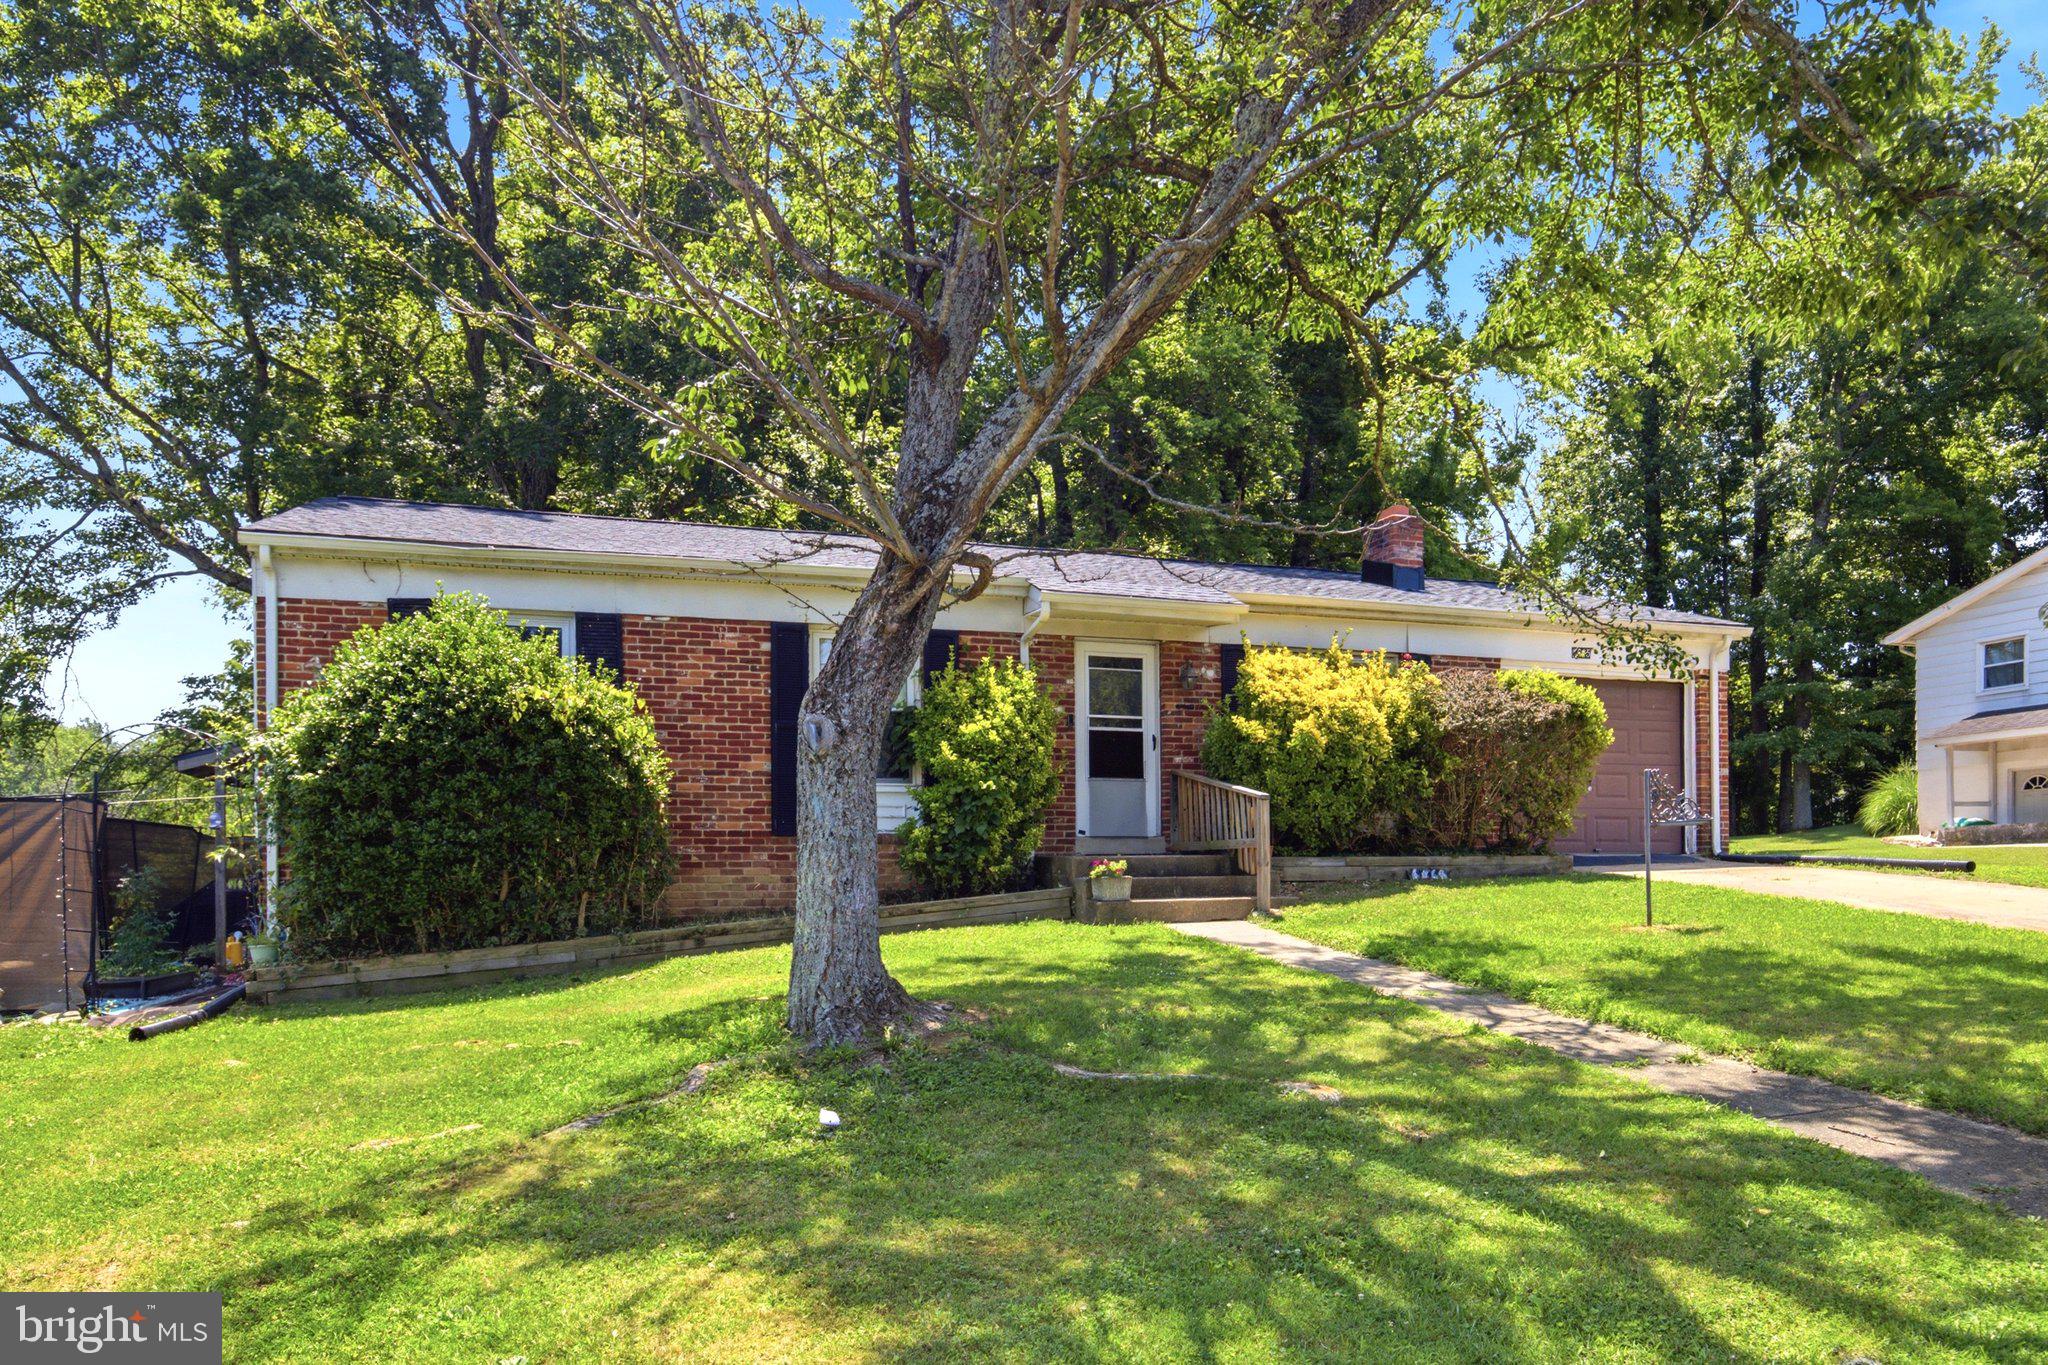
Welcome to this charming 4 bedroom, 2 bathroom single family home that offers comfort, space, and peace of mind with a brand new roof, AC unit, and refrigerator already in place!  

Step inside to discover a warm and inviting layout with plenty of room for family living, entertaining, or working from home.  The spacious bedrooms and well-appointed bathrooms provide the perfect balance of functionality and comfort.

Outside, you will appreciate the homes attractive curb appeal, a nice front yard and a generous backyard that's ideal for relaxing, gardening, hosting gatherings, or creating your own outdoor oasis.  The one car garage offers added convenience for parking, storage, or workshop space.  

Whether you're a first time homebuyer, growing family, or simply looking for a move-in-ready home in a convenient location, this property is a fantastic opportunity.  With it's major roof upgrade, ample outdoor space, and welcoming neighborhood, with ample opportunity to make upgrades  6865 Arbor Lane is ready to welcome you home!

Schedule your private tour today and see everything this wonderful property has to offer.  This home is AGGRESSIVELY PRICED TO SELL!!!!
#MDCH2056762

BRYANS ROAD

6865 ARBOR LANE

4 Beds

2 Baths

1,440 Sq.Ft.

$299,999

MLS#: MDCH2056762
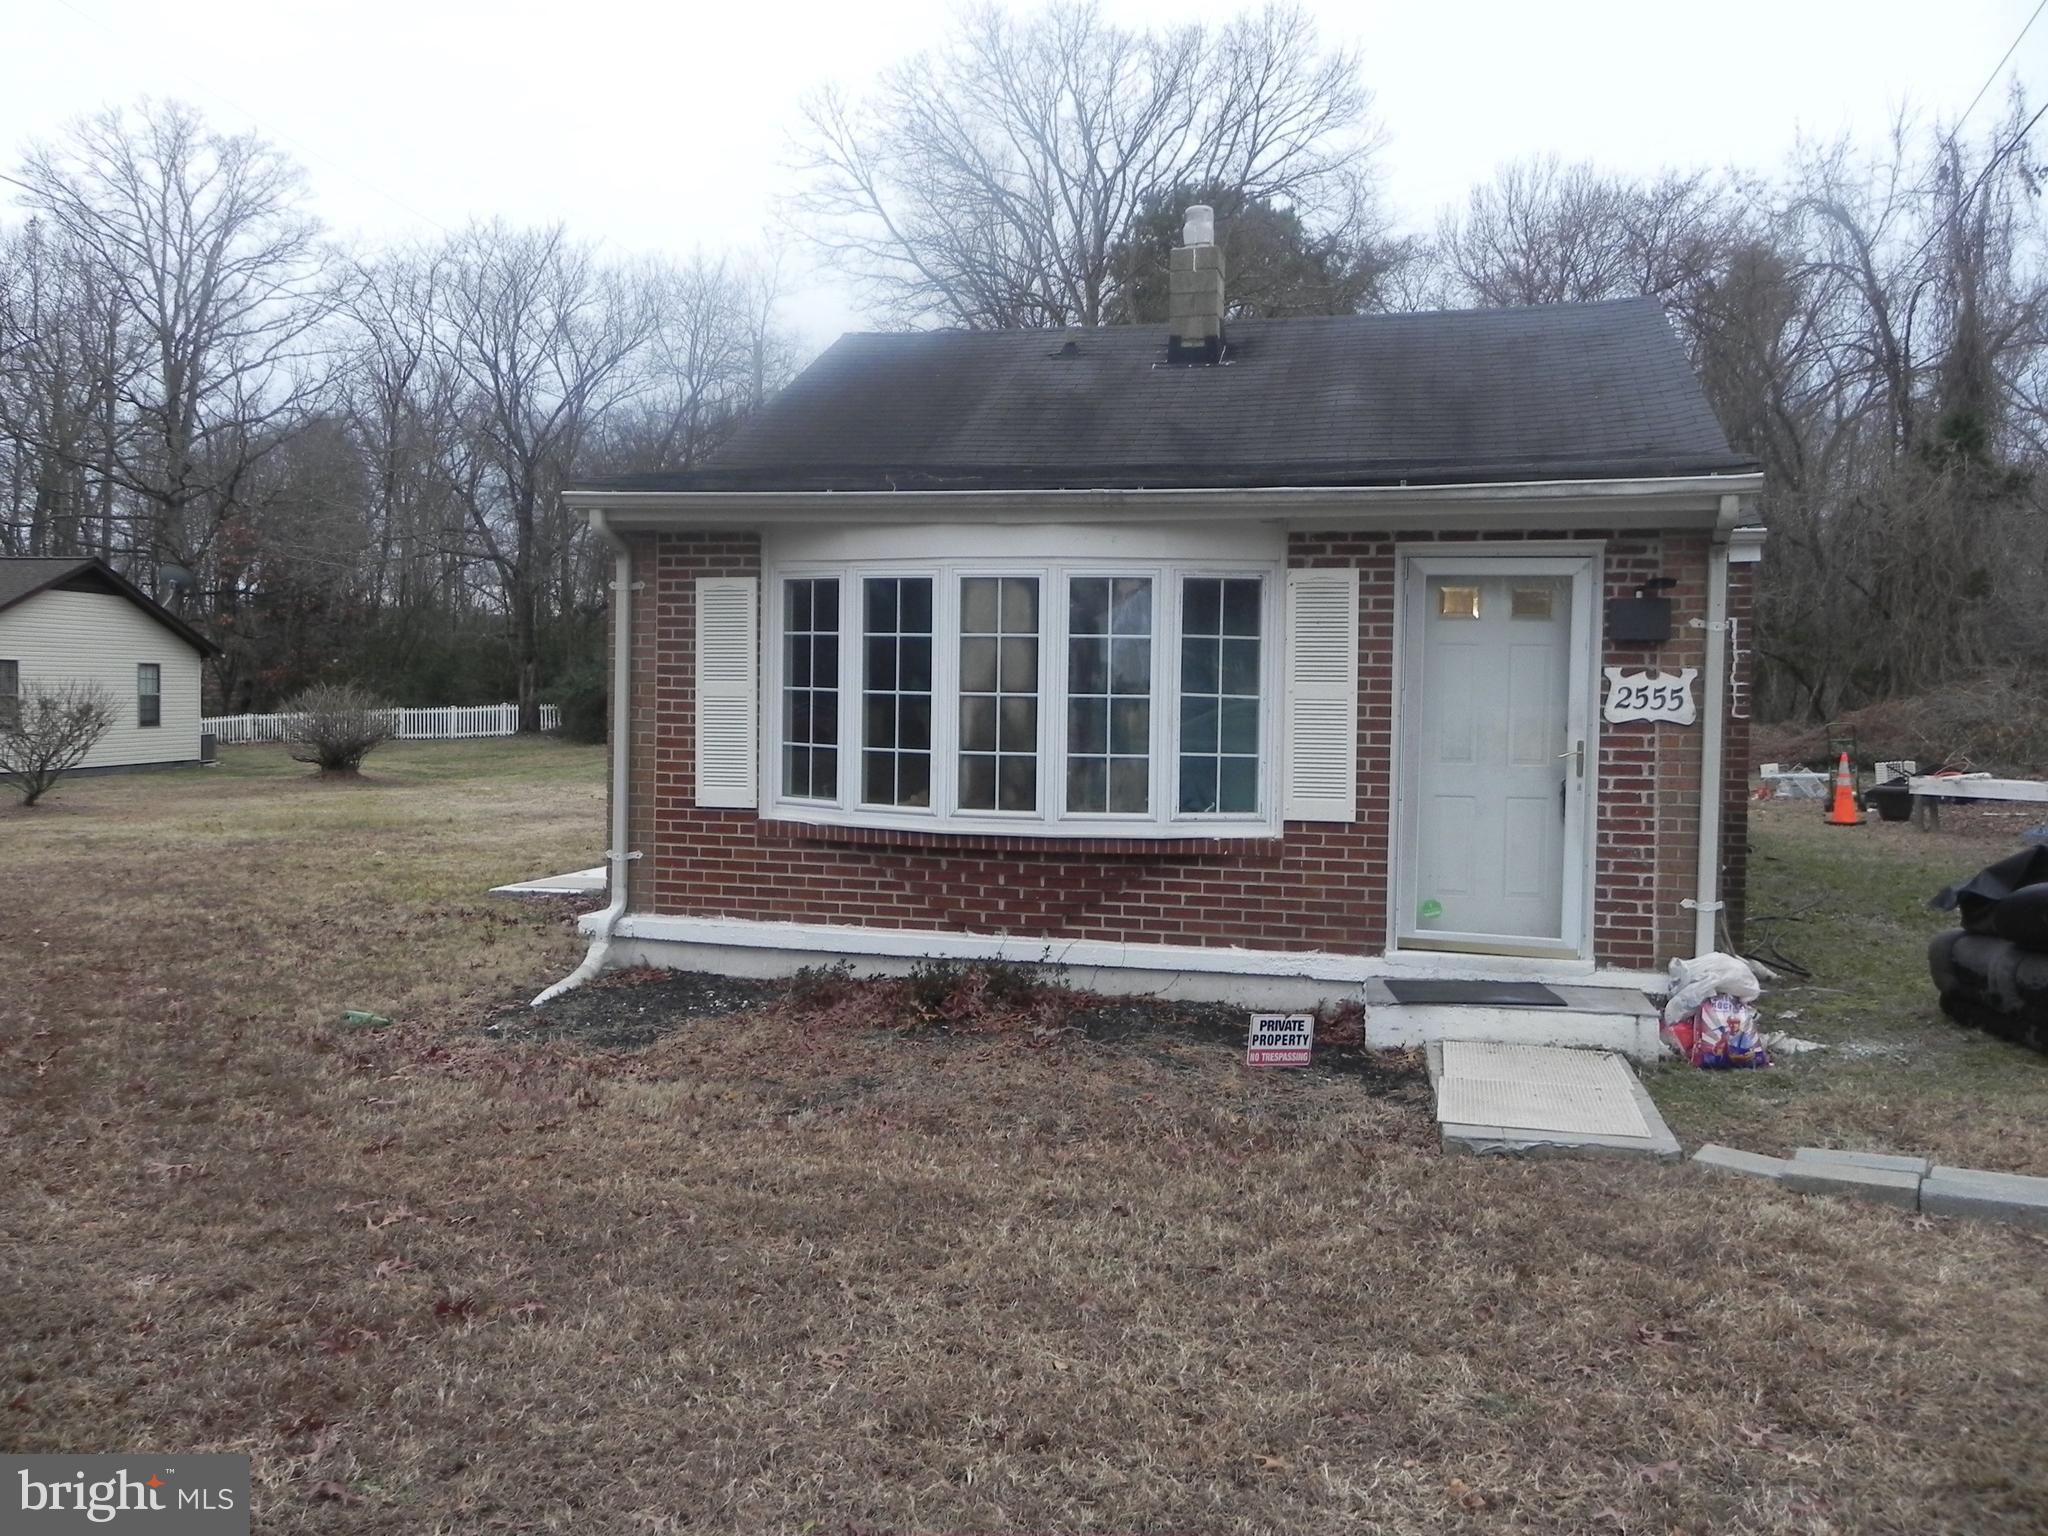
This single family brick home is extremely cozy with three bedrooms and one full bath. Owner is currently painting and cleaning up for new purchaser. Should be ready for closing within 30 days. Great starter home and near grocery store and CVS Drug store too. Schedule your showing now. If buyer needs closing help please add to price.
#MDCH2050114

BRYANS ROAD

2555 MARSHALL HALL ROAD

3 Beds

1 Baths

824 Sq.Ft.

$289,000

MLS#: MDCH2050114
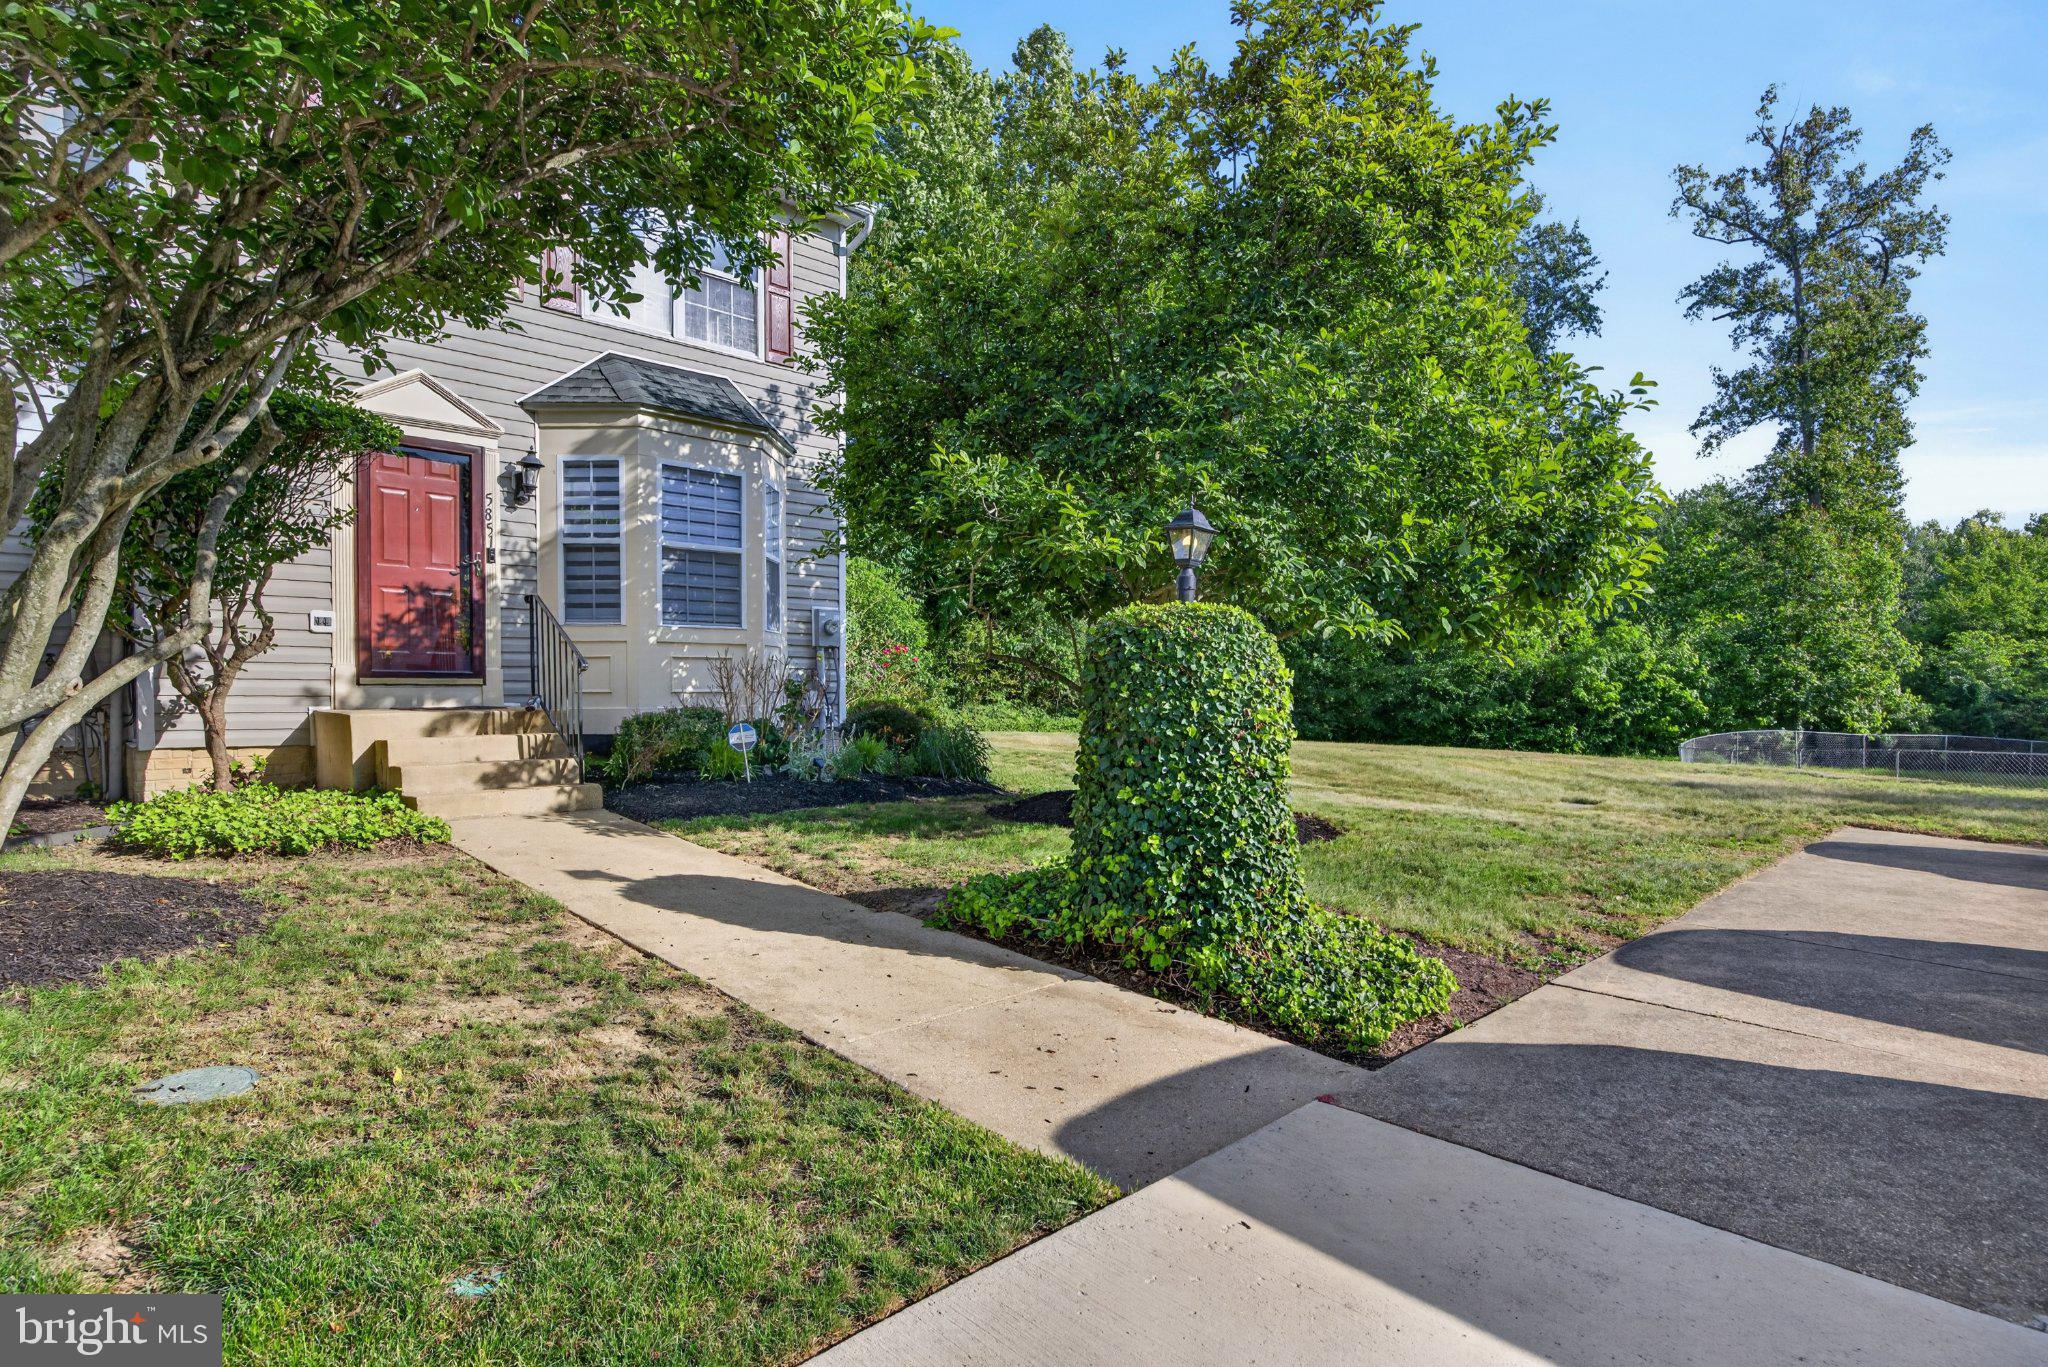
**FRESH PRICE. TURNKEY END-UNIT TOWNHOME — NOW $369,900!** Buyer Credit up to $5,000 with an acceptable offer to use toward closing costs, a rate buy-down, or updates.

Don't miss this exceptional opportunity to own a beautifully maintained 3-bedroom, 2.5-bath home in the highly sought-after South Hampton community — one of Bryans Road's most desirable neighborhoods!
This move-in-ready gem features real hardwood floors throughout, a charming bay window kitchen nook perfect for morning coffee, and a bright, open living/dining layout ideal for entertaining. Head downstairs to the finished basement — great for a rec room, home office, or flex space — then step outside to your private deck, perfect for summer cookouts and relaxing evenings.

Major peace-of-mind upgrades include a brand new HVAC and hot water heater (2024), plus a Ring alarm system already in place — just move in and enjoy worry-free living from day one.
#MDCH2055962

BRYANS ROAD

5851 WOLSEY COURT

3 Beds

2 Baths

1,808 Sq.Ft.

$369,900

MLS#: MDCH2055962
Still interested??  
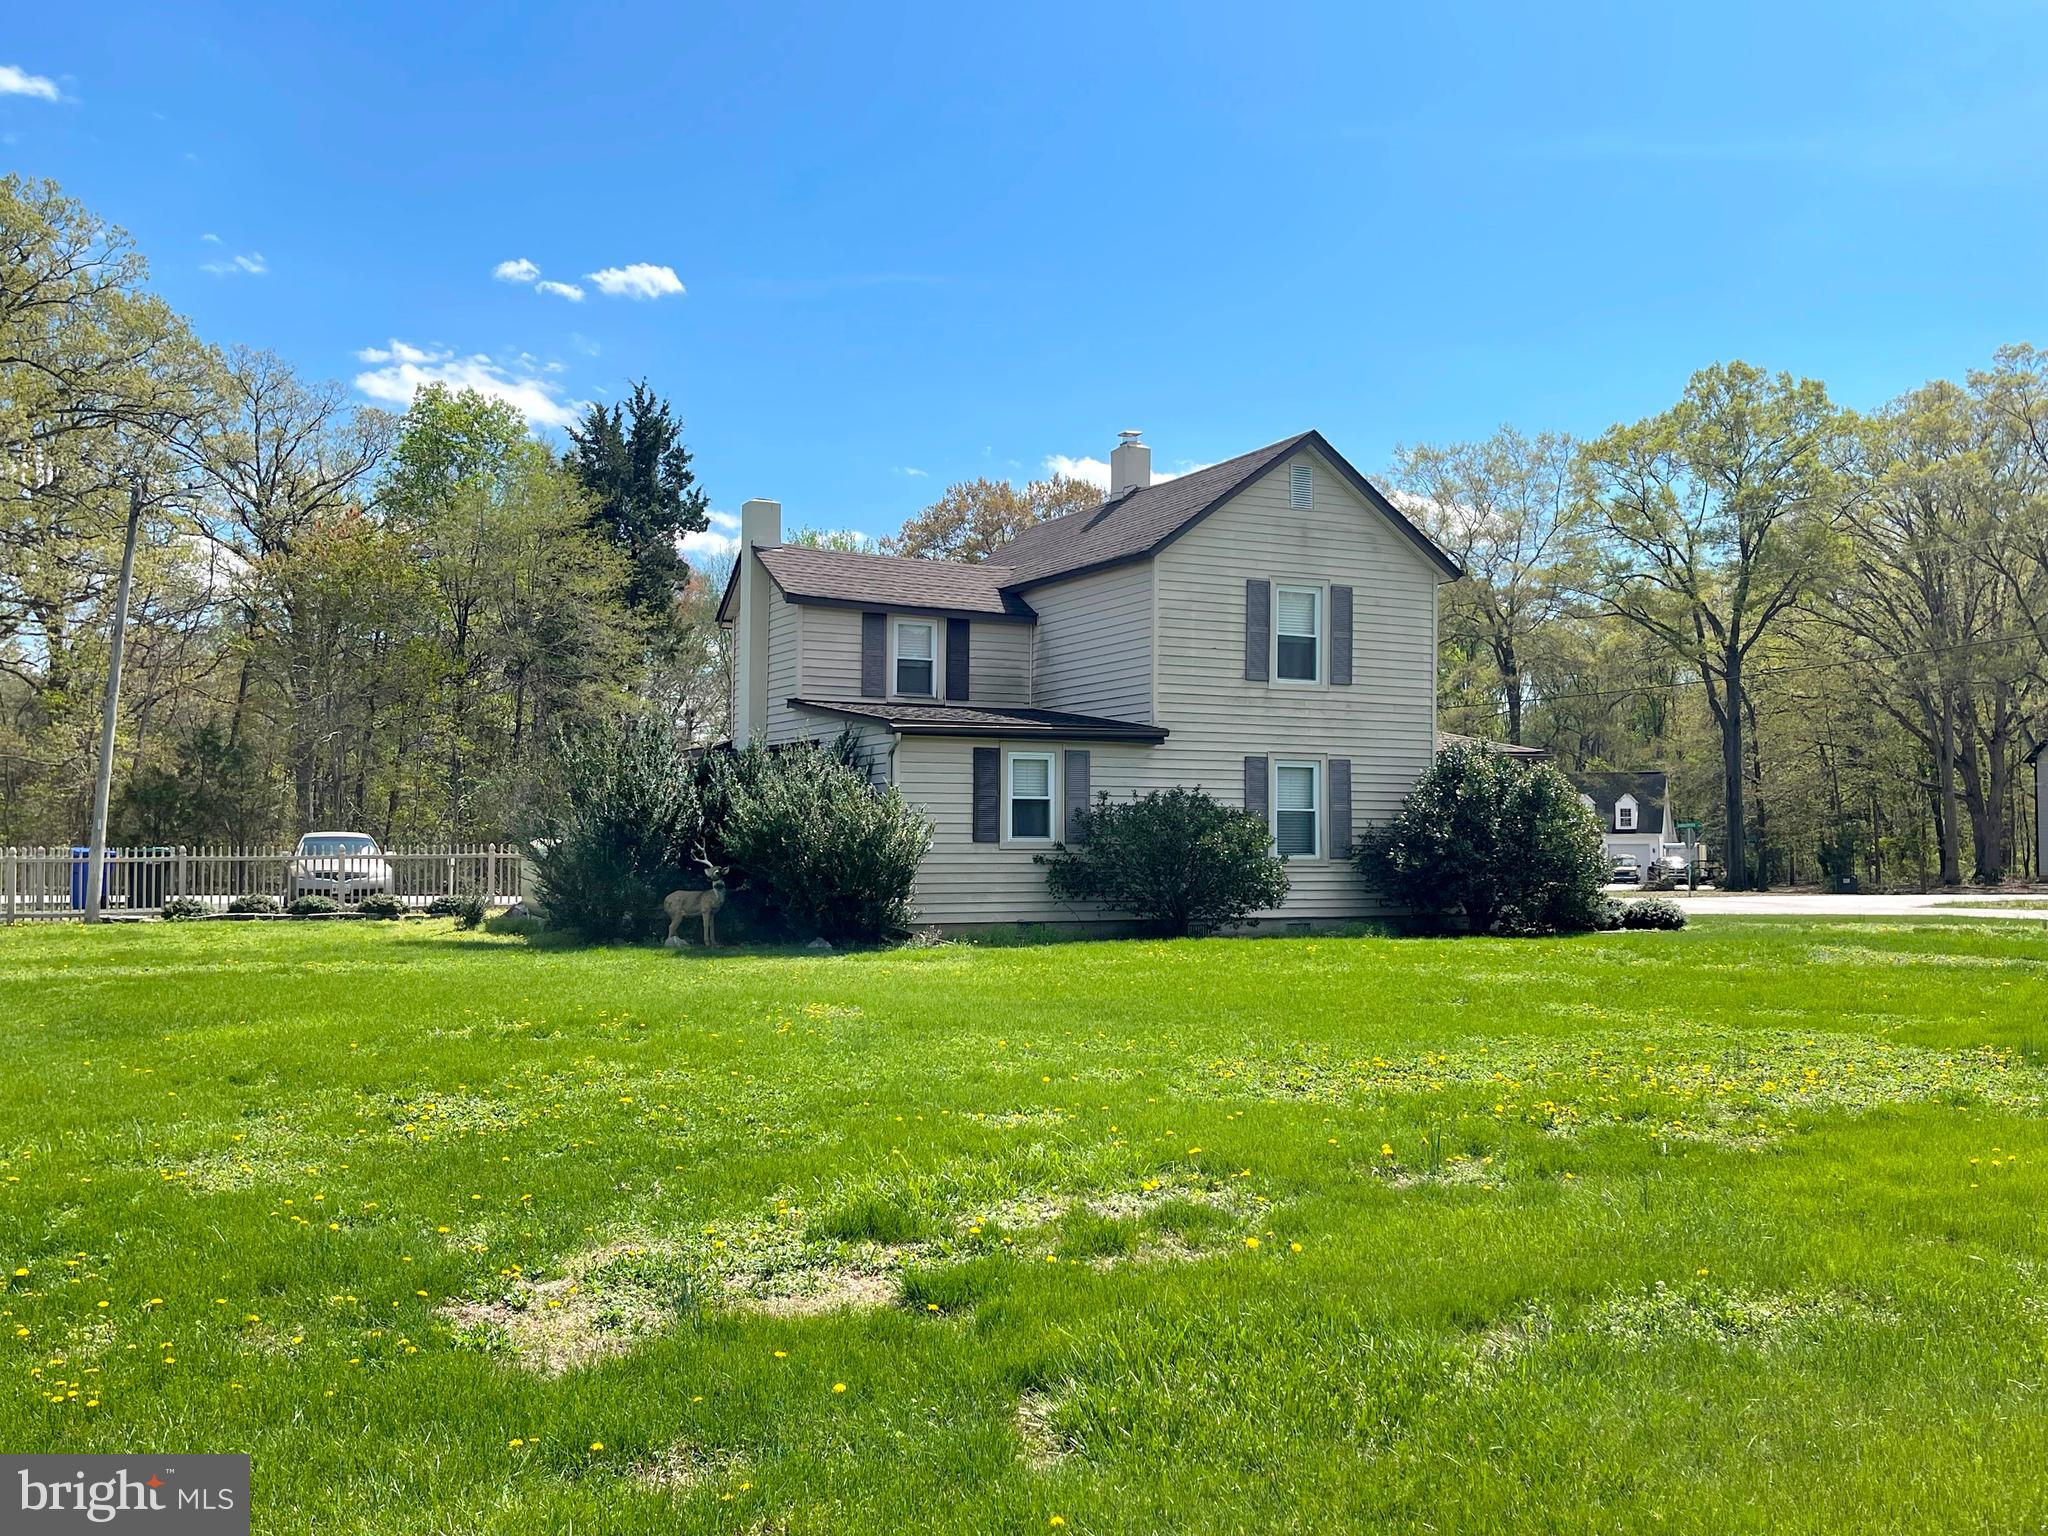
Welcome to 6700 Hungerford Road in Bryans Road, a truly unique opportunity offering the perfect blend of residential comfort and commercial potential. Zoned RO (Residential/Office), this property provides exceptional flexibility for a variety of uses, including a mixture of professional office space, low-intesity commercial uses, or continued residential living with future upside.  

This well-maintained home features 2 bedrooms and 1 full bath and has been lovingly cared for by  multiple generations of the original family who built it.  Pride of ownership is evident throughout, creating a warm and inviting space filled with years of memories.  

Positioned on a cleared large, level .73 acre lot with access to both public water and sewer, the property offers outstanding visibility, convenient access, and ample space for expansion or reconfiguration to meet your needs.  With road frontage on three of the four property lines, the exposure and accessibility are ideal for both residential enjoyment and business use.   

Whether you’re a homeowner seeking flexibility, an investor looking for value-add potential, or a business owner in need of a highly visible location, this property delivers a rare combination of versatility and opportunity.  

Bring your vision to life and schedule your private tour today.
#MDCH2053032

BRYANS ROAD

6700 HUNGERFORD ROAD

3 Beds

1 Baths

1,388 Sq.Ft.

$375,000

MLS#: MDCH2053032
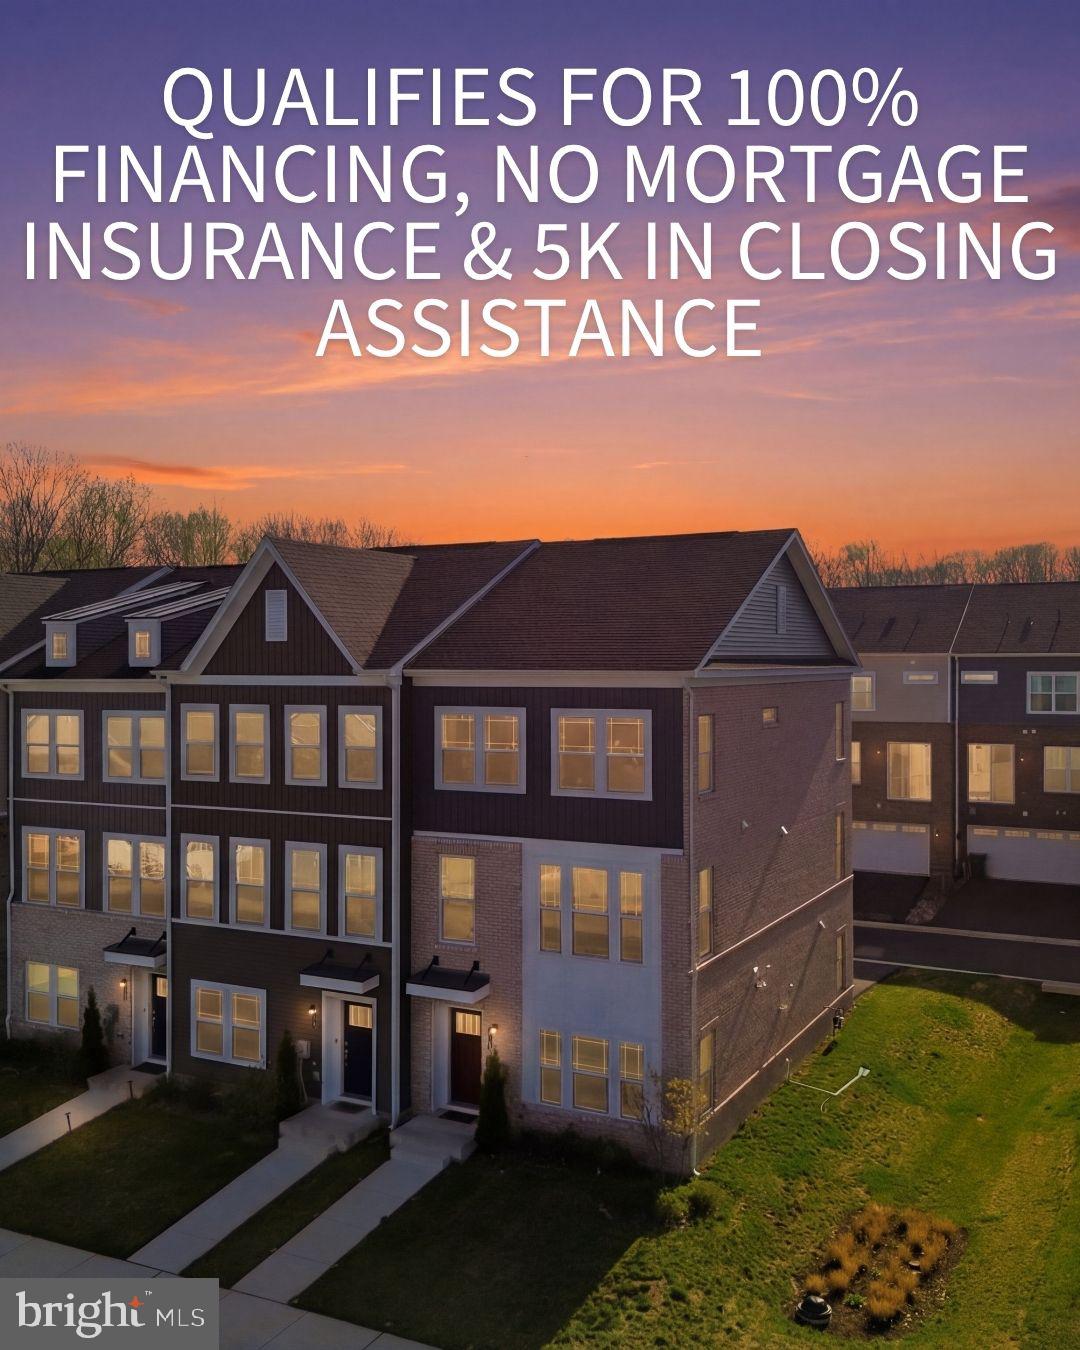
FOR SALE OR FOR RENT! Step inside this end unit townhome where you'll  find an inviting open-concept with modern feels. Main level offers abundant natural light, a generous living area, and a well-appointed kitchen complete with ample cabinetry, sleek countertops, and ss appliances—perfect for both everyday living and entertaining. The dining area flows seamlessly, creating an ideal space for gatherings. Upstairs, you’ll find generously sized bedrooms, including a relaxing primary suite with a private bath and ample closet space. Additional bedrooms offer flexibility for guests, a home office, or growing needs. Residents of this vibrant community enjoy fantastic amenities including a community garden, dog park, playground, and scenic walking trails—offering something for everyone to enjoy right outside your door. Property qualifies for 100% financing - schedule your tour today!
#MDCH2053304

BRYANS ROAD

6894 BARROWFIELD PL

3 Beds

2 Baths

2,205 Sq.Ft.

$429,990

MLS#: MDCH2053304
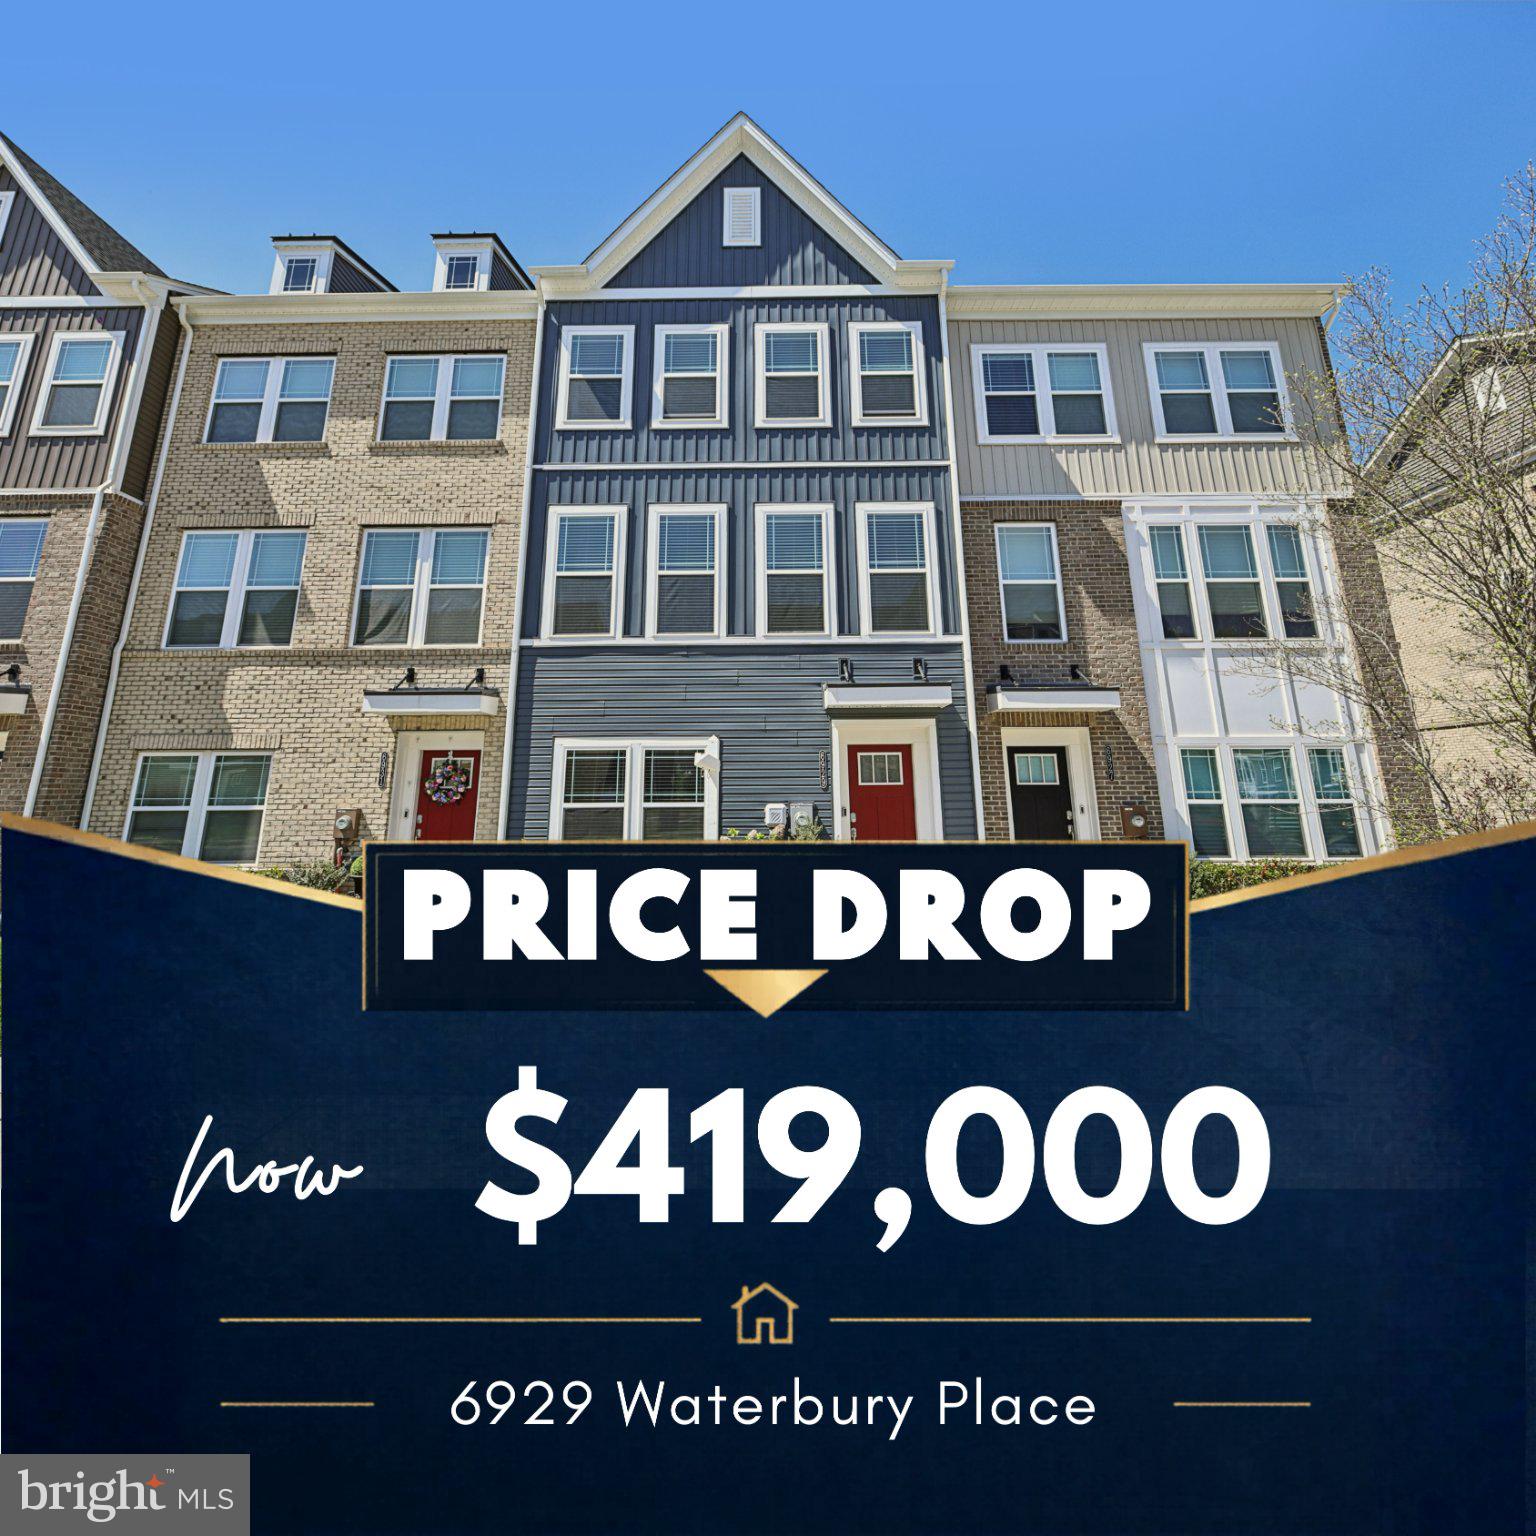
SKIP THE NEW CONSTRUCTION WAIT- GORGEOUS NEARLY NEW TOWNHOME IS AVAILABLE IN BRYANS ROAD NOW!!!

Nearly new without the wait. Welcome to 6929 Waterbury Pl, a 2023-built townhome offering approximately 2,100 sq ft of modern living across three finished levels in Bryans Road. impeccably maintained, this home features 3 bedrooms, 4 bathrooms, an attached garage, open living space, and access to community amenities including a pool. Enjoy the convenience of a newer home with modern finishes, flexible living areas, and a location near parks, commuter routes, shopping, and National Harbor/DC access. If you have been considering new construction but do not want the wait, this is the one to see. Schedule your showing today.
#MDCH2053190

BRYANS ROAD

6929 WATERBURY PLACE

3 Beds

2 Baths

2,100 Sq.Ft.

$419,000

MLS#: MDCH2053190
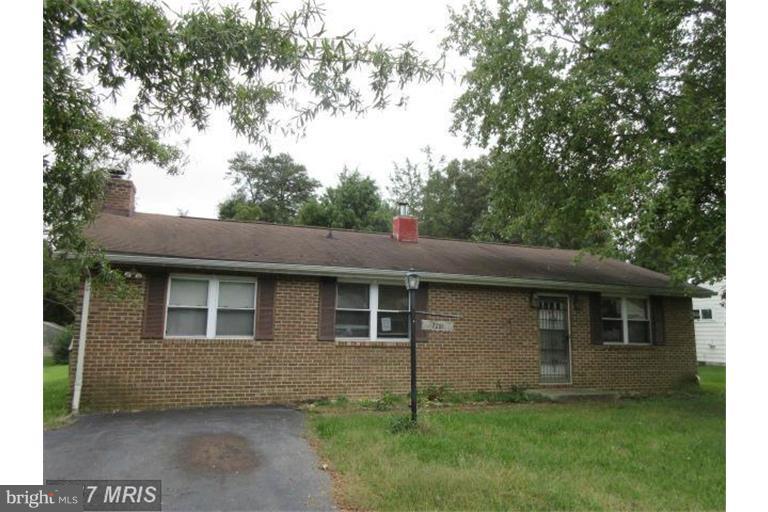
Cozy Rambler located just off Indian Head Hwy in Charles County! MINUTES from Route 95/Virginia/Route 295 and Washington, DC...Awesome Deck, Lot mostly fenced. Home is clean and shows well.
#MDCH2055834

BRYANS ROAD

7281 CARROLL DRIVE

3 Beds

1 Baths

1,248 Sq.Ft.

$339,900

MLS#: MDCH2055834

 - property

Send a message

Message successfully sent.

Your message

What is 3 + 4 ?

Reason for contacting?

I agree to receive email communication and understand I can unsubscribe at any time.

I agree to be contacted by Charis Realty Group via call, email, and text for real estate services. To opt out, you can reply 'stop' at any time or reply 'help' for assistance. You can also click the unsubscribe link in the emails. Message and data rates may apply. Message frequency may vary. Privacy Policy

Sign Out

Virtual Assistant

Would you like to take the next step with this property? We can help you schedule a showing or virtual tour, or send you more details.

Yes, I would like more information.

Thank You for Your Reply, One of Our Agents will contact you as soon as possible

No, maybe later.

Thank you, you can always contact me via email, phone number or through the contact form.

Realhub AI

Lucy - Your AI-Powered Realtor

Update Your Temporary Password

Personalize your search

Enter your email and we'll notify you immediately when new listings match what you're looking for.

or enter email address

Already have an account ? Login here

Continue your home search

I agree to receive communications and understand I can unsubscribe at any time.

I agree to be contacted by Charis Realty Group via call, email, and text for real estate services. To opt out, you can reply 'stop' at any time or reply 'help' for assistance. You can also click the unsubscribe link in the emails. Message and data rates may apply. Message frequency may vary. Privacy Policy

Already have an account ? Login here

We use cookies

We use cookies primarily for analytics to enhance your experience. By accepting, you agree to our use of these cookies. You can manage your preferences or learn more about our cookies policy.