
Property
Beds
3
Full Baths
2
1/2 Baths
1
Year Built
2001
Sq.Footage
1,564
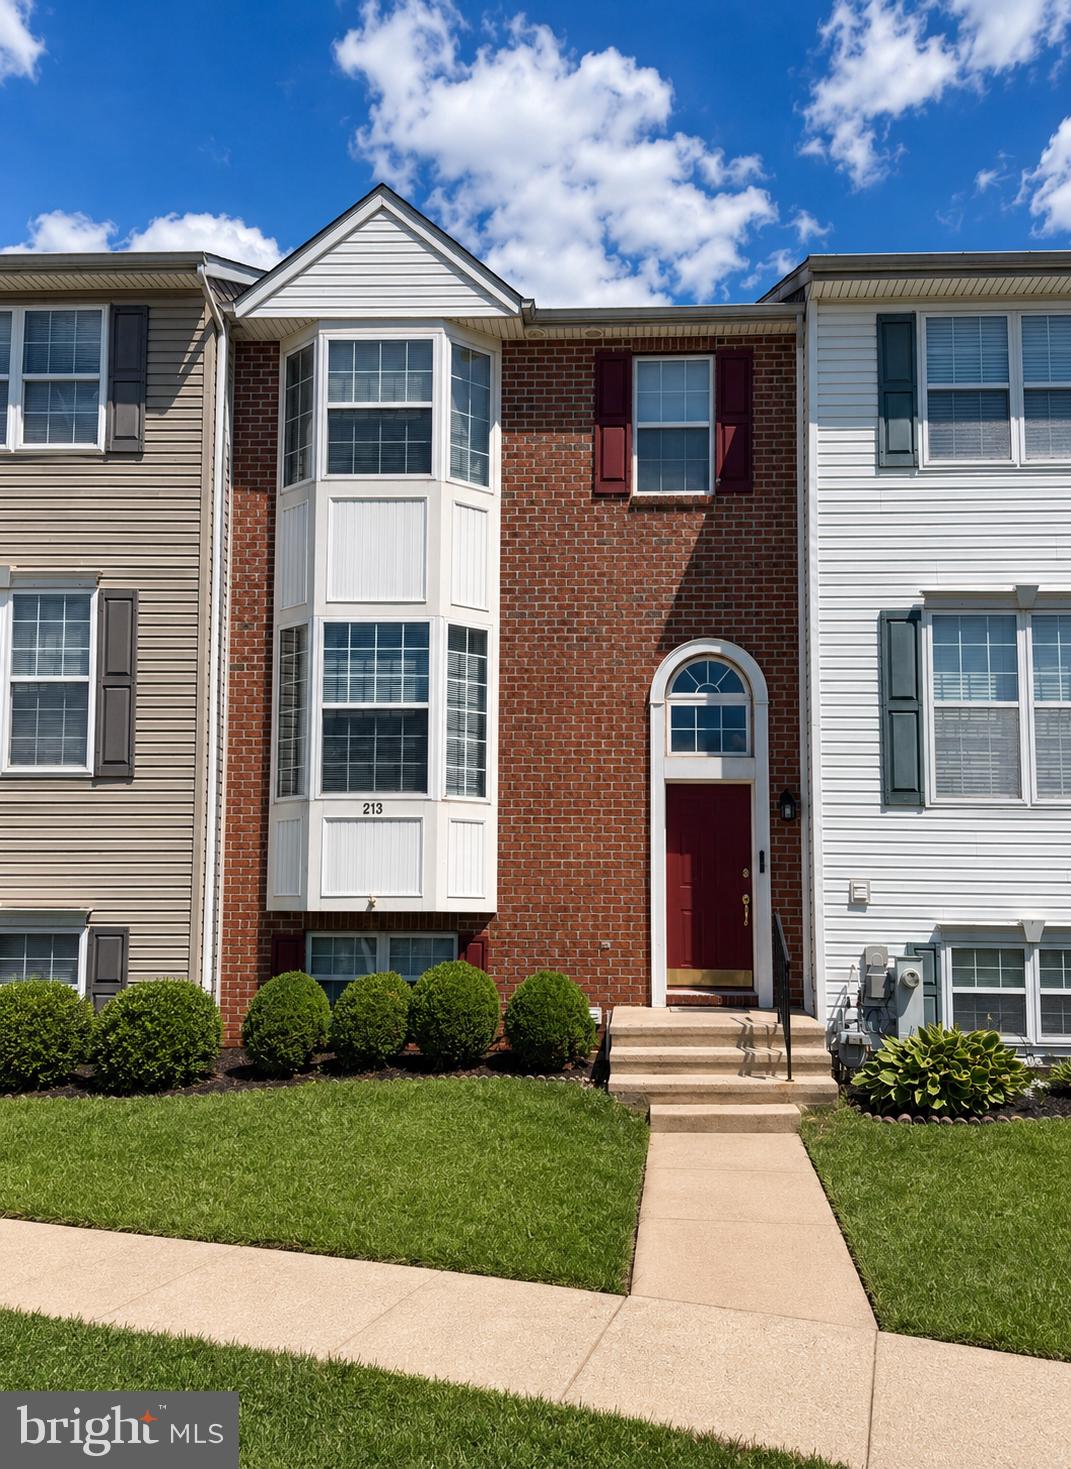
***Entire house being painted in Sherwin Williams agreeable grey today 7/9/26, new pictures will be uploaded this weekend*** Welcome to 213 Lodestone Court, a well-maintained 3 bedroom, 2.5 bath townhome in Westminster’s Furnace Hills community. The main level features updated LVP flooring, a comfortable living area, and an easy flow into the kitchen and dining space. The home has also been painted throughout within the past few years, giving it a fresh, clean feel. Upstairs, you’ll find three bedrooms with updated carpet on the stairs and upper level, including a primary bedroom with its own full bath. The unfinished basement offers plenty of storage, laundry space, and the opportunity to bring your vision to life. Whether you’re looking to create a rec room, home office, gym, or additional living space, the lower level gives you a great blank canvas. Enjoy low-maintenance townhome living in a convenient Westminster location close to shopping, restaurants, commuter routes, and local amenities. 213 Lodestone Court is a great opportunity to move right in while still having room to make it your own.
Features & Amenities
Interior
-
Other Interior Features
Eat-in Kitchen, Pantry, Recessed Lighting
-
Total Bedrooms
3
-
Bathrooms
2
-
1/2 Bathrooms
1
-
Above Grade Finished Area
1264.0
-
Basement YN
YES
-
Cooling YN
YES
-
Cooling
Central Air, Electric
-
Fireplace YN
NO
-
Heating YN
YES
-
Heating
Exhaust Fan, Natural Gas, Forced Air
-
Pet friendly
N/A
Exterior
-
Garage
No
-
Construction Materials
Brick Veneer, Vinyl Siding
-
Parking
On Street, Lighted, Paved
-
Patio and Porch Features
Deck
-
Pool
No
-
Waterfront YN
NO
Area & Lot
-
Lot Size(acres)
0.06
-
Lot Size(square feet)
2,489
-
Property Type
Residential
-
Property Sub Type
Townhouse
-
Architectural Style
Colonial
Price
-
Sales Price
$340,000
-
Tax Amount
$3,314
-
Financing Options
Cash, FHA, Conventional
-
Sq. Footage
1,564
-
Price/SqFt
$217
HOA
-
Association
YES
-
Association Fee
$150
-
Association Fee Frequency
Annually
-
Association Fee Includes
N/A
School District
-
Elementary School
N/A
-
Middle School
N/A
-
High School
N/A
Property Features
-
New Construction
NO
-
Foundation Details
Block
-
Senior Community YN
NO
-
Sewer
Public Sewer
-
Tax Lot
59
-
Water Source
Public
Schedule a Showing
Showing scheduled successfully.
Mortgage calculator
Estimate your monthly mortgage payment, including the principal and interest, property taxes, and HOA. Adjust the values to generate a more accurate rate.
Your payment
Principal and Interest:
$
Property taxes:
$
HOA fees:
$
Total loan payment:
$
Total interest amount:
$
Location
County
CARROLL
Elementary School
Middle School
High School
Listing Courtesy of Corey N Campbell , EXP Realty, LLC
RealHub Information is provided exclusively for consumers' personal, non-commercial use, and it may not be used for any purpose other than to identify prospective properties consumers may be interested in purchasing. All information deemed reliable but not guaranteed and should be independently verified. All properties are subject to prior sale, change or withdrawal. RealHub website owner shall not be responsible for any typographical errors, misinformation, misprints and shall be held totally harmless.

AGENT
Derek Benjamin
Call Derek today to schedule a private showing.

* Listings on this website come from the FMLS IDX Compilation and may be held by brokerage firms other than the owner of this website. The listing brokerage is identified in any listing details. Information is deemed reliable but is not guaranteed. If you believe any FMLS listing contains material that infringes your copyrighted work please click here to review our DMCA policy and learn how to submit a takedown request.© 2024 FMLS.
Related Properties
WESTMINSTER
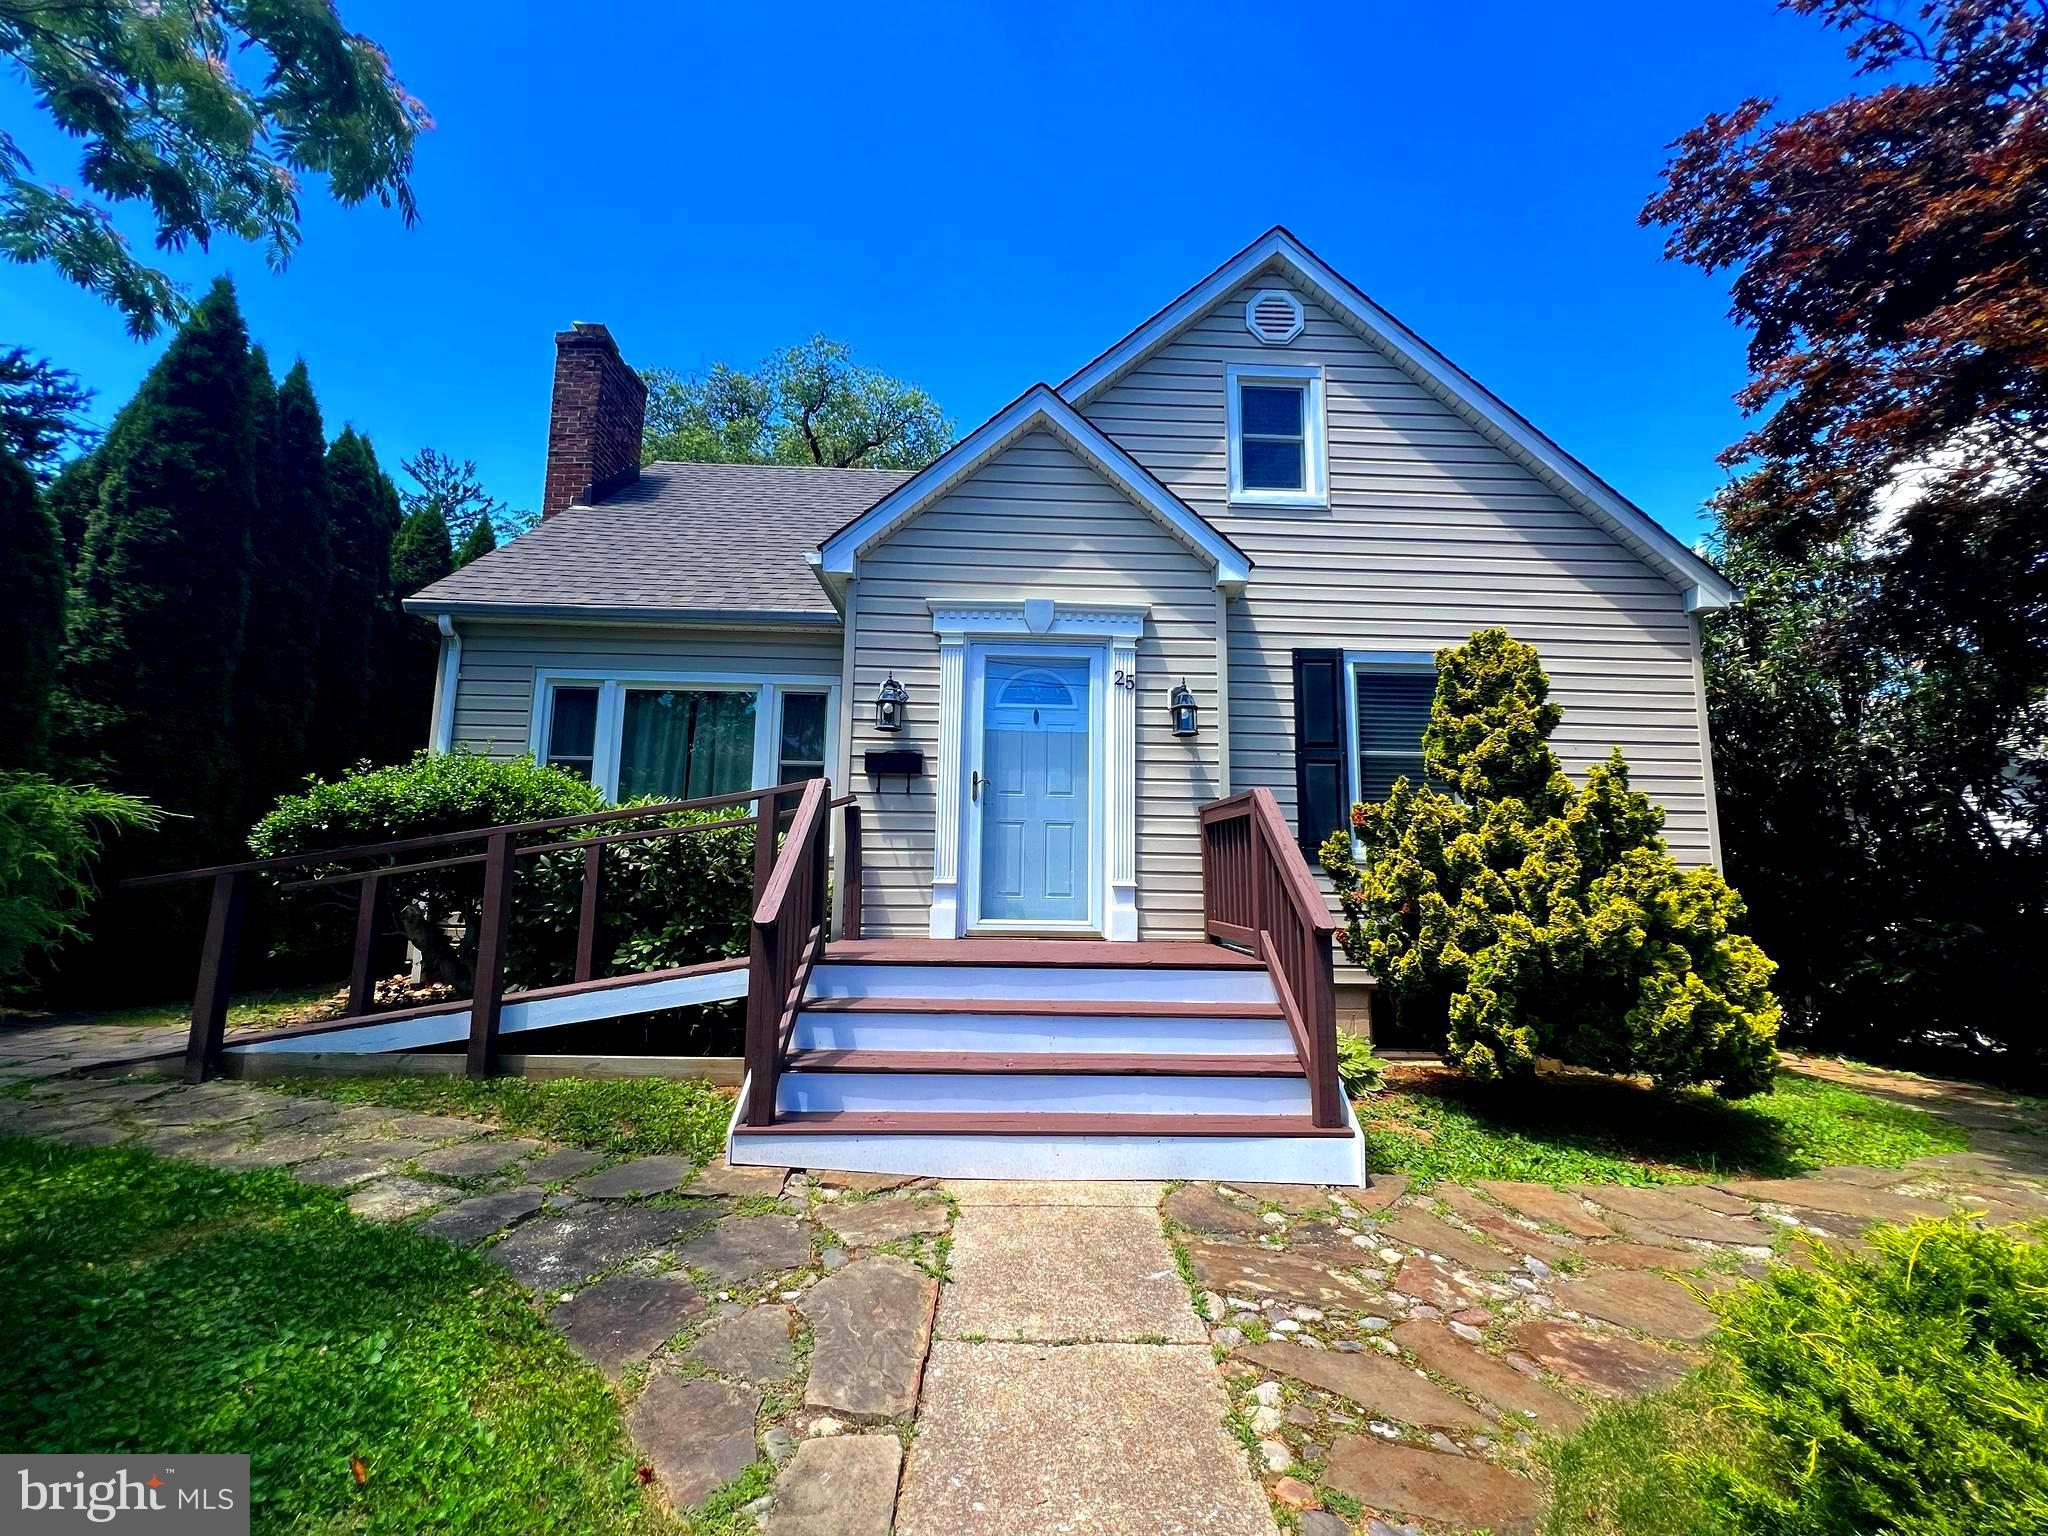
25 KEMPER AVENUE
4 Beds
2 Baths
1,539 Sq.Ft.
$375,000
MLS#: MDCR2034516
WESTMINSTER
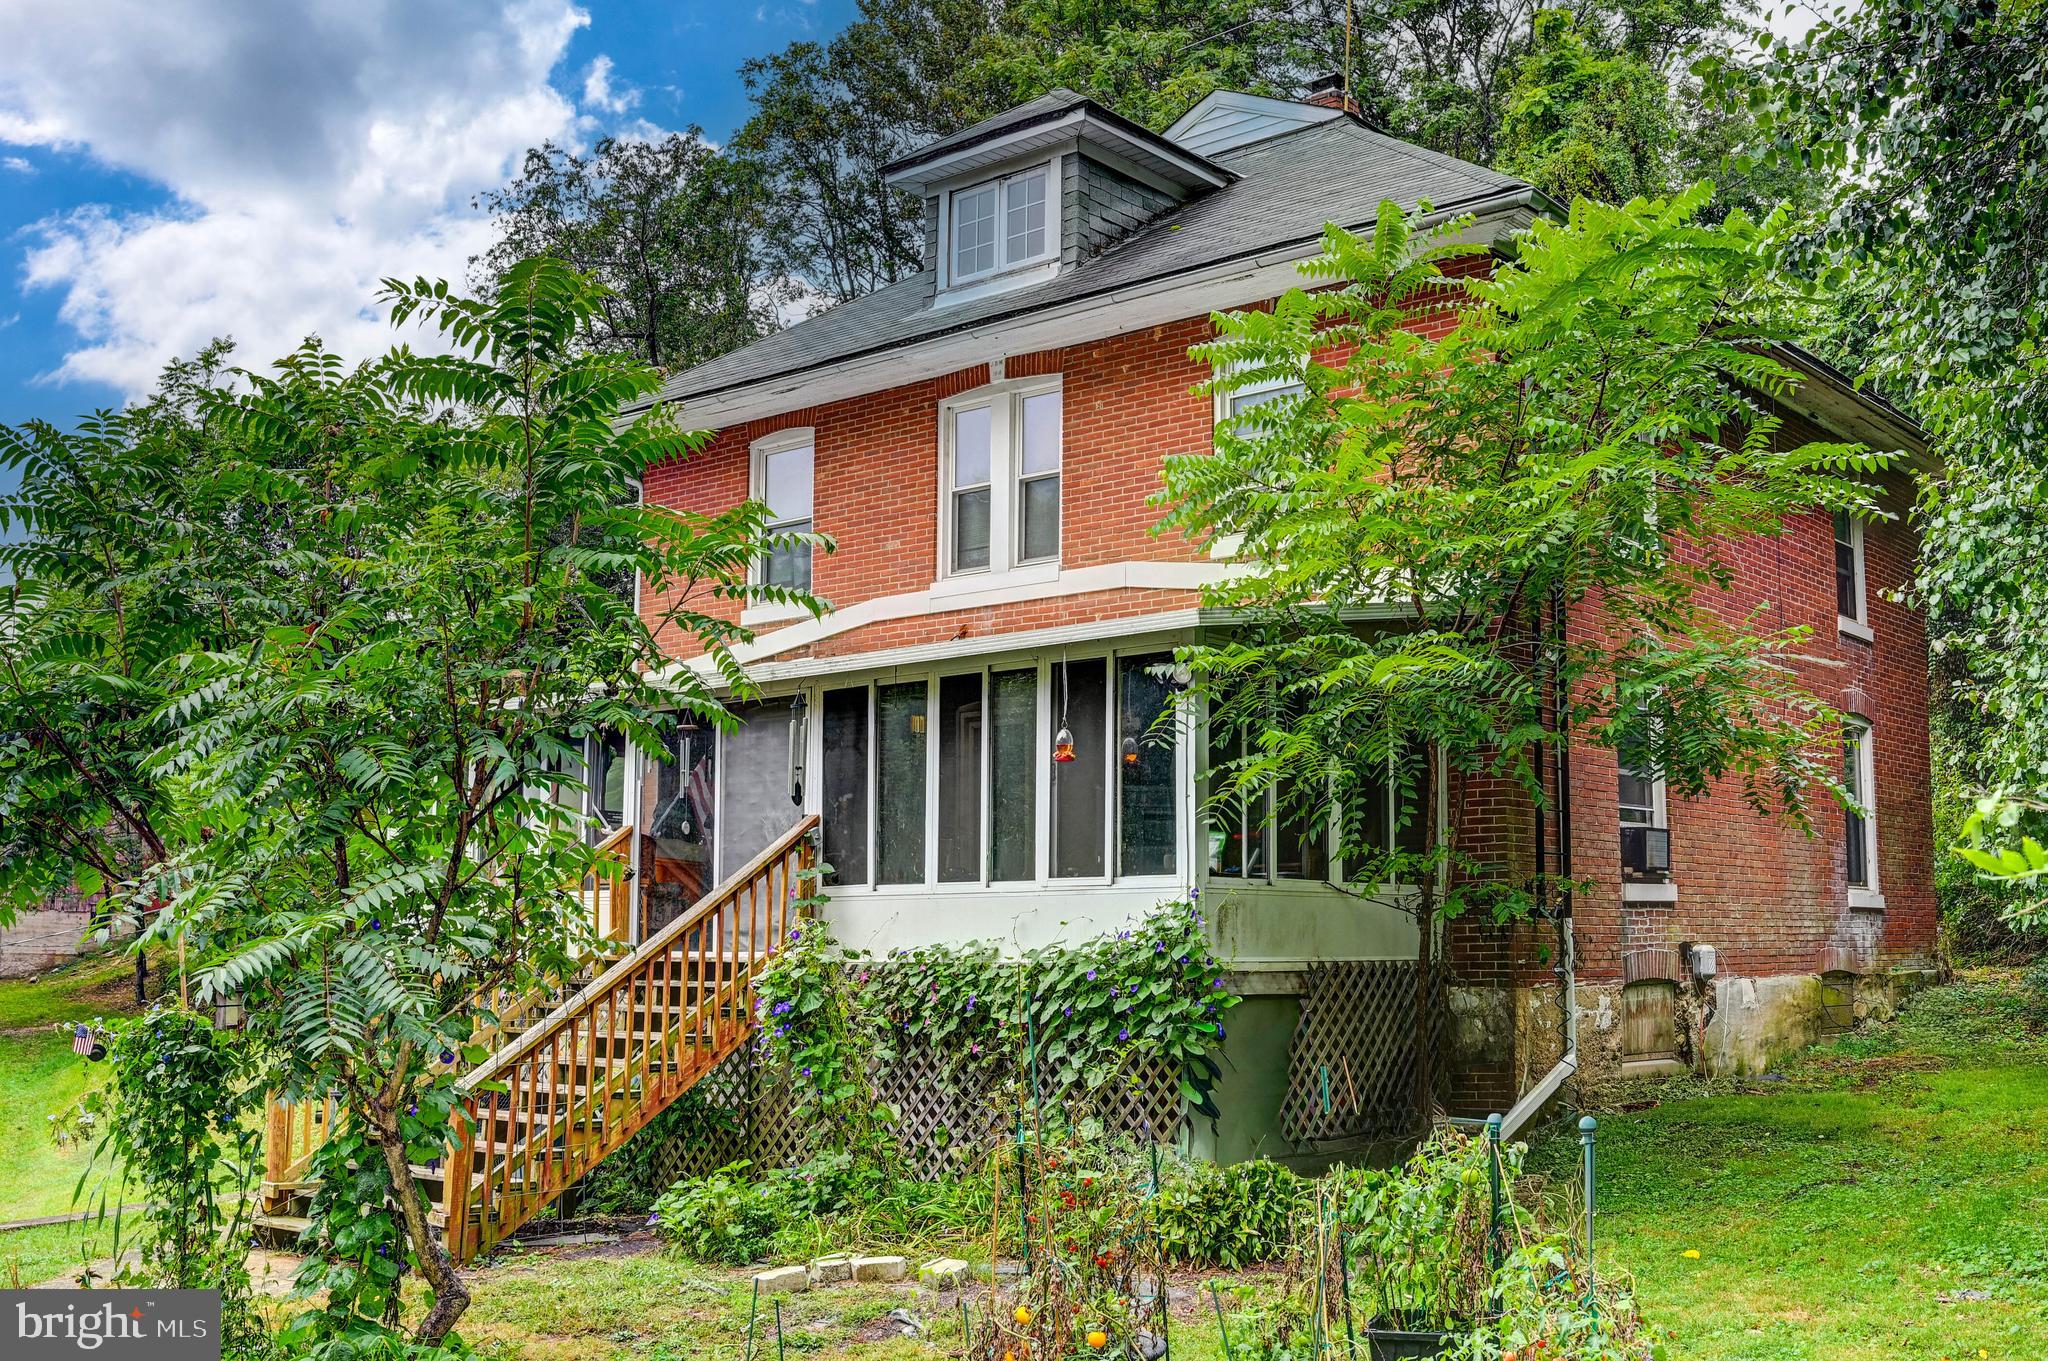
334 N TANNERY ROAD
4 Beds
1 Baths
2,048 Sq.Ft.
$399,000
MLS#: MDCR2030780
WESTMINSTER
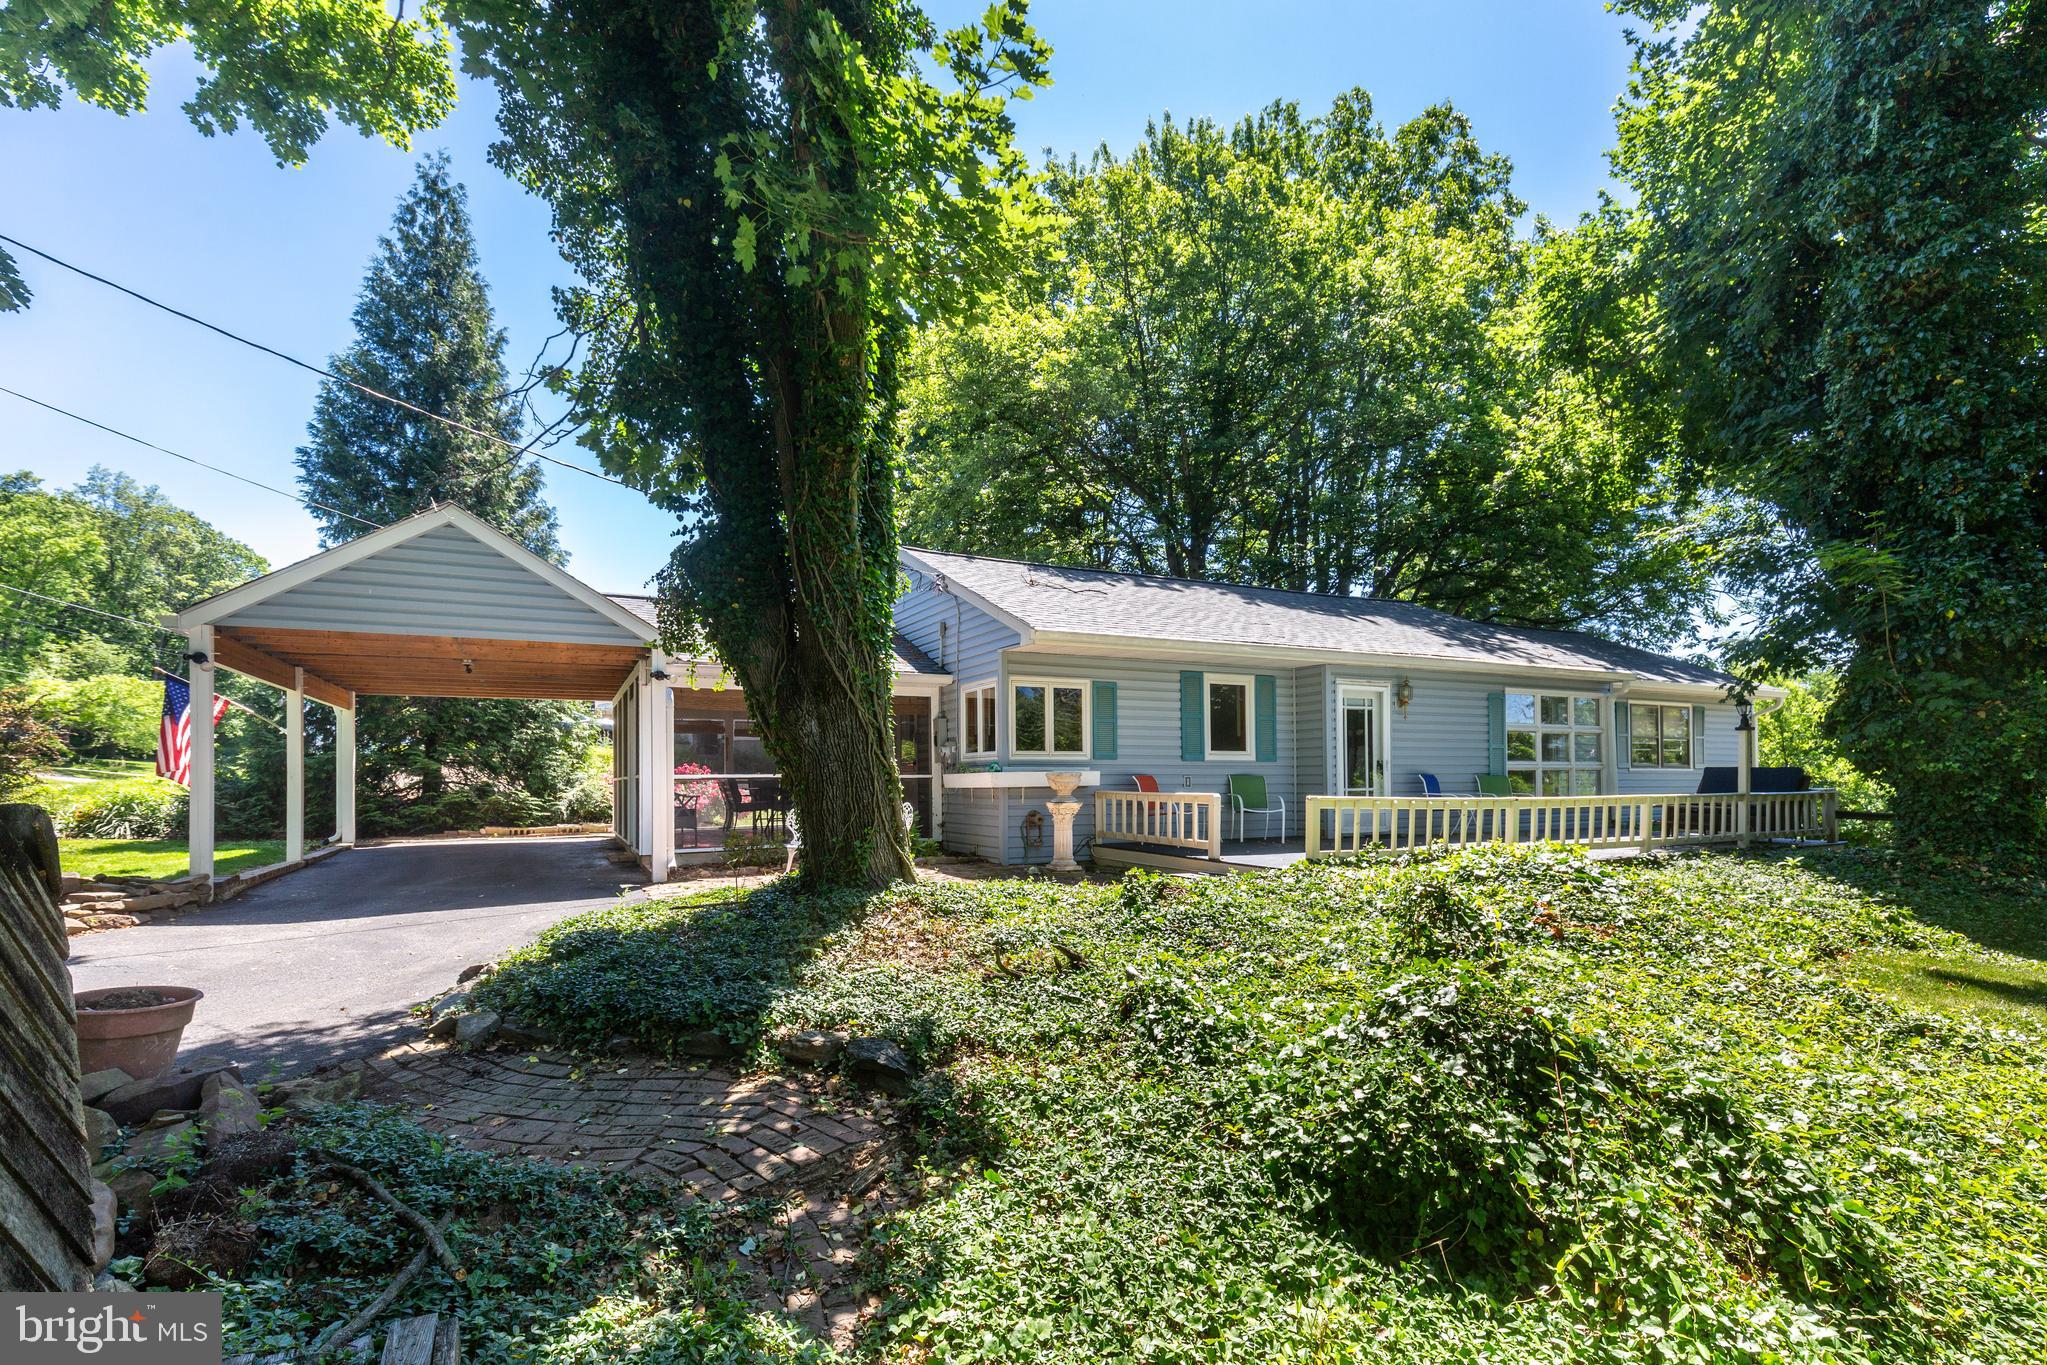
1023 CHERRYTOWN ROAD
3 Beds
2 Baths
1,395 Sq.Ft.
$355,000
MLS#: MDCR2035482
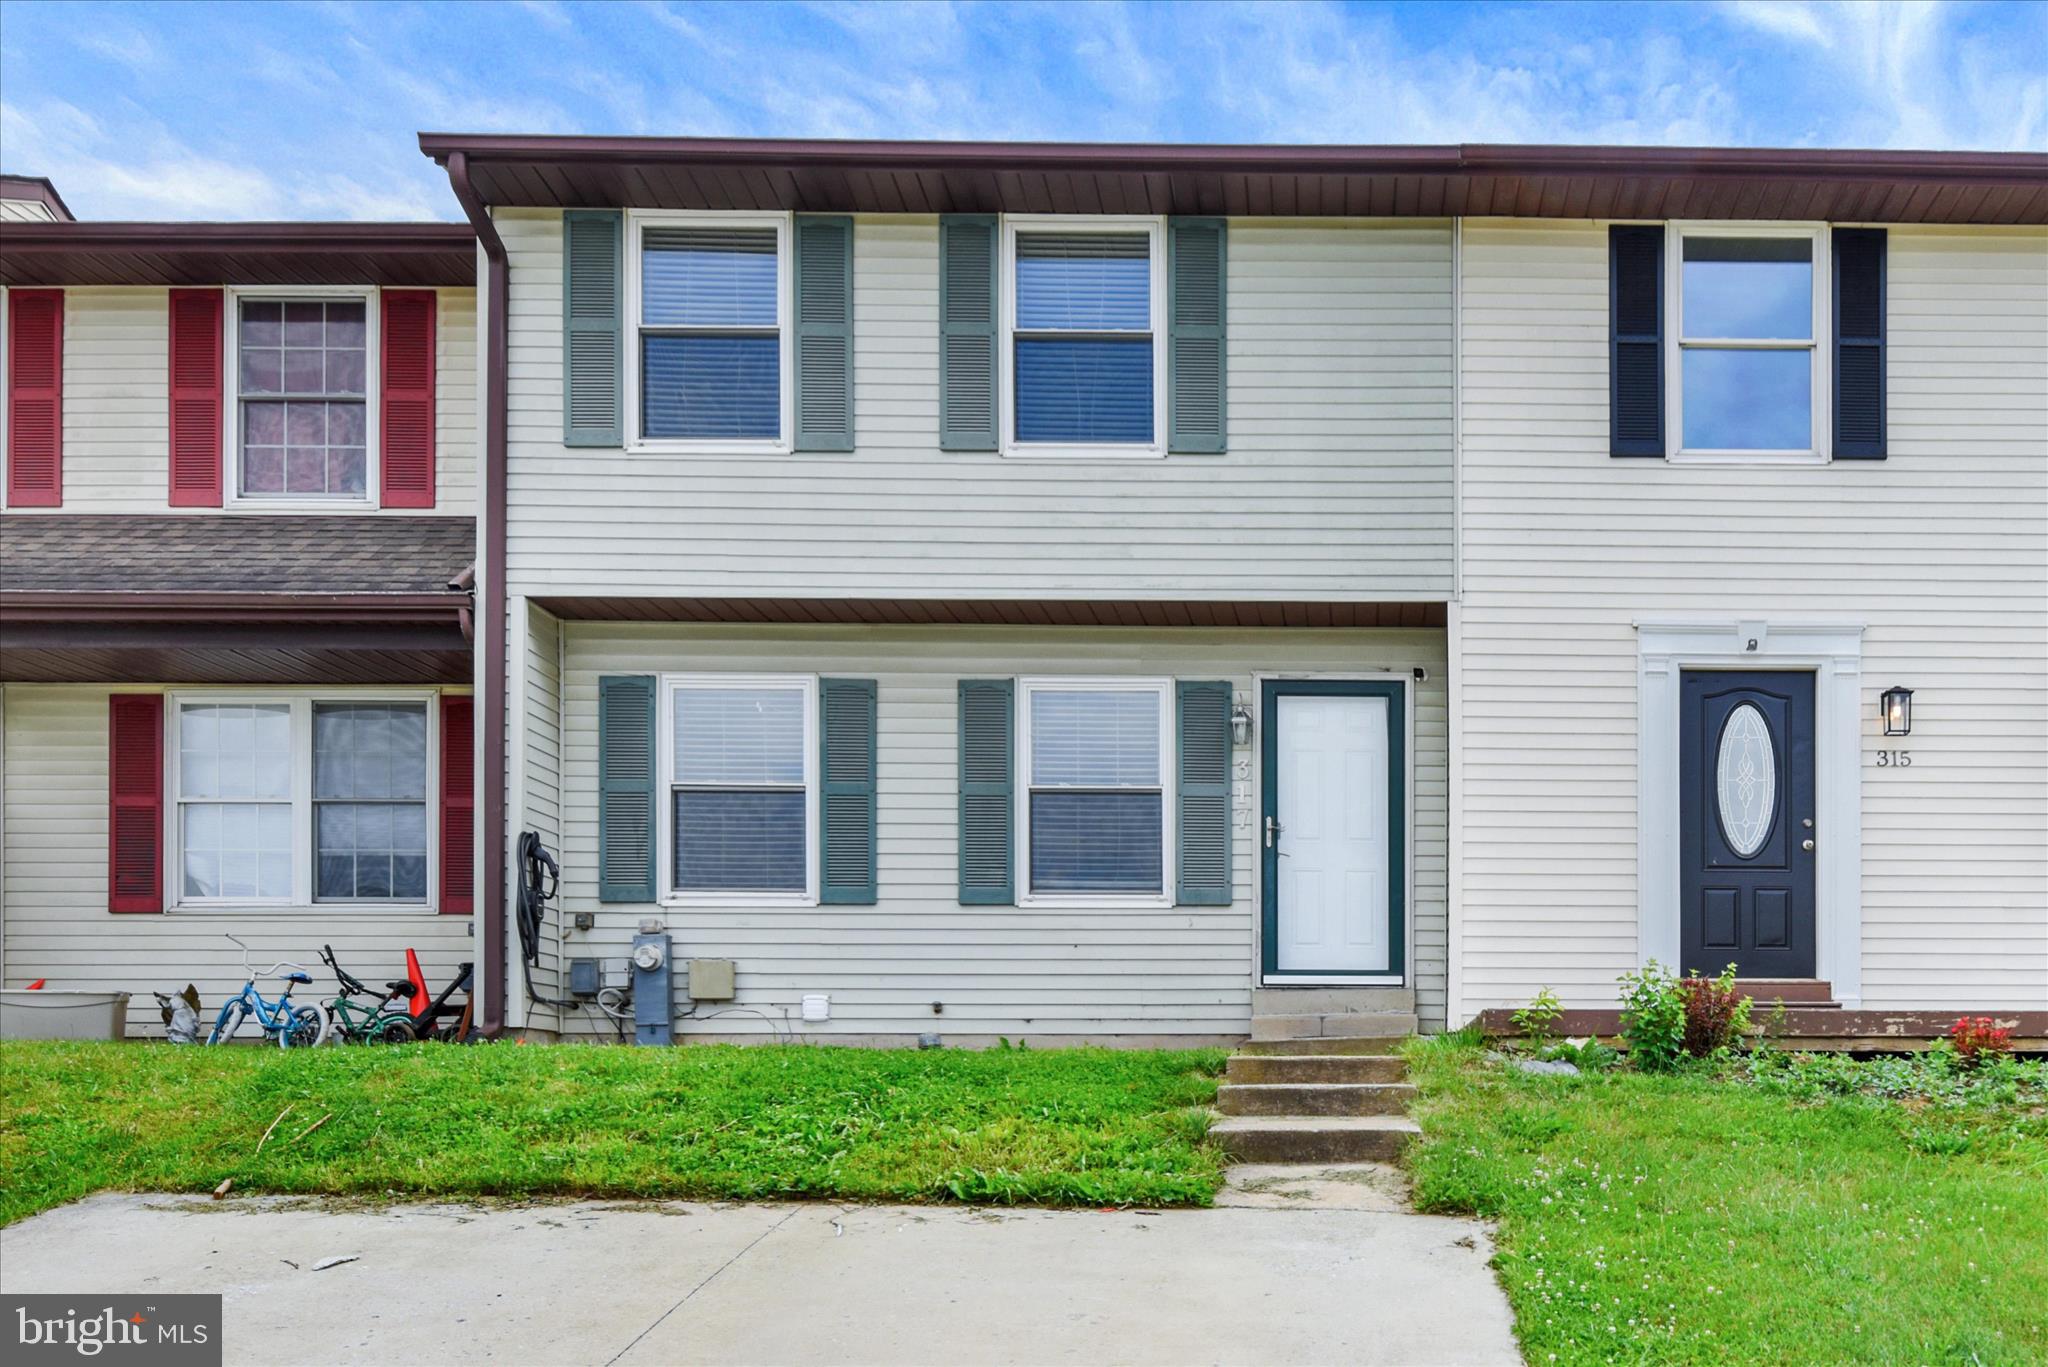
WESTMINSTER
317 STACY LEE DRIVE
3 Beds
2 Baths
1,740 Sq.Ft.
$299,000
MLS#: MDCR2035722
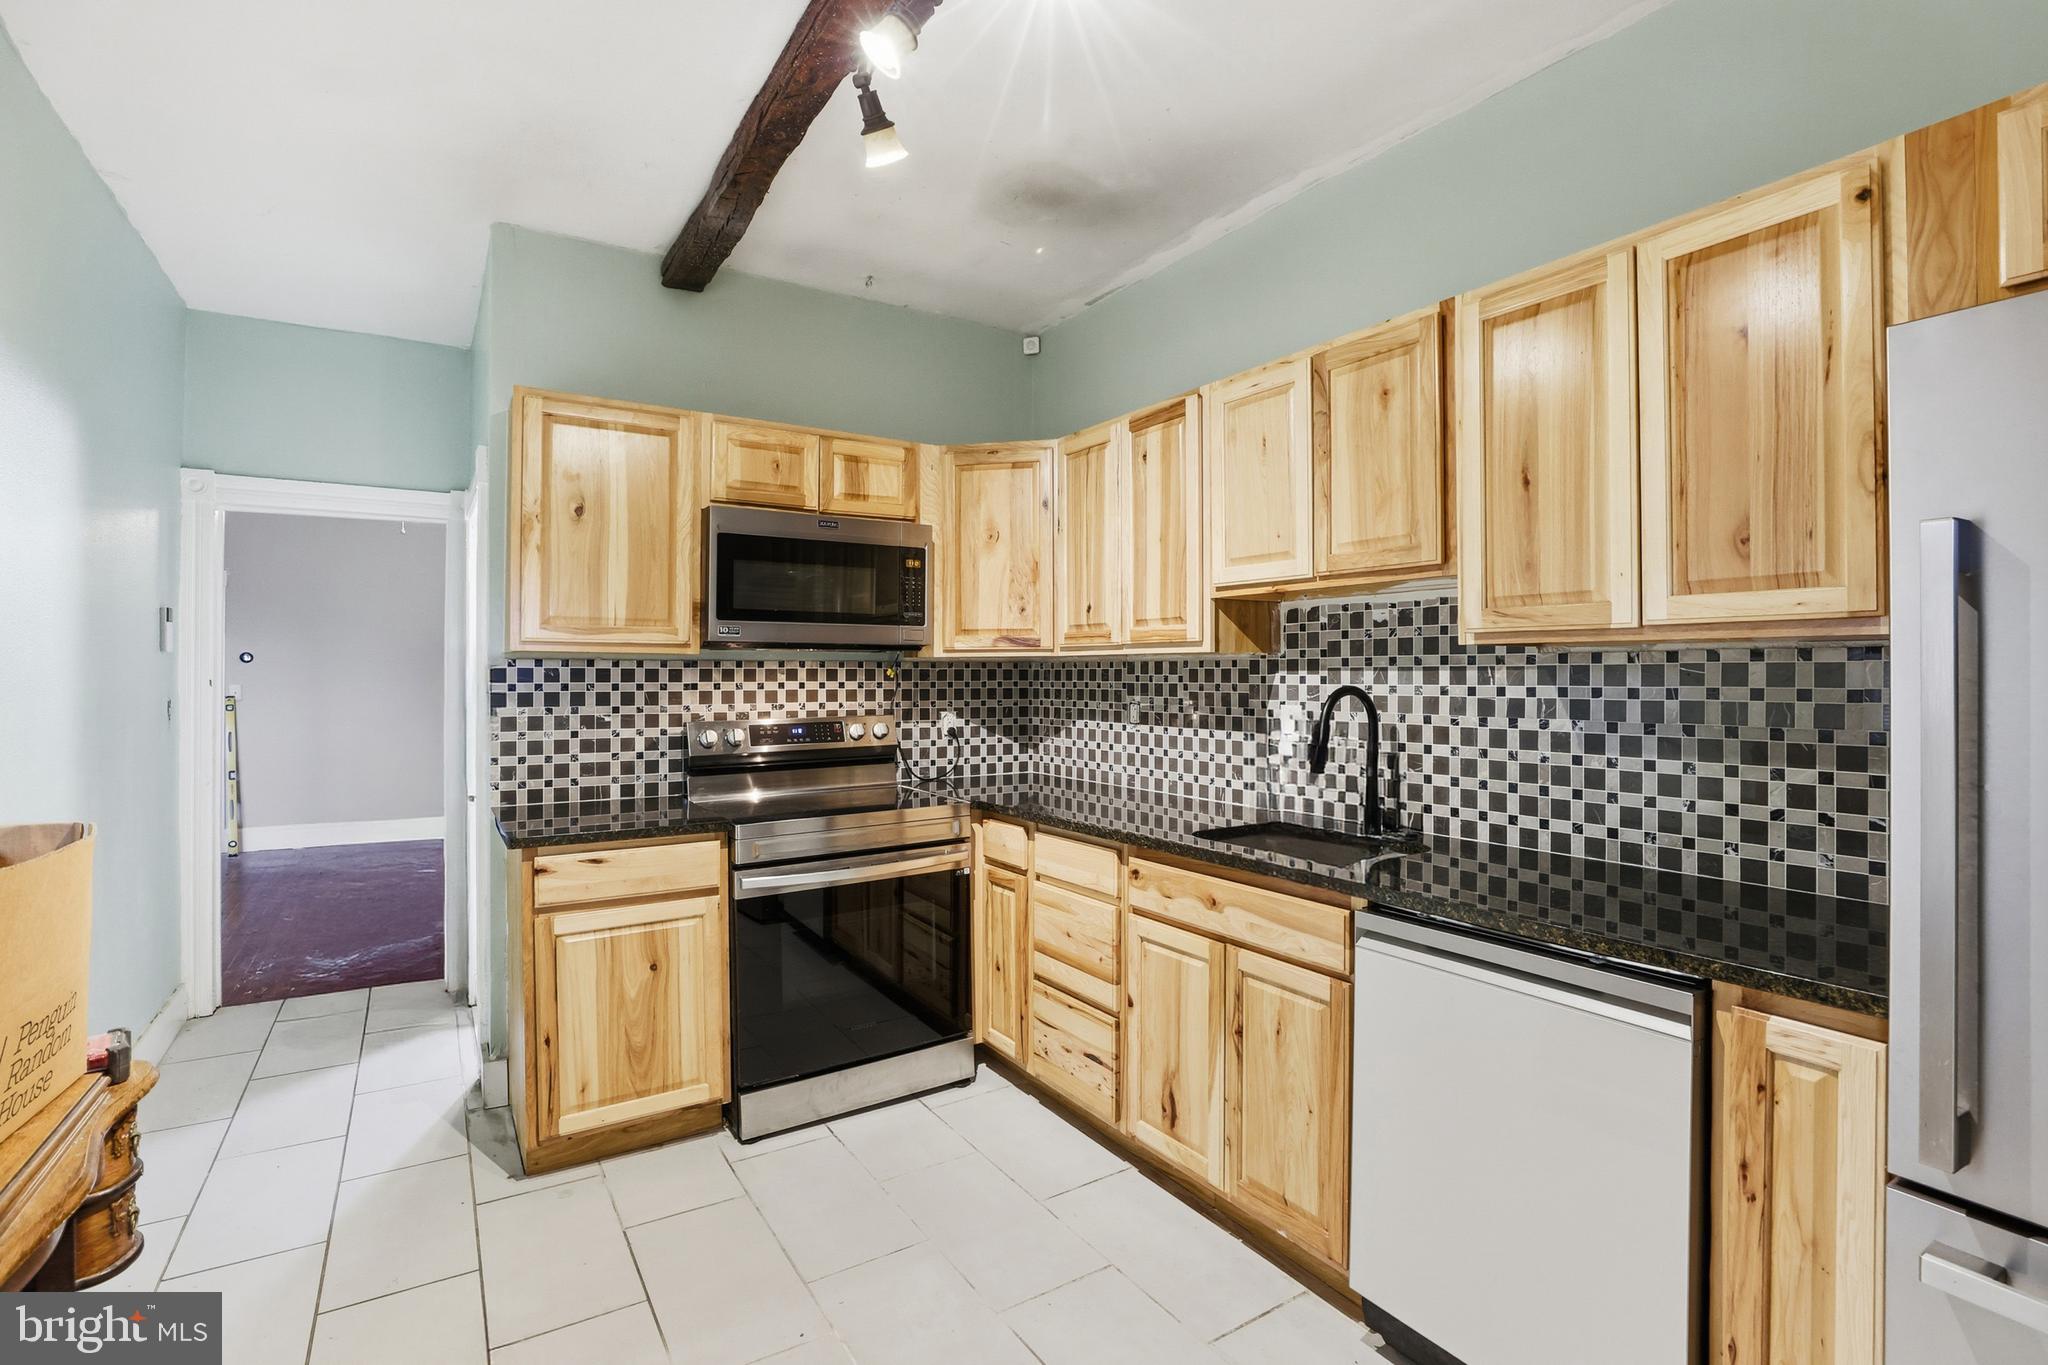
WESTMINSTER
100 W MAIN STREET
5 Beds
2 Baths
2,064 Sq.Ft.
$319,000
MLS#: MDCR2031536
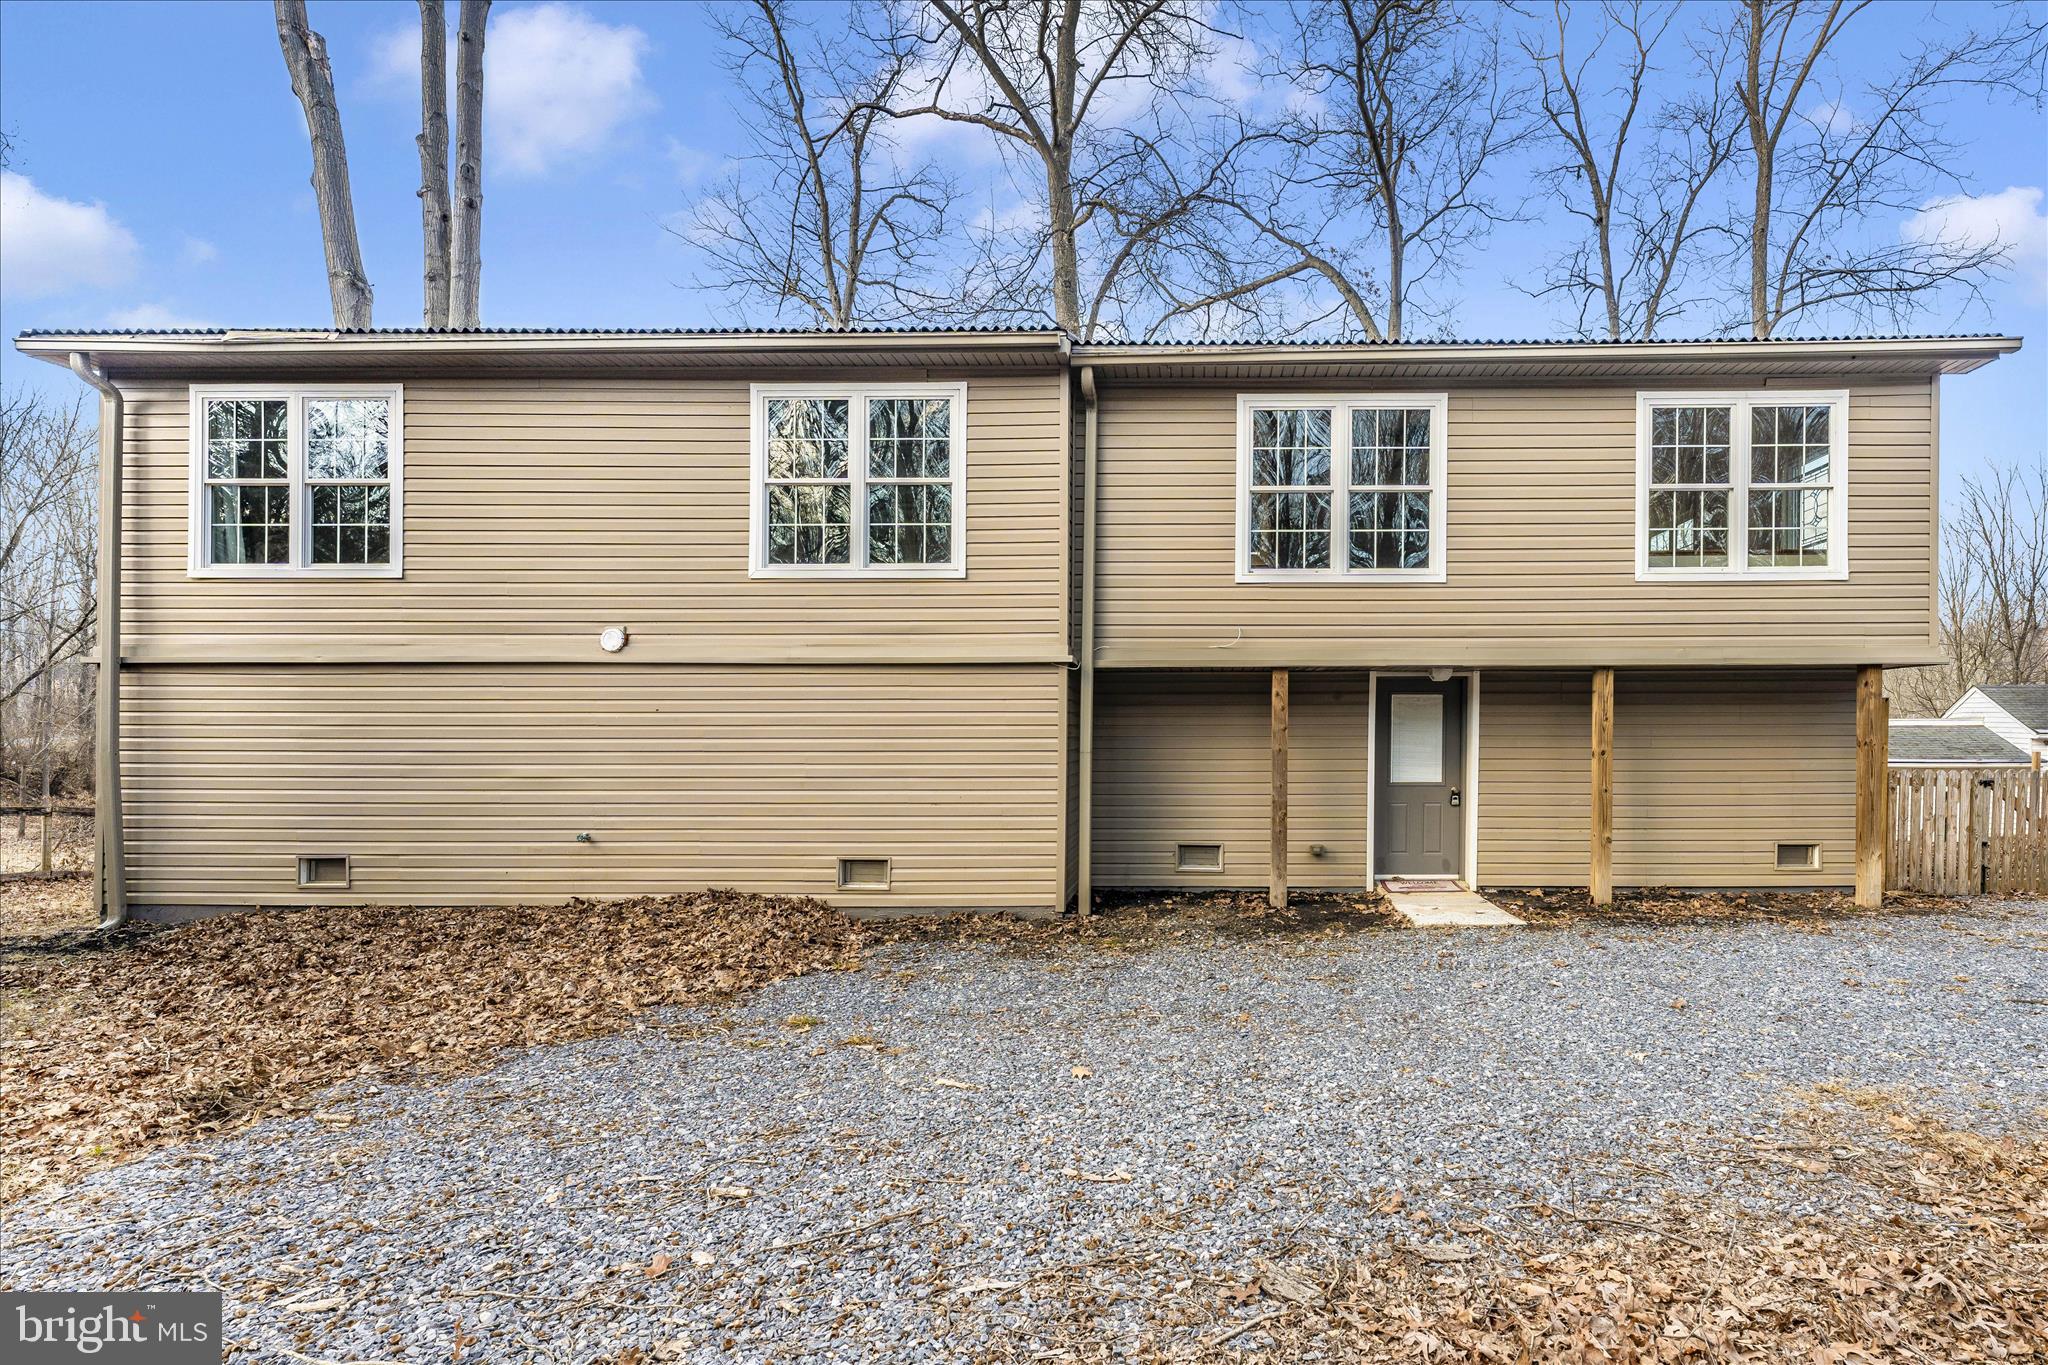
WESTMINSTER
2034 FRIDINGER MILL ROAD
3 Beds
2 Baths
2,388 Sq.Ft.
$408,000
MLS#: MDCR2035484
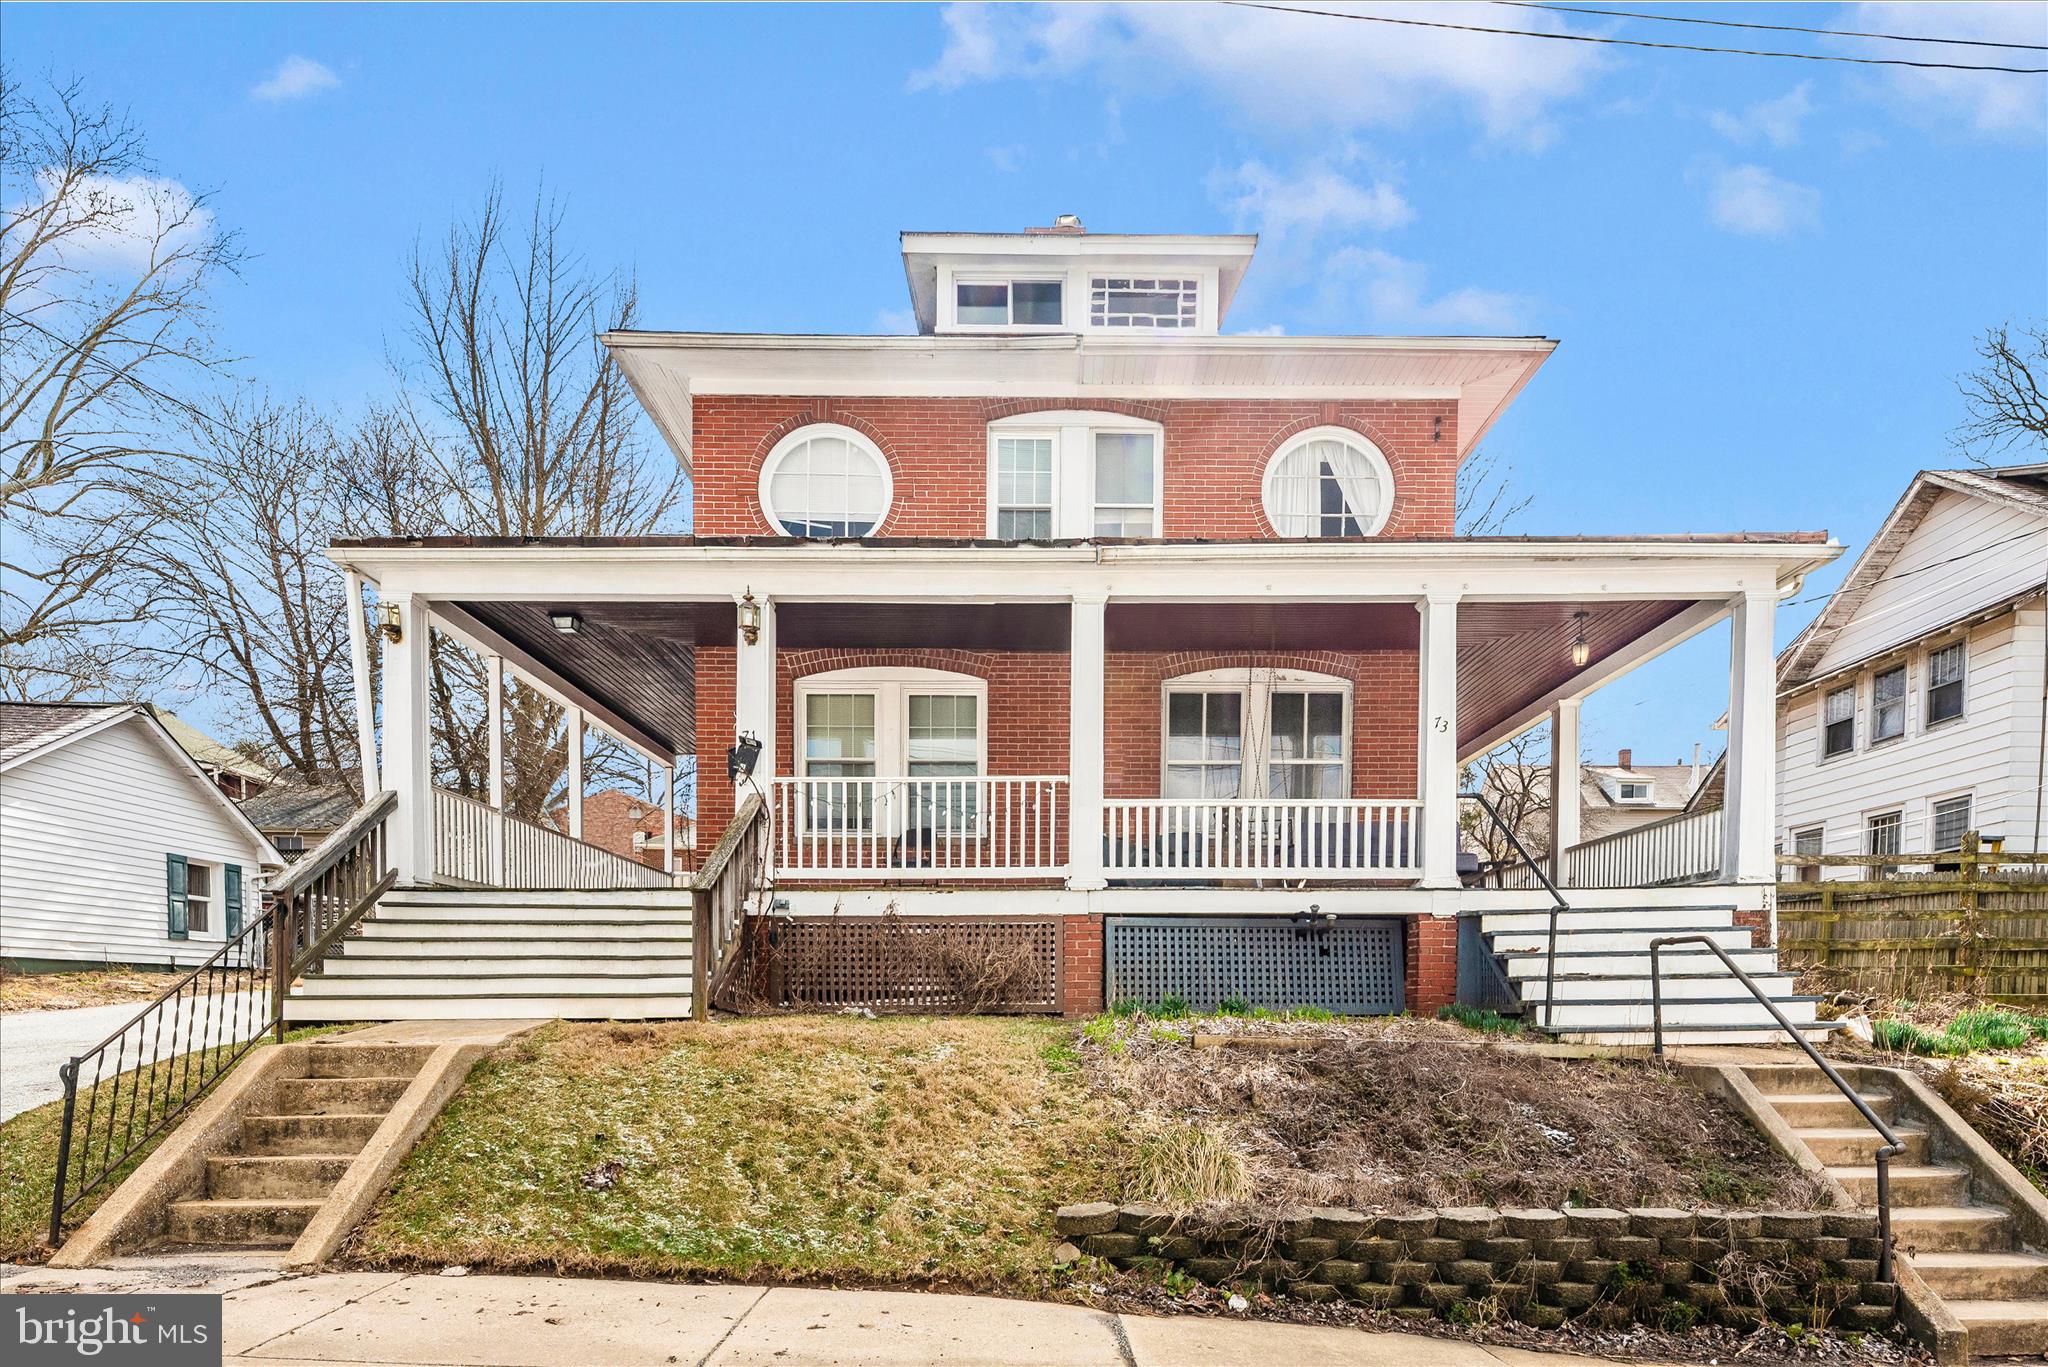
WESTMINSTER
71 BOND STREET
3 Beds
2 Baths
1,376 Sq.Ft.
$280,000
MLS#: MDCR2032846
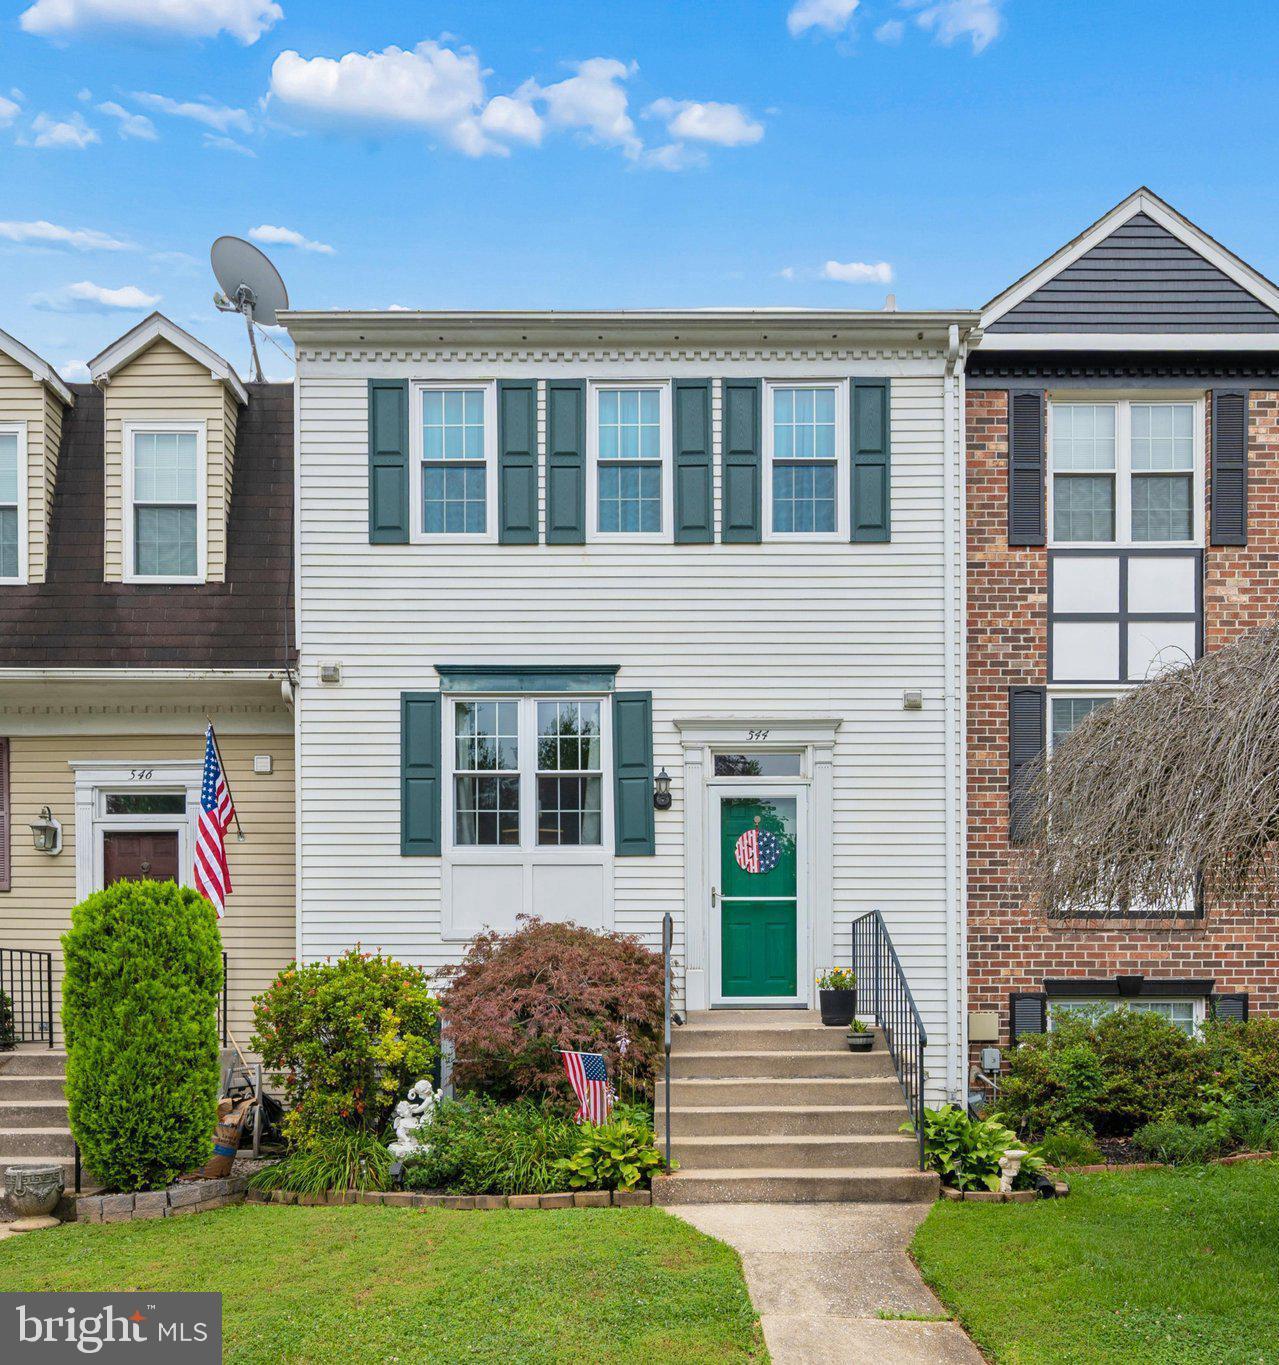
WESTMINSTER
544 CONGRESSIONAL DRIVE
4 Beds
3 Baths
1,320 Sq.Ft.
$325,000
MLS#: MDCR2035990
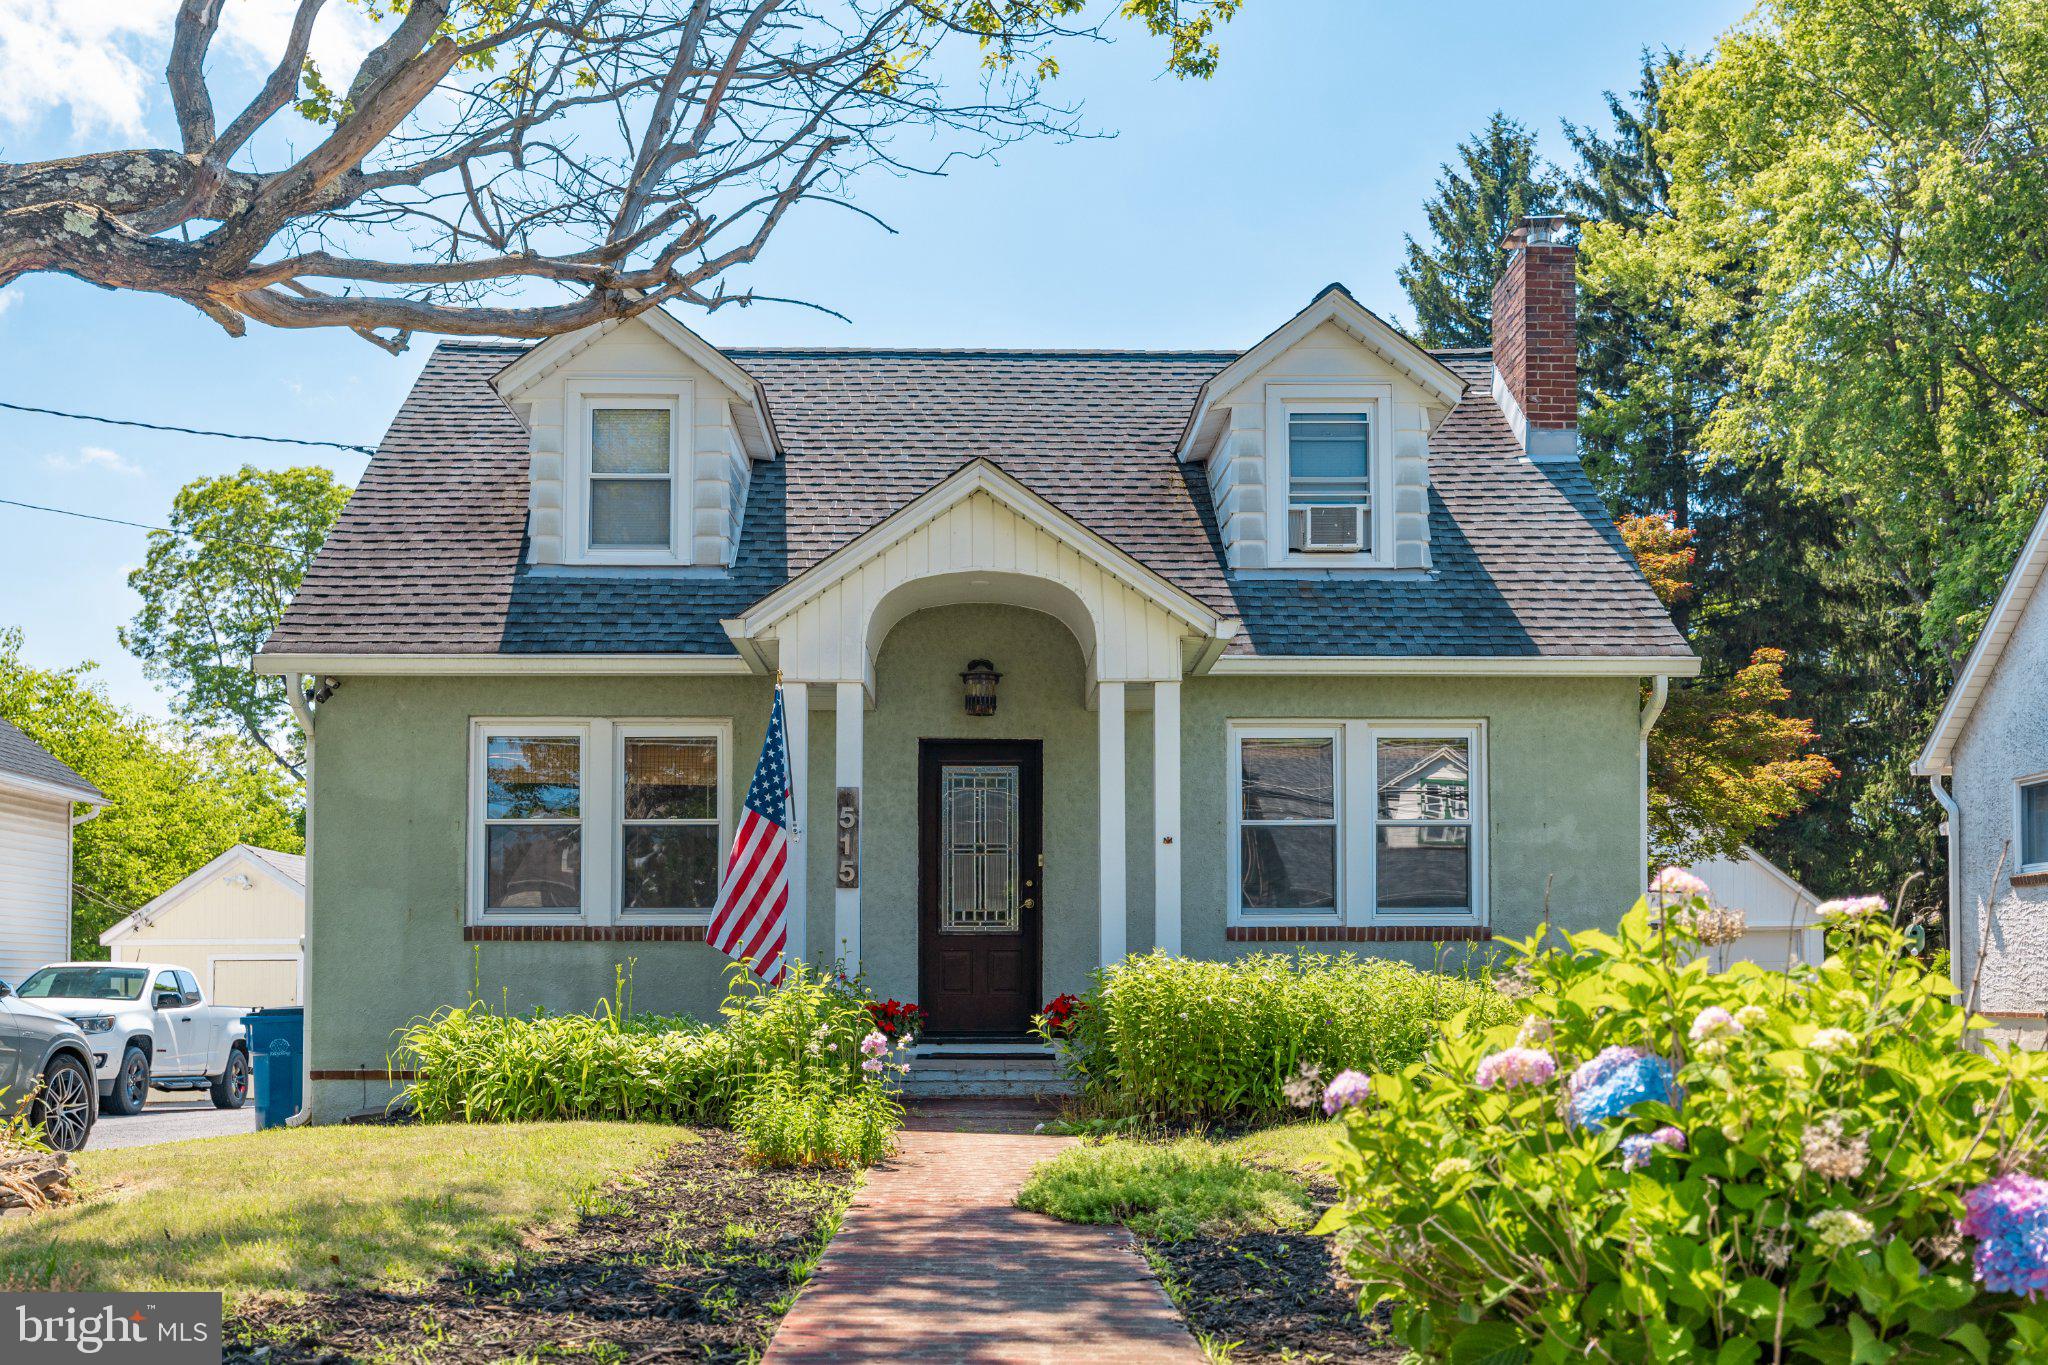
WESTMINSTER
515 LOCUST
3 Beds
1 Baths
1,344 Sq.Ft.
$385,000
MLS#: MDCR2035734
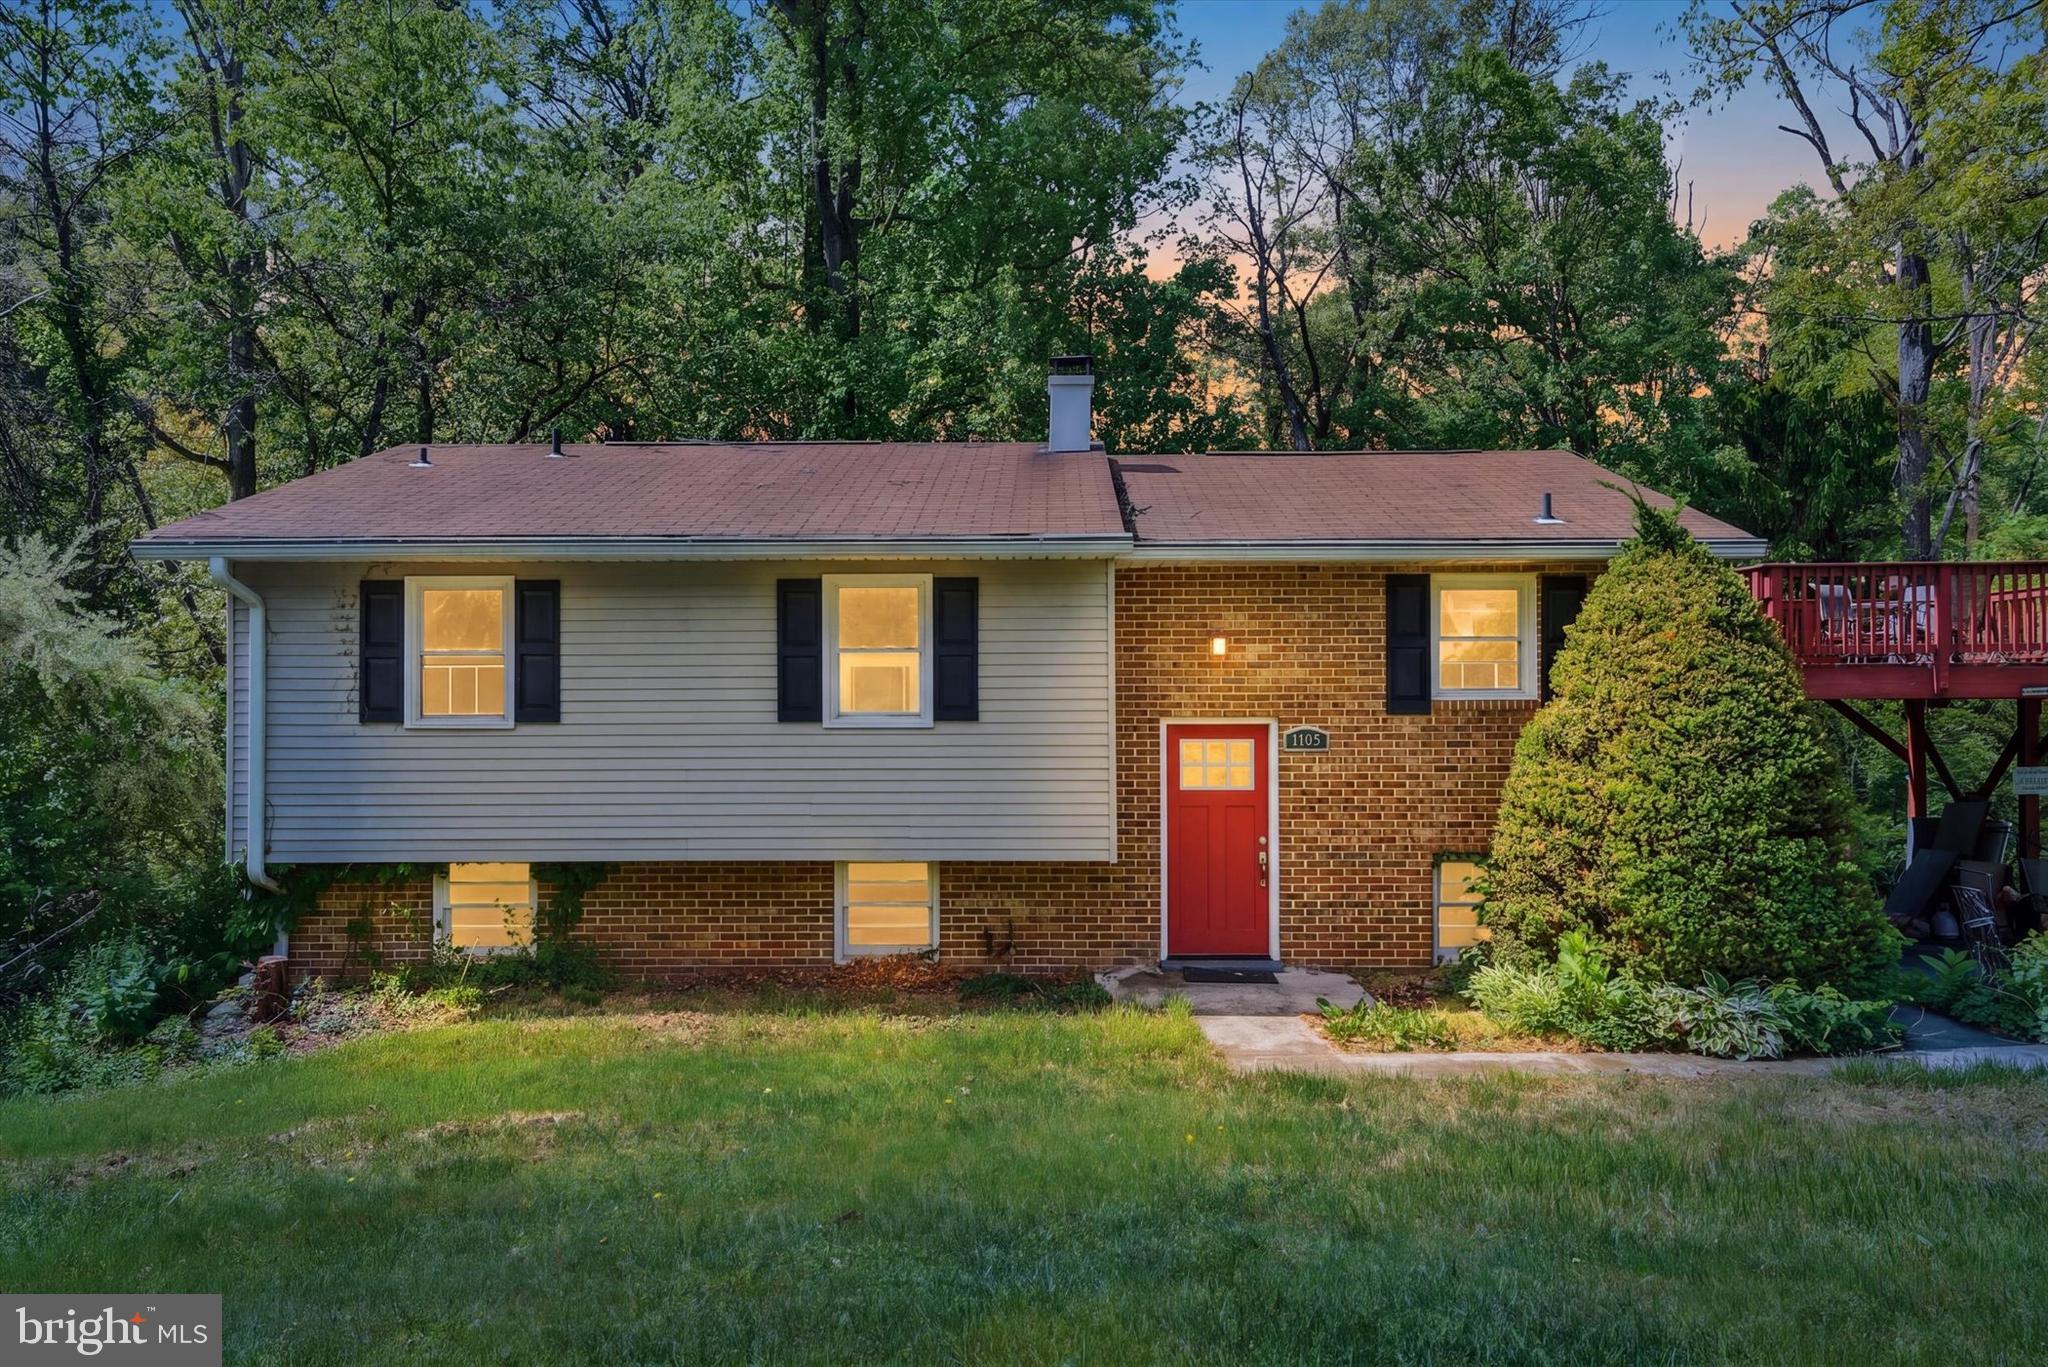
WESTMINSTER
1322 OLD MANCHESTER ROAD
4 Beds
2 Baths
1,434 Sq.Ft.
$375,000
MLS#: MDCR2034662
.png)