


Property
Beds
2
Full Baths
2
1/2 Baths
None
Year Built
1999
Sq.Footage
1,423
Welcome to this beautifully updated main-level corner condo in the sought-after Waverly Woods community! This spacious 2-bedroom, 2-bath home offers a bright, open layout with thoughtful upgrades, comfortable living spaces, and the ease of one-level living. From the moment you enter, you’ll appreciate the inviting open-concept design featuring fresh paint, luxury vinyl plank flooring, crown molding, and abundant natural light throughout. The spacious living and dining areas provide the perfect backdrop for both everyday living and entertaining, highlighted by a cozy gas fireplace and custom TV enclosure. The updated kitchen offers quartz countertops, stainless steel appliances including a new dishwasher, white cabinetry, hardwood flooring, convenient table space for casual dining, and a reverse osmosis water filtration system. The primary suite provides a private retreat with a large walk-in closet featuring new shelving for added organization, along with a renovated en-suite bath featuring a double vanity and ceramic tile flooring. The second bedroom is generously sized and located near the full hall bath with a walk-in shower, new shower door, and new shower head, offering flexibility for guests, a home office, or additional living space. Relax and enjoy your morning coffee or unwind in the evening from the screened-in balcony overlooking the peaceful surroundings. Additional features include a secure ground-level storage unit, ample parking, and handicap-accessible parking. Located in the desirable Waverly Woods community, residents enjoy an array of amenities including a clubhouse, community center, fitness center, outdoor pool, tennis courts, playgrounds, and optional golf course membership. Ideally situated near shopping, dining, groceries, and major commuter routes, this home offers the perfect blend of comfort, convenience, and easy living.
Features & Amenities
Interior
-
Other Interior Features
Eat-in Kitchen, Walk-In Closet(s), Ceiling Fan(s), Recessed Lighting, Tray Ceiling(s), Built-in Features, Crown Molding, Open Floorplan
-
Total Bedrooms
2
-
Bathrooms
2
-
Above Grade Finished Area
1423.0
-
Basement YN
NO
-
Cooling YN
YES
-
Cooling
Central Air, Ceiling Fan(s), Electric
-
Fireplace YN
YES
-
Heating YN
YES
-
Heating
Exhaust Fan, Natural Gas, Forced Air
-
Main Level Bedrooms
2
-
Pet friendly
Cats OK, Dogs OK, Number Limit, Yes
Exterior
-
Garage
No
-
Construction Materials
Brick, Vinyl Siding
-
Other Exterior Features
Lighting
-
Parking
Unassigned, Parking Lot
-
Patio and Porch Features
Porch
-
Pool
Yes
-
Pool Features
Community
-
Waterfront YN
NO
Area & Lot
-
Property Type
Residential
-
Property Sub Type
Condominium
-
Architectural Style
Contemporary
Price
-
Sales Price
$400,000
-
Tax Amount
$4,919
-
Zoning
Residential Apartments
-
Sq. Footage
1,423
-
Price/SqFt
$281
HOA
-
Association
YES
-
Association Fee 2
$355.33
-
Association Fee
$68
-
Association Fee Frequency
Quarterly
-
Association Fee 2 Frequency
Monthly
-
Association Fee Includes
N/A
School District
-
Elementary School
WAVERLY
-
Middle School
MOUNT VIEW
-
High School
MARRIOTTS RIDGE
Property Features
-
New Construction
NO
-
Association Amenities
Clubhouse, Fitness Center, Tennis Court(s), Elevator(s), Playground
-
Senior Community YN
NO
-
Sewer
Public Sewer
-
Tax Lot
D 103
-
Water Source
Public
Schedule a Showing
Showing scheduled successfully.
Mortgage calculator
Estimate your monthly mortgage payment, including the principal and interest, property taxes, and HOA. Adjust the values to generate a more accurate rate.
Your payment
Principal and Interest:
$
Property taxes:
$
HOA fees:
$
Total loan payment:
$
Total interest amount:
$
Location
County
HOWARD
Elementary School
WAVERLY
Middle School
MOUNT VIEW
High School
MARRIOTTS RIDGE
Listing Courtesy of Lisa E Kittleman, The KW Collective
RealHub Information is provided exclusively for consumers' personal, non-commercial use, and it may not be used for any purpose other than to identify prospective properties consumers may be interested in purchasing. All information deemed reliable but not guaranteed and should be independently verified. All properties are subject to prior sale, change or withdrawal. RealHub website owner shall not be responsible for any typographical errors, misinformation, misprints and shall be held totally harmless.

Salesperson, Realtor
Derek Benjamin
Call Derek today to schedule a private showing.

* Listings on this website come from the FMLS IDX Compilation and may be held by brokerage firms other than the owner of this website. The listing brokerage is identified in any listing details. Information is deemed reliable but is not guaranteed. If you believe any FMLS listing contains material that infringes your copyrighted work please click here to review our DMCA policy and learn how to submit a takedown request.© 2024 FMLS.
Related Properties
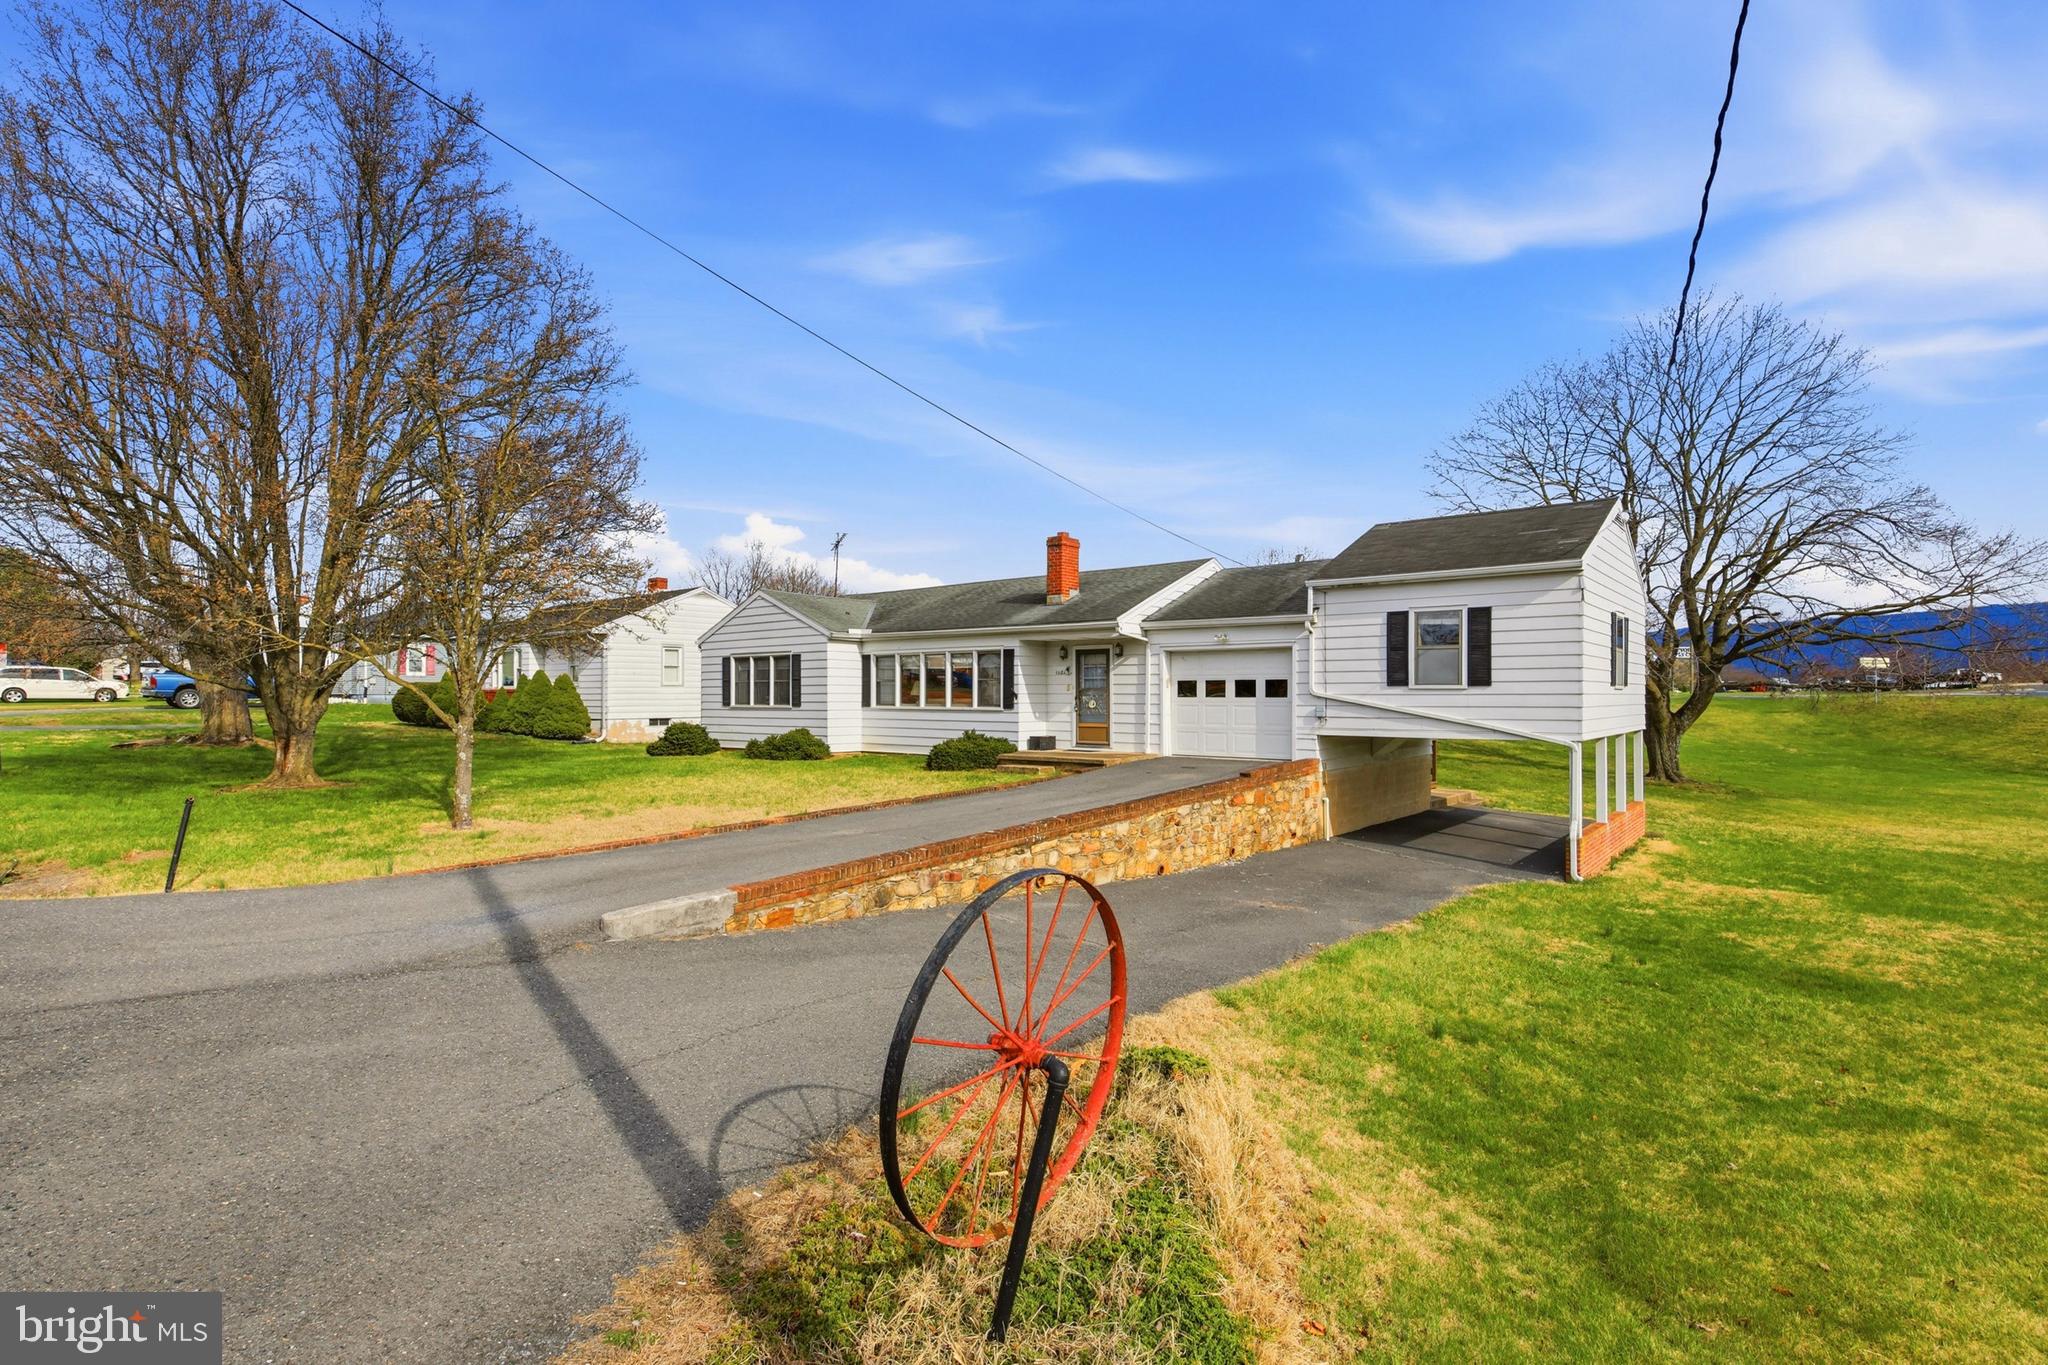
WOODSTOCK
1081 HISEY AVENUE
4 Beds
2 Baths
1,949 Sq.Ft.
$379,000
MLS#: VASH2013640
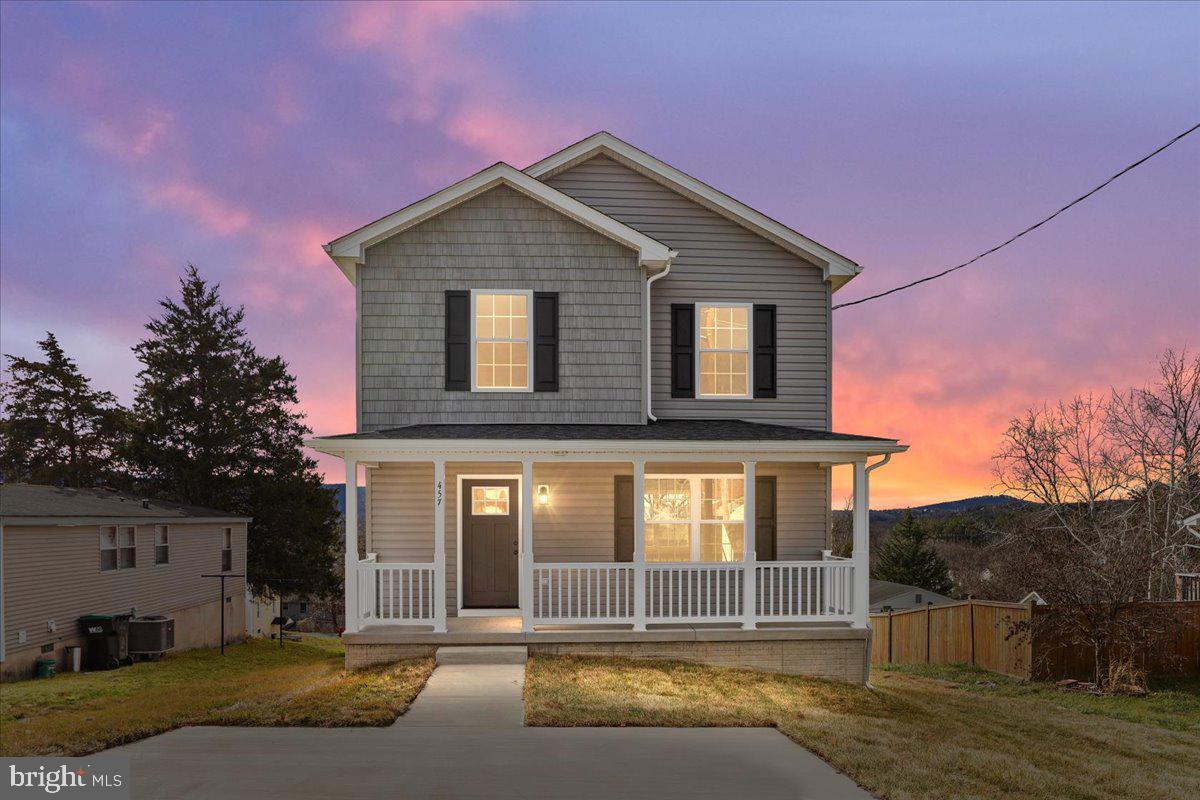
WOODSTOCK
201 EAST LOCUST STREET
3 Beds
2 Baths
1,516 Sq.Ft.
$349,000
MLS#: VASH2014518
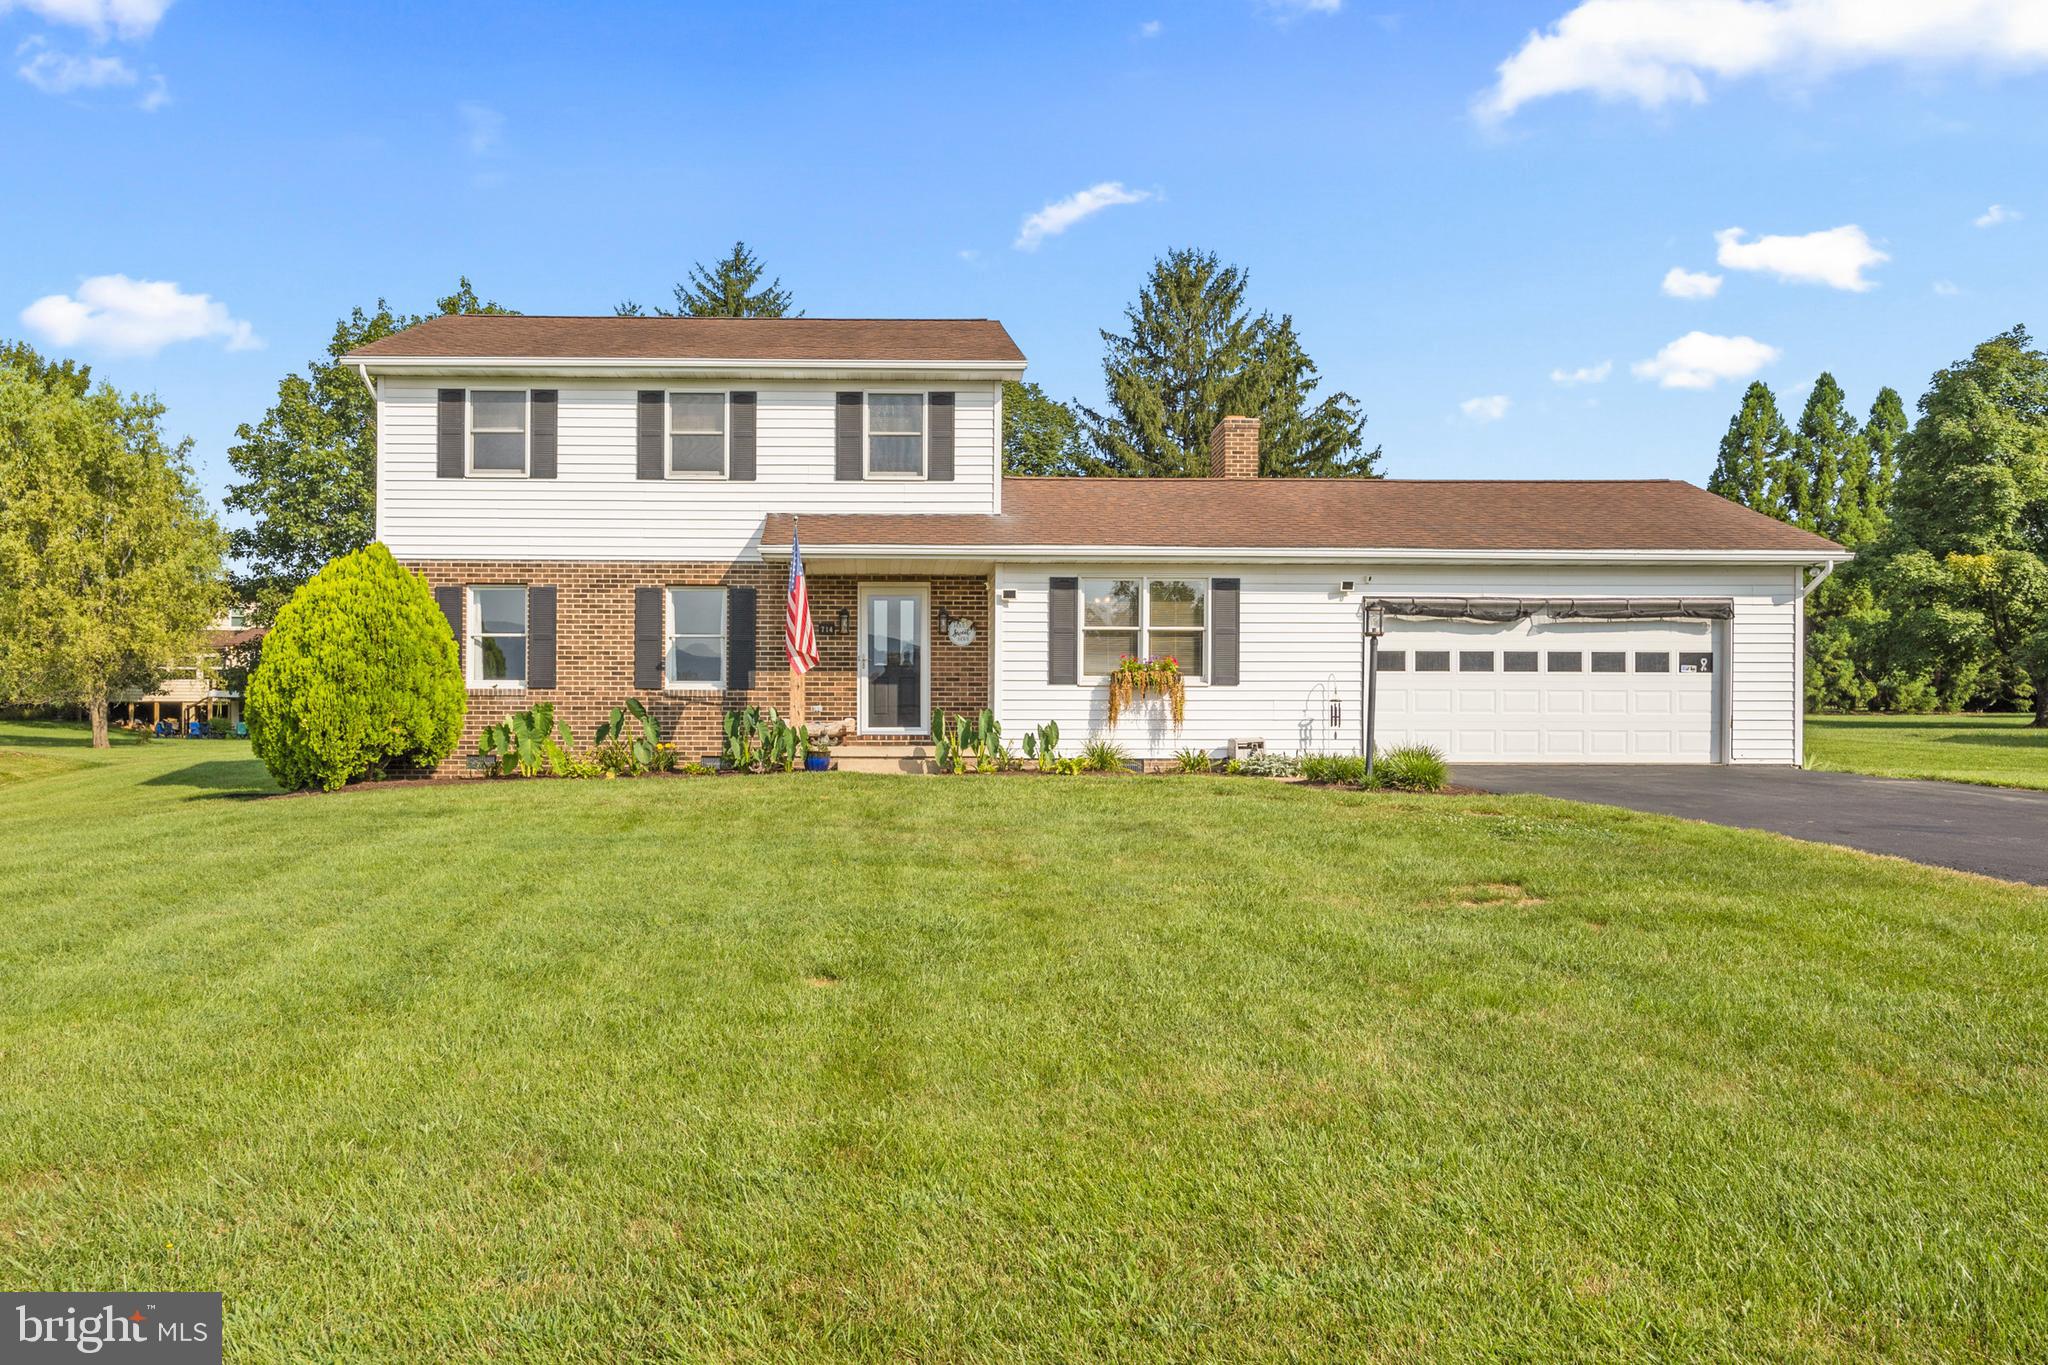
WOODSTOCK
714 JACKSON STREET
3 Beds
2 Baths
2,024 Sq.Ft.
$395,000
MLS#: VASH2014942

WOODSTOCK
422 W COURT STREET
3 Beds
2 Baths
1,406 Sq.Ft.
$389,900
MLS#: VASH2014606

WOODSTOCK
170 CLUBHOUSE COURT
3 Beds
2 Baths
1,500 Sq.Ft.
$345,000
MLS#: VASH2015348

WOODSTOCK
268 PARKSIDE COURT
3 Beds
2 Baths
1,872 Sq.Ft.
$349,900
MLS#: VASH2015616

WOODSTOCK
208 N MUHLENBERG STREET
1 Beds
2 Baths
1,620 Sq.Ft.
$320,000
MLS#: VASH2015240
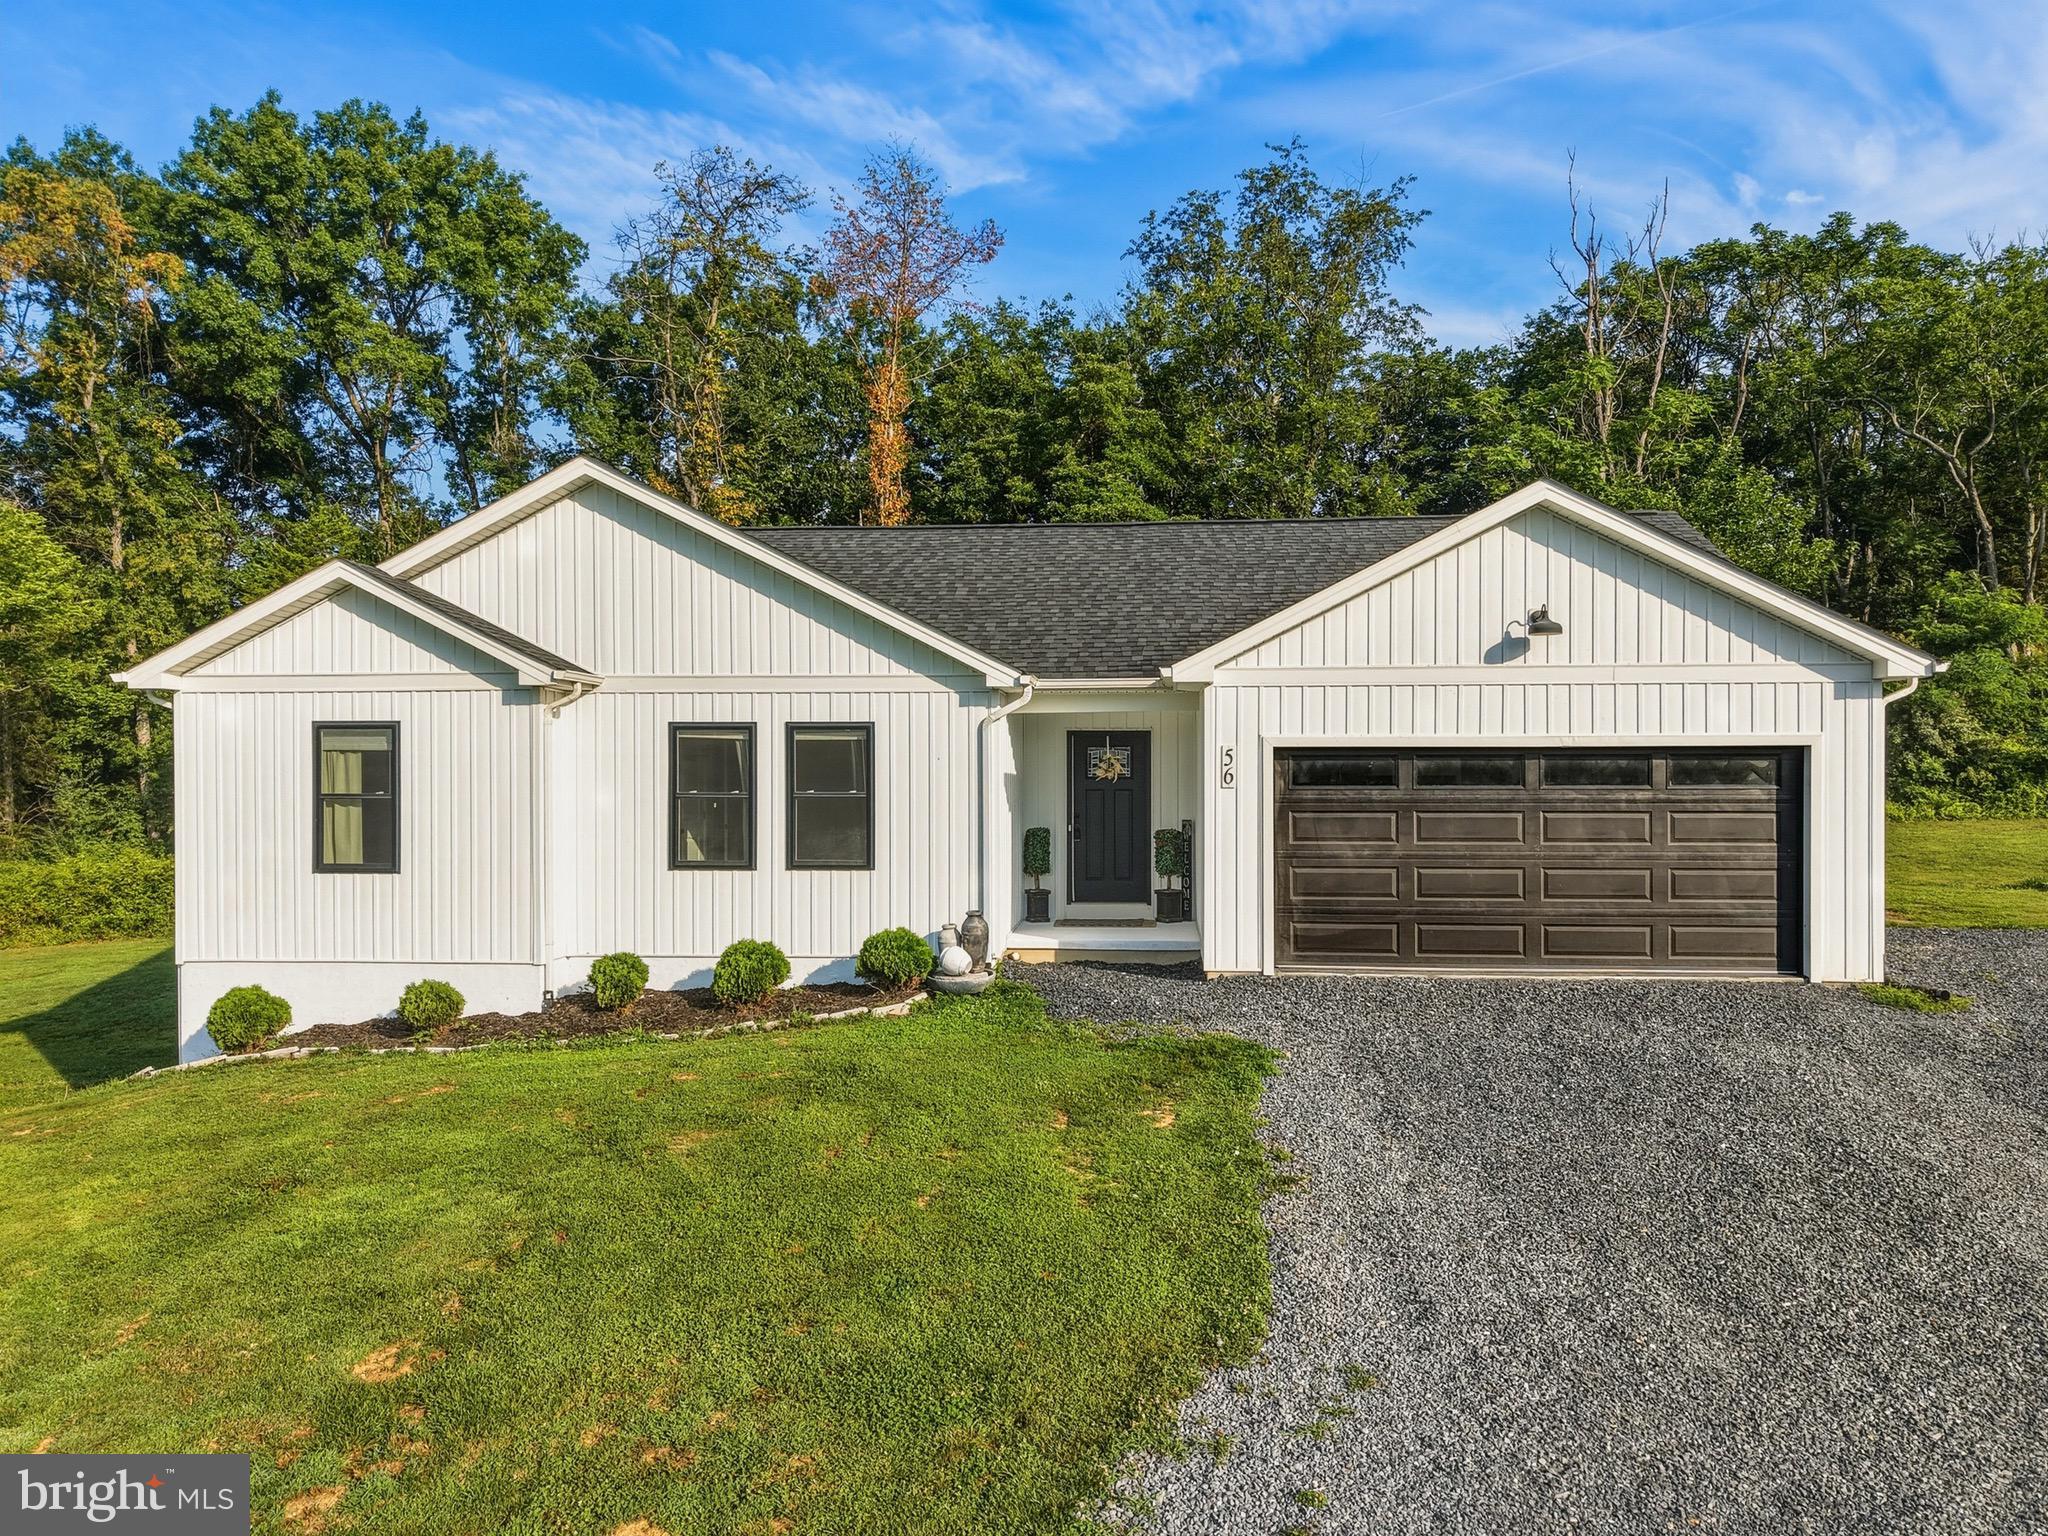
WOODSTOCK
56 BLESSED LANE
3 Beds
2 Baths
1,631 Sq.Ft.
$465,000
MLS#: VASH2015164
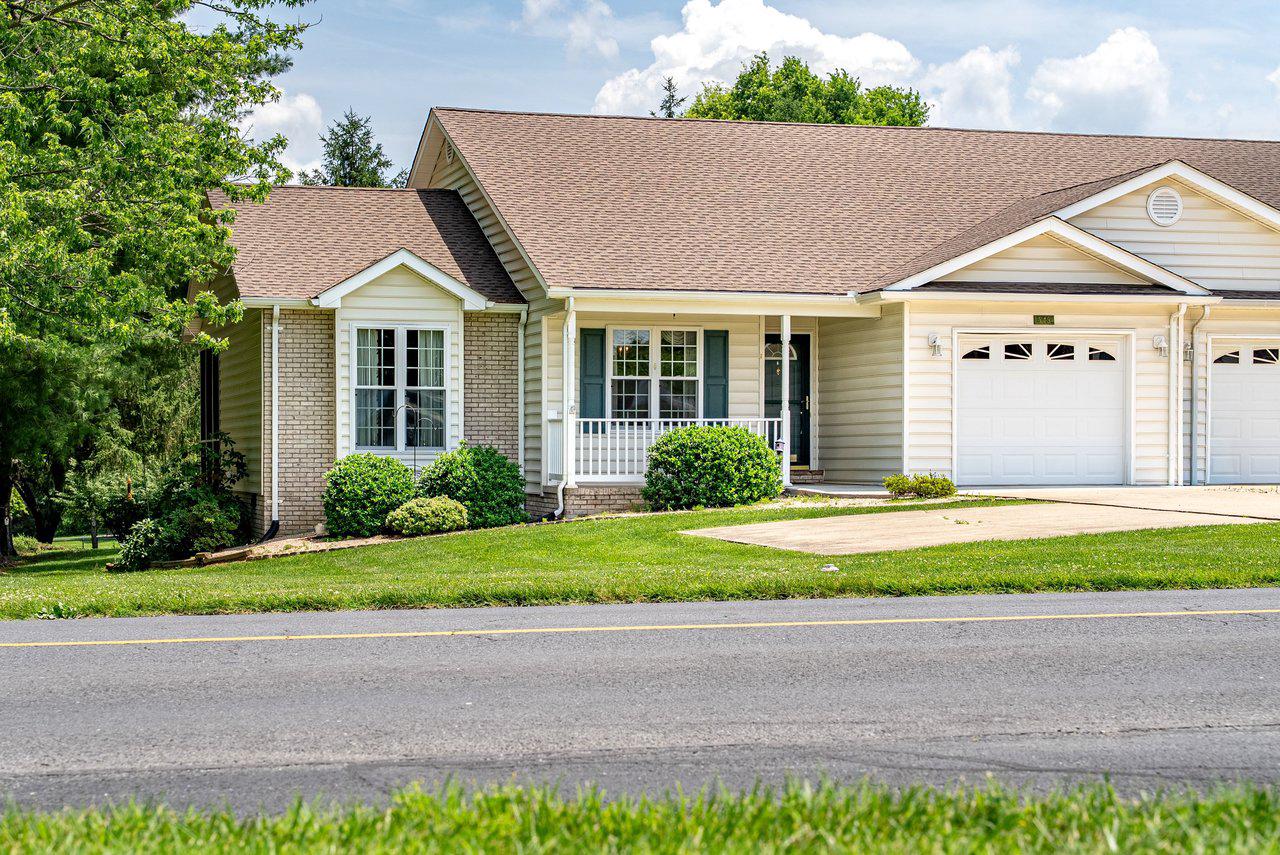
WOODSTOCK
849 OX ROAD
3 Beds
2 Baths
1,552 Sq.Ft.
$330,000
MLS#: VASH2014660

WOODSTOCK
816 BURGESS COURT
3 Beds
3 Baths
2,820 Sq.Ft.
$425,000
MLS#: VASH2015632
.png)