Features & Amenities

Interior

  • Other Interior Features

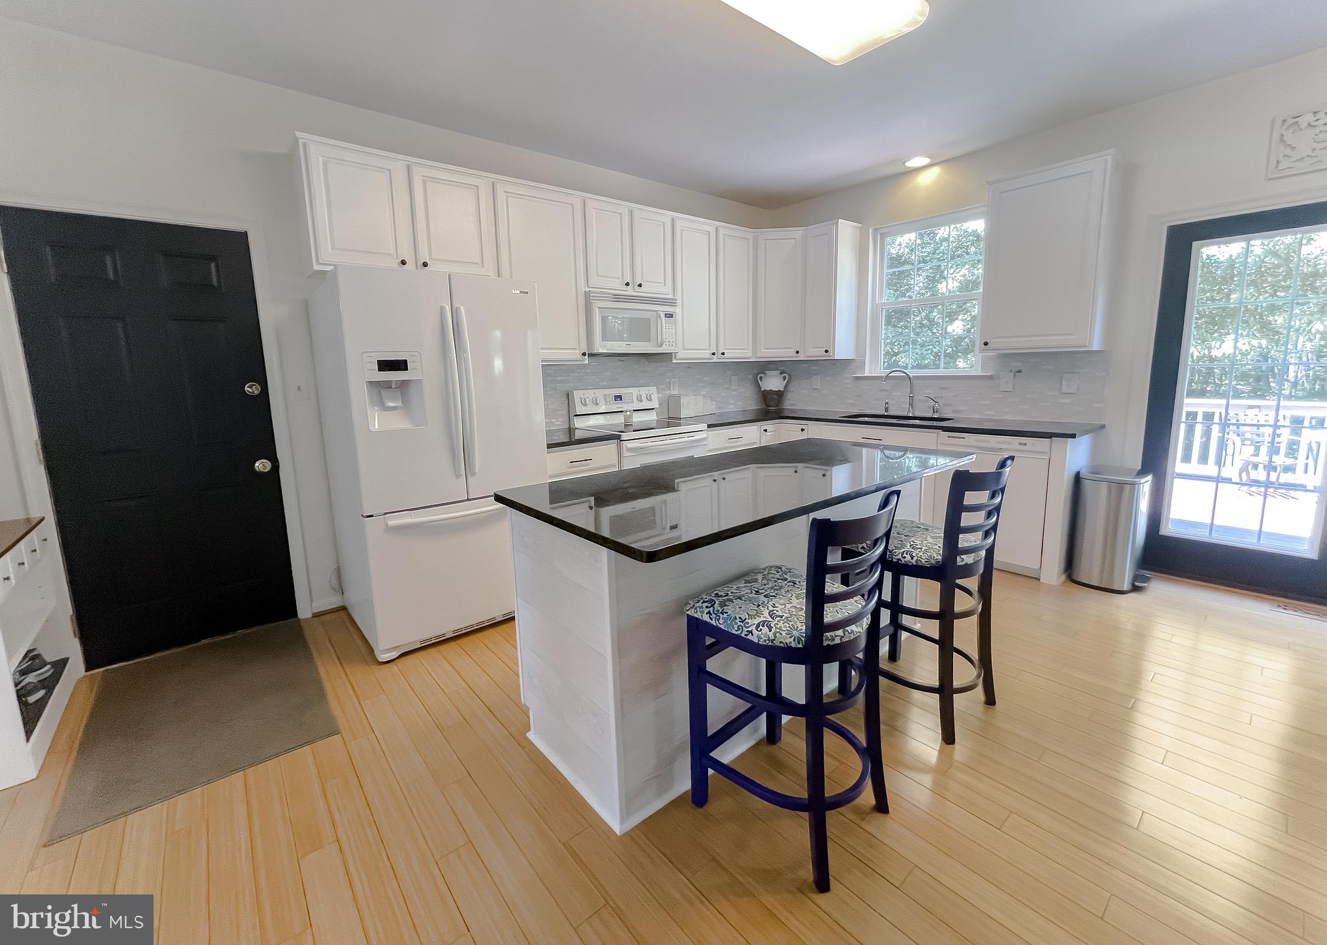
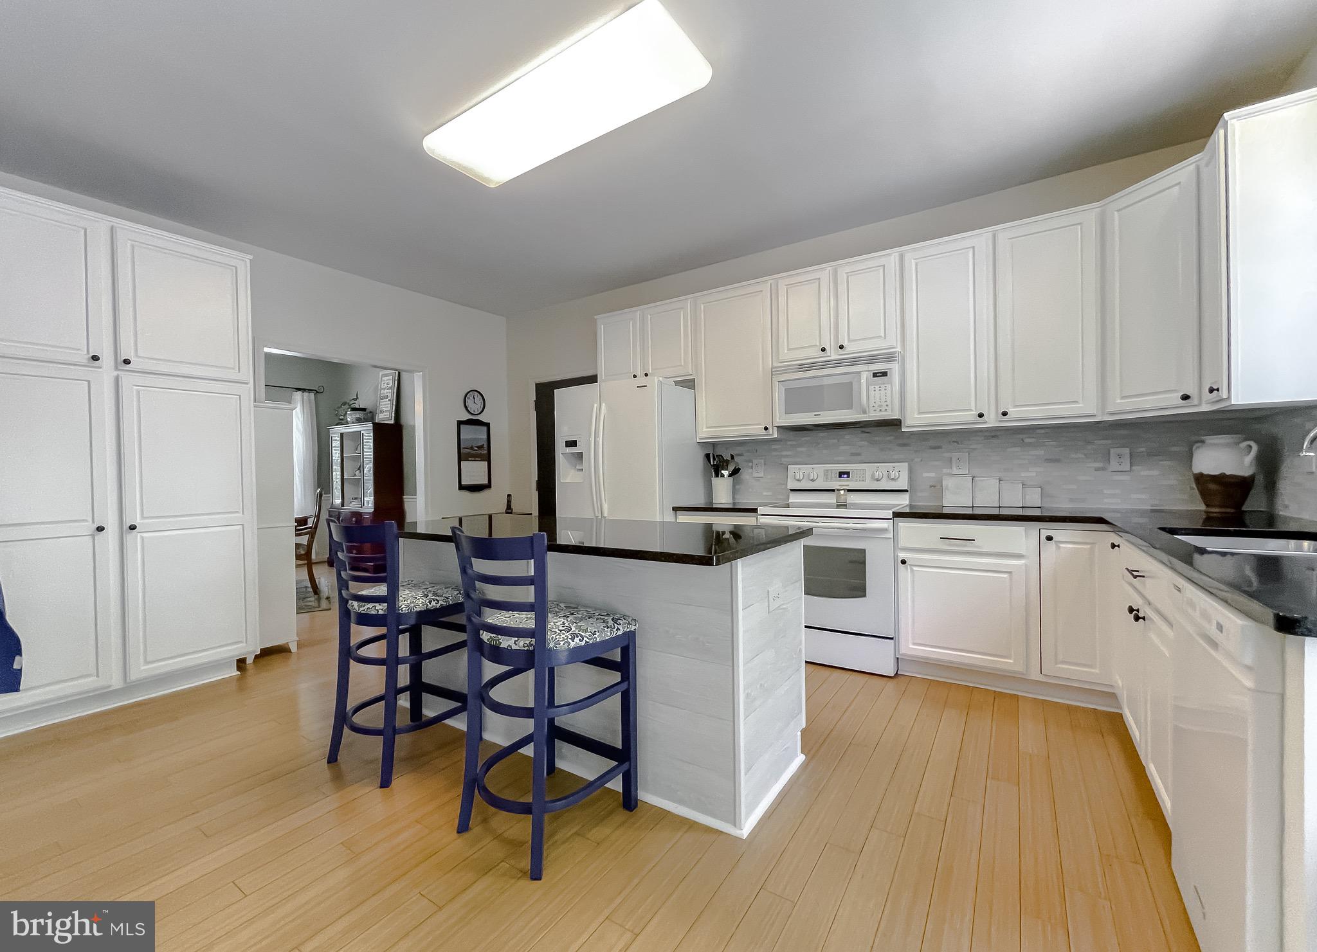
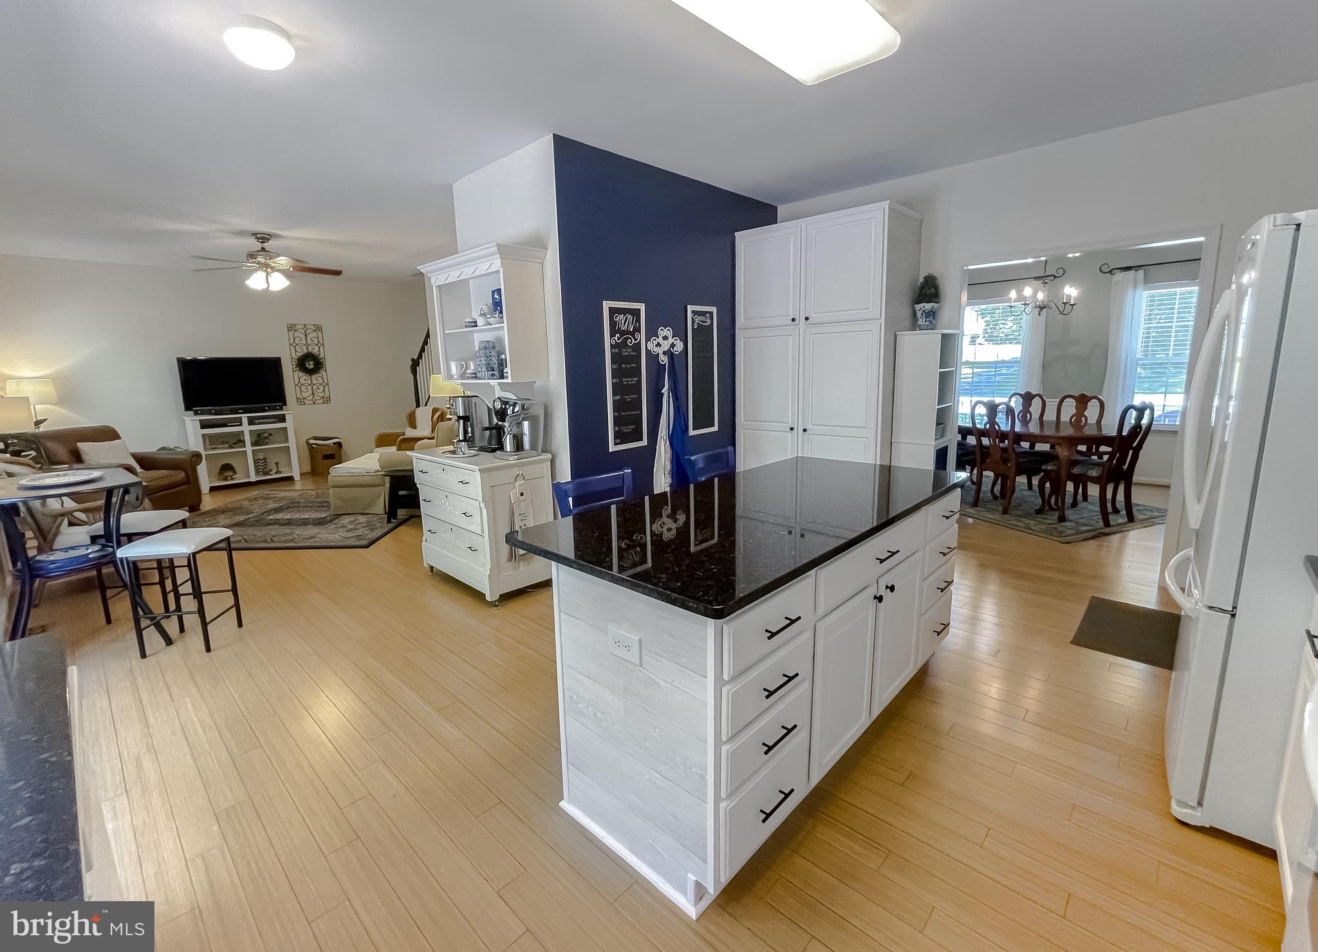
    Eat-in Kitchen, Ceiling Fan(s), Kitchen Island, Pantry, Recessed Lighting, Walk-In Closet(s)

  • Total Bedrooms

    5

  • Bathrooms

    3

  • 1/2 Bathrooms

    1

  • Above Grade Finished Area

    2396.0

  • Basement YN

    YES

  • Cooling YN

    YES

  • Cooling

    Central Air, Ceiling Fan(s), Zoned

  • Heating YN

    YES

  • Heating

    Exhaust Fan, Electric

  • Pet friendly

    N/A

Exterior

  • Garage

    Yes

  • Garage spaces

    2

  • Construction Materials

    Concrete, Glass, Vinyl Siding

  • Parking

    Garage Door Opener, Asphalt, Attached

  • Patio and Porch Features

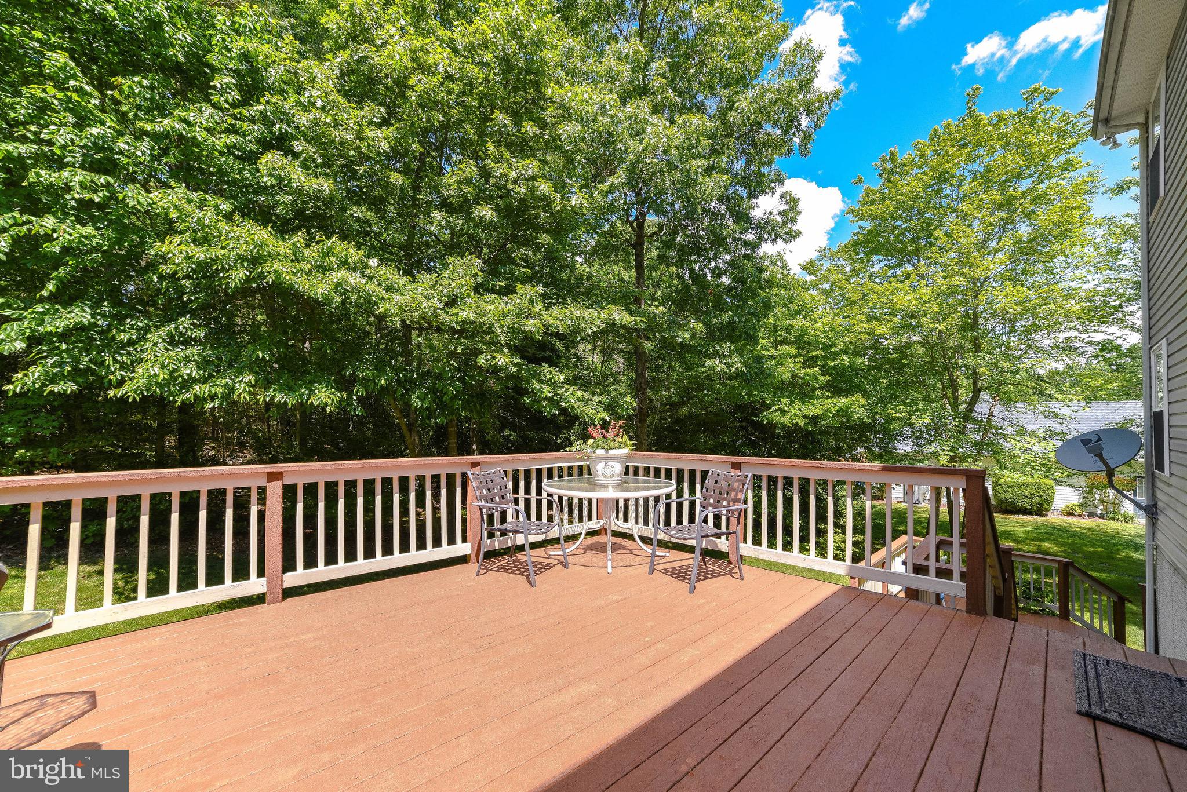
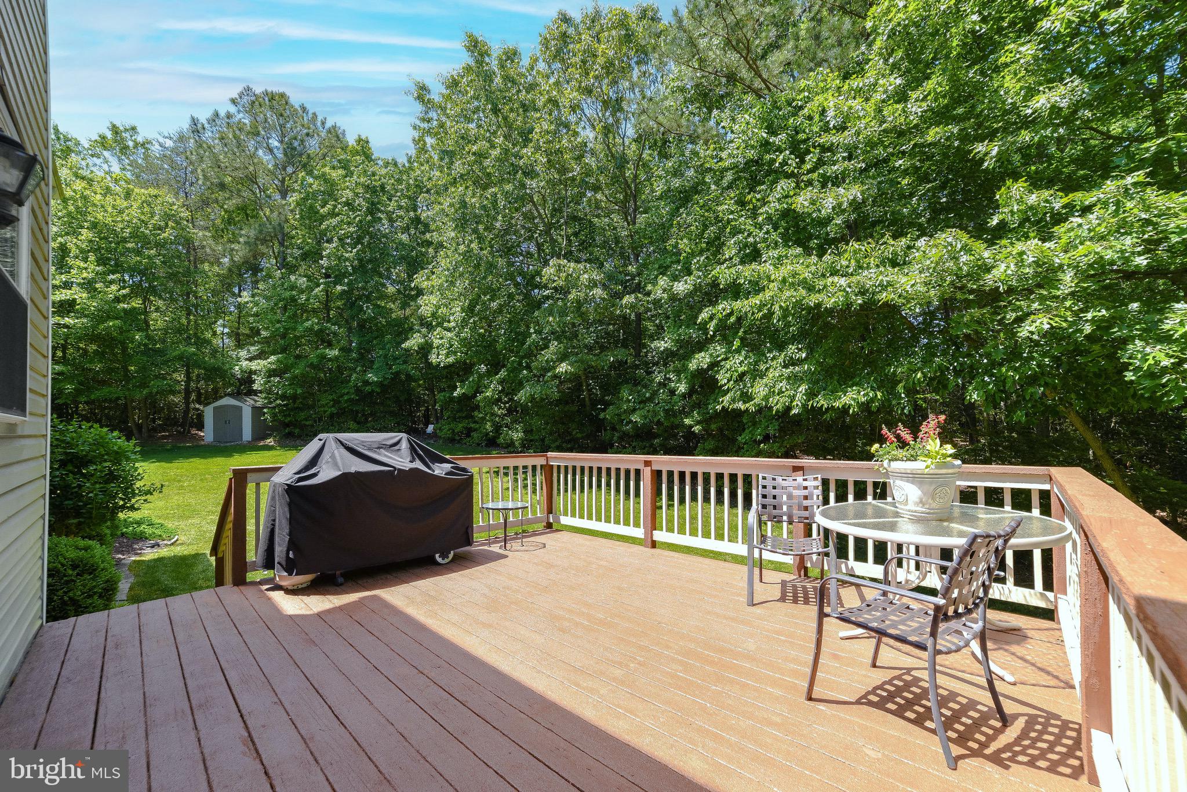
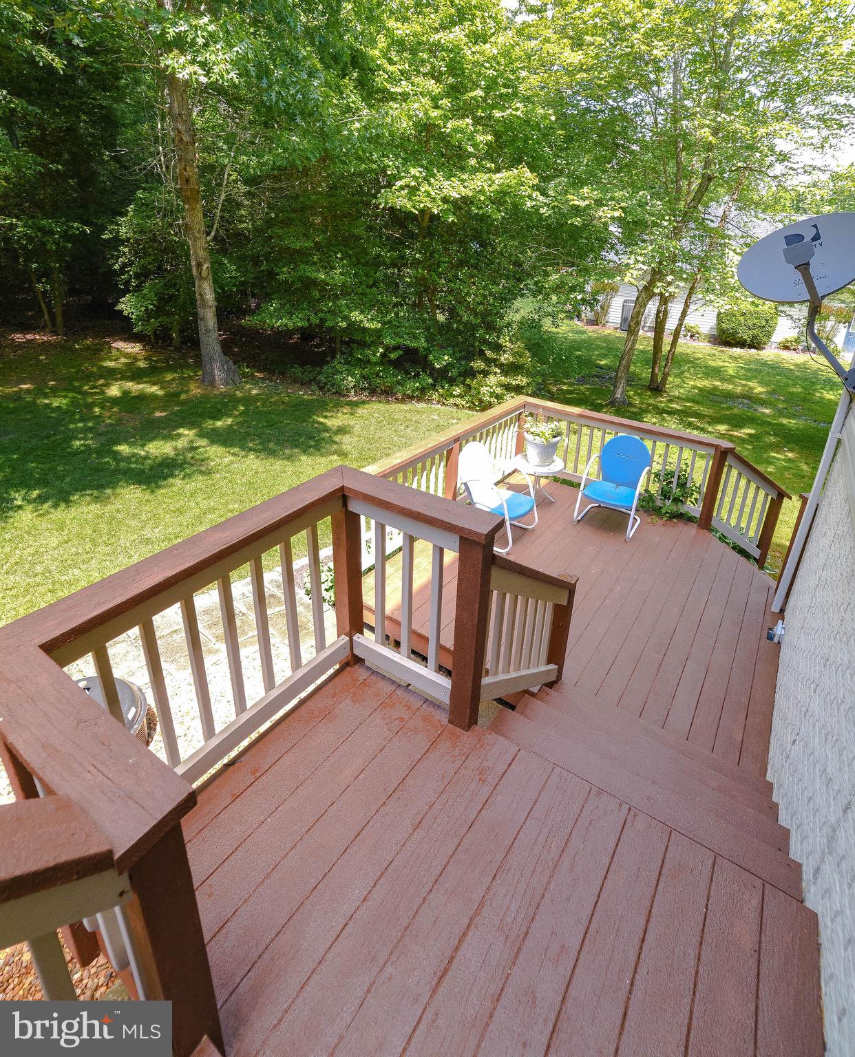
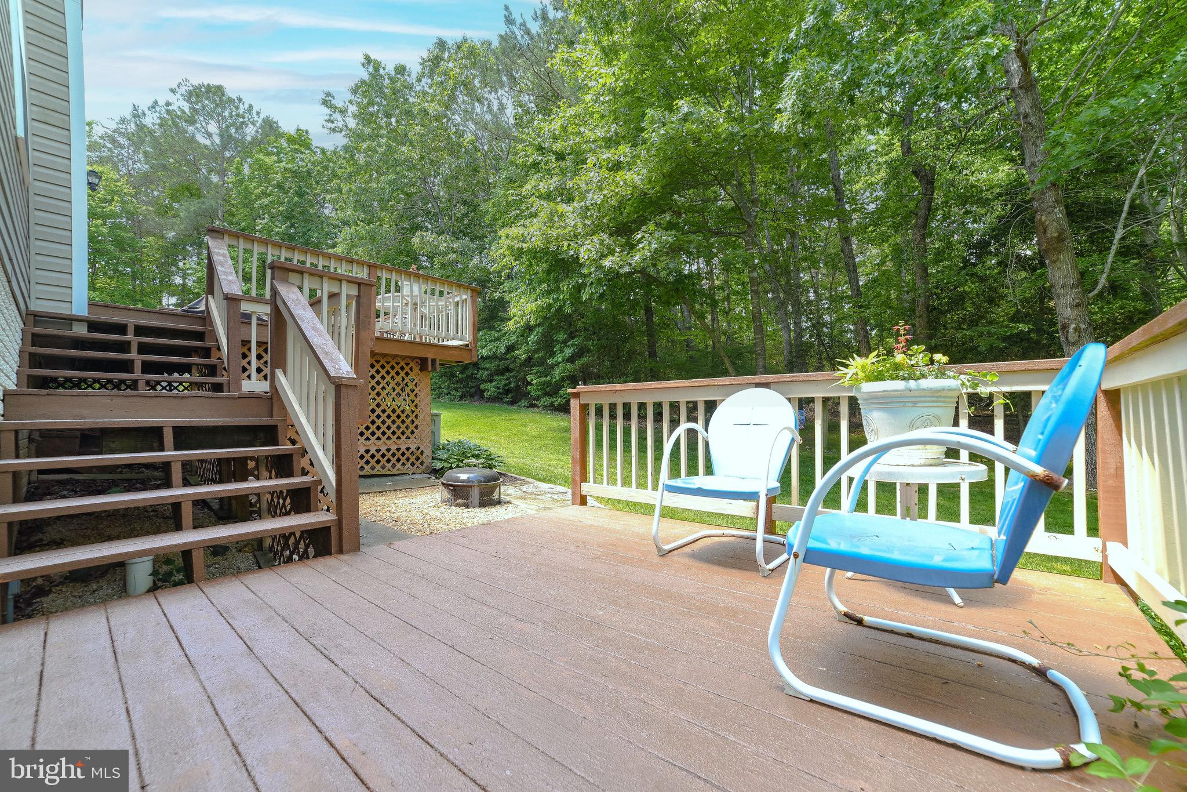
    Deck

  • Pool

    No

  • Waterfront YN

    NO

Area & Lot

  • Lot Features

    Front Yard

  • Lot Size(acres)

    0.88

  • Lot Size(square feet)

    38,538

  • Property Type

    Residential

  • Property Sub Type

    Single Family Residence

  • Architectural Style

    Colonial

Price

  • Sales Price

    $525,000

  • Tax Amount

    $3,482

  • Financing Options

    Conventional, Cash, FHA, VA

  • Sq. Footage

    3,896

  • Price/SqFt

    $134

HOA

  • Association

    YES

  • Association Fee

    $400

  • Association Fee Frequency

    Annually

  • Association Fee Includes

    N/A

School District

  • Elementary School

    N/A

  • Middle School

    N/A

  • High School

    N/A

Property Features

  • Foundation Details

    Slab

  • Senior Community YN

    NO

  • Sewer

    Septic Tank

  • Tax Lot

    64

  • Water Source

    Public

Schedule a Showing

Showing scheduled successfully.

<
>
IN PERSON
VIA CHAT

What is 3 + 4 ?


Change time

Mortgage calculator

Estimate your monthly mortgage payment, including the principal and interest, property taxes, and HOA. Adjust the values to generate a more accurate rate.

Your payment

Principal and Interest:

$

Property taxes:

$

HOA fees:

$

Total loan payment:

$

Total interest amount:

$

Location

County

SAINT MARYS

Elementary School

Middle School

High School

Listing Courtesy of Jessica D Raley , CENTURY 21 New Millennium

RealHub Information is provided exclusively for consumers' personal, non-commercial use, and it may not be used for any purpose other than to identify prospective properties consumers may be interested in purchasing. All information deemed reliable but not guaranteed and should be independently verified. All properties are subject to prior sale, change or withdrawal. RealHub website owner shall not be responsible for any typographical errors, misinformation, misprints and shall be held totally harmless.

Agent Derek Benjamin

AGENT

Derek Benjamin

Call Derek today to schedule a private showing.


* Listings on this website come from the FMLS IDX Compilation and may be held by brokerage firms other than the owner of this website. The listing brokerage is identified in any listing details. Information is deemed reliable but is not guaranteed. If you believe any FMLS listing contains material that infringes your copyrighted work please click here to review our DMCA policy and learn how to submit a takedown request.© 2024 FMLS.
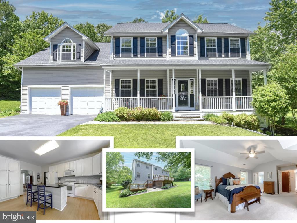
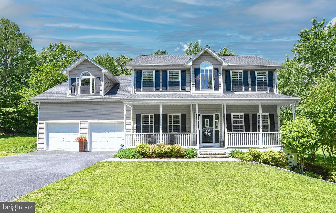
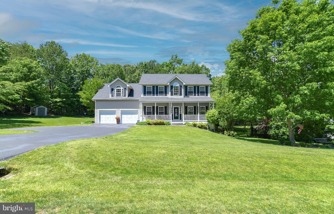
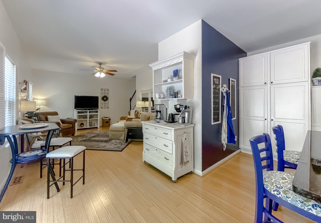
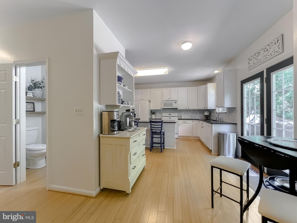
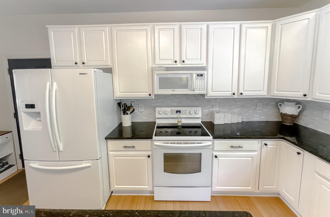
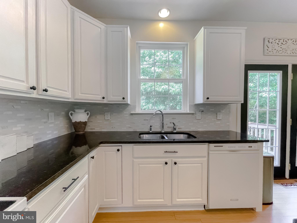
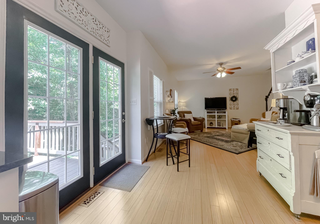
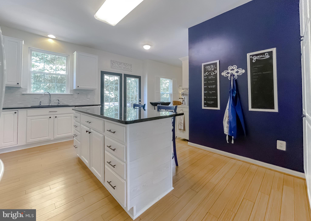
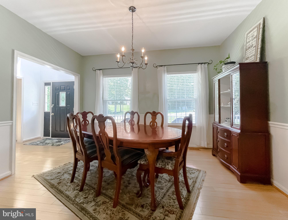
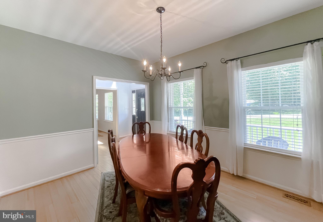
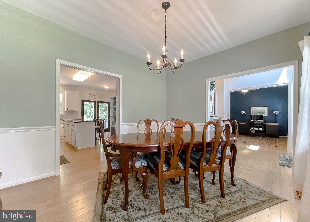
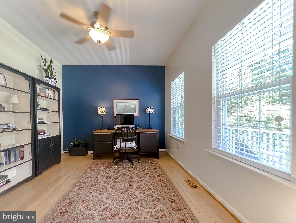
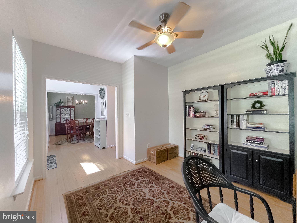
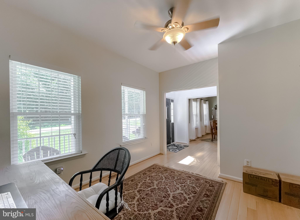
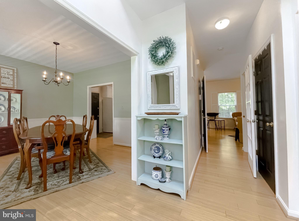
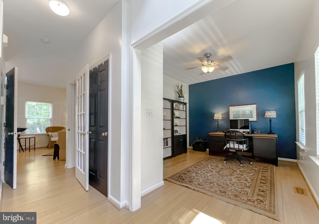
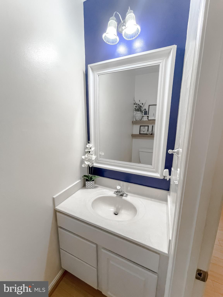
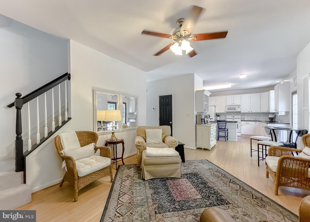
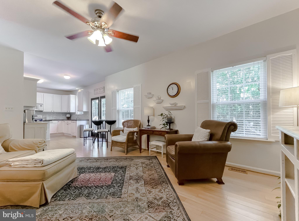
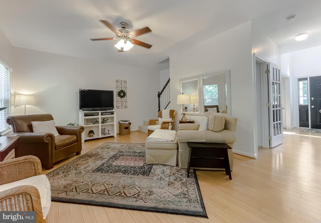
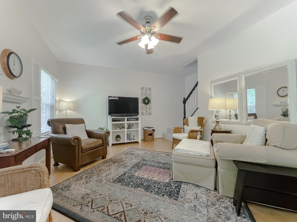
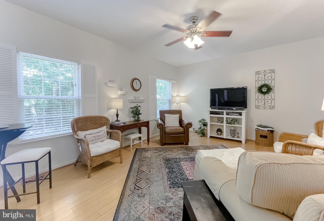
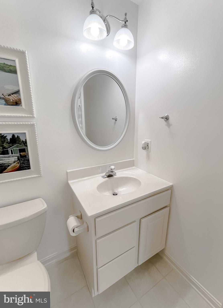
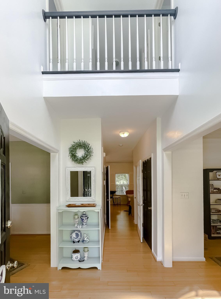
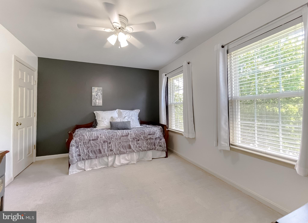
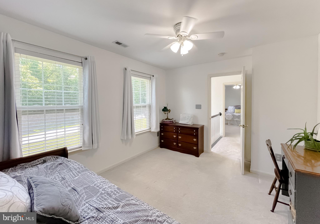
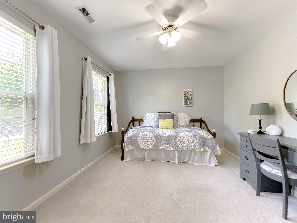
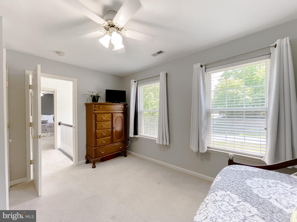
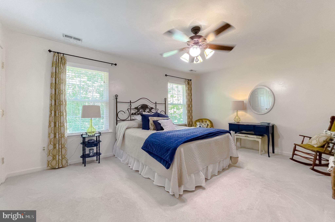
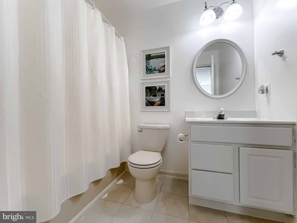
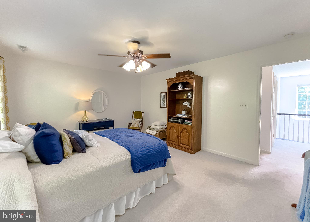
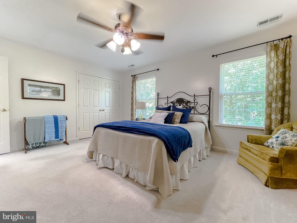
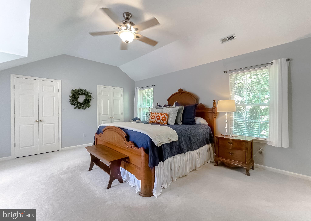
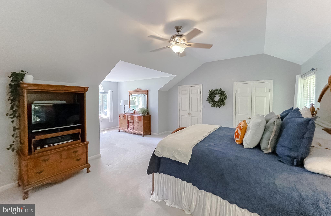
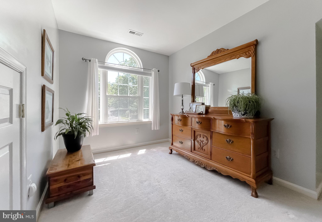
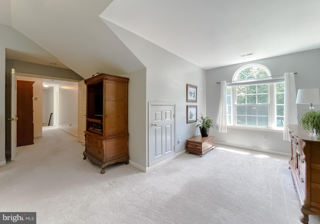
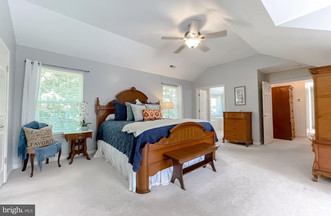
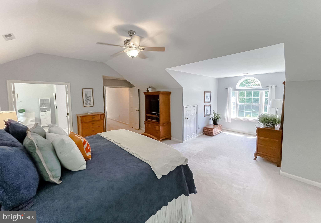
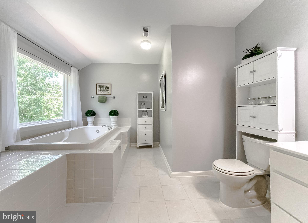
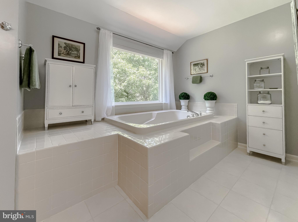
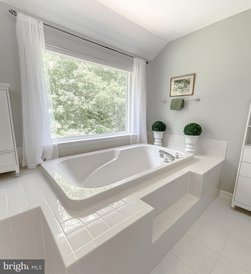
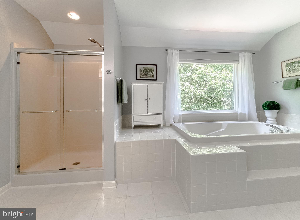
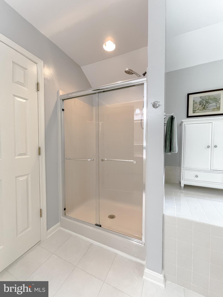
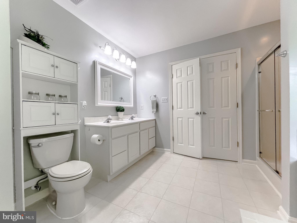
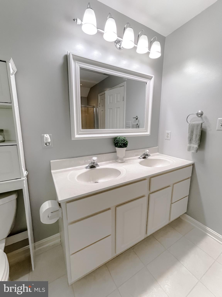
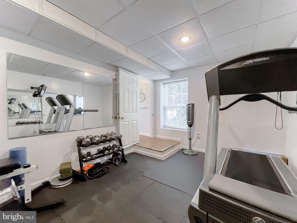
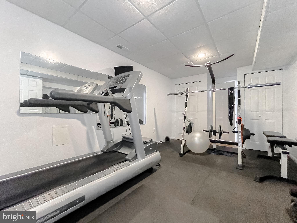
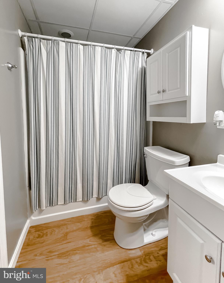
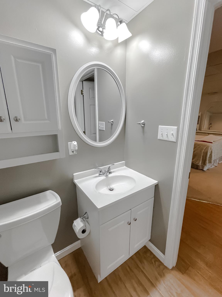
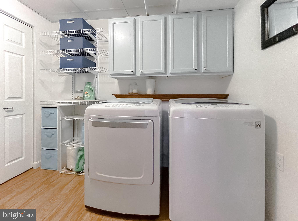
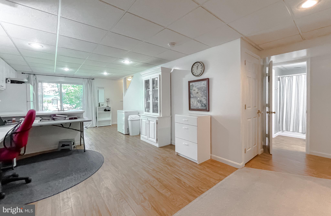
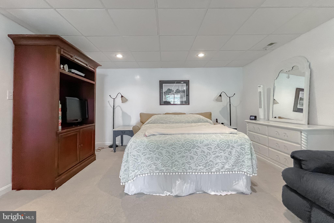
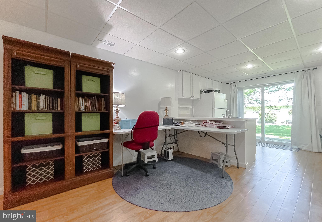
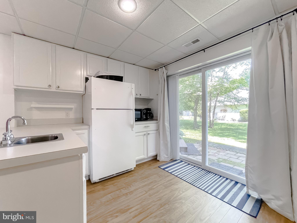
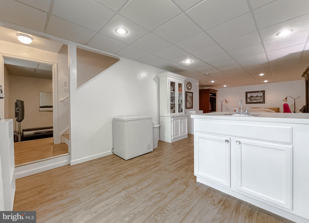
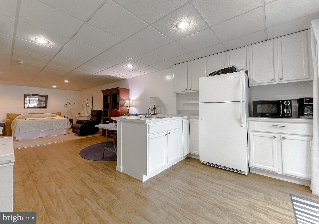
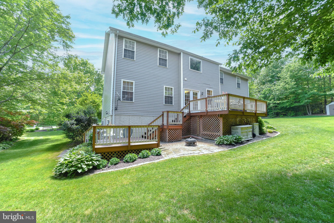
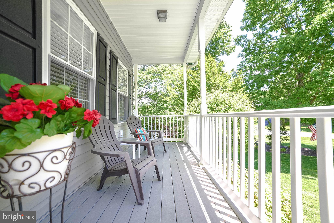
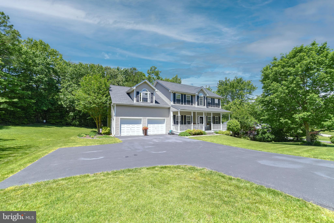
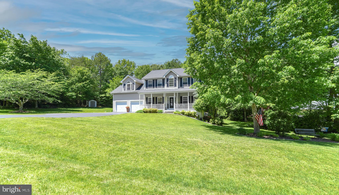
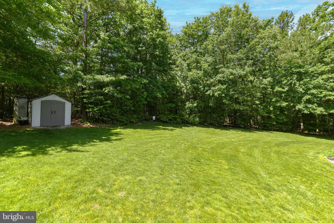
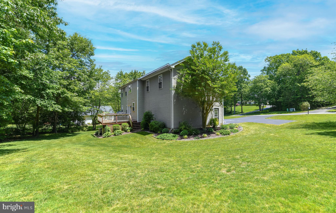
Welcome to our home!  A charming, well-maintained colonial located in a highly desirable area within the Leonardtown High school district in an established neighborhood with large established lots.  This home has fresh paint throughout. Main level features beautiful bamboo floors, a modern kitchen with granite counters, tile back splash, and center island. Large spacious family room and kitchen open onto a multi-tiered deck overlooking a lush, private back yard. A separate dining room plus formal living room/office and powder room complete the main level.  Four bedrooms and two full bathrooms on the upper level include a huge owner suite with walk-in closet, soaking tub and separate shower. Finished walkout basement In-law suite has its own full bath, laundry room, kitchenette and family area plus an extra bedroom that also doubles as a perfect home gym.  See this one fast!

21095 ROSEBAY STREET

Message successfully sent.

What would you like to know?

What is 3 + 4 ?

I agree to receive email communication and understand I can unsubscribe at any time.

I agree to be contacted by Charis Realty Group via call, email, and text for real estate services. To opt out, you can reply 'stop' at any time or reply 'help' for assistance. You can also click the unsubscribe link in the emails. Message and data rates may apply. Message frequency may vary. Privacy Policy

Related Properties

Set on a level, open corner lot with a small view of the Potomac River—and best of all, **NO HOA**—this well-maintained split-foyer offers comfortable living, thoughtful updates, and a backyard designed for entertaining. A blacktop driveway provides a clean, finished approach to the oversized two-car garage, which accommodates two vehicles with plenty of additional room.

The main level features hardwood flooring throughout most of the space, installed in 2019. The kitchen is appointed with cherry cathedral-style cabinetry, Corian countertops, an L-shaped center island, an Americast sink, and indirect lighting above and below the cabinets. The full suite of stainless-steel appliances includes a refrigerator with ice and water in the door, range, dishwasher, and built-in microwave. Hardwood stairs with white risers and balusters connect the home’s two levels. The foyer welcomes guests with 12-by-12-inch ceramic-marble tile and a fiberglass front door featuring sidelights and decorative leaded glass.

The spacious primary bedroom includes a walk-in closet with a distinctive cedar ceiling. Its private bathroom offers a jetted soaking tub and separate shower. The second bedroom features luxury vinyl plank flooring, the third bedroom is carpeted, and the hall bathroom includes a tub-and-shower combination.

Downstairs, the finished living area offers luxury vinyl plank flooring and a wood-burning fireplace surrounded by brick painted a stylish red. This level also includes a full bathroom with a tub-and-shower combination, a newer washer and dryer, and flexible space for relaxing, entertaining, working, or accommodating guests. The home is also wired for an alarm system.

Outdoor living is a standout feature. A composite deck with vinyl pickets and handrails overlooks the fully fenced backyard, while the patio beneath the deck provides additional covered entertaining space. The backyard also includes a tiki-style entertainment area, a three-year-old 12-by-24-foot Intex above-ground pool, and a very large storage shed offering plenty of room for lawn equipment, tools, recreational gear, and seasonal items.

Major improvements include the roof and hardwood flooring in 2019, HVAC in 2017, and water heater in 2015. Only two people have occupied the home since 2015, reflecting the light use and care it has received. With **NO HOA**, a level corner lot, an oversized garage, a blacktop driveway, abundant storage, extensive outdoor amenities, and a glimpse of the Potomac River, this home delivers the space and freedom to enjoy your property your way.
#MDSM2032426

LEONARDTOWN

43954 MAIN WAY ROAD

3 Beds

3 Baths

1,691 Sq.Ft.

$469,900

MLS#: MDSM2032426

ALMOST READY***Estimated Late October Delivery****Under Construction***

Welcome to the Madison D2, a spacious and thoughtfully designed townhome by Quality Built Homes located in the vibrant new community of Meadows at Town Run II in Leonardtown, MD. This 3-level, 2,604 sq ft interior unit offers flexible living space, starting with a main-level entry that opens into a finished rec room or 4th bedroom with a full bath, perfect for a guest suite or home office. 

Upstairs, enjoy 9’ ceilings, luxury vinyl plank flooring, and an open-concept kitchen featuring 42" upgraded maple cabinets, upgraded granite countertops, a large center island, walk-in pantry, and stainless steel GE appliances. The kitchen flows seamlessly into the dining area and oversized family room, with access to a 14x12 maintenance-free deck overlooking your private, fenced-in backyard.

The upper level boasts a spacious owner’s suite with tray ceiling, walk-in closet, and a luxurious ensuite bath with dual vanities and QBHI’s signature deluxe tiled shower. Two additional bedrooms, a full hall bath, and a convenient laundry room complete the top floor. 

Additional features include: Oversized 1-car garage and 2-car wide driveway, finished and painted garage with drywall, smart home technology with IQ Pro command center, Skybell camera doorbell, and smart thermostat

Low-maintenance exterior with stone-to-grade front (per elevation), sodded yard, vinyl fencing, and landscaping package. Community amenities include sidewalks, recreation center, pool, playground, pickleball, and tennis courts, all in the heart of charming Leonardtown.  Photos shown are representative and intended to illustrate a similar finished townhouse.
#MDSM2031072

LEONARDTOWN

Lot 140 - 23659 DRAGONFLY LANE

4 Beds

3 Baths

2,604 Sq.Ft.

$449,900

MLS#: MDSM2031072
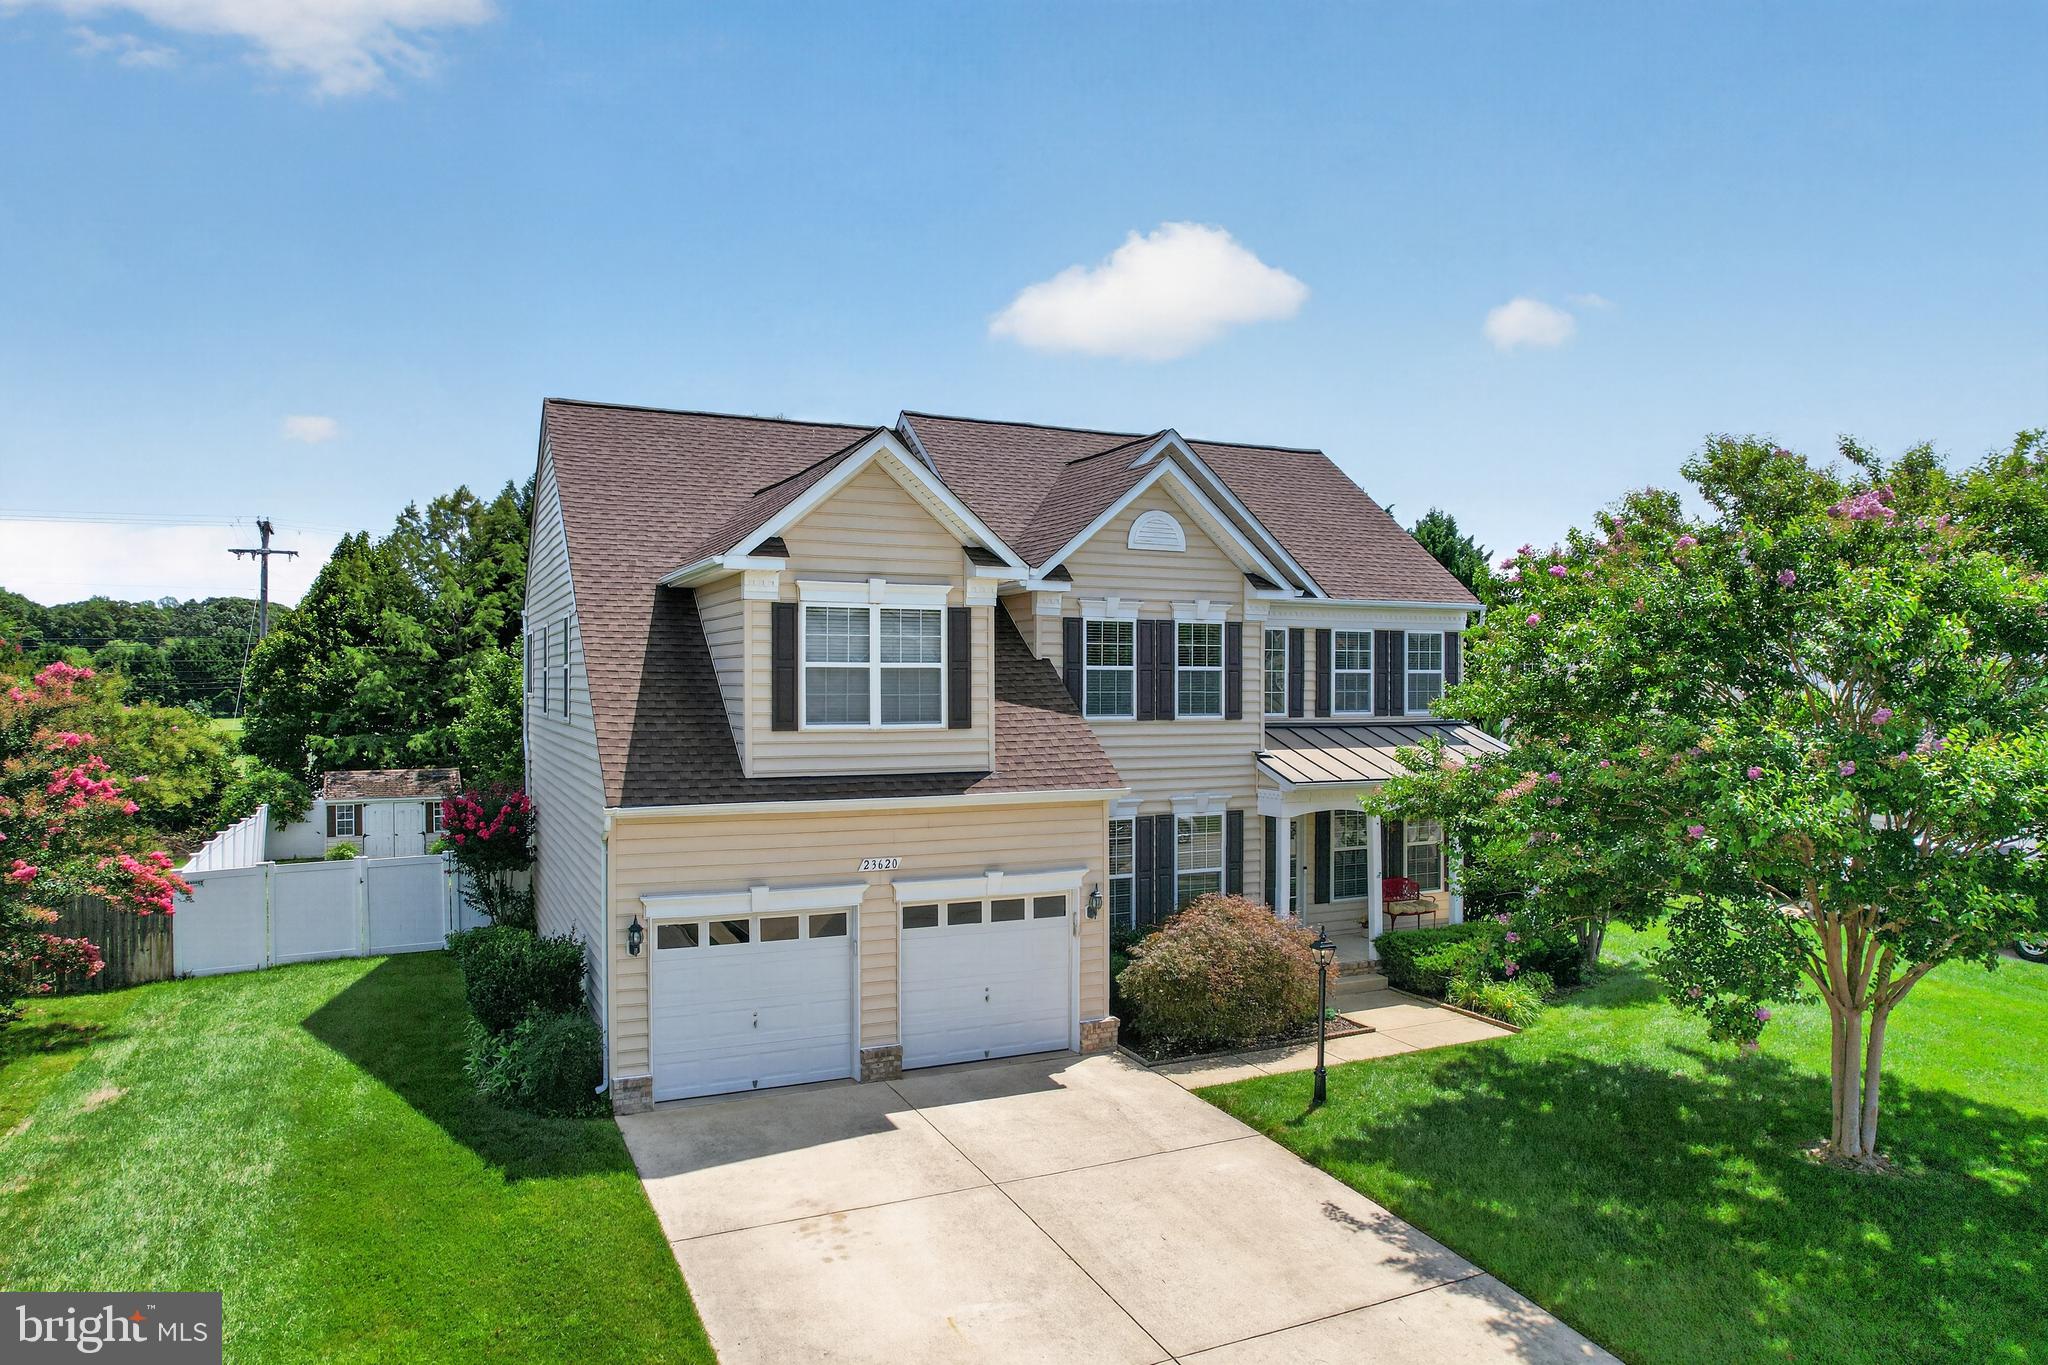
Welcome to 23620 Gunnell Dr., a beautiful, large colonial style home built by Marrick Homes in 2005. Pride of ownership shows with this home as it has been wonderfully maintained and upgraded since it was built. This home features 5 bedrooms, 4 full bathrooms, a fully finished basement, multiple bump outs, multiple entertaining areas, an oversize double car garage, a bar in the basement and so much more just inside the walls! Outside the walls of the home, features a shed, fenced in backyard, a beautifully manicured lawn watered by an in-ground irrigation system and several flower beds for all a plant enthusiast could ever ask for! Situated in the subdivision known as The Villages at Leonardtown, we are only minutes from all the shops, dining, and attractions Leonardtown has to offer, with a further drive to all the shops, attractions, dining near Pax River Naval Base and the surrounding area offers. Come take a look at this home today!
#MDSM2032660

LEONARDTOWN

23620 GUNNELL DRIVE

5 Beds

4 Baths

4,346 Sq.Ft.

$615,000

MLS#: MDSM2032660

NEW PRICE!!Welcome home to 23636 Hansel Court! This stunning Leonardtown residence perfectly blends modern upgrades with unique features you won't find anywhere else. Step inside to find gorgeous hardwood floors flowing seamlessly across the main level. The mostly finished basement is an entertainer's dream, featuring a dedicated theater area ready for your custom equipment, a spacious office area, a flexible bonus room, and a fascinating secret room hidden away for ultimate privacy or storage. Basement bathroom rough in ready for your unique finishes. Enjoy peace of mind with a brand-new tankless hot water heater installed at the end of 2025. Outside, the premium, fully fenced backyard boasts a 6-foot white vinyl privacy fence, offering a pristine and secure oasis for pets, play, or relaxing. Don't miss this one-of-a-kind home in a fantastic location! Situated in the highly sought after Leonards Grant neighborhood with tennis court, basketball court, community pool, large green, multiple playgrounds and recreation center. Within walking distance to Elementary School and very close to the amazing Leonardtown Square with restaurants, water views , and shops
#MDSM2032154

LEONARDTOWN

23636 HANSEL COURT

4 Beds

2 Baths

4,836 Sq.Ft.

$619,500

MLS#: MDSM2032154

New on site 4 days ago
Welcome to 40611 Merion Court, Leonardtown, MD 20650! This stunning three-level Colonial offers the perfect blend of elegance, comfort, and resort-style living, ideally positioned with beautiful views backing directly to Breton Bay golf course. Featuring 4 bedrooms, 3.5 baths, and a fully finished basement, this home provides exceptional space for both everyday living and entertaining. The finished lower level includes a dedicated home theater and private office, while the screened-in back porch creates a wonderful outdoor retreat overlooking the manicured fairway and mature landscaping.
Inside, you'll find a spacious and inviting layout designed for comfortable living, while the beautifully landscaped grounds provide privacy and a picturesque setting. The spacious primary suite is a true retreat, complete with a vaulted ceiling, private sitting room, generous walk-in closet, and a completely remodeled primary bathroom- showcasing gorgeous stonework and high-end finishes. Located in a sought-after community offering an impressive array of amenities, residents can enjoy access to a private pier, golf course, and swimming pool—bringing a vacation-like atmosphere right to your doorstep. Whether you're relaxing on the back porch, enjoying movie night in your private theater, working from home, or taking advantage of the community amenities, 40611 Merion Court offers the lifestyle you've been waiting for!
#MDSM2033146

LEONARDTOWN

40611 MERION COURT

4 Beds

3 Baths

2,562 Sq.Ft.

$624,990

MLS#: MDSM2033146
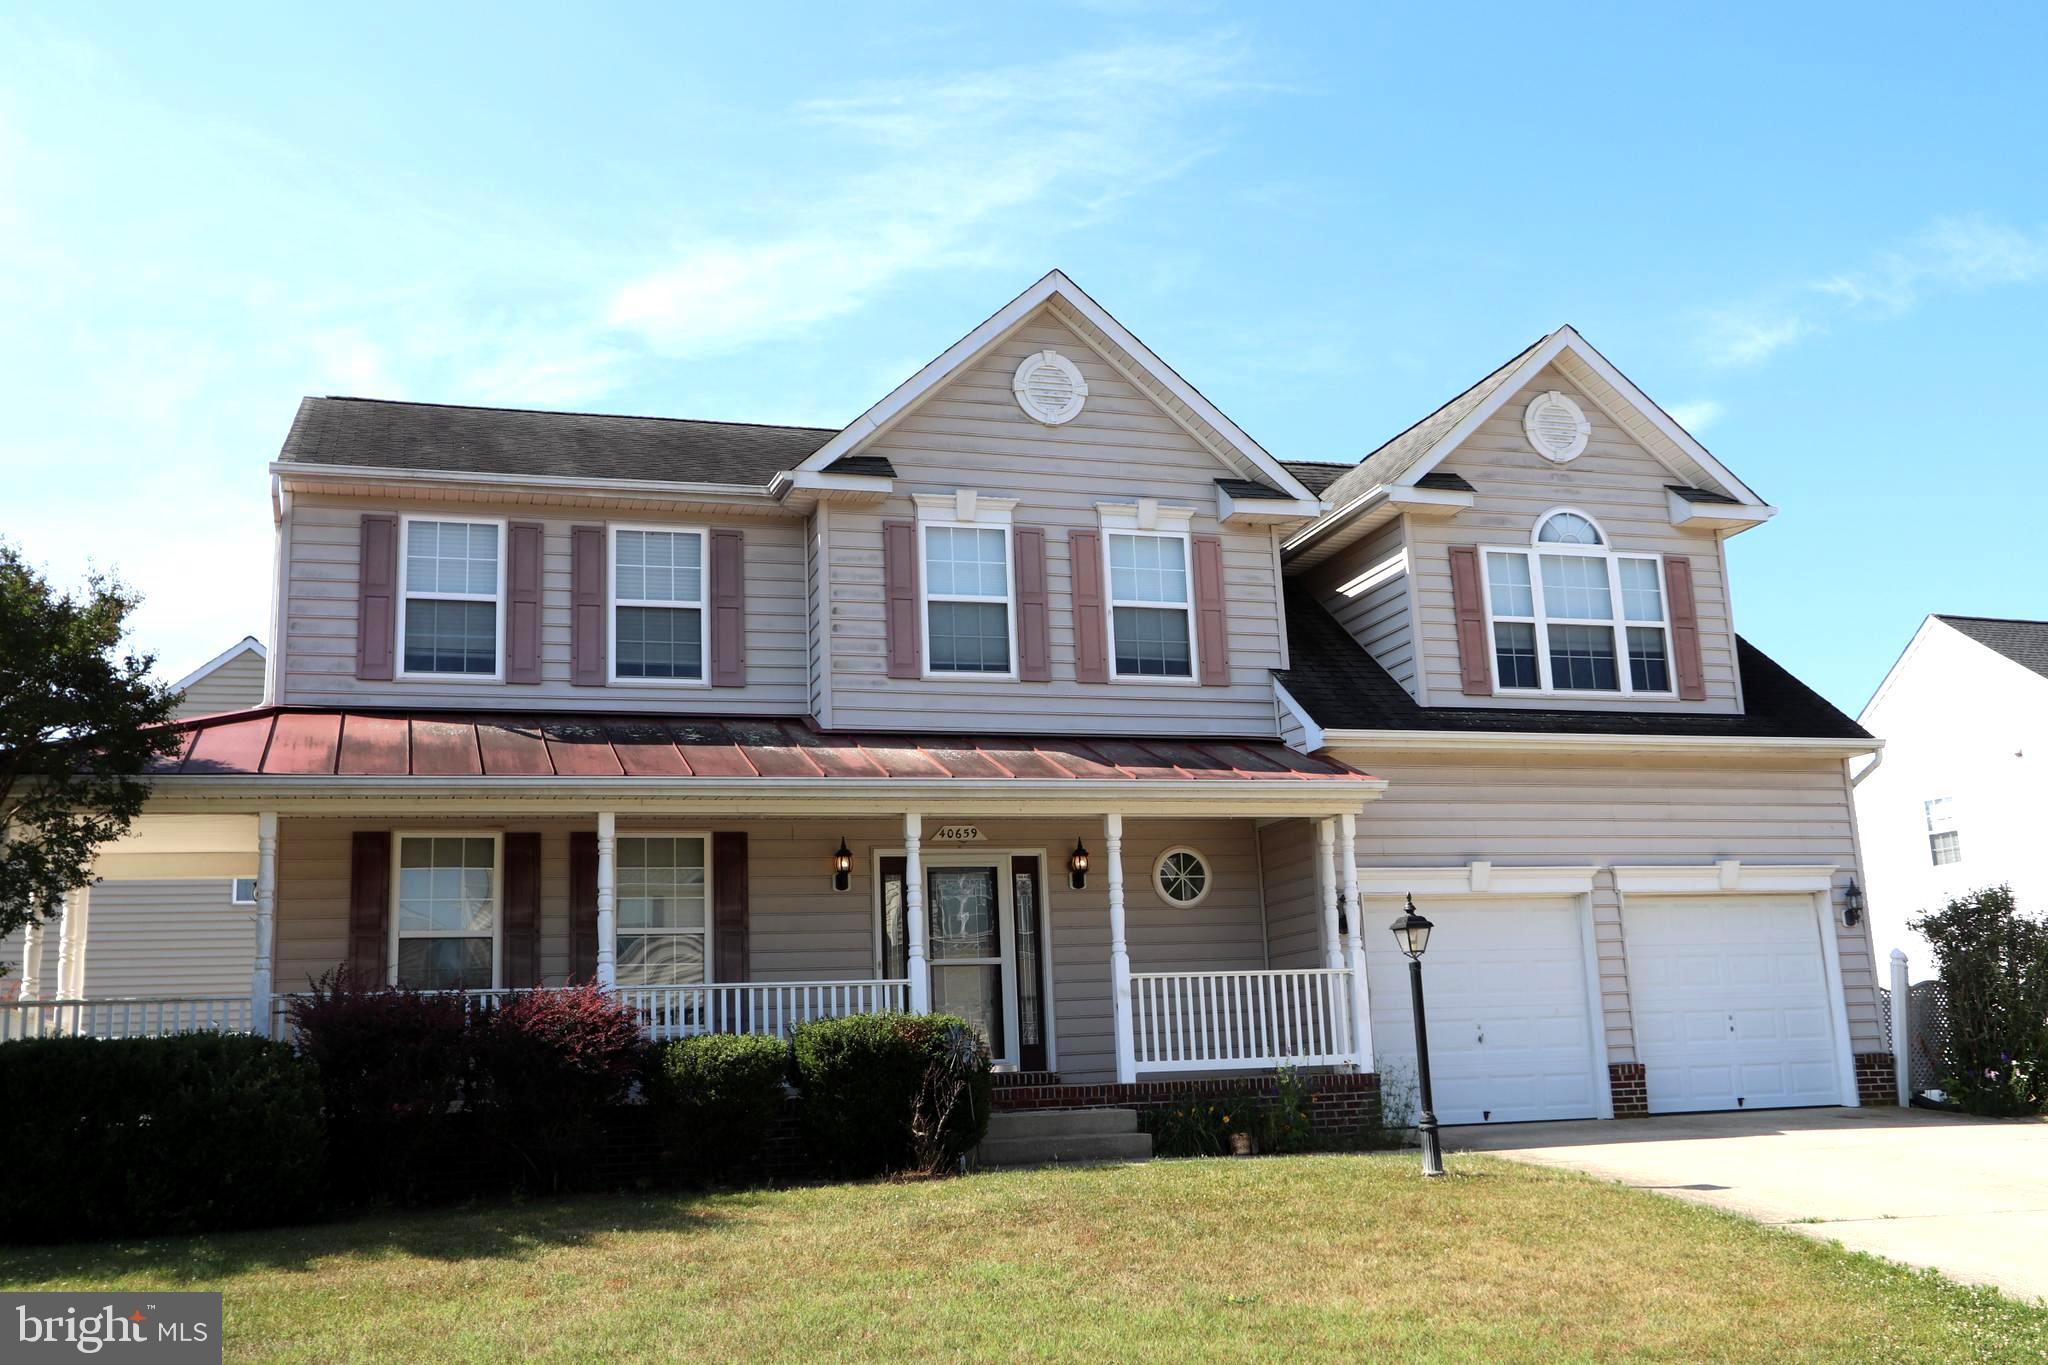
Buyers, come take a look.  The estate just dropped the price by $10,000  (08/17/2026)
This is an estate sale being sold AS-IS.  The Estate will not make any repairs. As you can see, it's listed well below market value.  If you're looking for something to build equity, this could be the one for you. This Colonial features 4 bedrooms and 2 full baths and the laundry room on the upper level. The main level features an eat in kitchen, formal dining room, separate living room and a family room and a half bath/powder room. The unfinished basement features a 3-piece rough-in for another full bathroom.  On the outside, there's a deck off the kitchen and the backyard has a vinyl privacy fence.  Out front, there's a covered wrap around front porch and a side entrance too.
#MDSM2032108

LEONARDTOWN

40659 KLEAR COURT

4 Beds

2 Baths

2,774 Sq.Ft.

$475,000

MLS#: MDSM2032108

NEW PRICE — $524,900! If you’ve been waiting for the right opportunity to make your move to Breton Bay, this could be the one.

There’s something special about living in Breton Bay. It’s the kind of neighborhood where you can come home at the end of the day, leave the traffic behind, and actually enjoy where you live. Tucked away on a quiet cul-de-sac with virtually no through traffic, this home gives you that peaceful, established-neighborhood feel while keeping you close to everything that makes Leonardtown such a great place to call home.

Imagine spending summer days near the community beach and pier, enjoying the waterfront, heading out for a round of golf, or meeting friends for dinner in Leonardtown Square. Restaurants, shops, local events and everyday conveniences are just minutes away—and for those working at PAX River Naval Air Station, you can enjoy the Breton Bay lifestyle without giving up a convenient commute.

And when you get home? There’s plenty here to love.

This beautifully maintained property offers spacious indoor and outdoor living areas, mature landscaping, and plenty of room to entertain, relax, work on projects, or simply enjoy a quiet evening at home.

Even better, some of the expensive updates buyers worry about have already been handled.

The home features a NEW ROOF installed in 2026, along with a high-efficiency oil furnace/hot water system approximately two years old. The system provides endless hot water capability and includes a transferable warranty, giving the next owner additional peace of mind.

Then there’s the garage—and this isn't just a place to park two cars.

The insulated 2-car garage has its own mini-split heating and cooling system, making it comfortable year-round and opening up all kinds of possibilities. Workshop? Home gym? Hobby space? Man cave? Extra hangout area? You decide. There’s also a large attic storage area above the garage and 50-amp RV electrical service for even more flexibility.

Step outside and you’ll find generous outdoor living spaces surrounded by the mature landscaping that you simply don't get in many newer communities. Morning coffee, weekend cookouts, evenings with friends, or just sitting outside and enjoying a little peace and quiet—it’s easy to picture yourself actually living here.

And here's another big bonus:

NO HOA.

You get the benefits of an established, sought-after golf community and nearby beach, pier and waterfront access without the monthly HOA payment and restrictions found in so many newer neighborhoods.

At its new price of $524,900, this home deserves another look.

You’re not simply buying a house—you’re buying the opportunity to live in one of Leonardtown's most recognizable communities, close to the water, golf, restaurants, shopping and everything Southern Maryland has to offer.

Quiet cul-de-sac. New roof. Updated heating and hot water system. Incredible garage. Outdoor living space. No HOA. Breton Bay. $524,900.

The only thing missing is the next owner.

Come see it, picture yourself here, and discover why Breton Bay might be exactly where you want to come home to.
#MDSM2032004

LEONARDTOWN

40777 CENTER 40 CIRCLE

4 Beds

2 Baths

2,370 Sq.Ft.

$524,900

MLS#: MDSM2032004
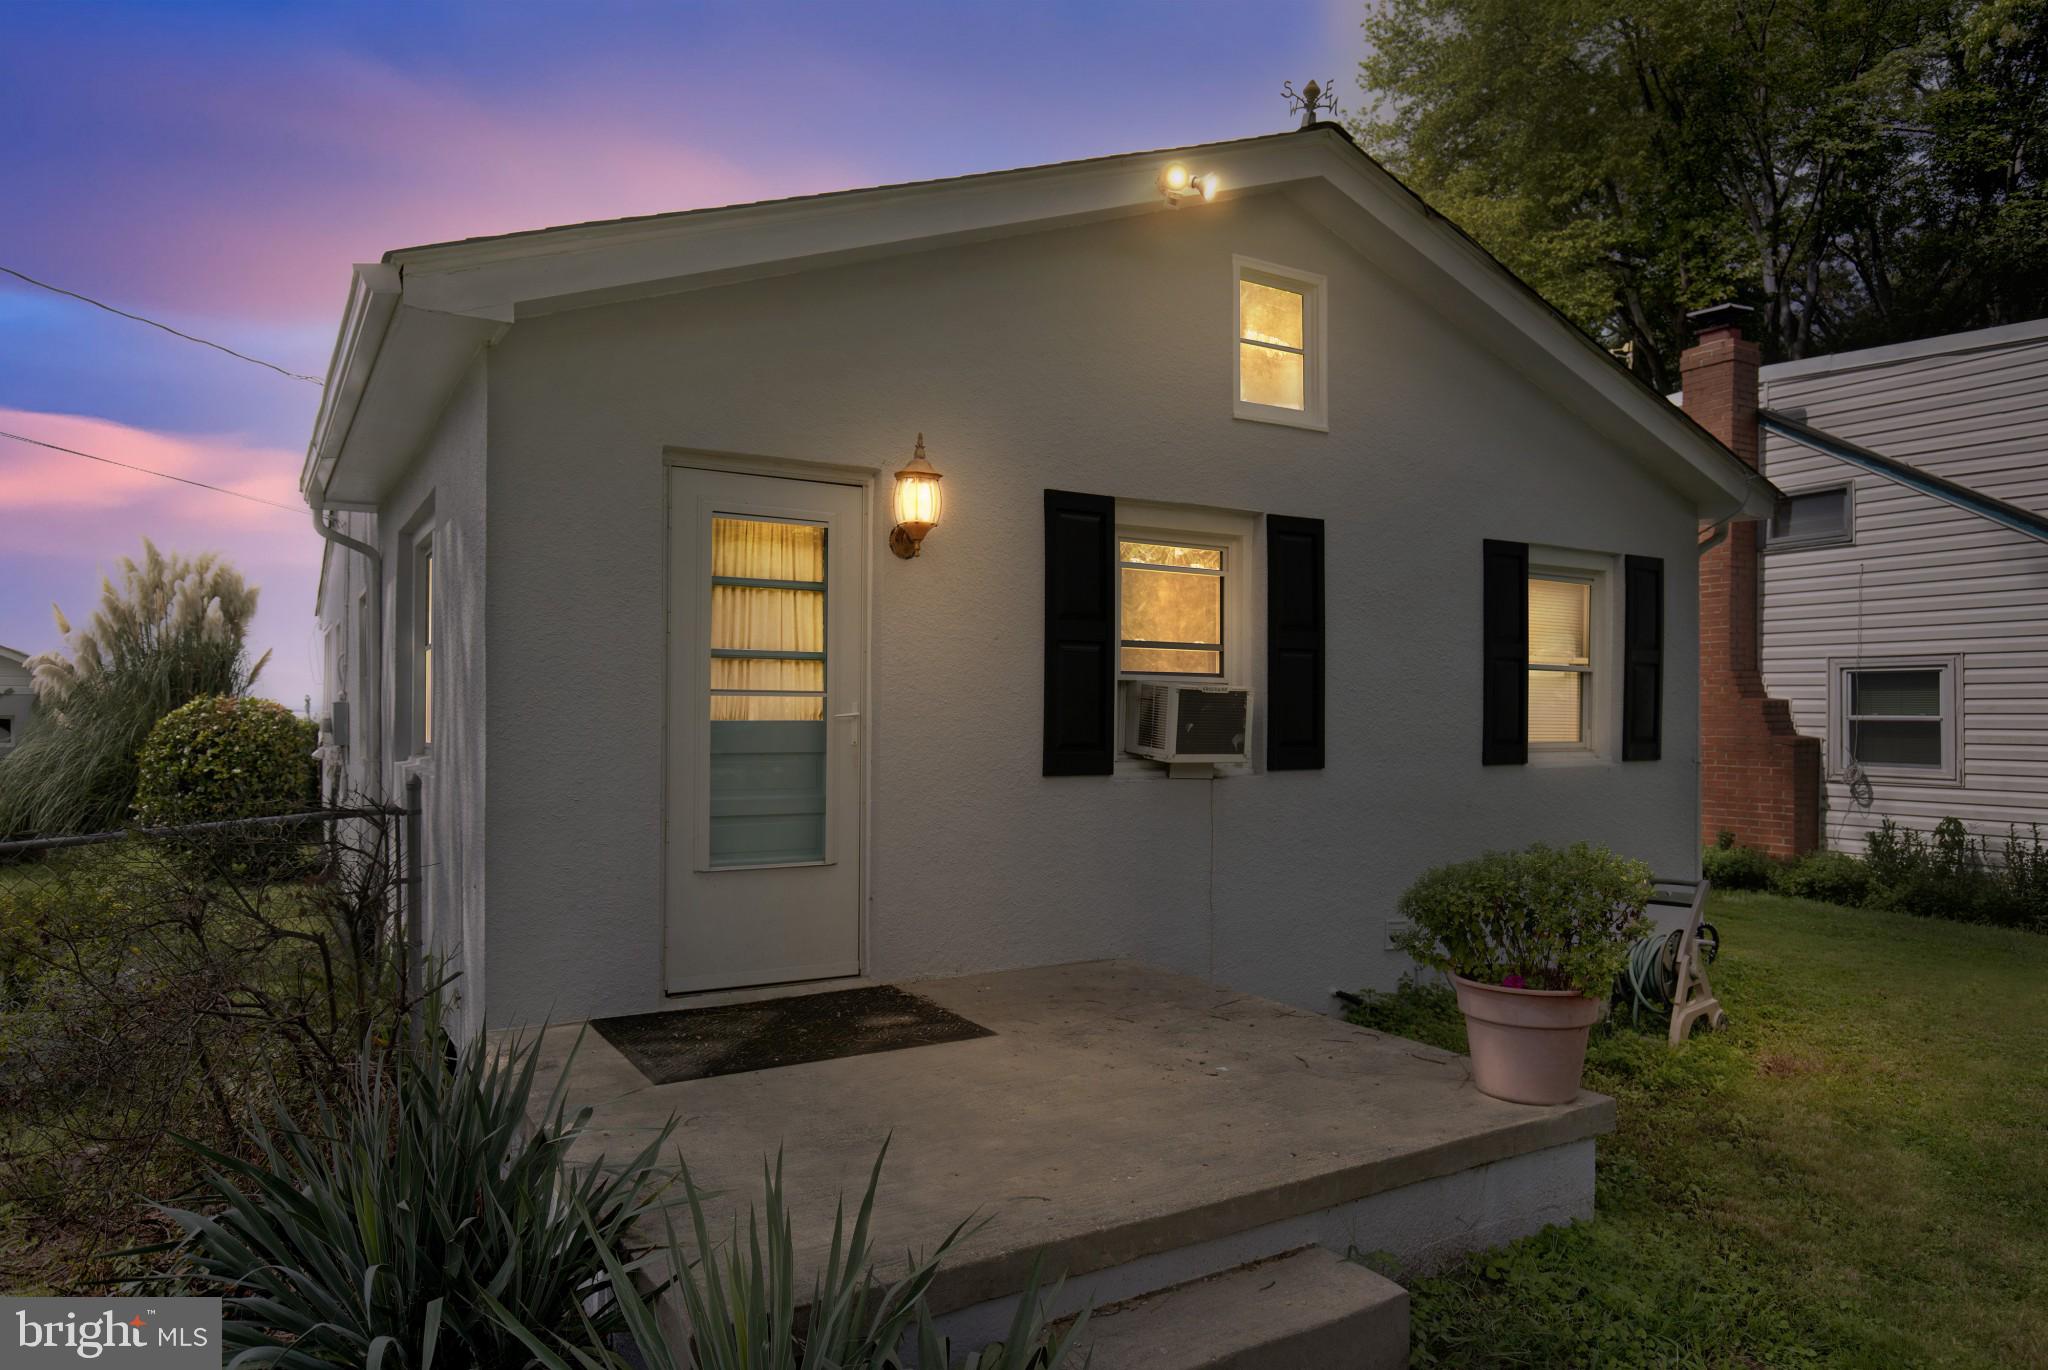
Stunning Waterfront Opportunity on the Potomac River.  Discover the perfect cottage waterfront retreat with breathtaking views of the Potomac River! Currently operating as a successful Airbnb, this property offers a unique opportunity to build your dream home while residing in the charming existing cottage.  Step into your backyard and immerse yourself in waterfront living—whether it’s crabbing, fishing, kayaking, or canoeing, this location is an outdoor enthusiast’s paradise. Enjoy the sights and sounds of ospreys, fish, and abundant wildlife right from your doorstep. Key features include:
✔ Approximate water depth: 2.5 ft at low tide, 4.5 ft at high tide
✔ Seawall refurbished in 2020 for added shoreline protection
✔ Private pier with an electric boat lift—perfect for boating adventures
Don’t miss this rare chance to own a piece of paradise with endless potential. Whether you’re looking for an investment, vacation retreat, or future dream home, this waterfront gem is a must-see! Currently listed on Air B&B and VRBO.
#MDSM2029666

LEONARDTOWN

20798 WATERSIDE DRIVE

2 Beds

1 Baths

1,018 Sq.Ft.

$450,000

MLS#: MDSM2029666
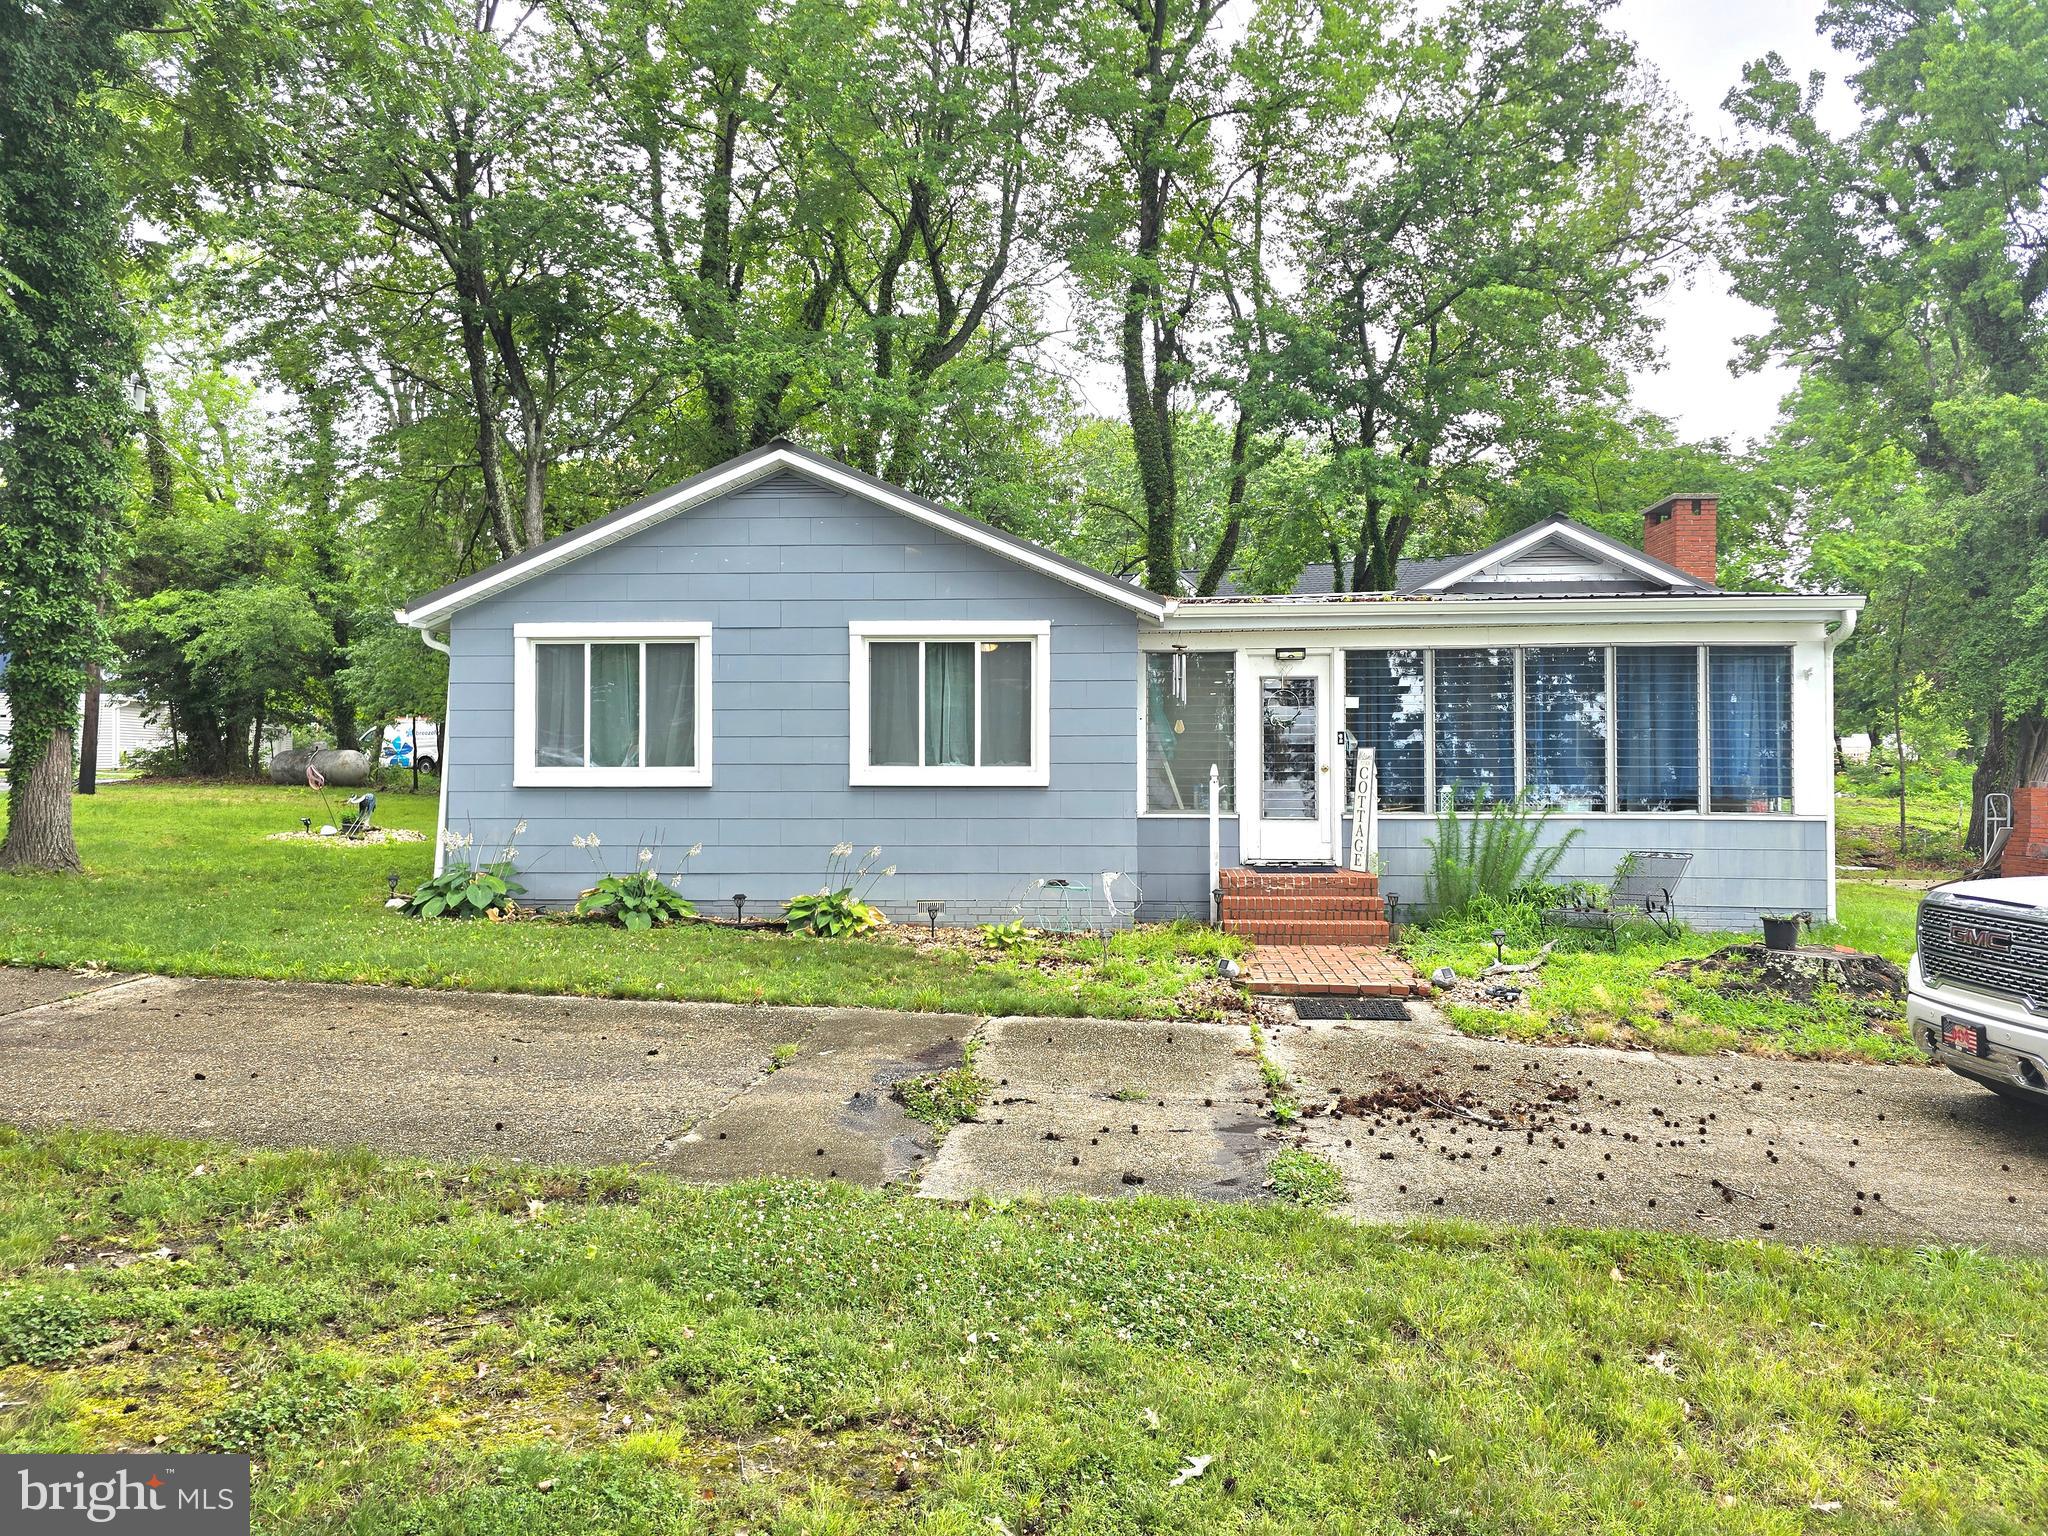
This 1,600+ square foot cottage offers the ultimate foundation for your custom coastal retreat. Nestled on the serene shores of McKays Cove, several major exterior capital improvements are already complete. The structure features a brand-new Amish-built roof, new gutters, and premium new Andersen windows throughout. Personal Boat Ramp: Private ramp for seamless watercraft launching and only one in the community. Private Pier: Sturdy, deep-water access steps from your back door. New Rip Rap: Fresh shoreline reinforcement ensures long-term erosion protection. Large propane tank which is almost full for newly installed gas log fireplace & furnace. All supporting floor beams in the crawl space have been addressed. Blank Canvas Interior: Down-to-the-studs flexibility ready for your custom layout. Generous Footprint: Over 1,600 square feet of customizable living space facing a waterfront picturesque view. This home will be perfect for the generational waterman looking to be in the Potomac River within just a few minutes or the city resident who is looking to escape for the weekend. Several homes on the street have had a complete overhaul and the home next door is just about completed. Now is your turn to create your waterfront dream!
#MDSM2032014

LEONARDTOWN

18800 MCKAYS BEACH ROAD

3 Beds

2 Baths

1,667 Sq.Ft.

$465,000

MLS#: MDSM2032014
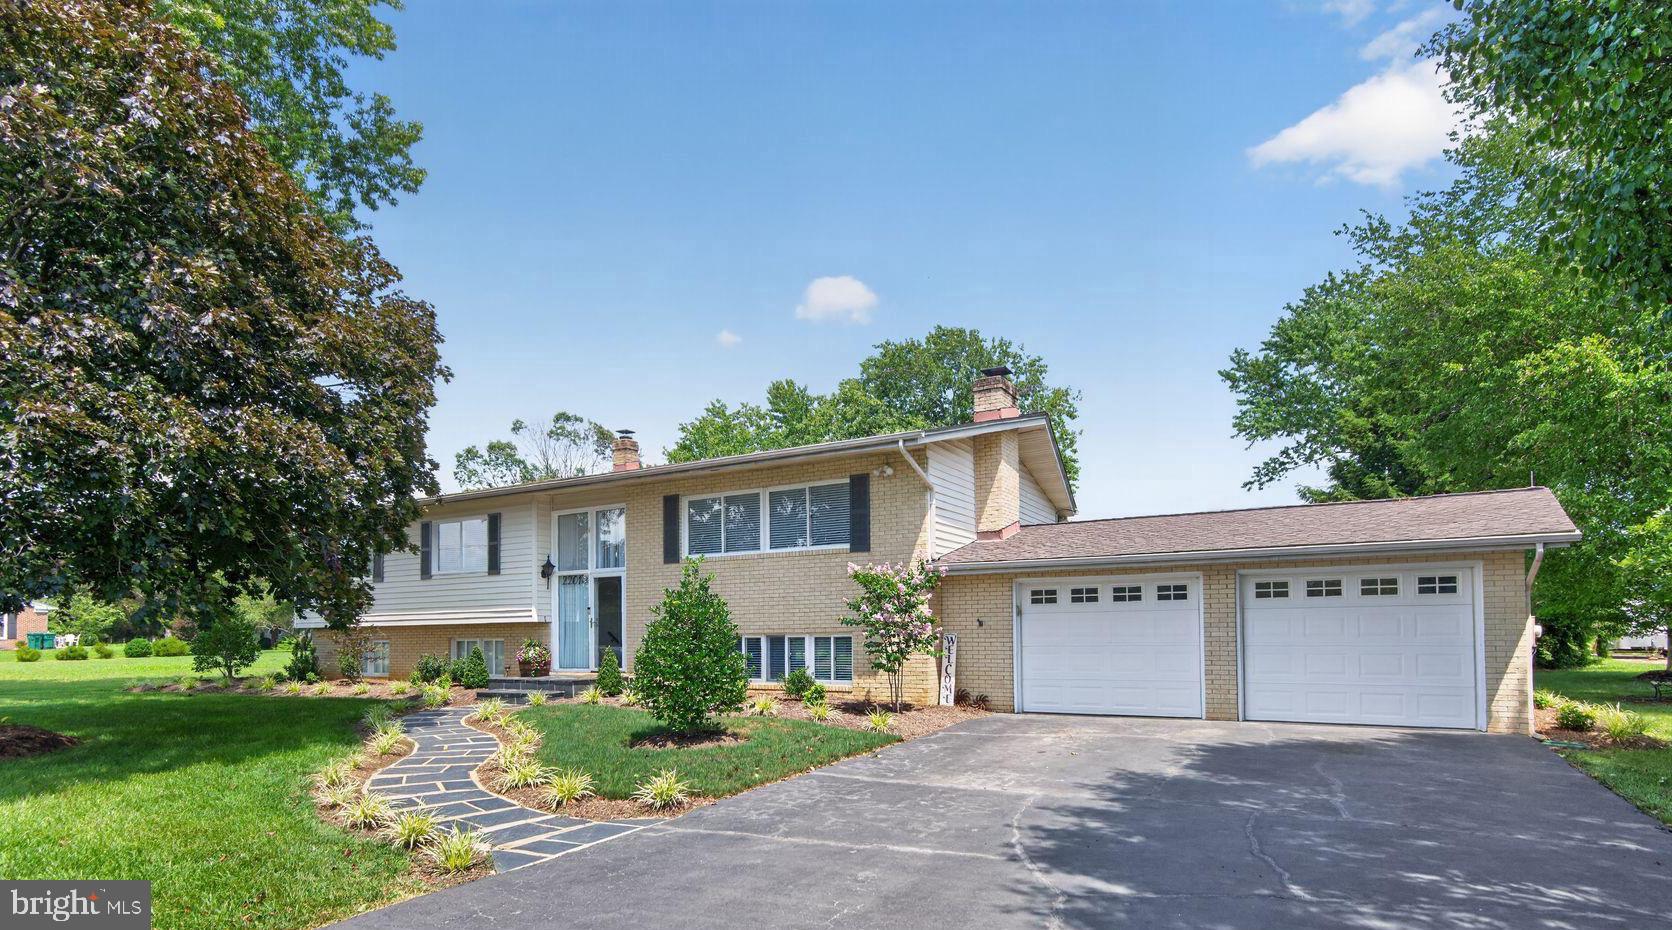
Welcome to this beautifully updated home in popular Breton Bay!  As you arrive,  you'll appreciate the landscaping leading to the home, which was completed in the fall of 2025.   Upon entering, you're greeted with wood floors and sunlight that floods the space thanks to the large windows across the front of the home.   The open floor plan allows the living room to flow seamlessly into the dining area and into the kitchen.  The kitchen was completely renovated in 2025 and features quartz counters, soft close cabinetry,  tile floors, and stainless appliances.   There's plenty of storage and counter space for easy meal prep and entertaining.   For the grilling enthusiasts, a screened porch is a few steps away from the kitchen making it convenient for grilling and outdoor dining.     As you progress down the hall, you're greeted with two spacious bedrooms, and a hall bathroom that was renovated in 2024 with a timeless design.   At the end of the hall is the generous sized owners bedroom, complete with multiple closets, a dressing area, and an ensuite bathroom that was also renovated in 2024 with a sleek, modern motif.   The owners suite features a private covered deck overlooking the back yard and farm land, making it a quiet retreat for relaxing after a long day.   The lower level is partially finished with a 4th bedroom, 3rd full bathroom, and spacious second family room.   The family room enjoys a bar for entertaining, as well as access to the two car garage.  The remaining lower level contains laundry, built-in storage cabinets, and tons of storage space!   The heat pump was replaced in 2024, and the roof was replaced with 40 year shingles in 2010.   A Mini Fridge in the basement bar and a refrigerator in the garage convey.   This home is uniquely located in Breton Bay, and enjoys views of the golf course, and views of the farmland behind the home.  It's also within walking distance to the Breton Bay Clubhouse, and a mere 7 minutes to downtown Leonardtown.   The community enjoys a beach area and playground for a minimal annual fee.   Membership to the Breton Bay Country Club grants access to the pool and tennis courts.   Welcome Home!
#MDSM2032698

LEONARDTOWN

22010 SOCIETY HILL ROAD

4 Beds

3 Baths

2,730 Sq.Ft.

$575,000

MLS#: MDSM2032698

 - property

Send a message

Message successfully sent.

Your message

What is 3 + 4 ?

Reason for contacting?

I agree to receive email communication and understand I can unsubscribe at any time.

I agree to be contacted by Charis Realty Group via call, email, and text for real estate services. To opt out, you can reply 'stop' at any time or reply 'help' for assistance. You can also click the unsubscribe link in the emails. Message and data rates may apply. Message frequency may vary. Privacy Policy

Sign Out

Virtual Assistant

Would you like to take the next step with this property? We can help you schedule a showing or virtual tour, or send you more details.

Yes, I would like more information.

Thank You for Your Reply, One of Our Agents will contact you as soon as possible

No, maybe later.

Thank you, you can always contact me via email, phone number or through the contact form.

Realhub AI

Lucy - Your AI-Powered Realtor

Update Your Temporary Password

Personalize your search

Enter your email and we'll notify you immediately when new listings match what you're looking for.

or enter email address

Already have an account ? Login here

Continue your home search

I agree to receive communications and understand I can unsubscribe at any time.

I agree to be contacted by Charis Realty Group via call, email, and text for real estate services. To opt out, you can reply 'stop' at any time or reply 'help' for assistance. You can also click the unsubscribe link in the emails. Message and data rates may apply. Message frequency may vary. Privacy Policy

Already have an account ? Login here

We use cookies

We use cookies primarily for analytics to enhance your experience. By accepting, you agree to our use of these cookies. You can manage your preferences or learn more about our cookies policy.