
Ranch/Rambler
208 GRASON VISTA DRIVE
QUEENSTOWN, MD 21658
MLS#: MDQA2017874
$725,000


Property
Beds
3
Full Baths
2
1/2 Baths
None
Year Built
1980
Sq.Footage
2,300
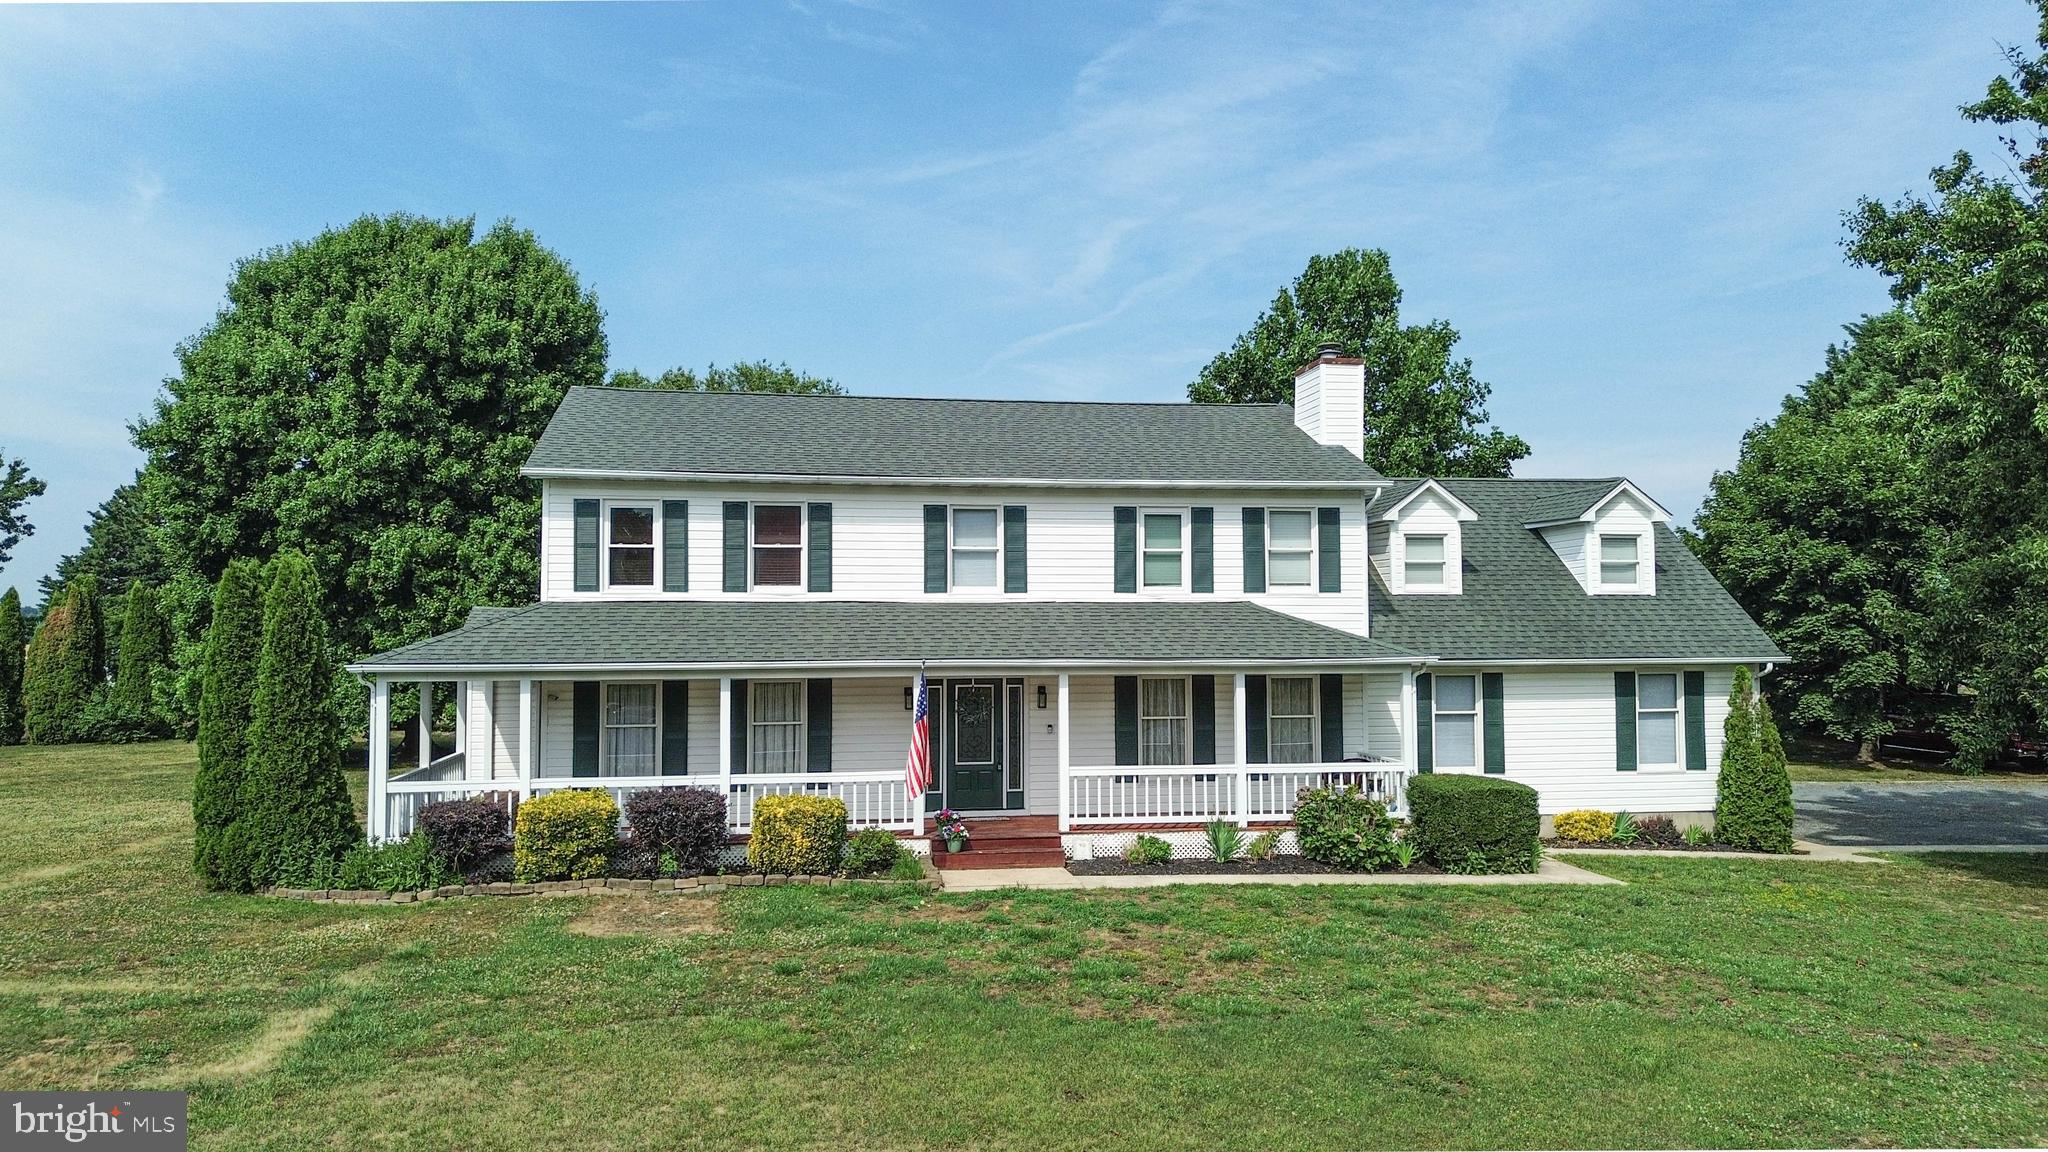
ABSOLUTELY WONDERFUL RANCHER IN BELLE POINT FARM! 3 large Bedrooms, 2 full Baths, a screened Porch, Patio, Basement, 2-car Garage and more! The Sellers have already taken care of the "big ticket" items. The interior was just repainted in a clean, neutral palette so you're all set to move in and enjoy the holidays in your new home! Open spaces and banks of windows make for a bright, airy, and inviting vibe. The floor plan is practical and spacious, featuring both a comfortable living room and a cozy family room centered around a wood stove and wood-burning fireplace with a raised brick hearth and surround. The screened porch is just off the family room and will quickly become one of your favorite spots. The kitchen is equipped with upgraded counters, wood cabinetry, a central island with a breakfast bar, and a breakfast room with access to the patio area. A separate dining area and laundry/mud room round out this main level. Expansion and storage are not an issue here between the unfinished basement coupled with the crawl space — both in great condition. Outside, the premium 1.93-acre cleared, level lot sits on a no-through street in a great water-oriented community along the Wye River. The oversized attached 2-car garage features front and rear entry, plus a versatile run-in shed addition off the back with double doors opening straight to the large rear yard. It’s a wonderful, solid home, meticulously maintained, with plenty of space. While you'll love the peace and privacy, everyday conveniences are just minutes away. You can grab a quick bite or essentials just down the road and you're minutes away from shopping, restaurants, health centers and major commuter routes. Get ready, you're going to fall in love.
Features & Amenities
Interior
-
Other Interior Features
Ceiling Fan(s), Kitchen Island, Pantry, Recessed Lighting
-
Total Bedrooms
3
-
Bathrooms
2
-
Above Grade Finished Area
2300.0
-
Basement YN
YES
-
Cooling YN
YES
-
Cooling
Central Air, Ceiling Fan(s), Electric
-
Fireplace YN
YES
-
Heating YN
YES
-
Heating
Exhaust Fan, Electric, Oil, Hot Water, Wood Stove, Heat Pump
-
Main Level Bedrooms
3
-
Pet friendly
N/A
Exterior
-
Garage
Yes
-
Garage spaces
2
-
Construction Materials
Brick, Vinyl Siding
-
Parking
Oversized, Garage Door Opener, Asphalt, Garage, Driveway, Inside Entrance, Attached
-
Patio and Porch Features
Patio, Enclosed, Porch, Screened
-
Pool
No
-
Waterfront YN
NO
-
View
Garden
Area & Lot
-
Lot Features
Cleared, Front Yard, Level, Back Yard
-
Lot Size(acres)
1.93
-
Lot Size(square feet)
84,071
-
Property Type
Residential
-
Property Sub Type
Single Family Residence
-
Architectural Style
Ranch/Rambler
Price
-
Sales Price
$725,000
-
Tax Amount
$4,252
-
Sq. Footage
2,300
-
Price/SqFt
$315
HOA
-
Association
YES
-
Association Fee
$165
-
Association Fee Frequency
Annually
-
Association Fee Includes
N/A
School District
-
Elementary School
N/A
-
Middle School
N/A
-
High School
N/A
Property Features
-
New Construction
NO
-
Foundation Details
Block
-
Senior Community YN
NO
-
Sewer
Septic Tank
-
Tax Lot
20
-
Water Source
Private, Well
Schedule a Showing
Showing scheduled successfully.
Mortgage calculator
Estimate your monthly mortgage payment, including the principal and interest, property taxes, and HOA. Adjust the values to generate a more accurate rate.
Your payment
Principal and Interest:
$
Property taxes:
$
HOA fees:
$
Total loan payment:
$
Total interest amount:
$
Location
County
QUEEN ANNES
Elementary School
Middle School
High School
Listing Courtesy of Jennifer A Klarman, Long & Foster Real Estate, Inc.
RealHub Information is provided exclusively for consumers' personal, non-commercial use, and it may not be used for any purpose other than to identify prospective properties consumers may be interested in purchasing. All information deemed reliable but not guaranteed and should be independently verified. All properties are subject to prior sale, change or withdrawal. RealHub website owner shall not be responsible for any typographical errors, misinformation, misprints and shall be held totally harmless.

Salesperson, Realtor
Derek Benjamin
Call Derek today to schedule a private showing.

* Listings on this website come from the FMLS IDX Compilation and may be held by brokerage firms other than the owner of this website. The listing brokerage is identified in any listing details. Information is deemed reliable but is not guaranteed. If you believe any FMLS listing contains material that infringes your copyrighted work please click here to review our DMCA policy and learn how to submit a takedown request.© 2024 FMLS.
Related Properties

QUEENSTOWN
7108 MARYLAND AVENUE
3 Beds
2 Baths
1,920 Sq.Ft.
$597,000
MLS#: MDQA2018506
QUEENSTOWN
107 CHESTNUT LANE
4 Beds
2 Baths
2,785 Sq.Ft.
$599,000
MLS#: MDQA2016512

QUEENSTOWN
2200 BENNETT POINT ROAD
4 Beds
2 Baths
2,422 Sq.Ft.
$675,000
MLS#: MDQA2018030

QUEENSTOWN
1306 JOHN BROWN ROAD
4 Beds
2 Baths
2,252 Sq.Ft.
$674,900
MLS#: MDQA2018558

QUEENSTOWN
1520 JOHN BROWN ROAD
3 Beds
2 Baths
1,825 Sq.Ft.
$749,000
MLS#: MDQA2018140

QUEENSTOWN
252 HARBOR LANE
4 Beds
2 Baths
2,651 Sq.Ft.
$749,000
MLS#: MDQA2016330
.png)