Features & Amenities

Interior

  • Other Interior Features

    Ceiling Fan(s), Kitchen Island, Pantry, Recessed Lighting

  • Total Bedrooms

    3

  • Bathrooms

    2

  • 1/2 Bathrooms

    2

  • Above Grade Finished Area

    2713.0

  • Basement YN

    YES

  • Cooling YN

    YES

  • Cooling

    Central Air, Ceiling Fan(s), Electric

  • Fireplace YN

    NO

  • Heating YN

    YES

  • Heating

    Electric, Oil, Forced Air, Heat Pump

  • Pet friendly

    Cats OK, Dogs OK, Yes

Exterior

  • Garage

    Yes

  • Garage spaces

    1

  • Construction Materials

    Vinyl Siding

  • Parking

    Off Street, On Street, Garage, Driveway, Inside Entrance, Attached

  • Patio and Porch Features

    Porch

  • Pool

    No

  • Waterfront YN

    NO

Area & Lot

  • Lot Features

    Corner Lot

  • Lot Size(acres)

    0.26

  • Lot Size(square feet)

    11,160

  • Property Type

    Residential

  • Property Sub Type

    Single Family Residence

  • Architectural Style

    Victorian

Price

  • Sales Price

    $467,900

  • Tax Amount

    $4,527

  • Financing Options

    Cash, Conventional, FHA, VA

  • Zoning

    residential

  • Sq. Footage

    2,713

  • Price/SqFt

    $172

HOA

  • Association

    No

Property Resources

  • Horse Property

    NO

School District

  • Elementary School

    RIDGELY

  • Middle School

    LOCKERMAN-DENTON

  • High School

    NORTH CAROLINE

Property Features

  • New Construction

    NO

  • Foundation Details

    Other

  • Senior Community YN

    NO

  • Sewer

    Public Sewer

  • Tax Lot

    411

  • Water Source

    Public

Schedule a Showing

Showing scheduled successfully.

<
>
IN PERSON
VIA CHAT

What is 3 + 4 ?


Change time

Mortgage calculator

Estimate your monthly mortgage payment, including the principal and interest, property taxes, and HOA. Adjust the values to generate a more accurate rate.

Your payment

Principal and Interest:

$

Property taxes:

$

HOA fees:

$

Total loan payment:

$

Total interest amount:

$

Location

County

CAROLINE

Elementary School

RIDGELY

Middle School

LOCKERMAN-DENTON

High School

NORTH CAROLINE

Listing Courtesy of Marcia L. Rostien , Long & Foster Real Estate, Inc.

RealHub Information is provided exclusively for consumers' personal, non-commercial use, and it may not be used for any purpose other than to identify prospective properties consumers may be interested in purchasing. All information deemed reliable but not guaranteed and should be independently verified. All properties are subject to prior sale, change or withdrawal. RealHub website owner shall not be responsible for any typographical errors, misinformation, misprints and shall be held totally harmless.

Agent Derek Benjamin

AGENT

Derek Benjamin

Call Derek today to schedule a private showing.


* Listings on this website come from the FMLS IDX Compilation and may be held by brokerage firms other than the owner of this website. The listing brokerage is identified in any listing details. Information is deemed reliable but is not guaranteed. If you believe any FMLS listing contains material that infringes your copyrighted work please click here to review our DMCA policy and learn how to submit a takedown request.© 2024 FMLS.
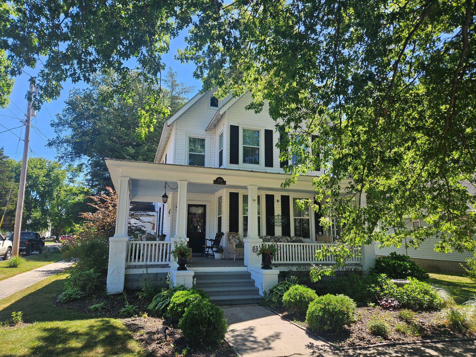
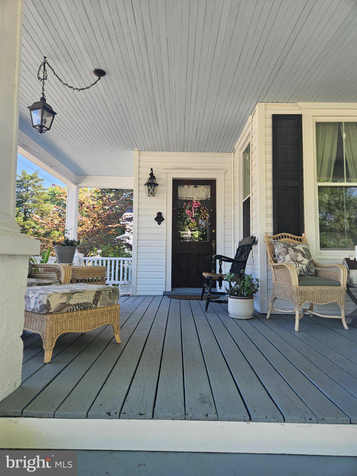
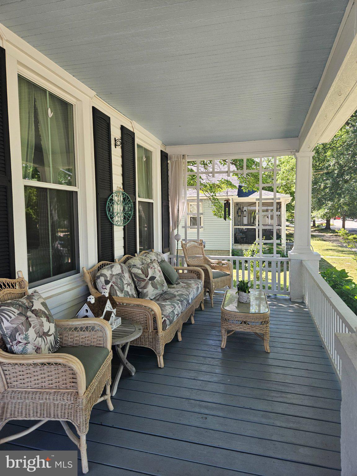
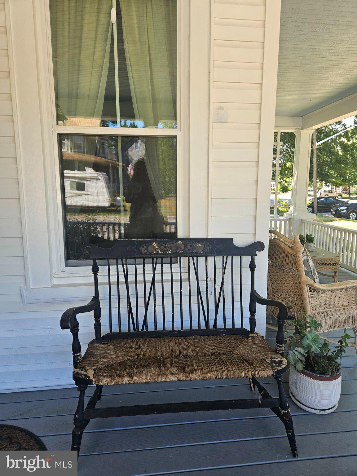
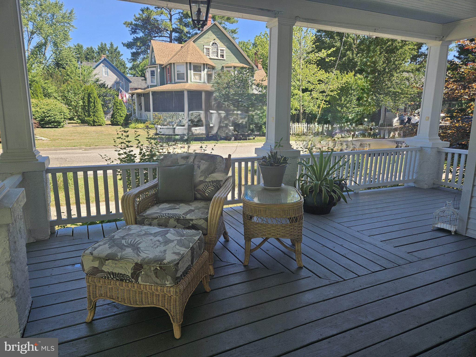
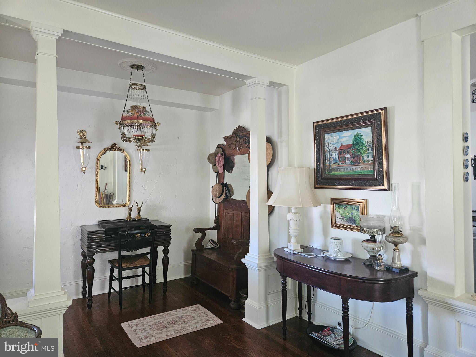
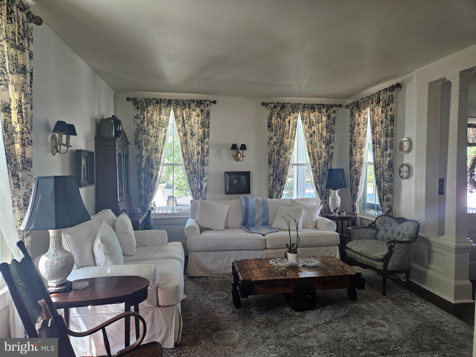
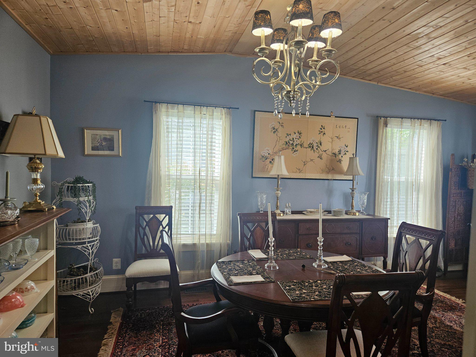
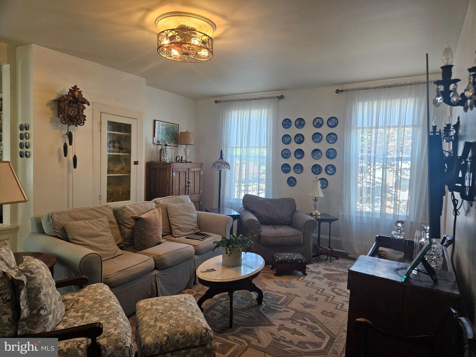
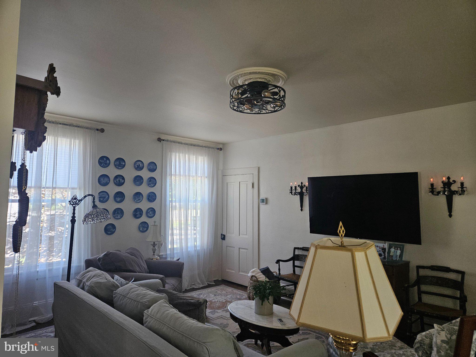
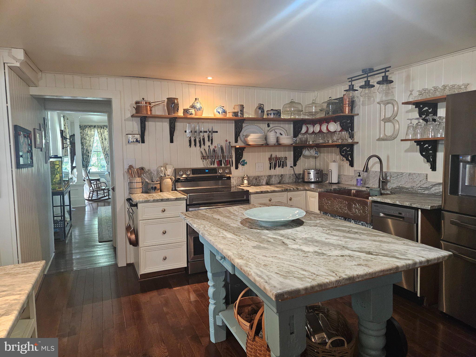
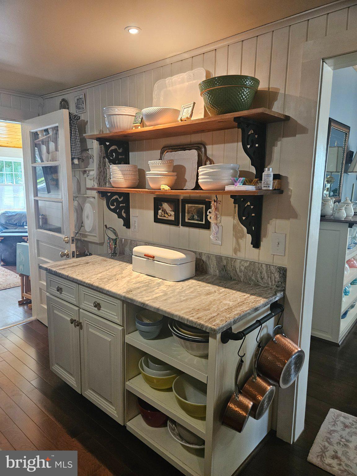
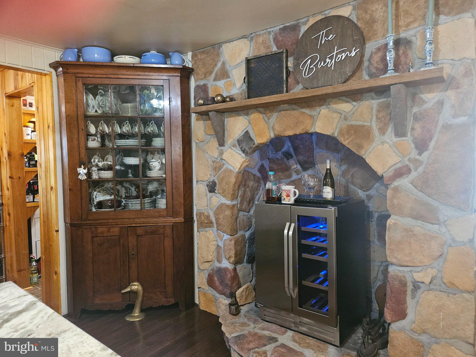
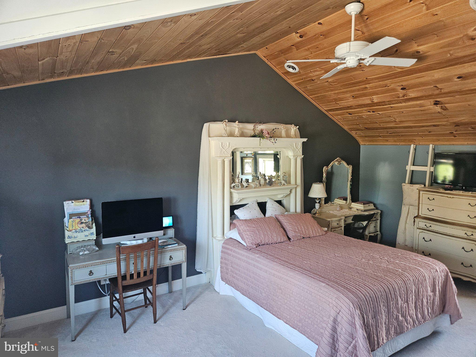
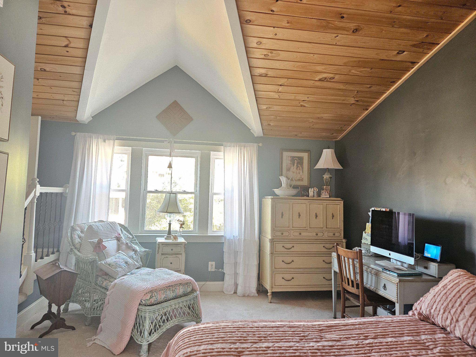
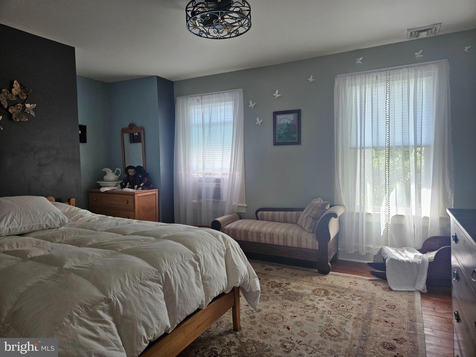
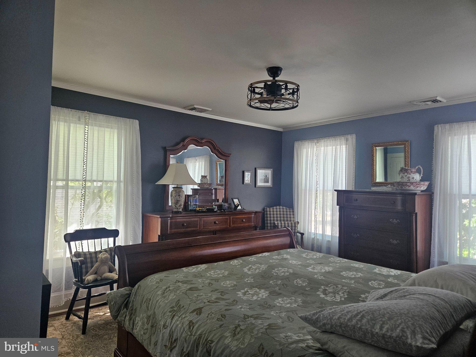
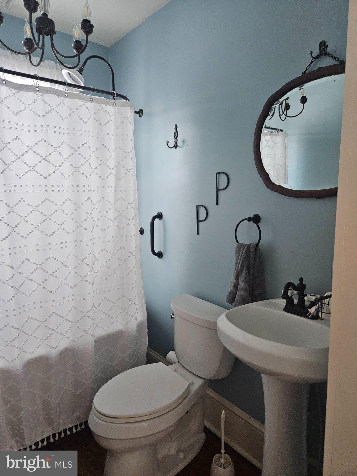
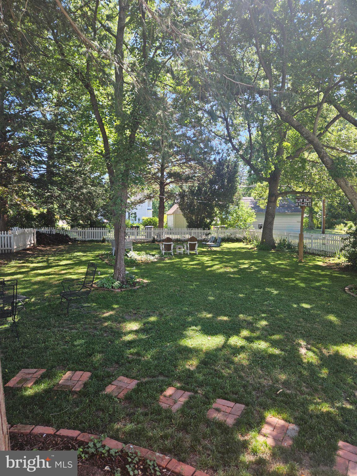
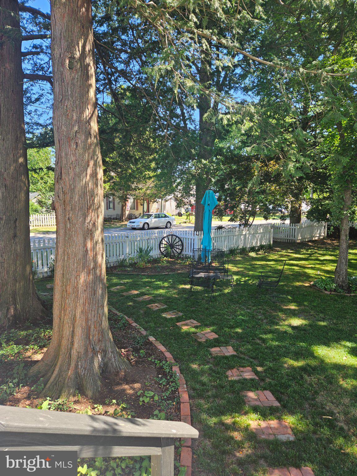
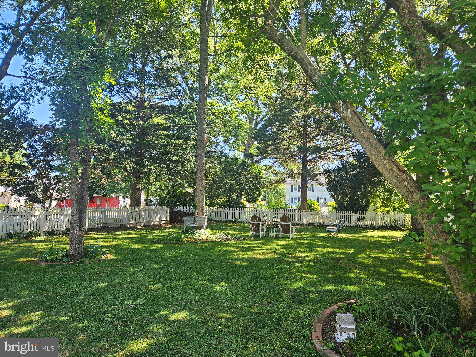
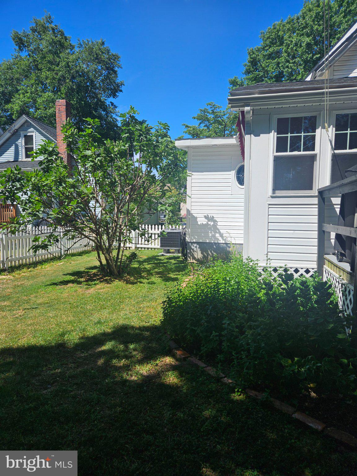
Charming Victorian home in the heart of Ridgely, ideally situated on a picturesque, tree-shaded corner lot. This timeless property offers classic character, curb appeal, and a prime location close to local amenities.  An expansive wraparound front porch sets the stage for this beautiful home, featuring a gracious entryway, stunning columned foyer, and gleaming hardwood floors that enhance its classic charm and elegance. The kitchen boasts new warm hardwood floors, granite countertops, and a new refrigerator. Thoughtfully designed with a custom center island, stunning decorative copper farmhouse sink, and a charming stone hearth with wine cooler, this space is both stylish and functional. The adjacent family room features a vaulted wood-plank ceiling, creating a warm and inviting atmosphere, and is conveniently complemented by a full bath.  Additional features include a convenient side entrance, laundry room, and pantry. Just off the kitchen, the sunroom opens to a beautiful, shady backyard that is fully fenced and complete with a storage shed—perfect for outdoor enjoyment and storage. The attached one-car garage offers valuable bonus space above, featuring a half bath and flexible living area that could serve as an additional bedroom, home office, hobby room, or guest retreat.  Upstairs, you'll find a spacious primary suite featuring vaulted wood-plank ceilings, abundant natural light, and a private half bath. Two additional charming bedrooms offer beautiful wood flooring and share a hall bath highlighted by a classic clawfoot tub. A large walk-up attic provides excellent potential for future expansion and could be finished to create additional living space, a fourth bedroom, home office, or recreational area.  Modern comforts include central air conditioning throughout the home, a new heat pump installed in 2023, and a traditional oil furnace that provides dependable supplemental heat during the coldest winter months.  Please be sure to mark your calendars for the upcoming open house Saturday from 11 to 2 pm.  I look forward to seeing you there.  If you can not make the open house please give me a call to schedule a private tour!

202 CENTRAL AVENUE

Message successfully sent.

What would you like to know?

What is 3 + 4 ?

I agree to receive email communication and understand I can unsubscribe at any time.

I agree to be contacted by Charis Realty Group via call, email, and text for real estate services. To opt out, you can reply 'stop' at any time or reply 'help' for assistance. You can also click the unsubscribe link in the emails. Message and data rates may apply. Message frequency may vary. Privacy Policy

Related Properties

Colors, materials, and finishes are subject to change

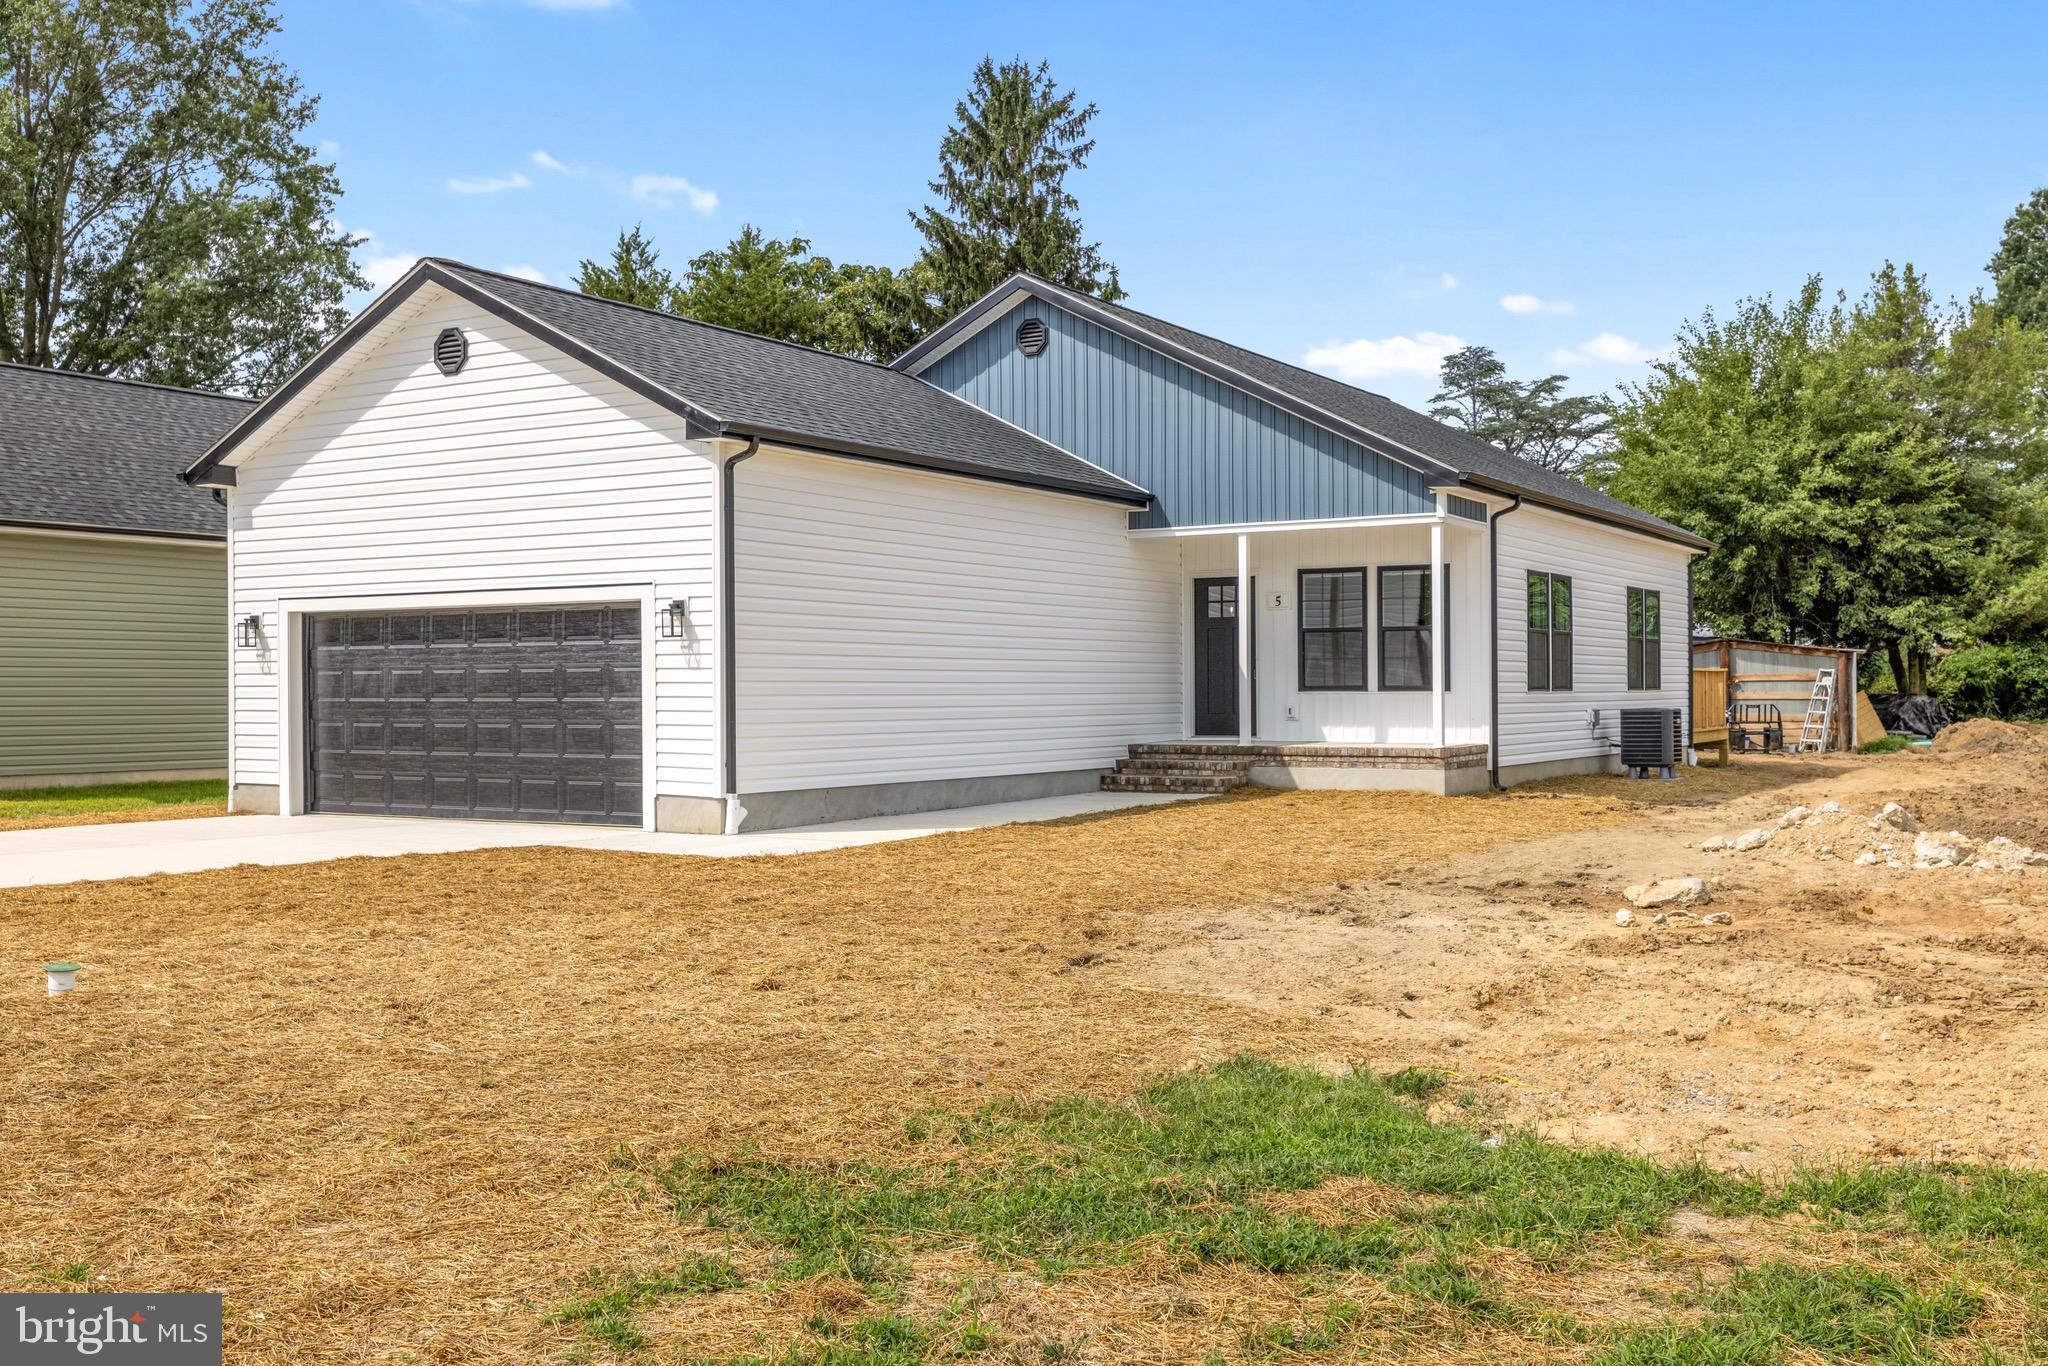
New Construction Home built by the reputable Lomaxx Custom Homes!  The final home in Sunrise Village, this is your opportunity to get in early and make your personal selections.

This one story home will offer 4 bedrooms, 2 full bathrooms and an open concept layout with stylish and on trend finishes throughout.

Home to be completed July 2026 Don't miss this opportunity to own brand new construction
#MDCM2007100

RIDGELY

5 SUNRISE AVE

4 Beds

2 Baths

1,628 Sq.Ft.

$415,000

MLS#: MDCM2007100

1 Sunrise Avenue is complete and ready for your private tour today! Just imagine starting your mornings in this thoughtfully crafted Lomaxx Custom Homes new build. Golden light spills across the nearby fields and settles gently indoors, where days begin with coffee on the back deck, birds gliding by, and daylight drifting through the windows, filling each room with a calm glow.

Lomaxx Custom Homes puts care into every detail. The Sunshine features 4 bedrooms and 2 and 1/2 beautifully designed bathrooms, offering both comfort and functionality. From the moment you step onto the porch the charm is highlighted by the elegant brick roll back edging that creates a smooth and elegant entrance.

Inside, thoughtfully selected finishes bring a modern yet cozy feel to the home. Wooden beams, LVP flooring, stainless steel appliances, quartz countertops, and tile showers blend style with durability, creating spaces that feel elevated and inviting. Open living areas encourage connection, while cozy corners invite you to slow down. Whether it’s preparing a simple meal, hosting friends for a relaxed weekend gathering, or unwinding as the sky softens into evening, The Sunshine adapts effortlessly to life’s moments.

Built with ease of maintenance in mind, the home includes a concrete driveway, one car garage, and a pristine encapsulated crawl space. Out back, a deck offers the perfect place to enjoy the peaceful surroundings of Ridgely’s charming small town setting. Just a short walk away, Martin Sutton Park provides a walking track, playground, pavilion, tennis courts, and baseball field perfect for all ages.

This is a home where days feel unhurried and nights feel restful rooted in the charm of small town living and thoughtfully built for modern comfort. Here in Ridgely, life feels a little brighter, a little quieter, and exactly as it should. 

Home is complete & ready for showings!
#MDCM2006368

RIDGELY

1 SUNRISE AVENUE

4 Beds

2 Baths

1,768 Sq.Ft.

$399,000

MLS#: MDCM2006368

Welcome to 102 Lister Lane in Ridgely, MD! This spacious, 4 bedroom 3 full bath home offers plenty of room for you to spread out with a functional layout designed for everyday living. The main level even includes an office and the upper level an open loft area.  The unfinished basement offers endless possibilities for additional living space, such as a home gym, workshop, or just plain storage space.  While ready for your personal cosmetic touches, this home is a fantastic opportunity to build some sweat equity while making it your very own.  Conveniently located in the desirable Lister Estates Community you can enjoy the perfect blend of small town charm with easy access to near by shopping, dining and commuter routes. Don't miss this chance to make this home your own. Listed as-is
#MDCM2007500

RIDGELY

102 LISTER LANE

4 Beds

3 Baths

2,612 Sq.Ft.

$385,000

MLS#: MDCM2007500

Picture your horse here!  Grazing in lush pastures safely fenced with Electro-Braid, training in the round pen or the 60' x 120' dressage arena, or resting in one of 4 fully matted stalls with fans in the main barn (there are two more stalls in the other stable along with hay storage.)  In the main barn, two of the stalls can be joined to create a foaling stall with a monitor camera!
For the humans there is a solid brick spacious bungalow with lots of mid-20th century character, a modern kitchen with an old fashioned cast iron double sink, a handsome, paneled office with built-in book shelves and durable hardwood floors throughout.  While currently laid out as a 2-bedroom home, the septic system is rated for 3 bedrooms.  The east facing open porch is a lovely spot for you morning coffee and overlooks one of the pastures.  The backyard is fenced for kids or canines.  There are many mature flowering and fruit trees throughout the property and a shady scenic  pond.
This picturesque property is well located for commuting west (30 minutes to the Bay Bridge) or traveling east to the beaches, a short trailer ride to two parks for trail riding and  just a couple hours drive from many important east coast horse show grounds.
#MDCM2007032

RIDGELY

12397 RIDGELY ROAD

2 Beds

2 Baths

1,952 Sq.Ft.

$485,000

MLS#: MDCM2007032

 - property

Send a message

Message successfully sent.

Your message

What is 3 + 4 ?

Reason for contacting?

I agree to receive email communication and understand I can unsubscribe at any time.

I agree to be contacted by Charis Realty Group via call, email, and text for real estate services. To opt out, you can reply 'stop' at any time or reply 'help' for assistance. You can also click the unsubscribe link in the emails. Message and data rates may apply. Message frequency may vary. Privacy Policy

Sign Out

Virtual Assistant

Would you like to take the next step with this property? We can help you schedule a showing or virtual tour, or send you more details.

Yes, I would like more information.

Thank You for Your Reply, One of Our Agents will contact you as soon as possible

No, maybe later.

Thank you, you can always contact me via email, phone number or through the contact form.

Realhub AI

Lucy - Your AI-Powered Realtor

Update Your Temporary Password

Personalize your search

Enter your email and we'll notify you immediately when new listings match what you're looking for.

or enter email address

Already have an account ? Login here

Continue your home search

I agree to receive communications and understand I can unsubscribe at any time.

I agree to be contacted by Charis Realty Group via call, email, and text for real estate services. To opt out, you can reply 'stop' at any time or reply 'help' for assistance. You can also click the unsubscribe link in the emails. Message and data rates may apply. Message frequency may vary. Privacy Policy

Already have an account ? Login here

We use cookies

We use cookies primarily for analytics to enhance your experience. By accepting, you agree to our use of these cookies. You can manage your preferences or learn more about our cookies policy.