Features & Amenities

Interior

  • Total Bedrooms

    3

  • Bathrooms

    2

  • Above Grade Finished Area

    980.0

  • Basement YN

    NO

  • Cooling YN

    YES

  • Cooling

    Central Air, Ceiling Fan(s)

  • Heating YN

    YES

  • Heating

    Exhaust Fan, Propane, Forced Air

  • Main Level Bedrooms

    3

  • Pet friendly

    Breed Restrictions, Dogs OK, Number Limit, Cats OK

Exterior

  • Garage

    No

  • Construction Materials

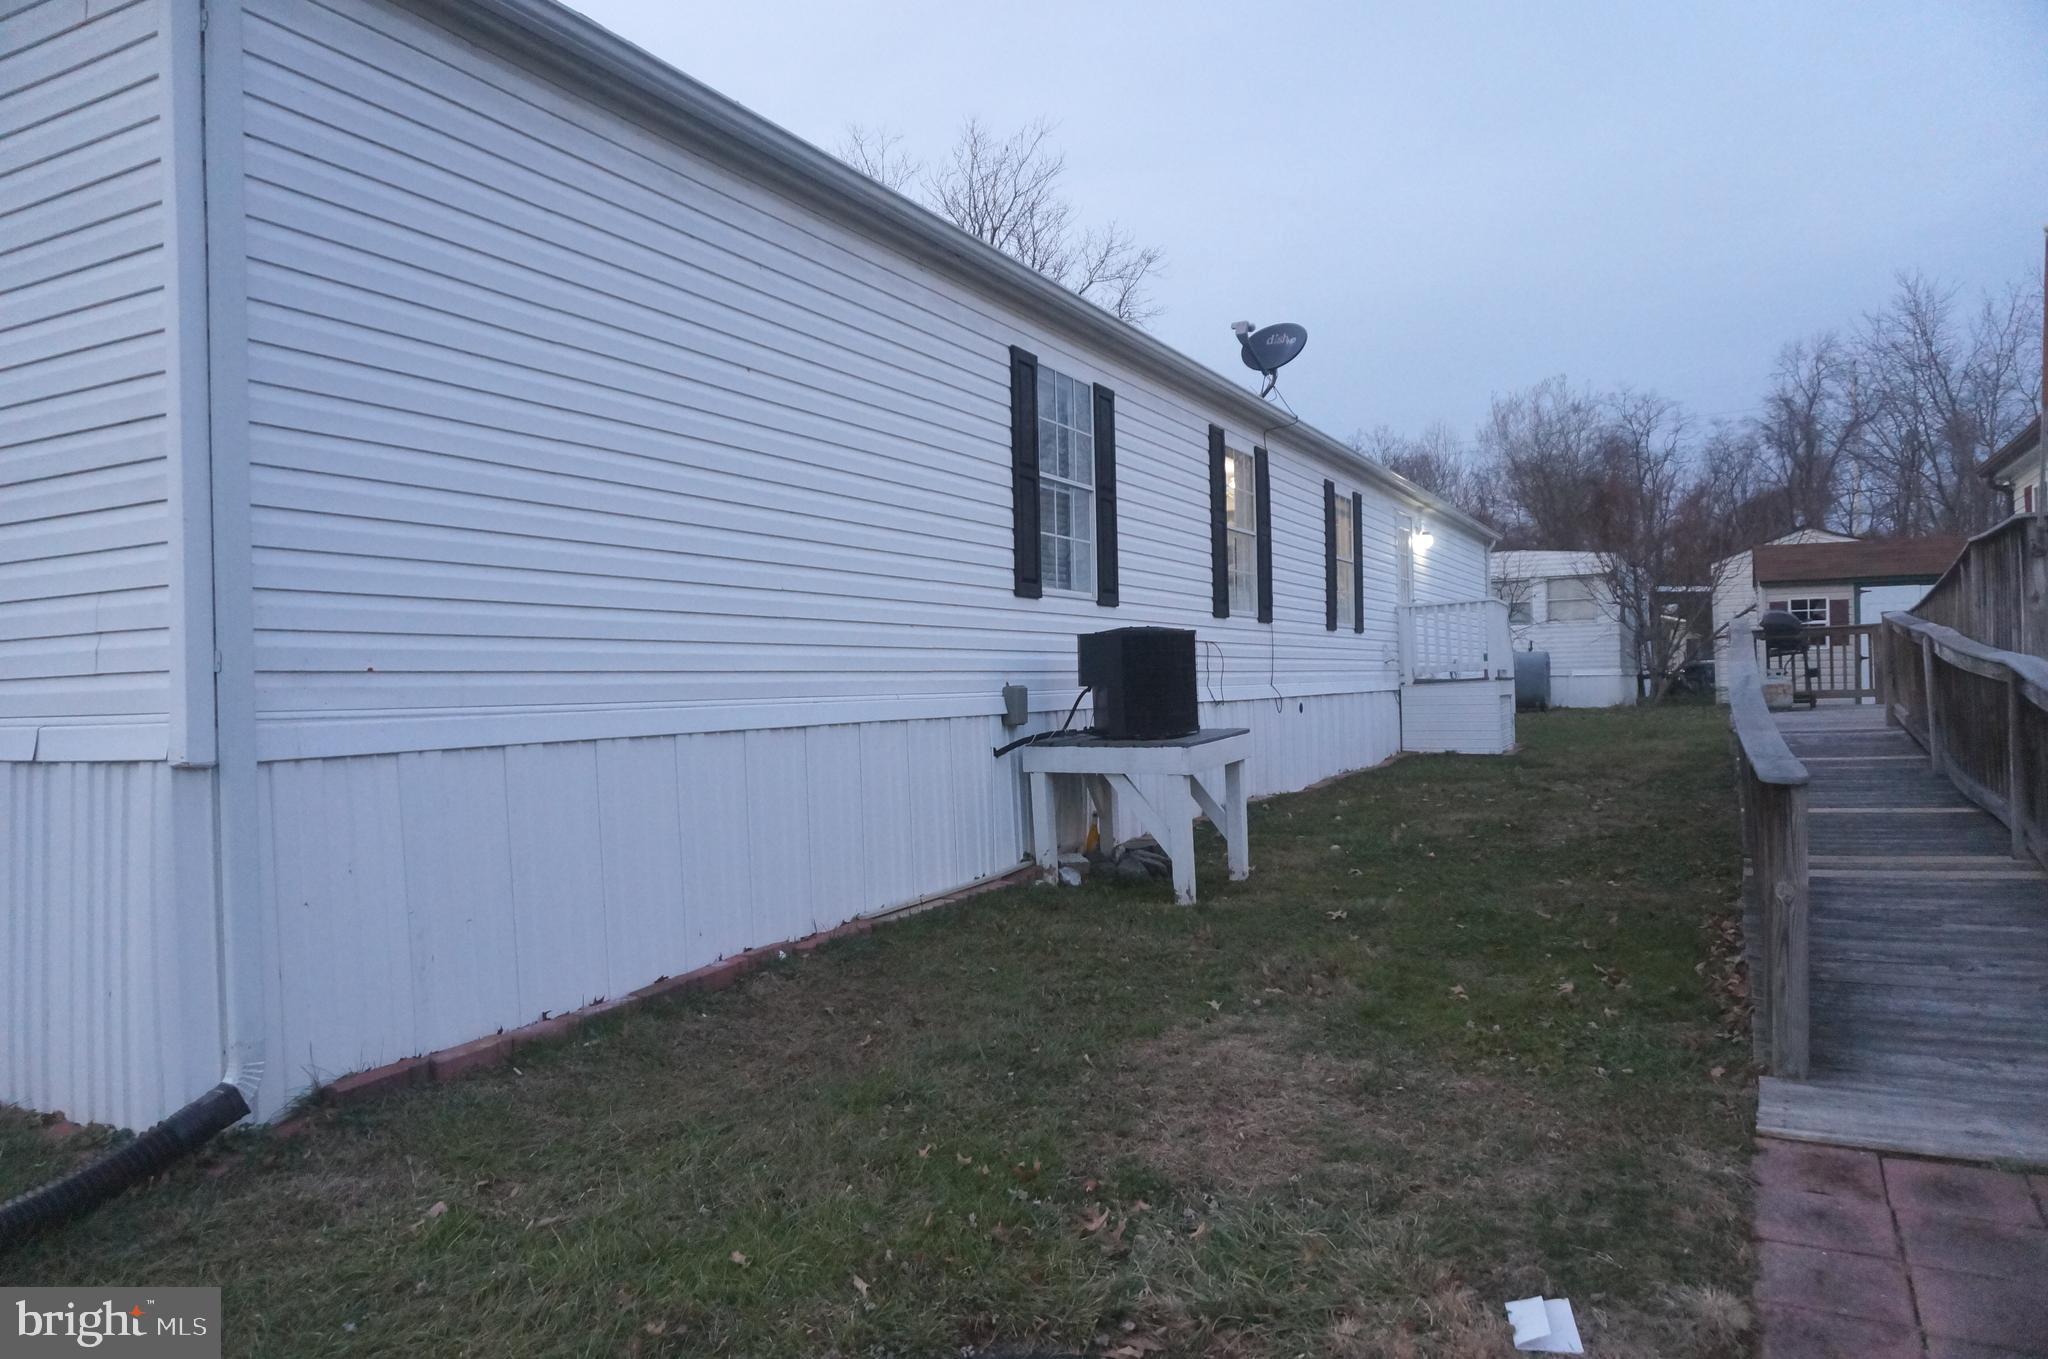
    Vinyl Siding

  • Parking

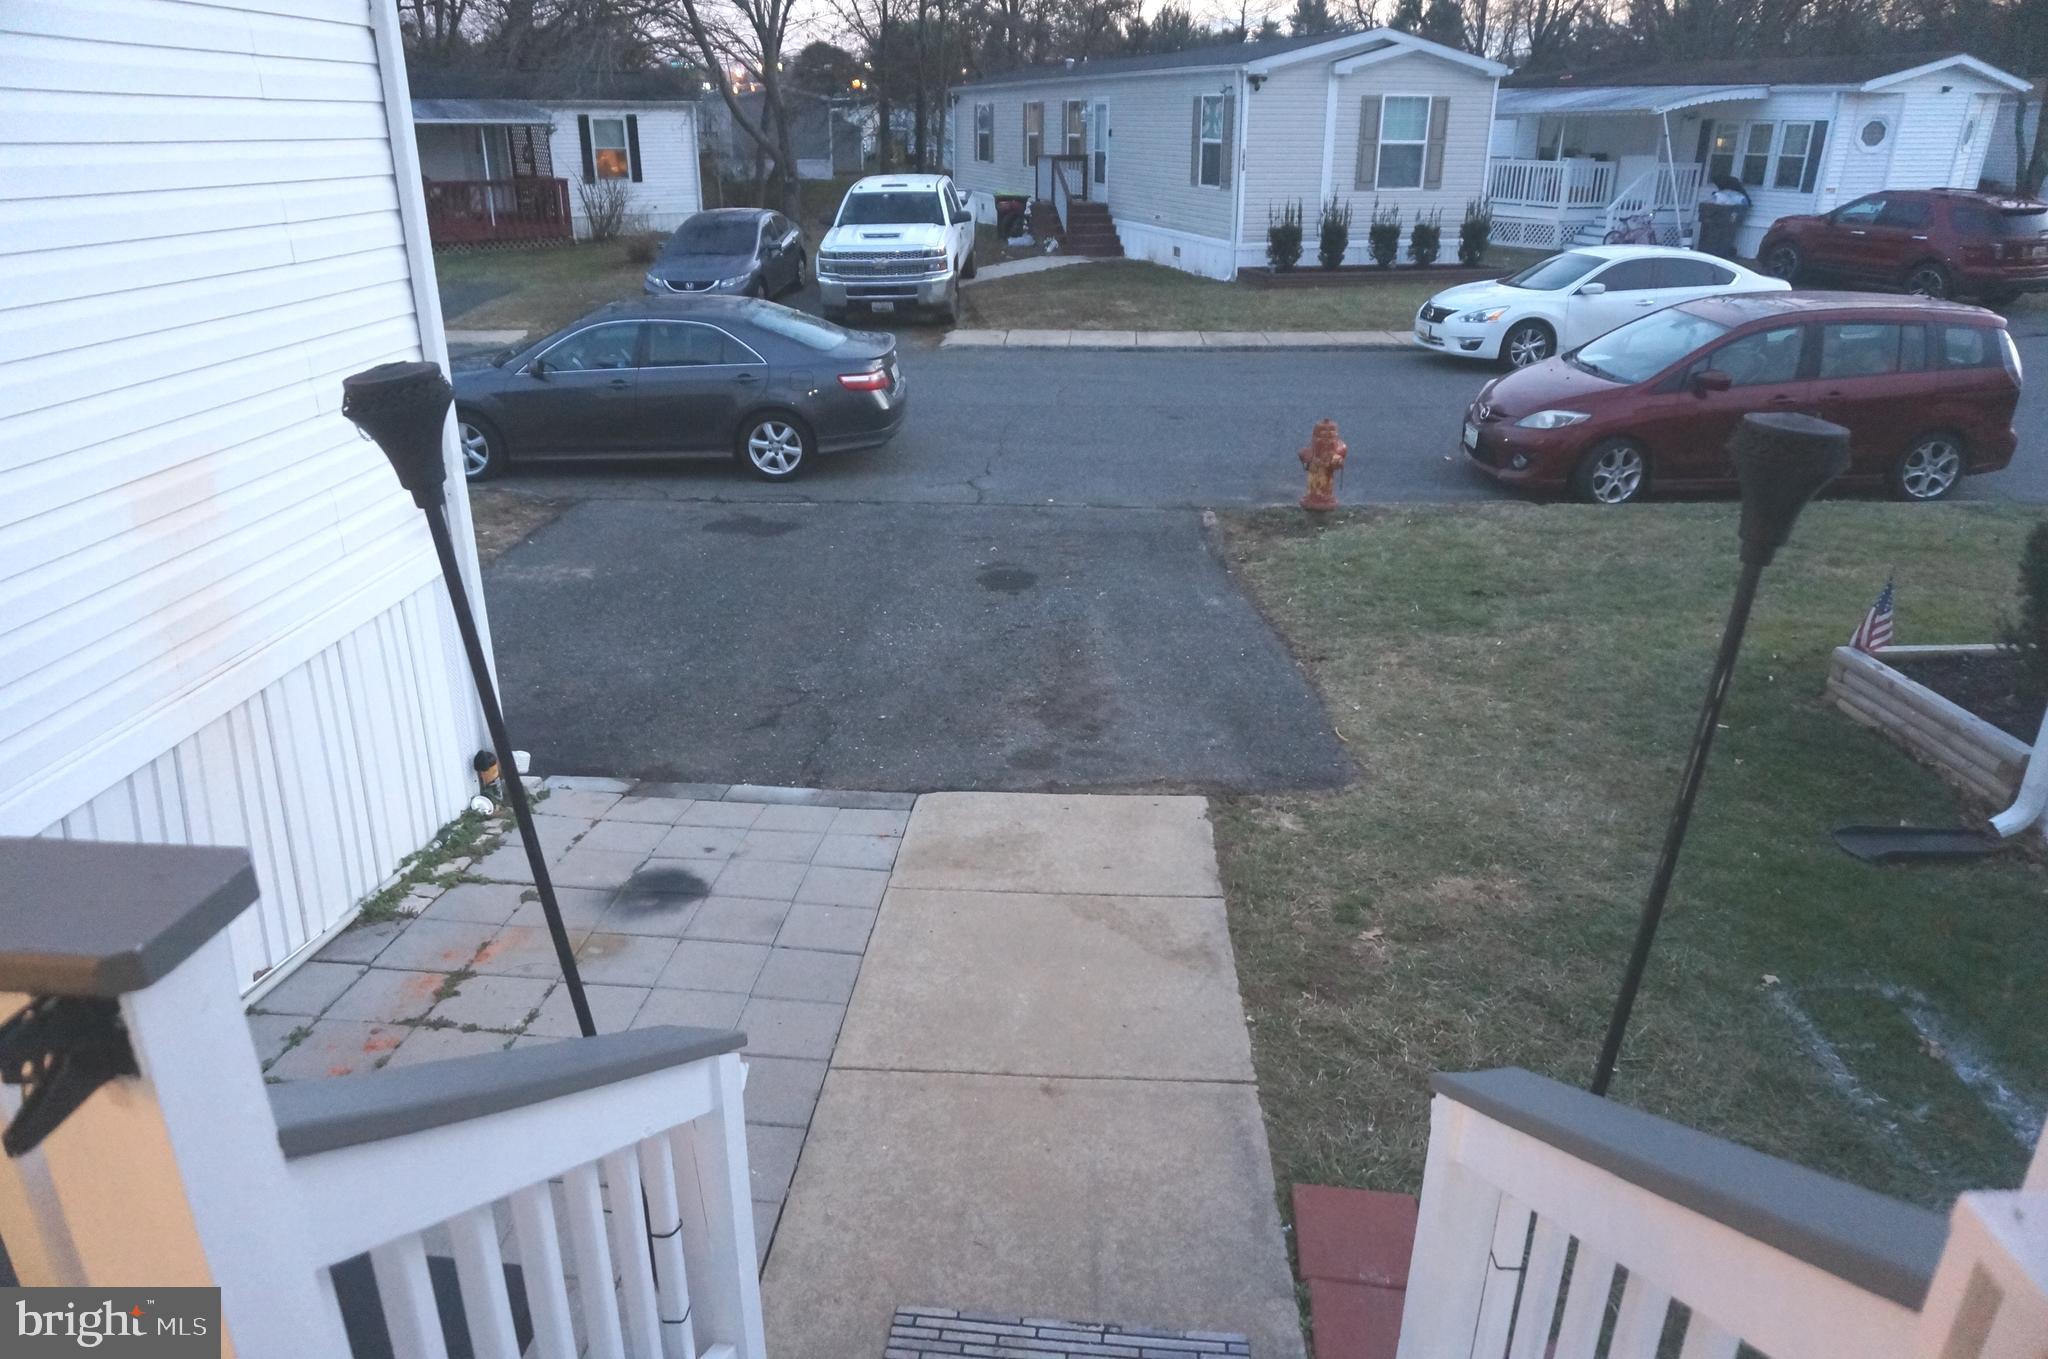
    On Street, Assigned

  • Patio and Porch Features

    Deck

  • Pool

    No

  • Waterfront YN

    NO

Area & Lot

  • Lot Size(acres)

    0.03

  • Lot Size(square feet)

    1,200

  • Property Type

    Residential

  • Property Sub Type

    Manufactured Home

  • Architectural Style

    Other

Price

  • Sales Price

    $54,900

  • Financing Options

    Cash, Conventional, FHA, VA

  • Sq. Footage

    980

  • Price/SqFt

    $56

HOA

  • Association

    No

Property Resources

  • Horse Property

    NO

School District

  • Elementary School

    WILLIAM PACA/OLD POST ROAD

  • Middle School

    EDGEWOOD

  • High School

    EDGEWOOD

Property Features

  • Senior Community YN

    NO

  • Sewer

    Public Sewer

  • Water Source

    Public

Schedule a Showing

Showing scheduled successfully.

<
>
IN PERSON
VIA CHAT

What is 3 + 4 ?


Change time

Mortgage calculator

Estimate your monthly mortgage payment, including the principal and interest, property taxes, and HOA. Adjust the values to generate a more accurate rate.

Your payment

Principal and Interest:

$

Property taxes:

$

HOA fees:

$

Total loan payment:

$

Total interest amount:

$

Location

County

HARFORD

Elementary School

WILLIAM PACA/OLD POST ROAD

Middle School

EDGEWOOD

High School

EDGEWOOD

Listing Courtesy of Robert C Holmes , CENTURY 21 New Millennium

RealHub Information is provided exclusively for consumers' personal, non-commercial use, and it may not be used for any purpose other than to identify prospective properties consumers may be interested in purchasing. All information deemed reliable but not guaranteed and should be independently verified. All properties are subject to prior sale, change or withdrawal. RealHub website owner shall not be responsible for any typographical errors, misinformation, misprints and shall be held totally harmless.

Agent Derek Benjamin

AGENT

Derek Benjamin

Call Derek today to schedule a private showing.


* Listings on this website come from the FMLS IDX Compilation and may be held by brokerage firms other than the owner of this website. The listing brokerage is identified in any listing details. Information is deemed reliable but is not guaranteed. If you believe any FMLS listing contains material that infringes your copyrighted work please click here to review our DMCA policy and learn how to submit a takedown request.© 2024 FMLS.
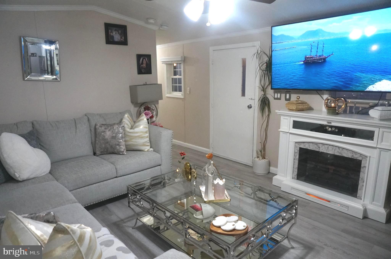
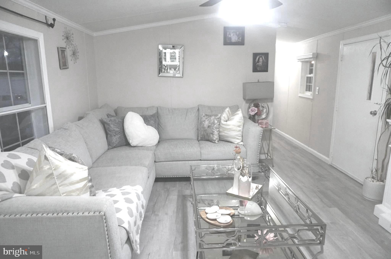
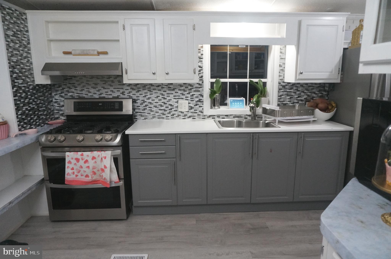
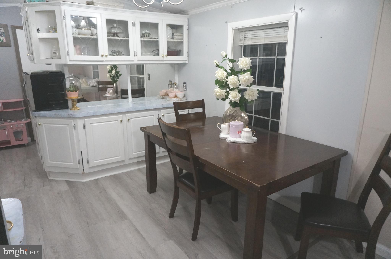
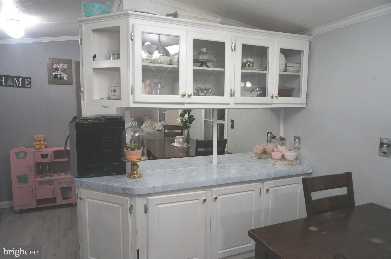
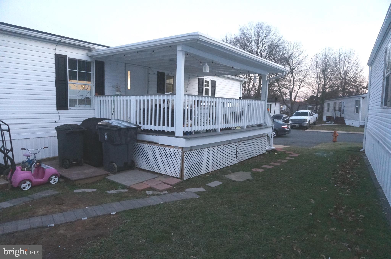
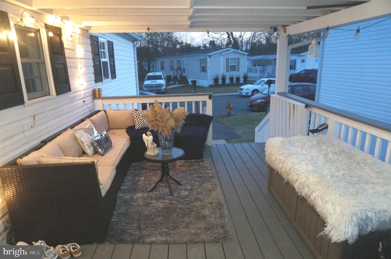
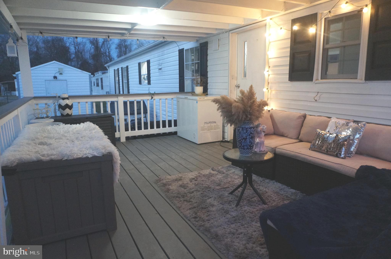
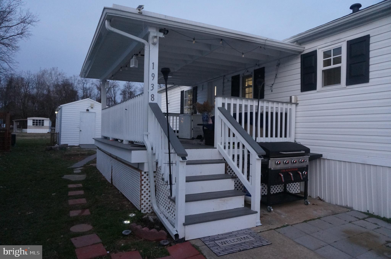
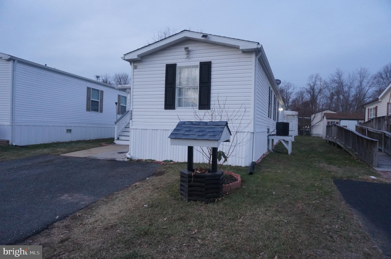
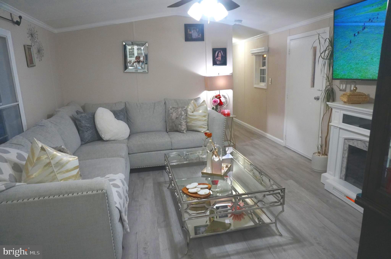
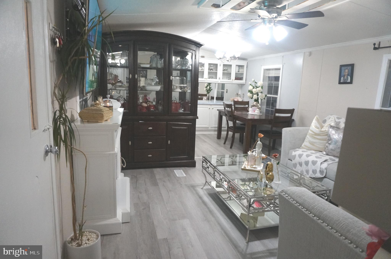
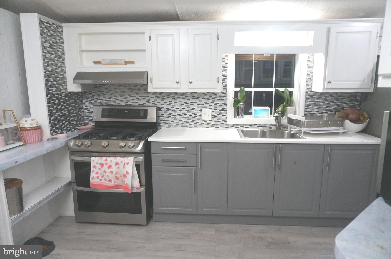
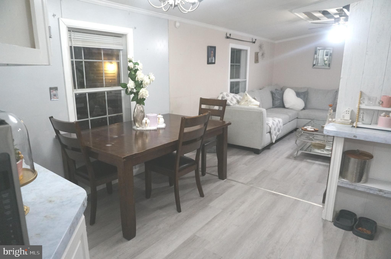
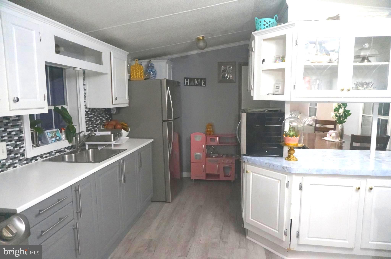
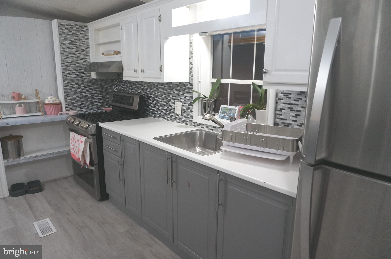
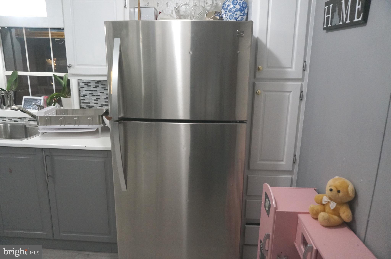
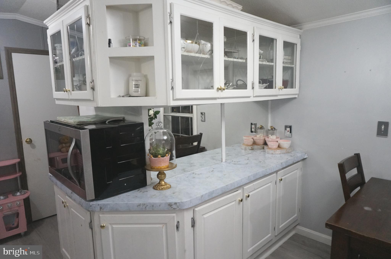
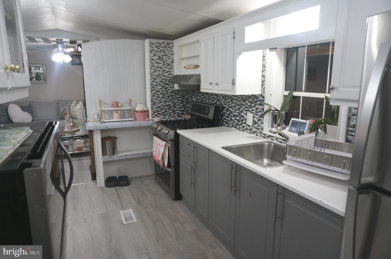
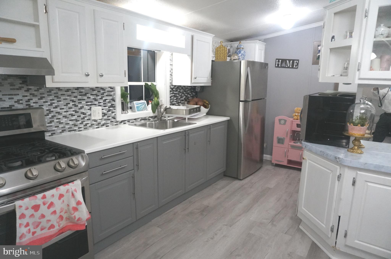
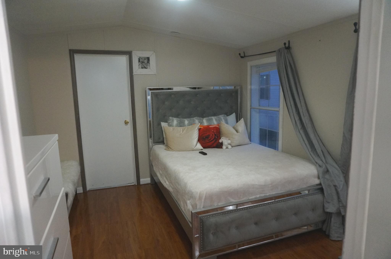
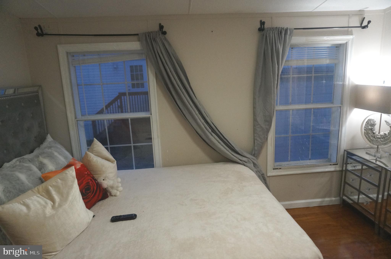
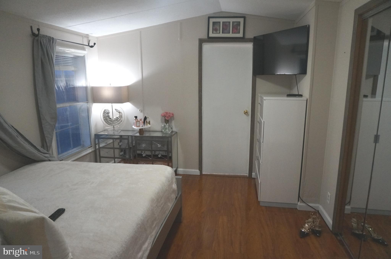
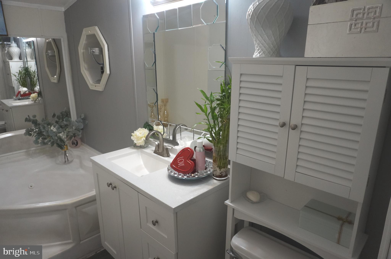
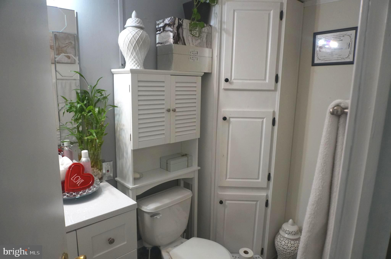
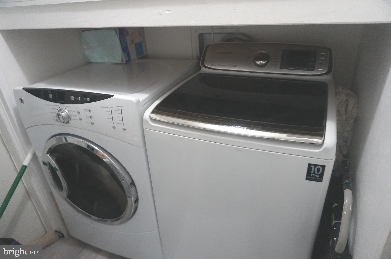
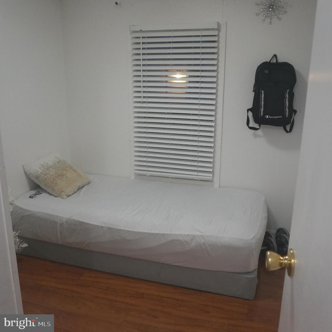
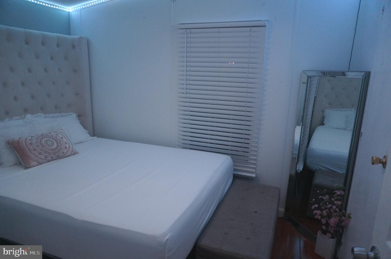
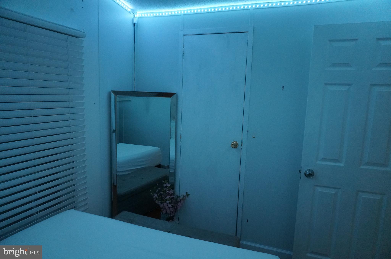
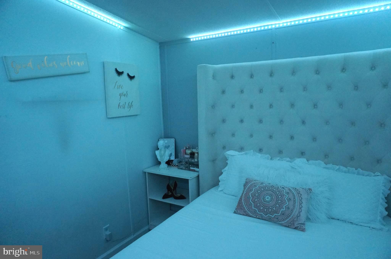
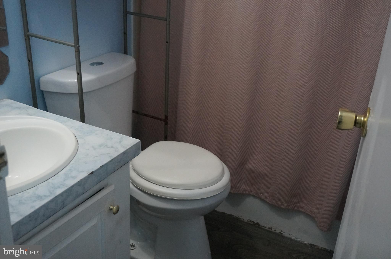
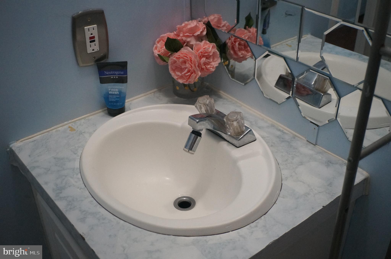
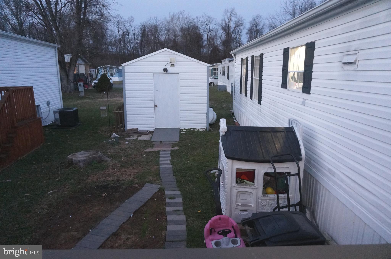
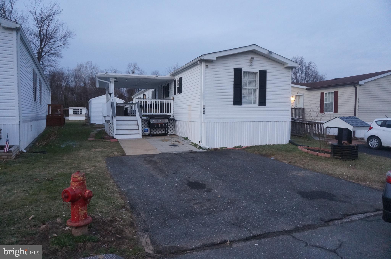
BEAUTIFULLY RENOVATED 14X70  3BR 2B MOBILE HOME LOCATED IN HARFORD MOBILE PARK . SHOWS LIKE A MODEL HOME !! YOU WILL BE IMPRESSED WITH THIS ONE!! WIDE OPEN FLOOR PLAN INCLUDES GORGEOUS BRAND NEW  NEUTRAL WOOD FLOORING  THRU-OUT. SPACIOUS  BRAND NEW  KITCHEN  WITH NEW COUNTERTOP/CABINETS  WITH PLENTY  OF CABINET SPACE. MASTER BATH OFF MASTER BEDROOM HAS HUGE  CORNER  WHIRL POOL JETTED BATH TUB. BRAND NEW LG STOVE - KENMORE REFRIGERATOR/SAMSUNG WASHER/GE  FRONT LOADING DRYER LESS THAN A YEAR OLD. BRAND NEW ROOF WITH 5 YR LABOR WARRANTY /35 YEAR SHINGLES.  RELAX ON THE HUGE LIKE NEW  COVERED 20X12 DECK.  LARGE 10X12 SHED FOR EXTRA STORAGE. ONE LEVEL LIVING AT ITS FINEST!! HARFORD MOBILE VILLAGE OFFERS THE FOLLOWING  AMENITIES TO PARK RESIDENTS:   IN GROUND POOL -  CHILDREN'S PLAYGROUND-CLUB HOUSE AVAILABLE FOR RENT FOR FAMILY EVENTS-  HOLIDAY PARTIES-OFF STREET PARKING-NEWSLETTER- ON SITE PARK OFFICE-LIGHTED STREETS. PETS WELCOME WITH RESTRICTIONS - COMMUNITY EVENTS. 
PARK RENT IS $574/MONTH** ALL RESIDENTS MUST BE APPROVED BY PARK MGT TO RESIDE IN PARK.  FOR  REQUIREMENTS OR QUESTIONS REGARDING APPROVAL TO RESIDE IN THE PARK  OR ANY OTHER RELATED COSTS OF RESIDING IN PARK, OR GO TO HARFORD VILLAGE WEBSITE TO FILL OUT APPLICATION FOR APPROVAL. PARK CHARGES $50 PER APPLICANT FEE  FOR ANY ONE OVER 18  THAT WILL BE RESIDING IN THE PARK . ** ALL GROUND RENT AND OTHER PARK RELATED CHARGES TO BE CONFIRMED BY BUYER- SELLER NOT RESPONSIBLE FOR  ANY AMOUNTS NOTED . BUYER TO CONFIRM ALL CHARGES WITH HARFORD MOBILE.

1938 STEVEN DR

Message successfully sent.

What would you like to know?

What is 3 + 4 ?

I agree to receive email communication and understand I can unsubscribe at any time.

I agree to be contacted by Charis Realty Group via call, email, and text for real estate services. To opt out, you can reply 'stop' at any time or reply 'help' for assistance. You can also click the unsubscribe link in the emails. Message and data rates may apply. Message frequency may vary. Privacy Policy

Related Properties

1830 Emily Drive, Edgewood, MD 21040

Welcome home to this well-maintained Liberty Homes double-wide manufactured home located in the desirable Harford Village Mobile Home Park in Edgewood, Maryland. Offering 3 bedrooms and 2 full bathrooms, this home is situated on one of the community's premium lots, backing to a private wooded area that provides peaceful views and added privacy.

Inside, you'll find updated luxury vinyl plank flooring, central heating and air conditioning, and a functional, open layout designed for comfortable everyday living. The home also features a wheelchair-accessible front entrance with ramp access, making it more accessible for a variety of needs.

Step outside and enjoy the screened-in rear porch overlooking the woods—an ideal spot to relax, enjoy your morning coffee, or watch the local wildlife.

Harford Village is a pet-friendly (30lb weight limit), family-oriented community offering amenities that include a community swimming pool, playground, and professionally managed grounds.

Important Buyer Information:

Sale includes the manufactured home only.
The land is leased through Harford Village Mobile Home Park (monthly lot rent applies).
Buyers must be approved by Harford Village before settlement.
For residency requirements and park approval information.
Community Office:
1115 Paul Martin Drive
Edgewood, MD 21040
Apply or learn more online at Harford Village Community Information & Application.

Don't miss this opportunity to own an affordable, move-in-ready home in a welcoming community with convenient access to shopping, dining, I-95, and Aberdeen Proving Ground, Bel Air shopping and restaurants.
#MDHR2058304

EDGEWOOD

1830 EMILY DRIVE

3 Beds

2 Baths

1,375 Sq.Ft.

$65,000

MLS#: MDHR2058304

"Sold As Is". Welcome home to this charming 3-bedroom, 2-bath mobile home located in the sought-after Harford Village community! Offering a spacious, open-concept floor plan, this home features a bright living area, a functional kitchen with ample cabinet space, and a private primary suite complete with its own full bath. Two additional bedrooms provide flexibility for home owners, guests, or a home office. Enjoy affordable, low-maintenance living with a comfortable outdoor space perfect for relaxing or entertaining. Conveniently located near I-95, APG, shopping, dining, parks, schools, and public transportation, this home offers both comfort and convenience. The community offers awesome amenities such as a clubhouse, a swimming pool, community events, and more! Don't miss this excellent opportunity to own a well-maintained home in a great location—schedule your private tour today!
#MDHR2058740

EDGEWOOD

1860 JOHN DRIVE 202

3 Beds

2 Baths

1,064 Sq.Ft.

$50,000

MLS#: MDHR2058740

 - property

Send a message

Message successfully sent.

Your message

What is 3 + 4 ?

Reason for contacting?

I agree to receive email communication and understand I can unsubscribe at any time.

I agree to be contacted by Charis Realty Group via call, email, and text for real estate services. To opt out, you can reply 'stop' at any time or reply 'help' for assistance. You can also click the unsubscribe link in the emails. Message and data rates may apply. Message frequency may vary. Privacy Policy

Sign Out

Virtual Assistant

Would you like to take the next step with this property? We can help you schedule a showing or virtual tour, or send you more details.

Yes, I would like more information.

Thank You for Your Reply, One of Our Agents will contact you as soon as possible

No, maybe later.

Thank you, you can always contact me via email, phone number or through the contact form.

Realhub AI

Lucy - Your AI-Powered Realtor

Update Your Temporary Password

Personalize your search

Enter your email and we'll notify you immediately when new listings match what you're looking for.

or enter email address

Already have an account ? Login here

Continue your home search

I agree to receive communications and understand I can unsubscribe at any time.

I agree to be contacted by Charis Realty Group via call, email, and text for real estate services. To opt out, you can reply 'stop' at any time or reply 'help' for assistance. You can also click the unsubscribe link in the emails. Message and data rates may apply. Message frequency may vary. Privacy Policy

Already have an account ? Login here

We use cookies

We use cookies primarily for analytics to enhance your experience. By accepting, you agree to our use of these cookies. You can manage your preferences or learn more about our cookies policy.