Features & Amenities

Interior

  • Other Interior Features

    Eat-in Kitchen, Kitchen Island, Built-in Features, Crown Molding

  • Total Bedrooms

    4

  • Bathrooms

    3

  • 1/2 Bathrooms

    2

  • Above Grade Finished Area

    4196.0

  • Basement YN

    YES

  • Cooling YN

    YES

  • Cooling

    Central Air, Ceiling Fan(s), Gas

  • Fireplace YN

    YES

  • Heating YN

    YES

  • Heating

    Exhaust Fan, Natural Gas, Forced Air

  • Pet friendly

    N/A

Exterior

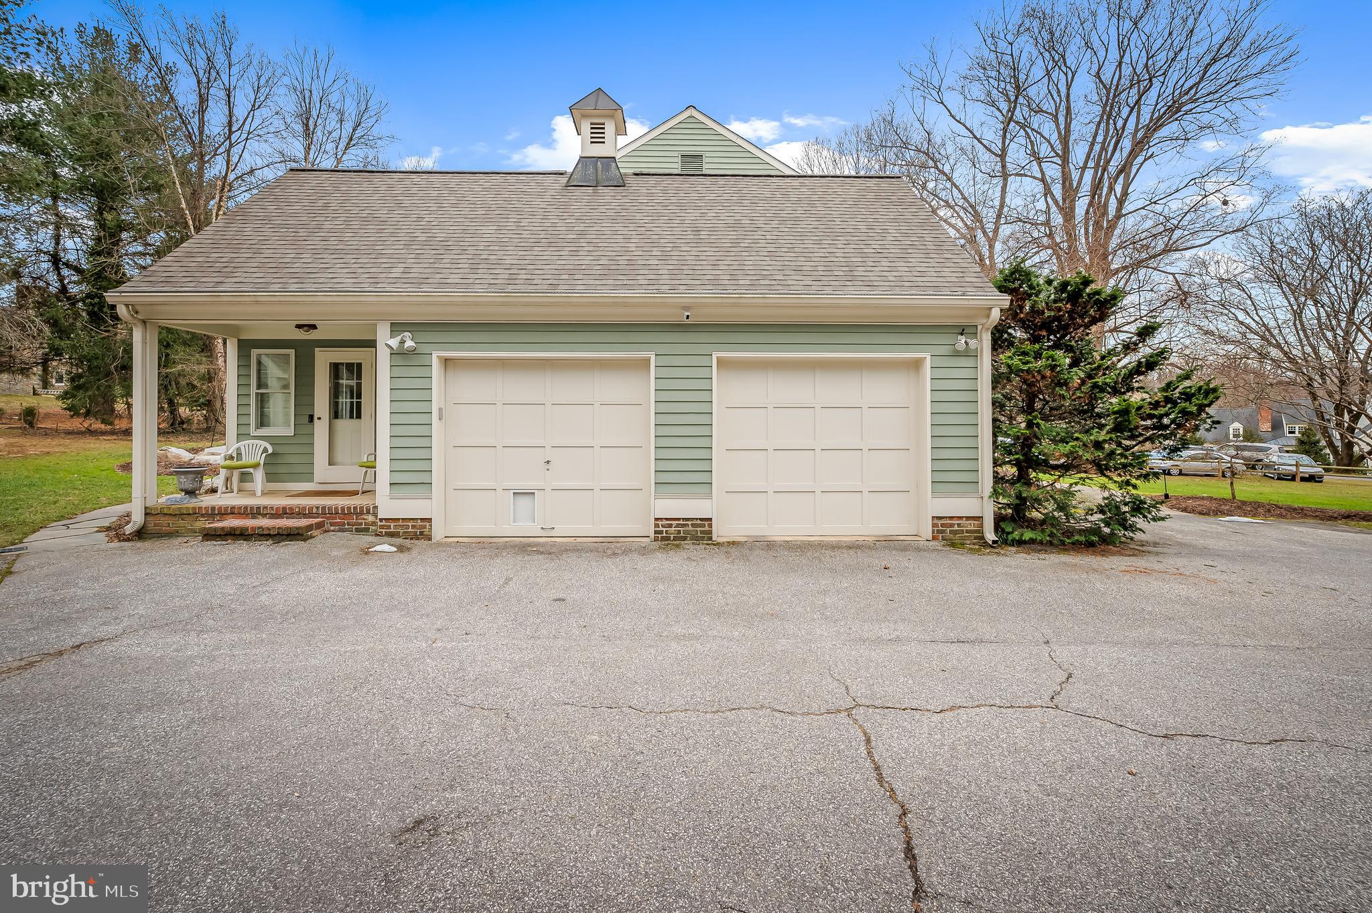
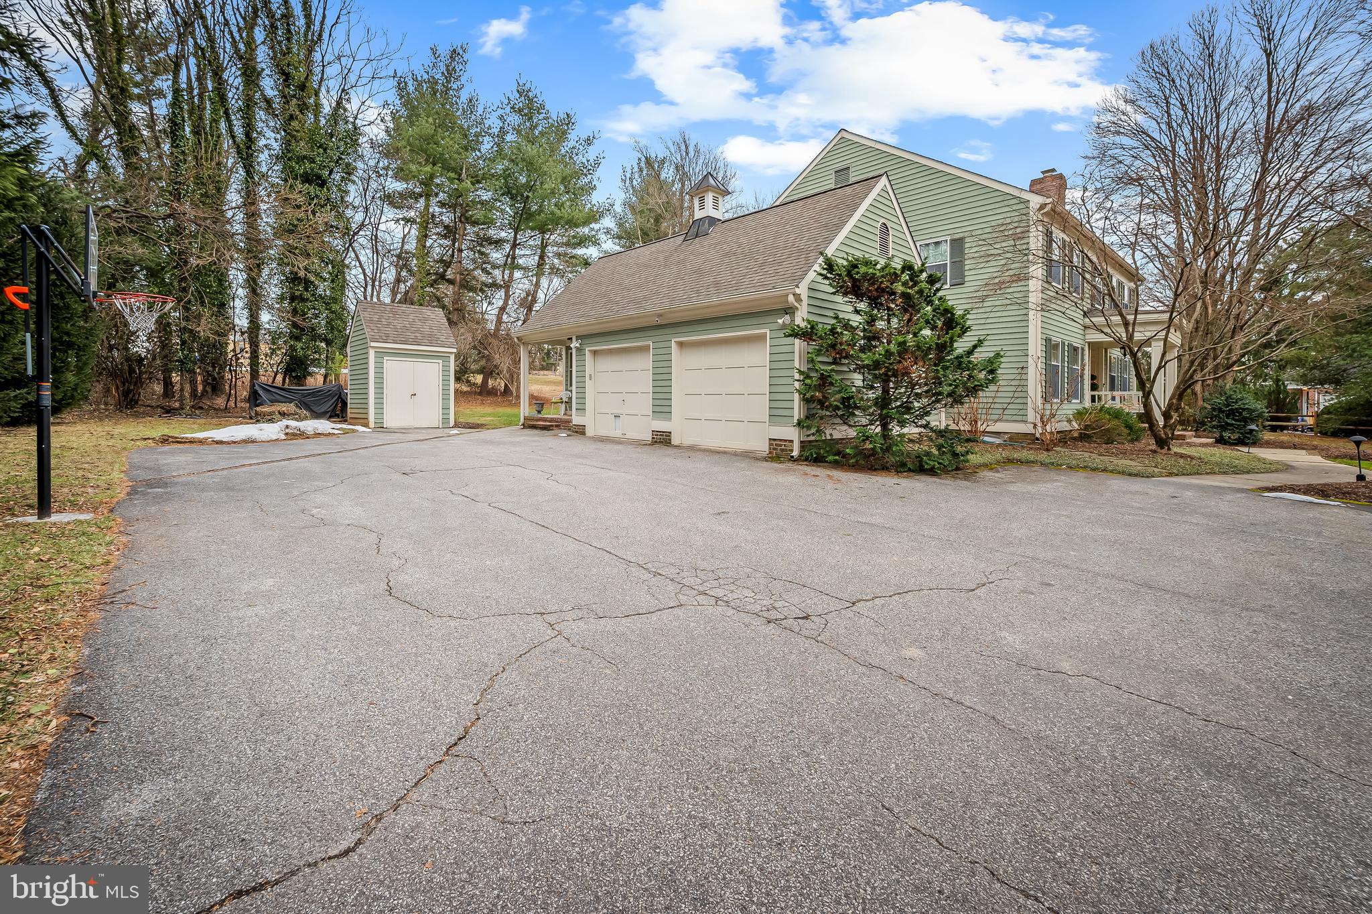
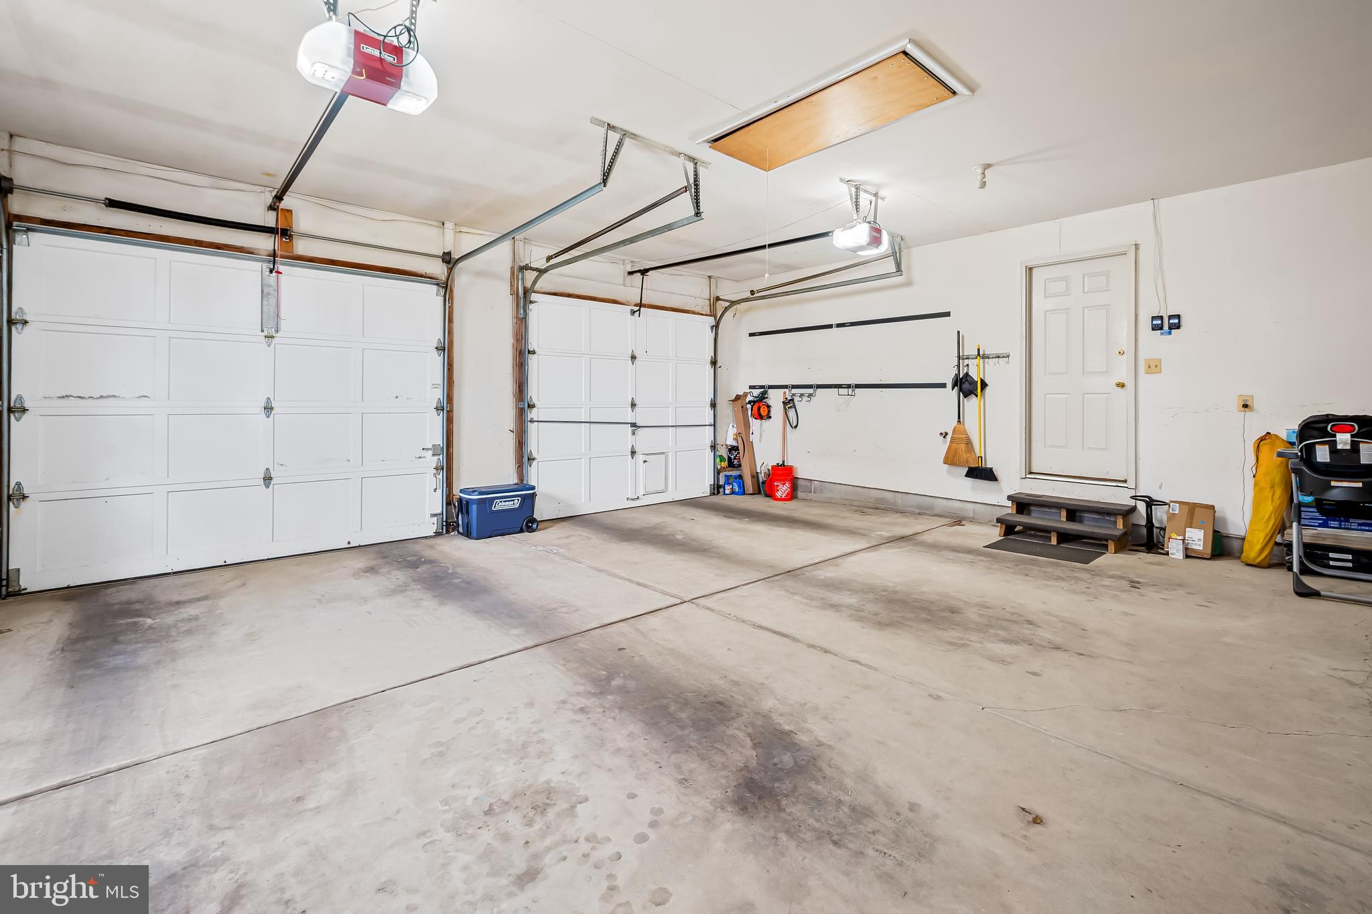
  • Garage

    Yes

  • Garage spaces

    2

  • Construction Materials

    Frame

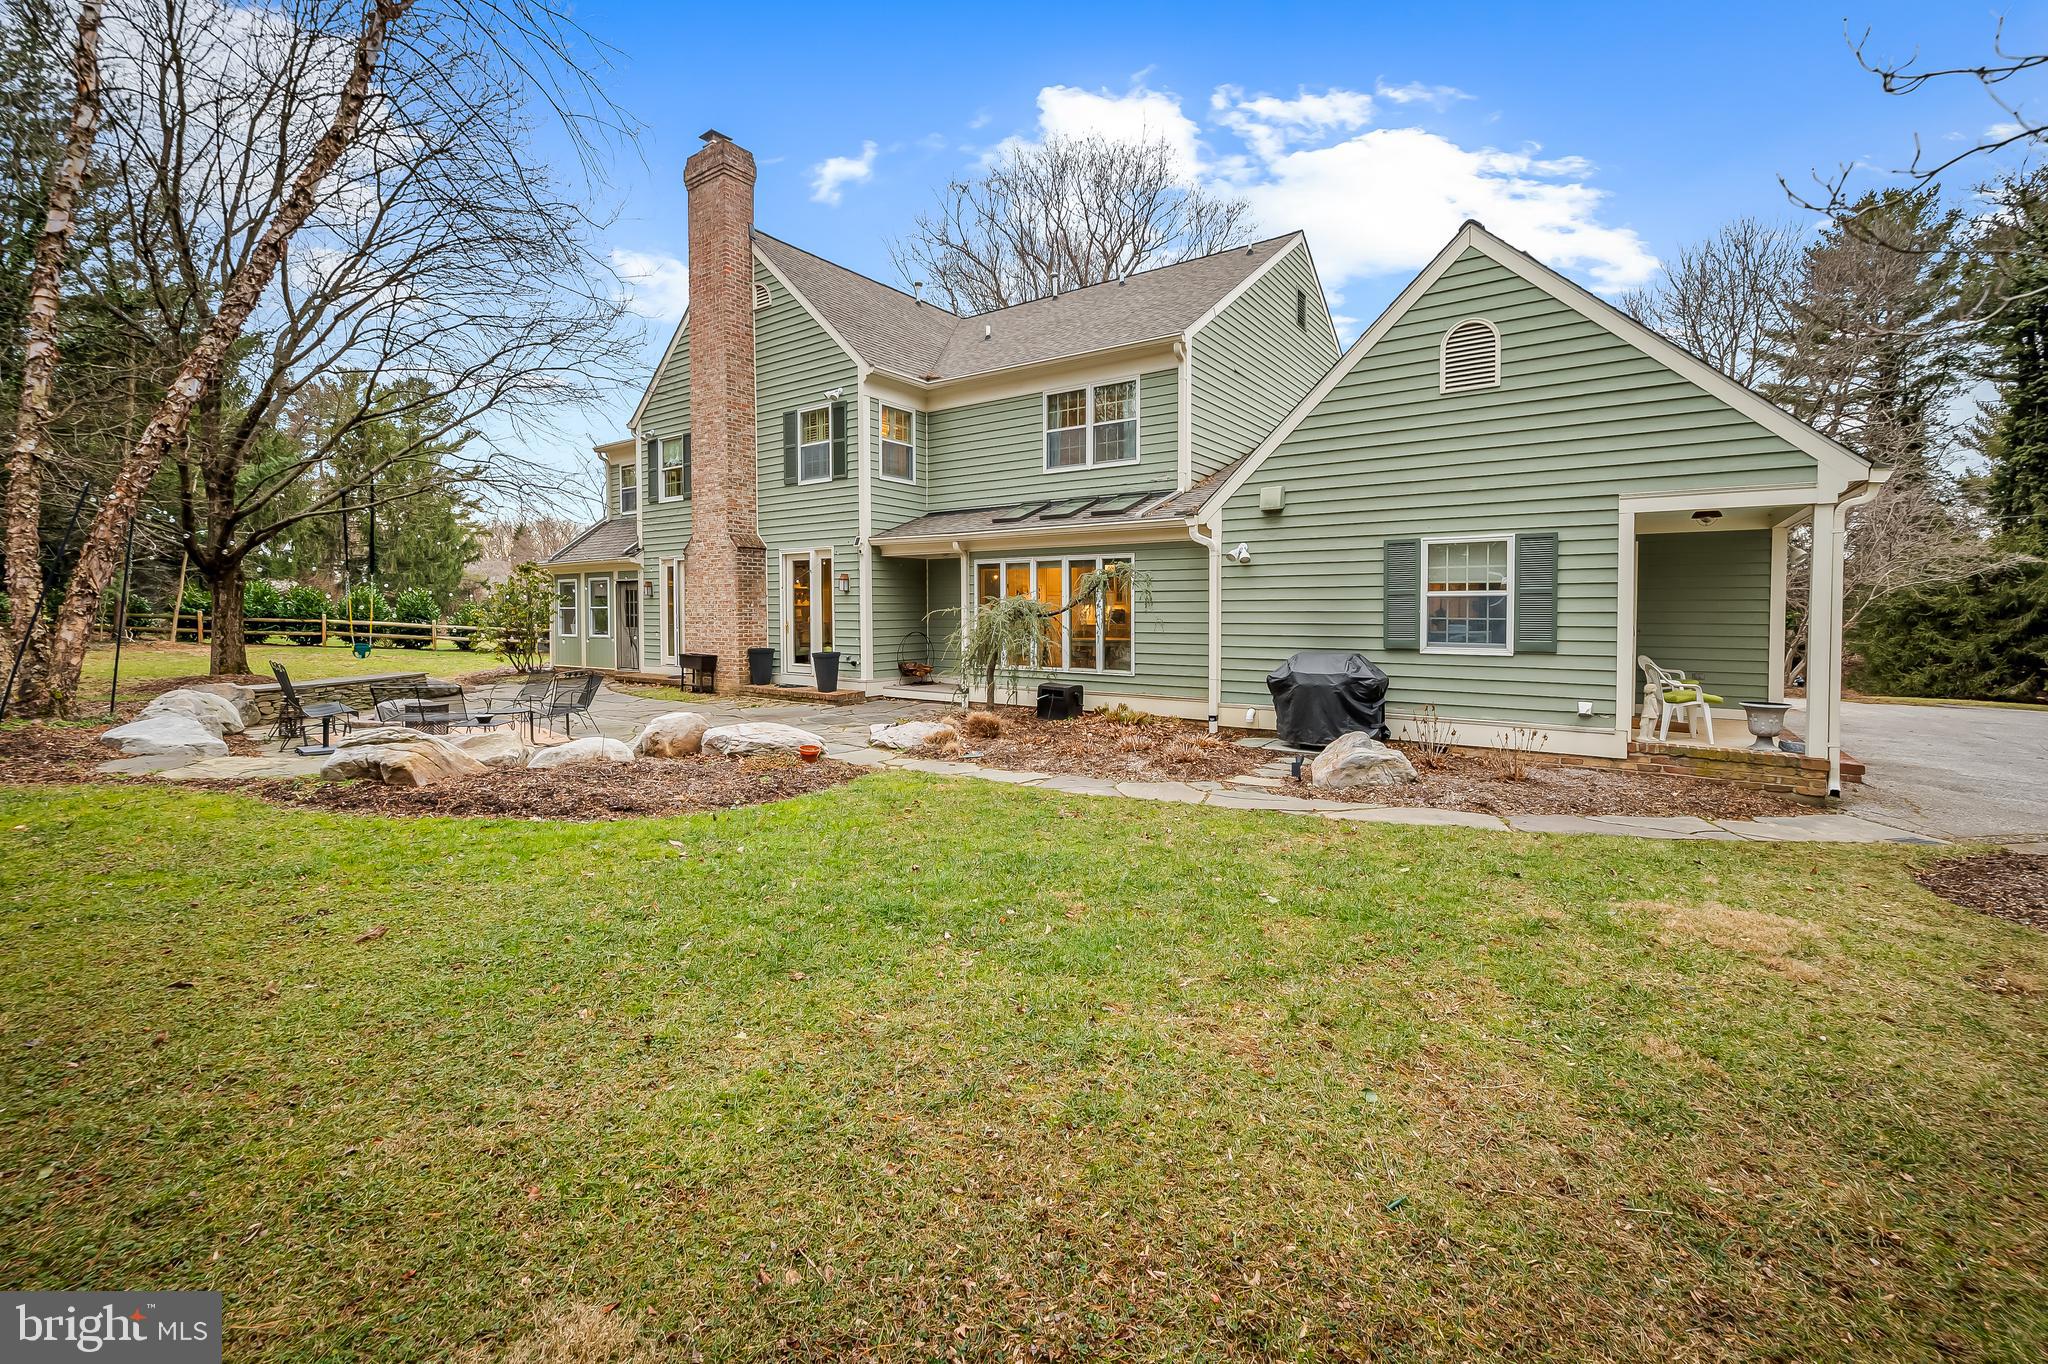
  • Other Exterior Features

    Lighting, Rain Gutters

  • Parking

    Asphalt, Garage, Inside Entrance, Attached

  • Pool

    No

  • Waterfront YN

    NO

Area & Lot

  • Lot Size(acres)

    1.03

  • Lot Size(square feet)

    44,867

  • Property Type

    Residential

  • Property Sub Type

    Single Family Residence

  • Architectural Style

    Traditional

Price

  • Sales Price

    $1,425,000
  • Tax Amount

    $13,068

  • Financing Options

    Conventional

  • Sq. Footage

    5,082

  • Price/SqFt

    $280

HOA

  • Association

    No

School District

  • Elementary School

    RIDERWOOD

  • Middle School

    DUMBARTON

  • High School

    TOWSON HIGH LAW & PUBLIC POLICY

Property Features

  • New Construction

    NO

  • Foundation Details

    Block

  • Senior Community YN

    NO

  • Sewer

    Septic Tank

  • Tax Lot

    1

  • Water Source

    Public

Schedule a Showing

Showing scheduled successfully.

<
>
IN PERSON
VIA CHAT

What is 3 + 4 ?


Change time

Mortgage calculator

Estimate your monthly mortgage payment, including the principal and interest, property taxes, and HOA. Adjust the values to generate a more accurate rate.

Your payment

Principal and Interest:

$

Property taxes:

$

HOA fees:

$

Total loan payment:

$

Total interest amount:

$

Location

County

BALTIMORE

Elementary School

RIDERWOOD

Middle School

DUMBARTON

High School

TOWSON HIGH LAW & PUBLIC POLICY

Listing Courtesy of Susan J Clark, Berkshire Hathaway HomeServices Homesale Realty

RealHub Information is provided exclusively for consumers' personal, non-commercial use, and it may not be used for any purpose other than to identify prospective properties consumers may be interested in purchasing. All information deemed reliable but not guaranteed and should be independently verified. All properties are subject to prior sale, change or withdrawal. RealHub website owner shall not be responsible for any typographical errors, misinformation, misprints and shall be held totally harmless.

Agent Derek Benjamin

AGENT

Derek Benjamin

Call Derek today to schedule a private showing.


* Listings on this website come from the FMLS IDX Compilation and may be held by brokerage firms other than the owner of this website. The listing brokerage is identified in any listing details. Information is deemed reliable but is not guaranteed. If you believe any FMLS listing contains material that infringes your copyrighted work please click here to review our DMCA policy and learn how to submit a takedown request.© 2024 FMLS.
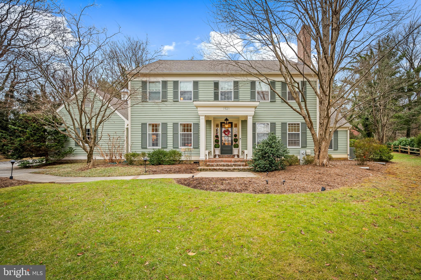
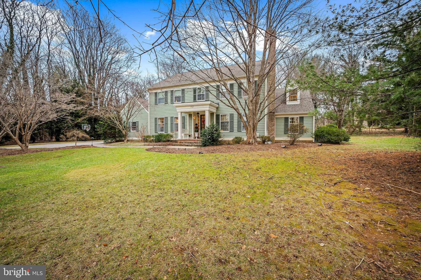
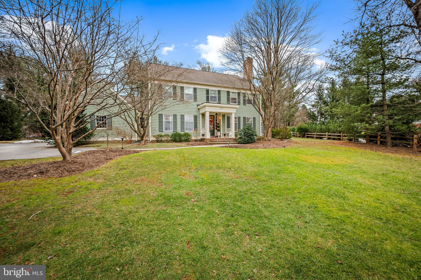
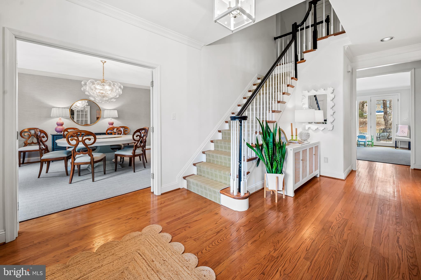
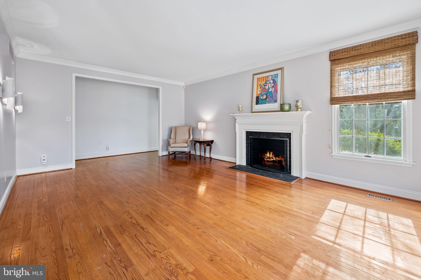
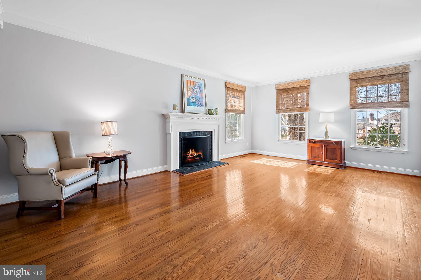
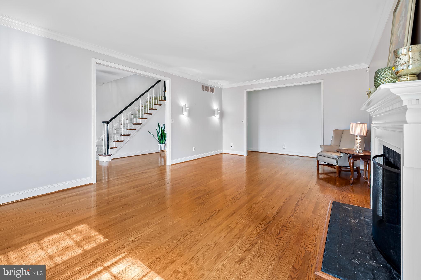
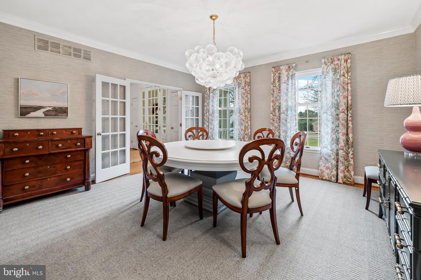
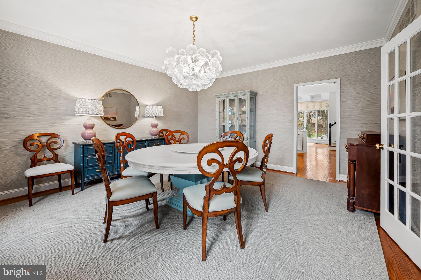
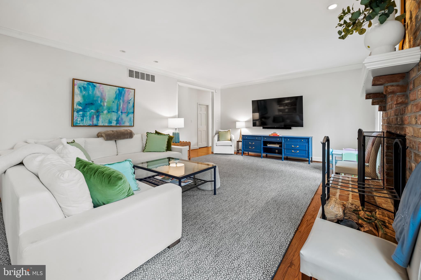
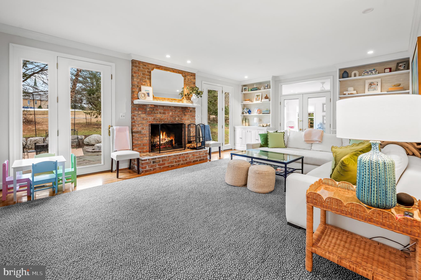
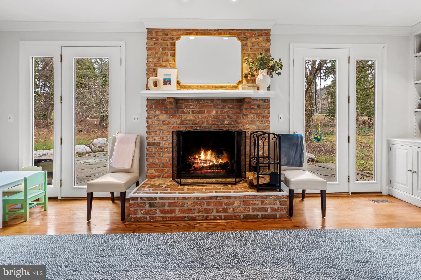
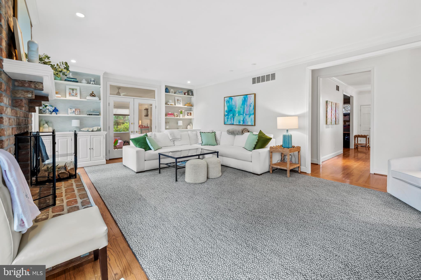
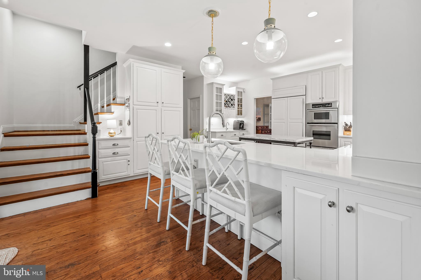
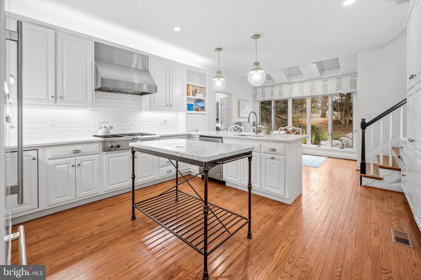
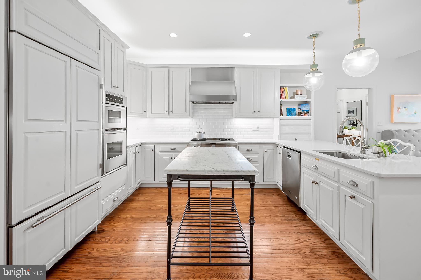
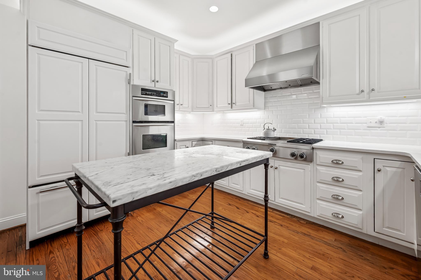
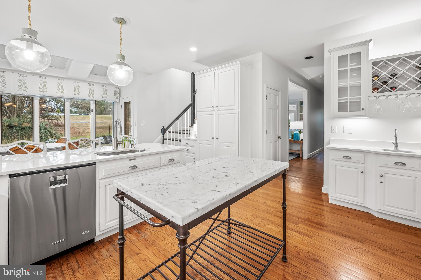
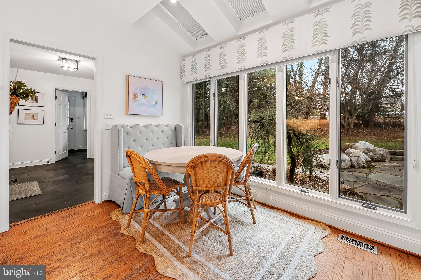
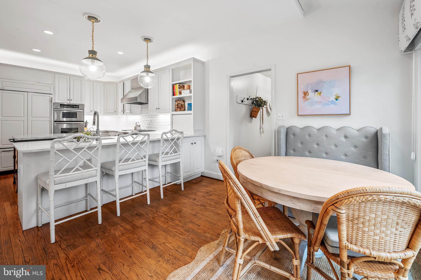
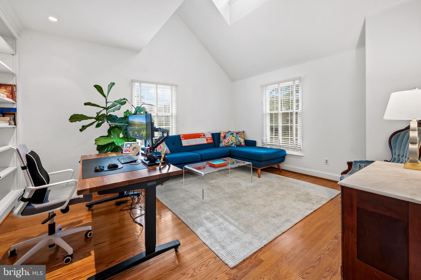
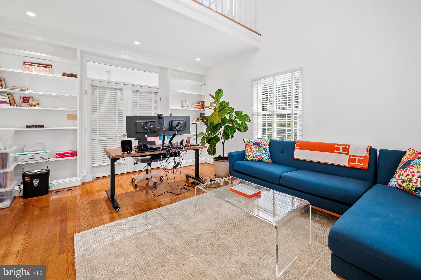
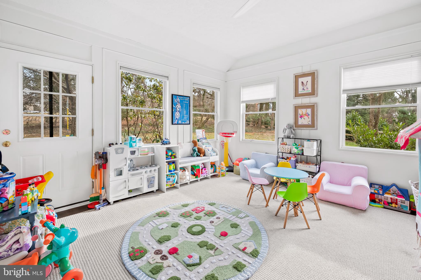
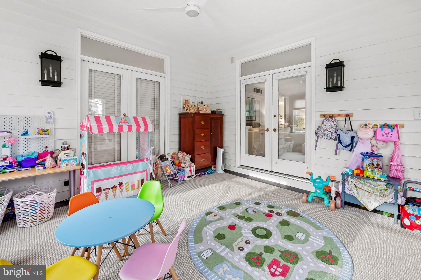
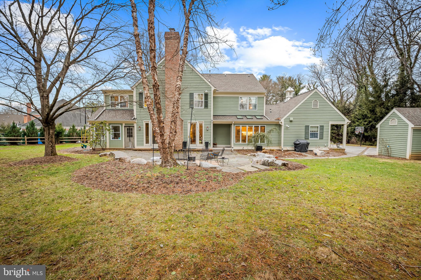
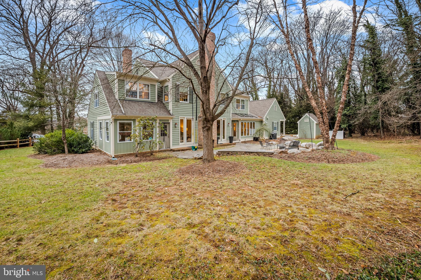
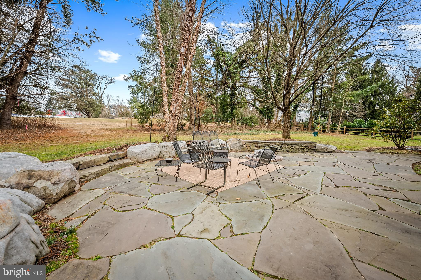
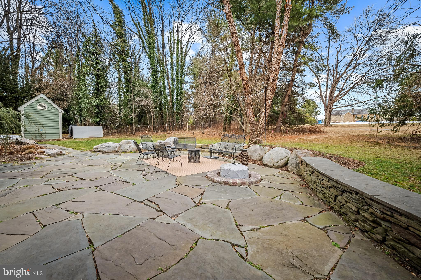
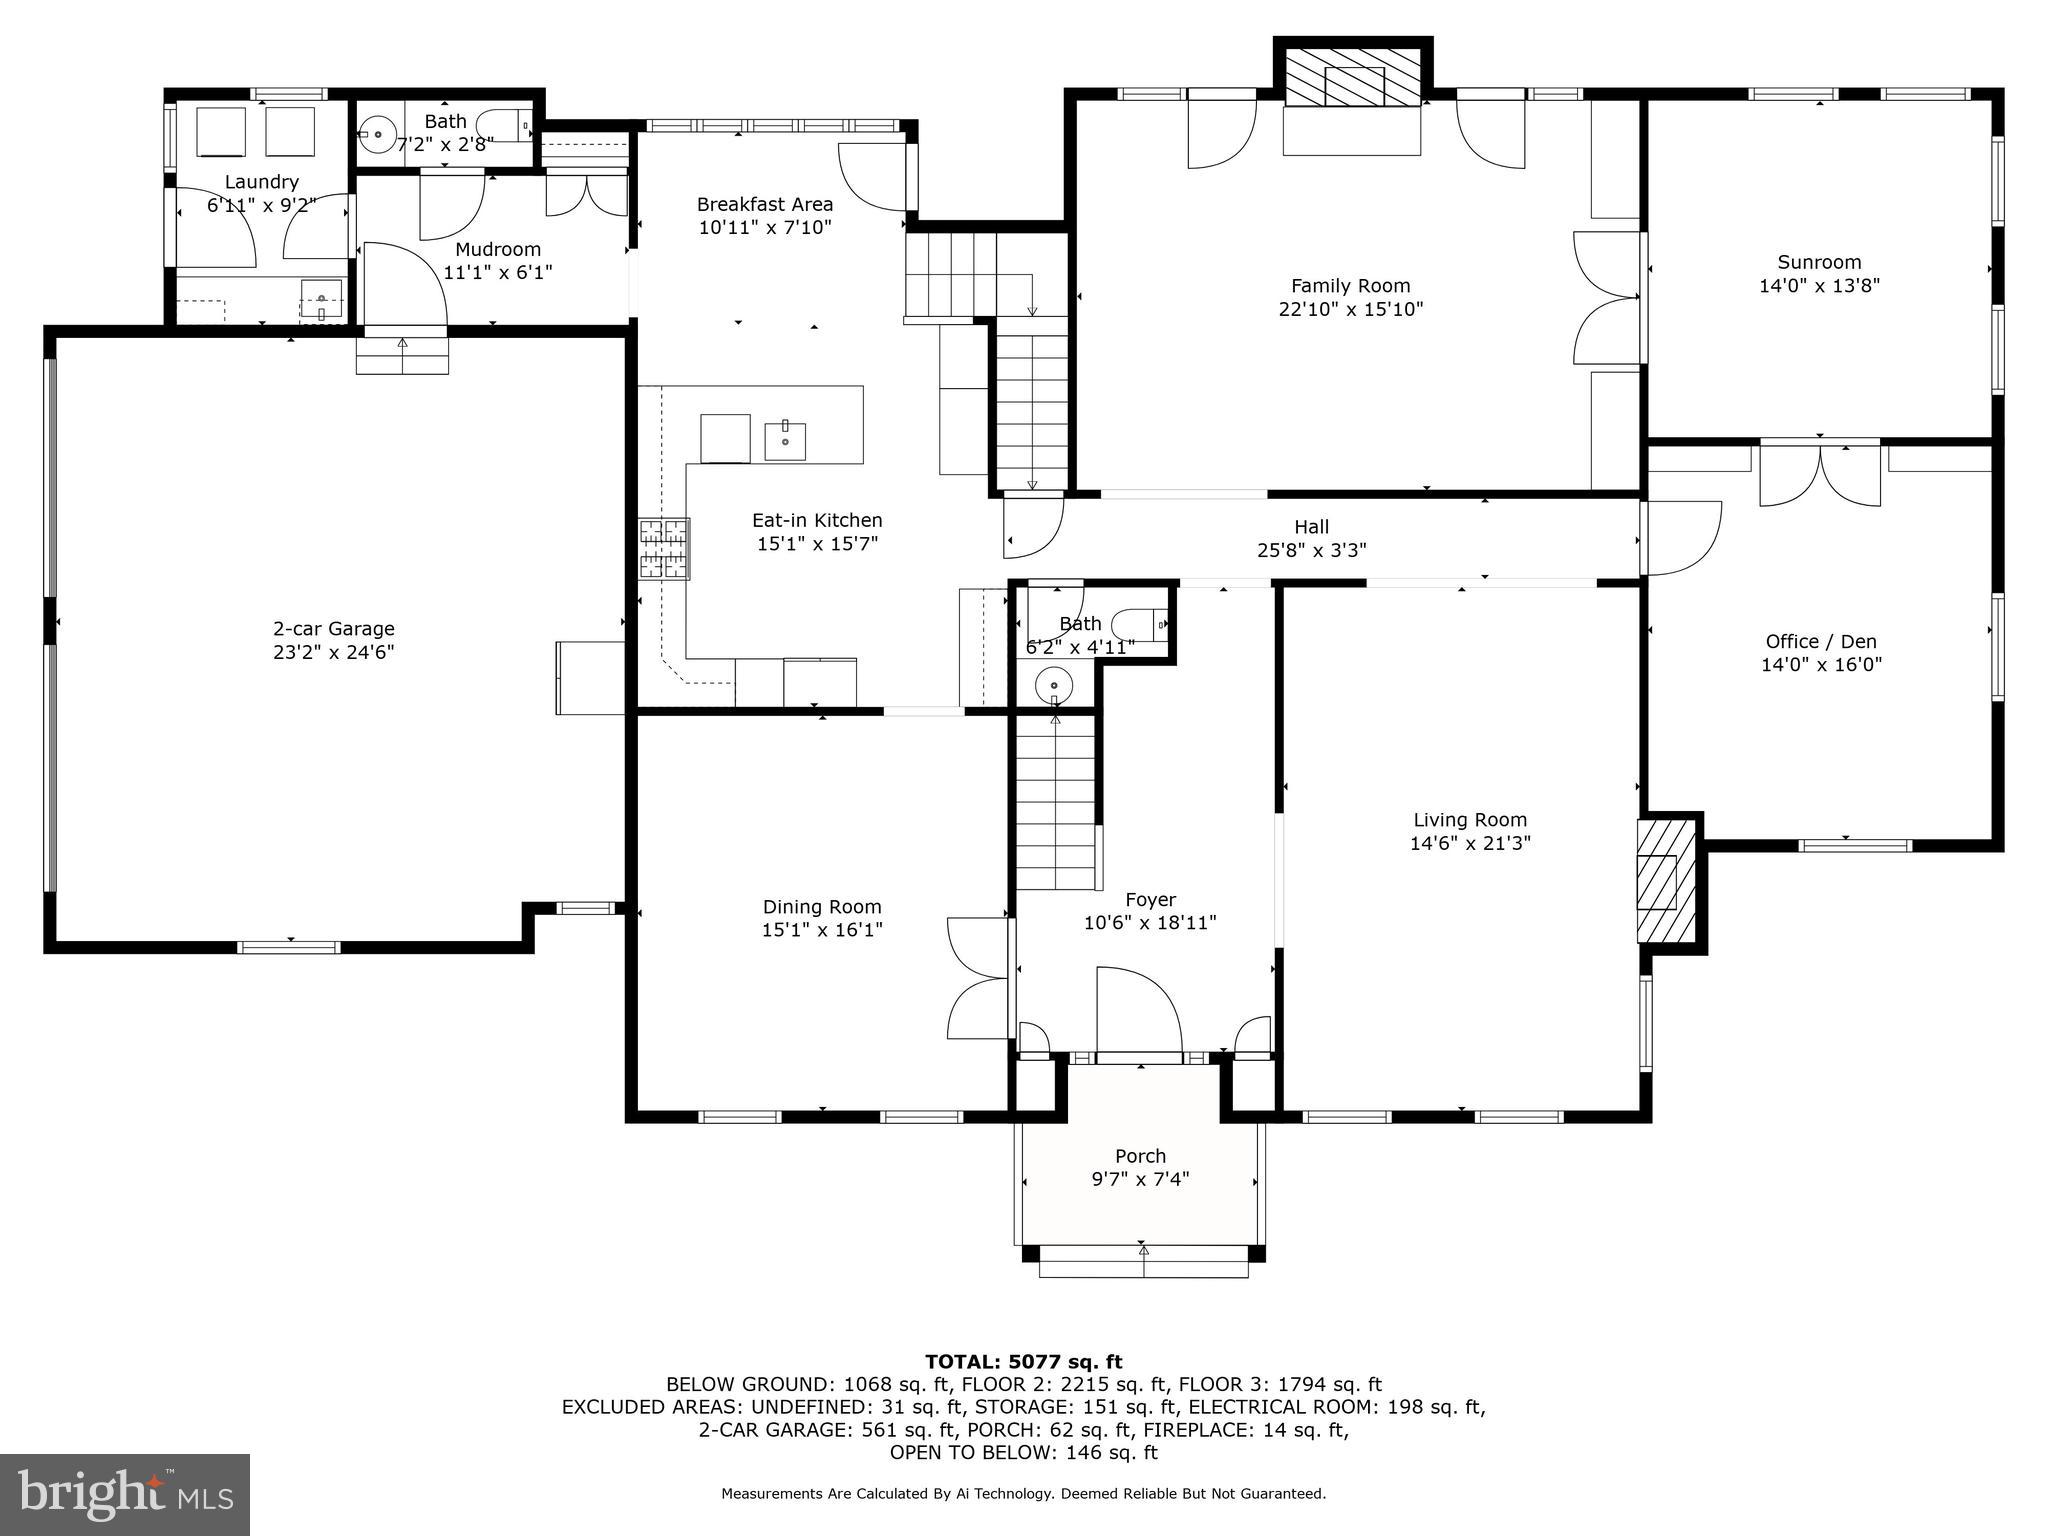
Welcome to 1921 West Joppa Road, a custom-built home nestled on over an acre of lush, mature landscaping, providing ultimate privacy and tranquility in a peaceful neighborhood. This stunning residence boasts unique architectural design, with expansive windows that fill each room with natural light. High-end finishes such as gleaming hardwood floors, custom cabinetry, and luxurious fixtures create an elegant atmosphere. The main level is perfect for both relaxation and entertaining, featuring a grand foyer, a cozy living room with a wood-burning fireplace, and a formal dining room with an exquisite chandelier. The family room, with custom built-ins and a brick fireplace, leads to a stone patio, extending the living space outdoors. A gourmet kitchen with stainless steel appliances, Quartz countertops, a wet bar, and a breakfast nook complete the main level, along with a bright sunroom and quiet office.

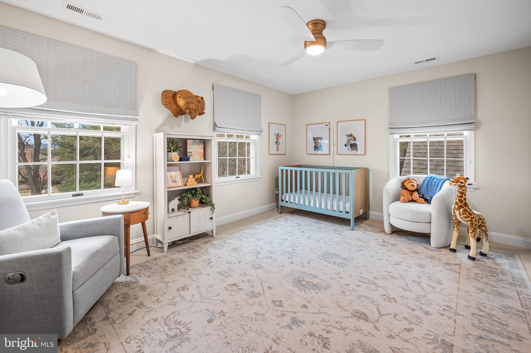
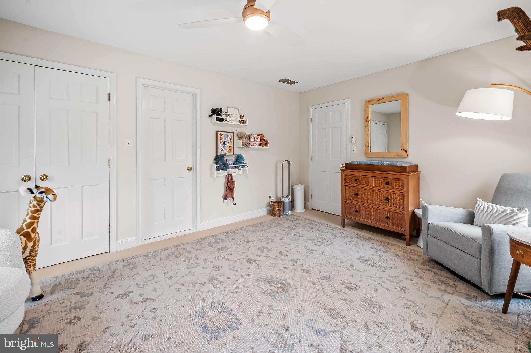
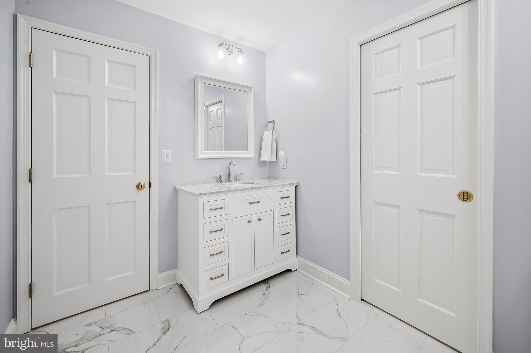
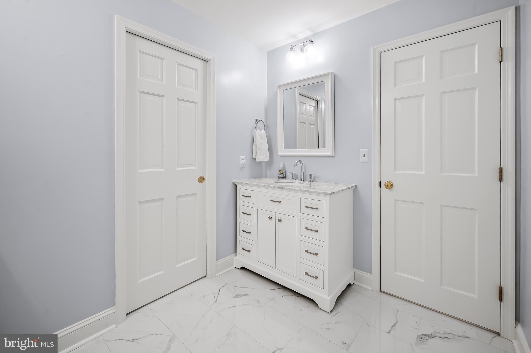
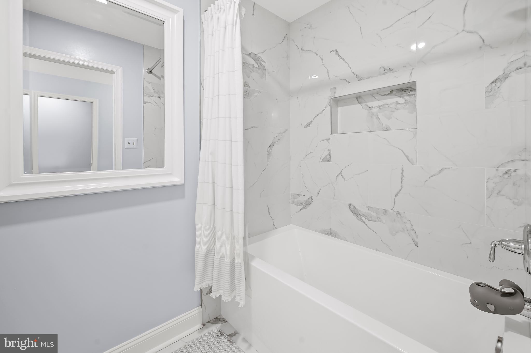
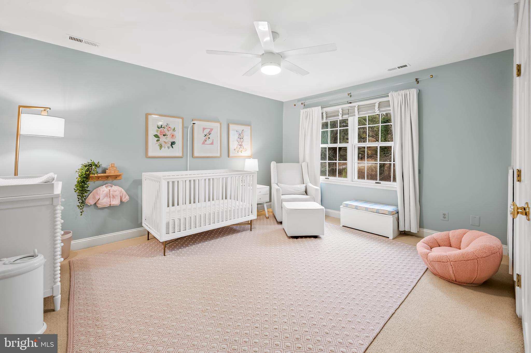
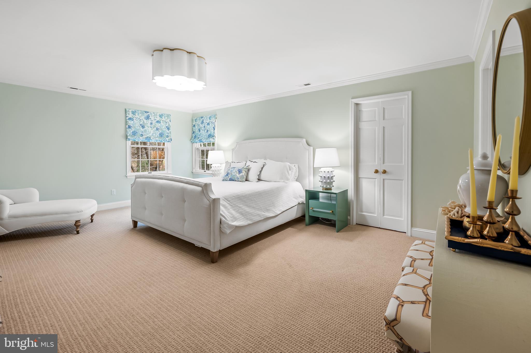
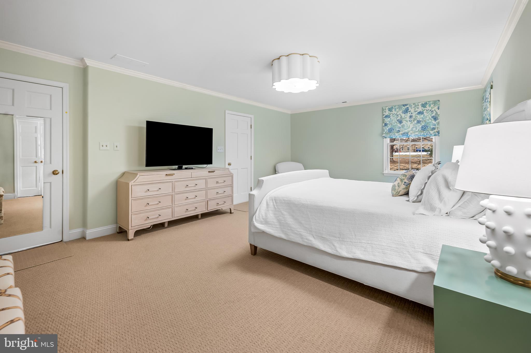
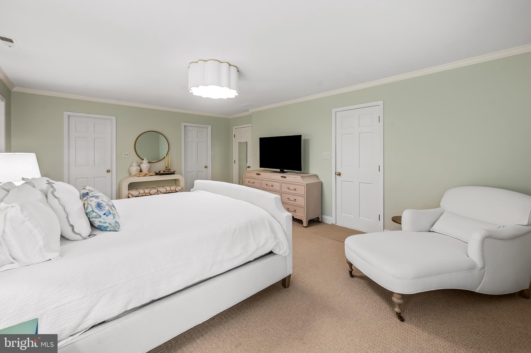
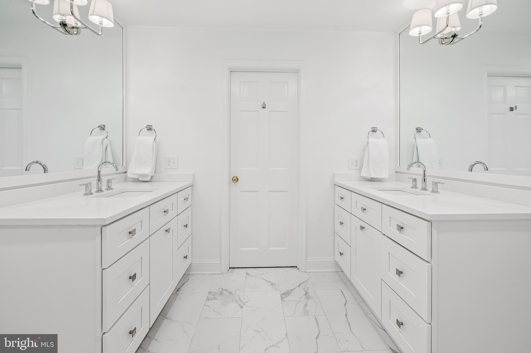
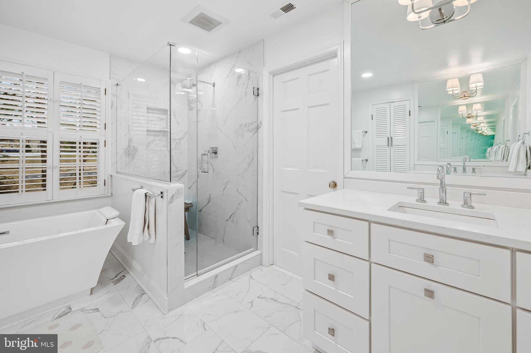
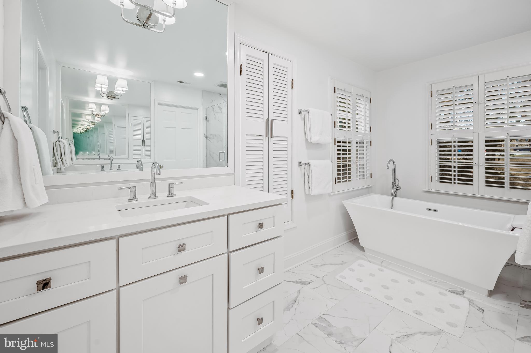
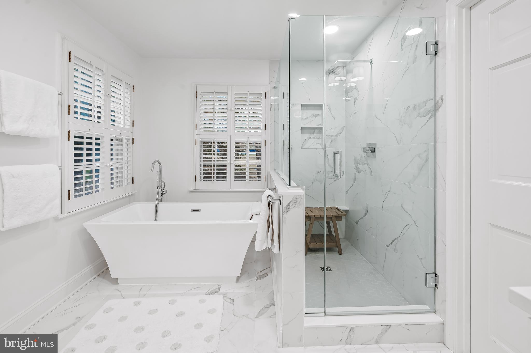
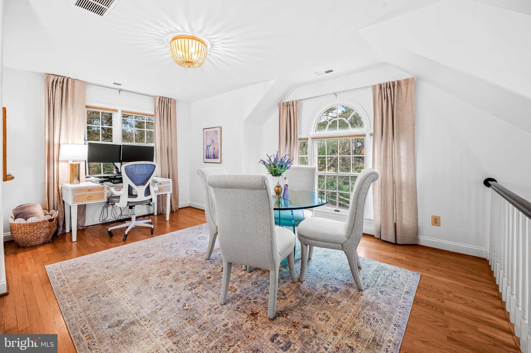
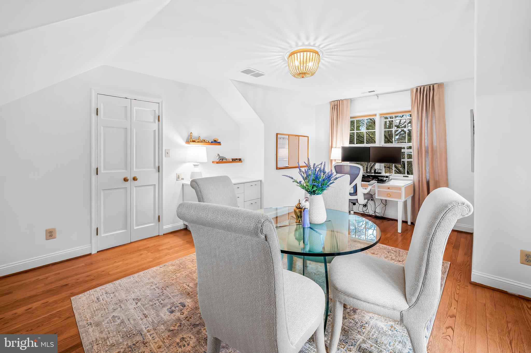
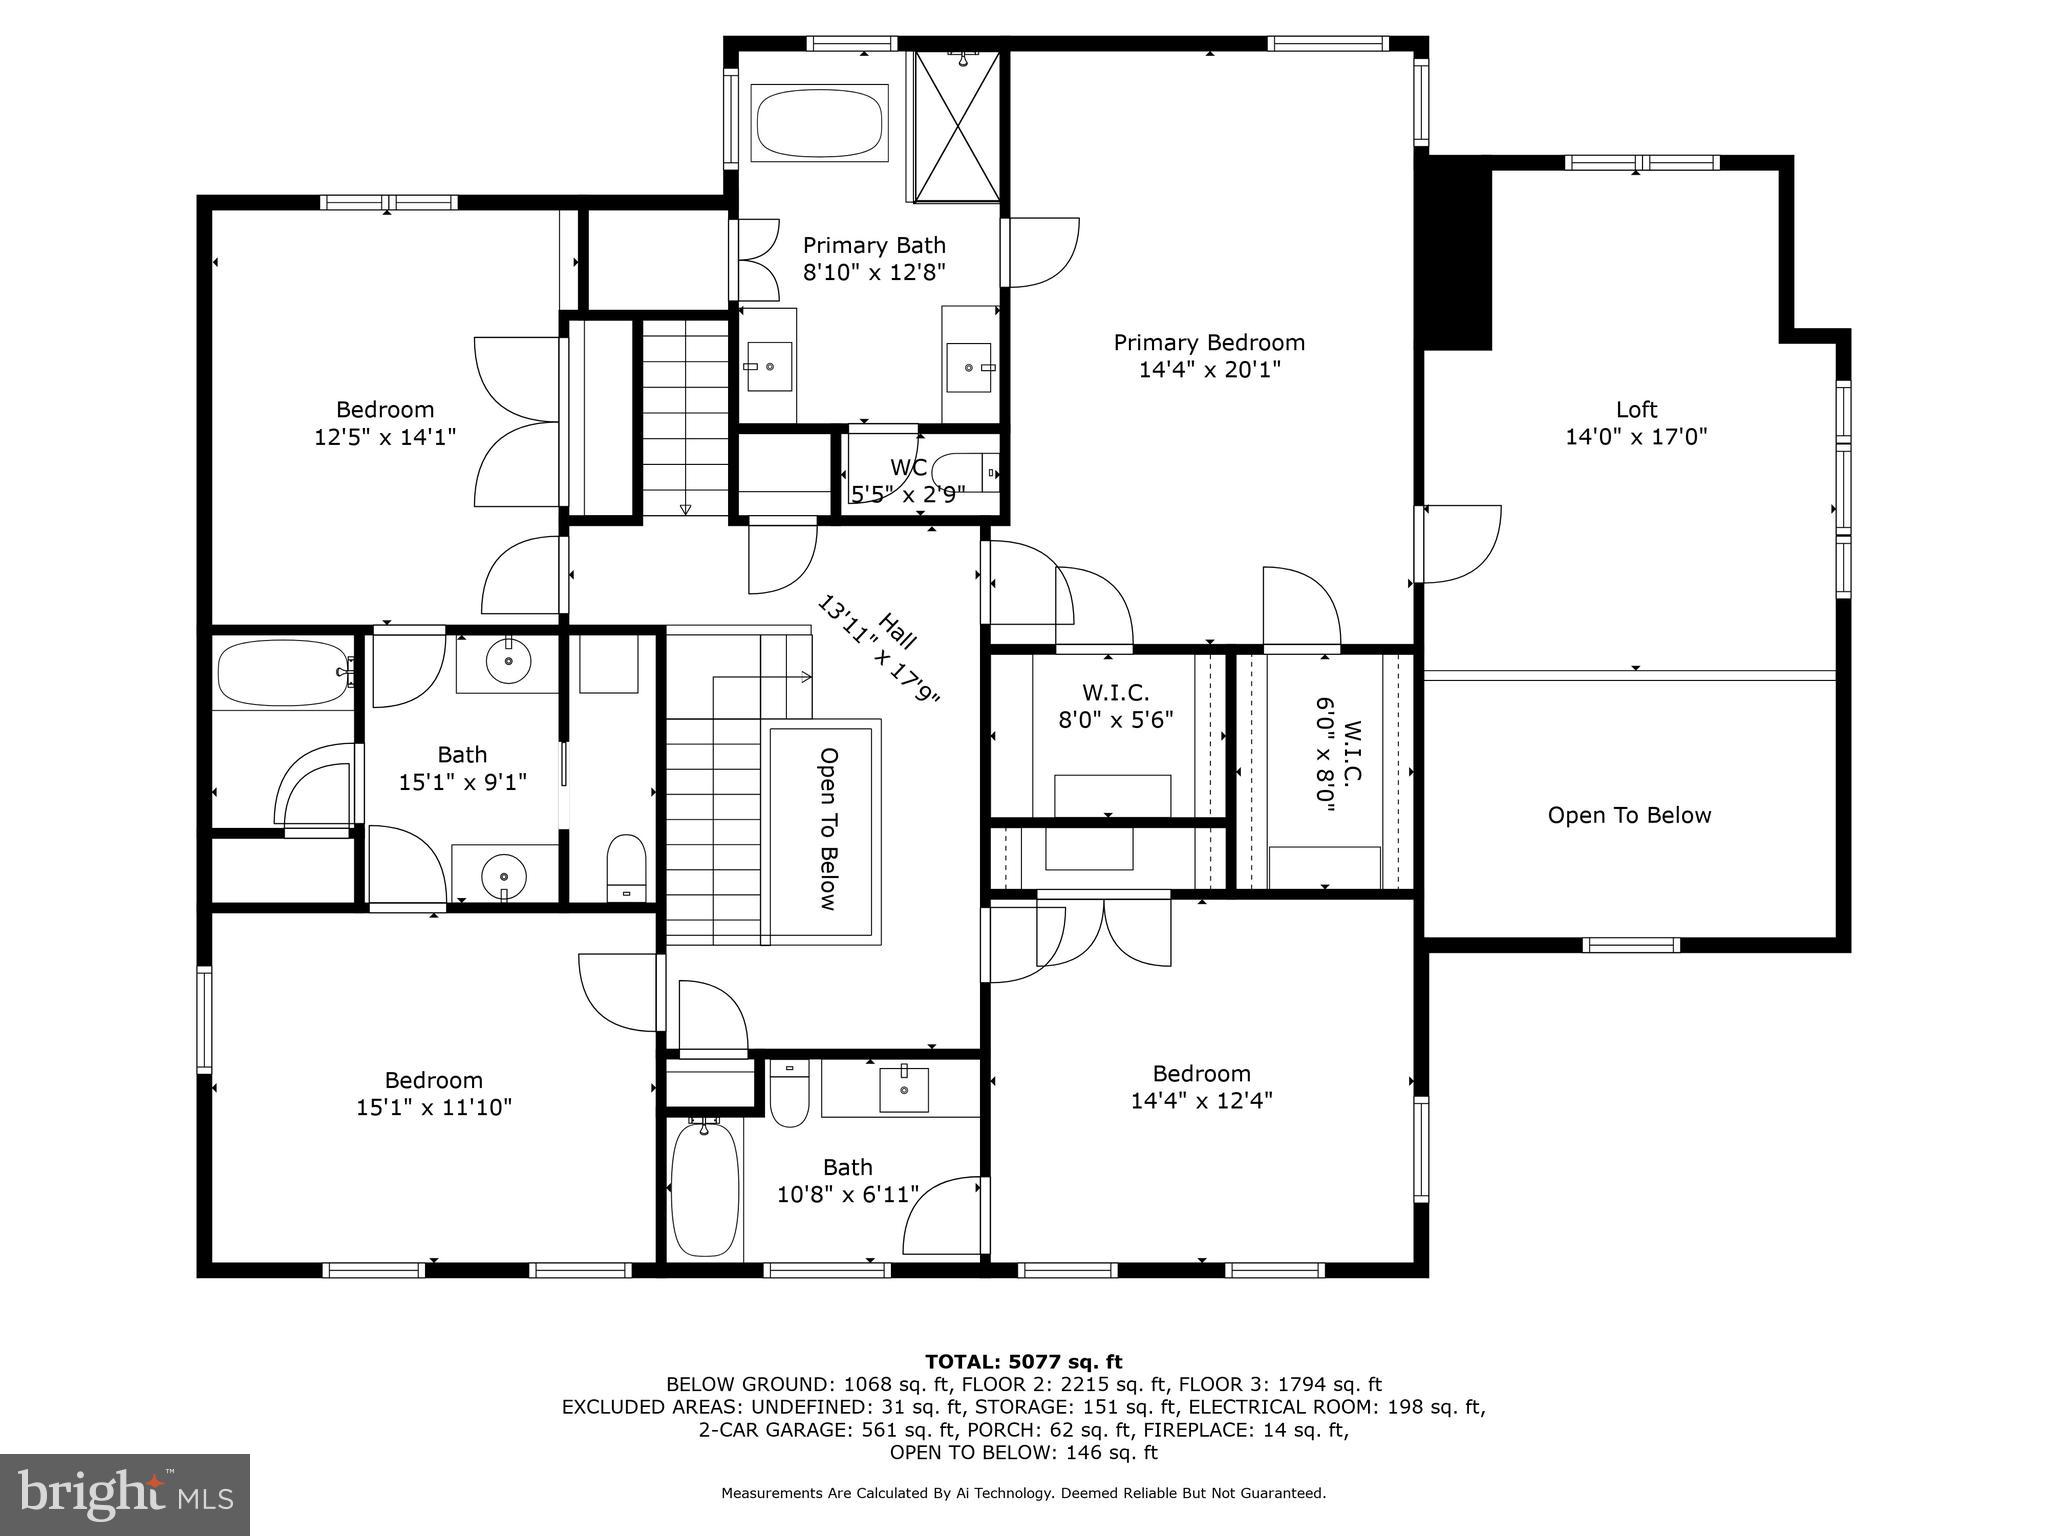
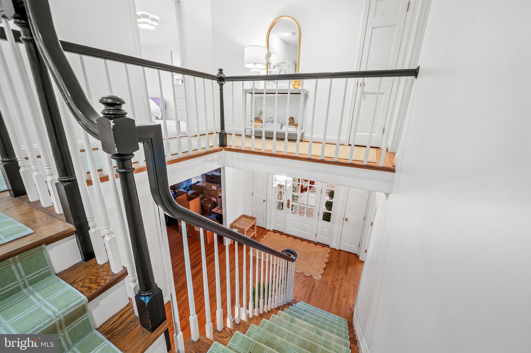
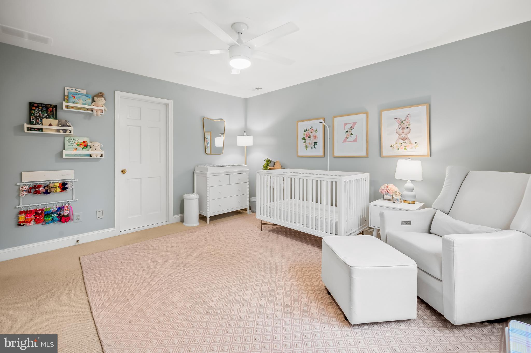
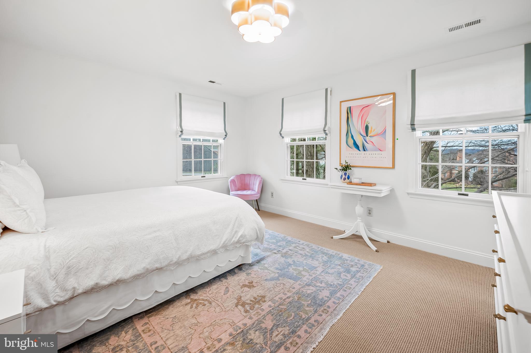
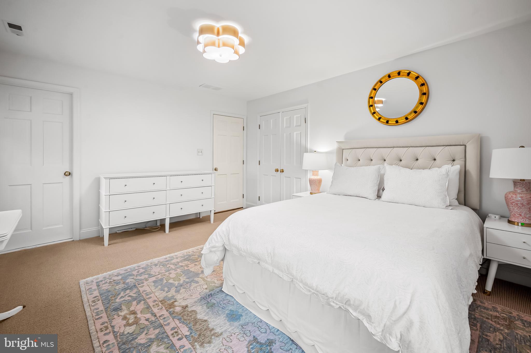
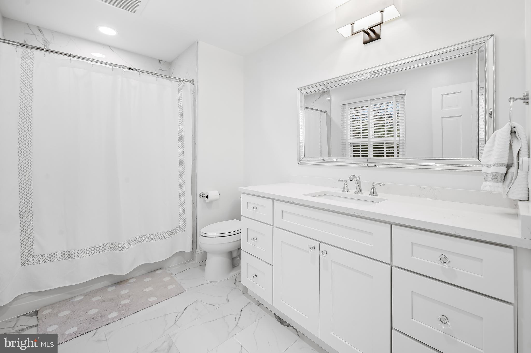
The second level of this home is designed for comfort and privacy, offering four generously sized bedrooms. The primary bedroom is a true retreat, featuring two walk-in closets, an attached office space, and a luxurious marble ensuite bath with a soaking tub and separate glass-enclosed shower. Two of the bedrooms share a Jack and Jill bathroom, while the fourth bedroom has its own ensuite bath. All the bedrooms are spacious, with ample closet space and large windows for natural light.

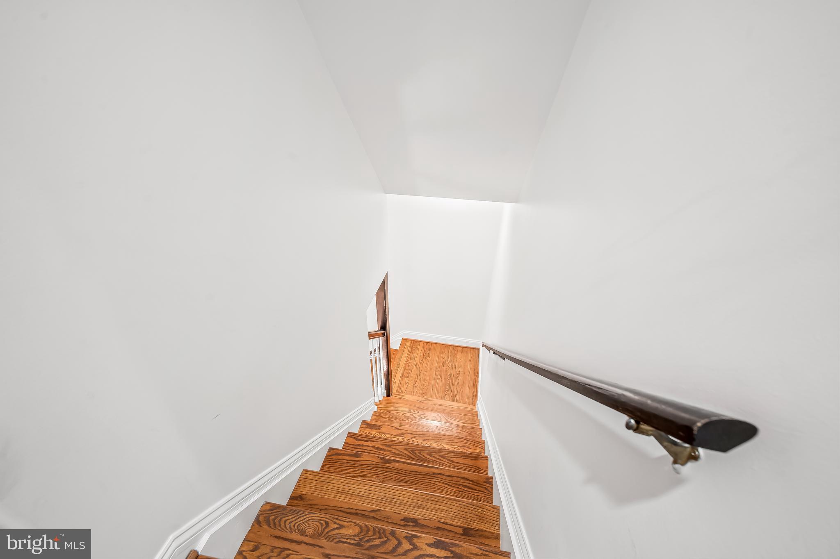
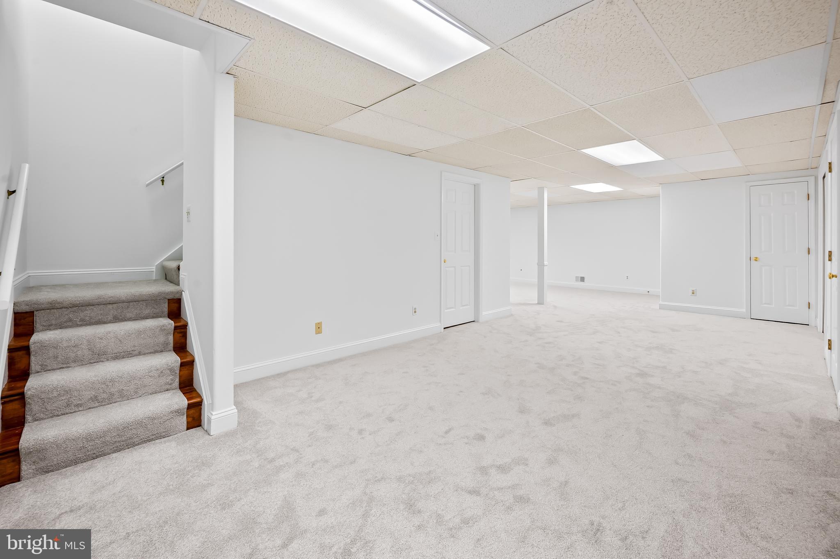
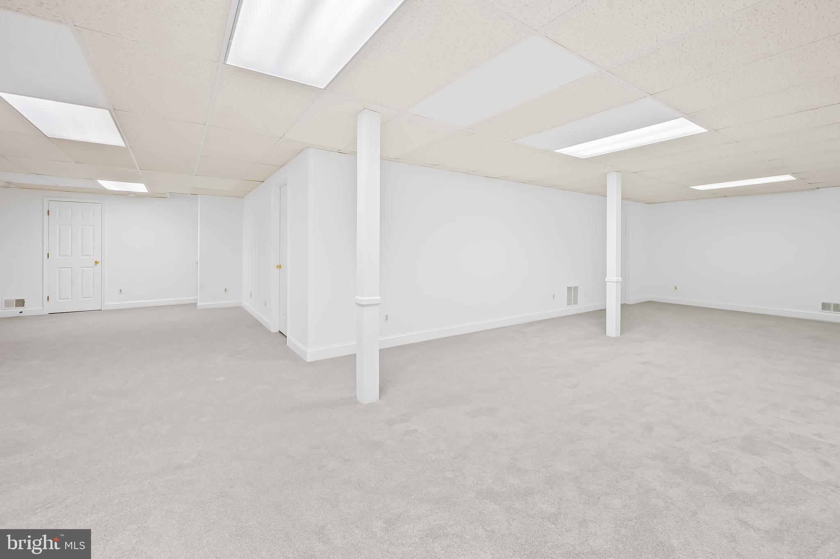
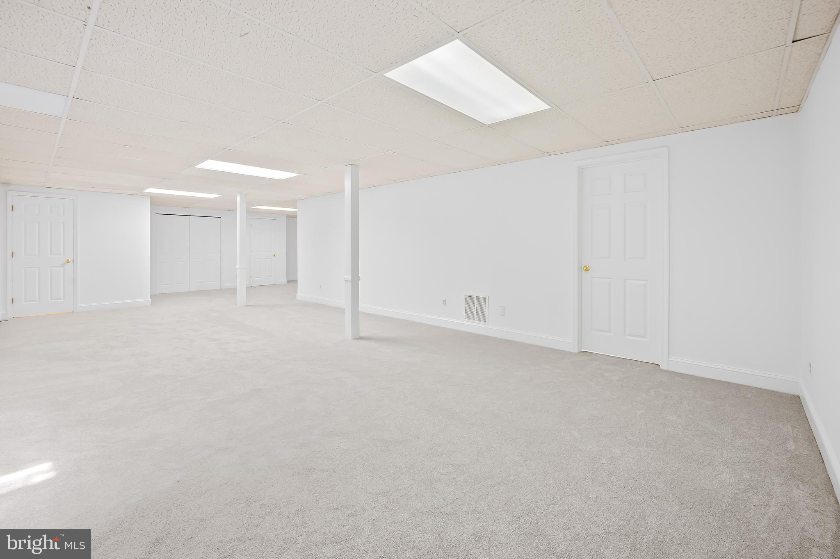
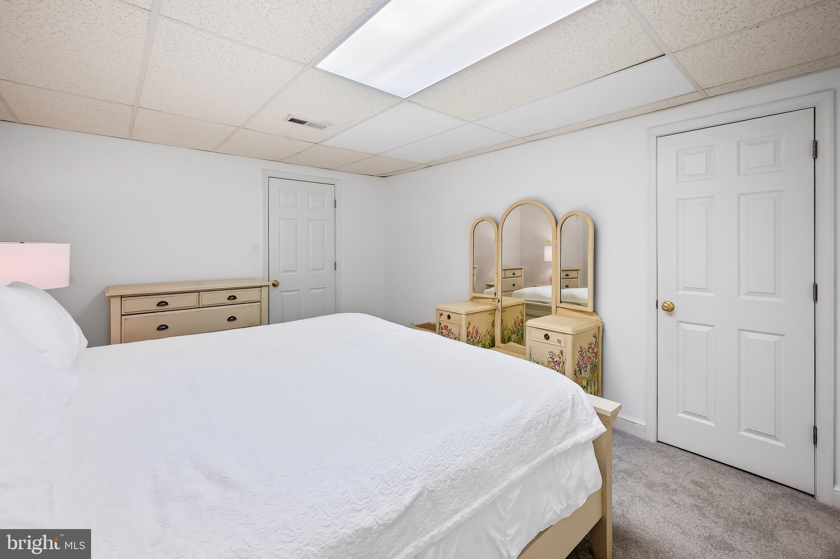
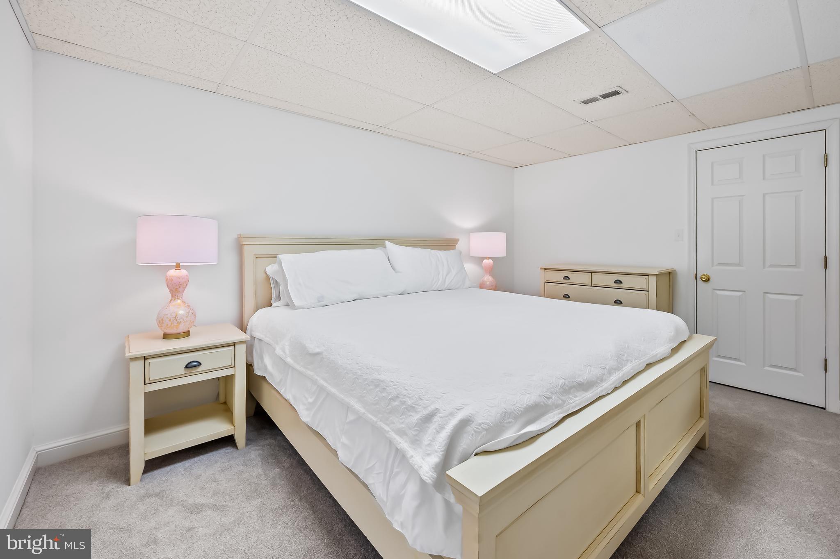
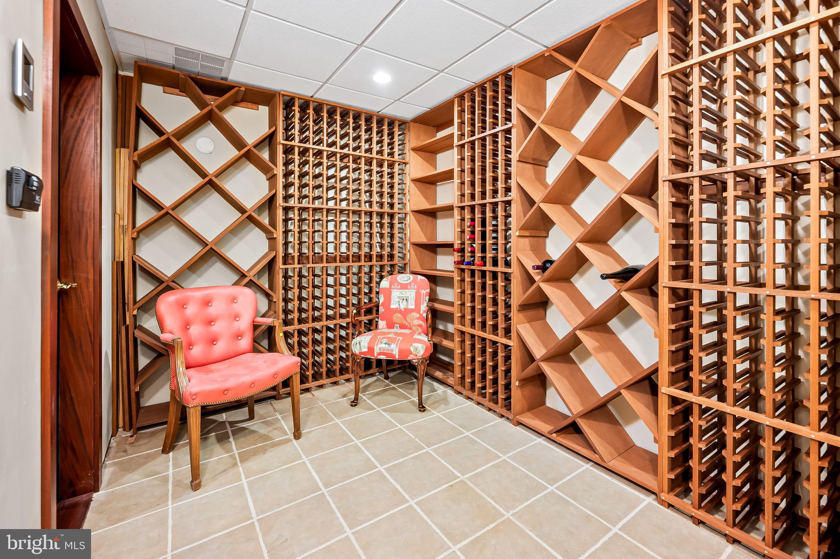
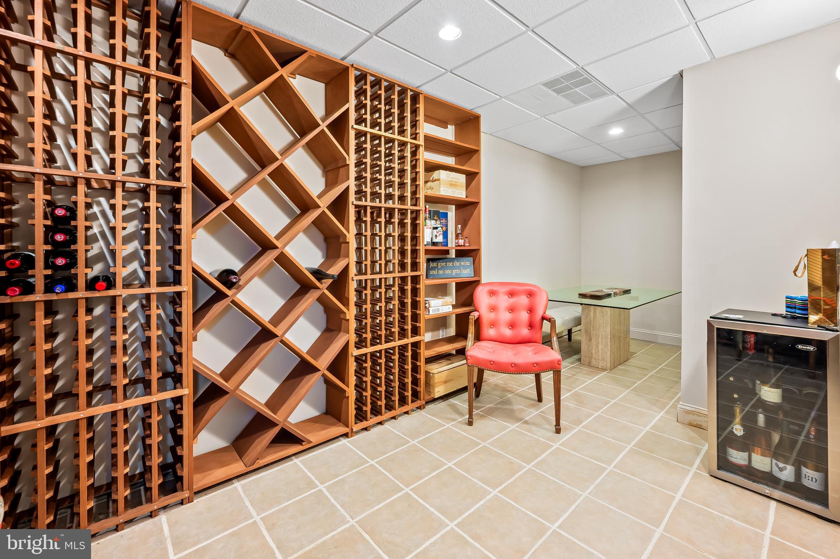
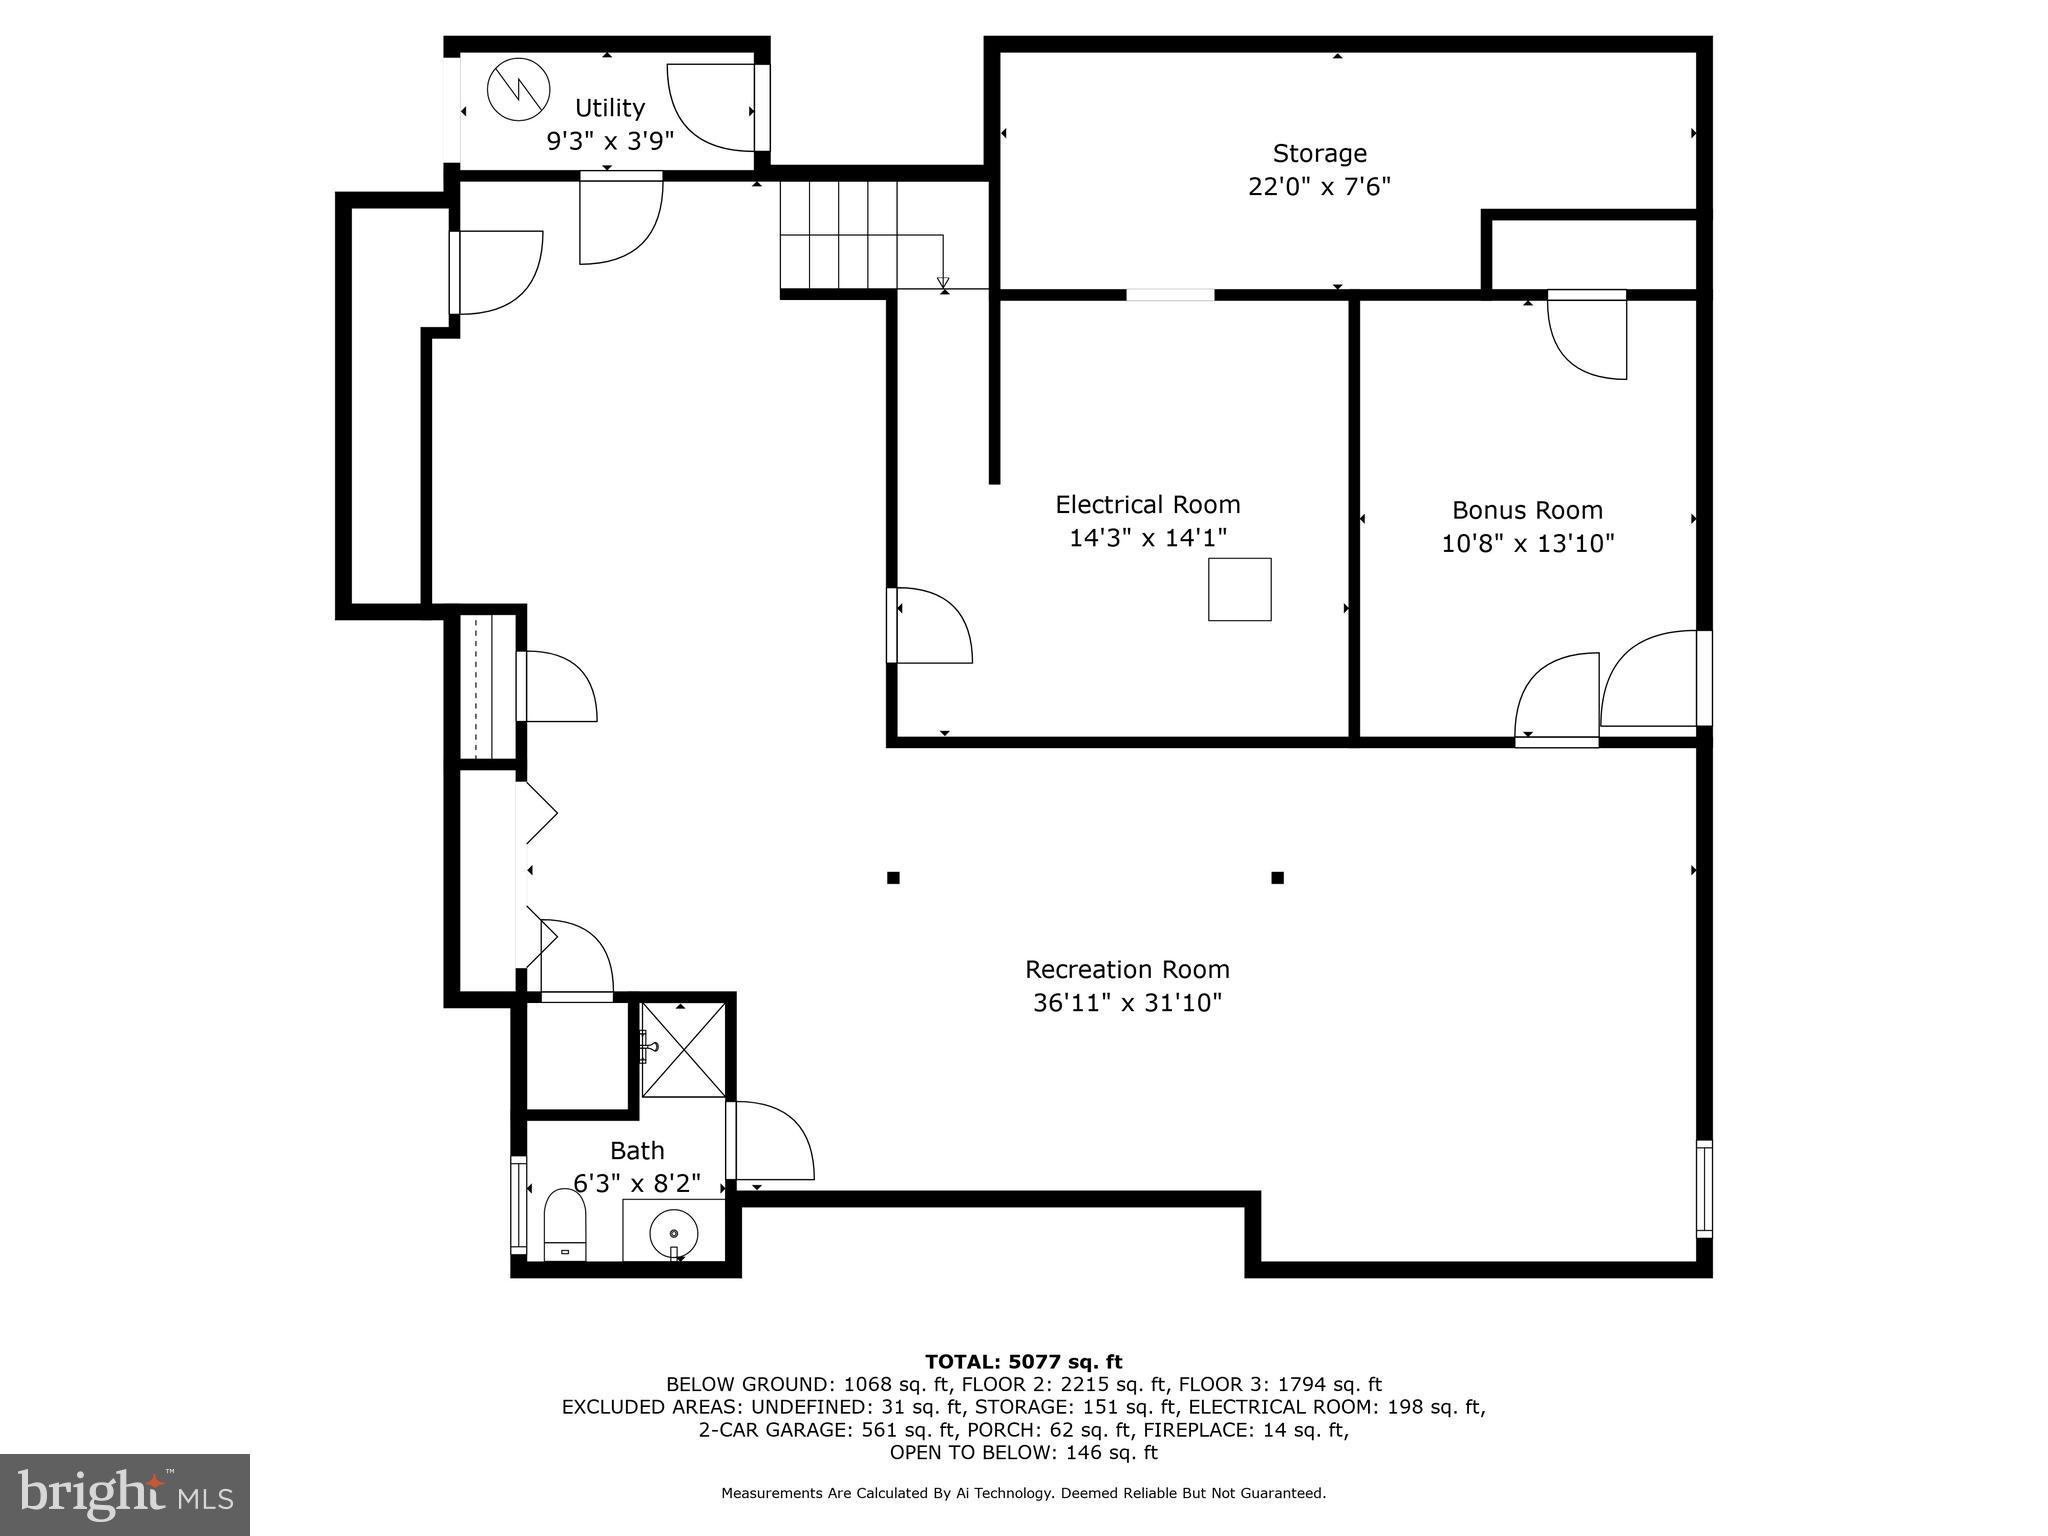
The lower level is designed for leisure, featuring an expansive recreation room perfect for games, movies, or casual gatherings. A bonus room offers the potential for a fifth bedroom, and a full bath provides added convenience. Wine enthusiasts will appreciate the temperature-controlled wine cellar and tasting room, ideal for storing and enjoying a collection. A separate staircase provides direct access to the two-car garage, enhancing convenience.

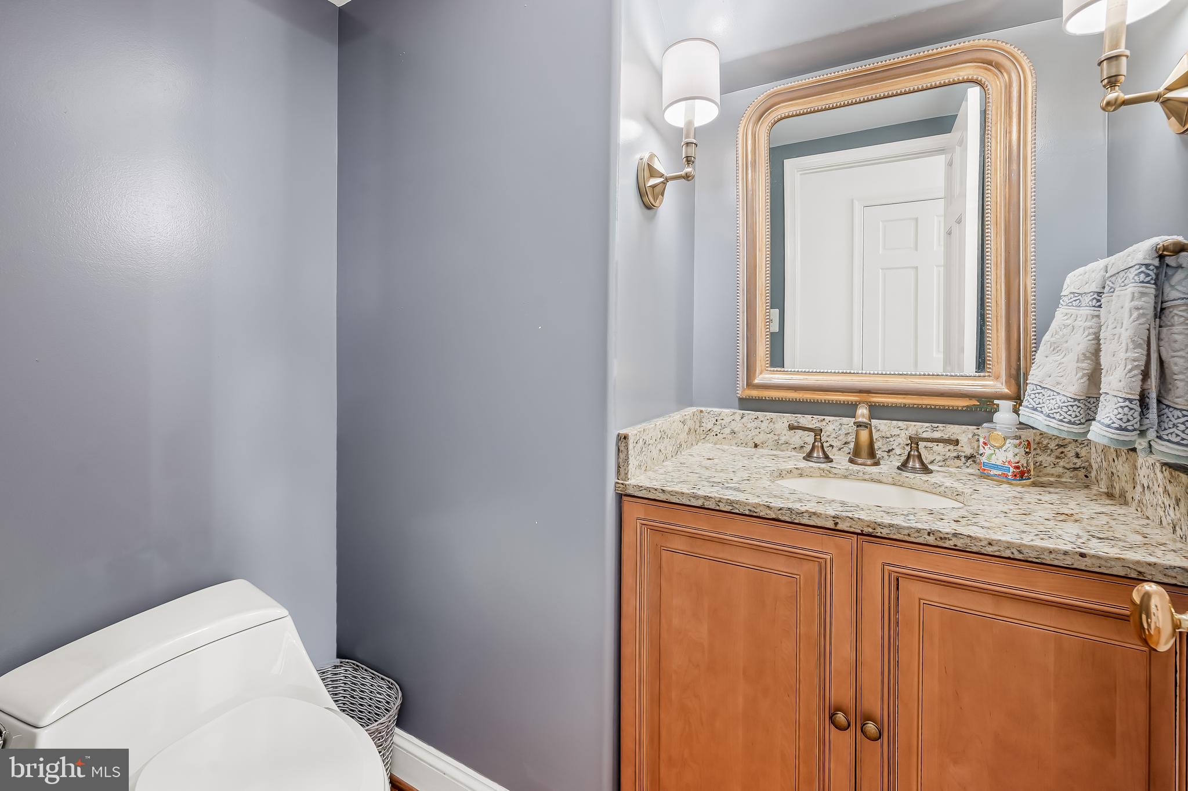
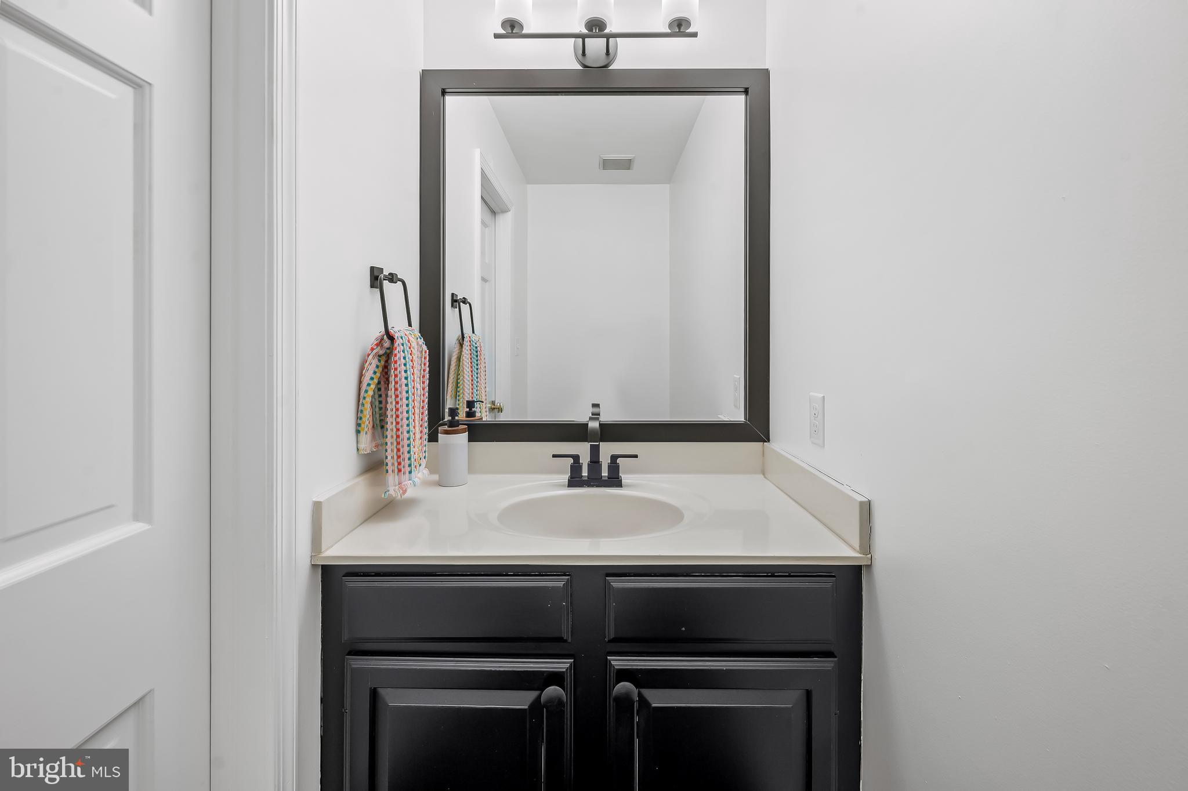
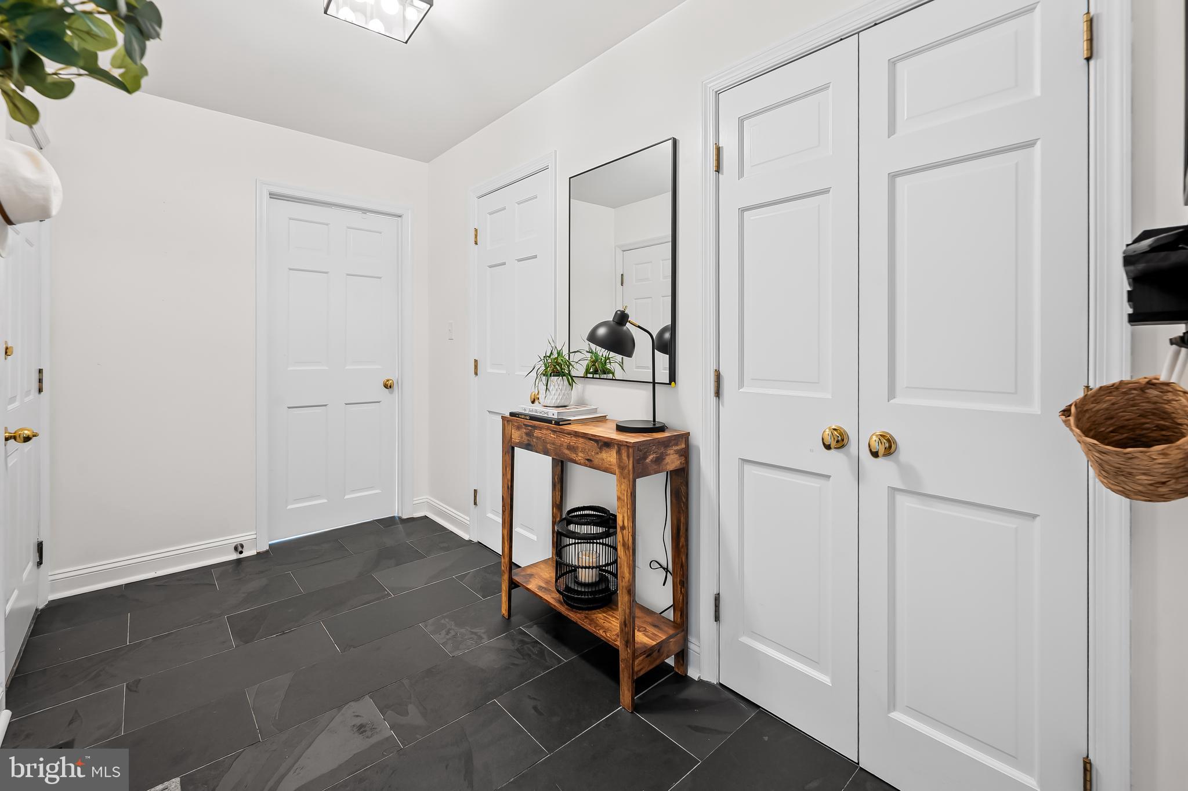
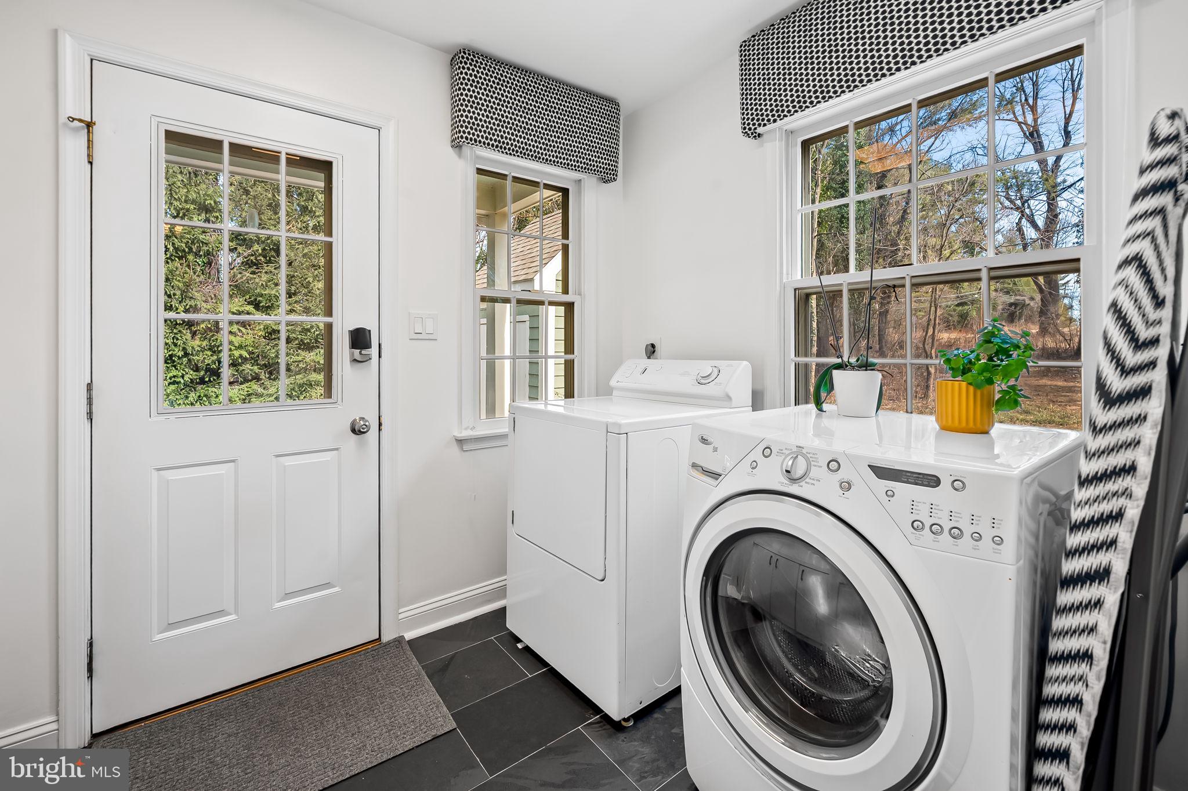
This home blends luxury, comfort, and functionality throughout, with additional features including two half baths on the main level, a spacious laundry/mudroom, and a large two-car garage. Whether you’re hosting guests or enjoying quiet moments, this home offers both intimate spaces and expansive areas for gatherings. 1921 West Joppa Road combines sophistication with practical living, making it an ideal choice for both family life and entertaining.

1921 W JOPPA ROAD

Message successfully sent.

What would you like to know?

What is 3 + 4 ?

I agree to receive email communication and understand I can unsubscribe at any time.

I agree to be contacted by Charis Realty Group - Christine Issler, Broker via call, email, and text for real estate services. To opt out, you can reply 'stop' at any time or reply 'help' for assistance. You can also click the unsubscribe link in the emails. Message and data rates may apply. Message frequency may vary. Privacy Policy

Related Properties

New on site 1 day ago
A Rare Opportunity in Prestigious Ruxton!
Bring your vision to this extraordinary estate offering over 10,000 square feet of living space on approximately 1.75 acres in one of the area's most sought-after communities. With approximately 12 bedrooms, this expansive residence was designed to accommodate multi-generational living, with the home divided into three distinct living areas while remaining under one roof.
The property offers incredible bones and endless possibilities, including an in-ground pool, ample parking, and two garages—including one with space for up to four vehicles.
Yes, this home needs renovation—but the opportunity is undeniable. Offered at $1.5 million, with a projected after-renovation value exceeding $3.3 million, there is tremendous potential for the buyer with the vision to restore and reimagine this remarkable property.
Located on L'Hirondelle Club Road in Ruxton, this is more than a renovation project—it's an opportunity to create a truly spectacular estate in an established and highly desirable setting.
Bring your contractor. Bring your imagination. The foundation for something exceptional is already here.
#MDBC2175370

TOWSON

7511 LHIRONDELLE CLUB ROAD

12 Beds

5 Baths

10,307 Sq.Ft.

$1,500,000
MLS#: MDBC2175370

New on site 1 day ago
Exceptional Properties. Exceptional Clients. A true hidden gem, 1711 Thornton Ridge Road combines privacy, polished interiors, and exceptional convenience. Tucked at the end of a long private driveway, this charming white-brick home sits on nearly two acres of level, beautifully landscaped grounds, just minutes from Ruxton, Greenspring Station, I-83, I-695, and walkable to Riderwood Elementary School.

Inside, four bedrooms and two full and two half baths are complemented by hardwood floors, crown molding, built-ins, plantation shutters, and thoughtfully curated finishes. The sun-drenched kitchen appointed with all new windows overlooking the backyard features abundant storage, a Sub-Zero refrigerator, brand-new range, and a wet bar sink. Nearby, the welcoming and cozy mudroom/warming room offers six built-in lockers and a charming wood-stove hearth. The expansive family room features handsome built-ins, while the dining space with banquette opens to the large bluestone patio, creating an inviting connection to the outdoors. Additional living space awaits in the elegant living room centering around a wood-burning fireplace, which opens through French doors to the patio and backyard-perfect for entertaining. The partially finished lower level is complete with built-ins, storage, a half bath, and gym. A detached three-car garage with a large bonus room on the second level and an additional porch off the back offers more entertaining space and storage options. 

Recent improvements include a brand new roof (2023) and gutters, exterior paint (2023), Roth oil tank (2023), interior paint (2024), and bluestone front walk and basement flooring (2025). This rare home offers the best of both worlds: the tranquility and privacy of a country estate with the convenience of being in the heart of town.
#MDBC2174500
TOWSON

1711 THORNTON RIDGE ROAD

4 Beds

2 Baths

3,328 Sq.Ft.

$1,399,000
MLS#: MDBC2174500

 - property

Send a message

Message successfully sent.

Your message

What is 3 + 4 ?

Reason for contacting?

I agree to receive email communication and understand I can unsubscribe at any time.

I agree to be contacted by Charis Realty Group - Christine Issler, Broker via call, email, and text for real estate services. To opt out, you can reply 'stop' at any time or reply 'help' for assistance. You can also click the unsubscribe link in the emails. Message and data rates may apply. Message frequency may vary. Privacy Policy

Sign Out

Virtual Assistant

Would you like to take the next step with this property? We can help you schedule a showing or virtual tour, or send you more details.

Yes, I would like more information.

Thank You for Your Reply, One of Our Agents will contact you as soon as possible

No, maybe later.

Thank you, you can always contact me via email, phone number or through the contact form.

Realhub AI

Lucy - Your AI-Powered Realtor

Update Your Temporary Password

Personalize your search

Enter your email and we'll notify you immediately when new listings match what you're looking for.

or enter email address

Already have an account ? Login here

Continue your home search

I agree to receive communications and understand I can unsubscribe at any time.

I agree to be contacted by Charis Realty Group - Christine Issler, Broker via call, email, and text for real estate services. To opt out, you can reply 'stop' at any time or reply 'help' for assistance. You can also click the unsubscribe link in the emails. Message and data rates may apply. Message frequency may vary. Privacy Policy

Already have an account ? Login here

We use cookies

We use cookies primarily for analytics to enhance your experience. By accepting, you agree to our use of these cookies. You can manage your preferences or learn more about our cookies policy.