
Property
Beds
3
Full Baths
3
1/2 Baths
1
Year Built
2002
Sq.Footage
3,961
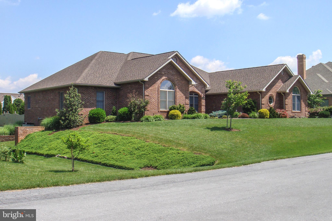
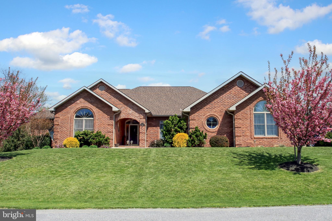
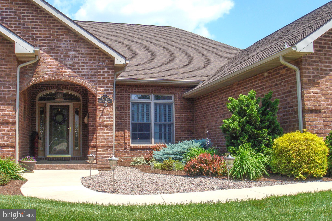
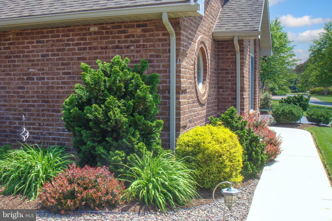
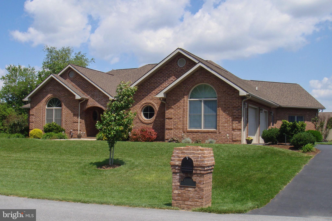
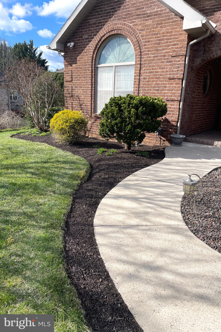
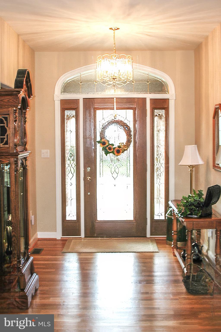
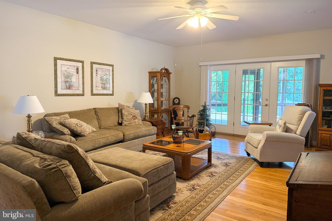
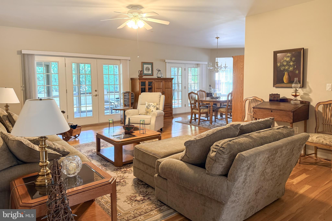
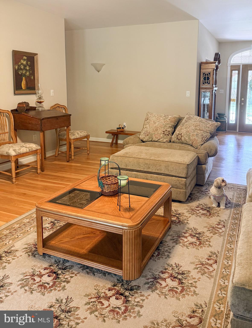
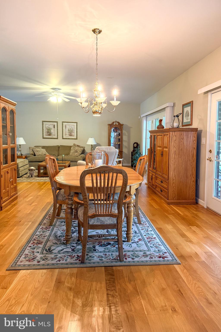
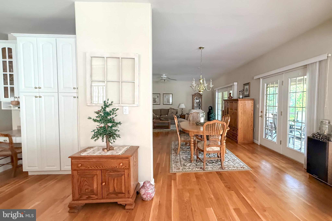
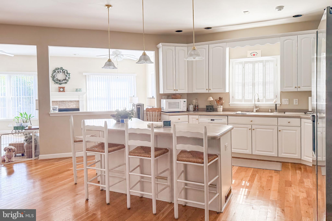
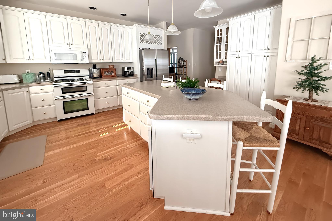
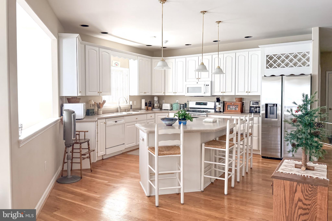
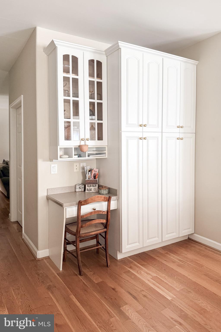
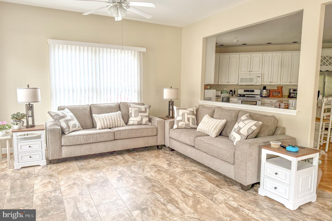
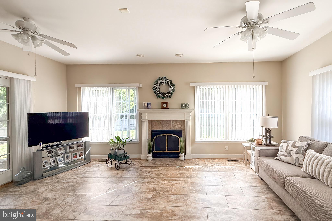
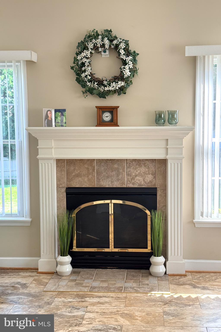
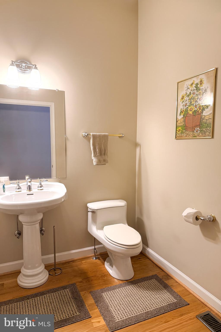
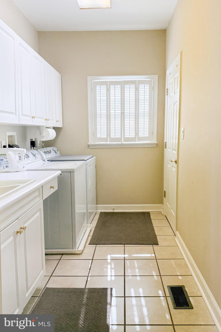
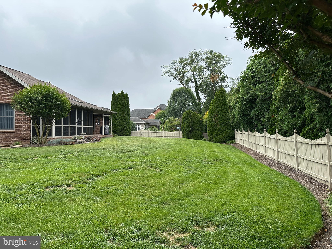
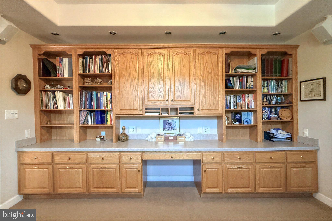
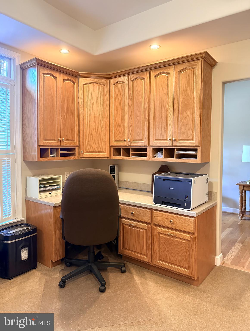
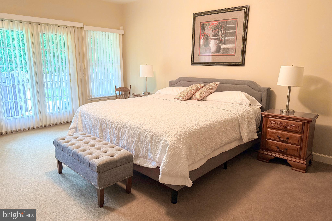
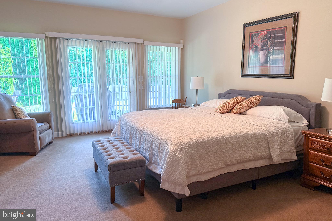
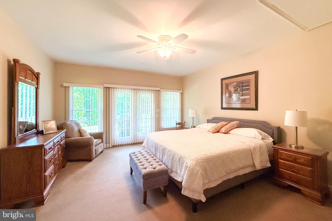
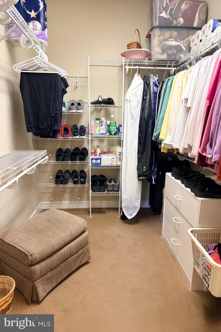
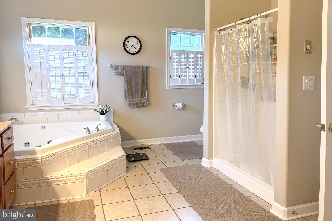
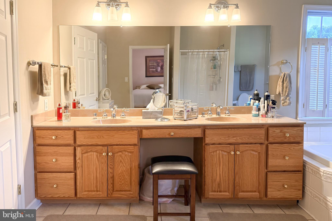
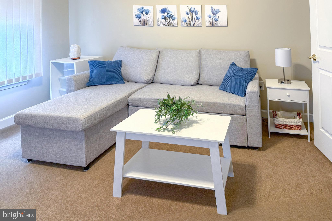
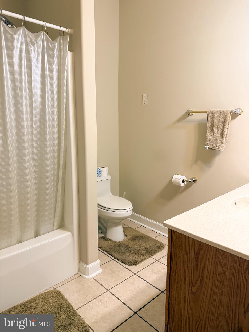
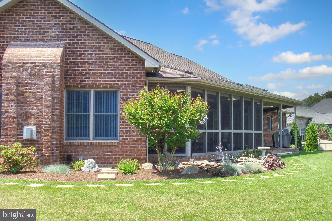
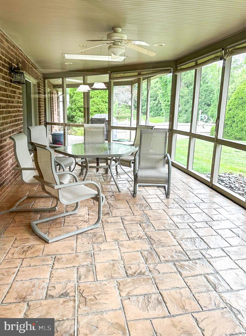
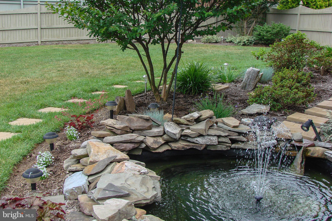
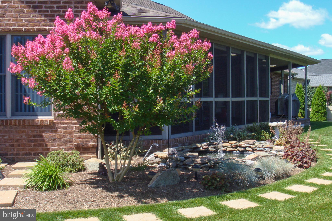
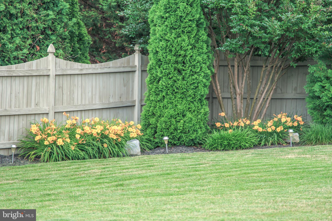
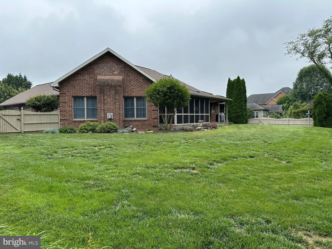
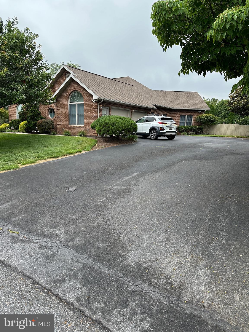
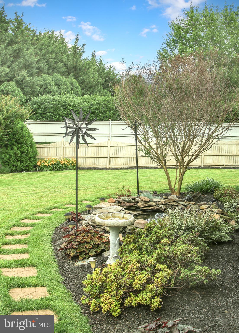
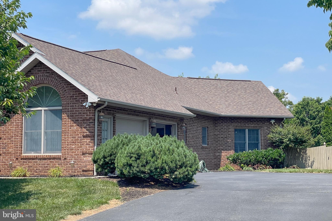
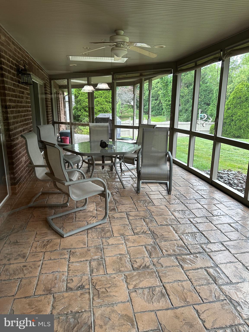
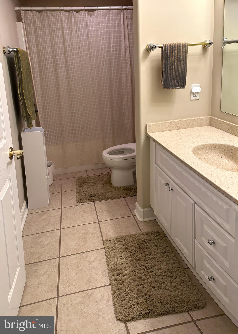
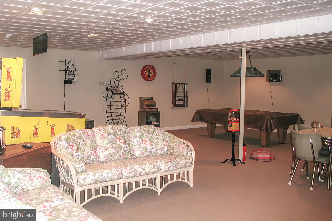
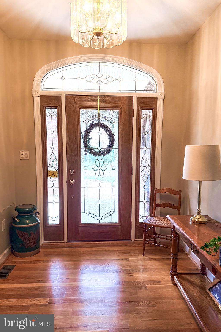
Beautiful brick rancher in highly desirable Fountainhead near the clubhouse, golfing and inground pool. Fountainhead is one of the most desirable subdivisions in the Hagerstown area and is in the North End where there are mature trees & beauty everywhere you look. This is a one-owner home custom built in 2002 and is not on a thru street. It is an extremely rare huge rancher with 2850 SF on the main level and 1100 SF finished in the basement leaving an additional 2000 SF unfinished to add more finished living area or for your wood shop, hobby shop or mechanic area. Egress to the outside is through 6' doors and only (4) very wide concrete steps. All windows are double-hung top of the line Anderson tilt-windows. The finished area in the basement contains a full bath and lots of built-in storage areas. Many of the wood shop equipment, parts, tools & wood can be negotiated outside of the sale. There is a 2-car garage and an oversized driveway. As you enter the front foyer of the home you find 9' ceilings throughout and the drywall corners have the rare rounded corners. The majority of the rooms on the main level have actual 3/4" hardwood flooring and the house was engineered to make it handicapped accessible with 42" hallways and 36" doors. The home was also engineered such that the attic could have future rooms just by adding a staircase. The kitchen is large and contains Corian counters, full extension dove-tailed Kraftmaid cabinets, an island containing room for (4) bar stools, a double oven range with the ovens being electric and the burners are natural gas just like the furnace. There is a trash compactor and a several month old refrigerator with ice and water in the door. The flooring is real hardwood (finished on site). Off the kitchen is the sunroom featuring laminate flooring, a gas fireplace and french doors to the large screened porch with skylights and Stampcrete concrete flooring plus a ceiling fan. The entire home is an open concept, continuing from the kitchen you have a nice half-bath and then the formal living room again with hardwood flooring. There is also a dining room area off the kitchen. There are french patio doors leading from both the living room and dining room to the screened porch. Between the kitchen and garage entrance is a nice large laundry a laundry sink and a pantry. There are also built-in cabinets and a large storage closet. The hall to the bedroom area of the home contains a large coat closet and a linen closet. A full bath in the hall is next to two of the bedrooms one of which has a vaulted ceiling and a circular window and is presently used as a craft room but does have a huge closet. Leaving that bedroom you pass the 2nd bedroom and then onto the large primary bedroom that has a french door leading to the rear patio area. The primary bedroom adjoins the primary bathroom which is quite large and contains a corner jetted soaking tub, large double-sinks with vanity area for a makeup chair. The vanity has many storage drawers/doors The walk-in shower is oversized with a built-in seat. There are two ample walk-in closets off the bathroom. The Den/office is large and has wall-to-wall cabinets and storage and built-in file cabinets. There are two desks & additional desk space. The lawn has a sprinkler system and the rear yard is fenced and very private. The roof is only 18 months old & is a 50-year architectural roof. High speed internet is fiber optic. The water heater is only a few years old as is the central air. There is a pond near the screened porch. There is 400 amp 120/240 electric & there is a booster pump on the city water boosting to 80 lbs. There is R-50 insulation in the attic with two sets of pull-down steps. Outside video monitoring. The home is 5 minutes to grocery stores, restaurants, pharmacies, I-81 and I-70, ice cream shop, machanics, schools, etc. Some furniture could be sold outside of settlement. The owner's spouse is a licensed realtor. Call for your tour today.
Features & Amenities
Interior
-
Other Interior Features
Central Vacuum, Ceiling Fan(s), Kitchen Island, Pantry, Recessed Lighting, Walk-In Closet(s), Vaulted Ceiling(s), Cathedral Ceiling(s), High Ceilings, Open Floorplan, Soaking Tub
-
Total Bedrooms
3
-
Bathrooms
3
-
1/2 Bathrooms
1
-
Above Grade Finished Area
2836.0
-
Basement YN
YES
-
Cooling YN
YES
-
Cooling
Central Air, Ceiling Fan(s), Electric
-
Fireplace YN
YES
-
Heating YN
YES
-
Heating
Exhaust Fan, Natural Gas, Forced Air
-
Main Level Bedrooms
3
-
Pet friendly
Cats OK, Dogs OK, Yes
Exterior
-
Garage
Yes
-
Garage spaces
2
-
Construction Materials
Brick
-
Other Exterior Features
Lighting, Rain Gutters
-
Parking
Oversized, Garage Door Opener, Asphalt, Garage, Attached
-
Patio and Porch Features
Patio, Porch, Screened
-
Pool
No
-
Waterfront YN
NO
Area & Lot
-
Lot Features
Front Yard, Few Trees, Back Yard
-
Lot Size(acres)
0.49
-
Lot Size(square feet)
21,305
-
Property Type
Residential
-
Property Sub Type
Single Family Residence
-
Architectural Style
Ranch/Rambler
Price
-
Sales Price
$724,900
-
Tax Amount
$5,310
-
Sq. Footage
3,961
-
Price/SqFt
$183
HOA
-
Association
No
Property Resources
-
Horse Property
NO
School District
-
Elementary School
CALL SCHOOL BOARD
-
Middle School
CALL SCHOOL BOARD
-
High School
NORTH HAGERSTOWN
Property Features
-
New Construction
NO
-
Accessibility Features
Accessible Doors, Accessible Hallway(s), Stair Lift
-
Foundation Details
Permanent
-
Senior Community YN
NO
-
Sewer
Public Sewer
-
Tax Lot
13
-
Water Source
Public
Schedule a Showing
Showing scheduled successfully.
Mortgage calculator
Estimate your monthly mortgage payment, including the principal and interest, property taxes, and HOA. Adjust the values to generate a more accurate rate.
Your payment
Principal and Interest:
$
Property taxes:
$
HOA fees:
$
Total loan payment:
$
Total interest amount:
$
Location
County
WASHINGTON
Elementary School
CALL SCHOOL BOARD
Middle School
CALL SCHOOL BOARD
High School
NORTH HAGERSTOWN
Listing Courtesy of Thomas R Test , Real Estate Innovations
RealHub Information is provided exclusively for consumers' personal, non-commercial use, and it may not be used for any purpose other than to identify prospective properties consumers may be interested in purchasing. All information deemed reliable but not guaranteed and should be independently verified. All properties are subject to prior sale, change or withdrawal. RealHub website owner shall not be responsible for any typographical errors, misinformation, misprints and shall be held totally harmless.

AGENT
Derek Benjamin
Call Derek today to schedule a private showing.

* Listings on this website come from the FMLS IDX Compilation and may be held by brokerage firms other than the owner of this website. The listing brokerage is identified in any listing details. Information is deemed reliable but is not guaranteed. If you believe any FMLS listing contains material that infringes your copyrighted work please click here to review our DMCA policy and learn how to submit a takedown request.© 2024 FMLS.
Related Properties
HAGERSTOWN
9354 DRUMMAN DRIVE
4 Beds
3 Baths
3,641 Sq.Ft.
$599,500
MLS#: MDWA2037382
HAGERSTOWN
17015 BIVENS LANE
4 Beds
2 Baths
2,754 Sq.Ft.
$635,000
MLS#: MDWA2038096
HAGERSTOWN
11257 SUFFOLK DRIVE
4 Beds
2 Baths
4,853 Sq.Ft.
$615,000
MLS#: MDWA2038164
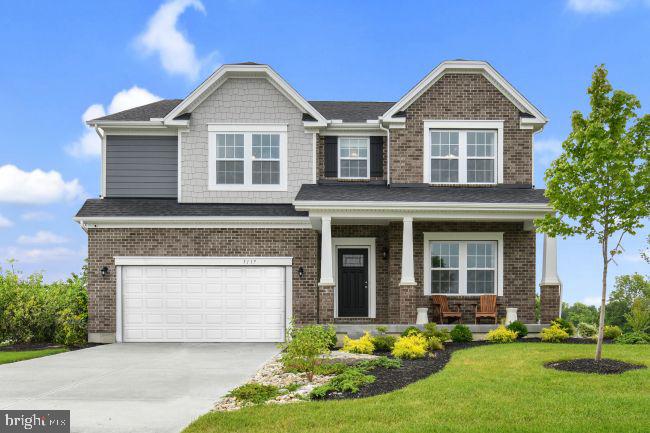
HAGERSTOWN
20102 REGENT CIRCLE
4 Beds
2 Baths
3,614 Sq.Ft.
$599,990
MLS#: MDWA2035874
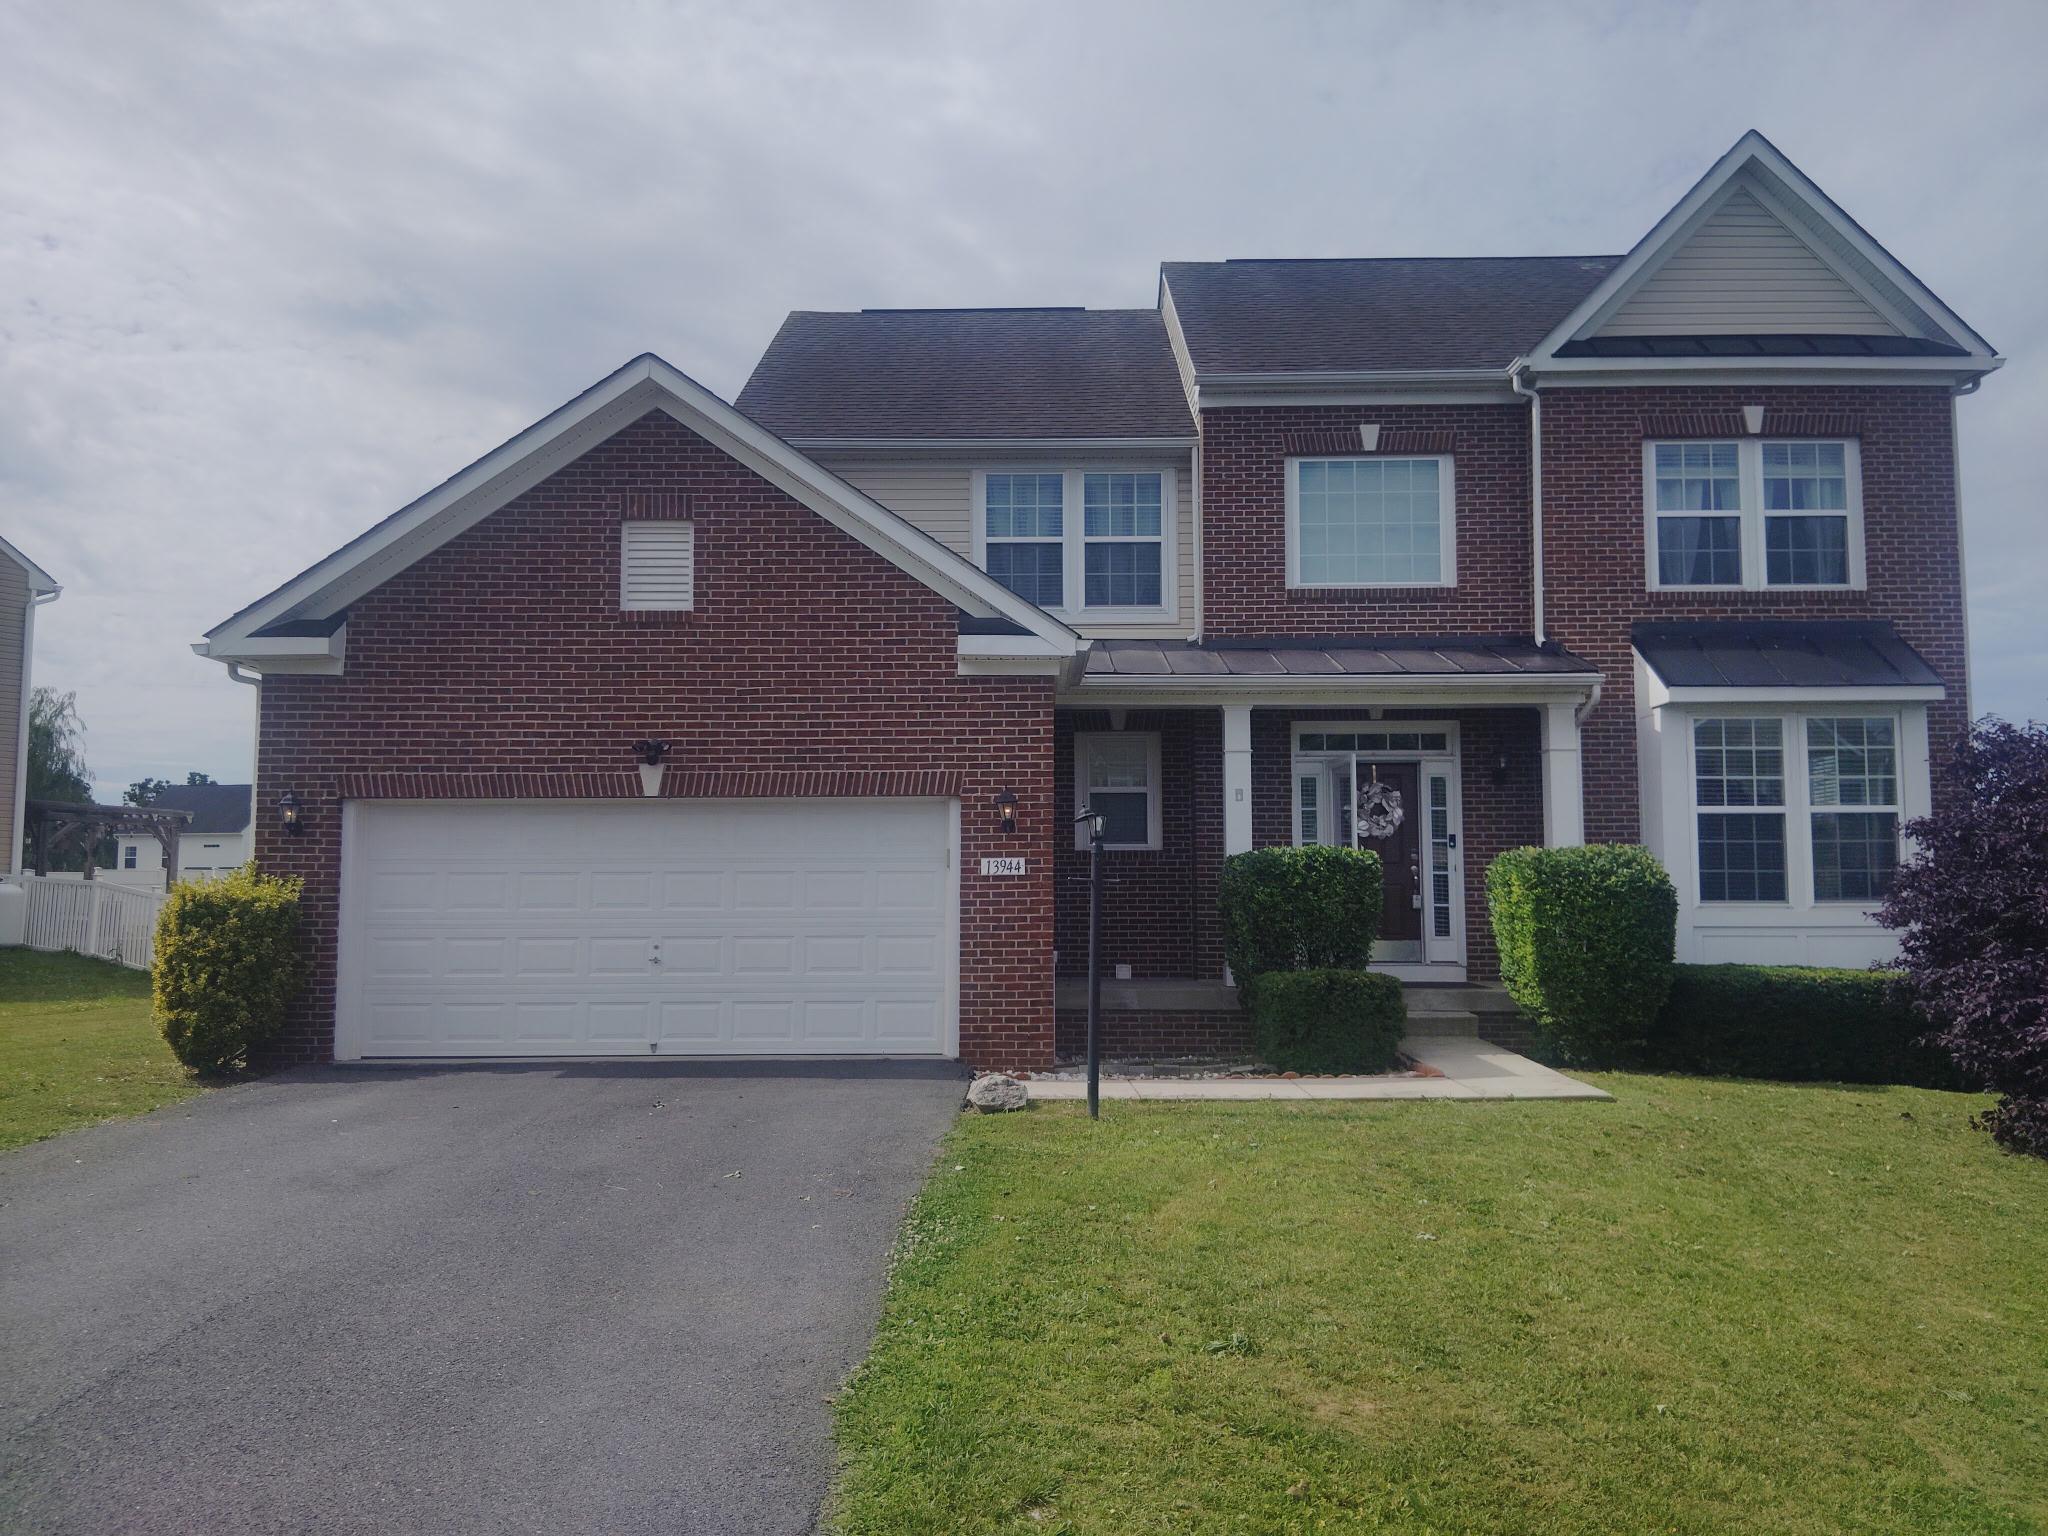
HAGERSTOWN
13944 SENECA RIDGE DRIVE
5 Beds
3 Baths
3,602 Sq.Ft.
$599,900
MLS#: MDWA2034308
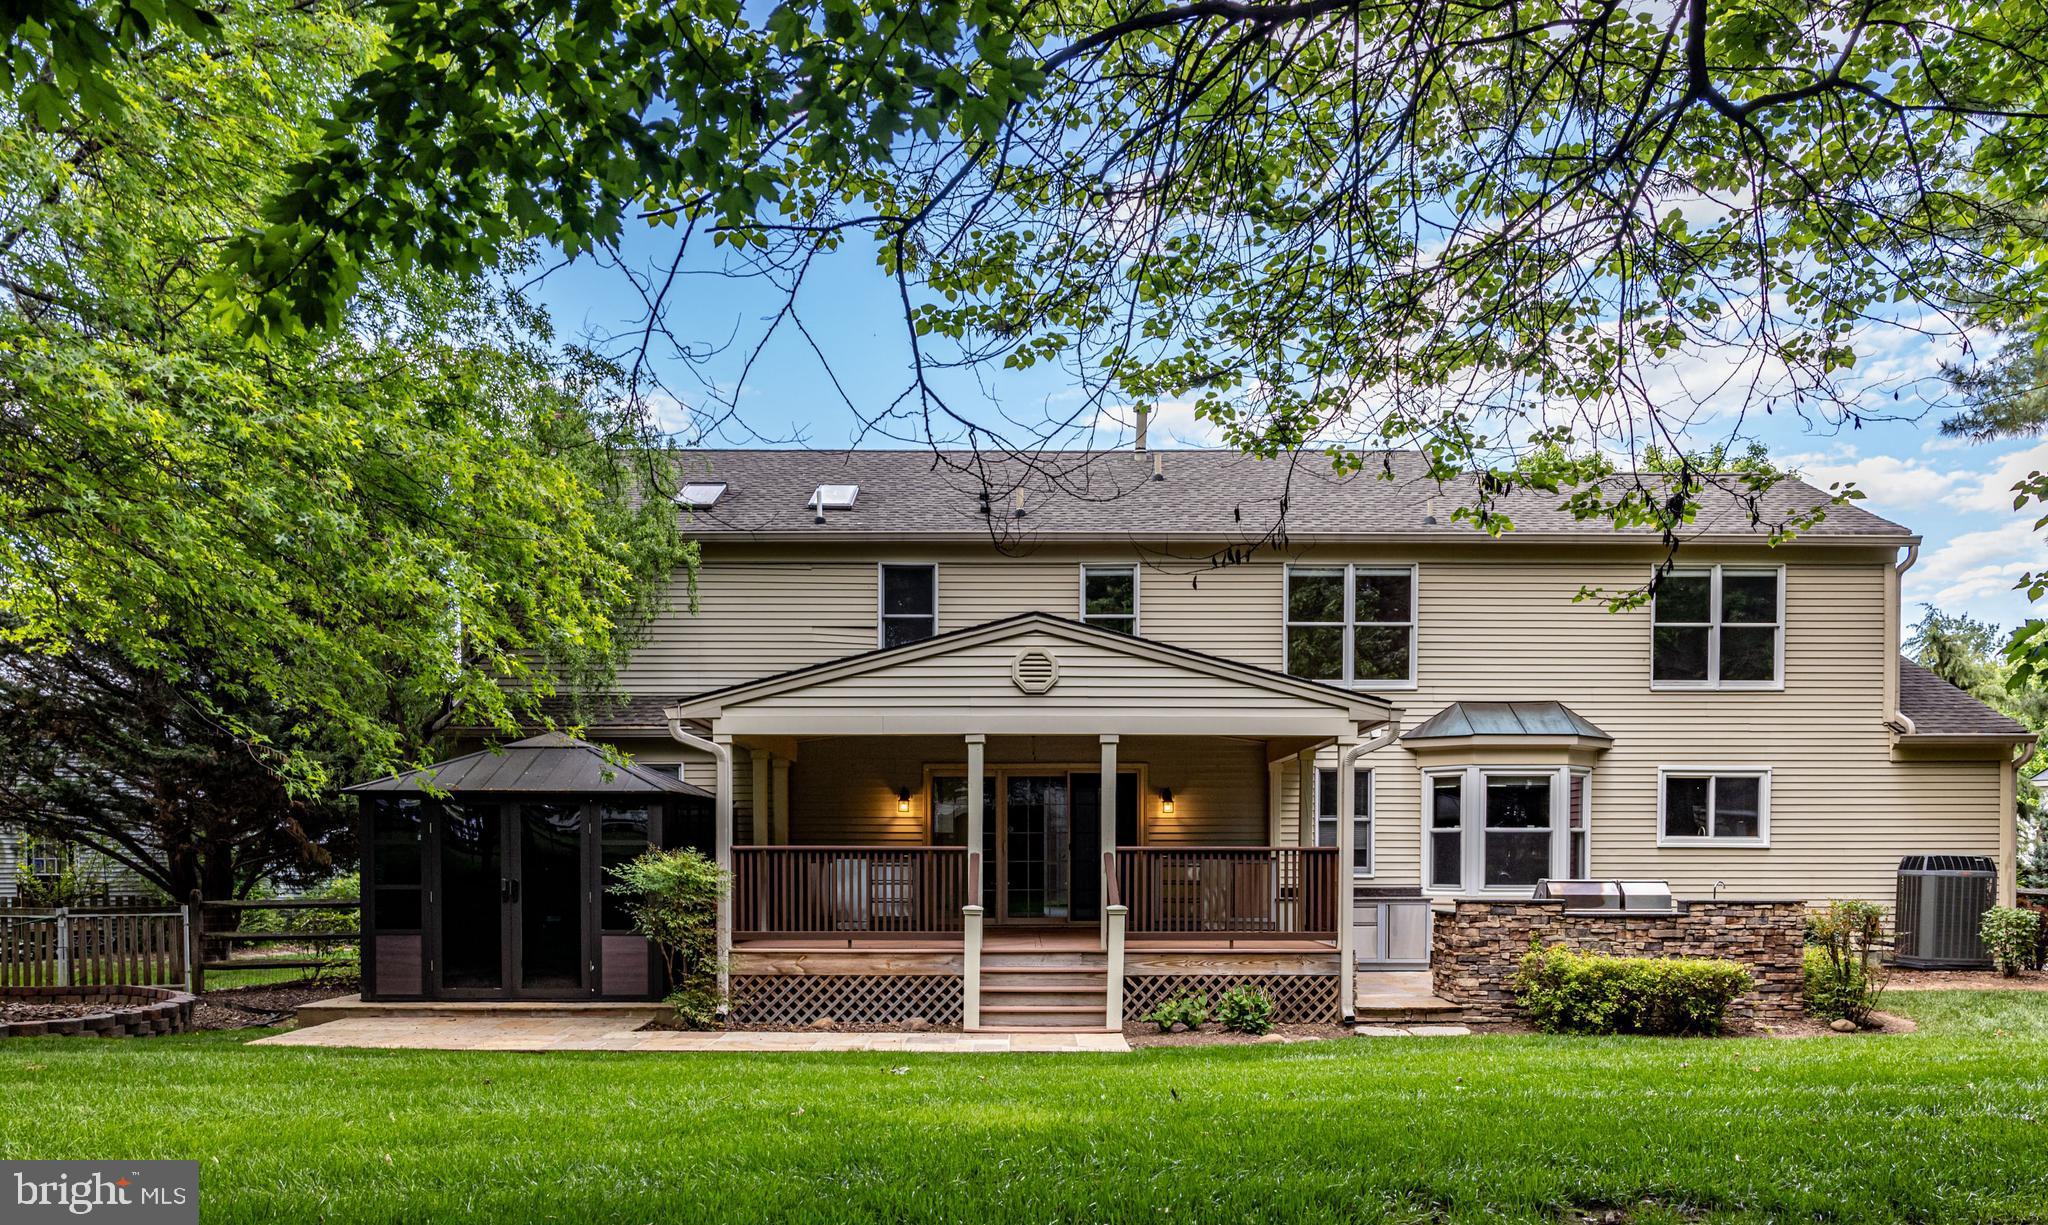
HAGERSTOWN
13002 STURBRIDGE COURT
4 Beds
2 Baths
3,280 Sq.Ft.
$584,000
MLS#: MDWA2035472
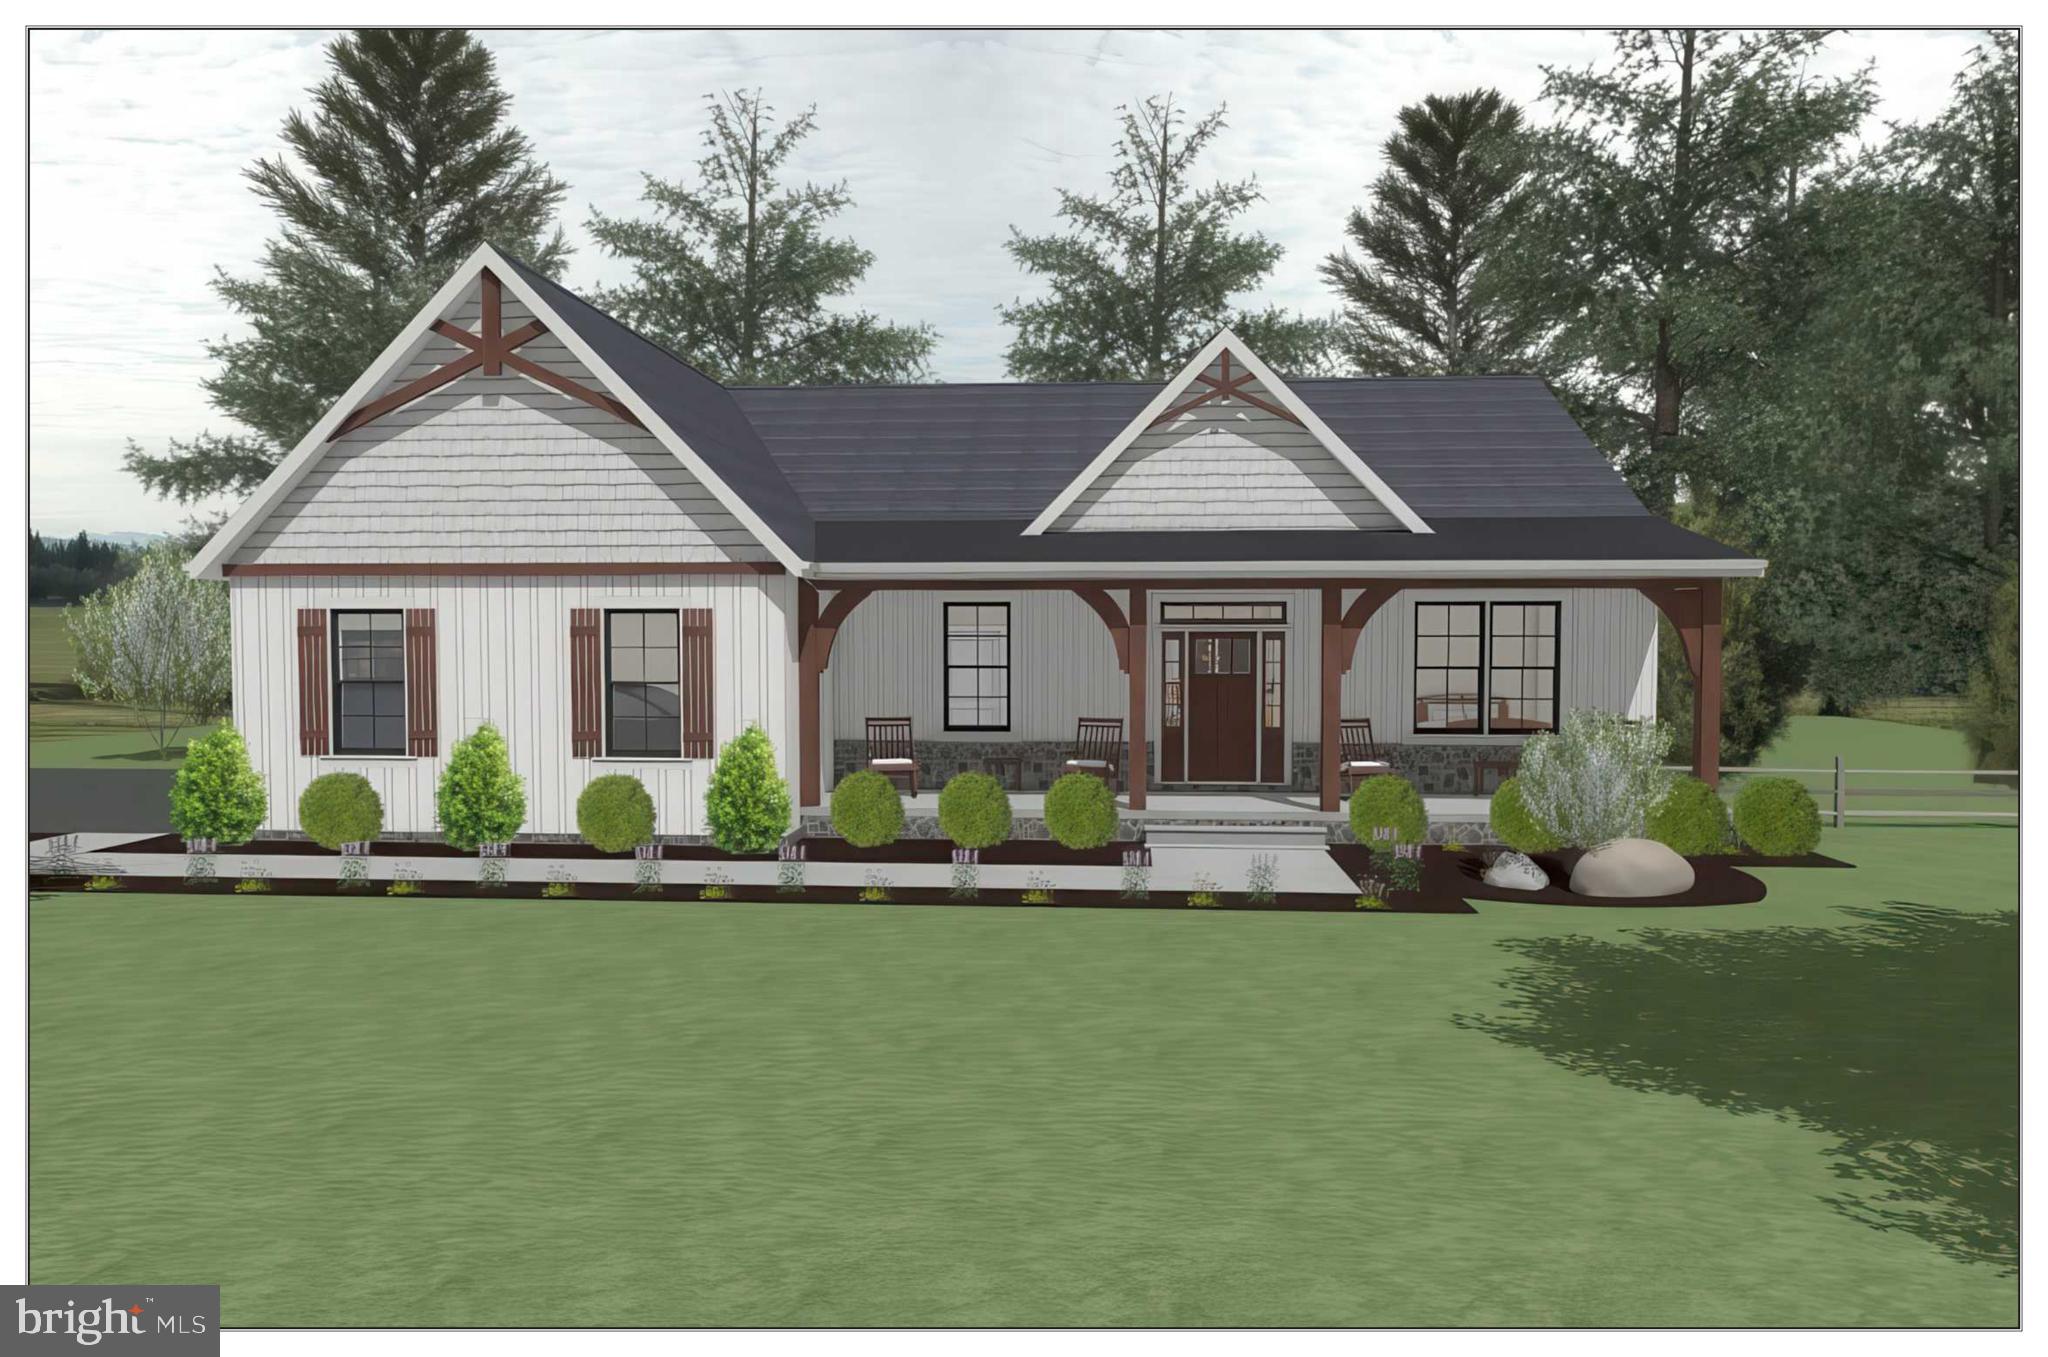
HAGERSTOWN
13177 SALEM CHURCH ROAD
3 Beds
2 Baths
1,953 Sq.Ft.
$789,300
MLS#: MDWA2034368
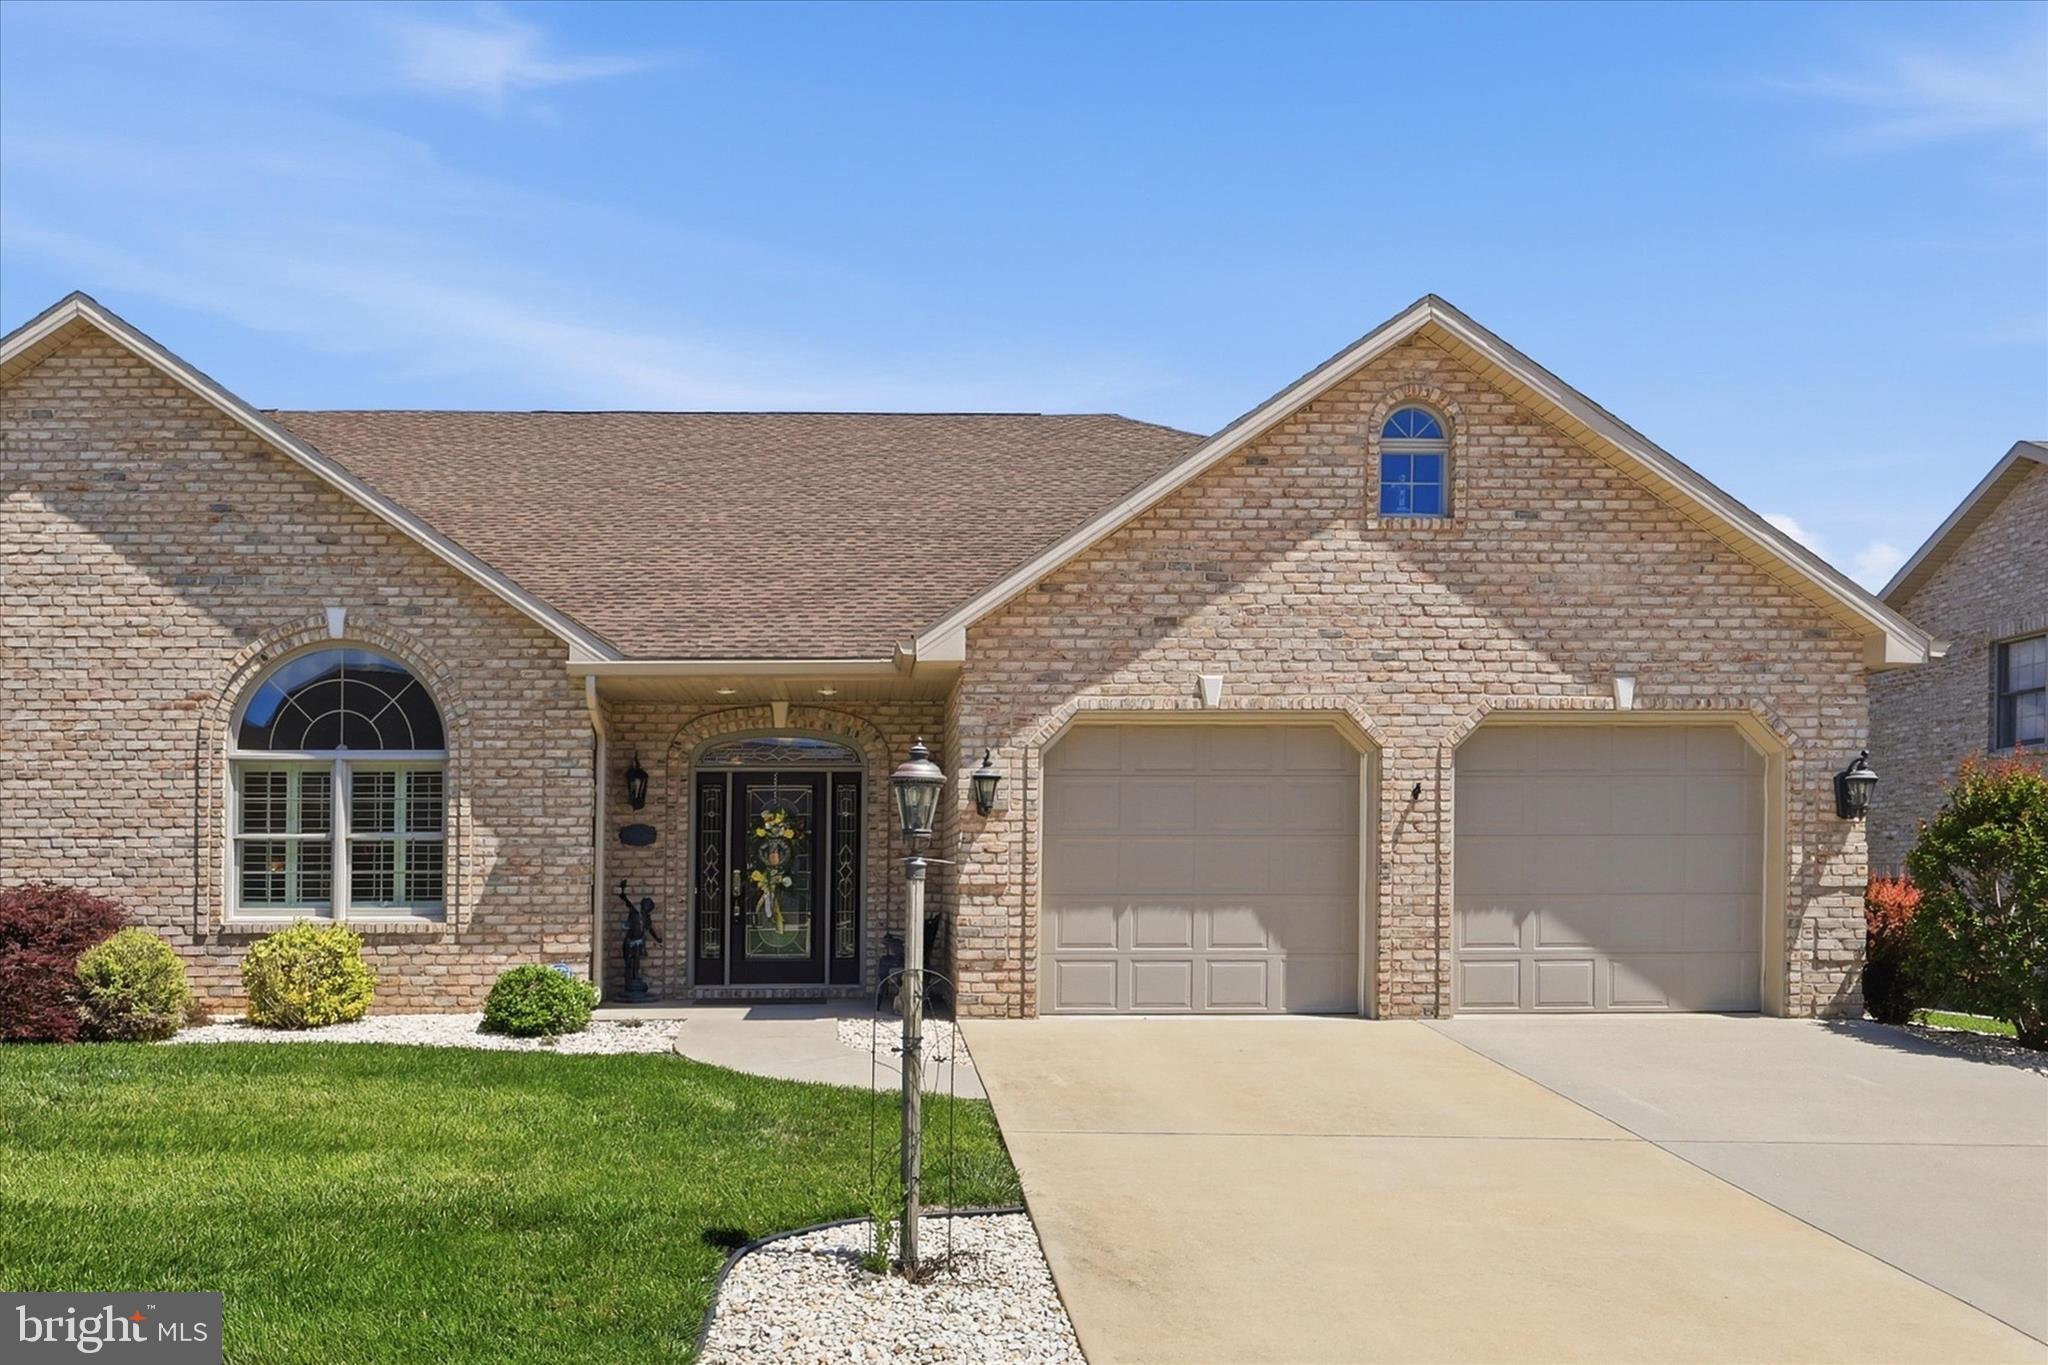
HAGERSTOWN
19404 AMETHYST DRIVE V59
4 Beds
3 Baths
2,559 Sq.Ft.
$624,900
MLS#: MDWA2037890
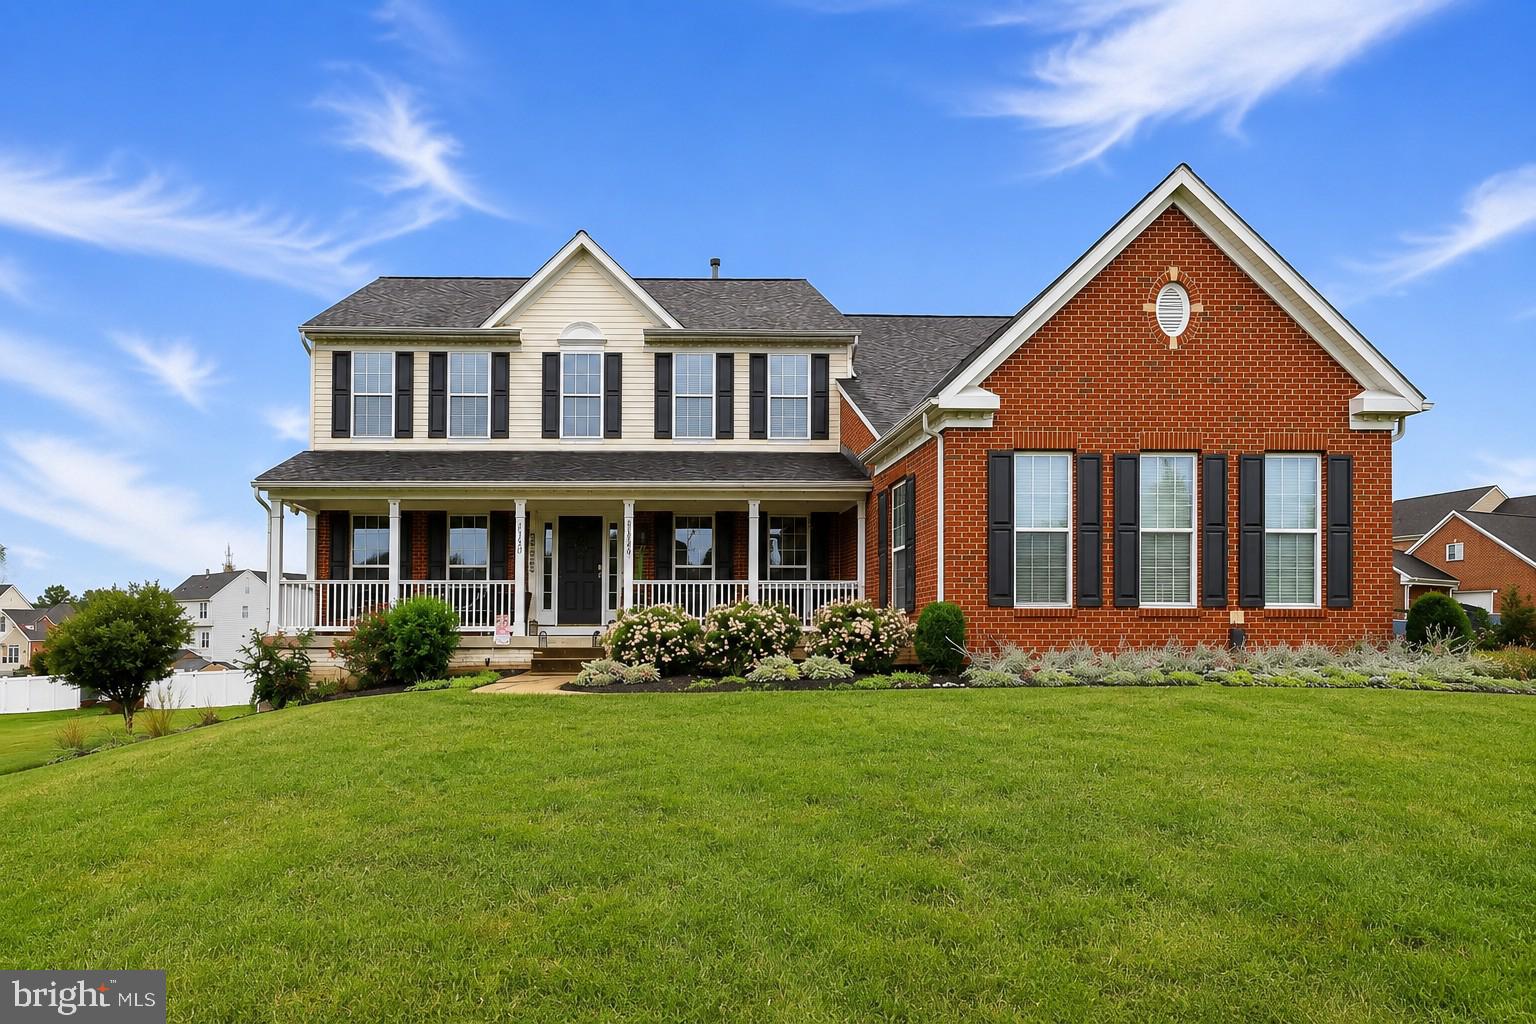
HAGERSTOWN
20025 BABYLON COURT
4 Beds
2 Baths
4,955 Sq.Ft.
$619,900
MLS#: MDWA2037756
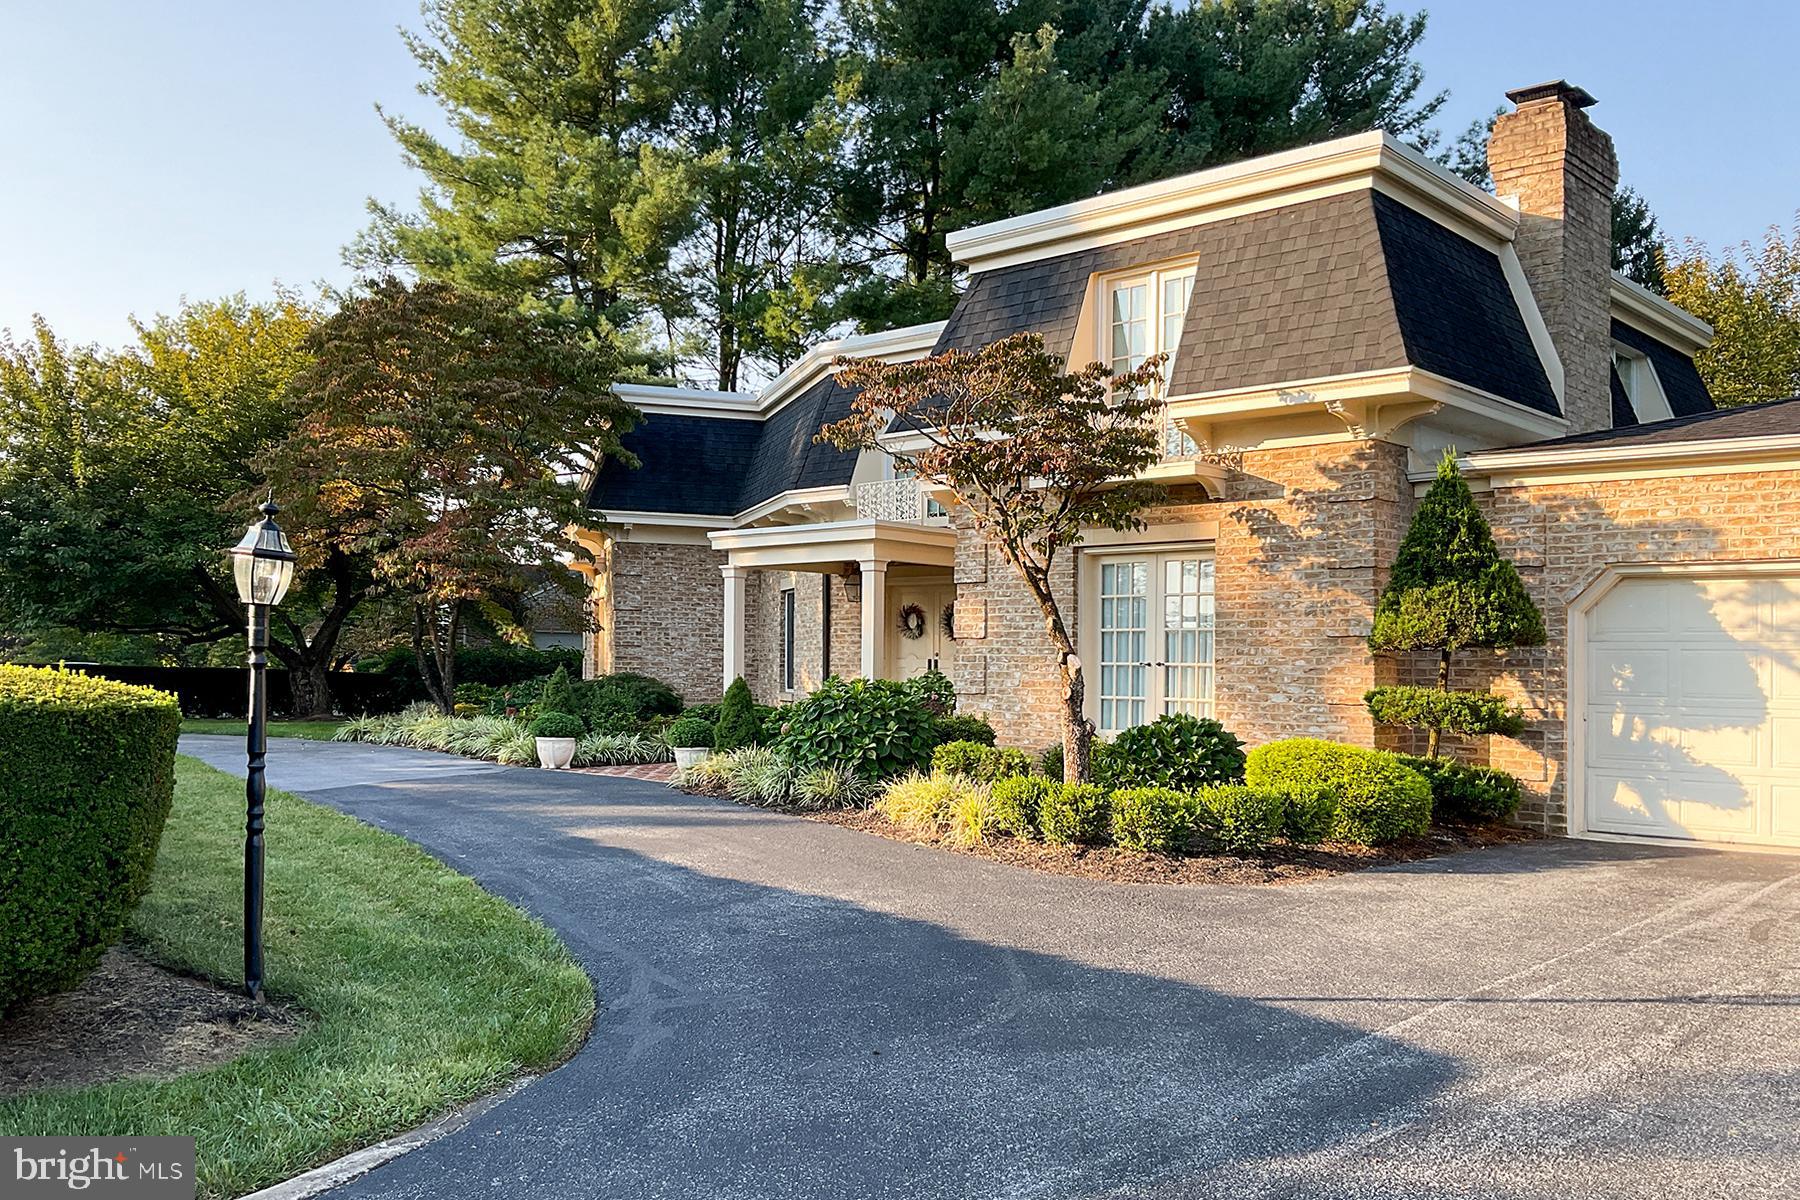
HAGERSTOWN
19715 MEADOWBROOK ROAD
4 Beds
3 Baths
4,958 Sq.Ft.
$755,000
MLS#: MDWA2035362
.png)