Features & Amenities

Interior

  • Total Bedrooms

    3

  • Bathrooms

    3

  • 1/2 Bathrooms

    1

  • Above Grade Finished Area

    1320.0

  • Basement YN

    YES

  • Cooling YN

    YES

  • Cooling

    Central Air

  • Heating YN

    YES

  • Heating

    Electric

  • Pet friendly

    N/A

Exterior

  • Garage

    No

  • Construction Materials

    Brick, Aluminum Siding

  • Pool

    No

  • Waterfront YN

    NO

Area & Lot

  • Property Type

    Residential

  • Property Sub Type

    Condominium

  • Architectural Style

    Traditional

Price

  • Sales Price

    $400,000

  • Tax Amount

    $3,780

  • Financing Options

    Conventional

  • Sq. Footage

    1,320

  • Price/SqFt

    $303

HOA

  • Association

    No

School District

  • Elementary School

    N/A

  • Middle School

    N/A

  • High School

    N/A

Property Features

  • Foundation Details

    Concrete Perimeter

  • Senior Community YN

    NO

  • Sewer

    Public Sewer

  • Water Source

    Public

Schedule a Showing

Showing scheduled successfully.

<
>
IN PERSON
VIA CHAT

What is 3 + 4 ?


Change time

Mortgage calculator

Estimate your monthly mortgage payment, including the principal and interest, property taxes, and HOA. Adjust the values to generate a more accurate rate.

Your payment

Principal and Interest:

$

Property taxes:

$

HOA fees:

$

Total loan payment:

$

Total interest amount:

$

Location

County

MONTGOMERY

Elementary School

Middle School

High School

Listing Courtesy of Juan Umanzor Jr. , Long & Foster Real Estate, Inc.

RealHub Information is provided exclusively for consumers' personal, non-commercial use, and it may not be used for any purpose other than to identify prospective properties consumers may be interested in purchasing. All information deemed reliable but not guaranteed and should be independently verified. All properties are subject to prior sale, change or withdrawal. RealHub website owner shall not be responsible for any typographical errors, misinformation, misprints and shall be held totally harmless.

Agent Derek Benjamin

AGENT

Derek Benjamin

Call Derek today to schedule a private showing.


* Listings on this website come from the FMLS IDX Compilation and may be held by brokerage firms other than the owner of this website. The listing brokerage is identified in any listing details. Information is deemed reliable but is not guaranteed. If you believe any FMLS listing contains material that infringes your copyrighted work please click here to review our DMCA policy and learn how to submit a takedown request.© 2024 FMLS.
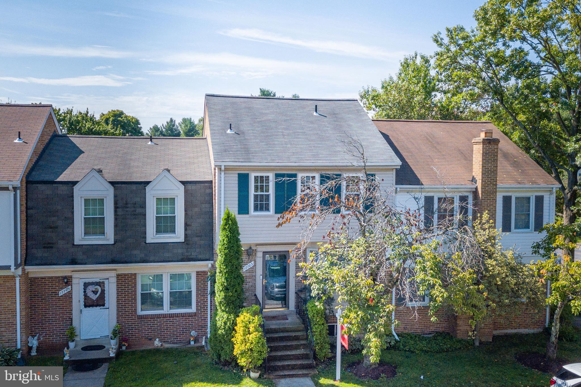
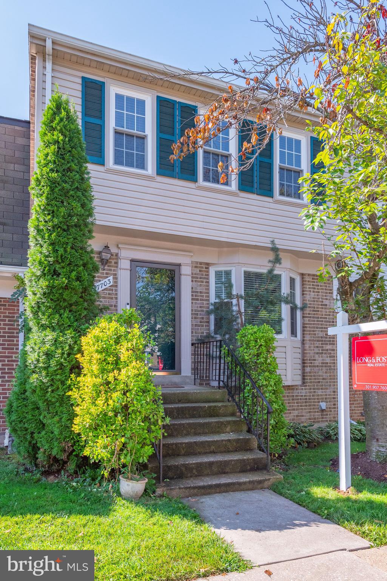
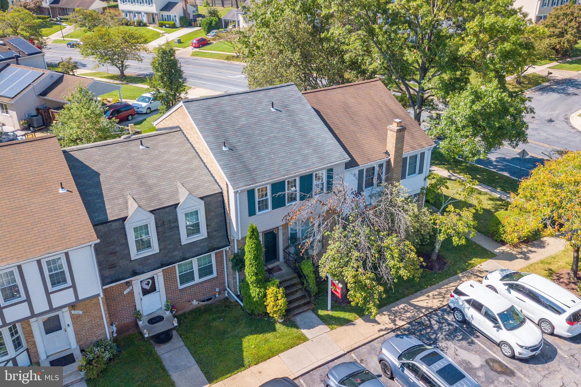
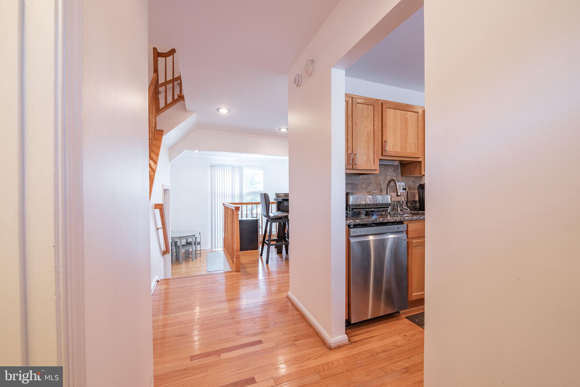
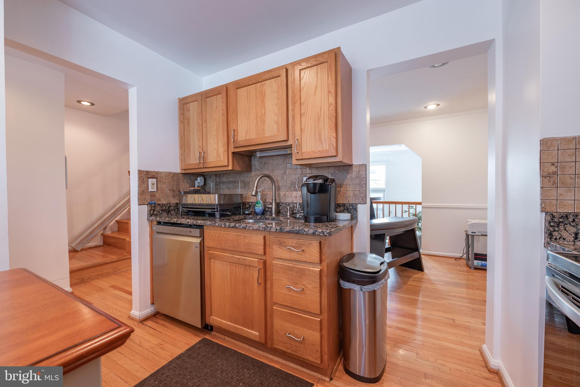
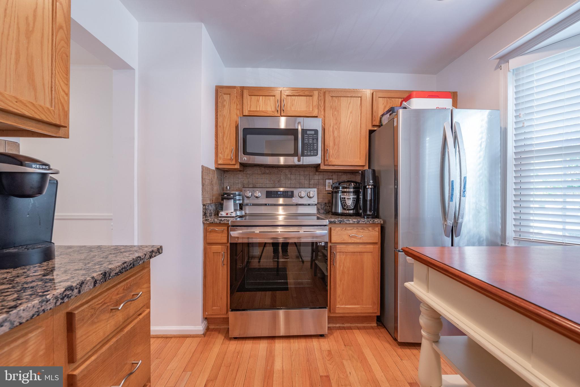
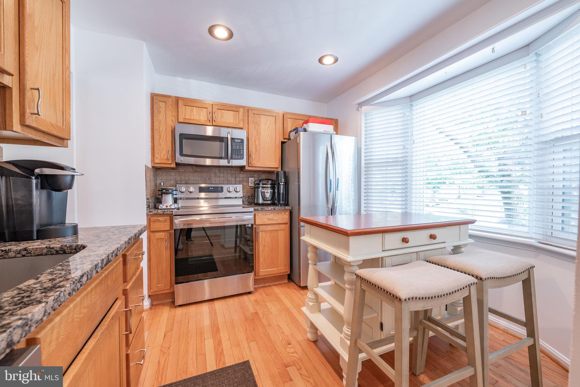
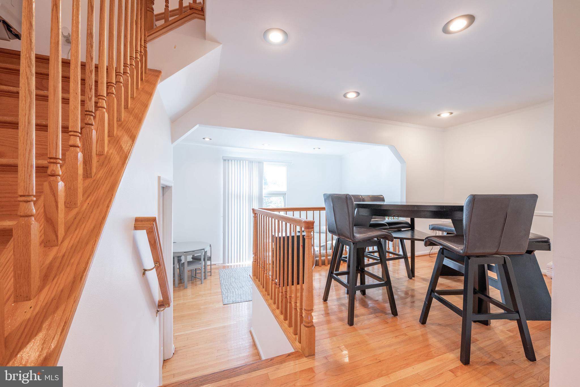
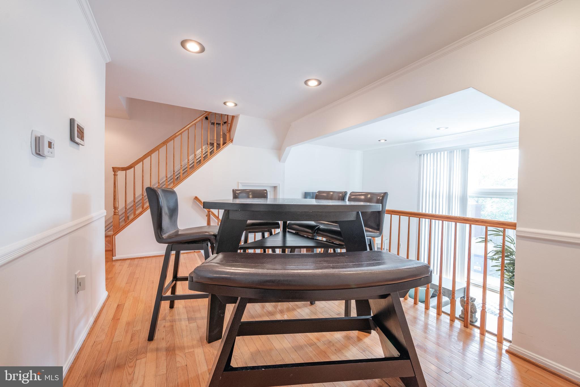
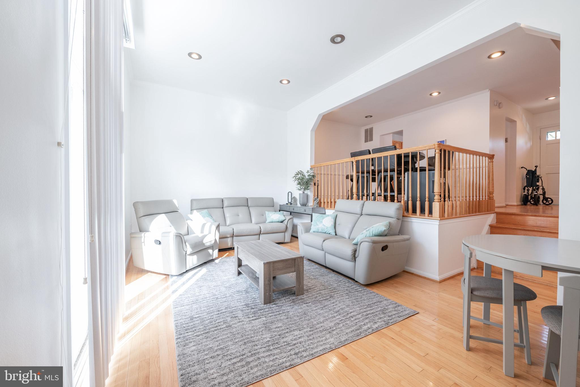
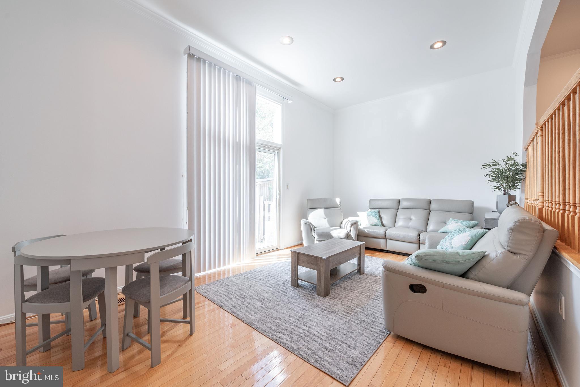
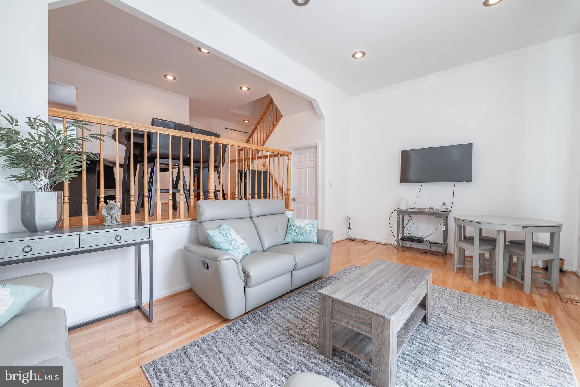
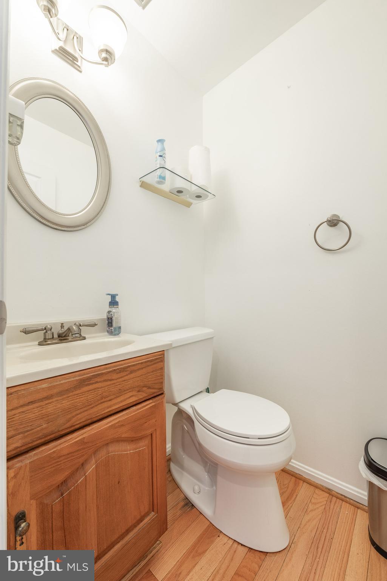
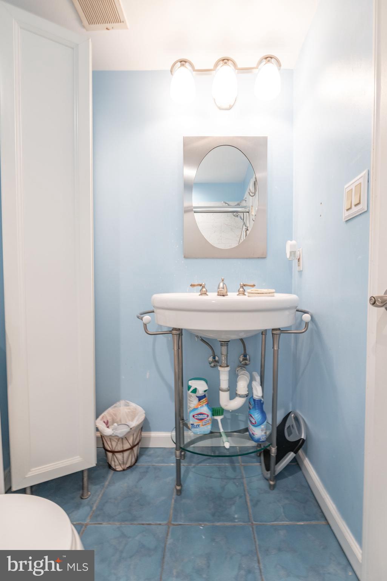
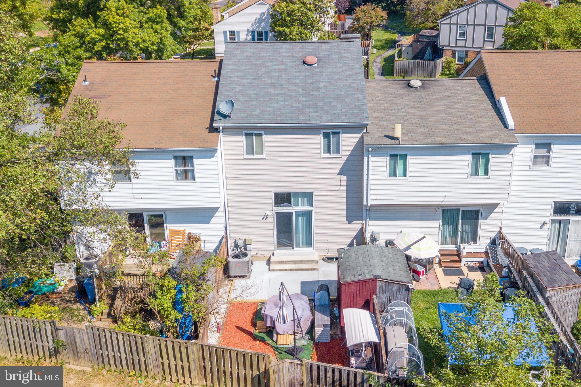
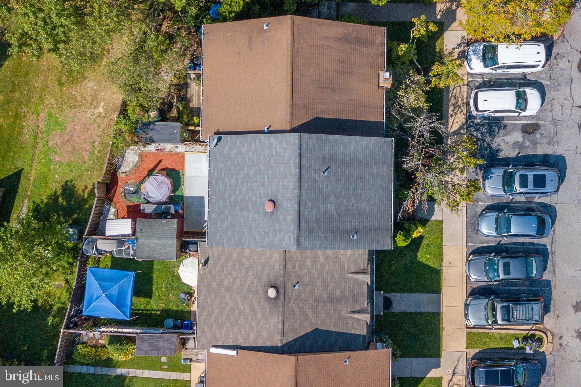
Welcome to this exquisite 3-level townhome nestled in the heart of Olney. With an array of modern features this home offers a truly comfortable and convenient lifestyle. Upon entering, you'll be greeted by the warm ambiance of recessed lighting that graces every corner.  The kitchen boasts stainless steel appliances that are as efficient as they are stylish. Ample cabinet space ensures all your culinary essentials are stored neatly, while the granite countertops offer both elegance and durability.The open-concept main level seamlessly connects the dining area and living space, creating a welcoming and functional environment for both daily living and entertaining. 
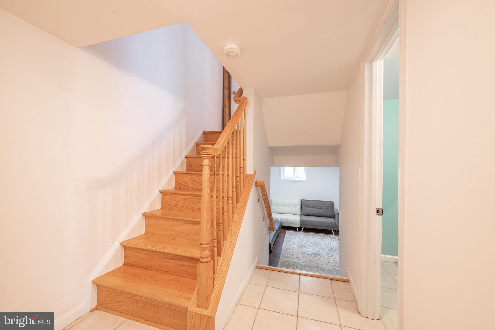
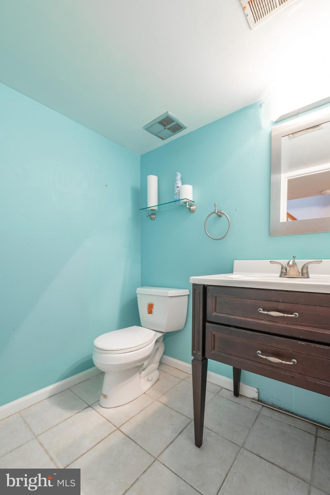
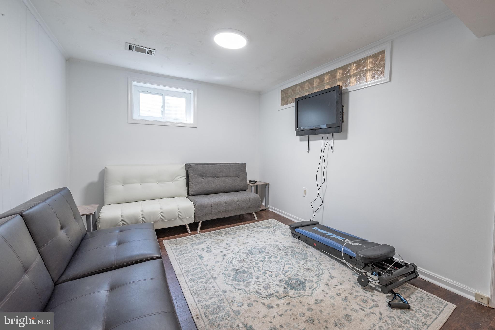
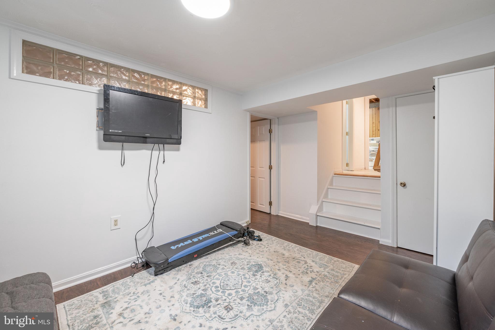
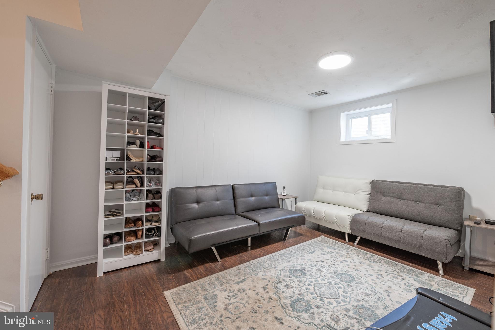
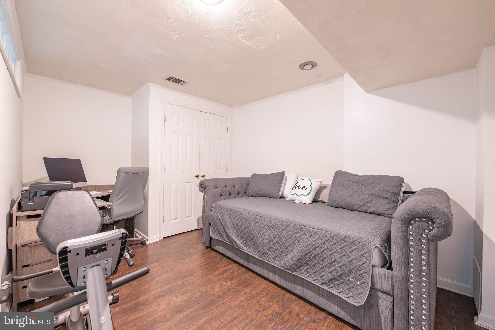
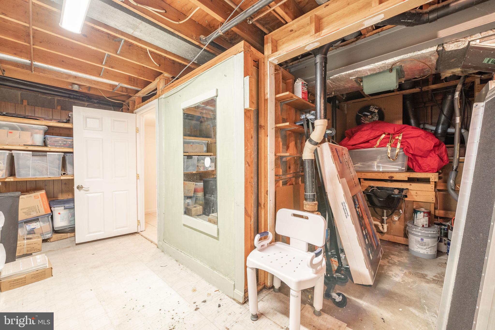
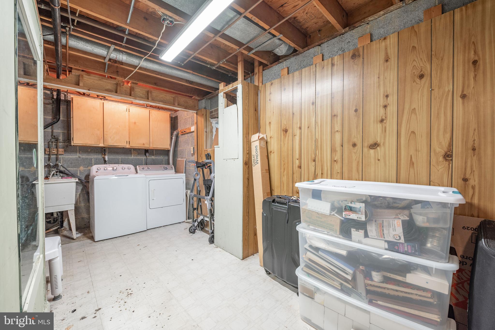
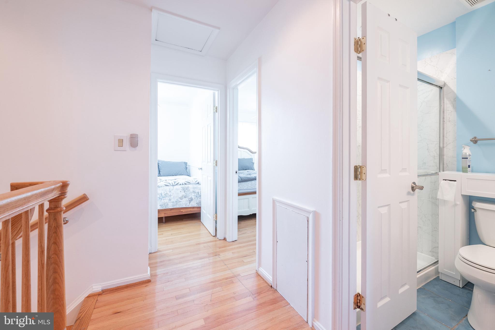
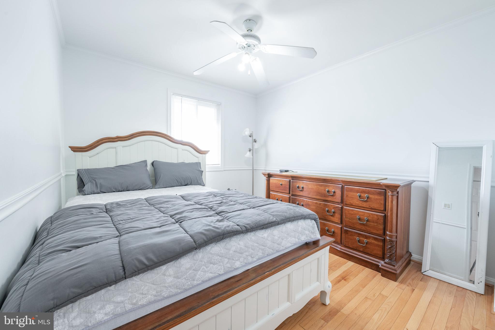
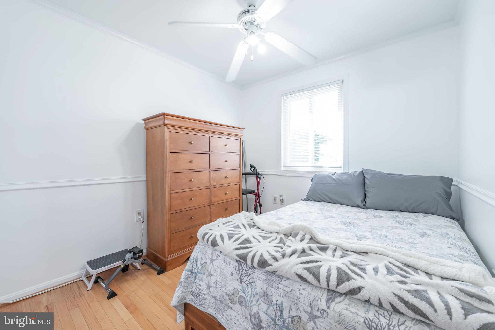
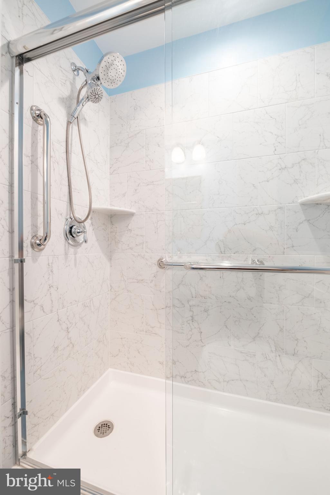
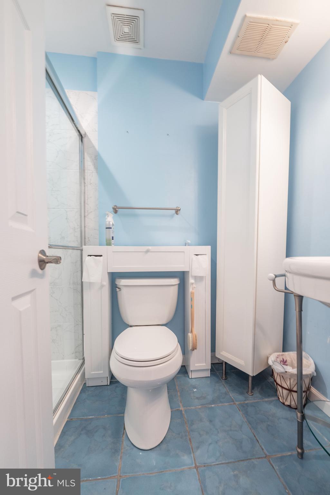
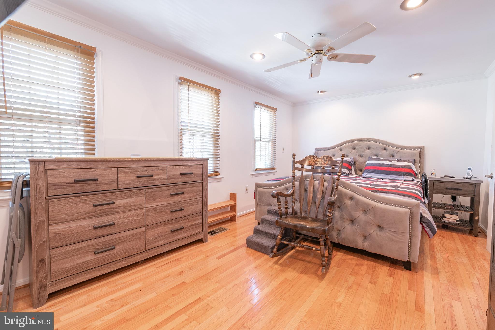
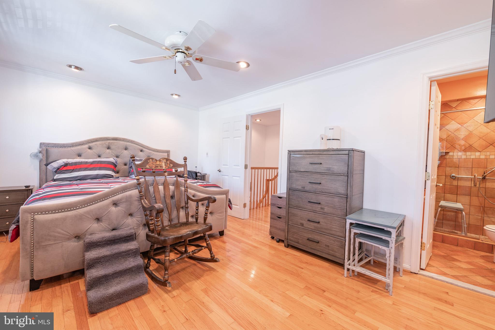
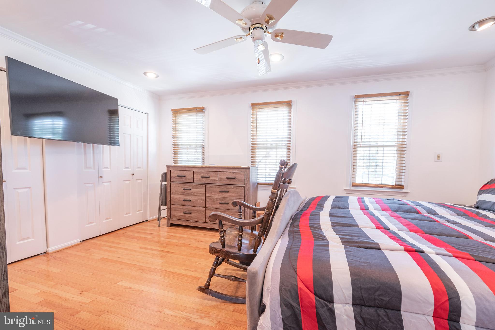
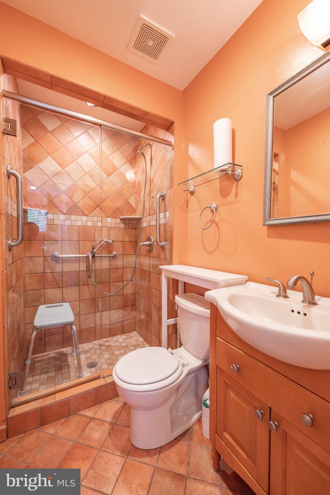
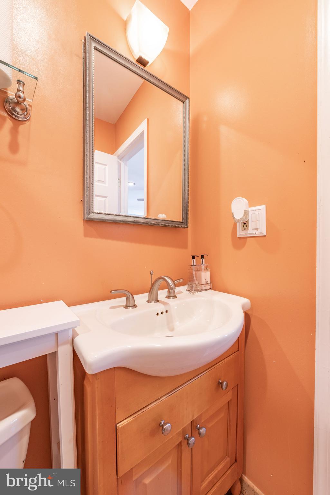
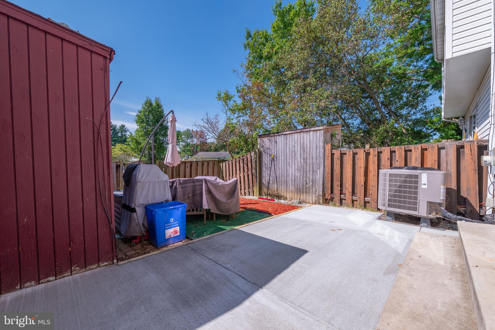
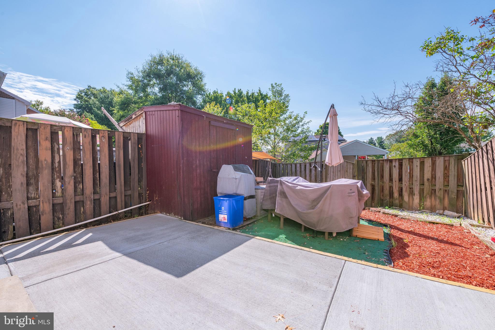
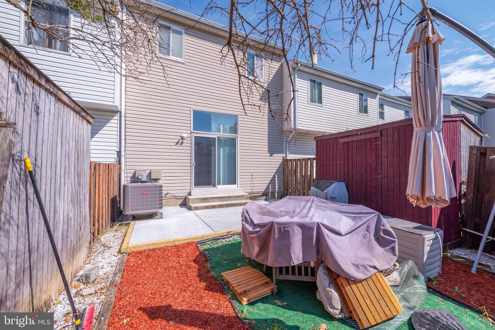
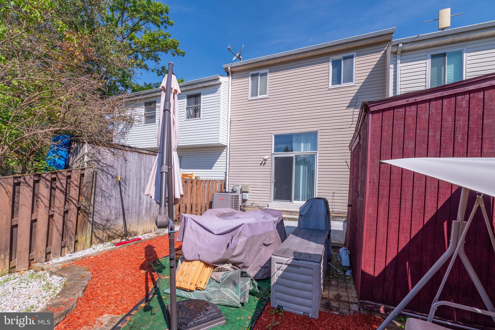
Ascend the stairs to the upper level, where you'll find two generously sized rooms that can be adapted to your needs, whether as bedrooms, guest rooms, or home offices. The primary suite is a true retreat, complete with its own private bathroom for your comfort and convenience.The lower level of this home offers a versatile array of spaces. The utility room ensures practicality and organization, while the entertainment room promises hours of relaxation and enjoyment. Additionally, a dedicated room, perfectly suited for a work-from-home setup, provides the ideal environment for productivity and focus. Step to your private patio for fresh air and relaxation, offering an extension of your living space. Near all Olney has to offer, main roads and 200 you don't want to miss the opportunity to own this home!

17703 LOCHNESS CIRCLE 2

Message successfully sent.

What would you like to know?

What is 3 + 4 ?

I agree to receive email communication and understand I can unsubscribe at any time.

I agree to be contacted by Charis Realty Group via call, email, and text for real estate services. To opt out, you can reply 'stop' at any time or reply 'help' for assistance. You can also click the unsubscribe link in the emails. Message and data rates may apply. Message frequency may vary. Privacy Policy

Related Properties

Welcome home to this beautifully maintained front-facing townhouse just steps from the heart of Olney! The bright, open living and dining area is perfect for everyday living and entertaining. Upstairs, you'll find a spacious primary bedroom with a walk-in closet and the convenience of an upper-level washer and dryer.

Major updates include a Carrier HVAC system and water heater, both replaced in 2021. Enjoy your private enclosed patio, additional storage shed, assigned parking space, community pool, tennis courts, and lawn maintenance included in the HOA.

Located just steps from Olney's vibrant town center, you'll love having restaurants, grocery stores, shopping, coffee shops, fitness centers, and the Olney Theatre Center right outside your door. Nearby parks, trails, and the Olney Farmers Market add to the appeal, while easy access to the ICC, Georgia Avenue, Rockville, Bethesda, Washington, DC, and Baltimore makes commuting a breeze. This is low-maintenance living in one of Montgomery County's most sought-after communities!
#MDMC2249740

OLNEY

3024 OHARA PLACE

2 Beds

1 Baths

1,100 Sq.Ft.

$355,000

MLS#: MDMC2249740

New on site 4 days ago
Pictures coming soon! The owners of this charming townhome have done all the big ticket items so you won't have to! NEW ROOF installed this year along with gorgeous, hardwood floors on the second floor and stairs. In 2024, the HVAC system was replaced including new heat pump, air handler and condenser.  Also in 2024, the deck was redone with maintenance free Trex decking! New fencing was installed in 2021.  All appliances have been replaced over the last 6 years.  The main level offers an open concept living/dining and kitchen space as well as a half bath. The upper level has two bedrooms, each with their own full bath. The lower level  has not only ample storage,  but additional living space with a wood burning fireplace, utility room and  half bath.  The lower level accesses the fully fenced yard with raised beds, storage shed and green space. Located in one of the most sought after neighborhoods in Olney, with  shopping, restaurants, just stone's throw away!
#MDMC2251494

OLNEY

18239 FOX CHASE CIRCLE

2 Beds

2 Baths

1,674 Sq.Ft.

$475,000

MLS#: MDMC2251494

 - property

Send a message

Message successfully sent.

Your message

What is 3 + 4 ?

Reason for contacting?

I agree to receive email communication and understand I can unsubscribe at any time.

I agree to be contacted by Charis Realty Group via call, email, and text for real estate services. To opt out, you can reply 'stop' at any time or reply 'help' for assistance. You can also click the unsubscribe link in the emails. Message and data rates may apply. Message frequency may vary. Privacy Policy

Sign Out

Virtual Assistant

Would you like to take the next step with this property? We can help you schedule a showing or virtual tour, or send you more details.

Yes, I would like more information.

Thank You for Your Reply, One of Our Agents will contact you as soon as possible

No, maybe later.

Thank you, you can always contact me via email, phone number or through the contact form.

Realhub AI

Lucy - Your AI-Powered Realtor

Update Your Temporary Password

Personalize your search

Enter your email and we'll notify you immediately when new listings match what you're looking for.

or enter email address

Already have an account ? Login here

Continue your home search

I agree to receive communications and understand I can unsubscribe at any time.

I agree to be contacted by Charis Realty Group via call, email, and text for real estate services. To opt out, you can reply 'stop' at any time or reply 'help' for assistance. You can also click the unsubscribe link in the emails. Message and data rates may apply. Message frequency may vary. Privacy Policy

Already have an account ? Login here

We use cookies

We use cookies primarily for analytics to enhance your experience. By accepting, you agree to our use of these cookies. You can manage your preferences or learn more about our cookies policy.