


Property
Beds
2
Full Baths
2
1/2 Baths
1
Year Built
1979
Sq.Footage
1,490
SELLER CONCESSIONS OFFERED: Picture Saturday mornings at Wegmans, an afternoon workout at LA Fitness, and dinner out at Foundry Row, all just minutes from your front door. Welcome to 17 Cornbury Ct, a move-in ready brick-front townhome in Queen Anne Village, where Owings Mills convenience meets a quiet, tucked-away court setting. Shopping, dining and everyday errands are close by at Foundry Row, Mill Station and Metro Centre, and commuting is easy with Reisterstown Rd, I-795 and the Beltway nearby and the Owings Mills Metro station close at hand for car-free trips into Baltimore. On summer days, head to the community pool or the tennis courts, both just a short stroll away. Inside, about 1,490 finished square feet are move-in ready. The main level has wide-plank flooring, a bright open living room with sliders to the patio, a separate dining area, and a half bath with laundry. The kitchen has white cabinetry, granite counters, stainless appliances, a breakfast nook and a built-in coffee bar for slow weekend mornings. Upstairs, both bedrooms are nearly 200 square feet each. The primary suite has its own updated bath with a frameless glass walk-in shower, a sage green vanity and gold fixtures. Out back, a private fenced yard with a paver patio and storage shed sets the stage for cookouts, gardening, or simply unwinding at the end of the day. Here, the lifestyle sells the home as much as the home itself.
Features & Amenities
Interior
-
Other Interior Features
Eat-in Kitchen
-
Total Bedrooms
2
-
Bathrooms
2
-
1/2 Bathrooms
1
-
Above Grade Finished Area
1490.0
-
Basement YN
NO
-
Cooling YN
YES
-
Cooling
Central Air, Heat Pump, Electric
-
Heating YN
YES
-
Heating
Exhaust Fan, Electric, Heat Pump
-
Pet friendly
N/A
Exterior
-
Garage
No
-
Construction Materials
Brick
-
Parking
Parking Lot
-
Pool
Yes
-
Pool Features
Community
-
Waterfront YN
NO
Area & Lot
-
Lot Size(acres)
0.05
-
Lot Size(square feet)
2,080
-
Property Type
Residential
-
Property Sub Type
Townhouse
-
Architectural Style
Colonial
Price
-
Sales Price
$275,000
-
Tax Amount
$2,464
-
Sq. Footage
1,490
-
Price/SqFt
$184
HOA
-
Association
YES
-
Association Fee
$163
-
Association Fee Frequency
Monthly
-
Association Fee Includes
N/A
-
Total Monthly Fees
true
School District
-
Elementary School
N/A
-
Middle School
N/A
-
High School
N/A
Property Features
-
New Construction
NO
-
Foundation Details
Slab
-
Senior Community YN
NO
-
Sewer
Public Sewer
-
Tax Lot
9
-
Water Source
Public
Schedule a Showing
Showing scheduled successfully.
Mortgage calculator
Estimate your monthly mortgage payment, including the principal and interest, property taxes, and HOA. Adjust the values to generate a more accurate rate.
Your payment
Principal and Interest:
$
Property taxes:
$
HOA fees:
$
Total loan payment:
$
Total interest amount:
$
Location
County
BALTIMORE
Elementary School
Middle School
High School
Listing Courtesy of Adam Chubbuck, Douglas Realty LLC
RealHub Information is provided exclusively for consumers' personal, non-commercial use, and it may not be used for any purpose other than to identify prospective properties consumers may be interested in purchasing. All information deemed reliable but not guaranteed and should be independently verified. All properties are subject to prior sale, change or withdrawal. RealHub website owner shall not be responsible for any typographical errors, misinformation, misprints and shall be held totally harmless.

Salesperson, Realtor
Derek Benjamin
Call Derek today to schedule a private showing.

* Listings on this website come from the FMLS IDX Compilation and may be held by brokerage firms other than the owner of this website. The listing brokerage is identified in any listing details. Information is deemed reliable but is not guaranteed. If you believe any FMLS listing contains material that infringes your copyrighted work please review our DMCA policy and learn how to submit a takedown request.© 2024 FMLS.
Related Properties

OWINGS MILLS
4890 SHELLBARK ROAD 4890
2 Beds
2 Baths
1,105 Sq.Ft.
$237,000
MLS#: MDBC2176090
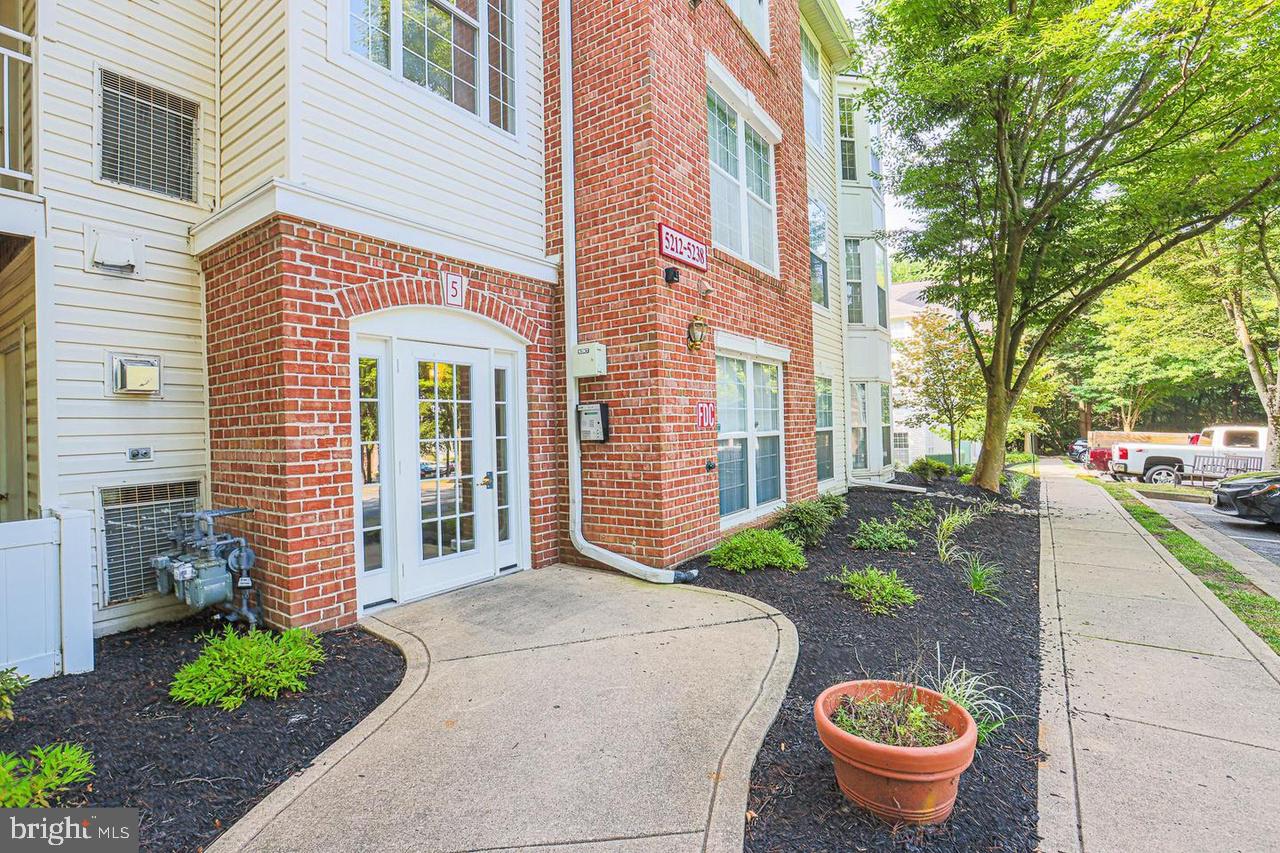
OWINGS MILLS
5218 WAGON SHED CIRCLE 5218
3 Beds
2 Baths
1,303 Sq.Ft.
$225,000
MLS#: MDBC2164076

OWINGS MILLS
5000 HOLLINGTON DRIVE 301
2 Beds
2 Baths
1,200 Sq.Ft.
$224,900
MLS#: MDBC2165082

OWINGS MILLS
9231 CHRISTO COURT
2 Beds
1 Baths
1,396 Sq.Ft.
$274,000
MLS#: MDBC2180754

OWINGS MILLS
5000 WILLOW BRANCH WAY 304
2 Beds
2 Baths
1,200 Sq.Ft.
$233,900
MLS#: MDBC2178322

OWINGS MILLS
9577 ASHLYN CIRCLE 9577
2 Beds
2 Baths
1,574 Sq.Ft.
$274,000
MLS#: MDBC2180200

OWINGS MILLS
9581 ASHLYN CIRCLE 9581
2 Beds
2 Baths
1,574 Sq.Ft.
$279,990
MLS#: MDBC2180734

OWINGS MILLS
9776 ASHLYN CIRCLE 9776
2 Beds
2 Baths
1,574 Sq.Ft.
$295,000
MLS#: MDBC2172100

OWINGS MILLS
17 S RITTERS LANE
4 Beds
2 Baths
1,326 Sq.Ft.
$299,000
MLS#: MDBC2170570

OWINGS MILLS
8905 GROFFS MILL DRIVE 8905
2 Beds
2 Baths
1,143 Sq.Ft.
$249,900
MLS#: MDBC2179012
