


Property
Beds
6
Full Baths
3
1/2 Baths
1
Year Built
2000
Sq.Footage
2,884
WOW!! PRICED TO SELL. This stunning, Fully updated Colonial ! The main level showcases a versatile, Fully Finished 22' x 24' Addition complete with its own full bath, making it ideal for an in-law suite, guest wing, or private fitness studio. Located in the highly sought-after Swan Point community on the Potomac River! Filled with natural light, this 5-bedroom, 3.5-bath sanctuary features elegant plank flooring throughout the main areas, plush carpet in the bedrooms, and classic ceramic tile in all bathrooms. The upgraded kitchen—complete with newer cabinetry, a spacious center island, sleek Corian countertops, and stainless steel appliances—flows effortlessly into a warm family room anchored by a cozy gas-log fireplace. The Upstairs primary suite serves as a true retreat featuring a walk-in closet and a spa-like bath with a 67-inch freestanding soaking tub and separate shower. Step outside to relax or entertain on the expansive rear deck overlooking your peaceful yard. Complete with an attached 2-car garage and a large private driveway with parking for up to 5 vehicles. Nestled on a serene 0.37-acre cul-de-sac lot. Enjoy resort-style living with incredible community amenities, including a marina, boat ramp, beach access, golf course, pool, tennis and basketball courts, walking trails, playgrounds, and picnic areas! settlement at the title company of seller's preference.
Features & Amenities
Interior
-
Other Interior Features
Eat-in Kitchen, Ceiling Fan(s), Kitchen Island, Recessed Lighting, Walk-In Closet(s), Open Floorplan
-
Total Bedrooms
6
-
Bathrooms
3
-
1/2 Bathrooms
1
-
Above Grade Finished Area
2884.0
-
Basement YN
NO
-
Cooling YN
YES
-
Cooling
Central Air, Ceiling Fan(s), Electric
-
Fireplace YN
YES
-
Heating YN
YES
-
Heating
Exhaust Fan, Electric, Heat Pump
-
Main Level Bedrooms
1
-
Pet friendly
N/A
Exterior
-
Garage
Yes
-
Garage spaces
2
-
Construction Materials
Vinyl Siding
-
Parking
On Street, Private, Garage, Driveway, Attached
-
Patio and Porch Features
Deck
-
Pool
Yes
-
Pool Features
Community
-
Waterfront YN
NO
-
View
Garden
Area & Lot
-
Lot Features
Cul-De-Sac
-
Lot Size(acres)
0.37
-
Lot Size(square feet)
16,094
-
Property Type
Residential
-
Property Sub Type
Single Family Residence
-
Architectural Style
Colonial
Price
-
Sales Price
$499,900
-
Tax Amount
$5,541
-
Sq. Footage
2,884
-
Price/SqFt
$173
HOA
-
Association
YES
-
Association Fee
$210
-
Association Fee Frequency
Semi-Annually
-
Association Fee Includes
N/A
School District
-
Elementary School
DR T L HIGDON
-
Middle School
PICCOWAXEN
-
High School
LA PLATA
Property Features
-
New Construction
NO
-
Association Amenities
Tennis Court(s), Clubhouse, Golf Course, Picnic Area, Beach Access, Boat Dock, Marina, Playground
-
Foundation Details
Other
-
Senior Community YN
NO
-
Sewer
Public Sewer
-
Tax Lot
4
-
Water Source
Public
Schedule a Showing
Showing scheduled successfully.
Mortgage calculator
Estimate your monthly mortgage payment, including the principal and interest, property taxes, and HOA. Adjust the values to generate a more accurate rate.
Your payment
Principal and Interest:
$
Property taxes:
$
HOA fees:
$
Total loan payment:
$
Total interest amount:
$
Location
County
CHARLES
Elementary School
DR T L HIGDON
Middle School
PICCOWAXEN
High School
LA PLATA
Listing Courtesy of Mercedes N Rivera, Fairfax Realty Premier
RealHub Information is provided exclusively for consumers' personal, non-commercial use, and it may not be used for any purpose other than to identify prospective properties consumers may be interested in purchasing. All information deemed reliable but not guaranteed and should be independently verified. All properties are subject to prior sale, change or withdrawal. RealHub website owner shall not be responsible for any typographical errors, misinformation, misprints and shall be held totally harmless.

Salesperson, Realtor
Derek Benjamin
Call Derek today to schedule a private showing.

* Listings on this website come from the FMLS IDX Compilation and may be held by brokerage firms other than the owner of this website. The listing brokerage is identified in any listing details. Information is deemed reliable but is not guaranteed. If you believe any FMLS listing contains material that infringes your copyrighted work please click here to review our DMCA policy and learn how to submit a takedown request.© 2024 FMLS.
Related Properties

SWAN POINT
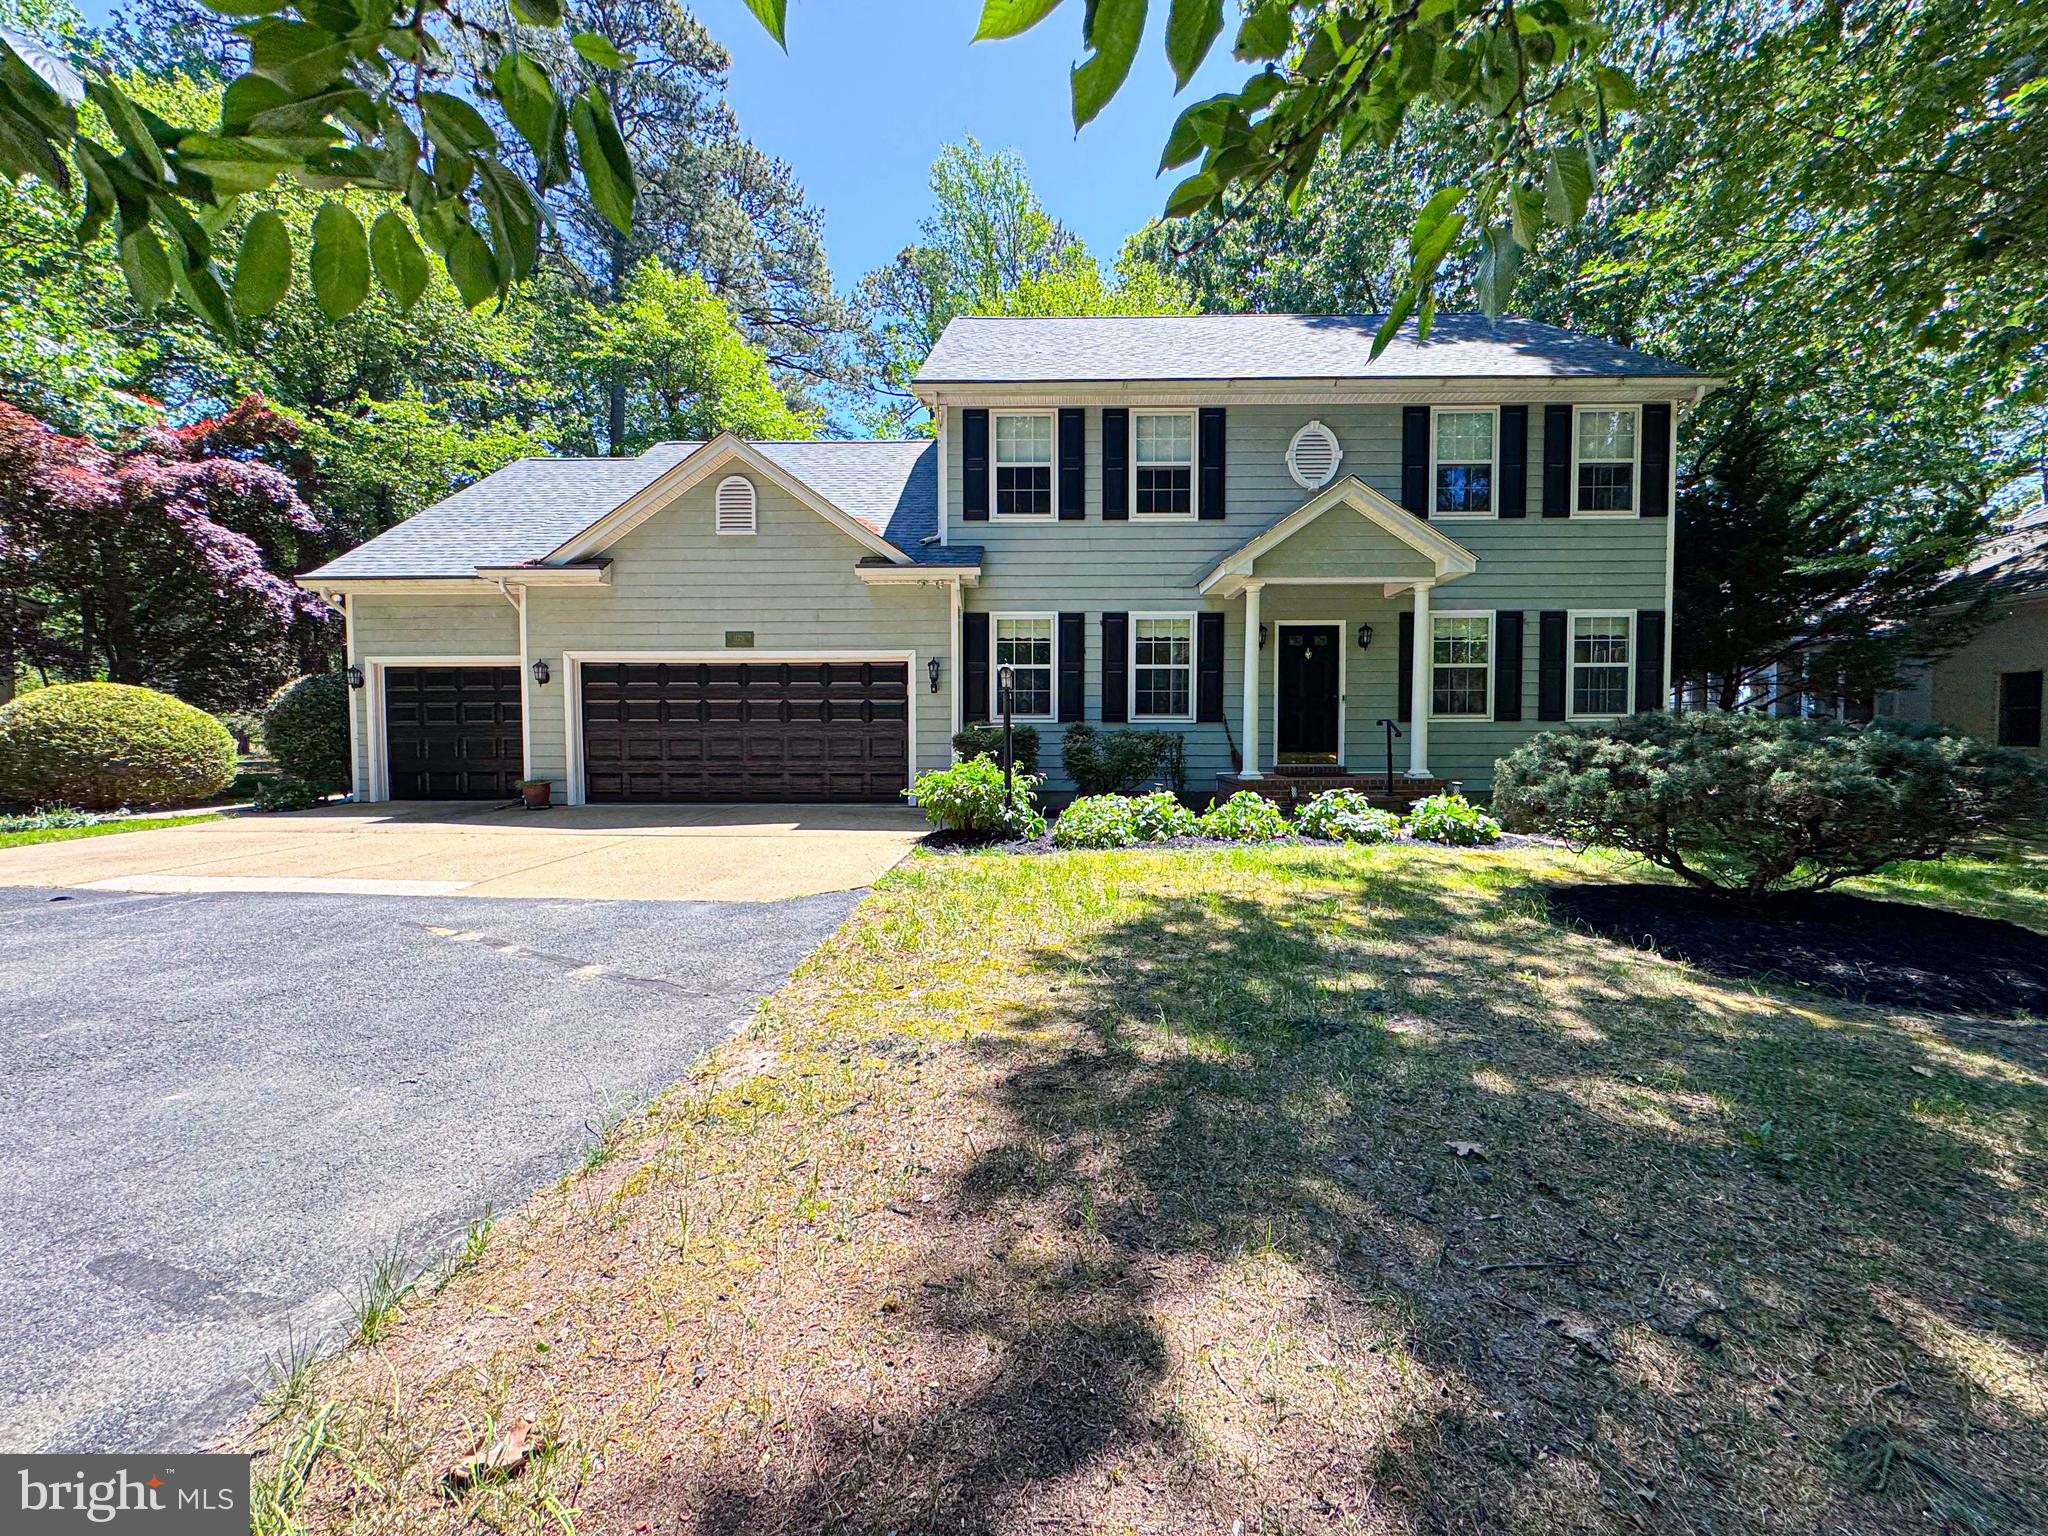
14715 JENNIFER COURT
4 Beds
3 Baths
3,260 Sq.Ft.
$539,500
MLS#: MDCH2045308
SWAN POINT
11325 INGELS
4 Beds
3 Baths
2,612 Sq.Ft.
$584,900
MLS#: MDCH2054162

SWAN POINT
11505 BEACON HILL COURT
4 Beds
3 Baths
2,496 Sq.Ft.
$474,500
MLS#: MDCH2051280

SWAN POINT
15115 BAYSHIRE PLACE
4 Beds
2 Baths
2,962 Sq.Ft.
$524,500
MLS#: MDCH2055648

SWAN POINT
11521 BEACON HILL COURT
4 Beds
3 Baths
2,018 Sq.Ft.
$499,850
MLS#: MDCH2051334

SWAN POINT
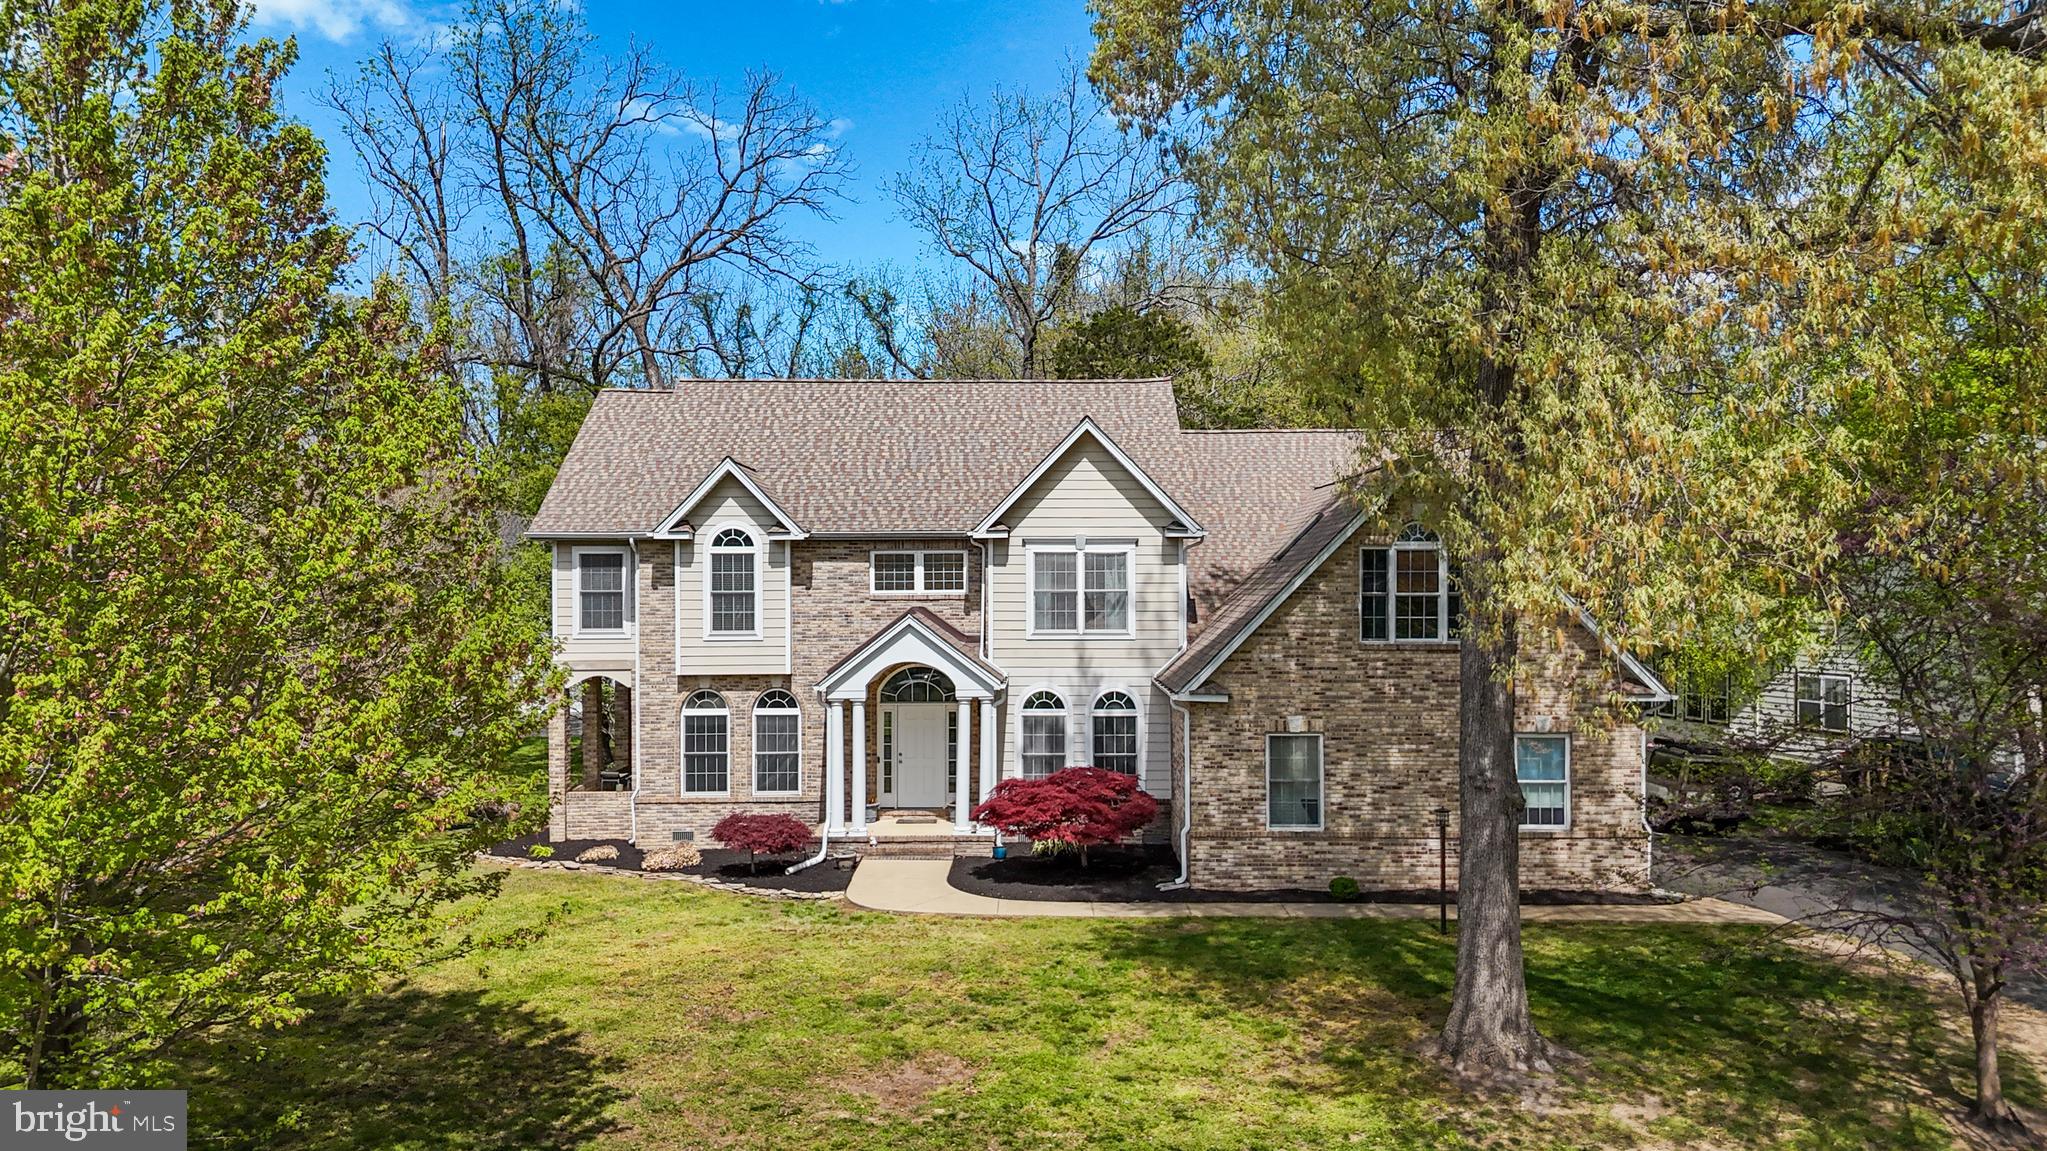
11452 WOLLASTON CIRCLE
5 Beds
3 Baths
3,008 Sq.Ft.
$499,900
MLS#: MDCH2058842
SWAN POINT
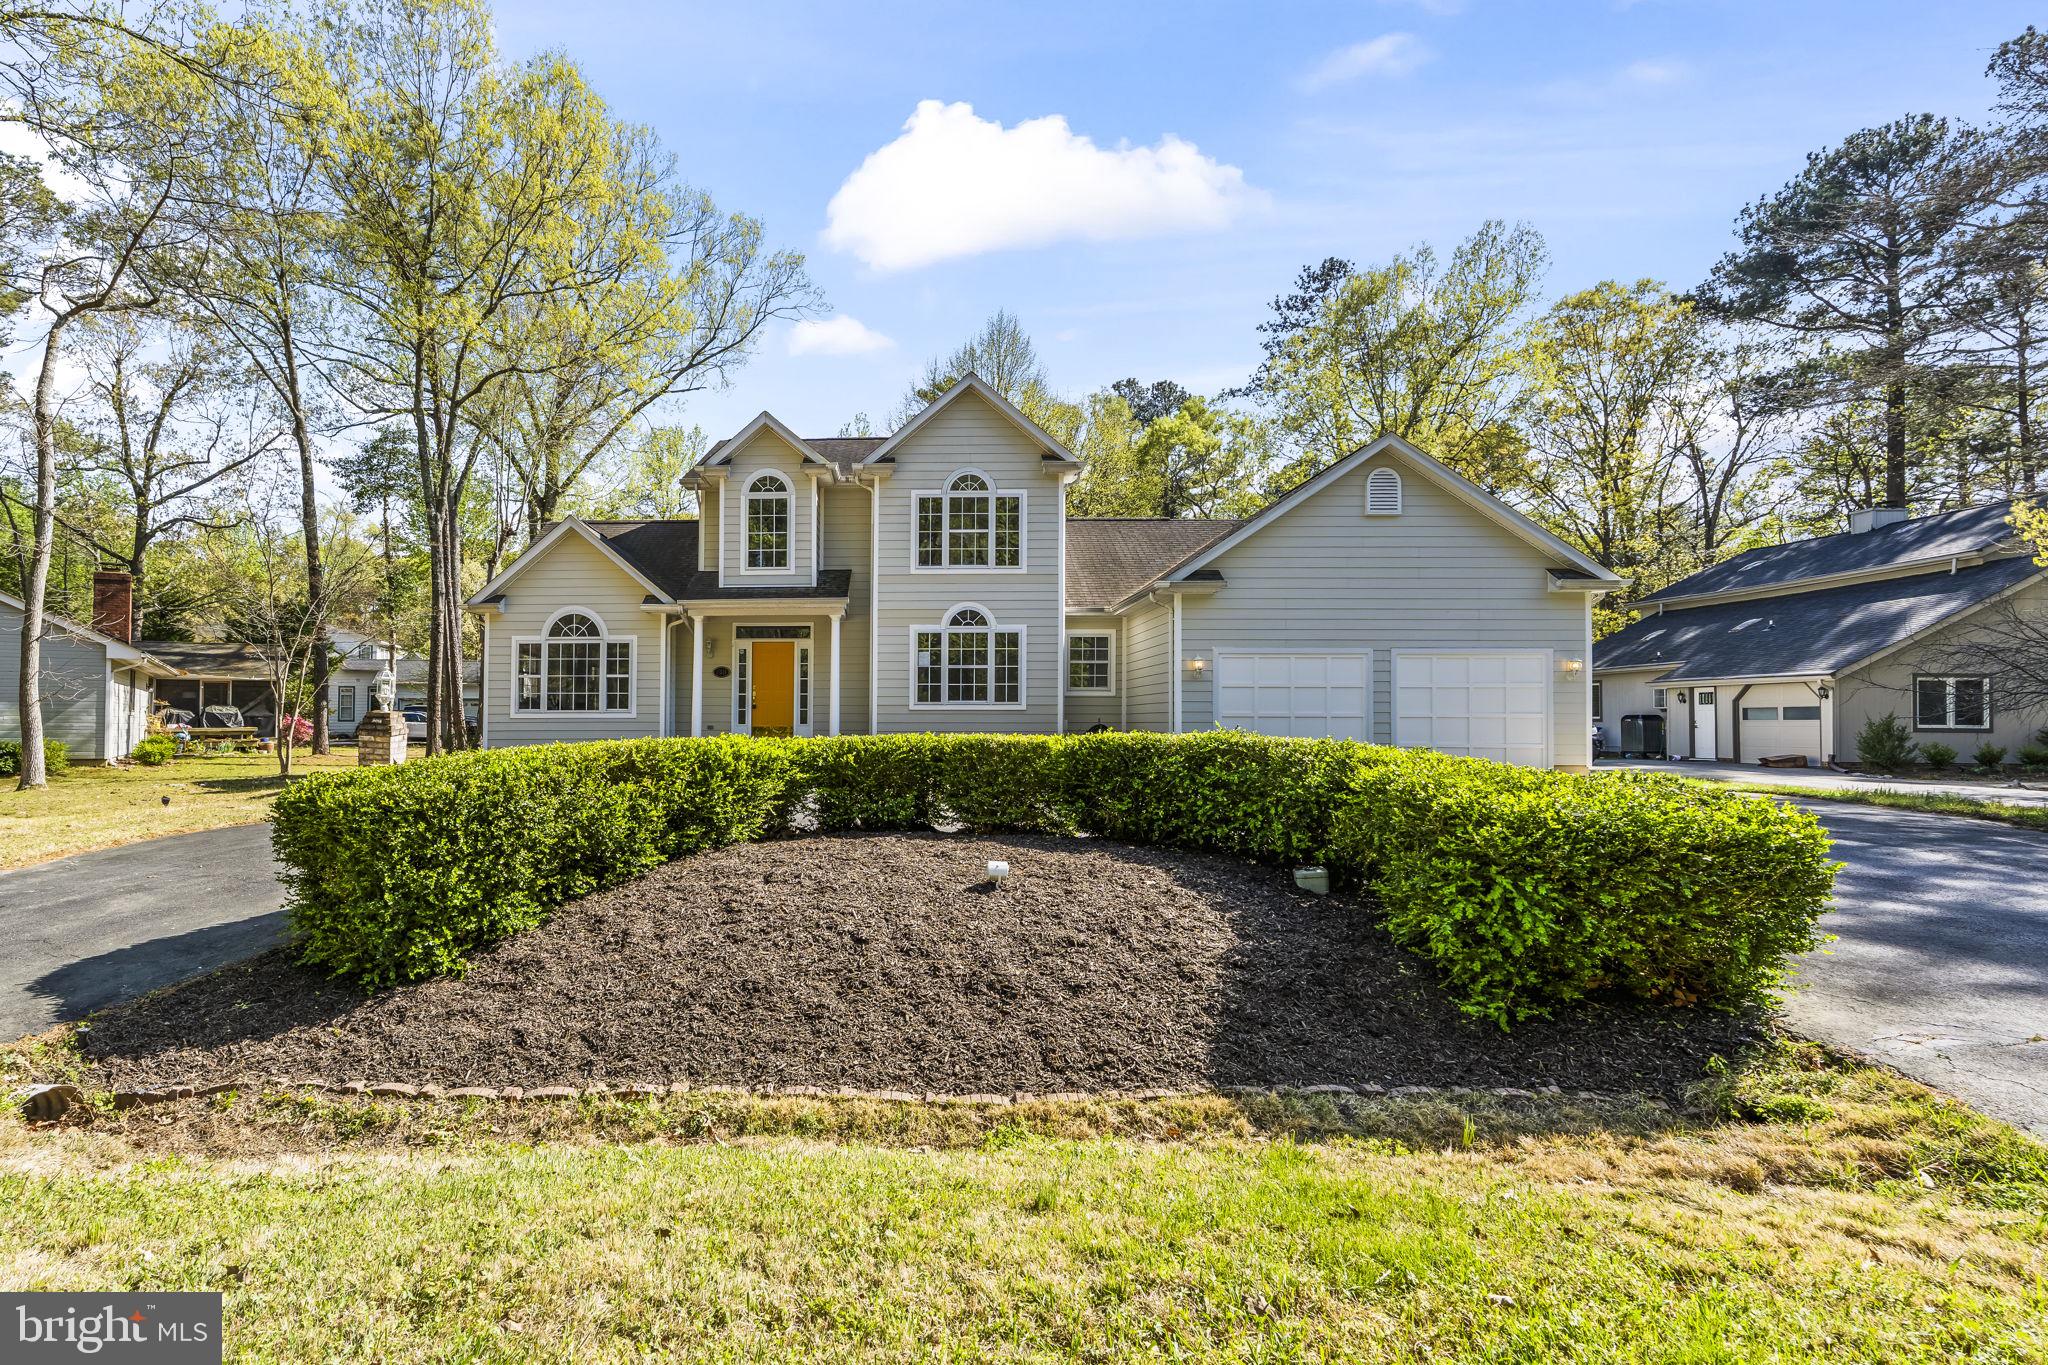
11645 BACHELORS HOPE COURT
6 Beds
3 Baths
3,868 Sq.Ft.
$499,950
MLS#: MDCH2055420
SWAN POINT
11315 LORD BALTIMORE DRIVE
3 Beds
2 Baths
3,017 Sq.Ft.
$449,985
MLS#: MDCH2052848
.png)