


Property
Beds
4
Full Baths
3
1/2 Baths
None
Year Built
1992
Sq.Footage
1,933
Tucked into the welcoming community of Sully Station II, this wonderfully spacious townhome has a way of feeling both connected and pleasantly tucked away. With flexible living spaces, a wooded backdrop, and plenty of room to spread out, it’s a home designed for busy mornings, cozy evenings, and everything in between. <br><br> Step inside to a bright and inviting main level, where LVP flooring flows through the living and dining areas. The kitchen brings plenty of personality with granite countertops, a center island, generous workspace, and a charming pass through window that keeps conversation flowing from room to room. Just beyond, the sunny breakfast room opens to a deck framed by mature trees, an idyllic little perch for morning coffee, dinner outdoors, or simply lingering a little longer at the end of the day. <br><br> Upstairs, the primary suite is ready to become your favorite place to unwind, with a soaring vaulted ceiling, generous walk in closet, and private ensuite bath. Two additional bedrooms and a hall bathroom complete this level, offering comfortable spaces for family, guests, work, or whatever life happens to need. <br><br> And then there’s the walkout lower level, a whole extra layer of possibilities. A spacious recreation room centered around a cozy gas fireplace is made for movie marathons, game nights, lazy Sundays, and lively gatherings. Slide open the doors and head outside to the backyard, where no homes directly behind create a lovely sense of privacy. A fourth bedroom and third full bathroom make this level especially versatile, whether you envision a guest retreat, home office, multigenerational space, or a quiet hideaway of your own. <br><br> There’s plenty of room for the practical things, too, with a convenient laundry closet and under stair storage along with a substantial storage room featuring built in shelving in the lower level plus pull down attic stairs in the upper level for holiday decorations, keepsakes, and all the things you don’t need every day but definitely aren’t ready to part with. <br><br> Freshly painted throughout, this inviting home offers that just right combination of comfort, flexibility, and charm. Beyond your front door, Sully Station II adds even more to enjoy, with an Olympic size swimming pool, community center, tennis and multipurpose courts, pickleball, basketball, tot lots, and an extensive network of walking and biking trails winding through community green spaces and wooded parkland. A calendar of neighborhood events throughout the year adds to the community spirit. It’s a wonderful place to come home to, with room to gather, room to retreat, and plenty to enjoy just beyond your doorstep.
Features & Amenities
Interior
-
Other Interior Features
Ceiling Fan(s), Kitchen Island, Pantry, Recessed Lighting, Walk-In Closet(s), Vaulted Ceiling(s), Crown Molding, Open Floorplan
-
Total Bedrooms
4
-
Bathrooms
3
-
Above Grade Finished Area
1406.0
-
Basement YN
YES
-
Cooling YN
YES
-
Cooling
Central Air, Ceiling Fan(s), Electric
-
Fireplace YN
YES
-
Heating YN
YES
-
Heating
Natural Gas, Forced Air
-
Pet friendly
Yes
Exterior
-
Garage
No
-
Construction Materials
Vinyl Siding
-
Parking
Off Street, Unassigned, Permit Required, Common, Parking Lot
-
Patio and Porch Features
Deck, Patio
-
Pool
Yes
-
Pool Features
Community, Lap
-
Waterfront YN
NO
-
View
Trees/Woods, Garden
Area & Lot
-
Lot Features
Cleared
-
Lot Size(acres)
0.04
-
Lot Size(square feet)
1,650
-
Property Type
Residential
-
Property Sub Type
Townhouse
-
Architectural Style
Colonial
Price
-
Sales Price
$574,888
-
Tax Amount
$6,440
-
Financing Options
Cash, Conventional, FHA, VA
-
Sq. Footage
1,933
-
Price/SqFt
$297
HOA
-
Association
YES
-
Association Fee
$136.85
-
Association Fee Frequency
Monthly
-
Association Fee Includes
N/A
School District
-
Elementary School
DEER PARK
-
Middle School
STONE
-
High School
WESTFIELD
Property Features
-
New Construction
NO
-
Association Amenities
Tennis Court(s), Clubhouse, Jogging Path, Playground
-
Foundation Details
Slab
-
Senior Community YN
NO
-
Sewer
Public Sewer
-
Tax Lot
12
-
Water Source
Public
Schedule a Showing
Showing scheduled successfully.
Mortgage calculator
Estimate your monthly mortgage payment, including the principal and interest, property taxes, and HOA. Adjust the values to generate a more accurate rate.
Your payment
Principal and Interest:
$
Property taxes:
$
HOA fees:
$
Total loan payment:
$
Total interest amount:
$
Location
County
FAIRFAX
Elementary School
DEER PARK
Middle School
STONE
High School
WESTFIELD
Listing Courtesy of Kim Spear, Keller Williams Realty
RealHub Information is provided exclusively for consumers' personal, non-commercial use, and it may not be used for any purpose other than to identify prospective properties consumers may be interested in purchasing. All information deemed reliable but not guaranteed and should be independently verified. All properties are subject to prior sale, change or withdrawal. RealHub website owner shall not be responsible for any typographical errors, misinformation, misprints and shall be held totally harmless.

Salesperson, Realtor
Derek Benjamin
Call Derek today to schedule a private showing.

* Listings on this website come from the FMLS IDX Compilation and may be held by brokerage firms other than the owner of this website. The listing brokerage is identified in any listing details. Information is deemed reliable but is not guaranteed. If you believe any FMLS listing contains material that infringes your copyrighted work please click here to review our DMCA policy and learn how to submit a takedown request.© 2024 FMLS.
Related Properties

CENTREVILLE
319 TWIN MEADOWS FARM LANE
3 Beds
2 Baths
N/A
$679,900
MLS#: MDQA2016932

CENTREVILLE
112 S COMMERCE STREET
8 Beds
3 Baths
4,710 Sq.Ft.
$595,000
MLS#: MDQA2014502

CENTREVILLE
14739 GATWICK SQUARE
3 Beds
3 Baths
1,491 Sq.Ft.
$529,888
MLS#: VAFX2334974

CENTREVILLE
104 KIDWELL AVENUE
3 Beds
3 Baths
3,216 Sq.Ft.
$499,000
MLS#: MDQA2016420

CENTREVILLE
14829 HANCOCK COURT
3 Beds
2 Baths
1,610 Sq.Ft.
$469,900
MLS#: VAFX2333876

CENTREVILLE
6100-B HOSKINS HOLLOW CIRCLE
2 Beds
2 Baths
1,346 Sq.Ft.
$474,900
MLS#: VAFX2340316

CENTREVILLE
6365 GENERALS COURT
3 Beds
2 Baths
1,520 Sq.Ft.
$525,000
MLS#: VAFX2328530
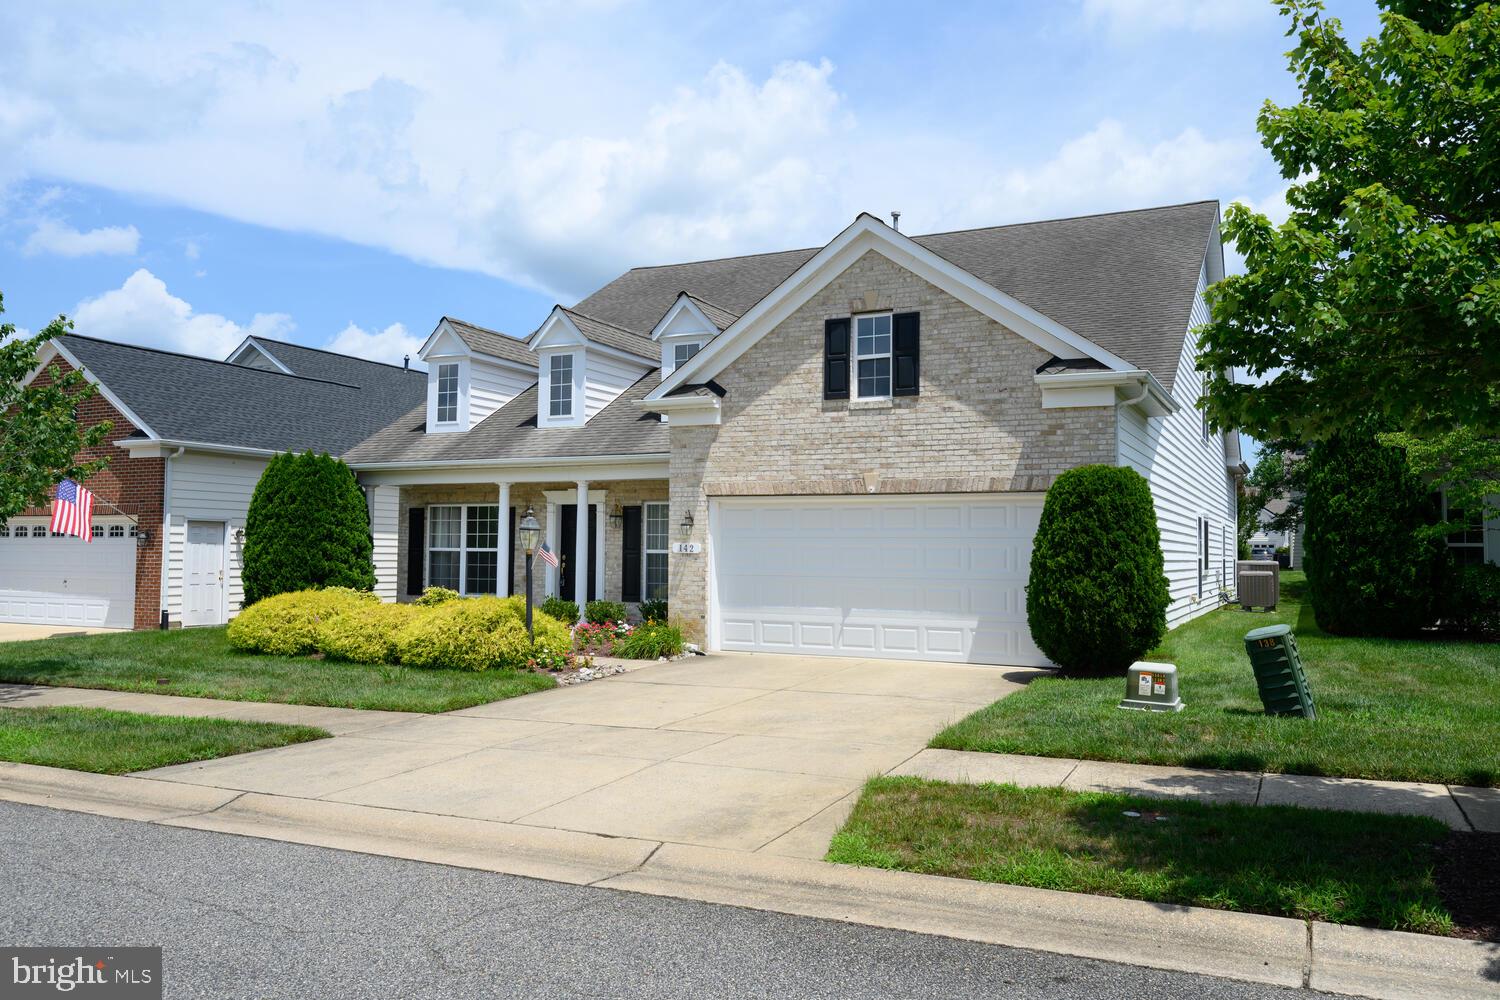
CENTREVILLE
142 HARMONY WAY
4 Beds
3 Baths
3,425 Sq.Ft.
$529,000
MLS#: MDQA2016366

CENTREVILLE
14720 GROBIE POND LANE
3 Beds
2 Baths
1,320 Sq.Ft.
$559,000
MLS#: VAFX2340760

CENTREVILLE
112 CREEK POINT ROAD
4 Beds
2 Baths
2,598 Sq.Ft.
$590,000
MLS#: MDQA2018592
.png)