

Property
Beds
5
Full Baths
5
1/2 Baths
1
Year Built
2022
Sq.Footage
5,133
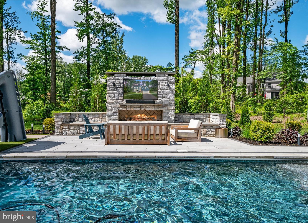
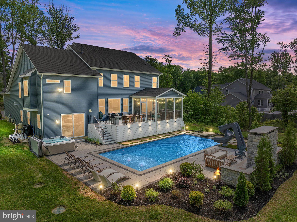
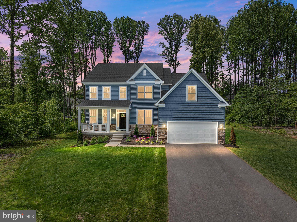
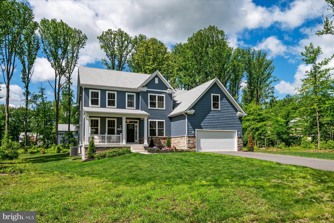
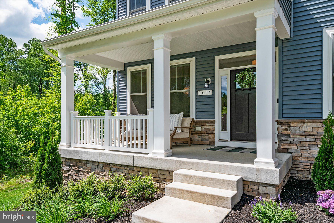
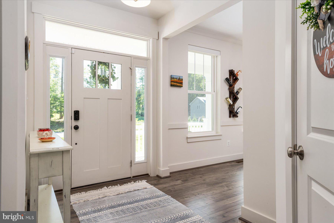
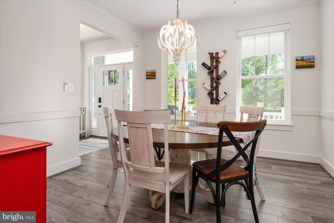
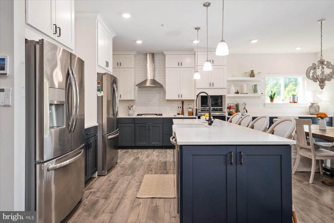
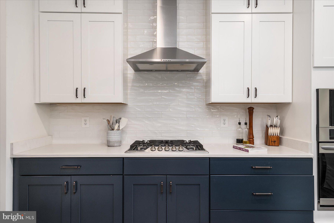
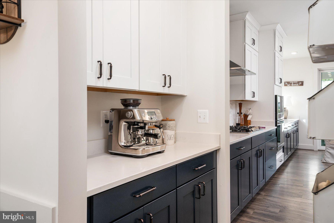
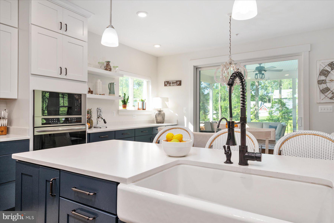
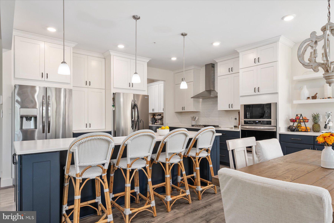
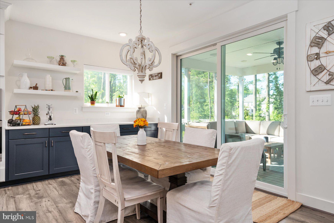
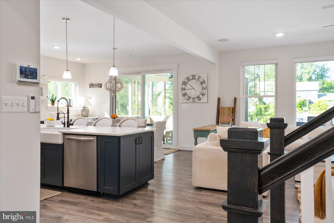
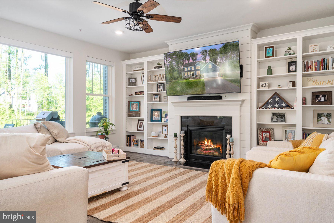
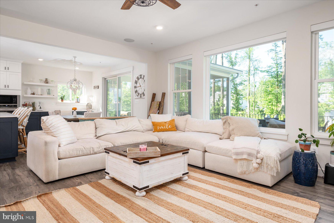
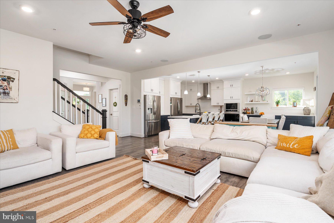
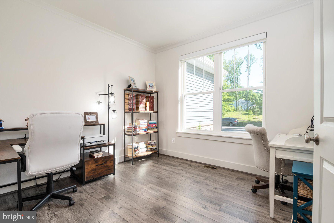
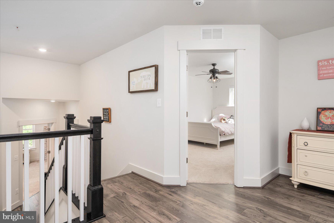
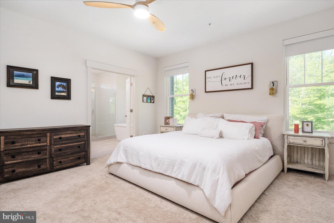
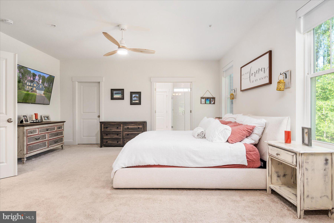
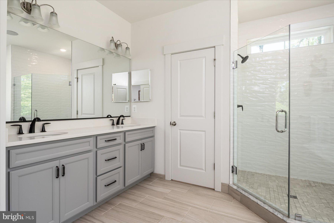
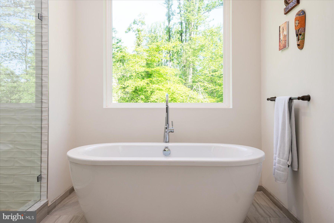
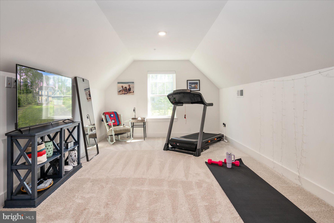
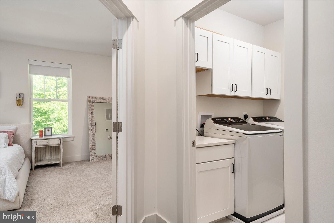
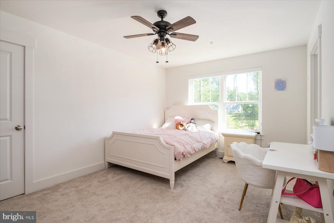
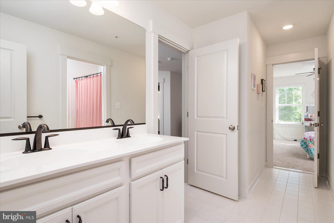
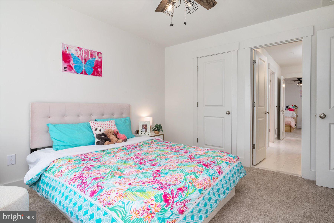
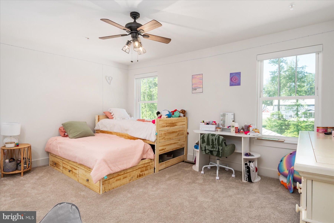
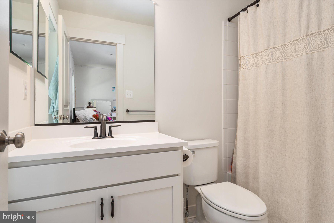
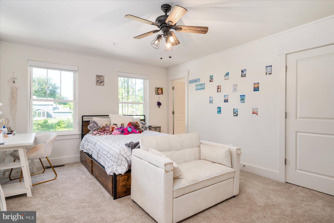
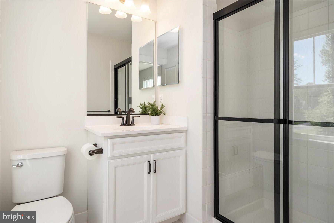
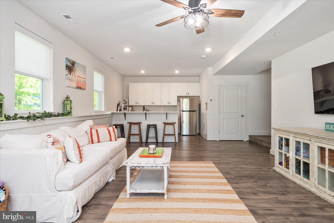
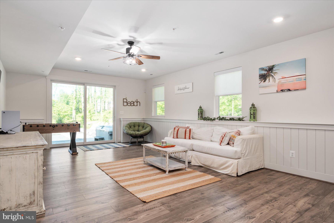
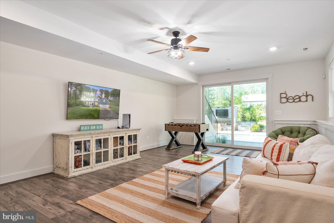
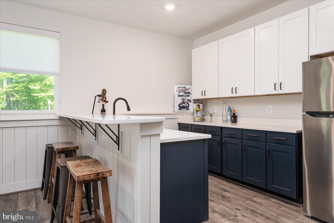
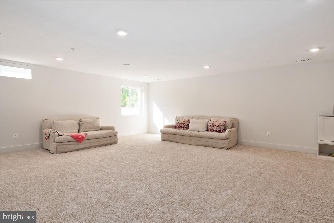
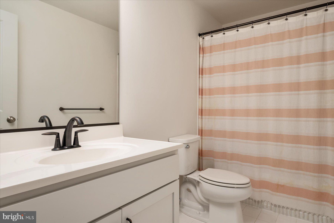
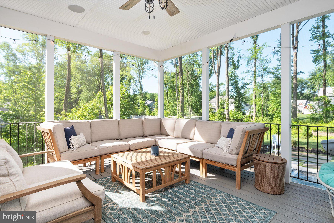
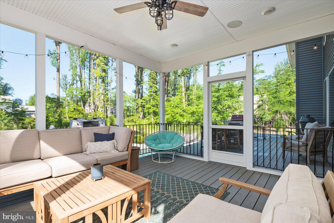
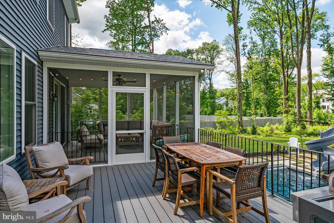
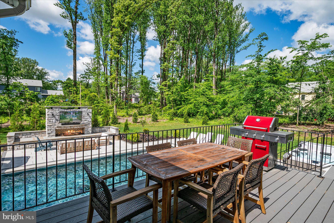
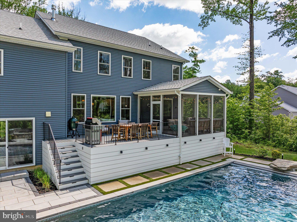
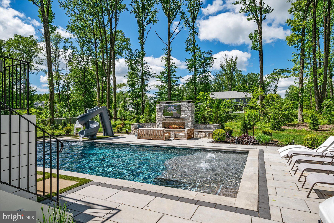
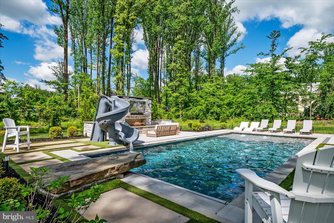
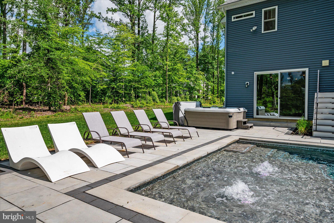
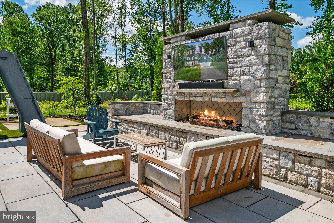
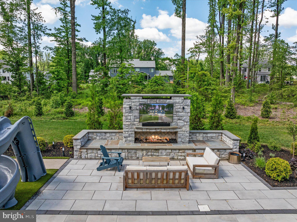
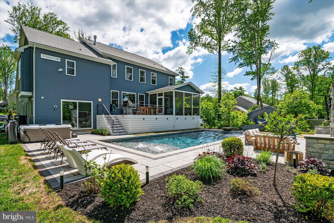
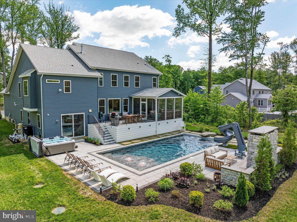
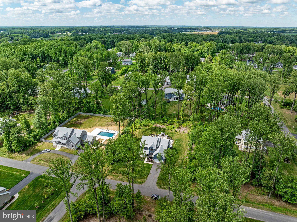
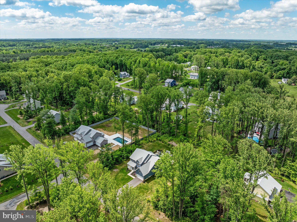
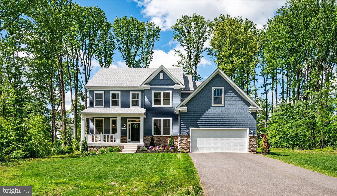
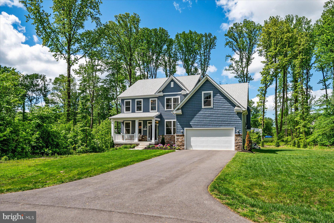
Welcome to 1417 Delaunay Lane, an exquisite residence nestled in the prestigious community of The Preserve at Severn Run. Custom-built by Baldwin Homes just two years ago, this captivating home offers a harmonious blend of elegance, comfort, and modern luxury, making it the perfect haven for large or multi-generational families. As you approach this magnificent property, the charming curb appeal draws you in, highlighted by a meticulously maintained lawn and an inviting front porch. The stately exterior, with its timeless architecture and tasteful landscaping, sets the stage for the extraordinary features that lie within. Step inside to a bright and airy foyer that flows seamlessly into an inviting open floor plan. The main level is bathed in natural light, with gleaming floors and sophisticated finishes throughout. The spacious living room, adorned with a cozy fireplace and custom built-ins, provides an elegant yet comfortable space for relaxation and entertaining. The gourmet kitchen is a culinary enthusiast's dream, boasting two full-sized refrigerators, a gas range, a sprawling island, a butler's pantry, and a dry bar. Whether savoring a casual breakfast in the sunny nook or hosting a formal dinner, this kitchen inspires culinary creativity and caters to every dining need. Adjacent to the kitchen, the dining area offers a seamless flow for entertaining and opens to a screened porch, perfect for al fresco dining and soaking in the tranquil surroundings. The main level also features a versatile home office, ideal for remote work or quiet study. The luxurious primary suite is a true sanctuary, with an expansive layout, a massive walk-in closet, and an opulent bath featuring a stand-alone tub and a walk-in glass shower. The suite also includes an upper loft, perfect for a private home office, a serene sitting lounge, or a personal gym. Each additional bedroom is a private retreat, complete with ensuite bathrooms, ensuring comfort and privacy for family and guests. Thoughtfully designed with lifestyle and luxury in mind, this home offers tiered levels of living spaces, making it ideal for large or multi-generational families. The expansive finished basement adds even more possibilities to this home. Complete with a full bath, this additional square footage can be transformed into a home theater, a game room, a fitness area, or even a private guest suite. The options are limitless, providing ample space to cater to your family's needs and lifestyle. The outdoor oasis is a true escape, featuring a sparkling swimming pool with a tanning ledge for those hot summer days. The screened porch offers a peaceful retreat, while dining waterside by the pool is always a delight. Evenings by the fire under the stars are simply magical, whether enjoying twinkle-lit parties or serene private nights. This outdoor space is perfect for year-round entertainment and tranquil relaxation. Come in from the pool and enjoy fresh cocktails at the bar, and entertain guests in the spacious living areas, perfect for hosting memorable gatherings. This is a home where lifestyle and luxury are enjoyed to the fullest. The sellers love this home and have cherished every moment spent here. However, due to work travel, they must relocate, offering you the opportunity to make this extraordinary property your own. Additional features of this remarkable home include a two-car garage and ample storage space throughout. With its prime location, impeccable design, and luxurious amenities, 1417 Delaunay Lane offers an unparalleled living experience. Don't miss the opportunity to make this extraordinary property your own. Schedule a private tour today and discover the endless possibilities that await you at 1417 Delaunay Lane, Gambrills, MD.
Features & Amenities
Interior
-
Other Interior Features
Eat-in Kitchen, Ceiling Fan(s), Kitchen Island, Pantry, Recessed Lighting, Walk-In Closet(s), High Ceilings, Built-in Features, Bar, Crown Molding, Open Floorplan, Soaking Tub
-
Total Bedrooms
5
-
Bathrooms
5
-
1/2 Bathrooms
1
-
Above Grade Finished Area
4307.0
-
Basement YN
YES
-
Cooling YN
YES
-
Cooling
Central Air, Ceiling Fan(s), Electric
-
Fireplace YN
YES
-
Heating YN
YES
-
Heating
Exhaust Fan, Electric, Heat Pump
-
Pet friendly
Yes
Exterior
-
Garage
Yes
-
Garage spaces
2
-
Other Exterior Features
Lighting
-
Parking
Asphalt, Garage, Driveway, Attached
-
Patio and Porch Features
Porch, Deck, Patio, Screened
-
Pool
Yes
-
Pool Features
In Ground, Private
-
Waterfront YN
NO
Area & Lot
-
Lot Features
Front Yard, Back Yard
-
Lot Size(acres)
1.02
-
Lot Size(square feet)
44,431
-
Property Type
Residential
-
Property Sub Type
Single Family Residence
-
Architectural Style
Craftsman
Price
-
Sales Price
$1,399,500
-
Tax Amount
$9
-
Financing Options
Cash
-
Sq. Footage
5,133
-
Price/SqFt
$272
HOA
-
Association
YES
-
Association Fee
$350
-
Association Fee Frequency
Annually
-
Association Fee Includes
N/A
Property Resources
-
Horse Property
NO
School District
-
Elementary School
ODENTON
-
Middle School
ARUNDEL
-
High School
ARUNDEL
Property Features
-
New Construction
NO
-
Association Amenities
Playground
-
Foundation Details
Concrete Perimeter
-
Senior Community YN
NO
-
Sewer
Septic Tank
-
Tax Lot
33R
-
Water Source
Well
Schedule a Showing
Showing scheduled successfully.
Mortgage calculator
Estimate your monthly mortgage payment, including the principal and interest, property taxes, and HOA. Adjust the values to generate a more accurate rate.
Your payment
Principal and Interest:
$
Property taxes:
$
HOA fees:
$
Total loan payment:
$
Total interest amount:
$
Location
County
ANNE ARUNDEL
Elementary School
ODENTON
Middle School
ARUNDEL
High School
ARUNDEL
Listing Courtesy of Wendy T Oliver, Coldwell Banker Realty
RealHub Information is provided exclusively for consumers' personal, non-commercial use, and it may not be used for any purpose other than to identify prospective properties consumers may be interested in purchasing. All information deemed reliable but not guaranteed and should be independently verified. All properties are subject to prior sale, change or withdrawal. RealHub website owner shall not be responsible for any typographical errors, misinformation, misprints and shall be held totally harmless.

Salesperson, Realtor
Derek Benjamin
Call Derek today to schedule a private showing.

* Listings on this website come from the FMLS IDX Compilation and may be held by brokerage firms other than the owner of this website. The listing brokerage is identified in any listing details. Information is deemed reliable but is not guaranteed. If you believe any FMLS listing contains material that infringes your copyrighted work please click here to review our DMCA policy and learn how to submit a takedown request.© 2024 FMLS.
Related Properties

GAMBRILLS
303 BONHEUR AVENUE
5 Beds
3 Baths
3,740 Sq.Ft.
$1,195,000
MLS#: MDAA2156196

GAMBRILLS
2139 BASIL HALL LANE
5 Beds
4 Baths
5,131 Sq.Ft.
$1,150,000
MLS#: MDAA2157170
.png)