Features & Amenities

Interior

  • Other Interior Features

    Eat-in Kitchen, Recessed Lighting, Ceiling Fan(s)

  • Total Bedrooms

    2

  • Bathrooms

    2

  • 1/2 Bathrooms

    1

  • Above Grade Finished Area

    1120.0

  • Basement YN

    YES

  • Cooling YN

    YES

  • Cooling

    Heat Pump, Ceiling Fan(s)

  • Fireplace YN

    YES

  • Heating YN

    YES

  • Heating

    Electric

  • Pet friendly

    N/A

Exterior

  • Garage

    No

  • Construction Materials

    Aluminum Siding

  • Parking

    Assigned

  • Patio and Porch Features

    Deck

  • Pool

    No

  • Waterfront YN

    NO

Area & Lot

  • Lot Features

    Cul-De-Sac, Front Yard

  • Property Type

    Residential

  • Property Sub Type

    Condominium

  • Architectural Style

    Colonial

Price

  • Sales Price

    $284,000

  • Tax Amount

    $2,688

  • Sq. Footage

    1,540

  • Price/SqFt

    $184

HOA

  • Association

    No

Property Resources

  • Horse Property

    NO

School District

  • Elementary School

    BROADNECK

  • Middle School

    MAGOTHY RIVER

  • High School

    BROADNECK

Property Features

  • Foundation Details

    Slab

  • Senior Community YN

    NO

  • Sewer

    Public Sewer

  • Water Source

    Public

Schedule a Showing

Showing scheduled successfully.

<
>
IN PERSON
VIA CHAT

What is 3 + 4 ?


Mortgage calculator

Estimate your monthly mortgage payment, including the principal and interest, property taxes, and HOA. Adjust the values to generate a more accurate rate.

Your payment

Principal and Interest:

$

Property taxes:

$

HOA fees:

$

Total loan payment:

$

Total interest amount:

$

Location

County

ANNE ARUNDEL

Elementary School

BROADNECK

Middle School

MAGOTHY RIVER

High School

BROADNECK

Listing Courtesy of Pamela B Ackermann, RE/MAX Executive

RealHub Information is provided exclusively for consumers' personal, non-commercial use, and it may not be used for any purpose other than to identify prospective properties consumers may be interested in purchasing. All information deemed reliable but not guaranteed and should be independently verified. All properties are subject to prior sale, change or withdrawal. RealHub website owner shall not be responsible for any typographical errors, misinformation, misprints and shall be held totally harmless.

Agent Derek Benjamin

Salesperson, Realtor

Derek Benjamin

Call Derek today to schedule a private showing.


* Listings on this website come from the FMLS IDX Compilation and may be held by brokerage firms other than the owner of this website. The listing brokerage is identified in any listing details. Information is deemed reliable but is not guaranteed. If you believe any FMLS listing contains material that infringes your copyrighted work please review our DMCA policy and learn how to submit a takedown request.© 2024 FMLS.
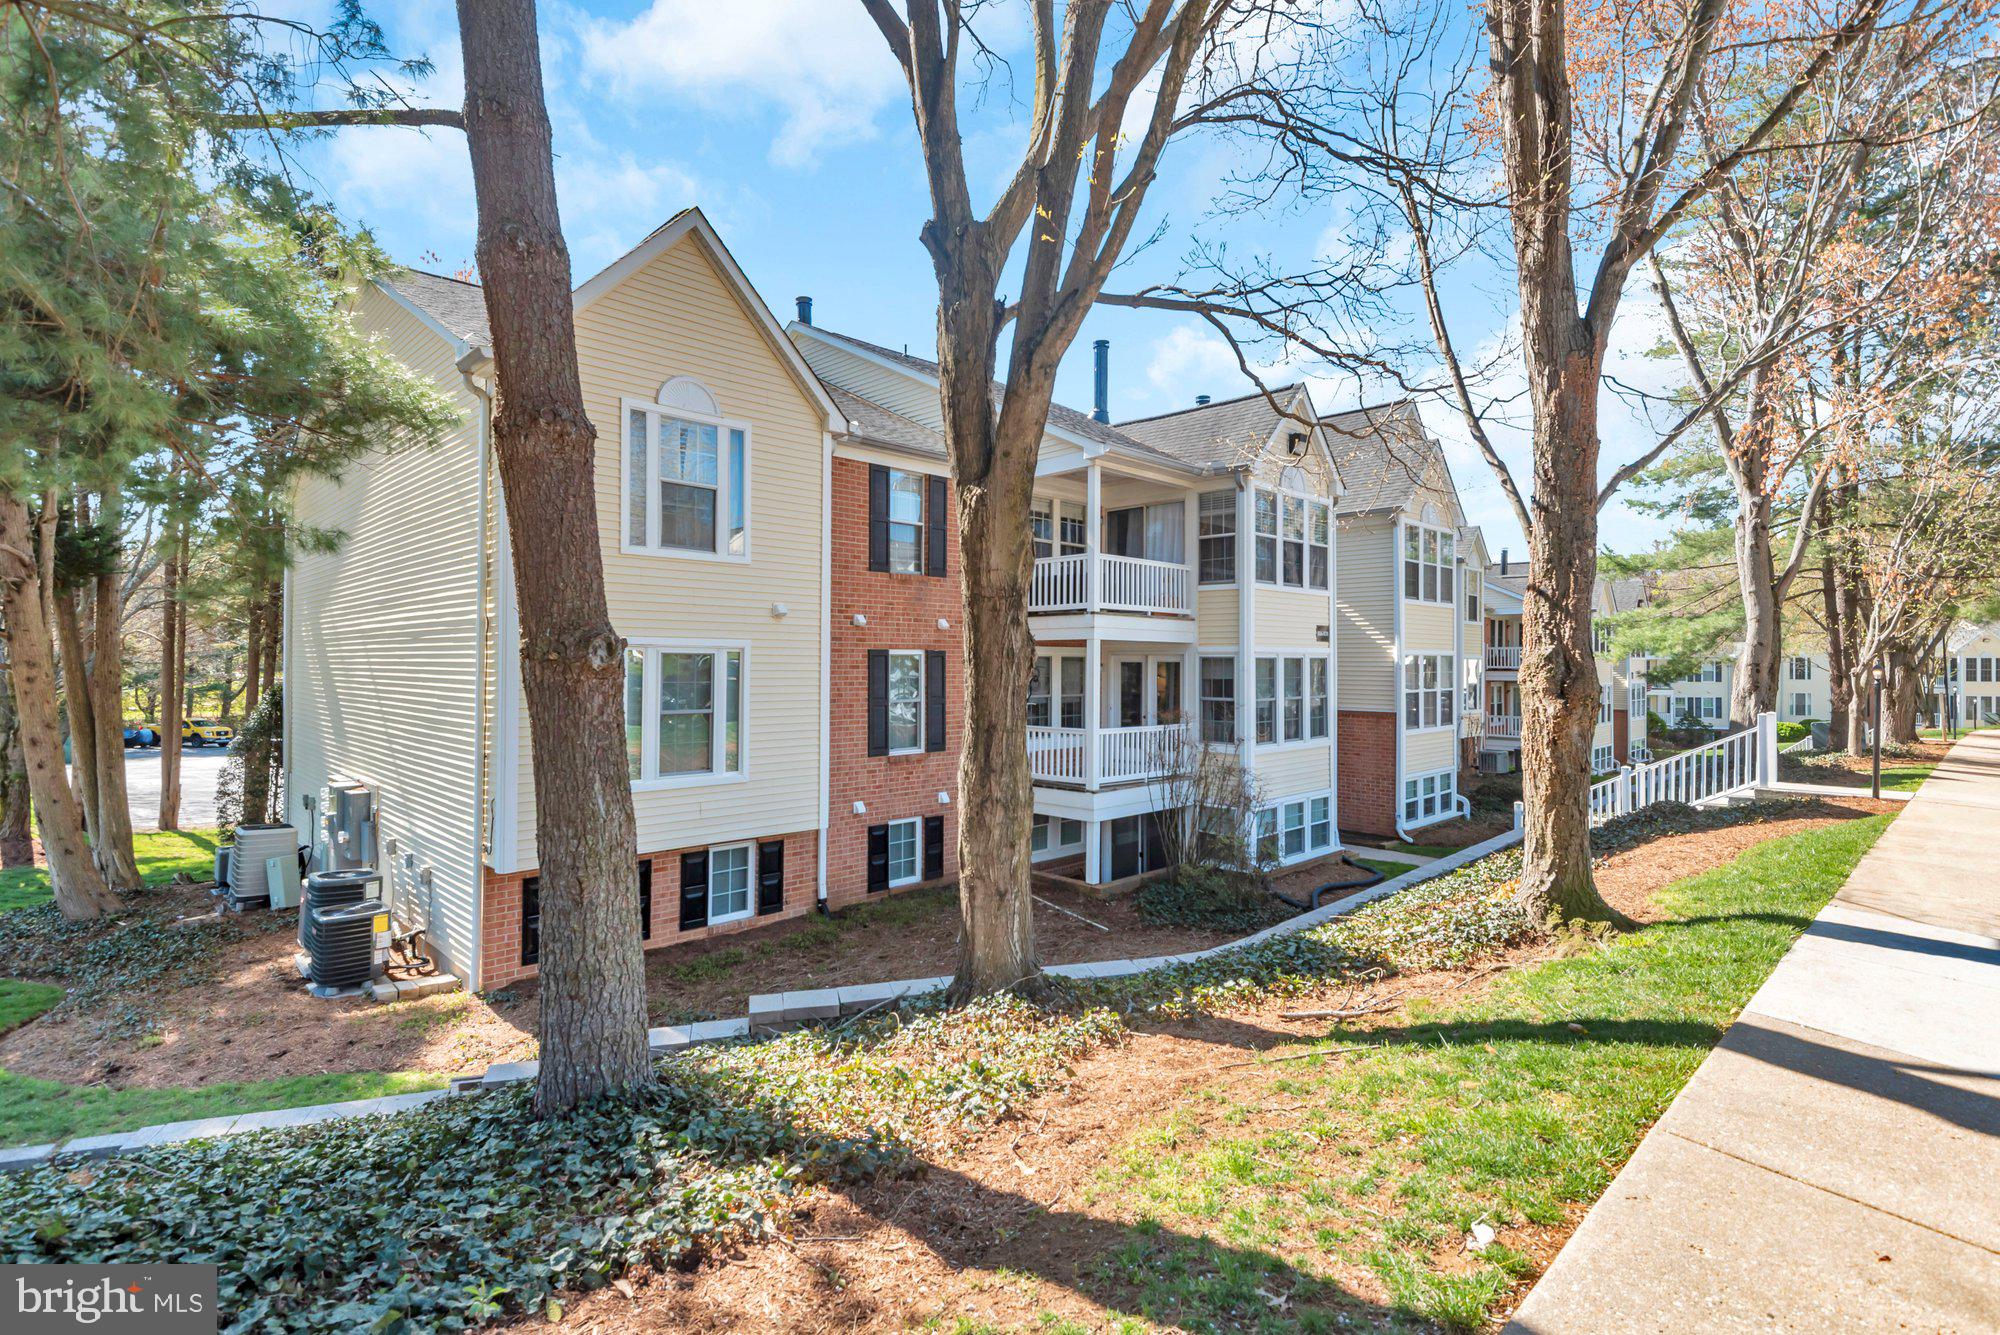
Come move into this Desired Neighborhood in Arnold  located in the BROADNECK School District! Updated & UPGRADED 3 Level Townhome with so much NEW! Gleaming Hardwoods, Custom Paint, Glistening Granite Counters, New SS Appliances, White Cabinets, Upgraded Lighting, Bathrooms, Wainscoting and New exterior color w/new Shutters. The Finished Lower Level offers new Full Bath and very large room that could easily be used as another Bedroom or Two! Spacious Rear deck off of Family Room & Shaded Patio area off of lower level walk out. Laundry Room & Workbench in lower level too! Walk to shopping center for groceries, restaurant dining, shops, coffee and more! Easy to RT 50 & RT 2 for DC and Baltimore commuters.  Hop, skip & a jump to Downtown Annapolis and the Chesapeake Bay Waterways!  Come see it today, before your competition does! The low Condo fee includes the Master Insurance Policy too!

1408 MEDINAH COURT

Message successfully sent.

What would you like to know?

What is 3 + 4 ?

I agree to receive email communication and understand I can unsubscribe at any time.

I agree to be contacted by Charis Realty Group - Christine Issler, Broker via call, email, and text for real estate services. To opt out, you can reply 'stop' at any time or reply 'help' for assistance. You can also click the unsubscribe link in the emails. Message and data rates may apply. Message frequency may vary. Privacy Policy

Related Properties

Step into this bright and sunny 2-bedroom, 2-bathroom condo, where natural light fills every corner and creates a warm, inviting atmosphere. The spacious open-concept living and dining area is perfect for both relaxing and entertaining, featuring large windows that showcase beautiful daylight throughout the day.

The kitchen offers ample cabinetry and counter space, making meal prep both easy and enjoyable. The primary bedroom provides a comfortable retreat with generous closet space and a private en-suite bathroom. A second bedroom and full bath offer flexibility for guests, a home office, or additional living space.

Ideally located just minutes from Route 50, this home offers easy access for commuting while still maintaining a quiet residential feel. Enjoy nearby walking paths for outdoor recreation and take advantage of close proximity to shopping, dining, and everyday essentials.

Enjoy the convenience of low-maintenance condo living while still having plenty of room to spread out. Whether you're sipping your morning coffee by the window or unwinding after a long day, this sun-filled home is designed for comfort and style.
#MDAA2138220

ARNOLD

826 SOUTHERN HILLS DRIVE J-10F

2 Beds

2 Baths

1,103 Sq.Ft.

$299,000

MLS#: MDAA2138220

Great ground level 2-bedroom, 2 bath condo.  Unit has patio and Florida sunroom. Minutes away from grocery store, bank, vet, restaurant's, cleaners, coffee shop.  Less than 10 minutes from downtown Annapolis and 5 mins from AACC.  Easy access to Route 50 and Route 2.  A must see to believe. Priced to move. Set up a showing and bring us an offer.
#MDAA2159848

ARNOLD

792 SOUTHERN HILLS DRIVE I-9A

2 Beds

2 Baths

948 Sq.Ft.

$264,900

MLS#: MDAA2159848

Send a message

Message successfully sent.

Your message

What is 3 + 4 ?

Reason for contacting?

I agree to receive email communication and understand I can unsubscribe at any time.

I agree to be contacted by Charis Realty Group - Christine Issler, Broker via call, email, and text for real estate services. To opt out, you can reply 'stop' at any time or reply 'help' for assistance. You can also click the unsubscribe link in the emails. Message and data rates may apply. Message frequency may vary. Privacy Policy

Sign Out

Virtual Assistant

Would you like to take the next step with this property? We can help you schedule a showing or virtual tour, or send you more details.

Yes, I would like more information.

Thank You for Your Reply, One of Our Agents will contact you as soon as possible

No, maybe later.

Thank you, you can always contact me via email, phone number or through the contact form.

Realhub AI

Lucy - Your AI-Powered Realtor

Update Your Temporary Password

Personalize your search

Enter your email and we'll notify you immediately when new listings match what you're looking for.

or enter email address

Already have an account ? Login here

Continue your home search

I agree to receive communications and understand I can unsubscribe at any time.

I agree to be contacted by Charis Realty Group - Christine Issler, Broker via call, email, and text for real estate services. To opt out, you can reply 'stop' at any time or reply 'help' for assistance. You can also click the unsubscribe link in the emails. Message and data rates may apply. Message frequency may vary. Privacy Policy

Already have an account ? Login here

We use cookies

We use cookies primarily for analytics to enhance your experience. By accepting, you agree to our use of these cookies. You can manage your preferences or learn more about our cookies policy.