Features & Amenities

Interior

  • Other Interior Features

    Eat-in Kitchen, Ceiling Fan(s), High Ceilings

  • Total Bedrooms

    3

  • Bathrooms

    3

  • Above Grade Finished Area

    1893.0

  • Basement YN

    YES

  • Cooling YN

    YES

  • Cooling

    Central Air, Ceiling Fan(s)

  • Fireplace YN

    YES

  • Heating YN

    YES

  • Heating

    Exhaust Fan, Oil, Forced Air

  • Main Level Bedrooms

    2

  • Pet friendly

    N/A

Exterior

  • Garage

    Yes

  • Garage spaces

    2

  • Construction Materials

    Wood Siding

  • Parking

    Attached

  • Patio and Porch Features

    Patio

  • Pool

    No

  • Waterfront YN

    NO

  • View

    Pasture, Trees/Woods

Area & Lot

  • Lot Features

    Secluded, Front Yard

  • Lot Size(acres)

    5.01

  • Lot Size(square feet)

    218,236

  • Property Type

    Residential

  • Property Sub Type

    Single Family Residence

  • Architectural Style

    Other

Price

  • Sales Price

    $750,000

  • Tax Amount

    $5,852

  • Sq. Footage

    2,293

  • Price/SqFt

    $327

HOA

  • Association

    YES

  • Association Fee

    $400

  • Association Fee Frequency

    Annually

  • Association Fee Includes

    N/A

Property Resources

  • Horse Property

    YES

School District

  • Elementary School

    DAYTON OAKS

  • Middle School

    LIME KILN

  • High School

    RIVER HILL

Property Features

  • Foundation Details

    Block

  • Senior Community YN

    NO

  • Sewer

    Septic Tank

  • Tax Lot

    PAR 2

  • Water Source

    Well

Schedule a Showing

Showing scheduled successfully.

<
>
IN PERSON
VIA CHAT

What is 3 + 4 ?


Change time

Mortgage calculator

Estimate your monthly mortgage payment, including the principal and interest, property taxes, and HOA. Adjust the values to generate a more accurate rate.

Your payment

Principal and Interest:

$

Property taxes:

$

HOA fees:

$

Total loan payment:

$

Total interest amount:

$

Location

County

HOWARD

Elementary School

DAYTON OAKS

Middle School

LIME KILN

High School

RIVER HILL

Listing Courtesy of Katherine A Dixon, Long & Foster Real Estate, Inc.

RealHub Information is provided exclusively for consumers' personal, non-commercial use, and it may not be used for any purpose other than to identify prospective properties consumers may be interested in purchasing. All information deemed reliable but not guaranteed and should be independently verified. All properties are subject to prior sale, change or withdrawal. RealHub website owner shall not be responsible for any typographical errors, misinformation, misprints and shall be held totally harmless.

Agent Derek Benjamin

Salesperson, Realtor

Derek Benjamin

Call Derek today to schedule a private showing.


* Listings on this website come from the FMLS IDX Compilation and may be held by brokerage firms other than the owner of this website. The listing brokerage is identified in any listing details. Information is deemed reliable but is not guaranteed. If you believe any FMLS listing contains material that infringes your copyrighted work please click here to review our DMCA policy and learn how to submit a takedown request.© 2024 FMLS.
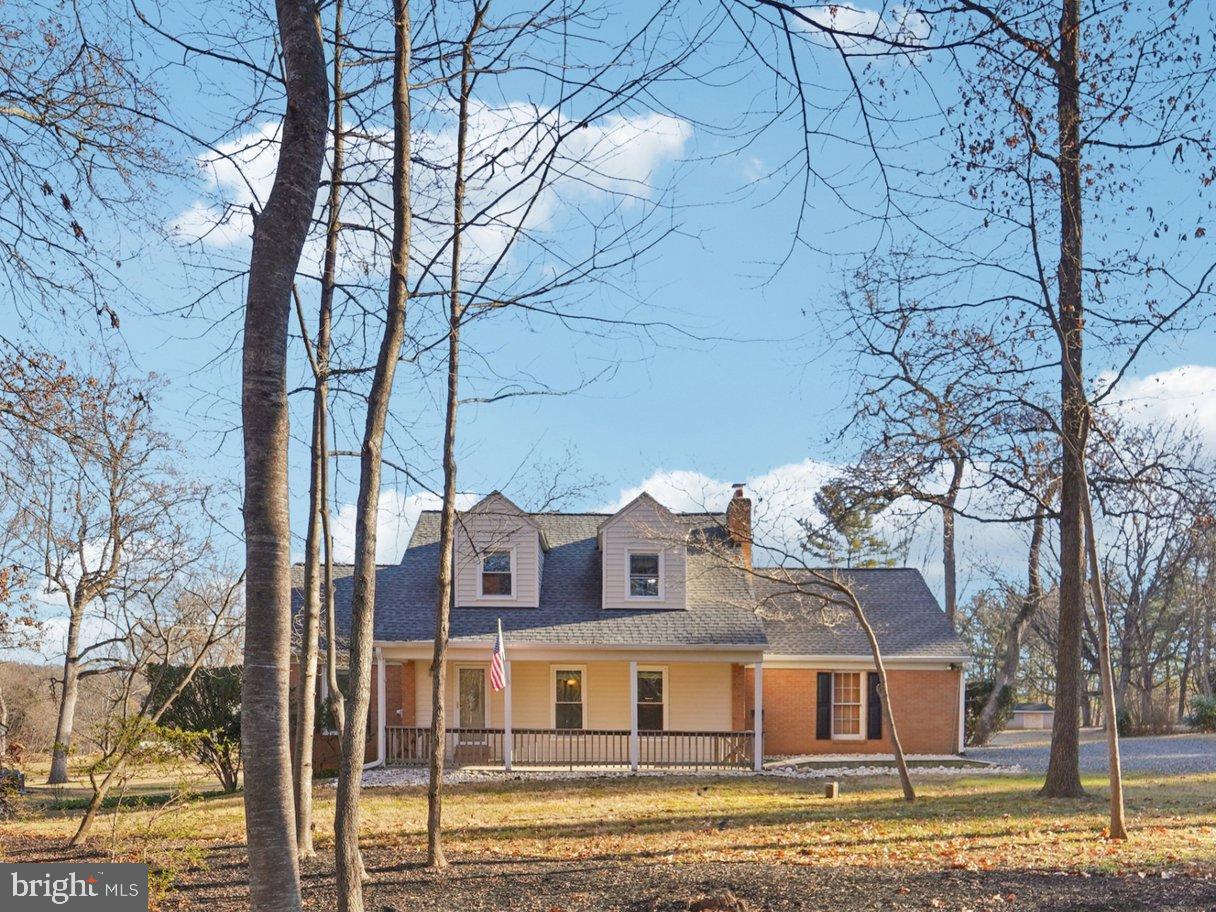
Rarely Available Home for Sale in the Secluded Community of Fox Haven! 5 Gorgeous Acres - so much potential! The land is a great mix of open pasture and privacy to make it the perfect farmette, great space to entertain or a place to get away from it all! The property boasts a 3 bedroom home with 3 full baths and charming features including welcoming foyer with slate flooring, living room with beamed cathedral ceiling & stucco wood-burning fireplace, rustic dining room with sliders to outside,  spacious kitchen with breakfast area, main level laundry, 3rd floor loft with full bath and finished basement that includes family room, finished room that would make a great 4th bedroom, 1/4 bath and utility room. Outside includes a barn with room for 2 stalls and a floored upstairs, multiple fenced pastures and lots of space for parking - great for RV's, boats or horse trailers. The property is being sold as-is and needs work but includes some great updates -  House & Barn Roof (2022), HWH (2023), A/C (2022), Furnace (2017), Well Holding Tank (2023) & Updated Plumbing (2023). Incredible location - minutes to great commuter routes, Schooley Mill Park, the Patuxent River Watershed, fun restaurants and shopping. Some updating and TLC will make this house a wonderful home!

13993 CLARKSVILLE PIKE

Message successfully sent.

What would you like to know?

What is 3 + 4 ?

I agree to receive email communication and understand I can unsubscribe at any time.

I agree to be contacted by Charis Realty Group - Christine Issler, Broker via call, email, and text for real estate services. To opt out, you can reply 'stop' at any time or reply 'help' for assistance. You can also click the unsubscribe link in the emails. Message and data rates may apply. Message frequency may vary. Privacy Policy

Related Properties

One of a kind, set on nearly one acre in prestigious Highland, this thoughtfully
renovated, unique Cape Cod offers flexible living spaces, scenic views, and a layout
designed to support both everyday living and evolving lifestyle needs. The property
combines privacy, space, character and accessibility in one of Western Howard’s most
desirable settings, located within the award-winning River Hill school district.
The main level showcases a truly unique layout with distinct yet connected living areas
that seamlessly flow together. This impressive home is far from a typical cookie cutter
house. The living room, dining room, and kitchen transition naturally into a light-filled
sunroom, which serves as a spectacular focal point featuring European stained-glass
windows and expansive rear-yard views overlooking the adjacent farm lot. The four-
season sunroom overlooks a 3 tiered deck with a pergola and the backyard, creating a
vibrant extension of the main floor that maximizes both versatility and natural light.
A side entry with a drop zone enhances everyday functionality, while additional main-
level rooms offer excellent options for an additional 4 th bedroom, in-law suite or
dedicated work-from-home space, supported by a convenient full bath. The upper level
includes three bedrooms and two full baths, highlighted by a primary suite with a private
ensuite bath and a huge closet that could serve as a nursery or additional living space.
Further expanding the home's functional footprint, the finished walk-out basement
features a recreation room, an entertainment area with a bar, and an additional flexible
room perfect for an office, hobby space, or home fitness studio.
The home has been updated with major modern systems. These include an energy-
efficient VRF heating and cooling system with backup oil heat, a roof approximately six
years old, and windows approximately nine years old. Additional highlights include a
one-car attached garage, new interior paint, a cozy wood-burning fireplace, and a brick
patio overlooking the private, expansive lot.
Known for its scenic landscapes and spacious properties, Highland offers a rare
balance of rural character and commuter convenience. Enjoy close proximity to Maple
Lawn shops and dining, River Hill Village Center, Clarksville Commons, and Columbia
Town Center. With easy access to Route 32, Route 29, and I-95, you are perfectly
positioned for a convenient commute to Baltimore, Washington, DC, and major
employment centers like the Johns Hopkins Applied Physics Laboratory (APL) and Fort
Meade/NSA.
A truly out of the ordinary home, built with love, filled with love and ready for love is
waiting for you.
The seller prefers to sell the property As-Is. Mortgage savings may be available for buyers of this listing.
#MDHW2062908

HIGHLAND

12662 NE ROUTE 216

3 Beds

3 Baths

2,900 Sq.Ft.

$699,500

MLS#: MDHW2062908

Send a message

Message successfully sent.

Your message

What is 3 + 4 ?

Reason for contacting?

I agree to receive email communication and understand I can unsubscribe at any time.

I agree to be contacted by Charis Realty Group - Christine Issler, Broker via call, email, and text for real estate services. To opt out, you can reply 'stop' at any time or reply 'help' for assistance. You can also click the unsubscribe link in the emails. Message and data rates may apply. Message frequency may vary. Privacy Policy

Sign Out

Virtual Assistant

Would you like to take the next step with this property? We can help you schedule a showing or virtual tour, or send you more details.

Yes, I would like more information.

Thank You for Your Reply, One of Our Agents will contact you as soon as possible

No, maybe later.

Thank you, you can always contact me via email, phone number or through the contact form.

Realhub AI

Lucy - Your AI-Powered Realtor

Update Your Temporary Password

Personalize your search

Enter your email and we'll notify you immediately when new listings match what you're looking for.

or enter email address

Already have an account ? Login here

Continue your home search

I agree to receive communications and understand I can unsubscribe at any time.

I agree to be contacted by Charis Realty Group - Christine Issler, Broker via call, email, and text for real estate services. To opt out, you can reply 'stop' at any time or reply 'help' for assistance. You can also click the unsubscribe link in the emails. Message and data rates may apply. Message frequency may vary. Privacy Policy

Already have an account ? Login here

We use cookies

We use cookies primarily for analytics to enhance your experience. By accepting, you agree to our use of these cookies. You can manage your preferences or learn more about our cookies policy.