


Property
Beds
5
Full Baths
3
1/2 Baths
1
Year Built
1997
Sq.Footage
3,618
Tucked among the trees on nearly 2.5 acres at the end of a private cul-de-sac, this distinctive home offers just over 3,600 square feet, five bedrooms, three full baths and one half bath and a floor plan that's anything but ordinary. Inside, soaring ceilings, exposed beams, skylights and walls of natural light give the home its unmistakable character. The spacious updated kitchen offers plenty of room to cook, gather and entertain, with easy access to the rear deck. French doors blur the line between indoors and out, while the upper-level loft overlooks the dramatic living space below. And because apparently one deck wasn't enough, there are three outdoor living spaces. The expansive rooftop deck tops the list, offering seasonal water views through the fall, winter and spring. Add nearly 2.5 acres, mature trees and a firepit, and there are plenty of reasons to stay outside awhile. The finished lower level brings even more possibilities, with generous living space, a full bath and its own separate entrance ideal for an in-law suite, multigenerational living, guests or potential rental use, subject to applicable requirements. Then there's what waits directly across the street. The Piscataway Hills community waterfront park offers access to Piscataway Creek with a boat ramp, canoe and kayak storage, playground, picnic areas and expansive green space. Grab the kayak, launch the canoe or simply head across the street and enjoy the water. Recent improvements include renovated bathrooms, new decks, fresh paint, new flooring and more. And when you're ready to leave your little wooded retreat, National Harbor, Washington, D.C., Northern Virginia, shopping, dining and major commuter routes are all within easy reach. Five bedrooms. Three outdoor living spaces. Nearly 2.5 acres. A rooftop deck. Water access across the street. Definitely not your average house.
Features & Amenities
Interior
-
Other Interior Features
Eat-in Kitchen, Kitchen Island, Recessed Lighting, Other, High Ceilings, Open Floorplan
-
Total Bedrooms
5
-
Bathrooms
3
-
1/2 Bathrooms
1
-
Above Grade Finished Area
3618.0
-
Basement YN
YES
-
Cooling YN
YES
-
Cooling
Heat Pump, Electric
-
Fireplace YN
YES
-
Heating YN
YES
-
Heating
Electric, Heat Pump
-
Main Level Bedrooms
1
-
Pet friendly
Yes
Exterior
-
Garage
No
-
Construction Materials
Frame
-
Other Exterior Features
Other, Lighting, Rain Gutters
-
Parking
Driveway
-
Pool
No
-
Waterfront YN
NO
-
View
Water, River, Trees/Woods
Area & Lot
-
Lot Features
Wooded
-
Lot Size(acres)
2.58
-
Lot Size(square feet)
112,336
-
Property Type
Residential
-
Property Sub Type
Single Family Residence
-
Architectural Style
Contemporary
Price
-
Sales Price
$849,999
-
Tax Amount
$8,525
-
Sq. Footage
3,618
-
Price/SqFt
$234
HOA
-
Association
No
School District
-
Elementary School
N/A
-
Middle School
N/A
-
High School
N/A
Property Features
-
New Construction
NO
-
Foundation Details
Other
-
Senior Community YN
NO
-
Sewer
Public Sewer
-
Water Source
Public
Schedule a Showing
Showing scheduled successfully.
Mortgage calculator
Estimate your monthly mortgage payment, including the principal and interest, property taxes, and HOA. Adjust the values to generate a more accurate rate.
Your payment
Principal and Interest:
$
Property taxes:
$
HOA fees:
$
Total loan payment:
$
Total interest amount:
$
Location
County
PRINCE GEORGES
Elementary School
Middle School
High School
Listing Courtesy of Catelin Schwarz, NextHome Envision
RealHub Information is provided exclusively for consumers' personal, non-commercial use, and it may not be used for any purpose other than to identify prospective properties consumers may be interested in purchasing. All information deemed reliable but not guaranteed and should be independently verified. All properties are subject to prior sale, change or withdrawal. RealHub website owner shall not be responsible for any typographical errors, misinformation, misprints and shall be held totally harmless.

AGENT
Derek Benjamin
Call Derek today to schedule a private showing.

* Listings on this website come from the FMLS IDX Compilation and may be held by brokerage firms other than the owner of this website. The listing brokerage is identified in any listing details. Information is deemed reliable but is not guaranteed. If you believe any FMLS listing contains material that infringes your copyrighted work please click here to review our DMCA policy and learn how to submit a takedown request.© 2024 FMLS.
Related Properties
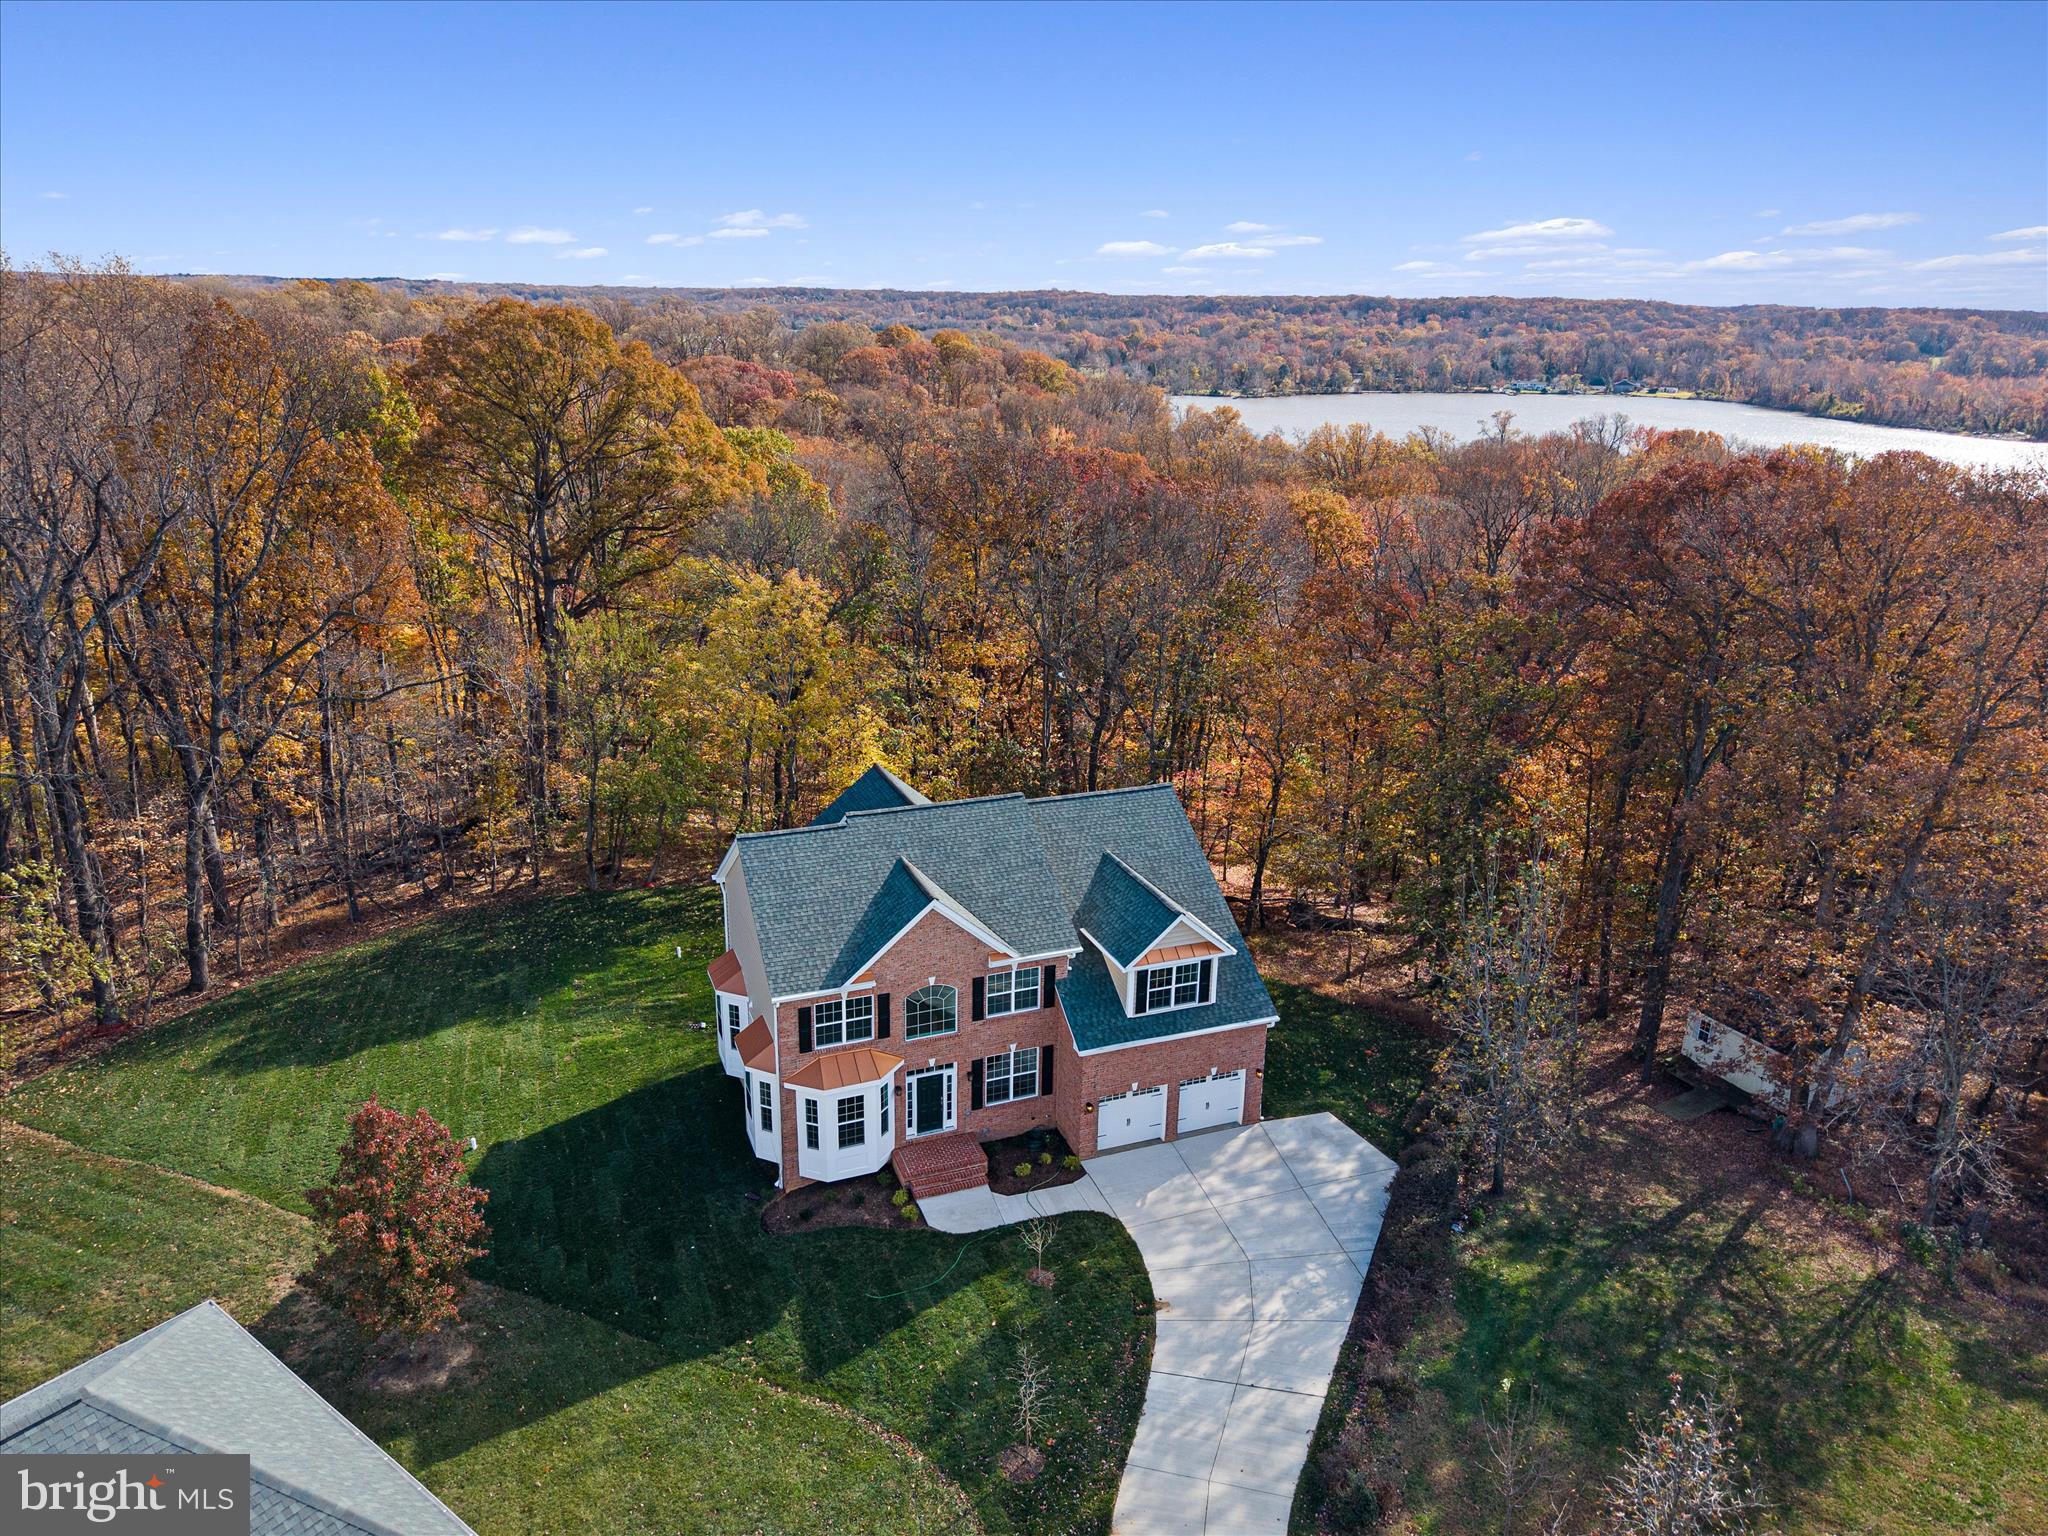
FORT WASHINGTON
200 LISMORE DRIVE
5 Beds
3 Baths
4,800 Sq.Ft.
$949,000
MLS#: MDPG2181626
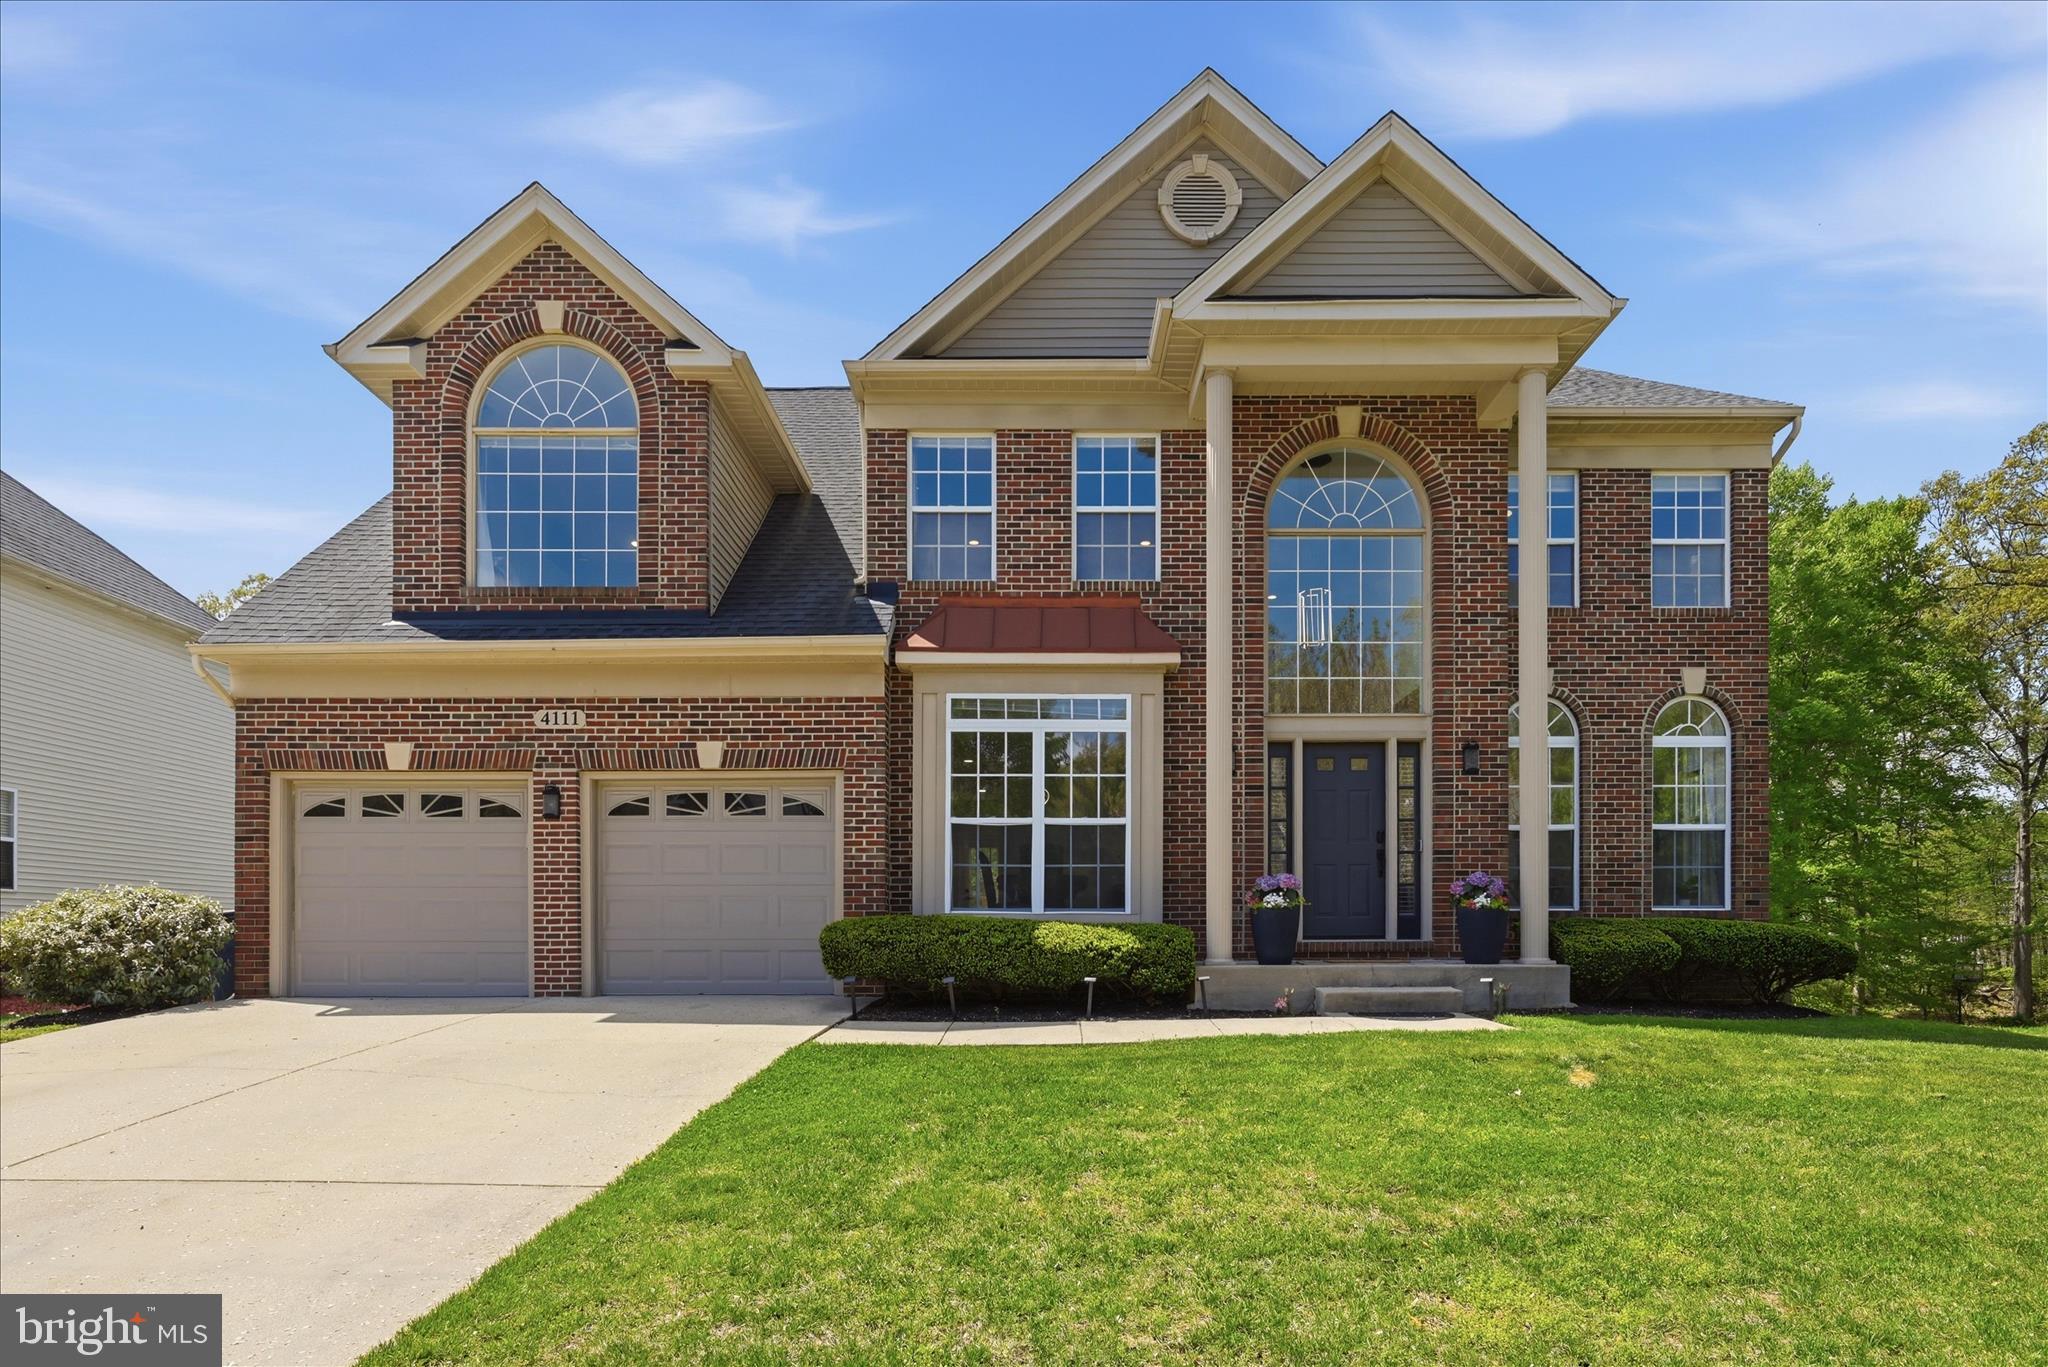
FORT WASHINGTON
4111 STEEDS GRANT WAY
5 Beds
3 Baths
4,588 Sq.Ft.
$749,000
MLS#: MDPG2199476
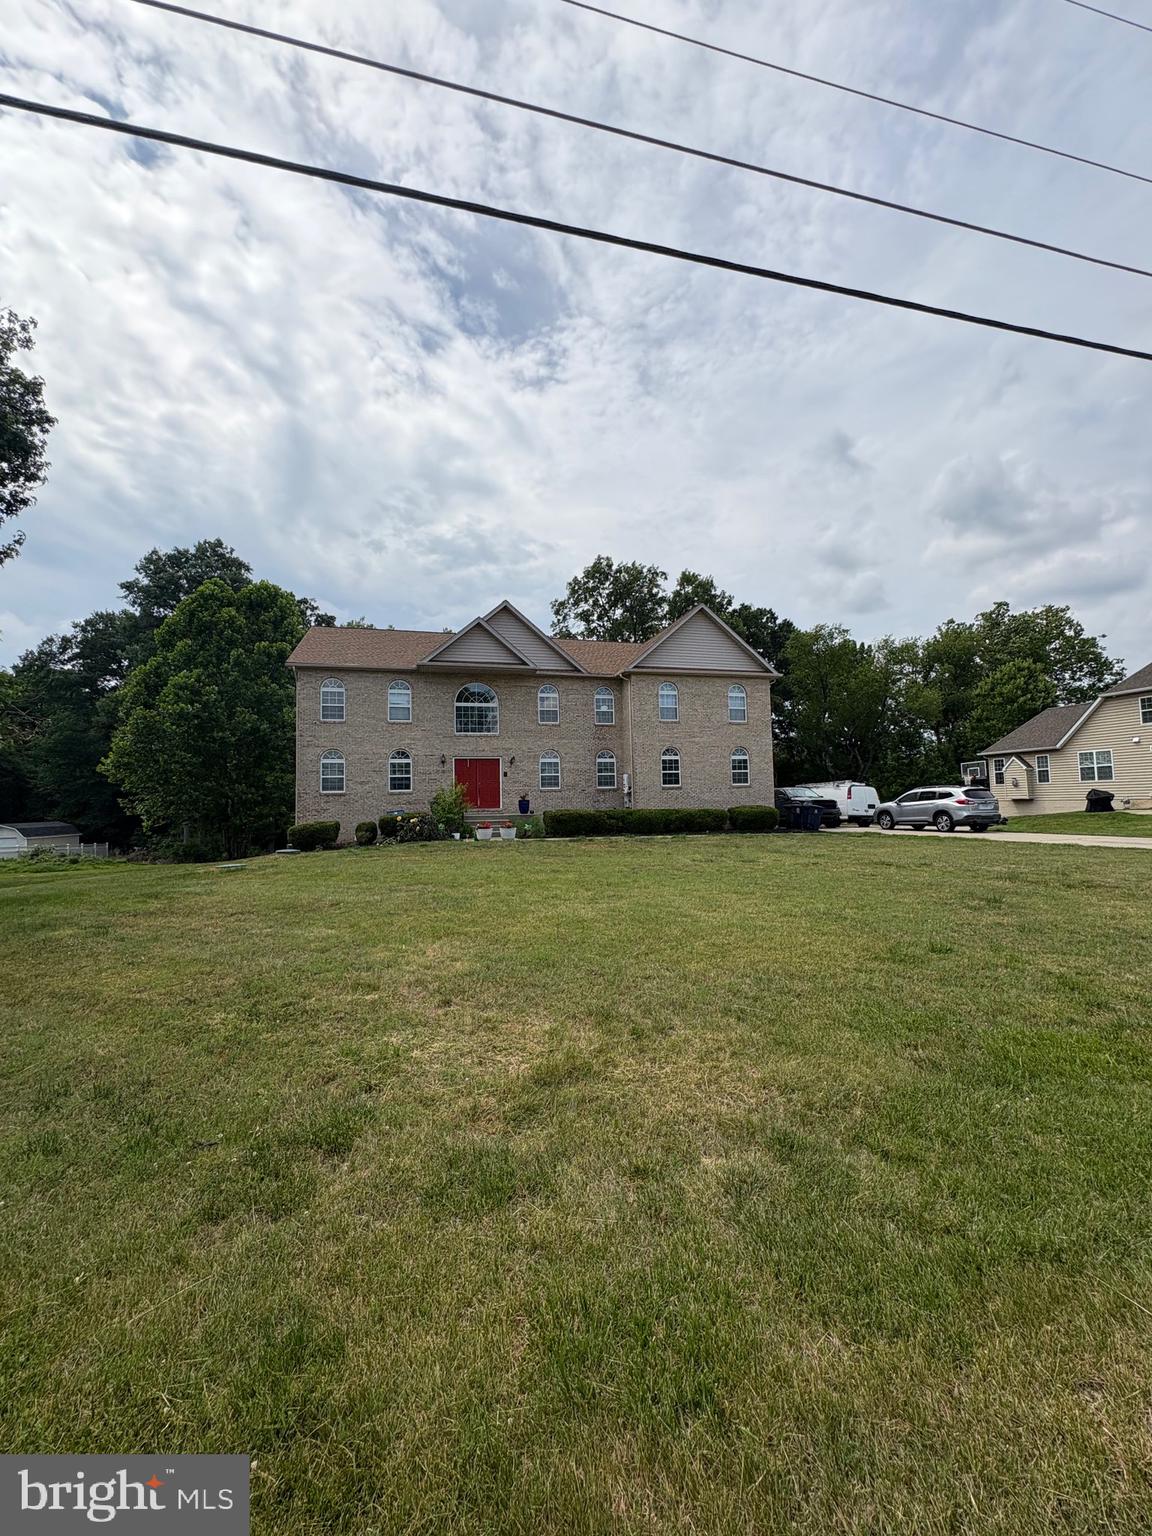
FORT WASHINGTON
11105 RIVERVIEW ROAD
4 Beds
2 Baths
5,036 Sq.Ft.
$749,500
MLS#: MDPG2206856
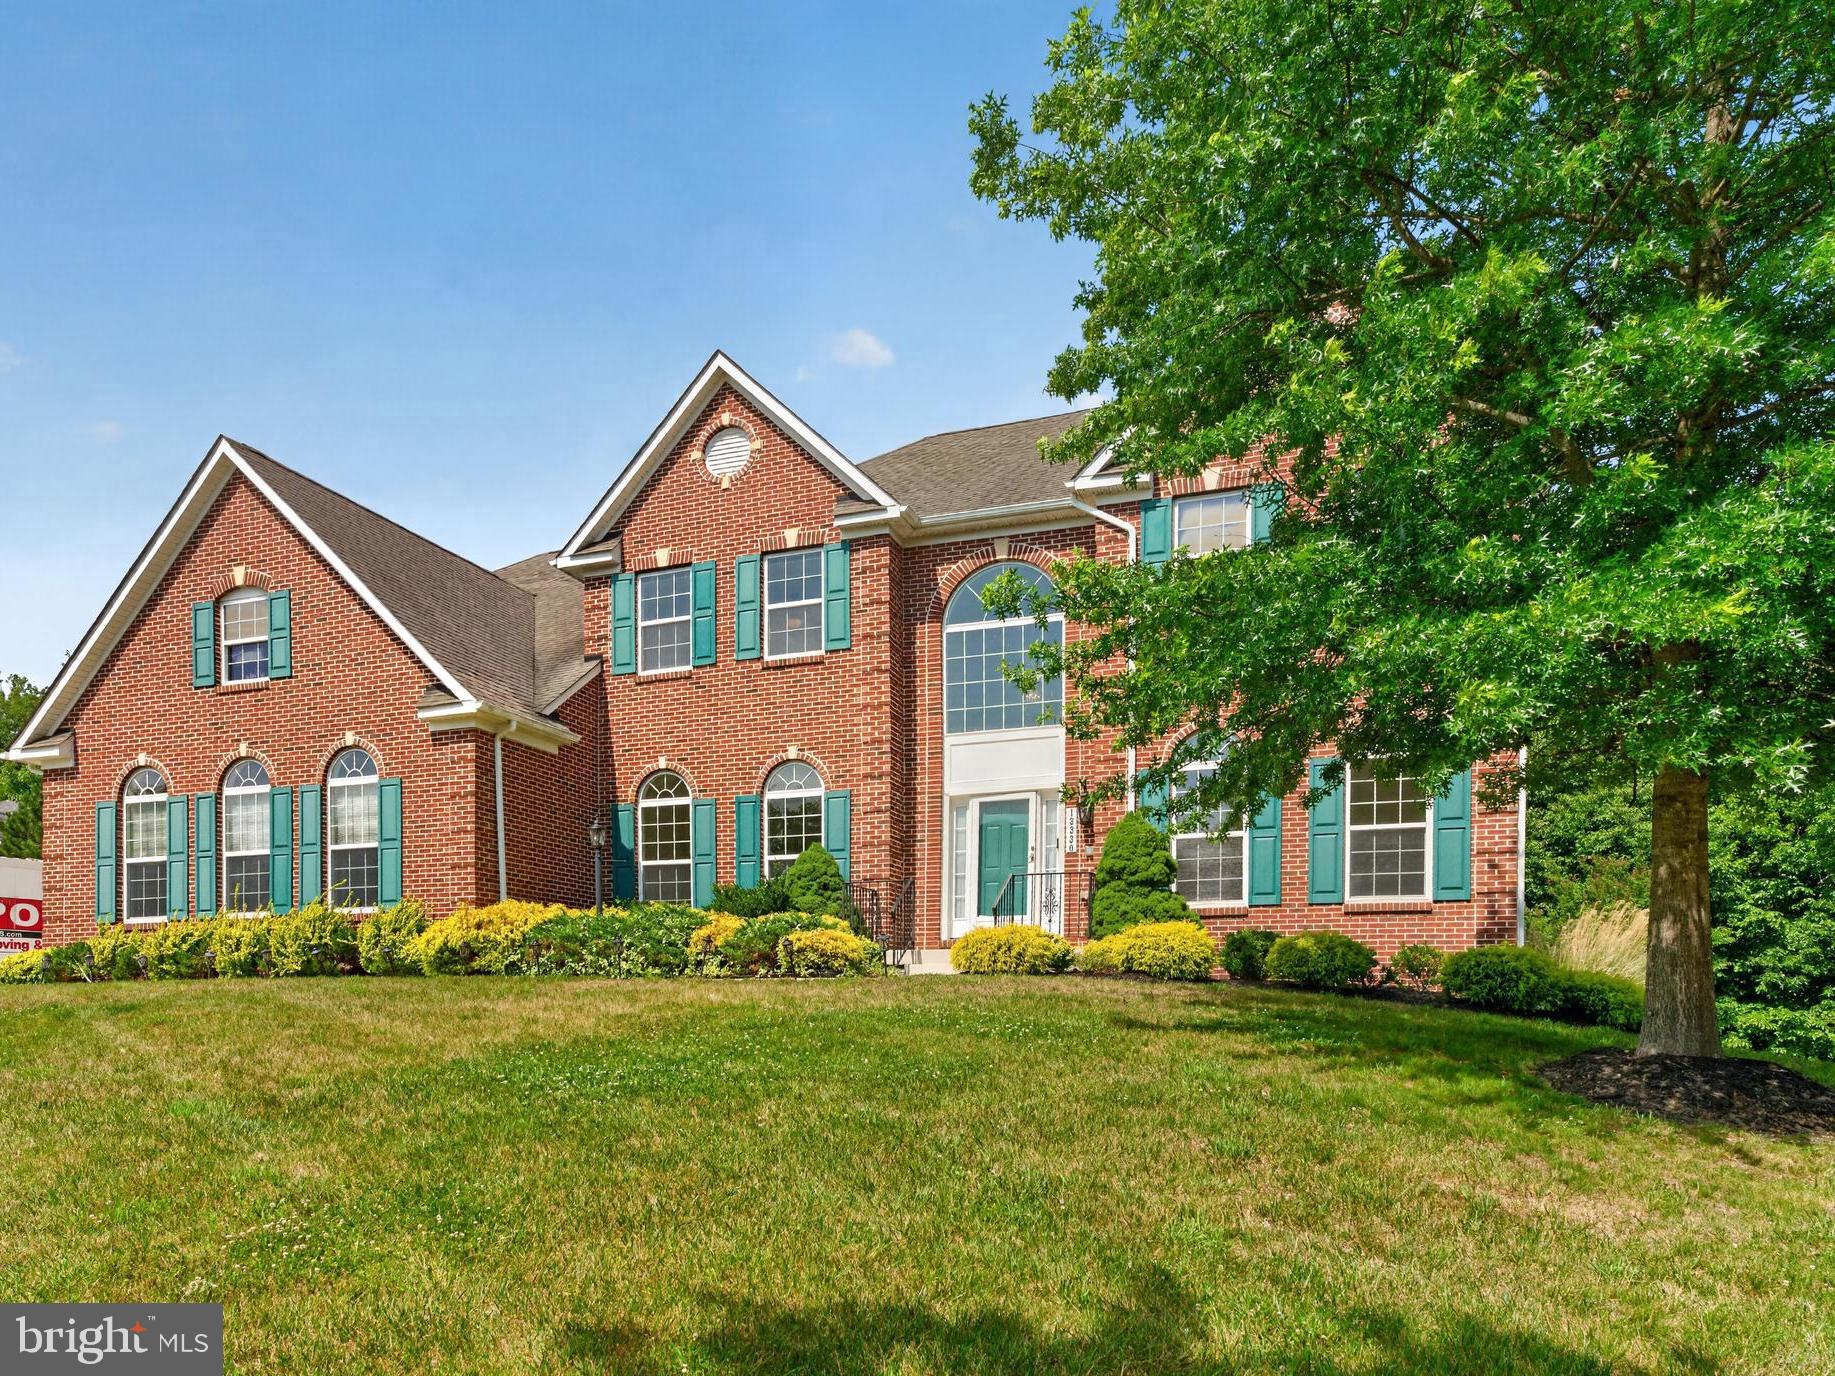
FORT WASHINGTON
13330 LENFANT DRIVE
5 Beds
5 Baths
6,824 Sq.Ft.
$919,900
MLS#: MDPG2204048
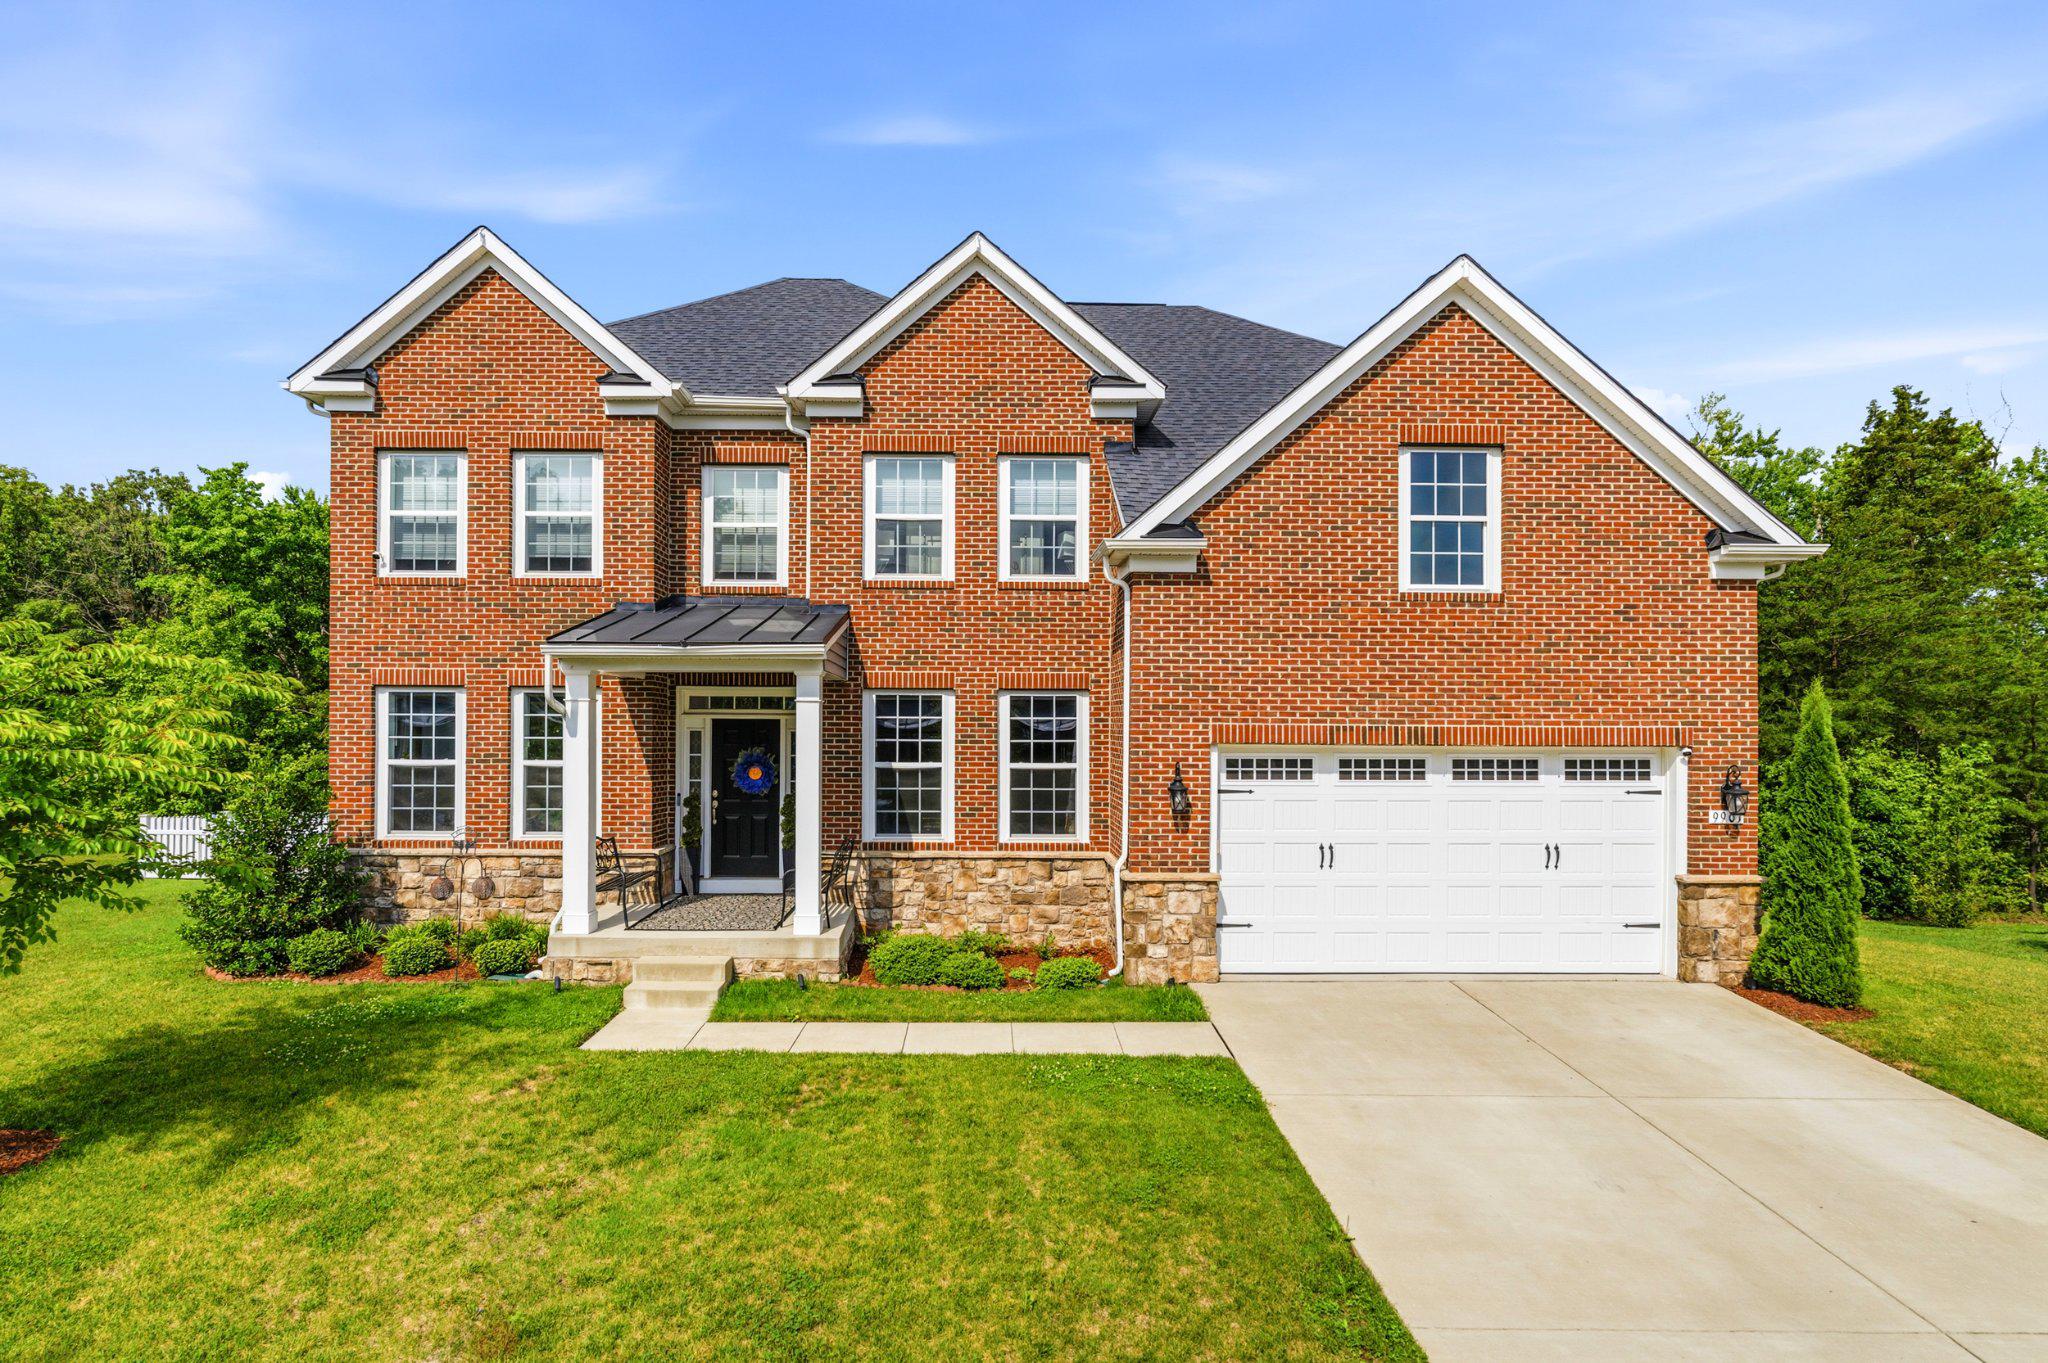
FORT WASHINGTON
9901 KILDORE WAY
4 Beds
2 Baths
3,884 Sq.Ft.
$845,000
MLS#: MDPG2208592

FORT WASHINGTON
1620 PORTLAND AVENUE
5 Beds
2 Baths
3,696 Sq.Ft.
$720,000
MLS#: MDPG2212712
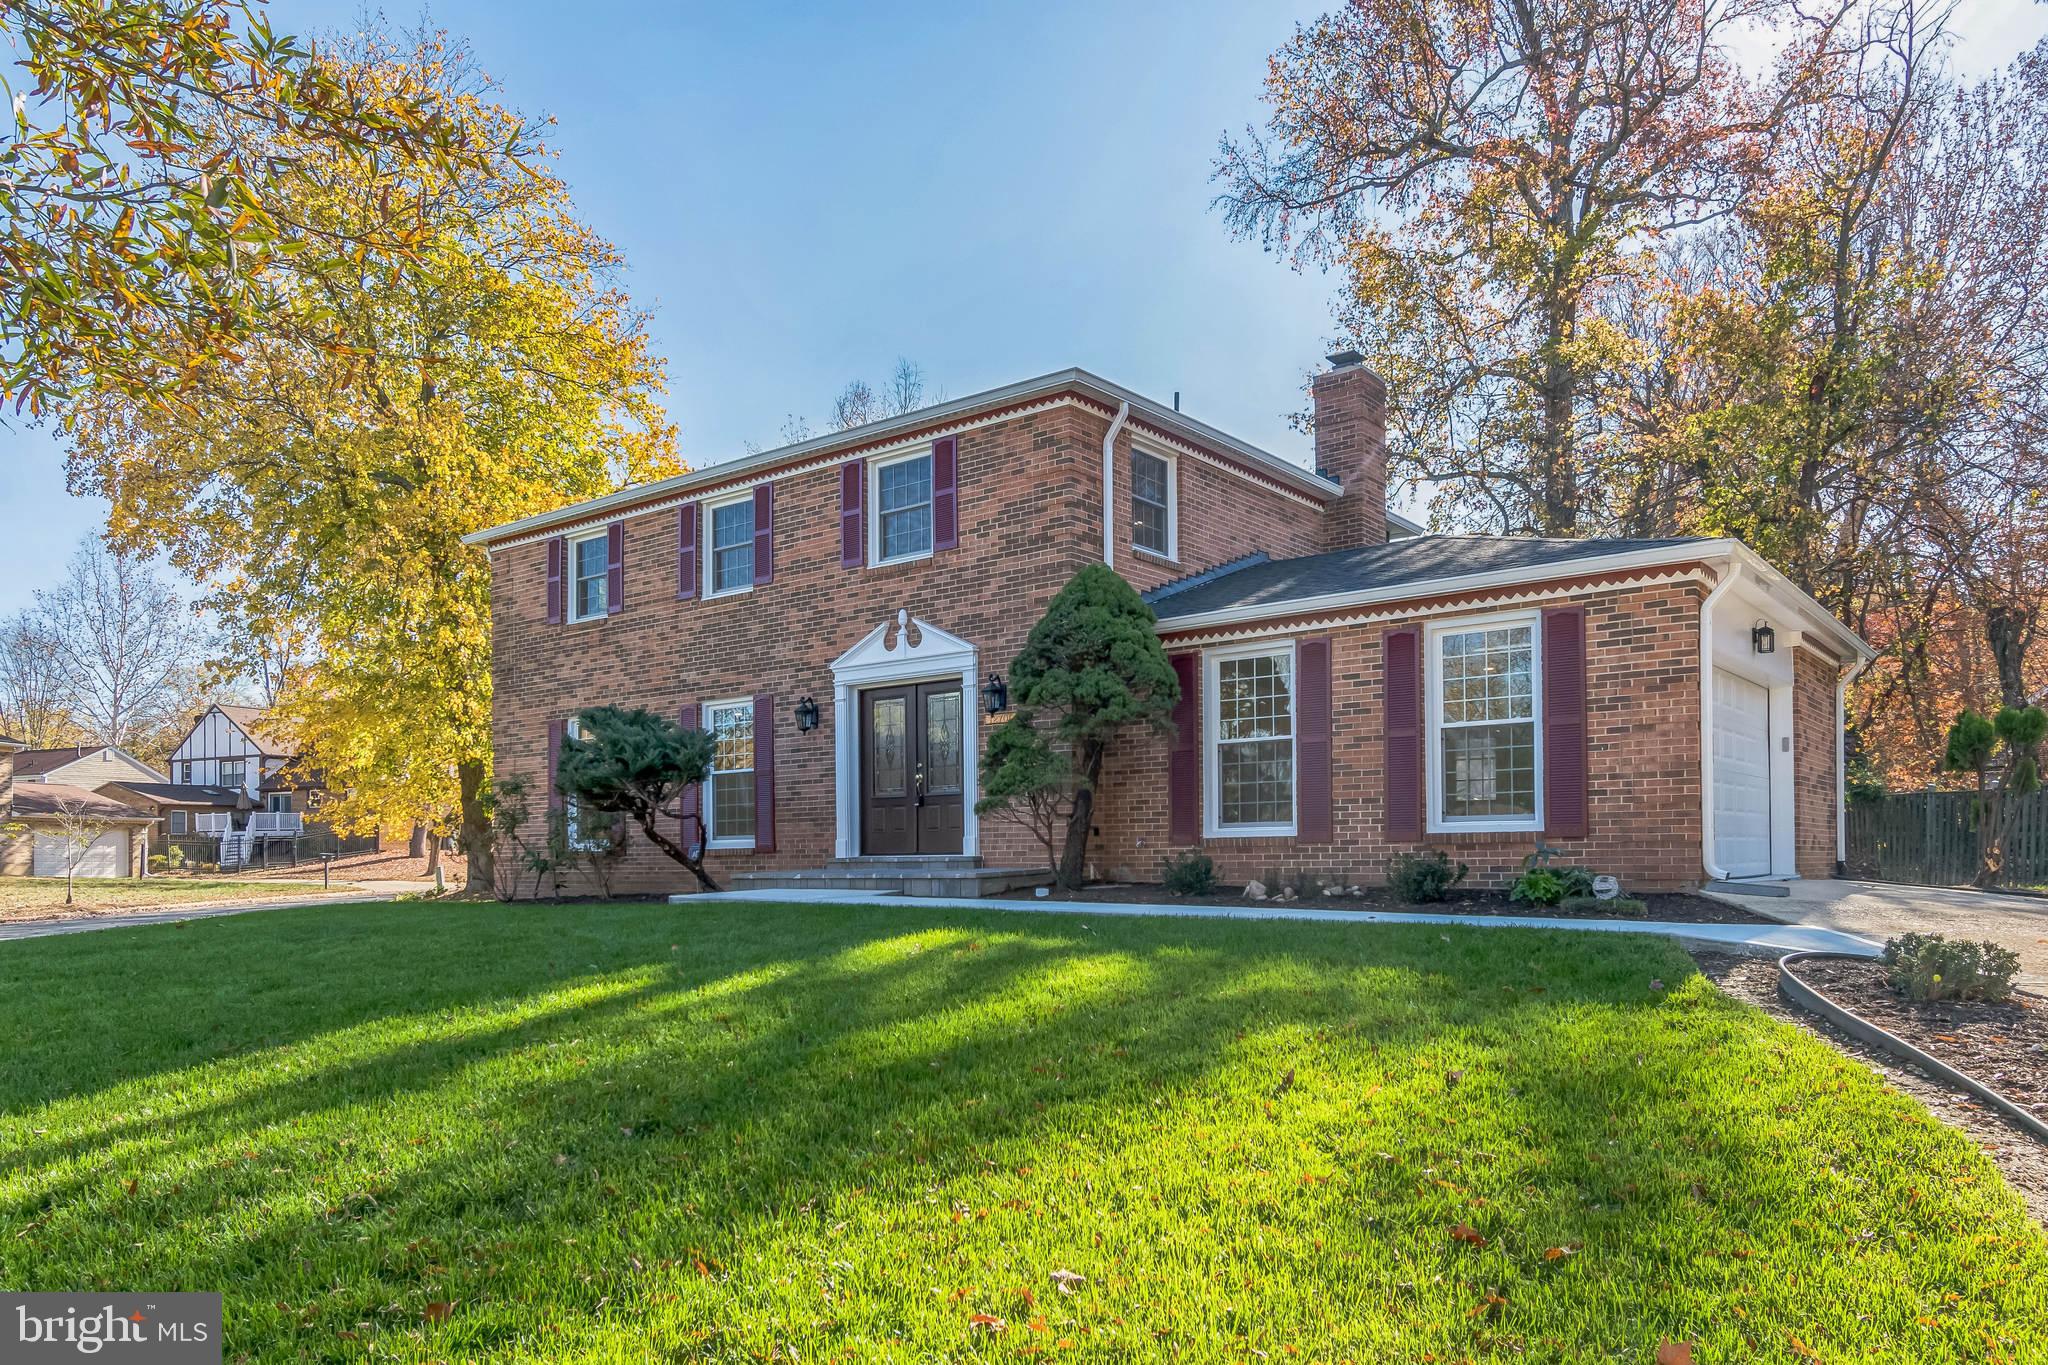
FORT WASHINGTON
12700 MACDUFF DRIVE
5 Beds
3 Baths
2,035 Sq.Ft.
$699,200
MLS#: MDPG2132184
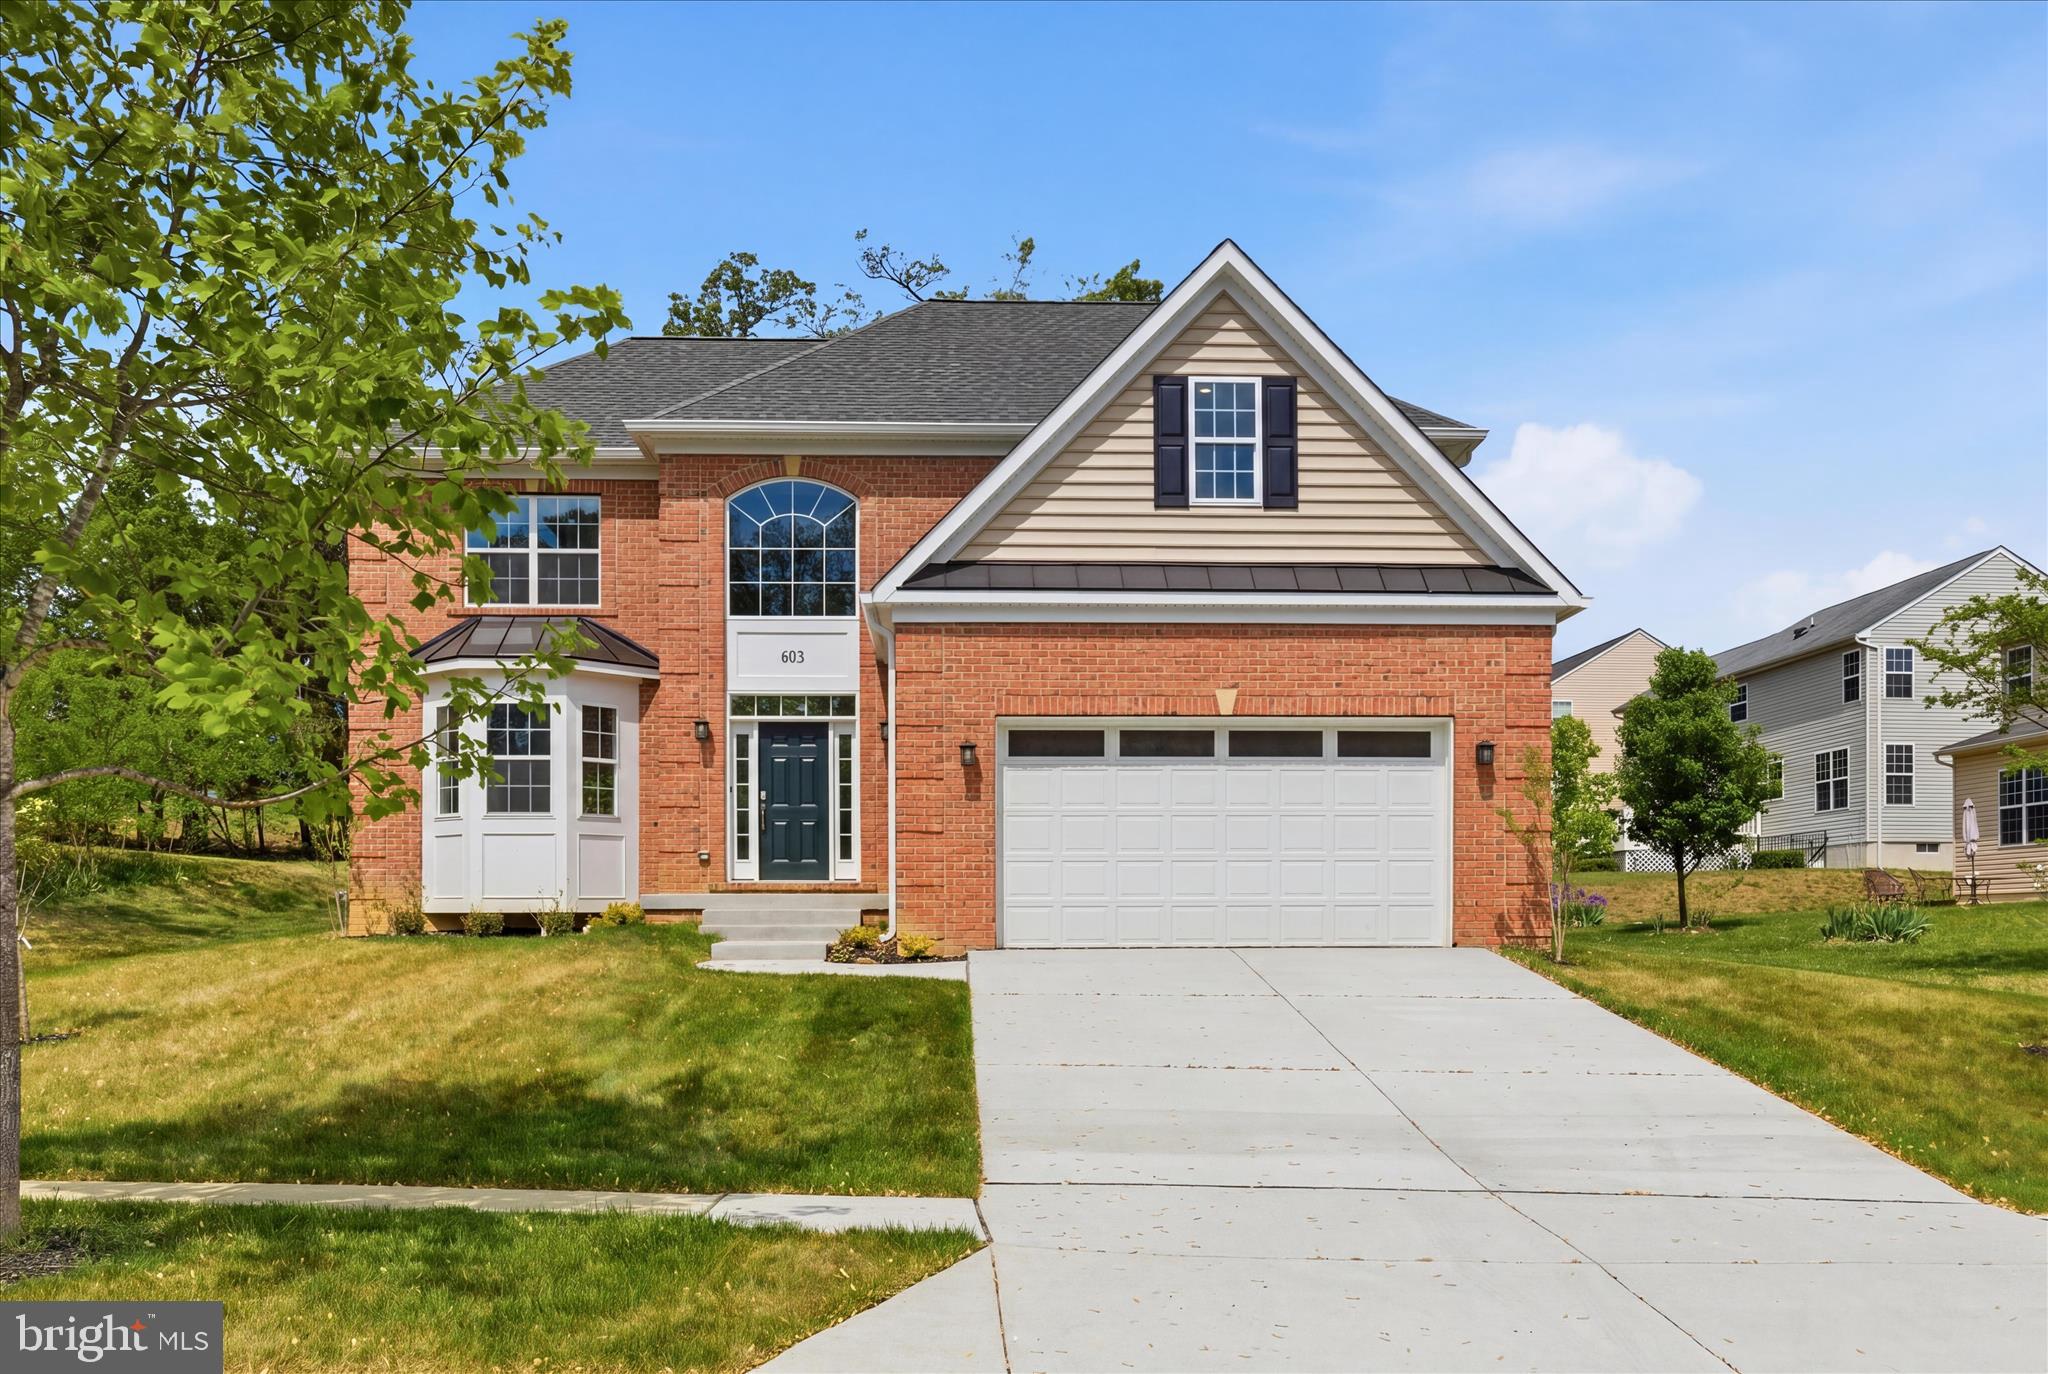
FORT WASHINGTON
603 DIGGES LANE
4 Beds
3 Baths
4,200 Sq.Ft.
$739,950
MLS#: MDPG2188542

FORT WASHINGTON
10106 MIKE ROAD
4 Beds
2 Baths
4,468 Sq.Ft.
$750,000
MLS#: MDPG2215466

FORT WASHINGTON
1107 SWAN CREEK ROAD
6 Beds
3 Baths
3,739 Sq.Ft.
$815,000
MLS#: MDPG2216030
.png)