Features & Amenities

Interior

  • Total Bedrooms

    3

  • Bathrooms

    2

  • 1/2 Bathrooms

    1

  • Above Grade Finished Area

    2644.0

  • Basement YN

    YES

  • Cooling YN

    YES

  • Cooling

    Central Air, Electric

  • Fireplace YN

    YES

  • Heating YN

    YES

  • Heating

    Electric, Propane, Forced Air, Heat Pump

  • Main Level Bedrooms

    3

  • Pet friendly

    N/A

Exterior

  • Garage

    No

  • Construction Materials

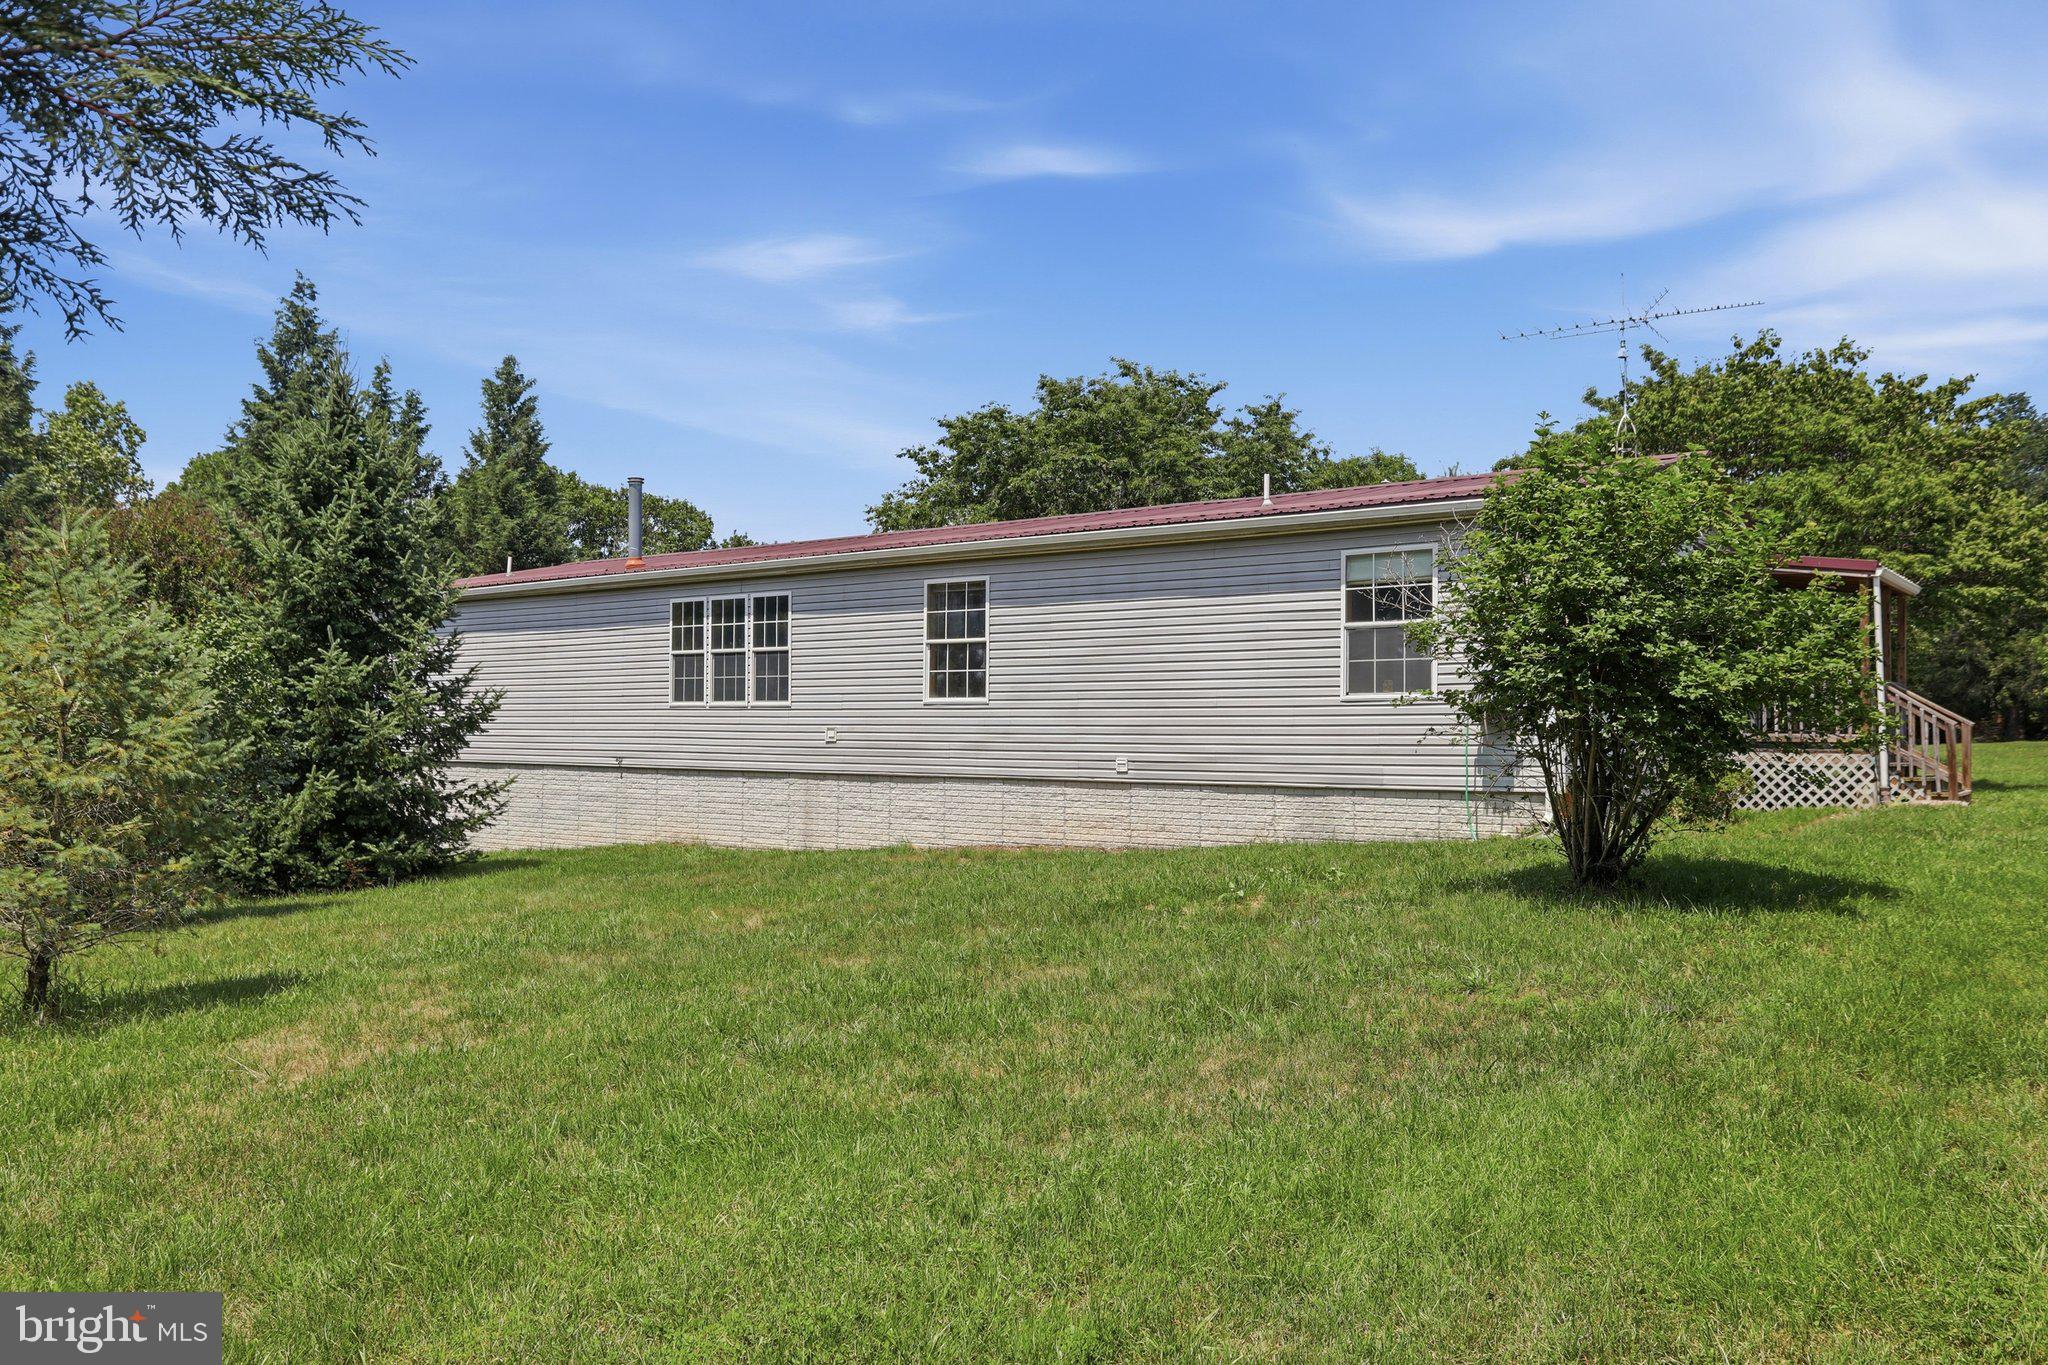
    Vinyl Siding

  • Parking

    Paved, Detached Carport, Driveway, Detached

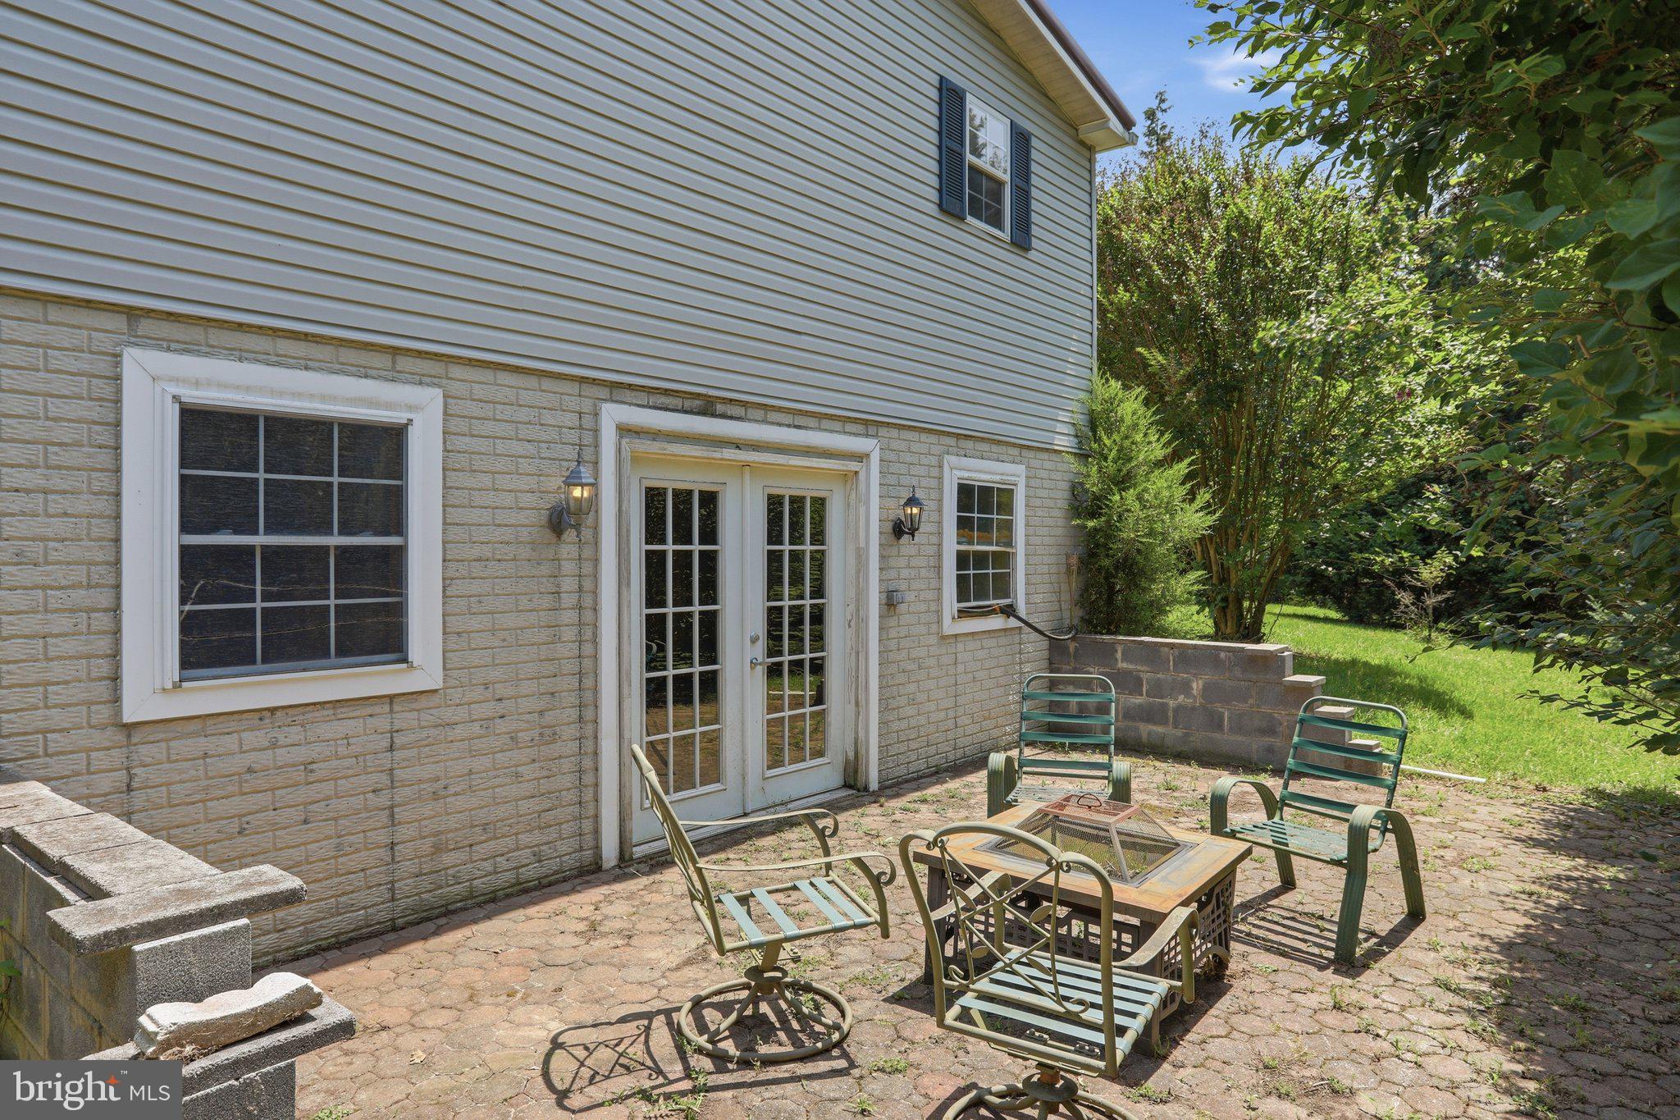
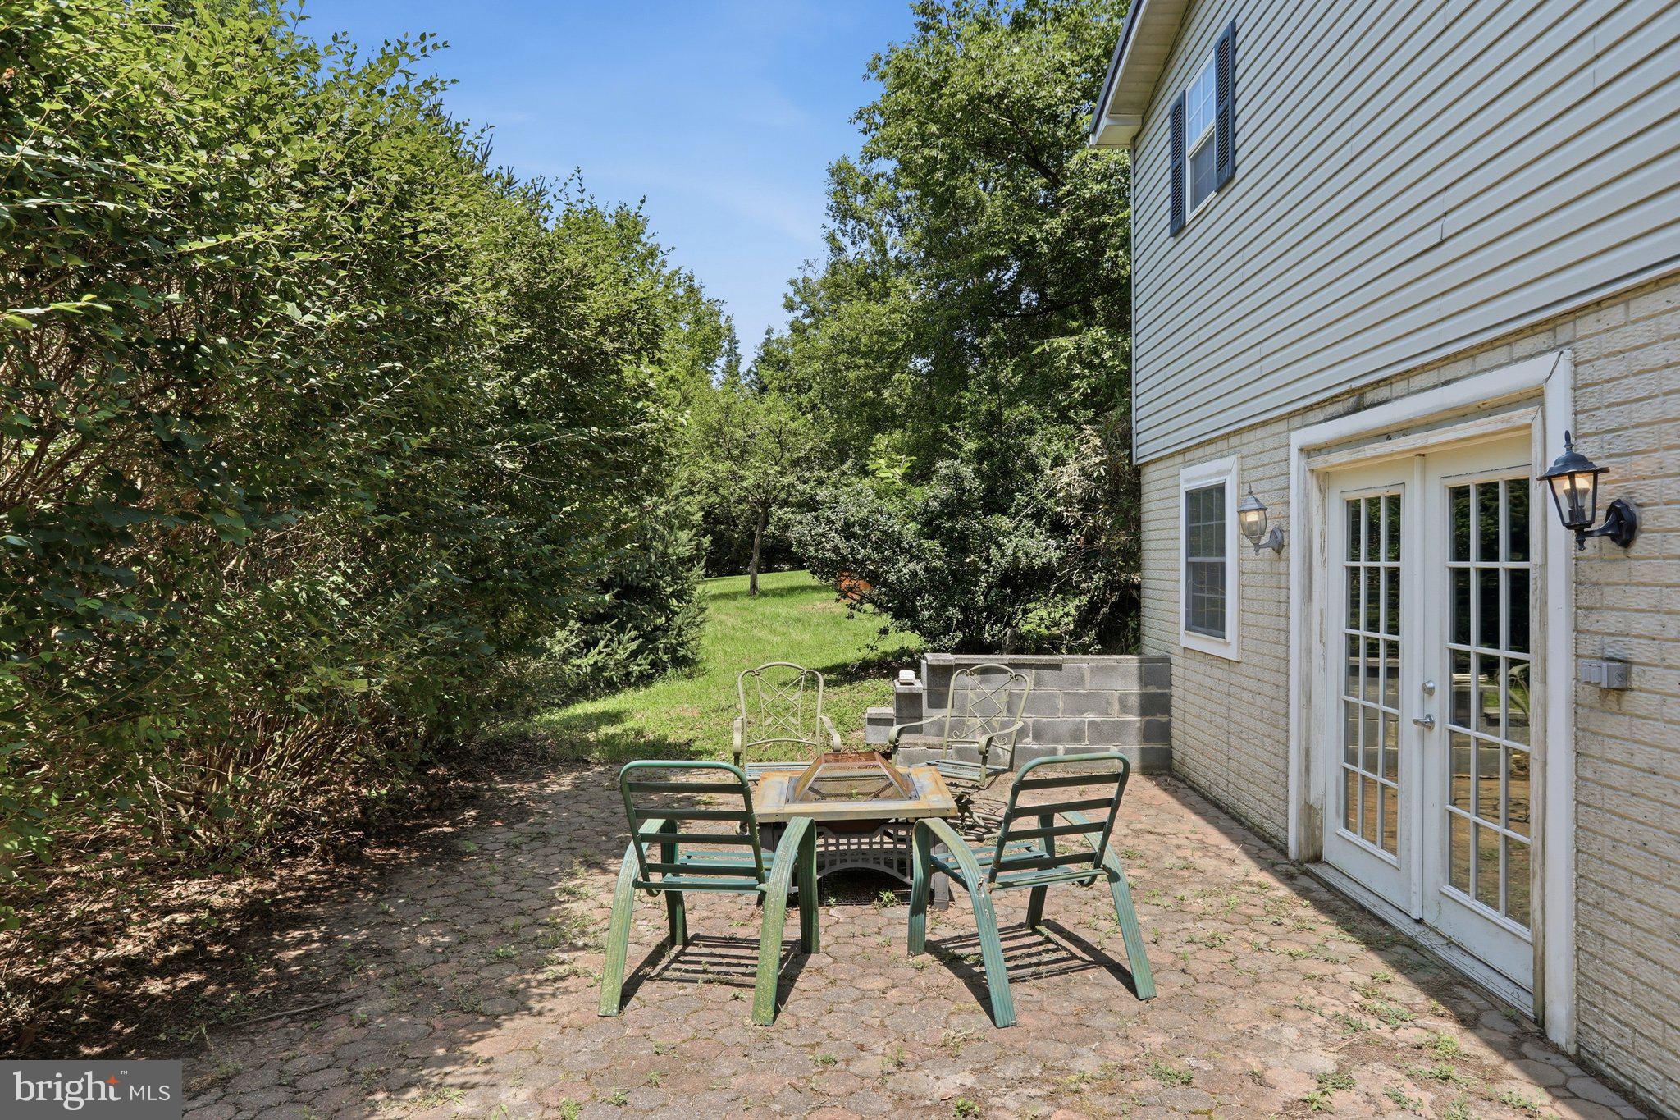
  • Patio and Porch Features

    Patio, Porch

  • Pool

    No

  • Waterfront YN

    NO

  • View

    Mountain(s), Panoramic, Trees/Woods, Scenic

Area & Lot

  • Lot Size(acres)

    13.56

  • Lot Size(square feet)

    590,673

  • Property Type

    Residential

  • Property Sub Type

    Manufactured Home

  • Architectural Style

    Raised Ranch/Rambler

Price

  • Sales Price

    $550,000

  • Tax Amount

    $2,518

  • Financing Options

    Cash, Contract, Conventional, FHA, USDA, VA

  • Sq. Footage

    3,144

  • Price/SqFt

    $174

HOA

  • Association

    No

School District

  • Elementary School

    N/A

  • Middle School

    N/A

  • High School

    N/A

Property Features

  • New Construction

    NO

  • Foundation Details

    Permanent, Slab, Concrete Perimeter

  • Senior Community YN

    NO

  • Sewer

    Septic Tank

  • Water Source

    Well

Schedule a Showing

Showing scheduled successfully.

<
>
IN PERSON
VIA CHAT

What is 3 + 4 ?


Change time

Mortgage calculator

Estimate your monthly mortgage payment, including the principal and interest, property taxes, and HOA. Adjust the values to generate a more accurate rate.

Your payment

Principal and Interest:

$

Property taxes:

$

HOA fees:

$

Total loan payment:

$

Total interest amount:

$

Location

County

BERKELEY

Elementary School

Middle School

High School

Listing Courtesy of Charity M Greenfield , Weichert Realtors - Blue Ribbon

RealHub Information is provided exclusively for consumers' personal, non-commercial use, and it may not be used for any purpose other than to identify prospective properties consumers may be interested in purchasing. All information deemed reliable but not guaranteed and should be independently verified. All properties are subject to prior sale, change or withdrawal. RealHub website owner shall not be responsible for any typographical errors, misinformation, misprints and shall be held totally harmless.

Agent Derek Benjamin

AGENT

Derek Benjamin

Call Derek today to schedule a private showing.


* Listings on this website come from the FMLS IDX Compilation and may be held by brokerage firms other than the owner of this website. The listing brokerage is identified in any listing details. Information is deemed reliable but is not guaranteed. If you believe any FMLS listing contains material that infringes your copyrighted work please click here to review our DMCA policy and learn how to submit a takedown request.© 2024 FMLS.
Huge Price Improvement!! 
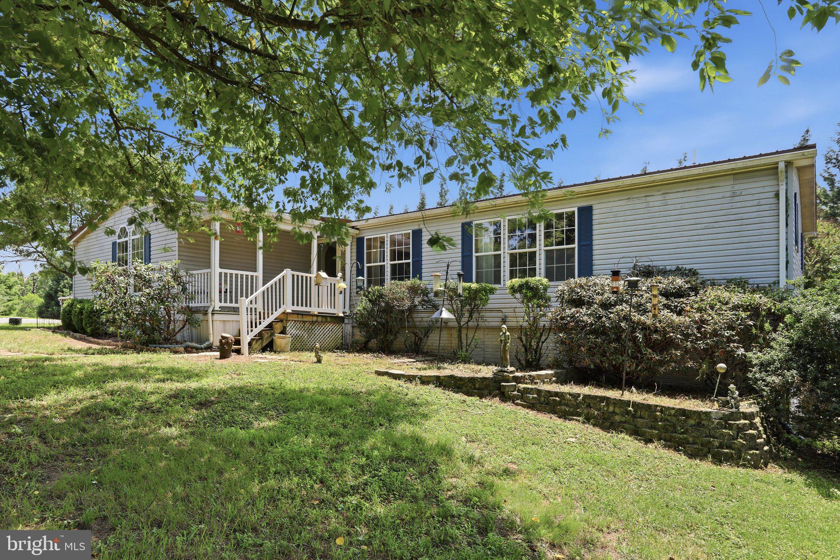
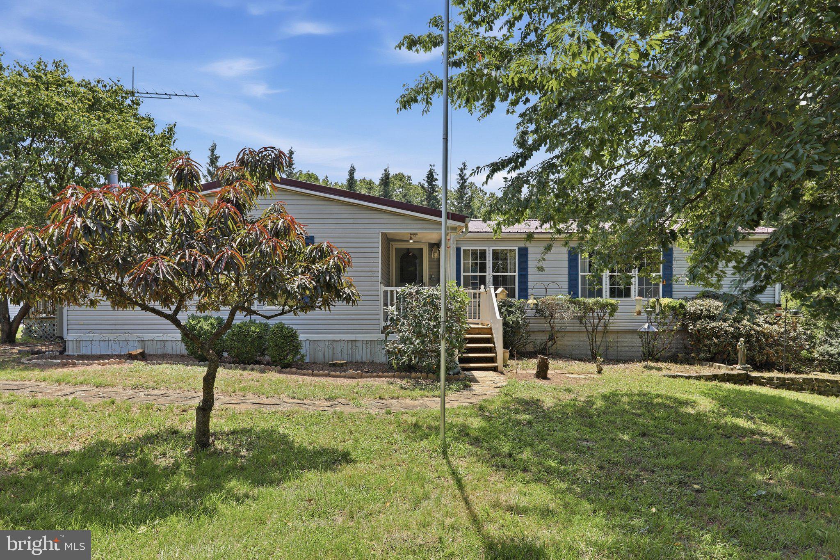
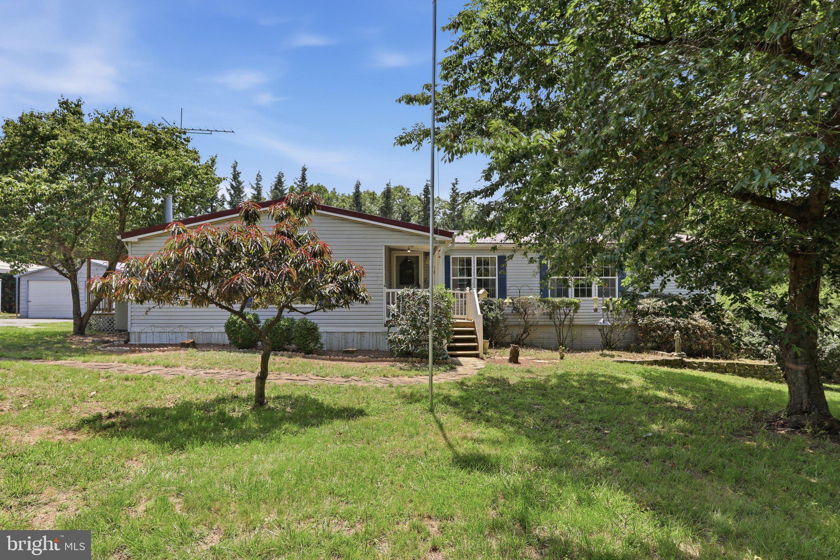
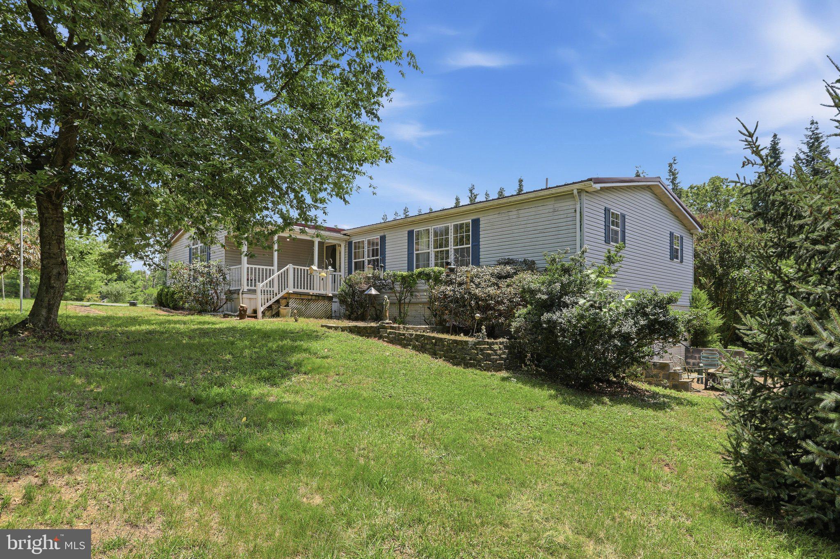
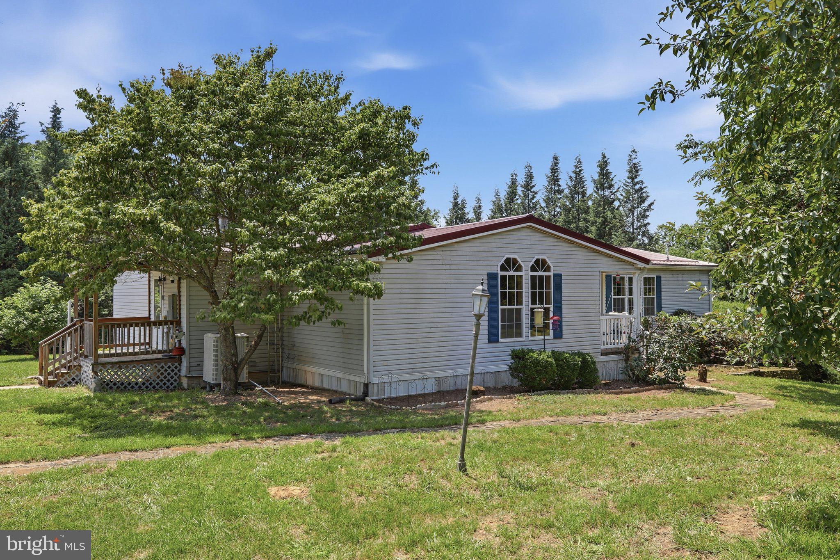
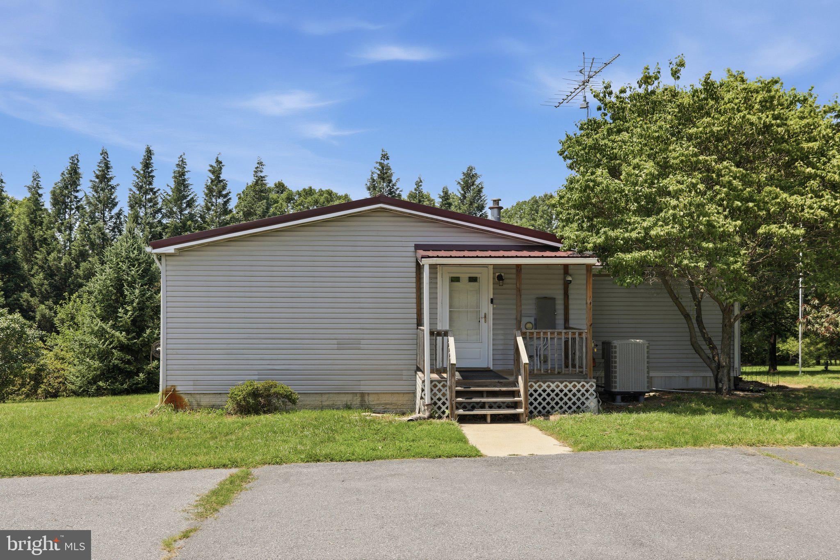
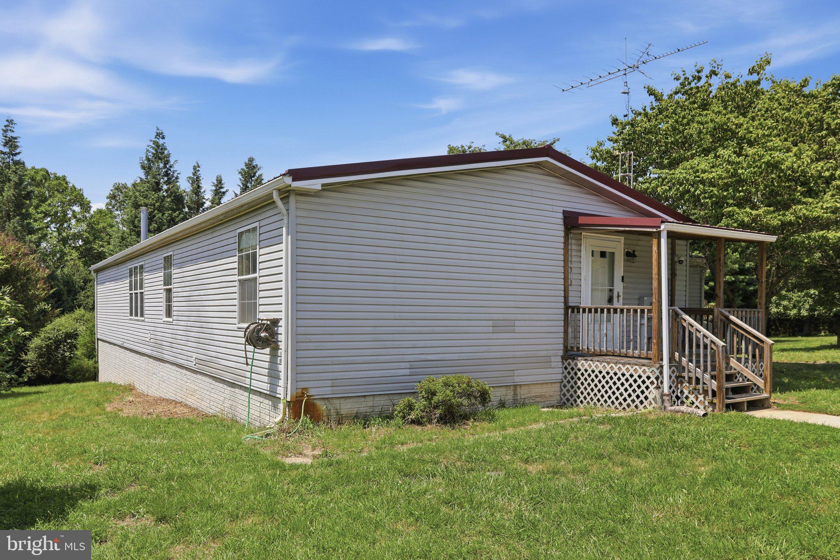
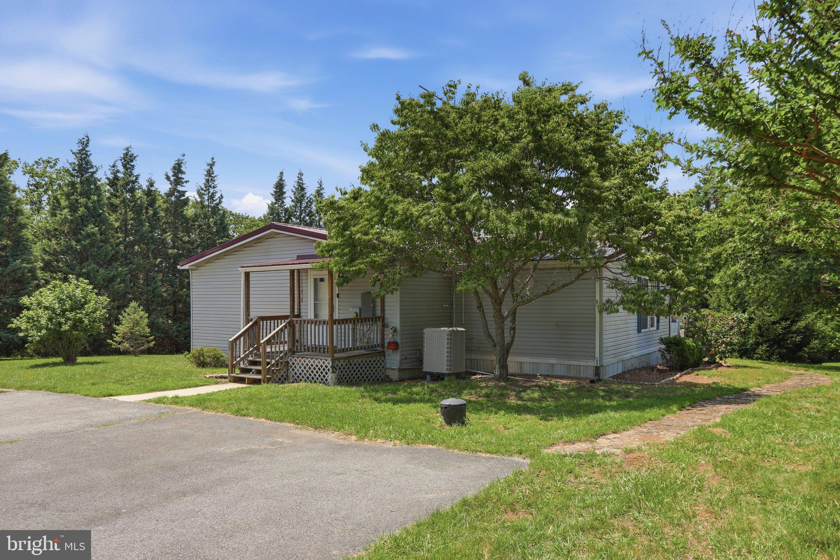
Prime 13.5+ Acre Estate: Unlimited Commercial Potential & Massive Living Space!
136 Snooks Lane, Martinsburg, WV 25405

Price: $599,999.00 (Priced to Sell As-Is)

Specs: 3 Bedrooms | 3 Bathrooms | 3,000+ Sq. Ft. | 13.56 Acres | No Restrictions

The Opportunity of a Lifetime
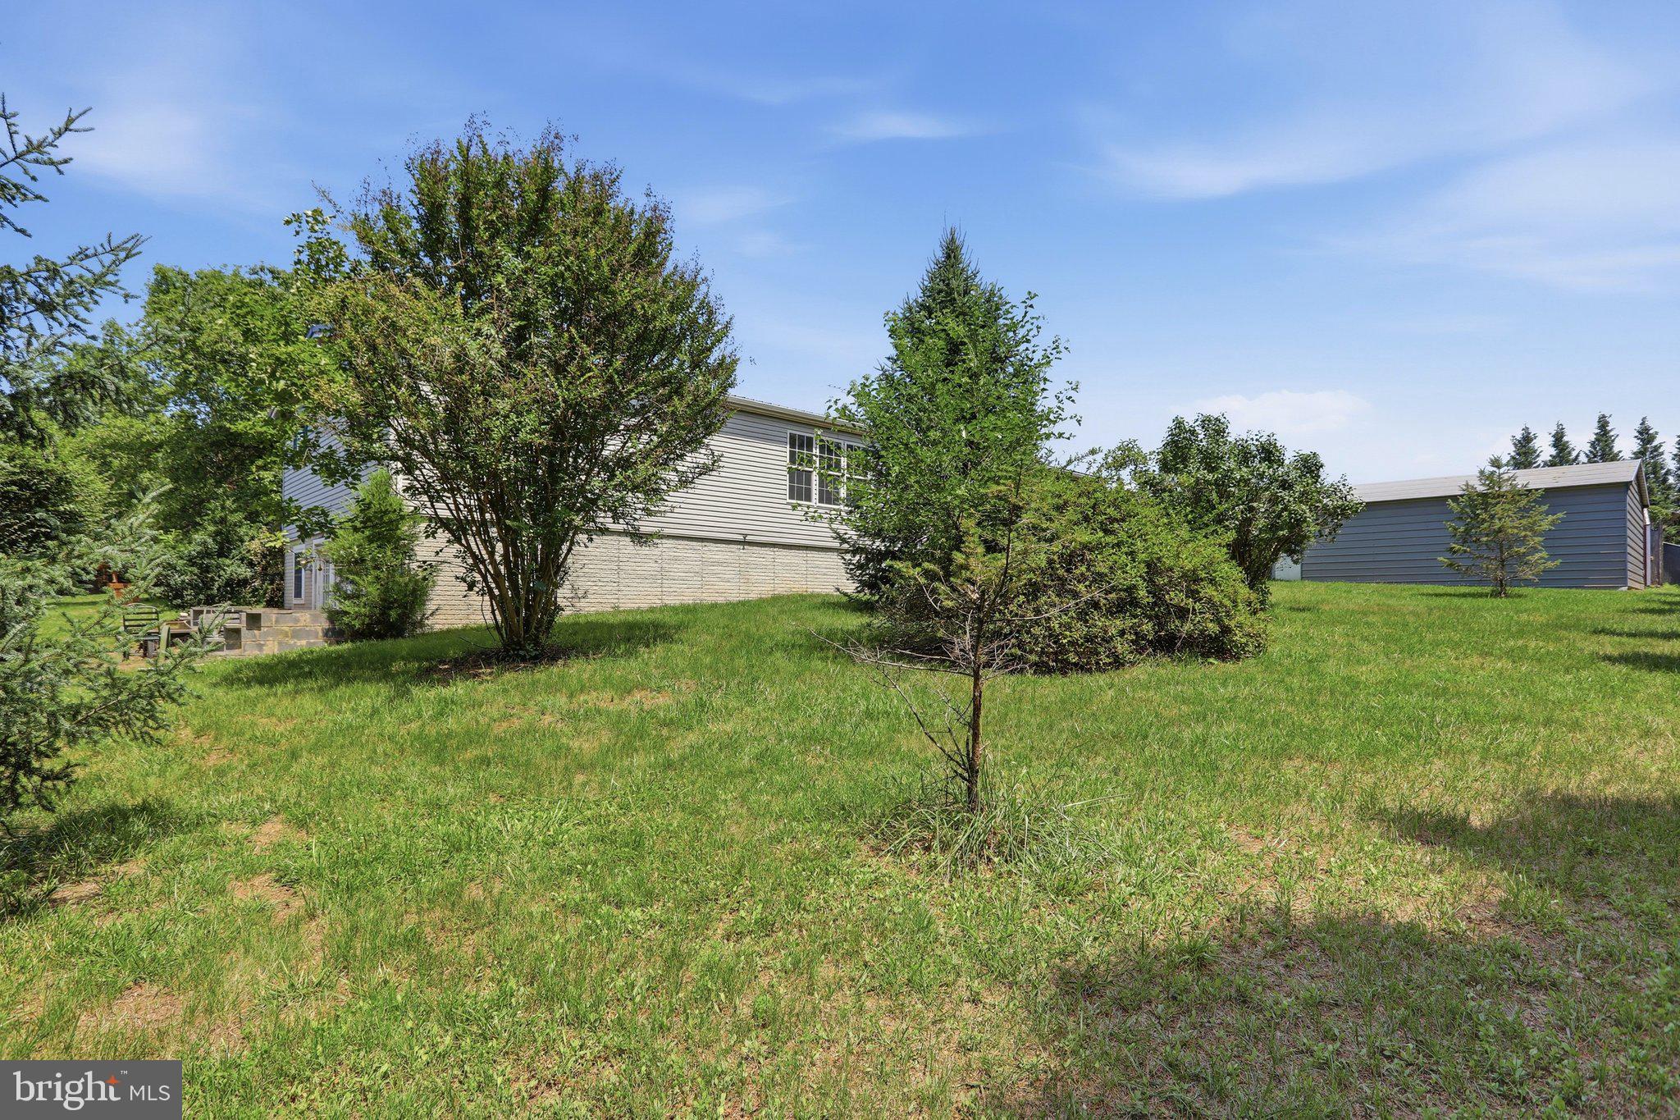
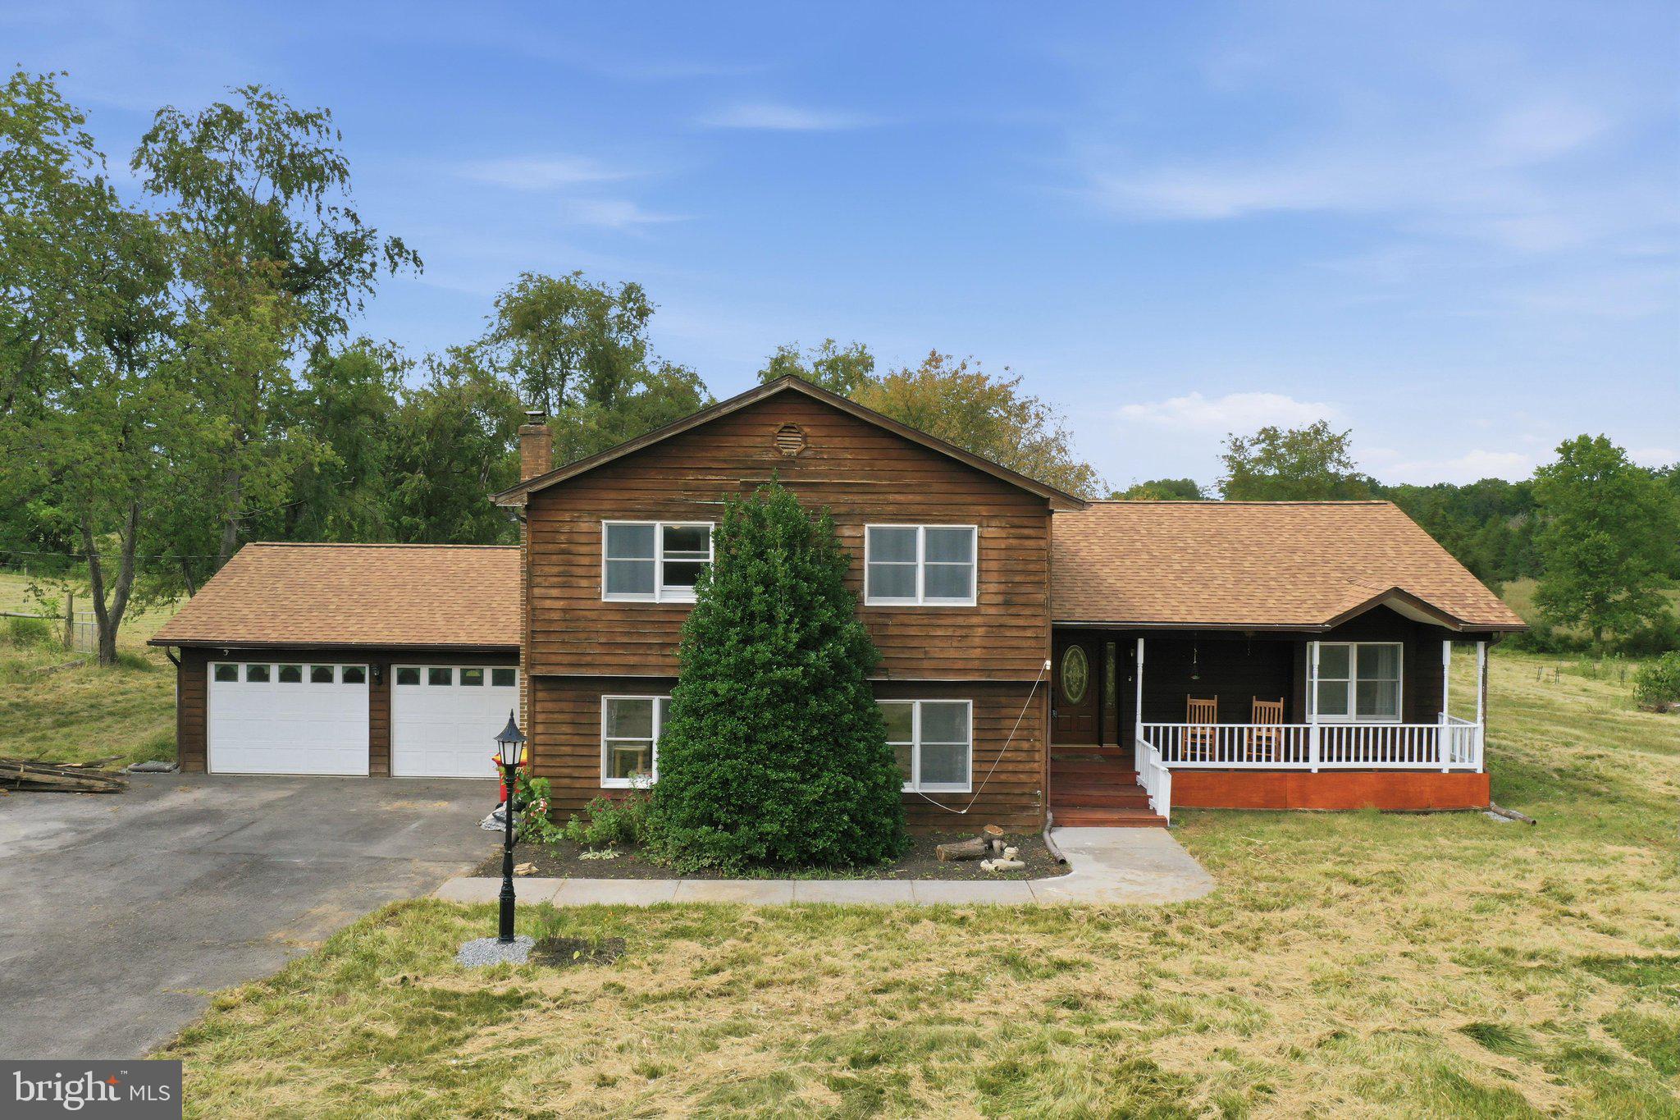
Opportunities like this do not come around often. Situated on 13.56 breathtaking, private acres with absolutely no restrictions, this prime piece of Martinsburg real estate is a blank canvas for your dreams. Whether you are looking for an unmatched private homestead or the perfect commercial lot to launch or expand your business, this property delivers.

The Land & Outbuildings
The acreage itself is stunning, offering a perfect blend of privacy and accessibility. For business owners, hobbyists, or craftsmen, the property is already equipped with fantastic infrastructure:

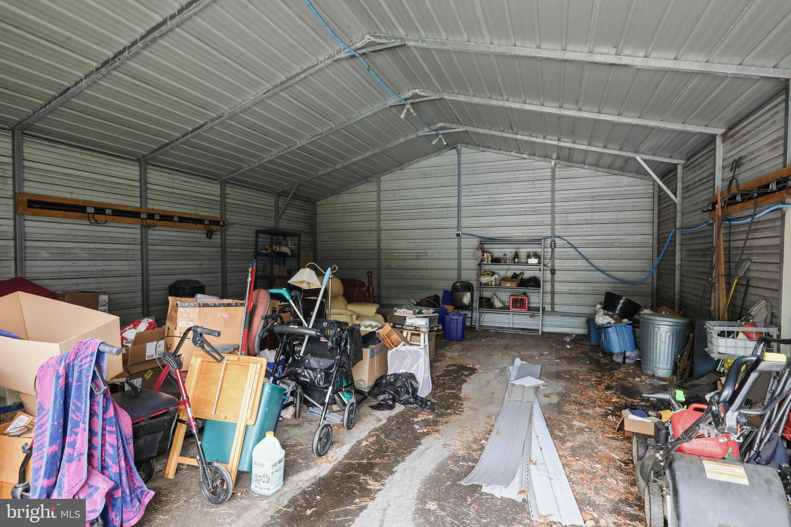
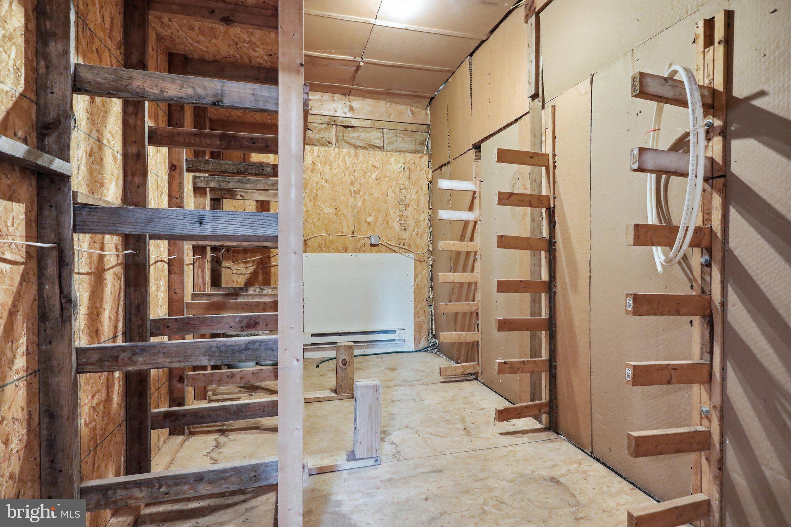
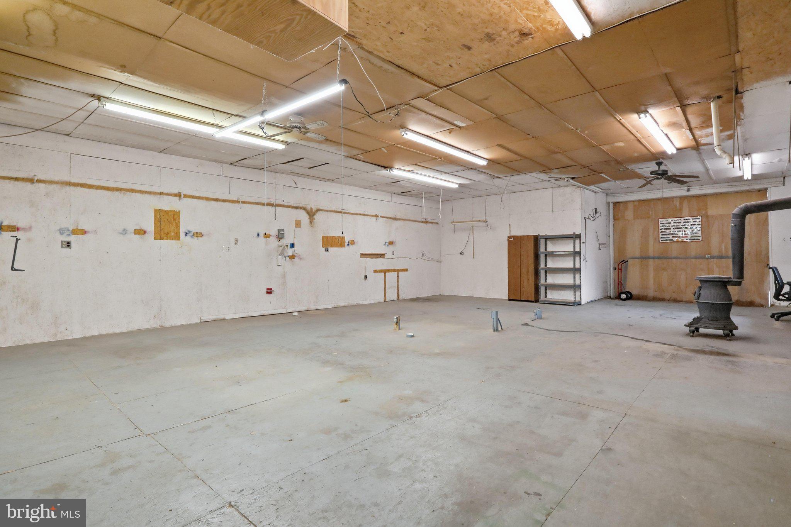
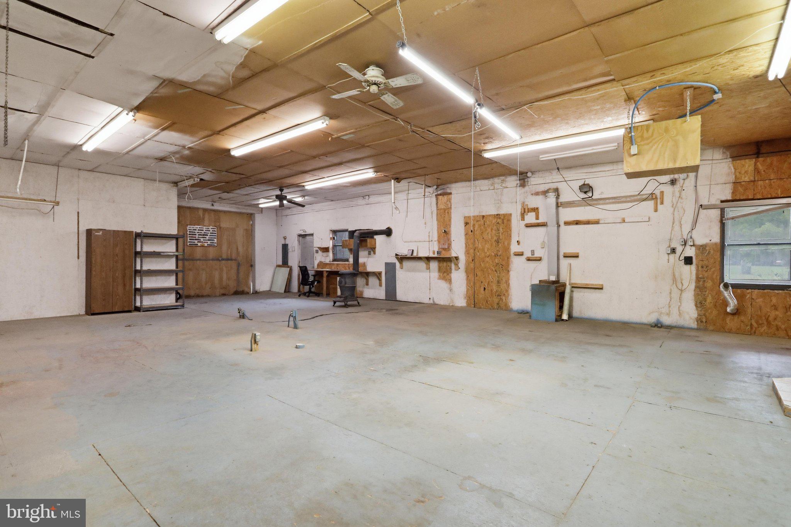
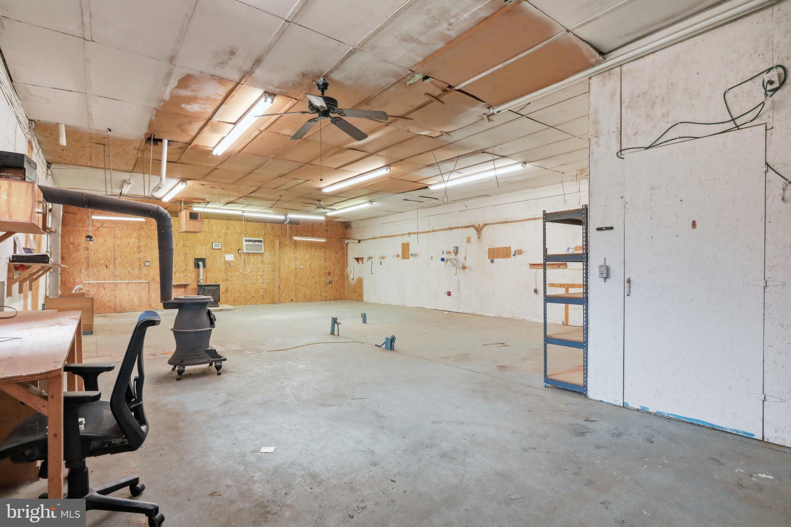
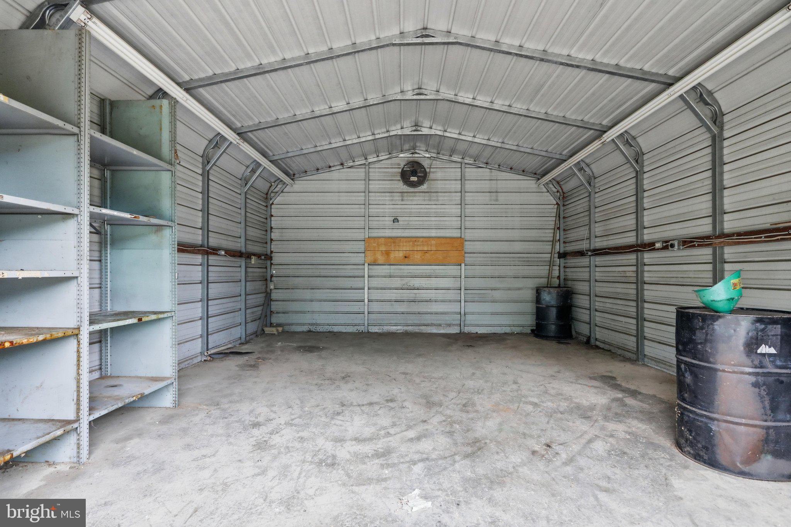
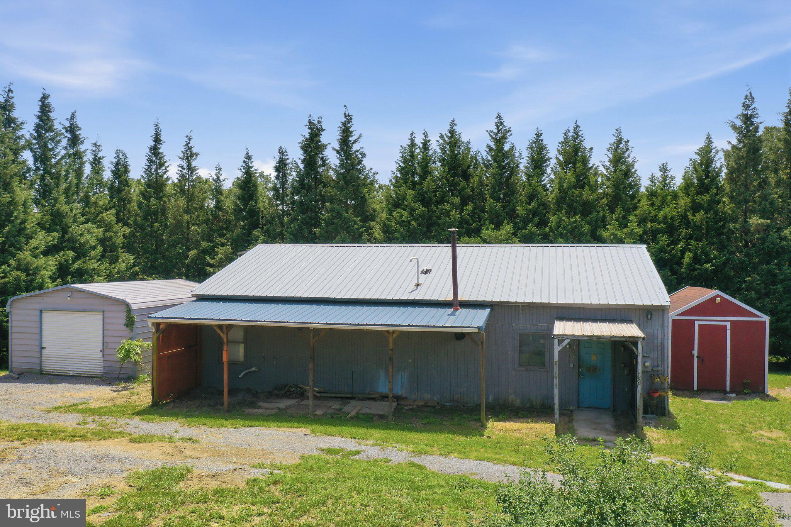
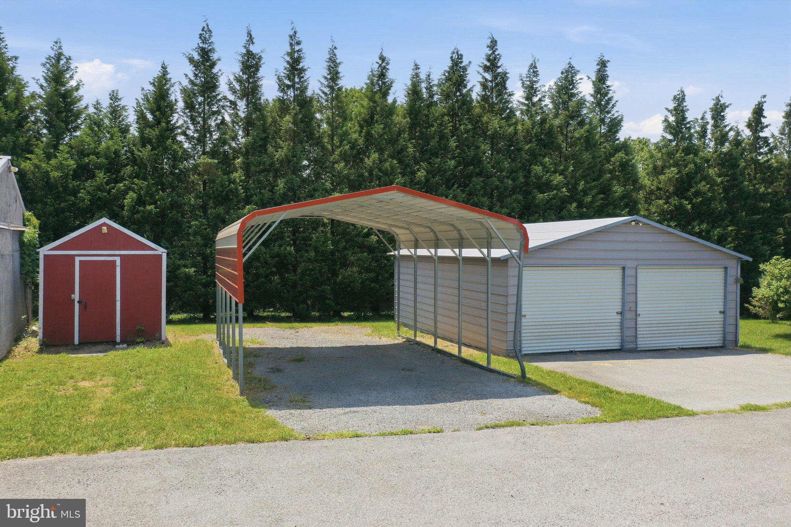
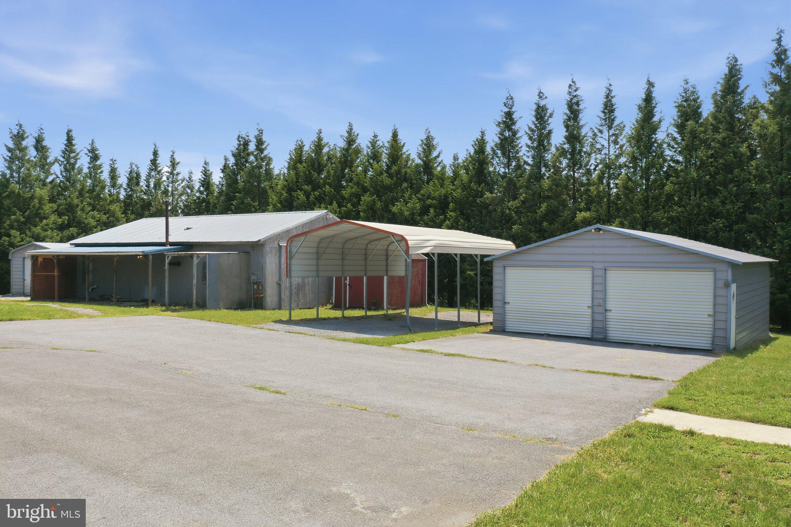
Dedicated Woodworking Sheds: Outfitted and ready for your projects, trade, or storage needs.

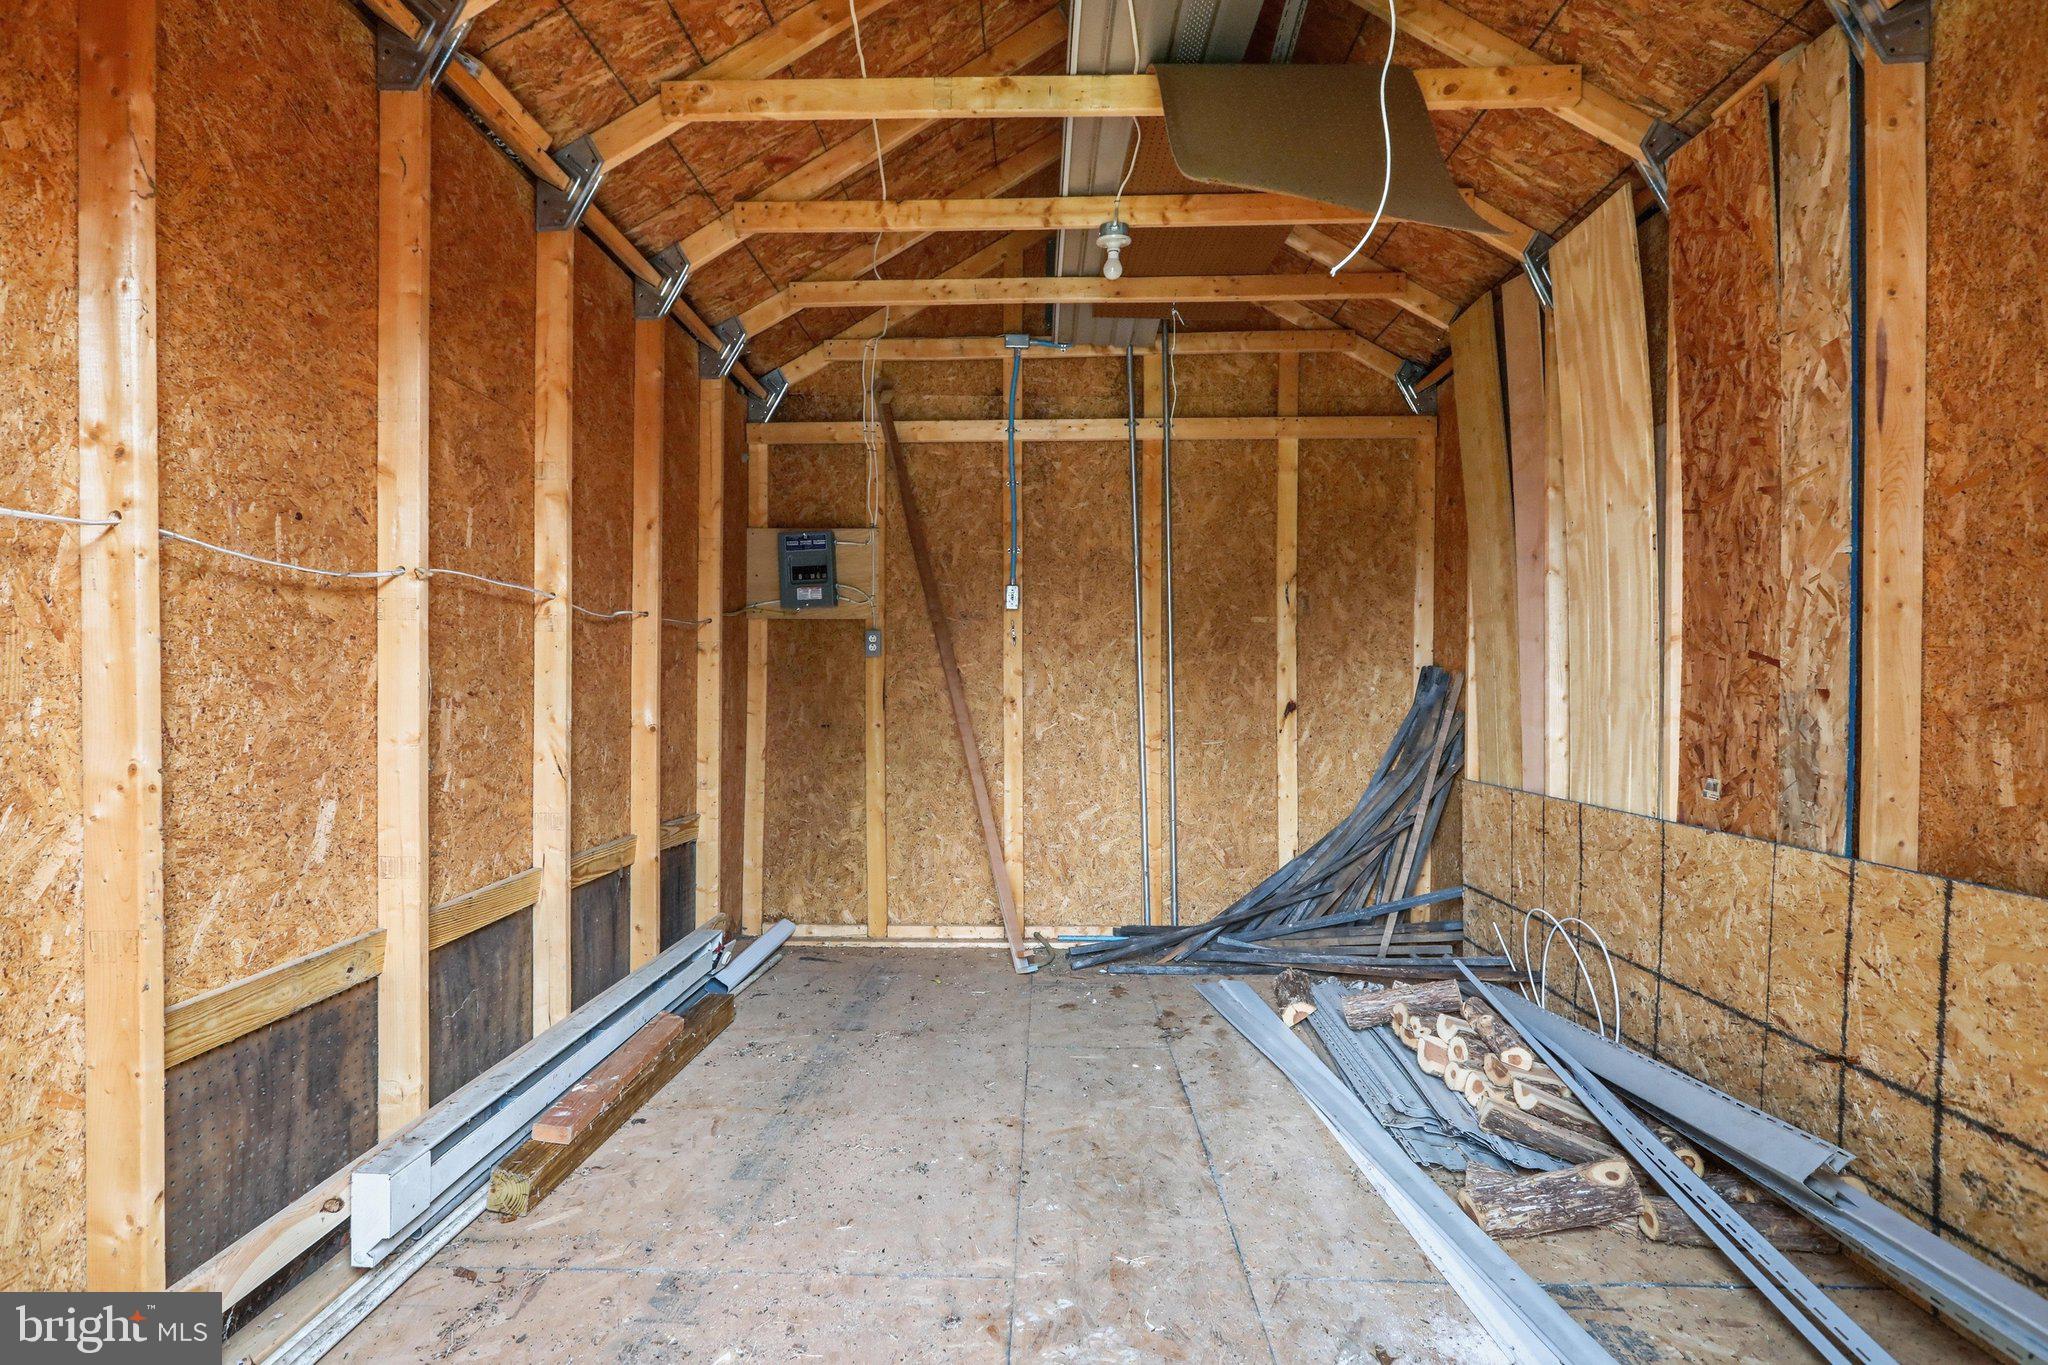
Additional Bonus Sheds: Ample room for equipment, tools, or inventory.

Commercial Vision: With over 13 acres of unrestricted land close to everything, it makes an ideal spot for a commercial shop, yard, or specialized business venture.

The Residence: Over 3,000 Sq. Ft. of Living Space
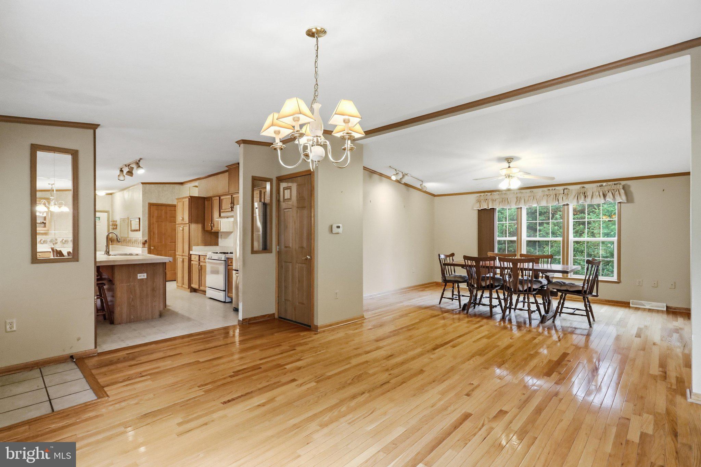
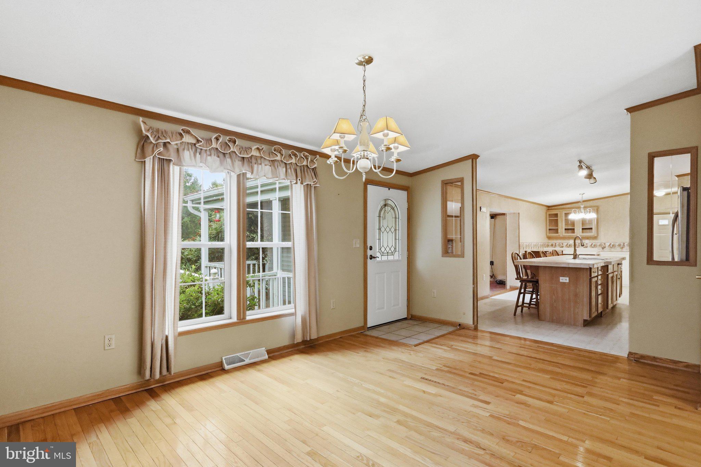
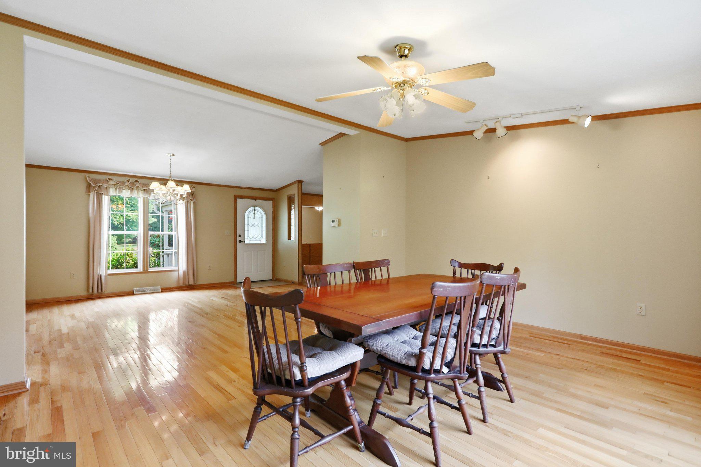
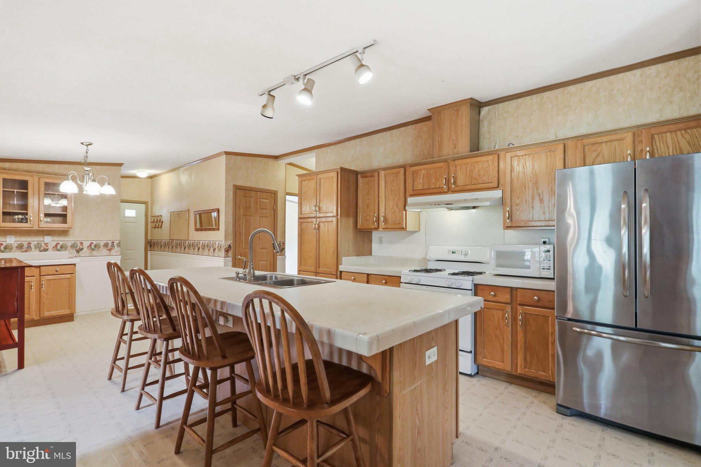
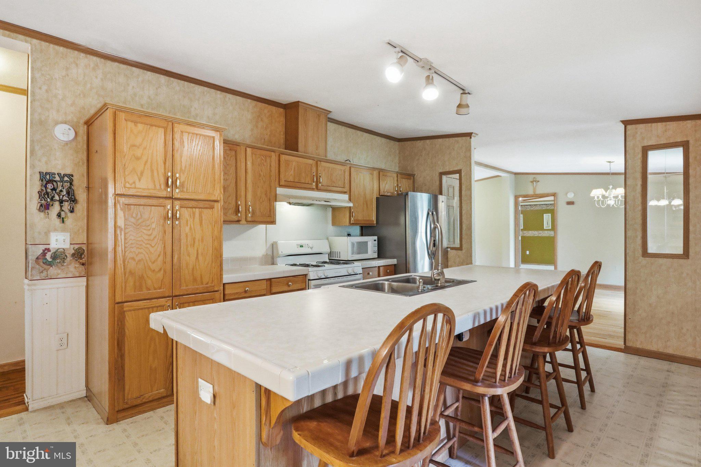
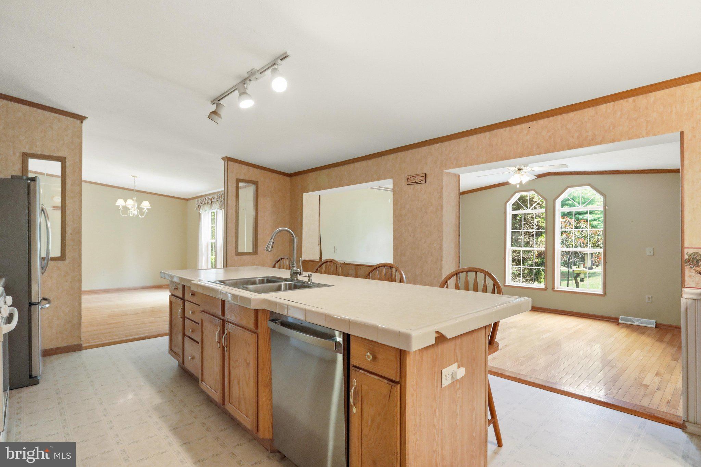
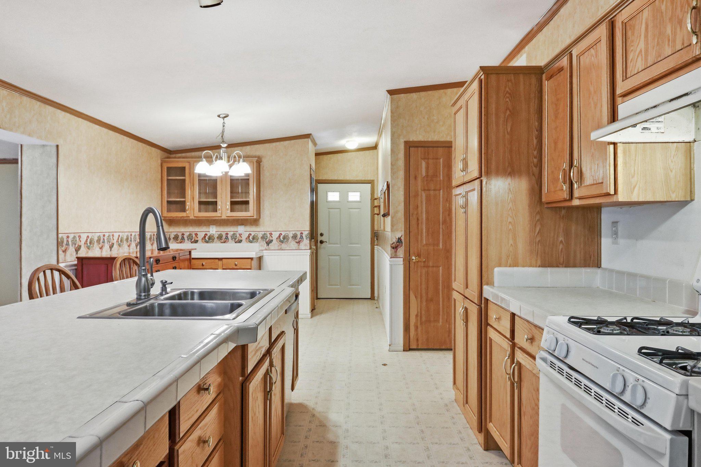
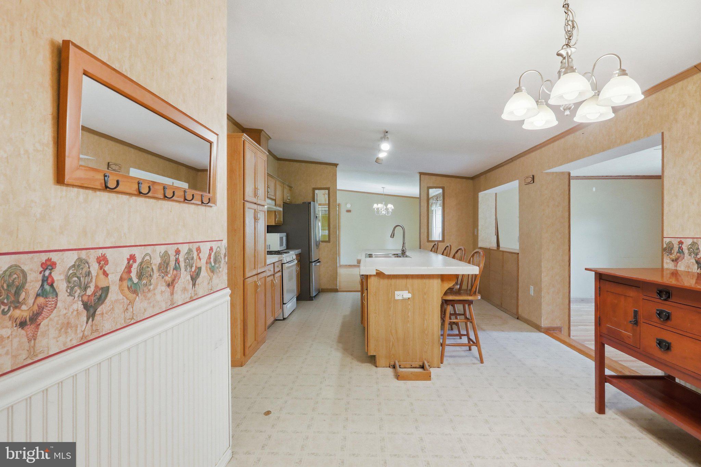
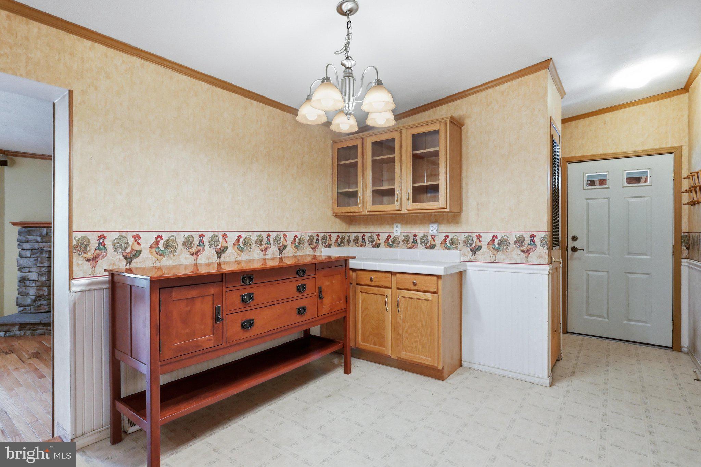
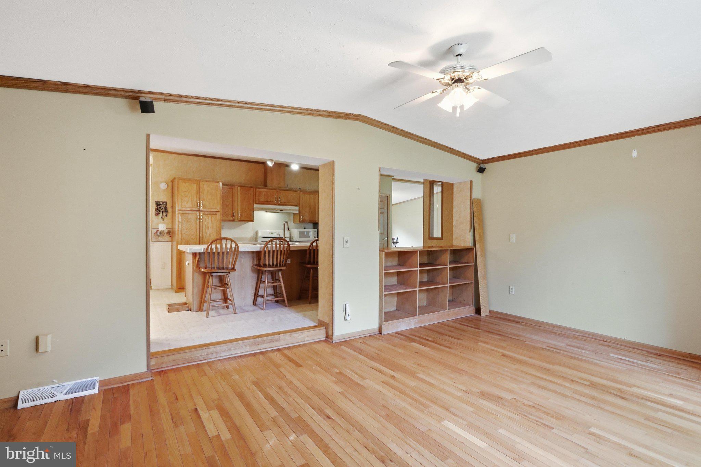
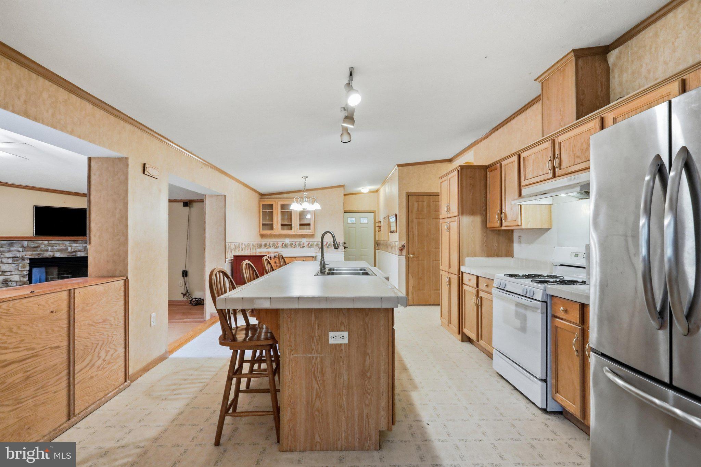
Nestled on the property is an expansive, beautifully updated doublewide home resting on a permanent foundation. Offering a spacious, open layout, this home features:

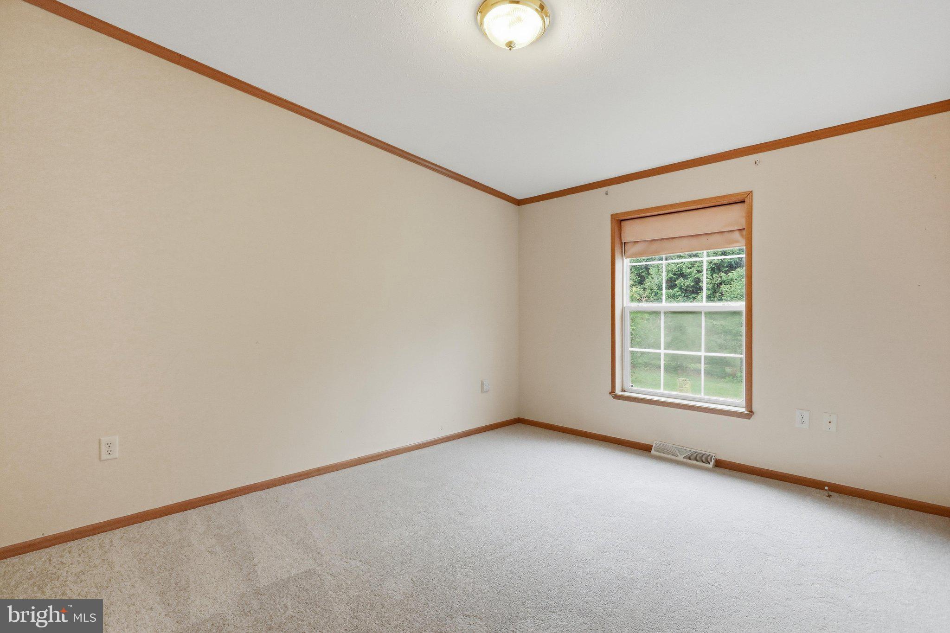
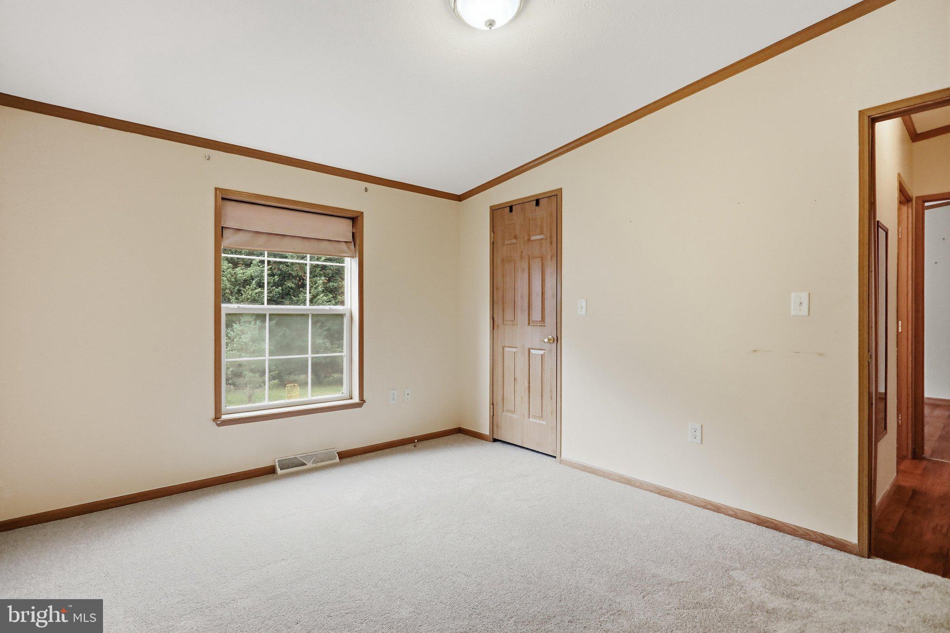
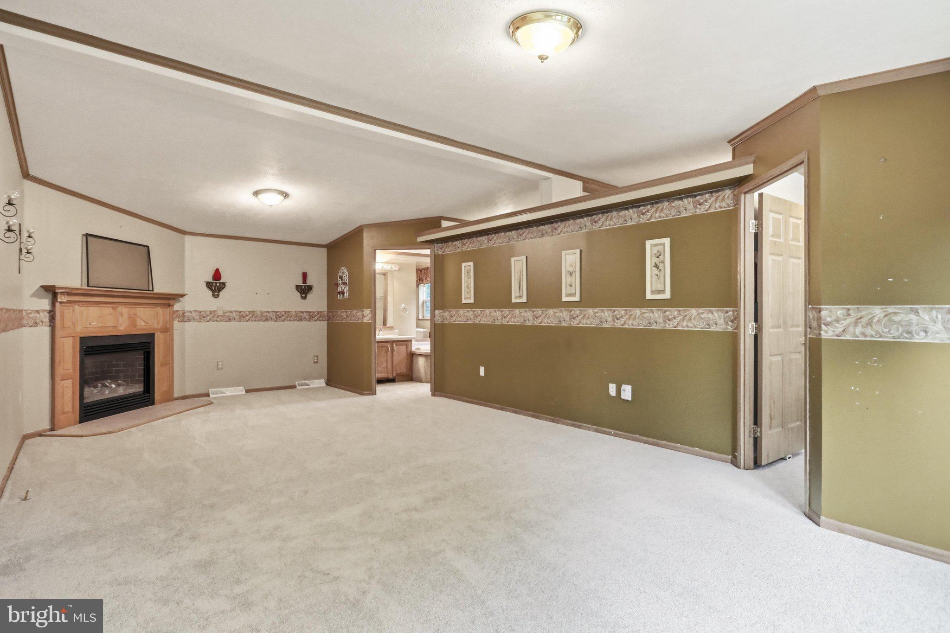
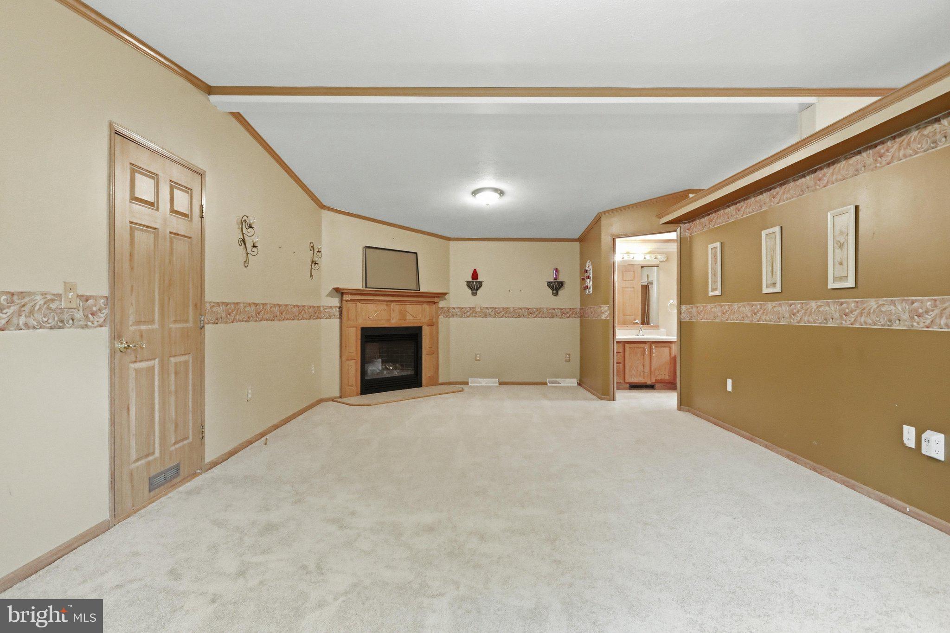
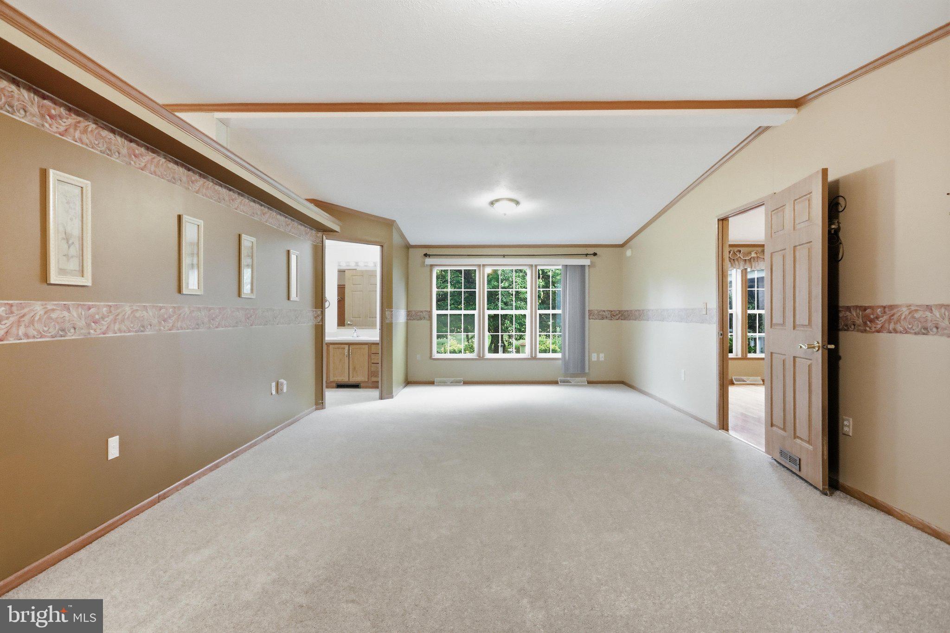
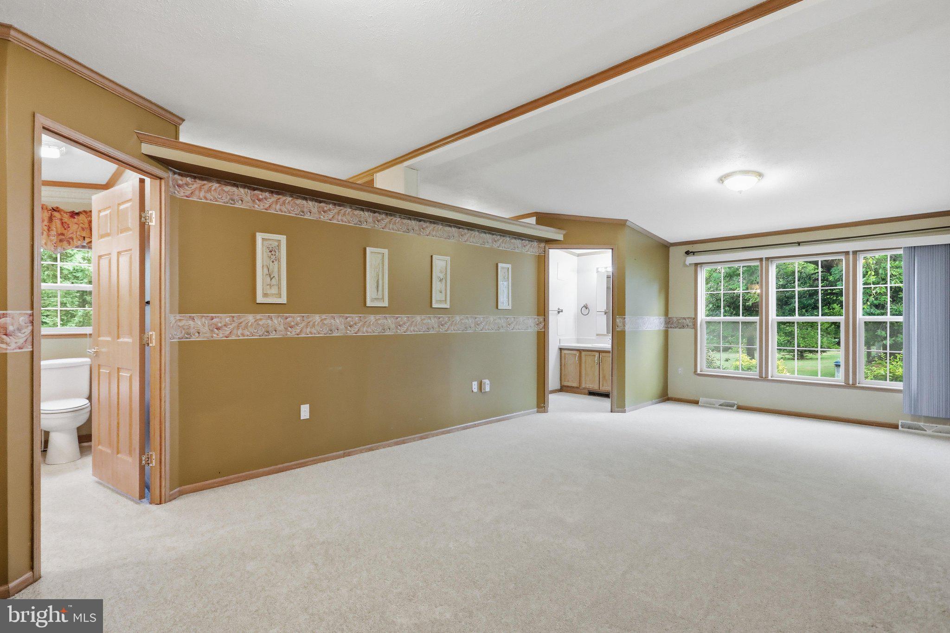
Fresh Updates: Brand new carpet runs throughout the entire home.

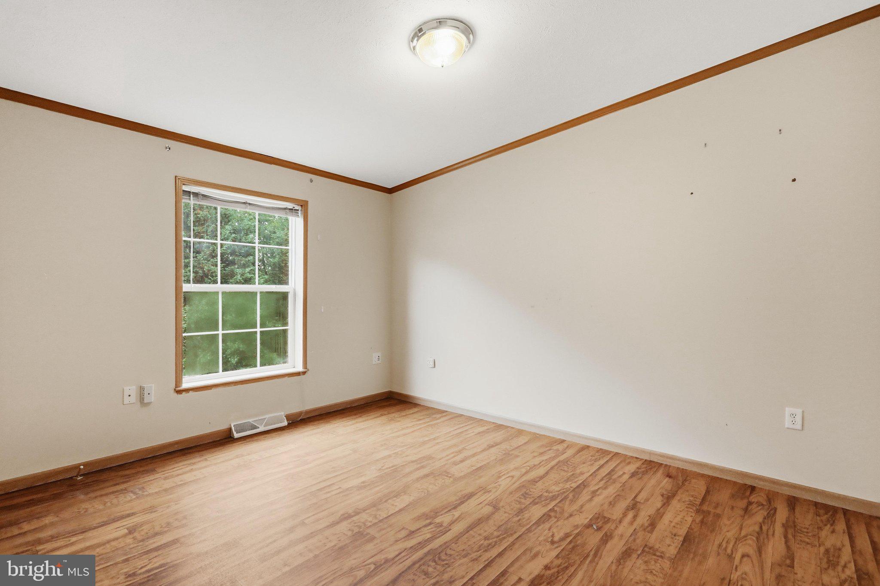
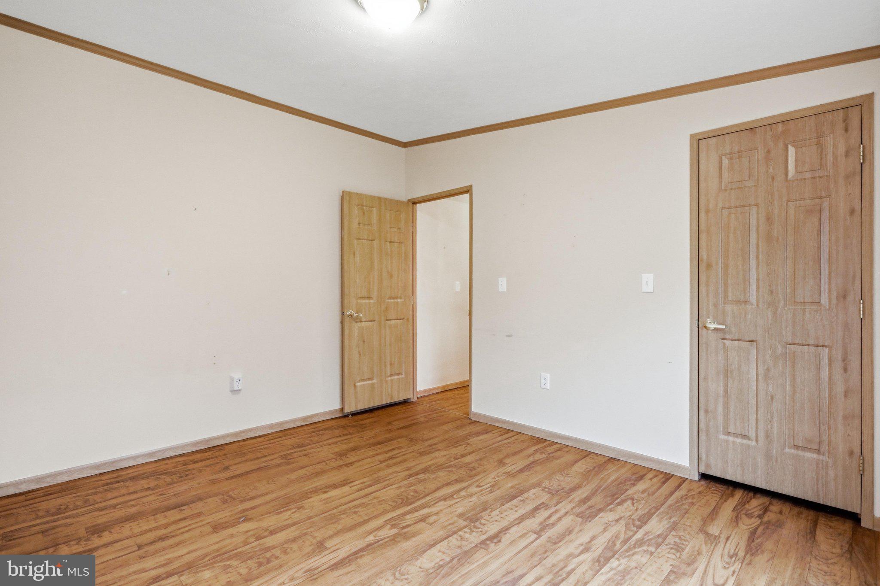
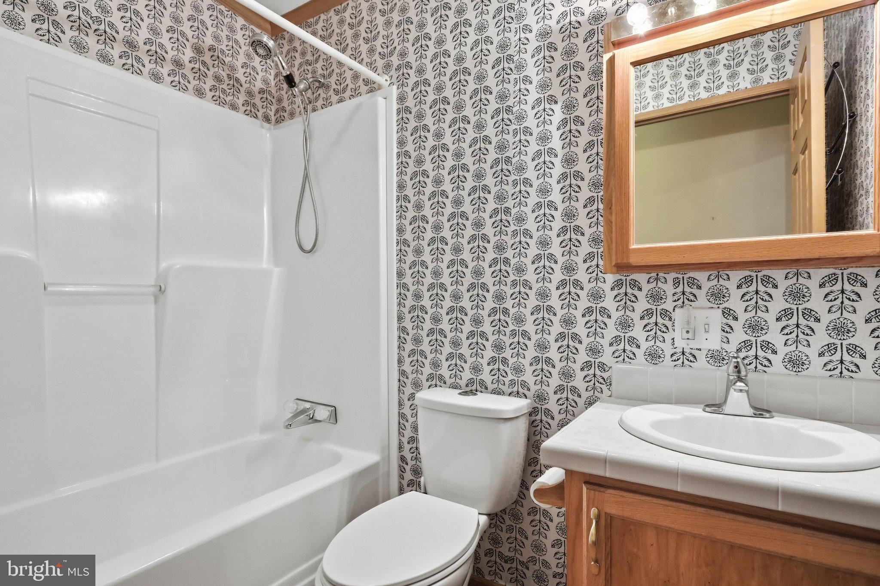
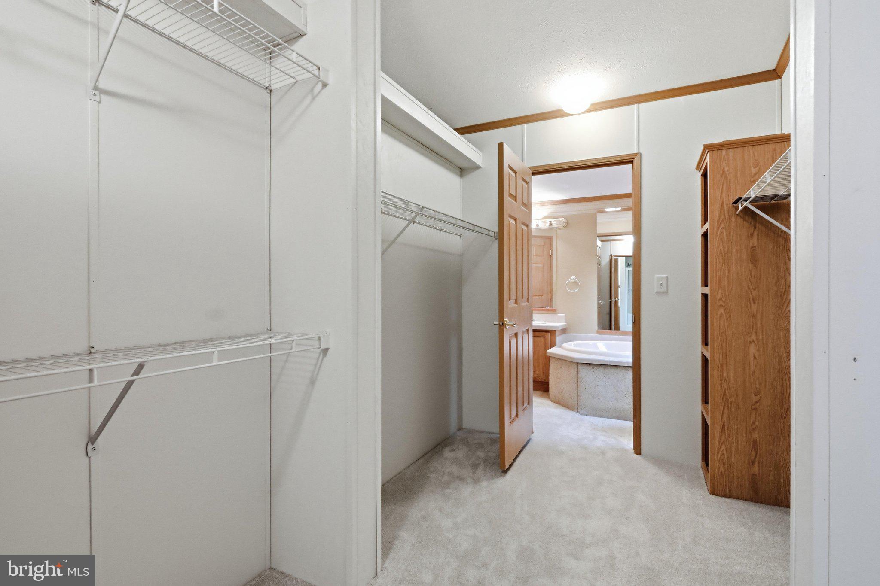
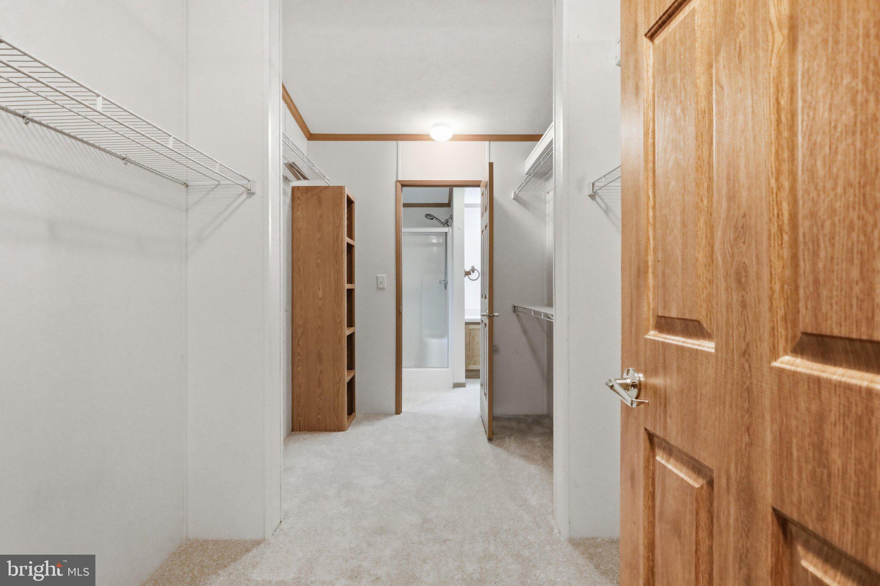
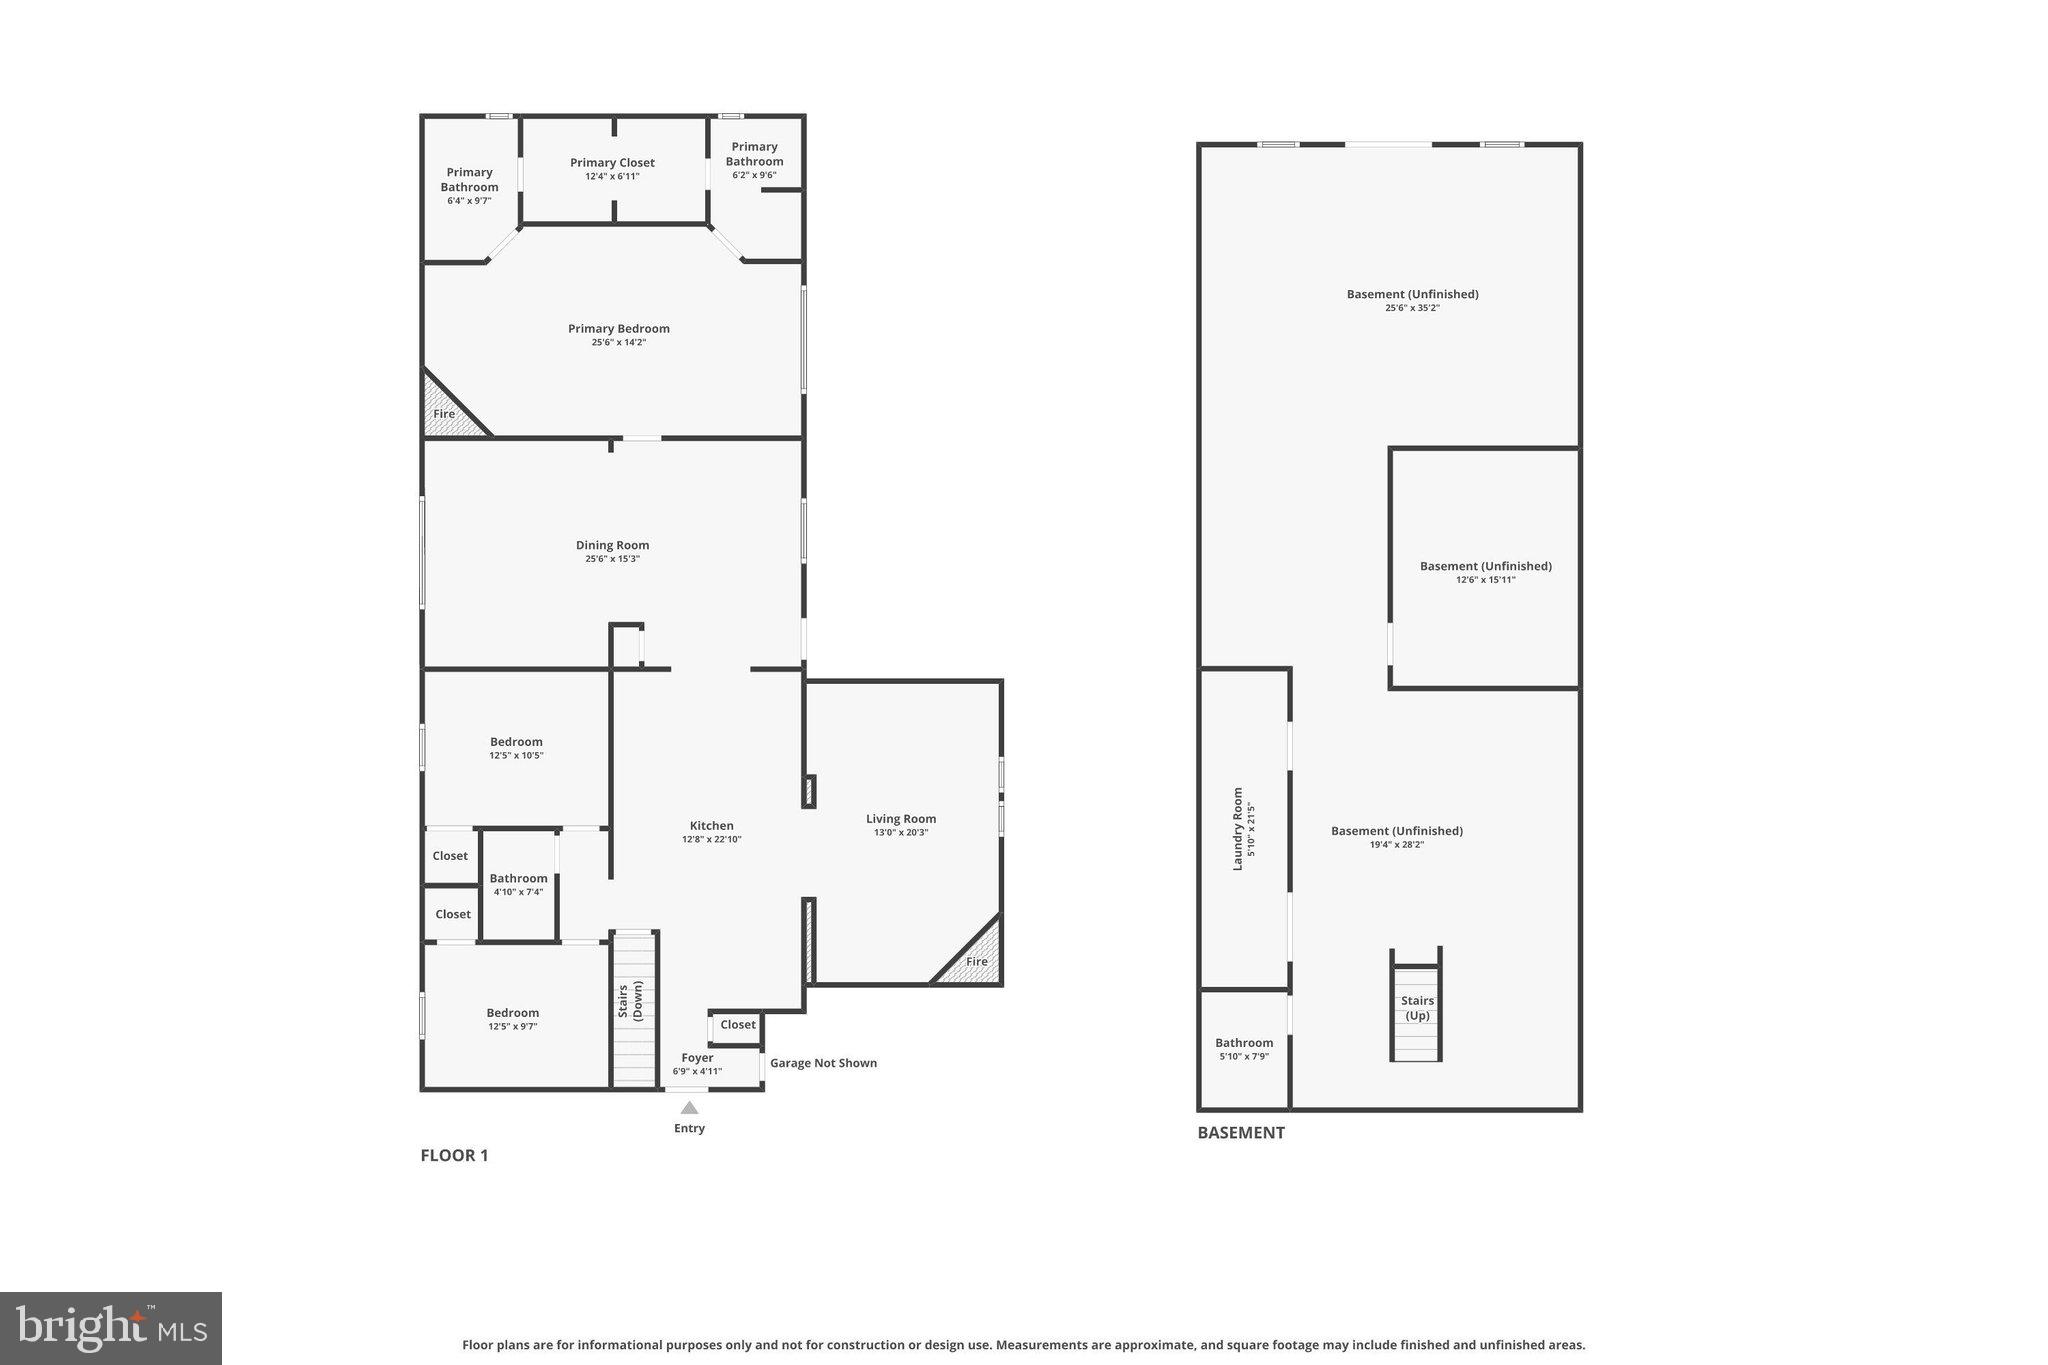
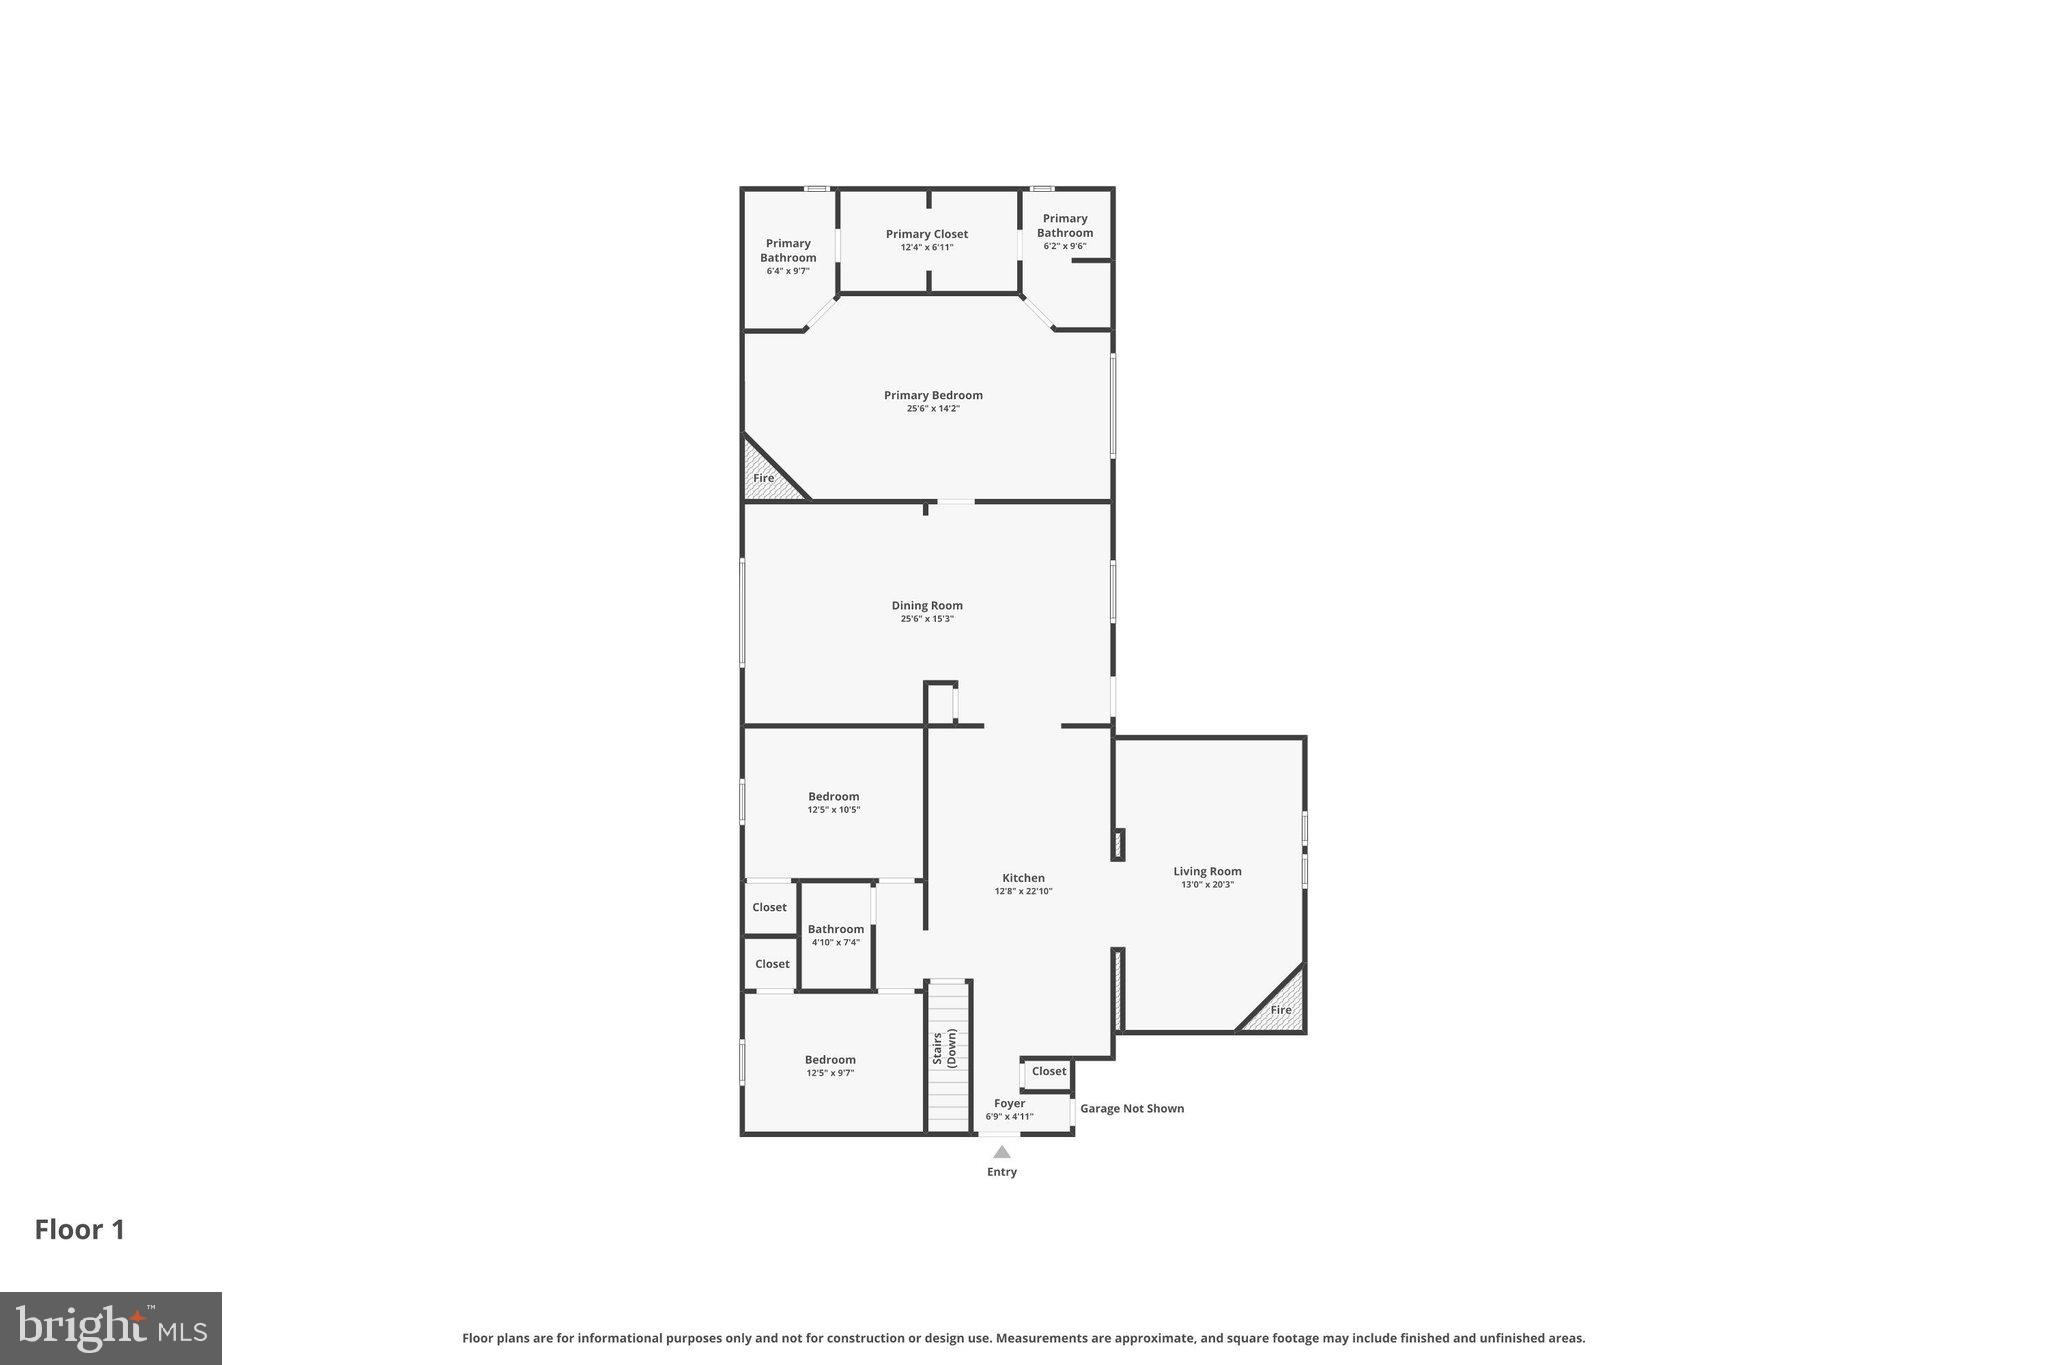
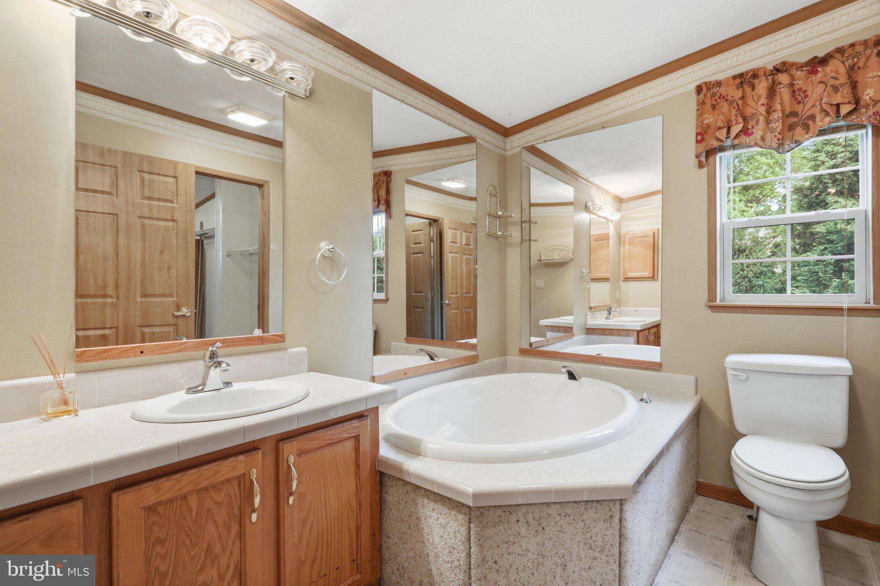
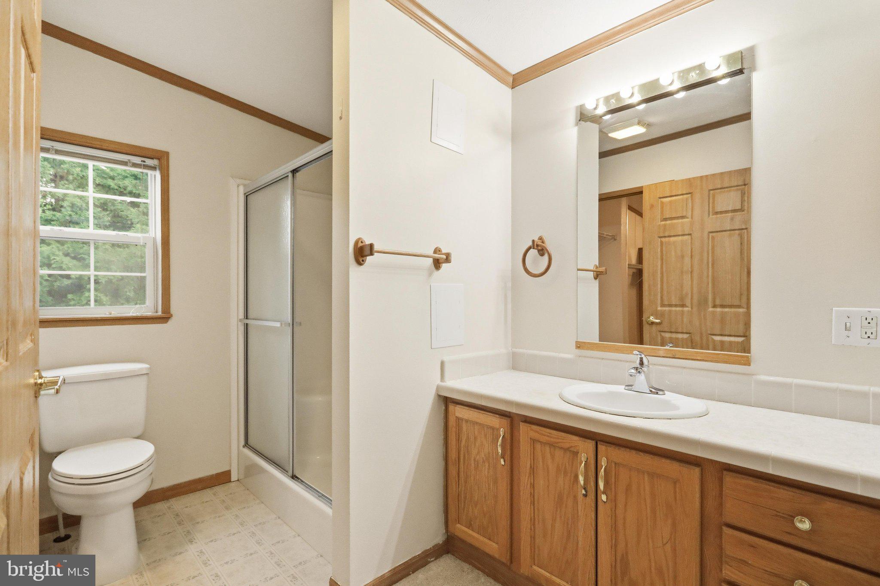
Generous Floorplan: 3 spacious bedrooms and 3 full bathrooms.

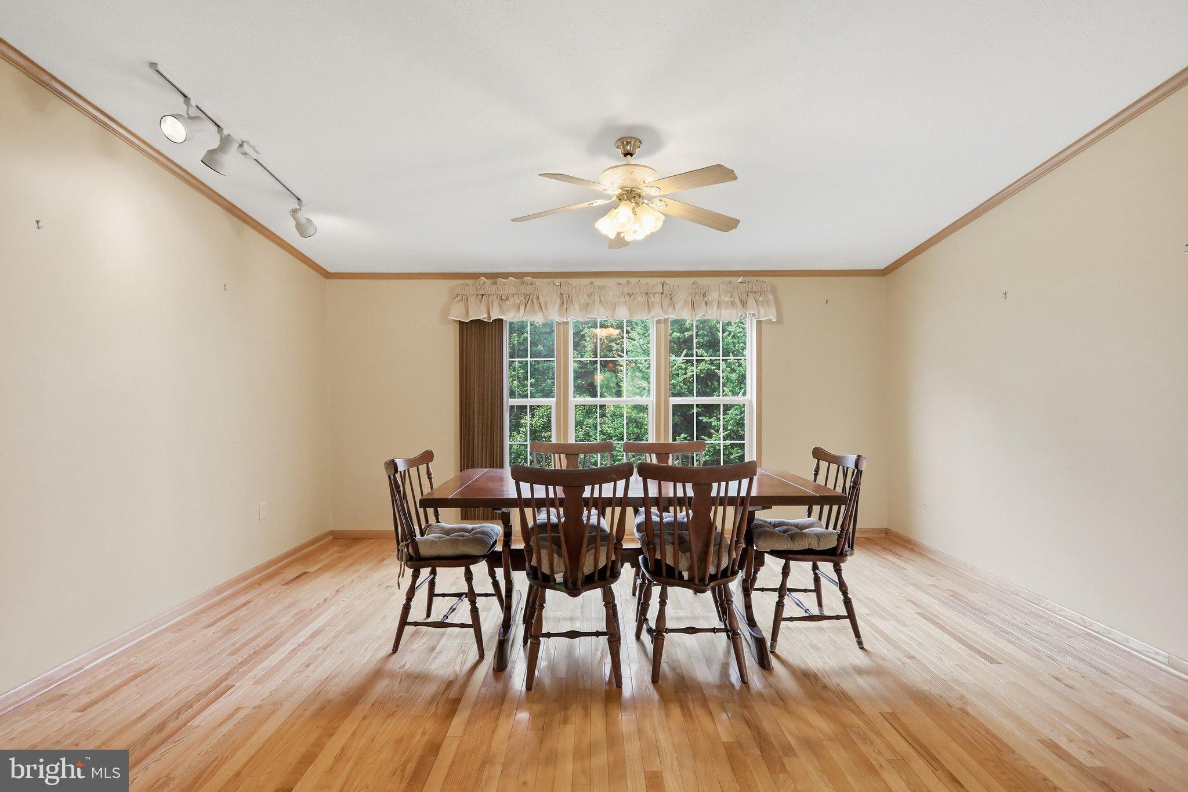
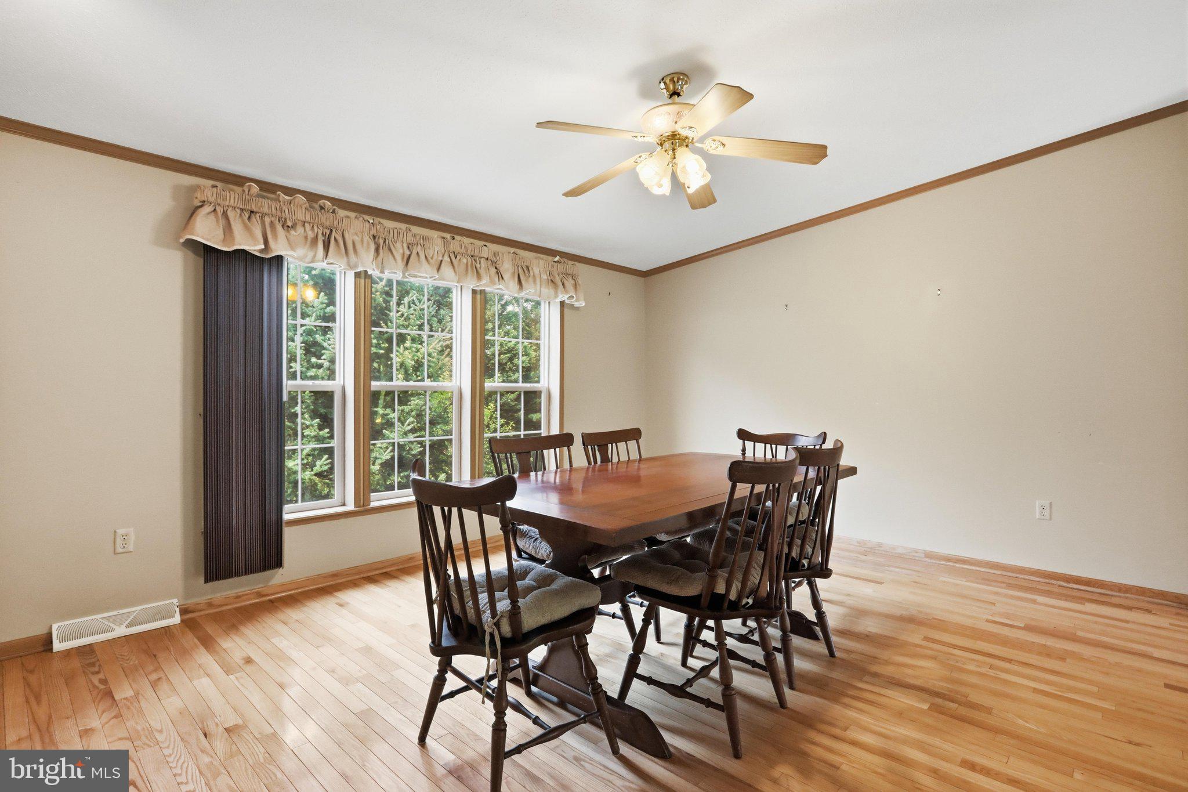
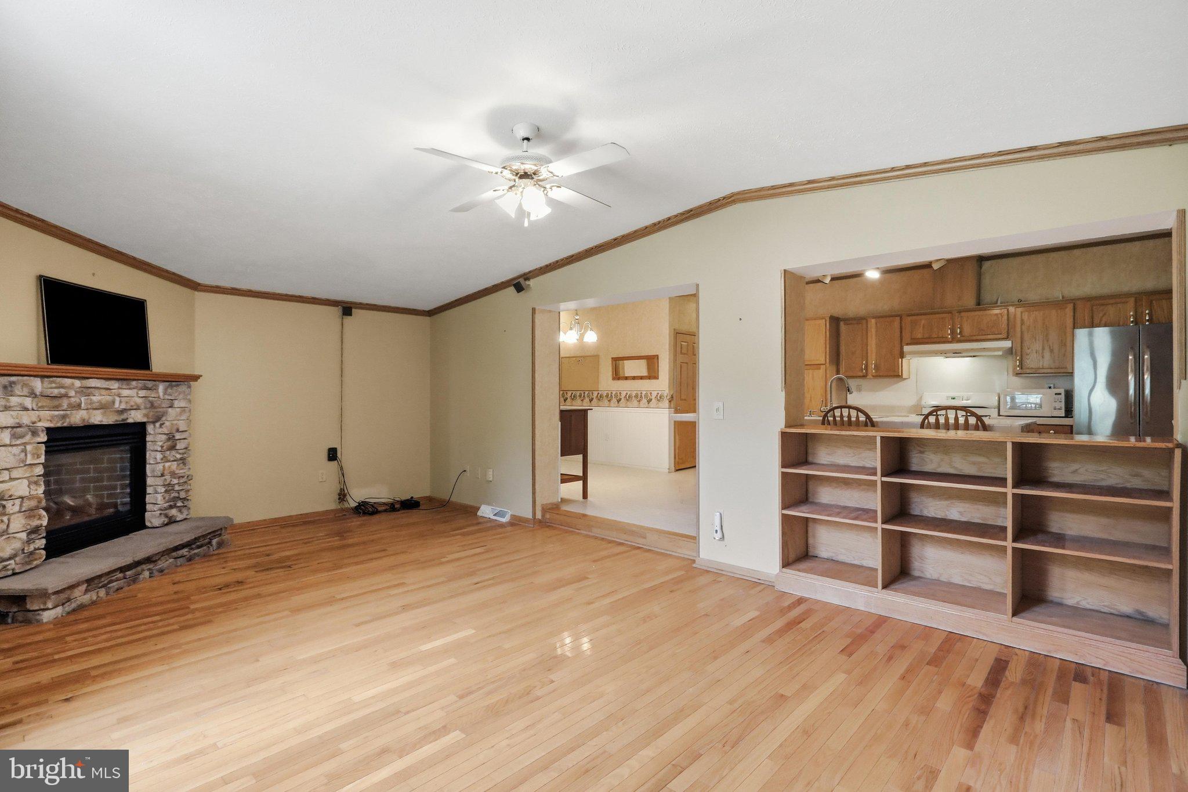
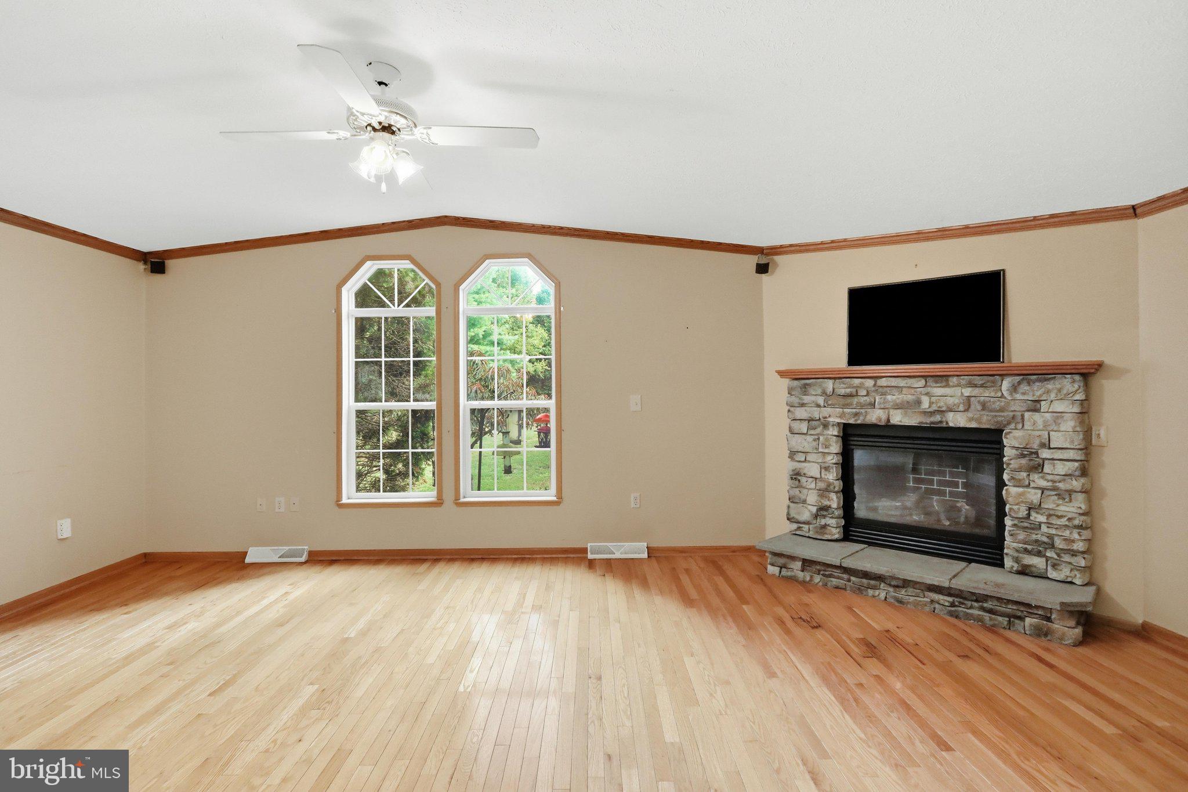
Bonus Living Space: A massive, custom-added family room provides the perfect central gathering space.

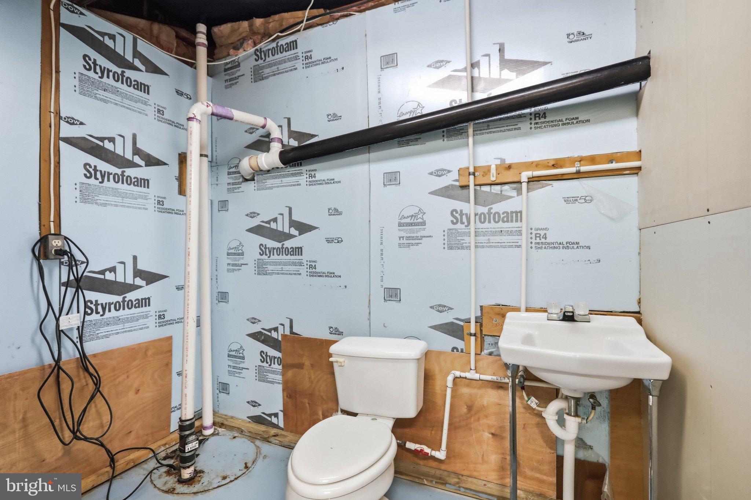
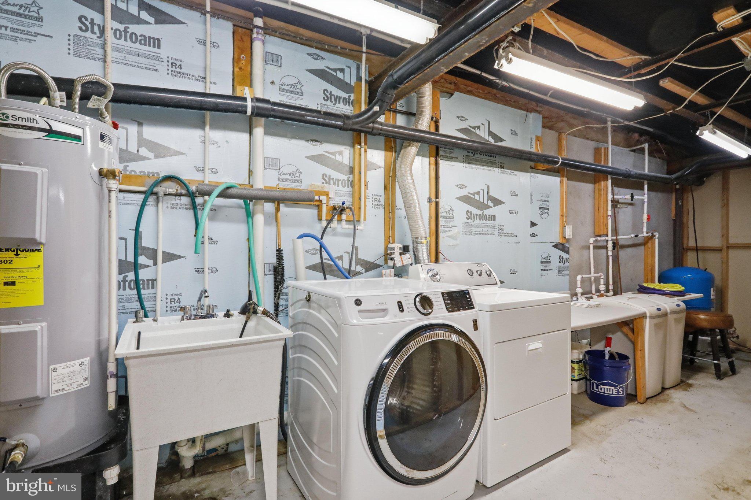
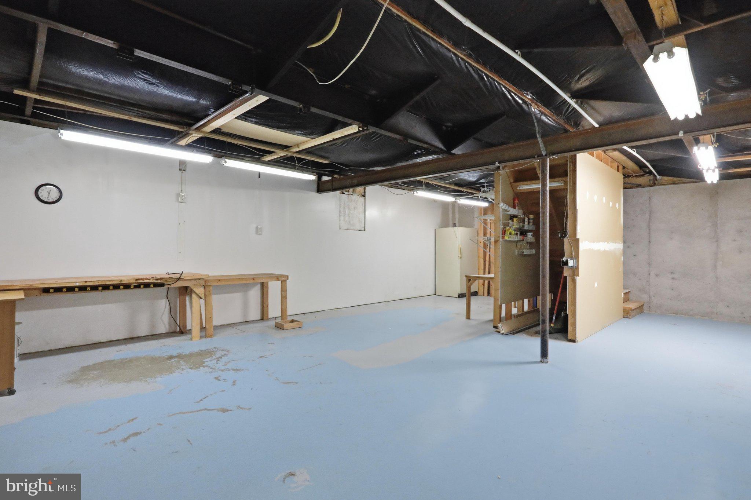
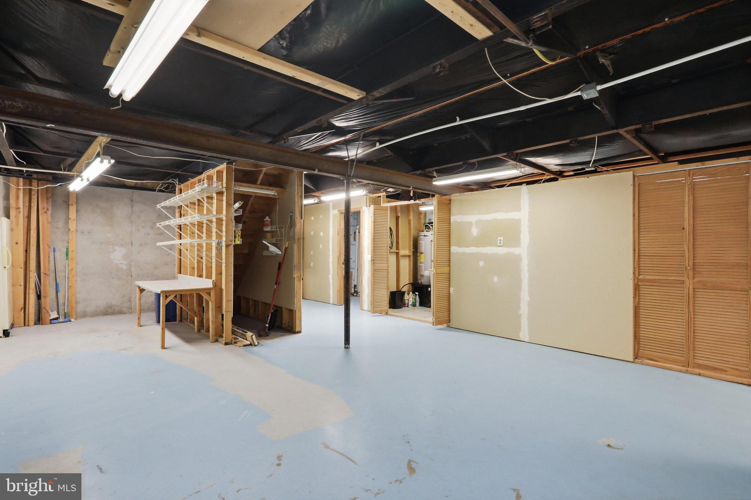
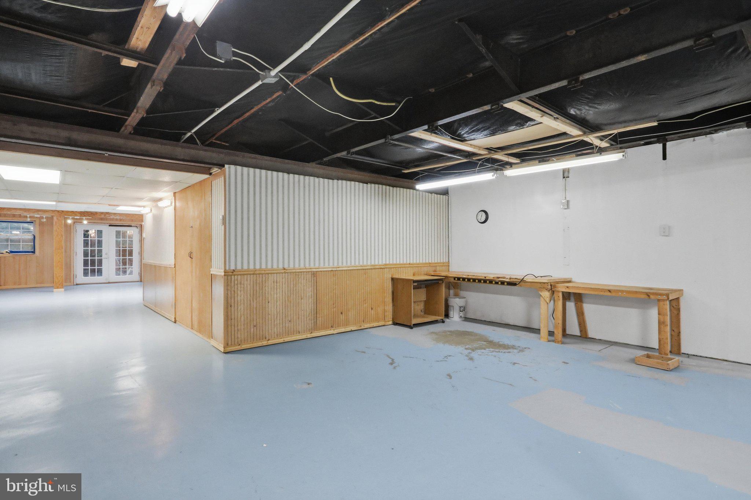
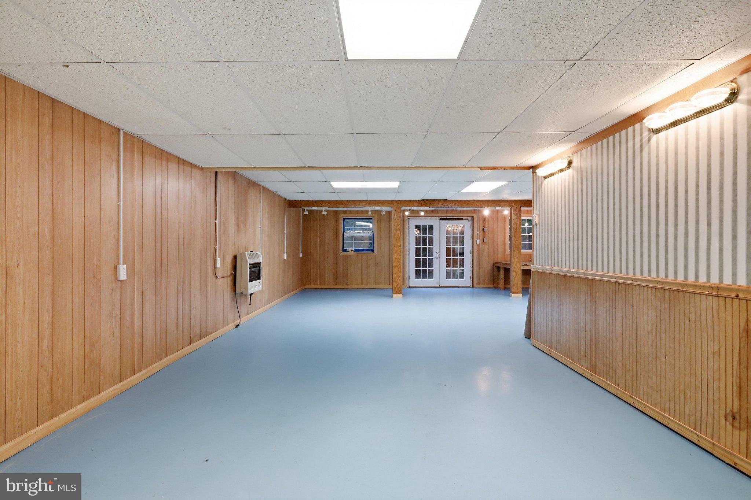
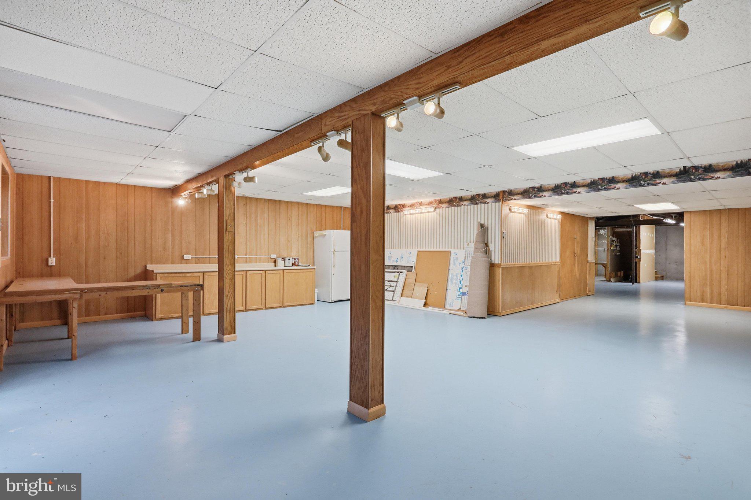
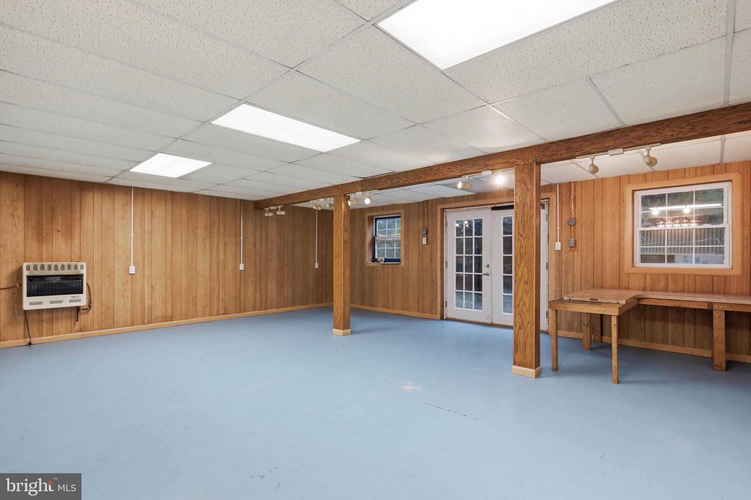
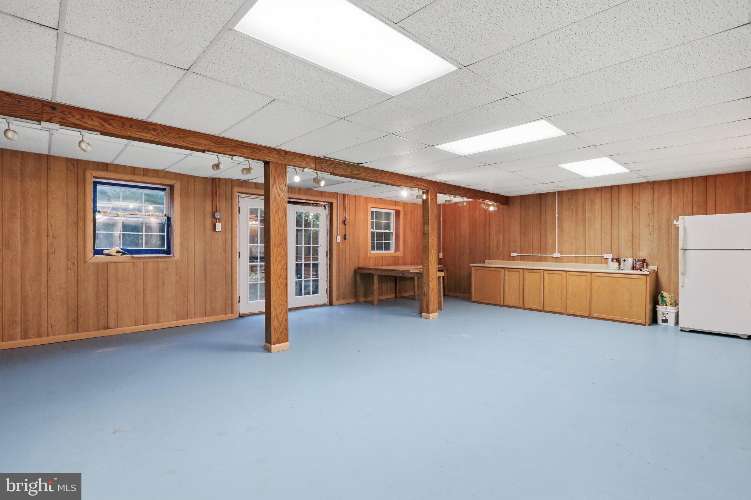
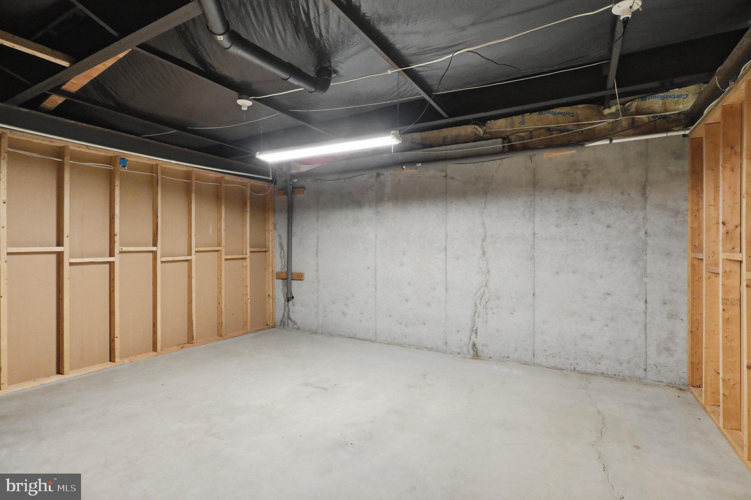
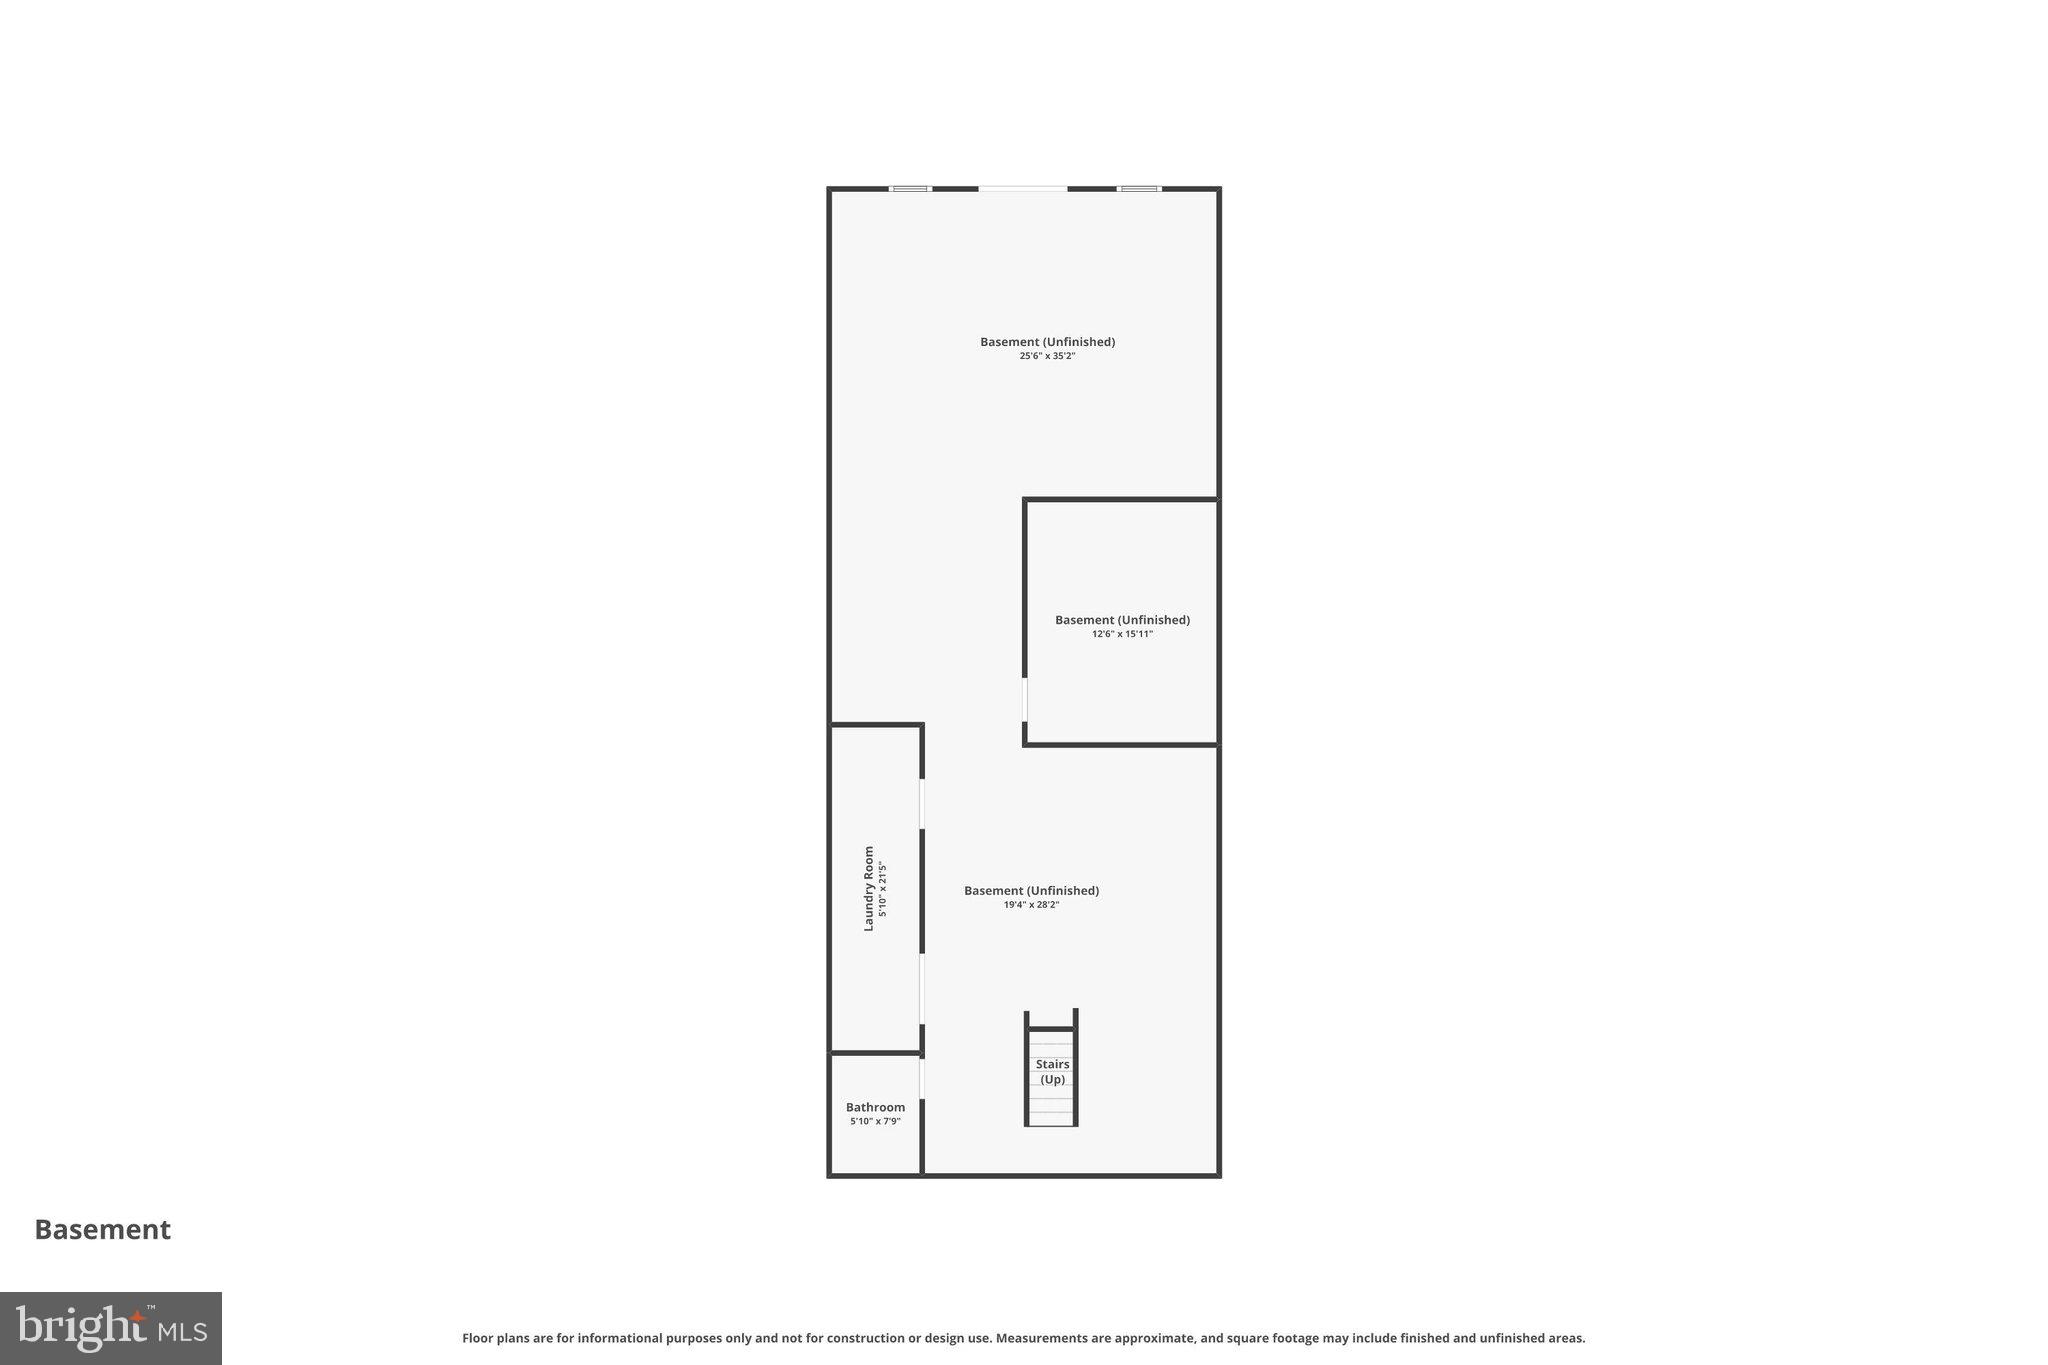
Deep Potential: A huge, partially finished basement adds incredible square footage, waiting for your final personal touches, a home gym, or massive extra storage.

Unbeatable Location
Enjoy the peace and quiet of a deeply private, expansive acreage without sacrificing convenience. You are just minutes away from local shopping, dining, schools, and major commuter routes—truly the best of both worlds.

136 SNOOKS LANE

Message successfully sent.

What would you like to know?

What is 3 + 4 ?

I agree to receive email communication and understand I can unsubscribe at any time.

I agree to be contacted by Charis Realty Group via call, email, and text for real estate services. To opt out, you can reply 'stop' at any time or reply 'help' for assistance. You can also click the unsubscribe link in the emails. Message and data rates may apply. Message frequency may vary. Privacy Policy

Related Properties

Over 1 acre of a wooded, park-like setting located on the 8th green of the Woodbrier Golf Course! Convenient for commuting, shopping, and medical facilities, this meticulously maintained, custom-built Williamsburg-style Cape Cod is a rare find.

The main level features a primary suite and a secondary bedroom complete with custom built-ins. Beautiful hardwood flooring flows seamlessly from the living room—featuring a gas fireplace with a marble surround—into the dining area, which boasts a built-in buffet. Enjoy your mornings in the quaint, English-style kitchen highlighted by a coffered ceiling and a cozy breakfast nook. The separate family room offers a warm retreat with its own fireplace and vaulted ceilings. To effortlessly bring the outdoors in, the family room opens to a massive deck featuring a pergola and a hot tub overlooking the manicured rear yard.

The second level features two large bedrooms and a shared full bath. Downstairs, the finished lower level includes an exercise room, a secondary family room, and ample space to expand—including rough-in plumbing for an additional bathroom. With so many custom features and intricate details to explore, this property is a must-see! Note: This property conveys with two lots, with the home situated on Lot 178.
#WVBE2050022

MARTINSBURG

202 TOPFLITE DRIVE

4 Beds

2 Baths

3,202 Sq.Ft.

$459,900

MLS#: WVBE2050022

Discover luxury and comfort in this stunning brand-new 4-bedroom, 3.5-bath colonial perfectly situated on 1.50+ private acres. Designed with both elegance and functionality in mind, this home welcomes you with a breathtaking two-story cathedral living room that creates an immediate “wow” factor with its soaring ceilings and open feel. Front yard will all be sodded. currently in process. 


The main-level primary suite offers a true retreat, featuring a spa-inspired en suite bath complete with a relaxing soaker tub, double vanities, walk-in shower, private toilet closet, and spacious walk-in closet. The gourmet kitchen is built for everyday living and entertaining alike, showcasing granite countertops, stainless steel Whirlpool appliances, and ample space for gathering with family and friends.


Downstairs, the fully finished basement expands your living space with endless possibilities and includes a full bath, making it perfect for entertaining, a recreation room, guest space, or home theater setup. A side-loading garage enhances the home’s curb appeal while adding convenience and functionality. Step outside onto the rear deck and enjoy peaceful early mornings with coffee or unwind during quiet evenings overlooking your spacious property.


This exceptional new construction combines modern luxury, thoughtful design, and room to enjoy both inside and out. Welcome home.
#WVBE2051234

MARTINSBURG

84 HUNTSVILLE COURT

4 Beds

3 Baths

3,113 Sq.Ft.

$599,900

MLS#: WVBE2051234

This Dominica Spring, under construction at Burwell in Martinsburg, is the right fit for a classic, grand lifestyle. Walking in through the foyer or 2-car garage places you inside the open, airy floor plan. The stunning great room flows seamlessly into the gourmet kitchen with expansive island and dinette. The kitchen boasts designer cabinets, granite countertops, LVP flooring and stainless-steel appliances. A formal dining room, w/ french doors, could be used as a home office, if you prefer. Inside your lavish owner's suite, you'll be wowed by the oversized walk-in closet and double-vanity bath. Just outside the owner’s suite is the spacious laundry room, w/ laundry tub, offering ease and convenience.  Two additional bedrooms and a full bath provide comfort for family and guests.  Enjoy the finished rec room and 3rd full bath in the walkout basement! The Dominica Spring is simply undeniable.  Photos are representative only. 

Burwell is designed for convenience and style, these thoughtfully crafted homes offer seamless living with everything you need right on the first floor. Enjoy living in an established neighborhood close to everything you need with thoughtfully designed amenities including pickleball court, covered picnic pavilion, sidewalks, multi-use field and a playground.  Minutes to The Commons Retail Center which includes stores like Target, Best Buy, Aldi, Dick's Sporting Goods, Ulta, TJ Maxx, Old Navy, and Starbucks. Easy commuter routes allow quick access.  Just 15 minutes to Hagerstown, 40 mins to Harpers Ferry and only 45 mins to Frederick.
#WVBE2051920

MARTINSBURG

LOT A052 ALICE SPRINGS DRIVE

3 Beds

2 Baths

2,526 Sq.Ft.

$449,990

MLS#: WVBE2051920

Welcome to this beautifully maintained home in the highly desirable Red Hill community in Martinsburg. This spacious property features a modern open-concept layout with a bright living area, high ceilings, and elegant crown molding throughout.
The upgraded gourmet kitchen offers ample cabinetry, quartz countertops and backsplash, and stainless steel appliances. Luxury hardwood flooring flows throughout the main level, adding warmth and sophistication.
Enjoy outdoor living on the large covered back deck, along with upgraded window blinds and  screen curtain control for added comfort and convenience.
The home offers generously sized bedrooms, including a relaxing primary suite with a private luxury bath and walk-in closet.
The fully finished walk-out basement with high ceilings includes a spacious in-law suite with a primary bedroom, an additional fifth bedroom, a second kitchen, and private access to a fenced porch—ideal for multi-generational living or potential rental income. Perfect for living upstairs while utilizing the lower level as an income-producing space.
Situated on a premium corner lot, this property provides added privacy and curb appeal, along with a storage shed in the backyard. Conveniently located near shopping, dining, schools, and major commuter routes with easy access to I-81.
Low HOA, well-maintained community in a growing area. Don’t miss this incredible opportunity—schedule your showing today!
#WVBE2053780

MARTINSBURG

210 AYLESBURY LANE

5 Beds

4 Baths

4,548 Sq.Ft.

$525,000

MLS#: WVBE2053780

Built in 1990 with natural cedar siding, this well-maintained home offers privacy, usable land, and real homesteading potential at the end of a quiet cul-de-sac. With the HOA now dissolved, this 5 acre property is UNRESTRICTED and ready for goats, horses, chickens, cattle, gardens, or whatever vision you have for the land.

The property includes two storage sheds, a run-in shed, established asparagus patches, and native cherry trees. Inside, large windows provide plenty of natural light, and the gas range and propane dryer convey. The working hot tub is also included and operates on its own dedicated breaker.

Major improvements include a roof replaced in the last three years and a fully encapsulated crawl crawl-space encapsulation with a dedicated sump pump. Private and peaceful, yet still convenient to Martinsburg, shopping, dining, commuter routes, and everyday necessities.
#WVBE2052824

MARTINSBURG

598 WHITE OAKS DRIVE

3 Beds

2 Baths

3,576 Sq.Ft.

$534,995

MLS#: WVBE2052824

***Beautiful Move-in Ready Home***Huge Master Bedroom with His and Hers Walk-In Closets***Covered Front Porch***Rear Deck***Corner Lot***Full Basement***
Welcome to 121 Tarkay Place, a meticulously maintained 2-story colonial in the sought-after "The Gallery" neighborhood of Martinsburg, WV. This 4-bedroom, 3-bathroom single-family home offers 2,225 square feet of living space on a .25-acre corner lot, built in 2013 with full unfinished basement and attached 2-car garage.

*Interior Highlights*

Step inside to discover beautiful mahogany hardwood throughout the first-floor foyer and powder room.  The spacious kitchen features cherry cabinets, a large center island, ample counter space, a large closet pantry, a breakfast nook and recessed lighting—perfect for both everyday living and entertaining. All 4 bedrooms are located on the 2nd floor and are carpeted. The master bathroom boasts an oversized soaking tub, a separate glass-enclosed shower with bench seating, a private toilet closet, and dual vanities.

Recent upgrades include a new HVAC system installed in 2023 and a Rainsoft water treatment system. The extra-large master bedroom includes double his & hers walk-in closets with custom shelving. Enjoy multiple living spaces including a large family room, formal living and dining rooms, and a laundry/mud room. Crown molding adorns the entire first floor, complemented by beautiful mahogany hardwood flooring in the entry foyer and powder room. The full unfinished basement is plumbed for an additional bathroom, offering great potential for customization.

*Exterior & Outdoor Features*

The home includes an attached 2-car garage with a concrete driveway, a rear deck, and a covered front porch. The professionally landscaped yard features flagstone borders, river rock, blooming shrubs, and trees, which enhance curb appeal but require minimal maintenance.

*Location & Community*

Situated minutes from I-81, shopping, restaurants, and medical facilities, this home offers the perfect balance of convenience and tranquility. Located in a very quiet upper area of the neighborhood on a corner lot, enjoy beautiful sky, mountain and sunset views in a peaceful setting.
**This higher-end meticulously maintained home is ready for its next chapter. Contact the listing agent today at (304) 995-9616 to schedule a viewing and experience the comfort and convenience of 121 Tarkay Place.**
Agent Discloser - Listing agent is also an owner of this property.
#WVBE2051390

MARTINSBURG

121 TARKAY PLACE

4 Beds

2 Baths

2,225 Sq.Ft.

$449,000
MLS#: WVBE2051390

Located in the Chateau-Gai community of Berkeley County, this 4-bedroom, 3-bath home is set on 1.01 acres and includes an attached 2-car garage with new garage doors.

The main level features wood flooring  in the foyer,  dining room and living room. The kitchen features oak cabinetry, Formica countertops, and tile flooring.  There is a second living room that has carpet and a gas fireplace.  Also on the main level is a bedroom with carpet, a full bath with tile flooring and a laundry area with cabinetry and a utility sink.  

Upstairs are three additional bedrooms, including the primary suite. The primary bedroom features carpet, three walk-in closets, and a private bath with tile flooring, a separate shower, and a jetted Jacuzzi tub. The two additional bedrooms are carpeted and share a hall bath with tile flooring and a tub/shower combination.

The partially finished basement includes a family room with carpet, along with unfinished storage space and a crawl space. Additional features include a water softener, two heat pumps, and a new water heater installed in July 2026. 

With multiple living areas, living space across three levels, and outdoor space on a 1.01-acre lot, this Chateau-Gai home has plenty to offer inside and out. Schedule your showing today!
#WVBE2053544

MARTINSBURG

601 STREET OF DREAMS

4 Beds

3 Baths

3,159 Sq.Ft.

$545,000
MLS#: WVBE2053544

Welcome to 504 Rushbrook Drive, where modern design, thoughtful upgrades, and meticulous care come together to create a truly move-in-ready home. Built just three years ago and impeccably maintained, this beautiful residence is located in the highly sought-after Lakes at Martinsburg community, offering the perfect combination of comfort, style, and convenience. As you arrive, you'll immediately notice the recently sealed driveway leading to the spacious attached two-car garage. Beautifully landscaped grounds and an inviting covered front porch create outstanding curb appeal and provide the perfect place to relax while enjoying the peaceful surroundings. Step inside to a welcoming foyer with a spacious hallway that immediately sets the tone for the home's open and airy feel. To the right, a bright and elegant home office is filled with natural light from large windows, creating an ideal workspace for anyone needing a quiet retreat. Continue down the hall into the heart of the home, a stunning open-concept living space designed for both everyday living and entertaining. The kitchen is truly the centerpiece, featuring striking black cabinetry, beautiful granite countertops, stainless steel appliances, abundant cabinet space, and a layout that seamlessly connects to the dining and living areas. The adjacent dining room offers flexibility for family meals, holiday gatherings, or additional entertaining space, while the expansive living room provides plenty of room to relax and unwind. Sliding glass doors lead to a large trex deck overlooking the beautifully maintained backyard. The outdoor space is complete with a vinyl privacy fence and recently planted trees that will continue to mature, creating an even more private setting for outdoor entertaining, children, pets, or peaceful evenings at home. Conveniently located just off the kitchen are the garage entrance and a well-appointed half bathroom, making daily living both practical and efficient. Upstairs, you'll find four generously sized bedrooms, including a spacious primary suite featuring vaulted ceilings, a large walk-in closet, and a luxurious en-suite bathroom complete with a dual vanity, soaking tub, and glass-enclosed walk-in shower. Each additional bedroom offers abundant natural light, ample closet space, and easy access to a full shared bathroom. Completing the upper level is a conveniently located laundry room, eliminating the hassle of carrying laundry between floors. The finished lower level adds exceptional versatility to the home. Featuring plush carpeting, a full bathroom, and an egress window providing natural light, this space can easily serve as a recreation room, home theater, playroom, office, or guest suite. Adjacent to the finished area is a dedicated workout space that could also be used as additional storage, along with a separate unfinished storage room offering plenty of space for seasonal items and household essentials. With modern construction, quality finishes, and only three years of ownership, this home offers the peace of mind that comes with newer construction while eliminating many of the concerns associated with older homes. From its stylish interior and functional floor plan to its exceptional outdoor living space and desirable location, 504 Rushbrook Drive is ready to welcome its next owners. Don't miss your opportunity to own this exceptional home—schedule your private showing today!
#WVBE2053060

MARTINSBURG

504 RUSHBROOK ROAD

4 Beds

3 Baths

4,046 Sq.Ft.

$489,000
MLS#: WVBE2053060

Easy living meets exceptional outdoor entertaining! This beautifully maintained Colonial offers the perfect balance of privacy and convenience, tucked away on over an acre yet just minutes from everything the Spring Mills community has to offer, including schools, shopping, restaurants, and medical facilities.

Step outside to your own backyard retreat, complete with split-rail fencing, multiple decks and patios, a fire pit, and a dedicated outdoor entertainment area perfect for watching the big game or hosting movie nights under the stars. Cool off on warm summer days in the above-ground pool and enjoy the peaceful setting year-round.

Inside, you'll be welcomed by warm hardwood flooring throughout the main level and a comfortable family room featuring a cozy wood-burning fireplace. The spacious eat-in kitchen is designed for gathering, offering an oversized dining area in addition to a formal dining room for special occasions. Home chefs will appreciate the granite countertops, abundant cabinetry and workspace, plus a convenient coffee and wine bar.

Thoughtfully designed for accessibility, the home includes an elevator that services all three levels, providing ease of movement throughout.

Upstairs, you'll find three generously sized secondary bedrooms along with a spacious primary suite featuring a beautifully renovated luxury bath with a freestanding soaking tub and separate tiled shower.

The fully finished lower level offers exceptional flexibility with a full bath and space that could easily serve as a fifth bedroom, guest suite, recreation room, or private multi-generational living area. Walk out to the stone patio and enjoy seamless access to the incredible backyard oasis.

This home combines comfort, versatility, and outstanding indoor-outdoor living in one of the area's most convenient locations.
#WVBE2052982

MARTINSBURG

17 VICTORIA LANE

4 Beds

3 Baths

3,267 Sq.Ft.

$579,900
MLS#: WVBE2052982

 - property

Send a message

Message successfully sent.

Your message

What is 3 + 4 ?

Reason for contacting?

I agree to receive email communication and understand I can unsubscribe at any time.

I agree to be contacted by Charis Realty Group via call, email, and text for real estate services. To opt out, you can reply 'stop' at any time or reply 'help' for assistance. You can also click the unsubscribe link in the emails. Message and data rates may apply. Message frequency may vary. Privacy Policy

Sign Out

Virtual Assistant

Would you like to take the next step with this property? We can help you schedule a showing or virtual tour, or send you more details.

Yes, I would like more information.

Thank You for Your Reply, One of Our Agents will contact you as soon as possible

No, maybe later.

Thank you, you can always contact me via email, phone number or through the contact form.

Realhub AI

Lucy - Your AI-Powered Realtor

Update Your Temporary Password

Personalize your search

Enter your email and we'll notify you immediately when new listings match what you're looking for.

or enter email address

Already have an account ? Login here

Continue your home search

I agree to receive communications and understand I can unsubscribe at any time.

I agree to be contacted by Charis Realty Group via call, email, and text for real estate services. To opt out, you can reply 'stop' at any time or reply 'help' for assistance. You can also click the unsubscribe link in the emails. Message and data rates may apply. Message frequency may vary. Privacy Policy

Already have an account ? Login here

We use cookies

We use cookies primarily for analytics to enhance your experience. By accepting, you agree to our use of these cookies. You can manage your preferences or learn more about our cookies policy.