


Property
Beds
3
Full Baths
2
1/2 Baths
1
Year Built
1988
Sq.Footage
1,992
Charm meets convenience in this well-maintained 2-story Traditional townhome, set within the Penn Manor School District. A stucco and stone exterior and a covered front porch, this home offers great curb appeal. A detached garage offering extra parking and storage, with workbench, tools and storage this is a great feature! The main level offers a bright living room, a formal dining room and a galley eat-in kitchen A dedicated office/den adds flexible space to work from home. Upstairs, all 3 bedrooms and both full baths sit together, including an updated walk-in tiled shower bath. Hardwood floors run throughout the main level. The HOA is responsible for exterior items, including stucco, cultured stone, textured board, aluminum and vinyl siding, shutters, stairs, fascia, and exterior painting. The HOA is also responsible for common area maintenance, including grounds maintenance, trash removal, snow removal, common area electric, and water and sewer charges. The HOA maintains the master insurance policy for the buildings, which covers original components only and does not include improvements or betterments. Capital improvements, including gutters, roofs, downspouts, paving, and concrete work, are also the HOA’s responsibility.
Features & Amenities
Interior
-
Other Interior Features
Ceiling Fan(s), Recessed Lighting
-
Total Bedrooms
3
-
Bathrooms
2
-
1/2 Bathrooms
1
-
Above Grade Finished Area
1642.0
-
Basement YN
YES
-
Cooling YN
YES
-
Cooling
Central Air, Ceiling Fan(s), Electric
-
Fireplace YN
YES
-
Heating YN
YES
-
Heating
Electric, Heat Pump
-
Pet friendly
N/A
Exterior
-
Garage
Yes
-
Garage spaces
1
-
Construction Materials
Stone, Stucco
-
Other Exterior Features
Lighting, Rain Gutters, Storage
-
Parking
Garage, Other, Detached
-
Pool
No
-
Waterfront YN
NO
Area & Lot
-
Property Type
Residential
-
Property Sub Type
Townhouse
-
Architectural Style
Traditional
Price
-
Sales Price
$309,900
-
Tax Amount
$4,088
-
Financing Options
Cash, Conventional, FHA, VA
-
Sq. Footage
1,992
-
Price/SqFt
$155
HOA
-
Association
YES
-
Association Fee
$340
-
Association Fee Frequency
Monthly
-
Association Fee Includes
N/A
School District
-
Elementary School
ESHLEMAN
-
Middle School
N/A
-
High School
PENN MANOR
Property Features
-
New Construction
NO
-
Foundation Details
Block
-
Senior Community YN
NO
-
Sewer
Public Sewer
-
Water Source
Public
Schedule a Showing
Showing scheduled successfully.
Mortgage calculator
Estimate your monthly mortgage payment, including the principal and interest, property taxes, and HOA. Adjust the values to generate a more accurate rate.
Your payment
Principal and Interest:
$
Property taxes:
$
HOA fees:
$
Total loan payment:
$
Total interest amount:
$
Location
County
LANCASTER
Elementary School
ESHLEMAN
Middle School
High School
PENN MANOR
Listing Courtesy of Andrew Bartlett , Keller Williams Elite
RealHub Information is provided exclusively for consumers' personal, non-commercial use, and it may not be used for any purpose other than to identify prospective properties consumers may be interested in purchasing. All information deemed reliable but not guaranteed and should be independently verified. All properties are subject to prior sale, change or withdrawal. RealHub website owner shall not be responsible for any typographical errors, misinformation, misprints and shall be held totally harmless.

AGENT
Derek Benjamin
Call Derek today to schedule a private showing.

* Listings on this website come from the FMLS IDX Compilation and may be held by brokerage firms other than the owner of this website. The listing brokerage is identified in any listing details. Information is deemed reliable but is not guaranteed. If you believe any FMLS listing contains material that infringes your copyrighted work please click here to review our DMCA policy and learn how to submit a takedown request.© 2024 FMLS.
Related Properties
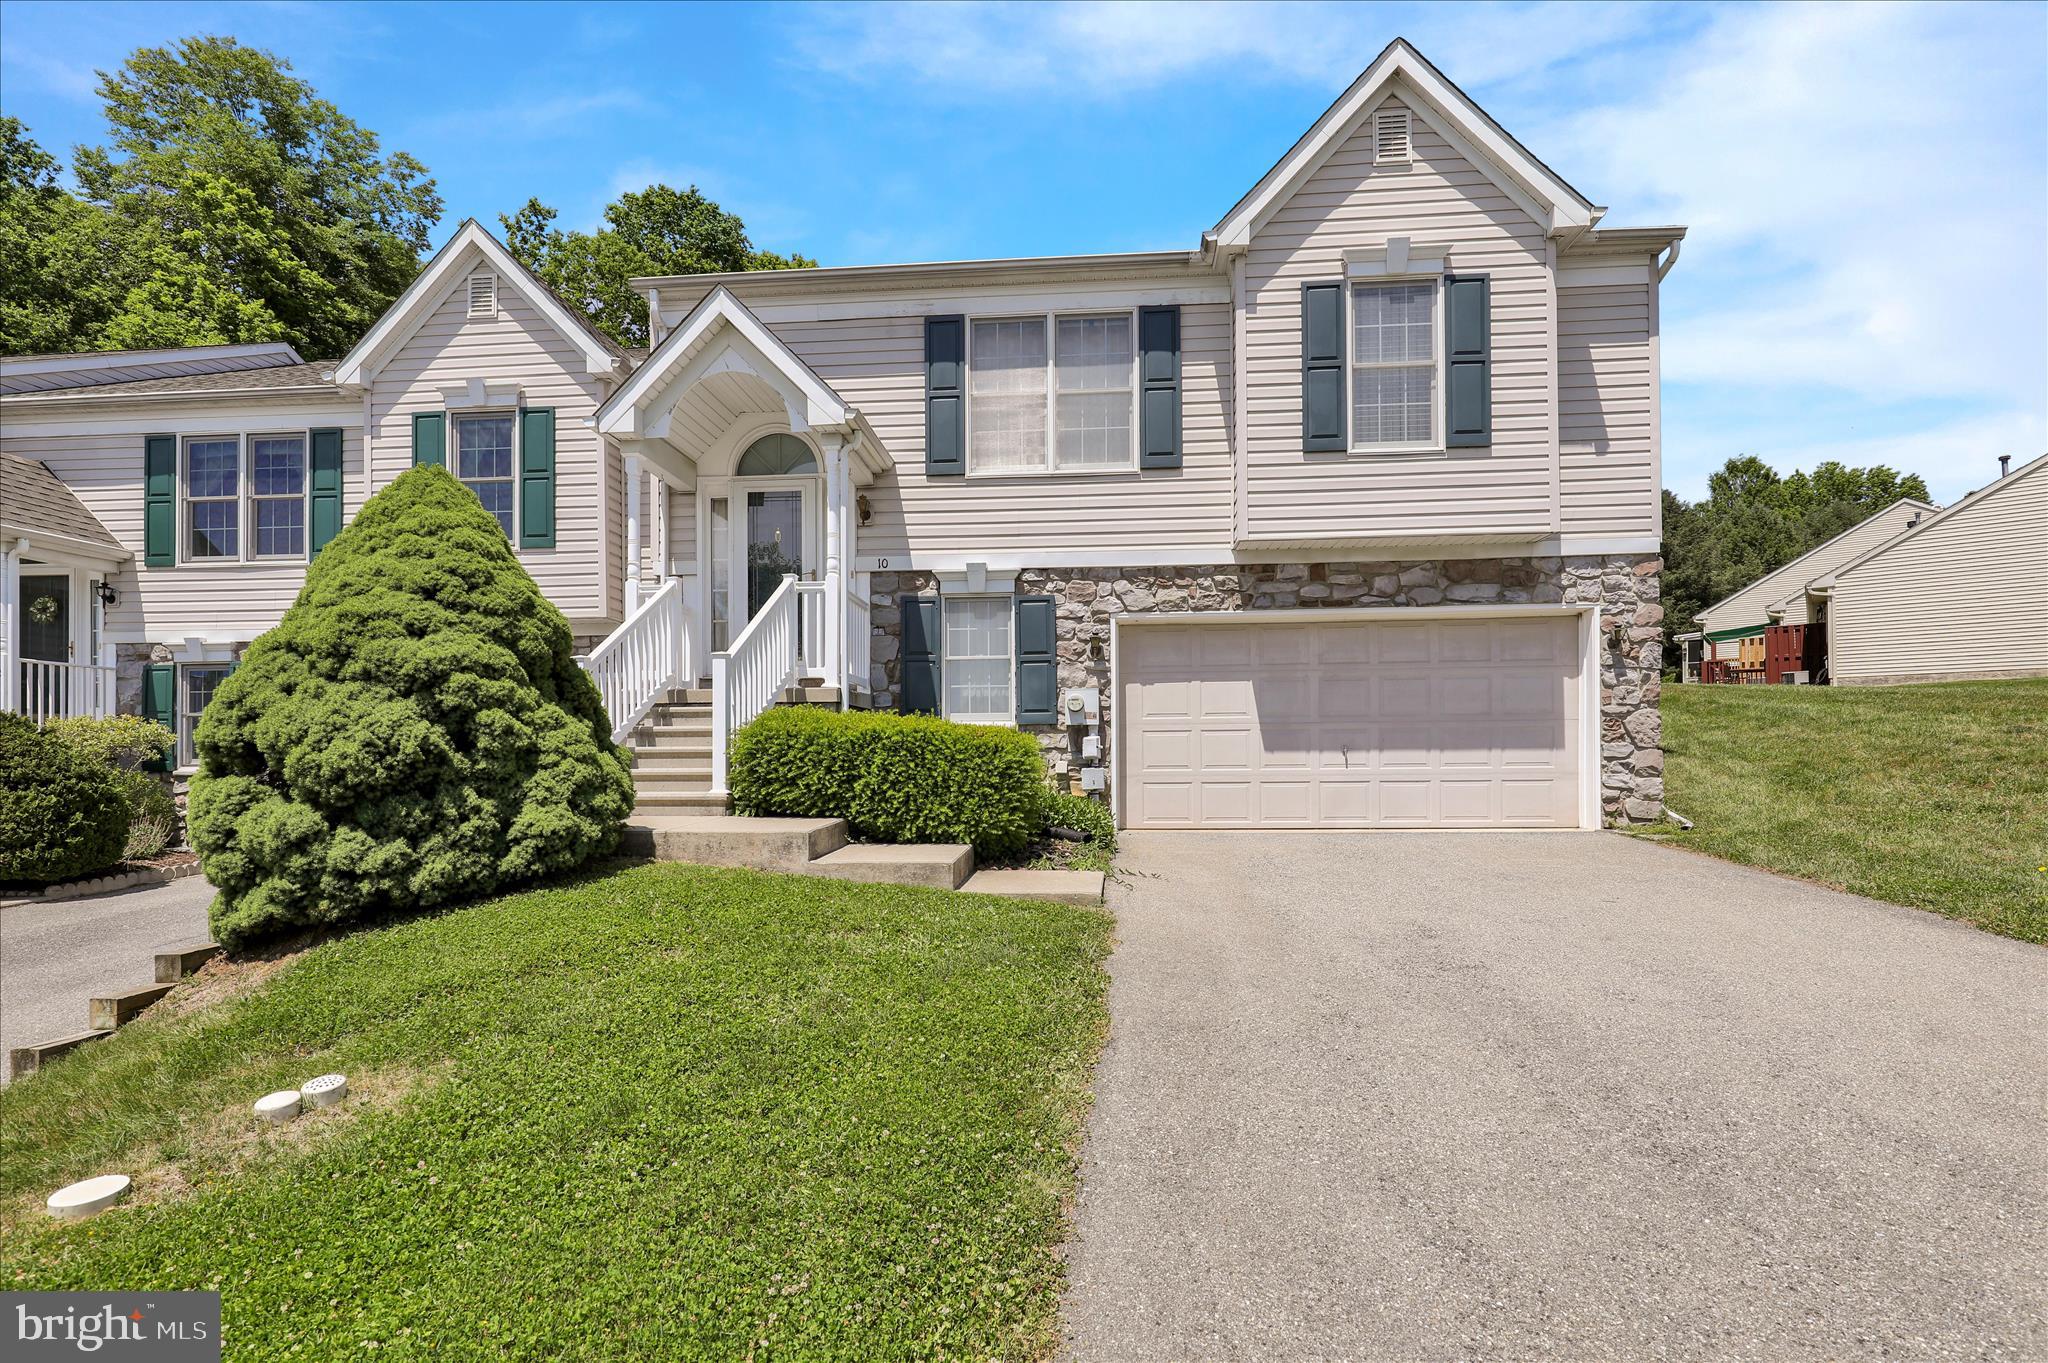
MILLERSVILLE
10 CREEKSIDE DRIVE
2 Beds
1 Baths
1,816 Sq.Ft.
$334,900
MLS#: PALA2089928
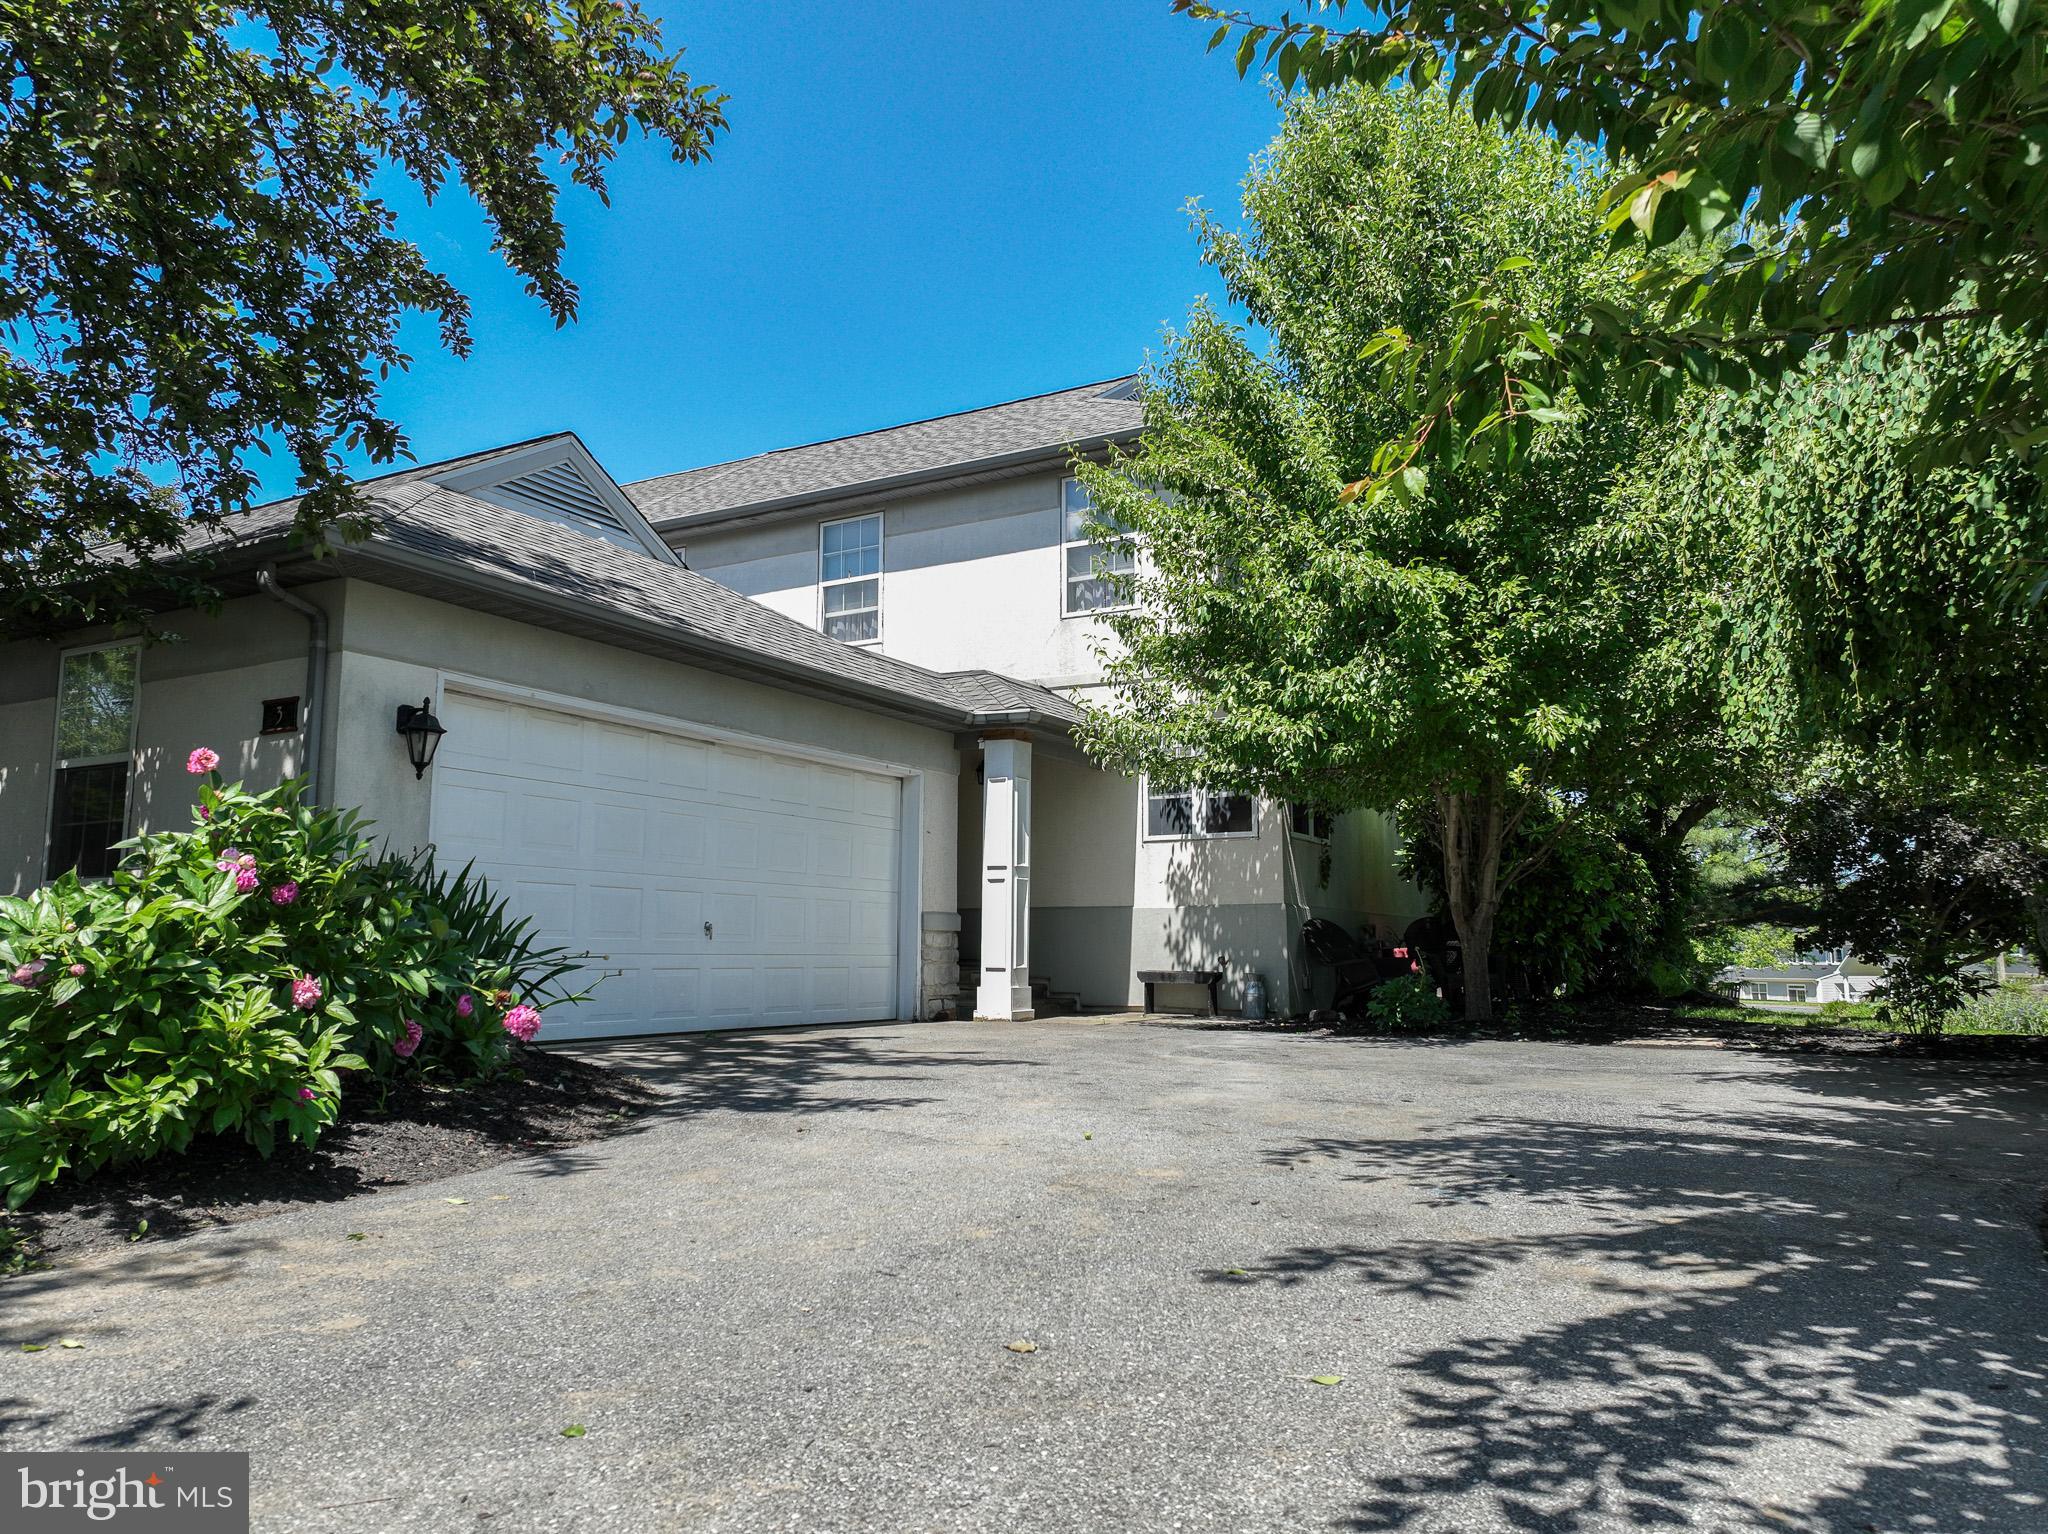
MILLERSVILLE
3 LAURELGATE PLACE
3 Beds
1 Baths
2,326 Sq.Ft.
$349,900
MLS#: PALA2089182
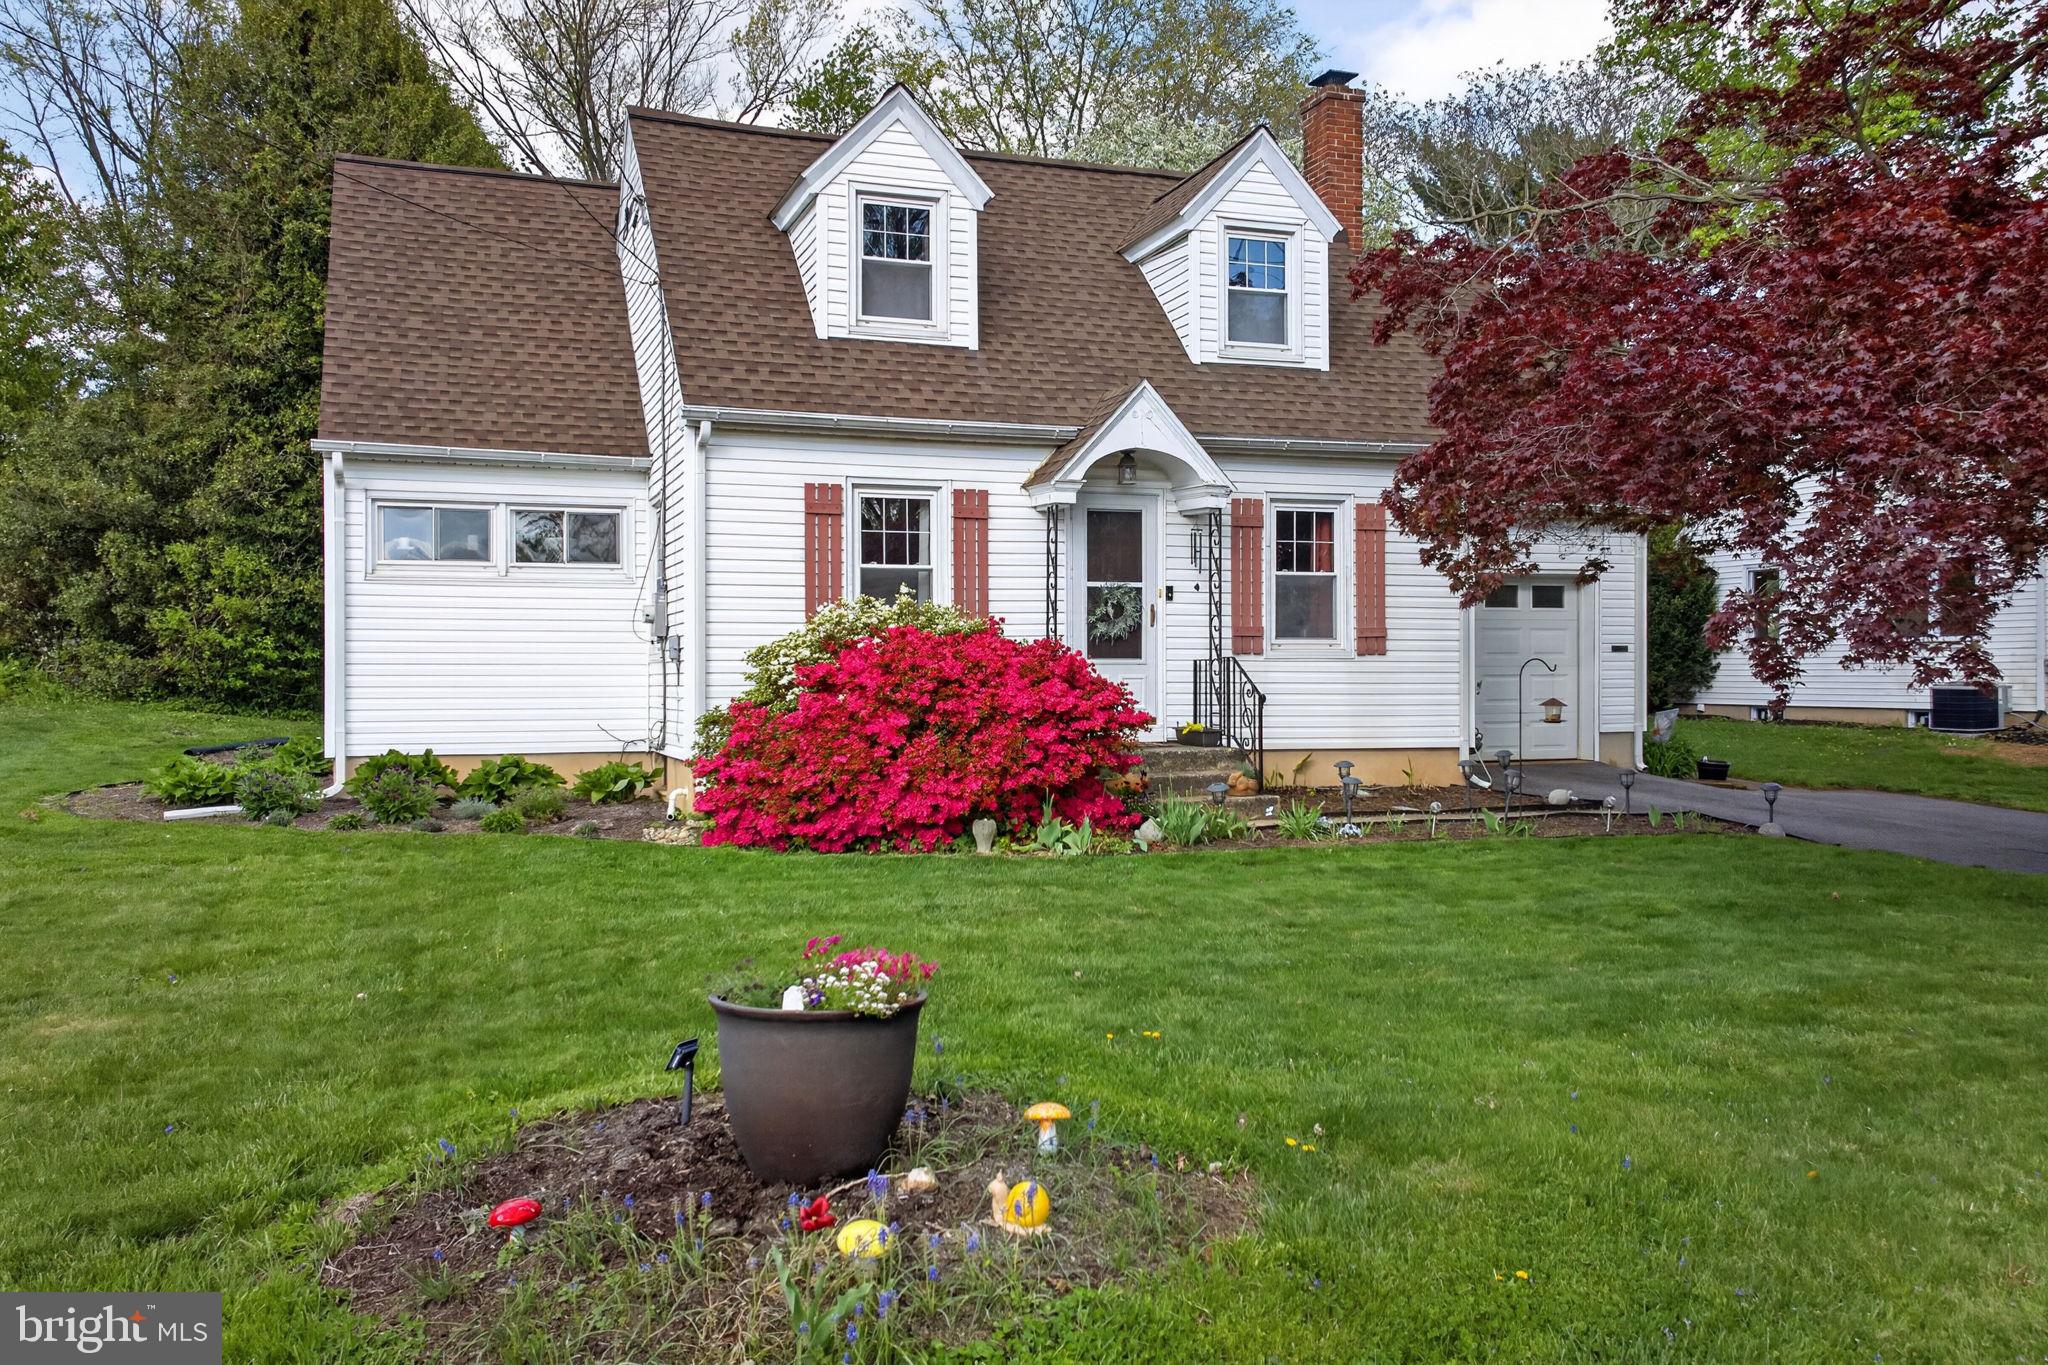
MILLERSVILLE
47 WABANK ROAD
3 Beds
2 Baths
1,544 Sq.Ft.
$370,000
MLS#: PALA2090930
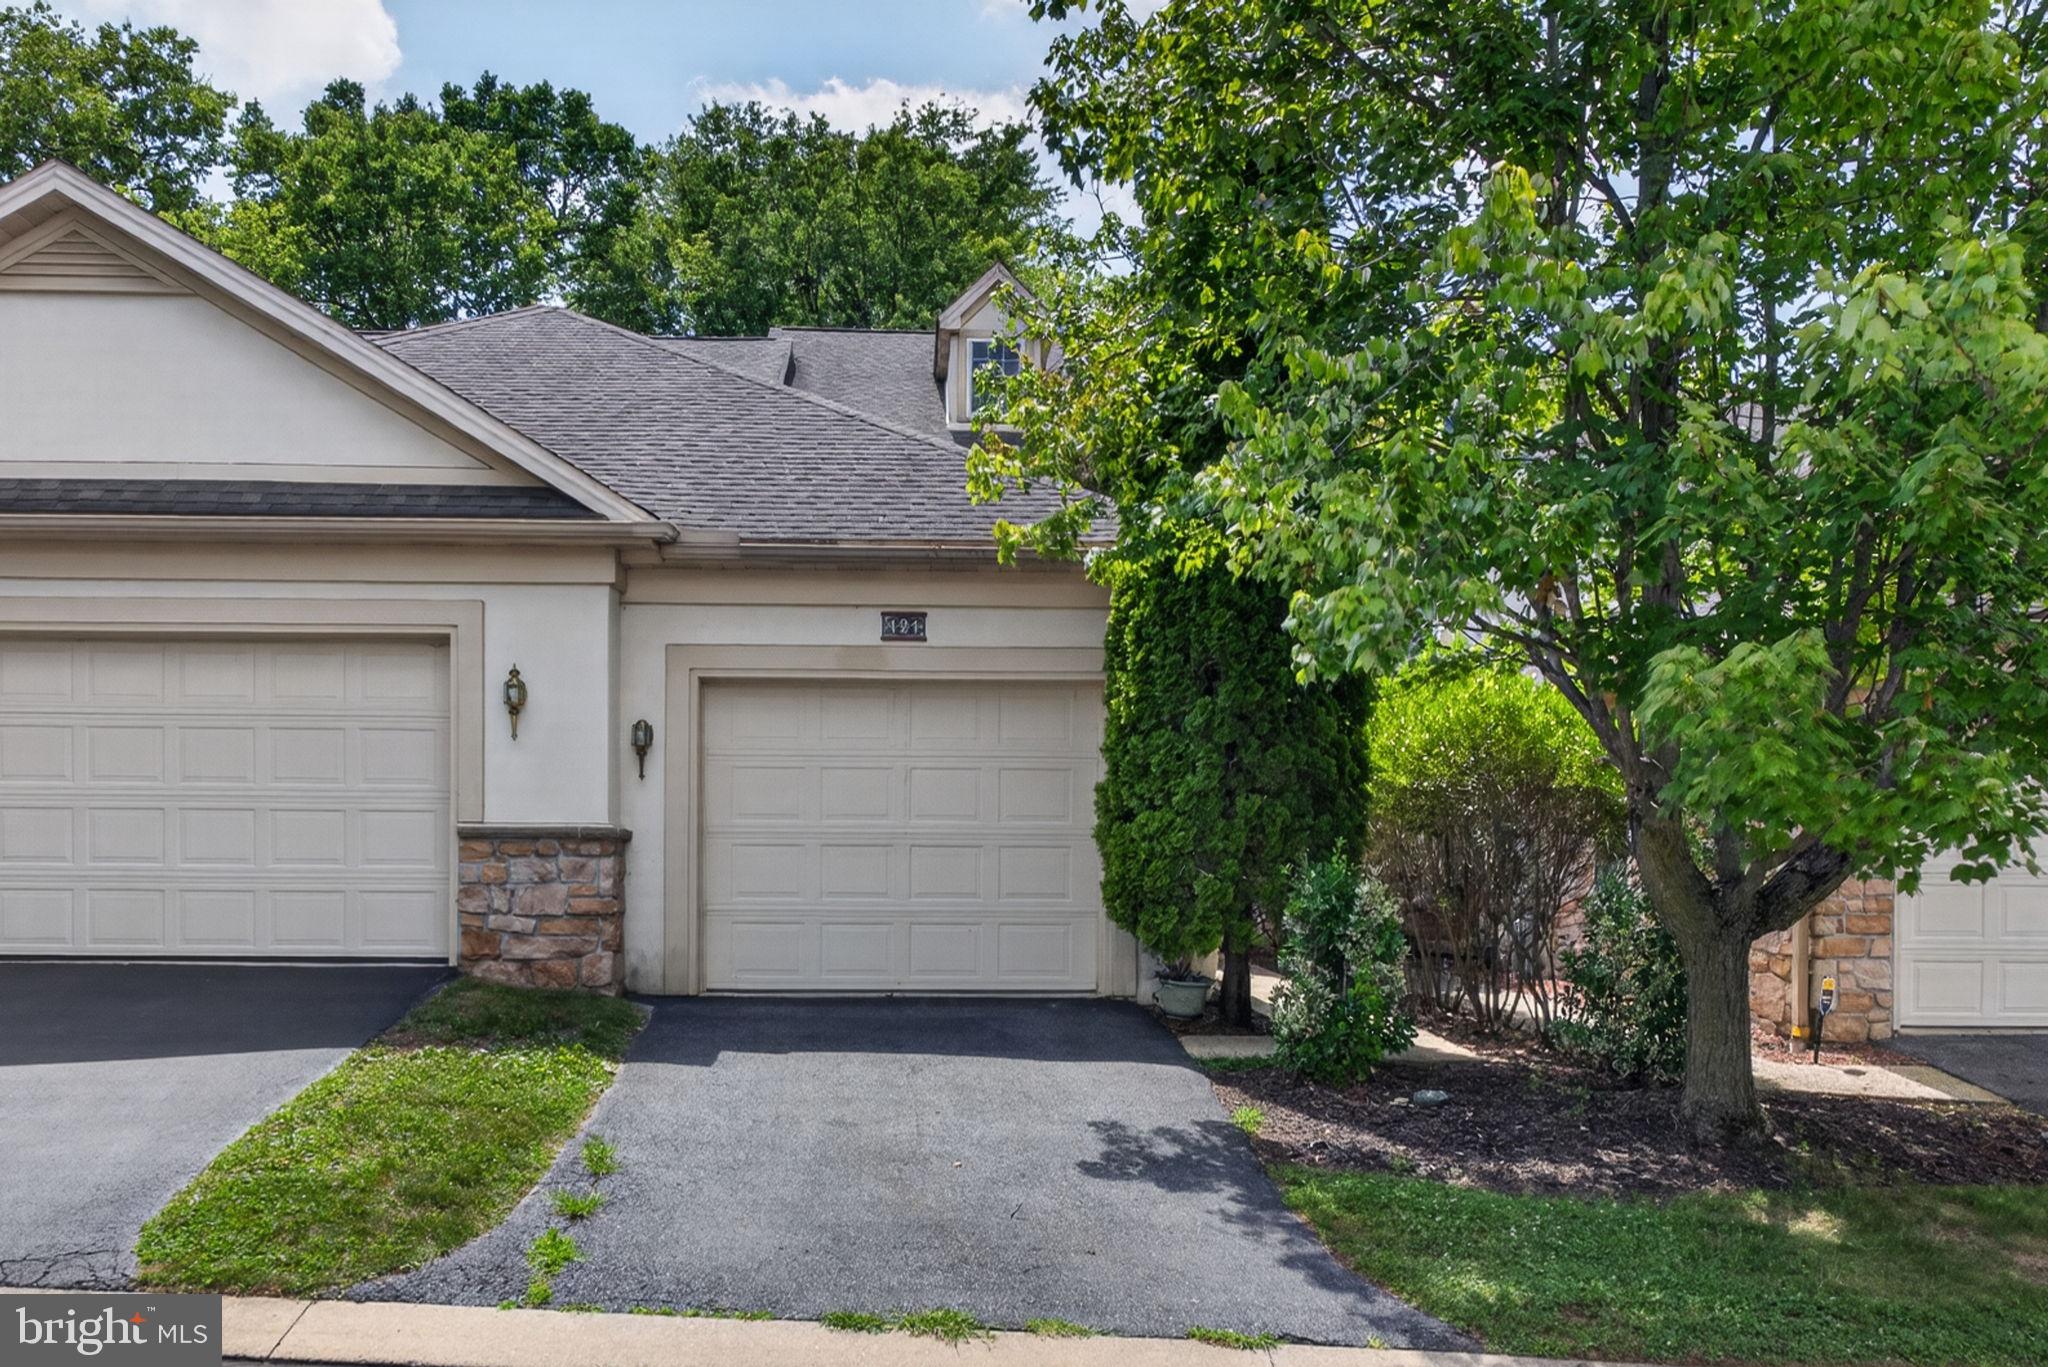
MILLERSVILLE
121 CREEKGATE COURT
2 Beds
2 Baths
1,576 Sq.Ft.
$349,000
MLS#: PALA2091060
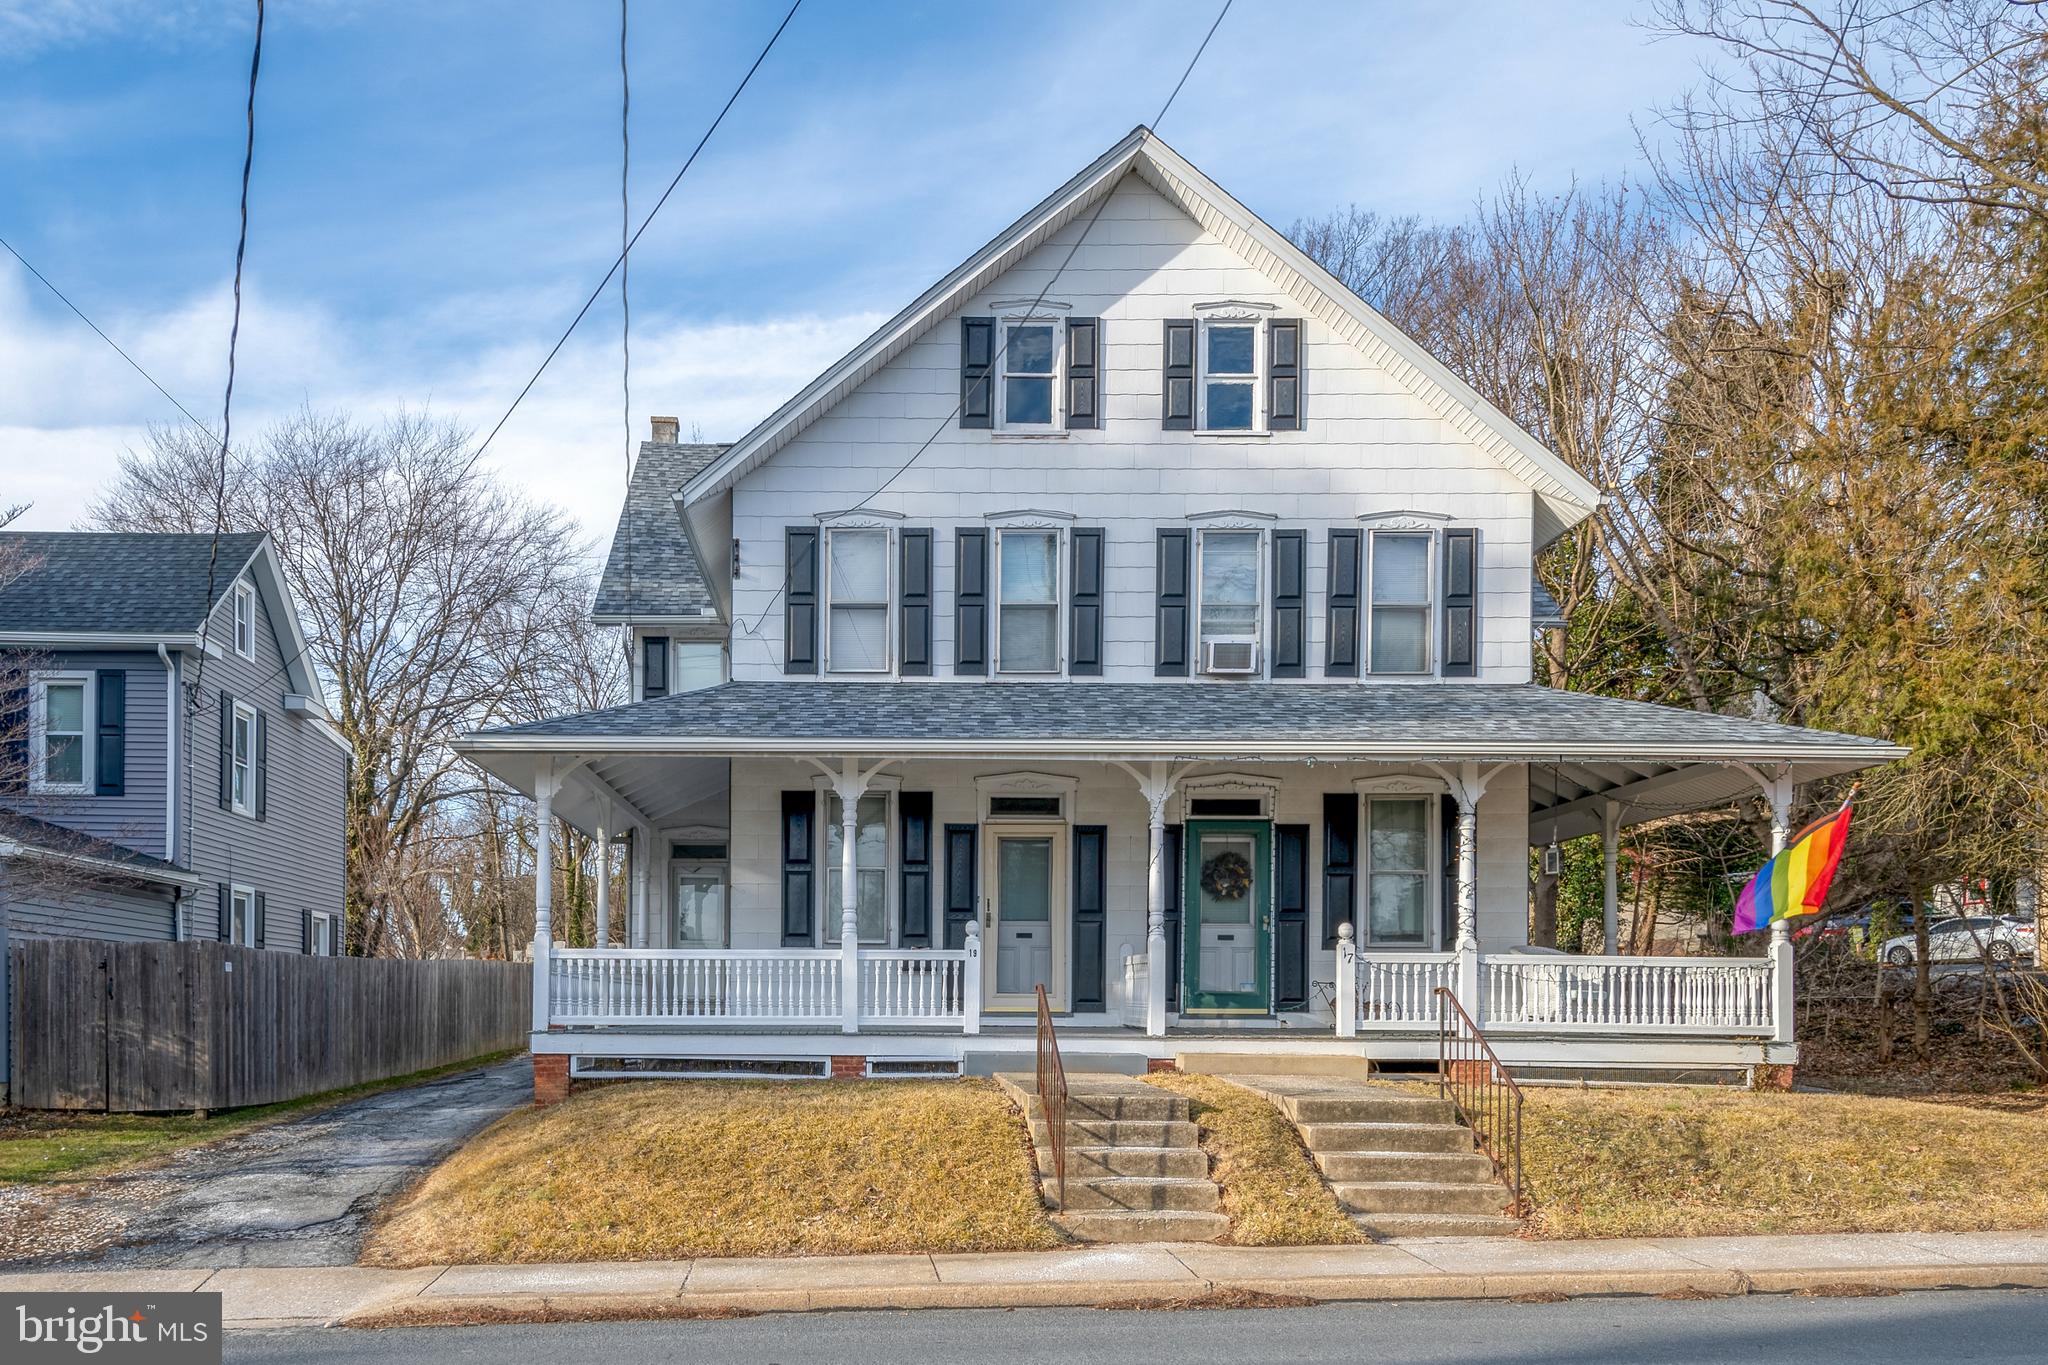
MILLERSVILLE
19 W COTTAGE AVENUE
3 Beds
1 Baths
1,687 Sq.Ft.
$285,000
MLS#: PALA2090996
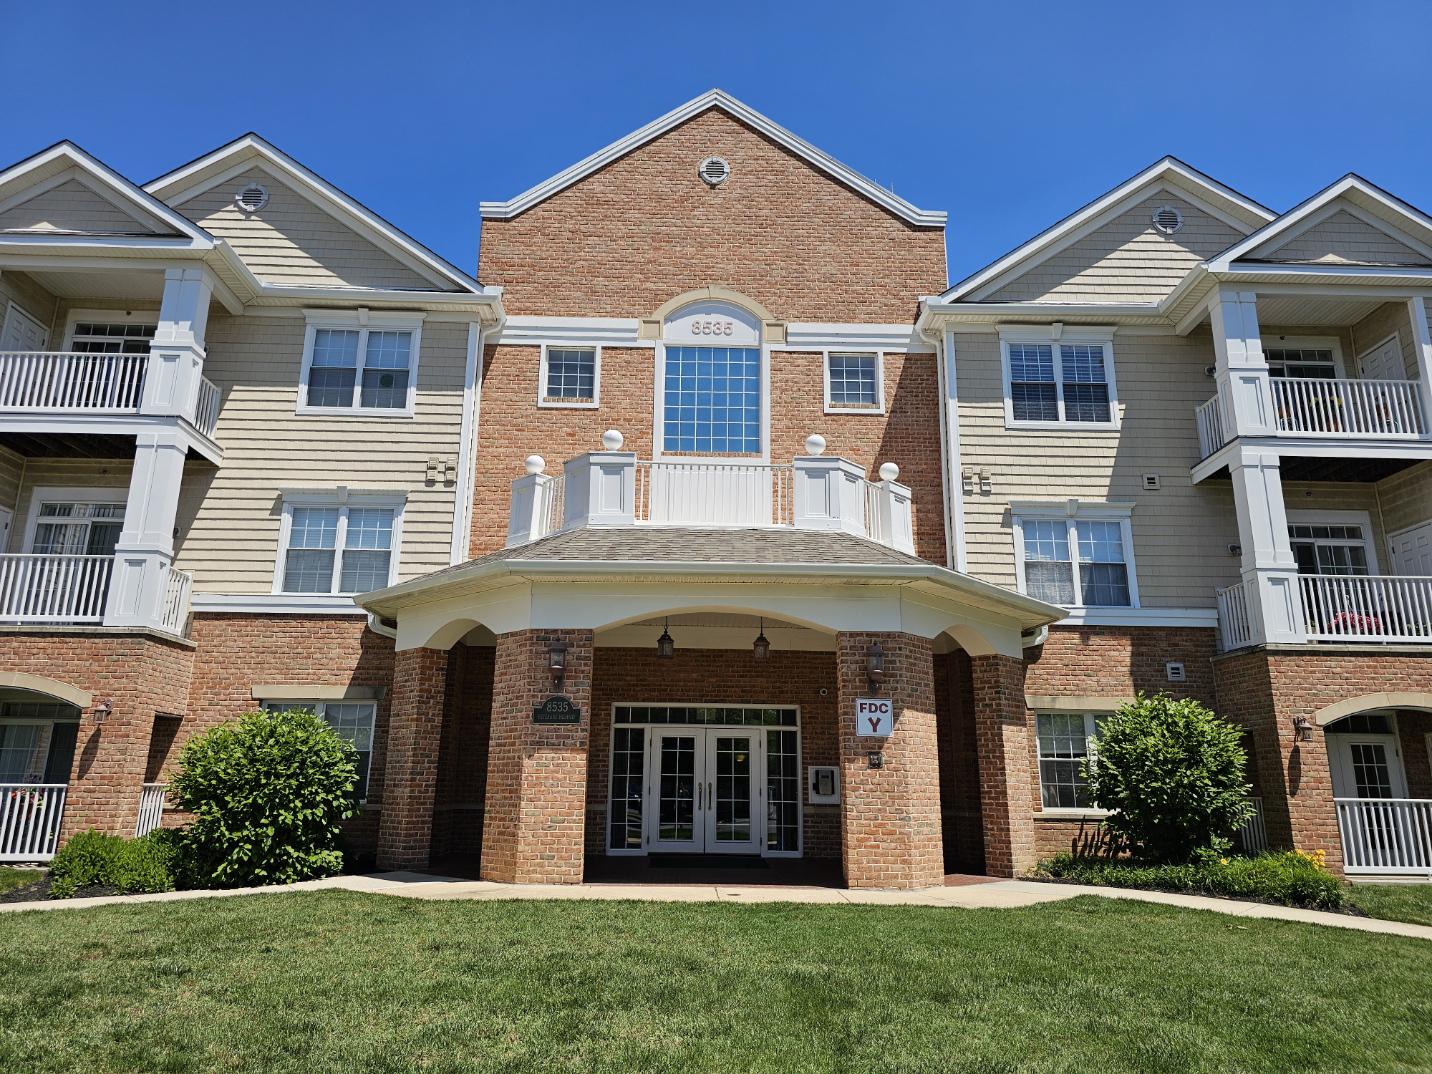
MILLERSVILLE
8535 VETERANS HIGHWAY 204
1 Beds
1 Baths
1,121 Sq.Ft.
$329,900
MLS#: MDAA2149750
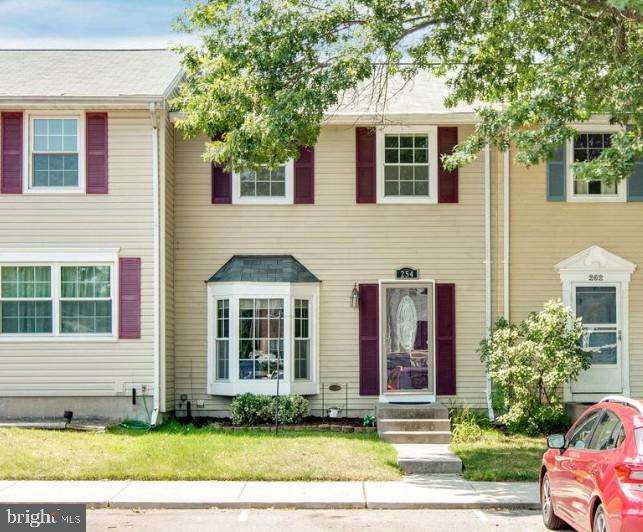
MILLERSVILLE
254 CHALET CIRCLE W
3 Beds
2 Baths
1,730 Sq.Ft.
$335,000
MLS#: MDAA2147492
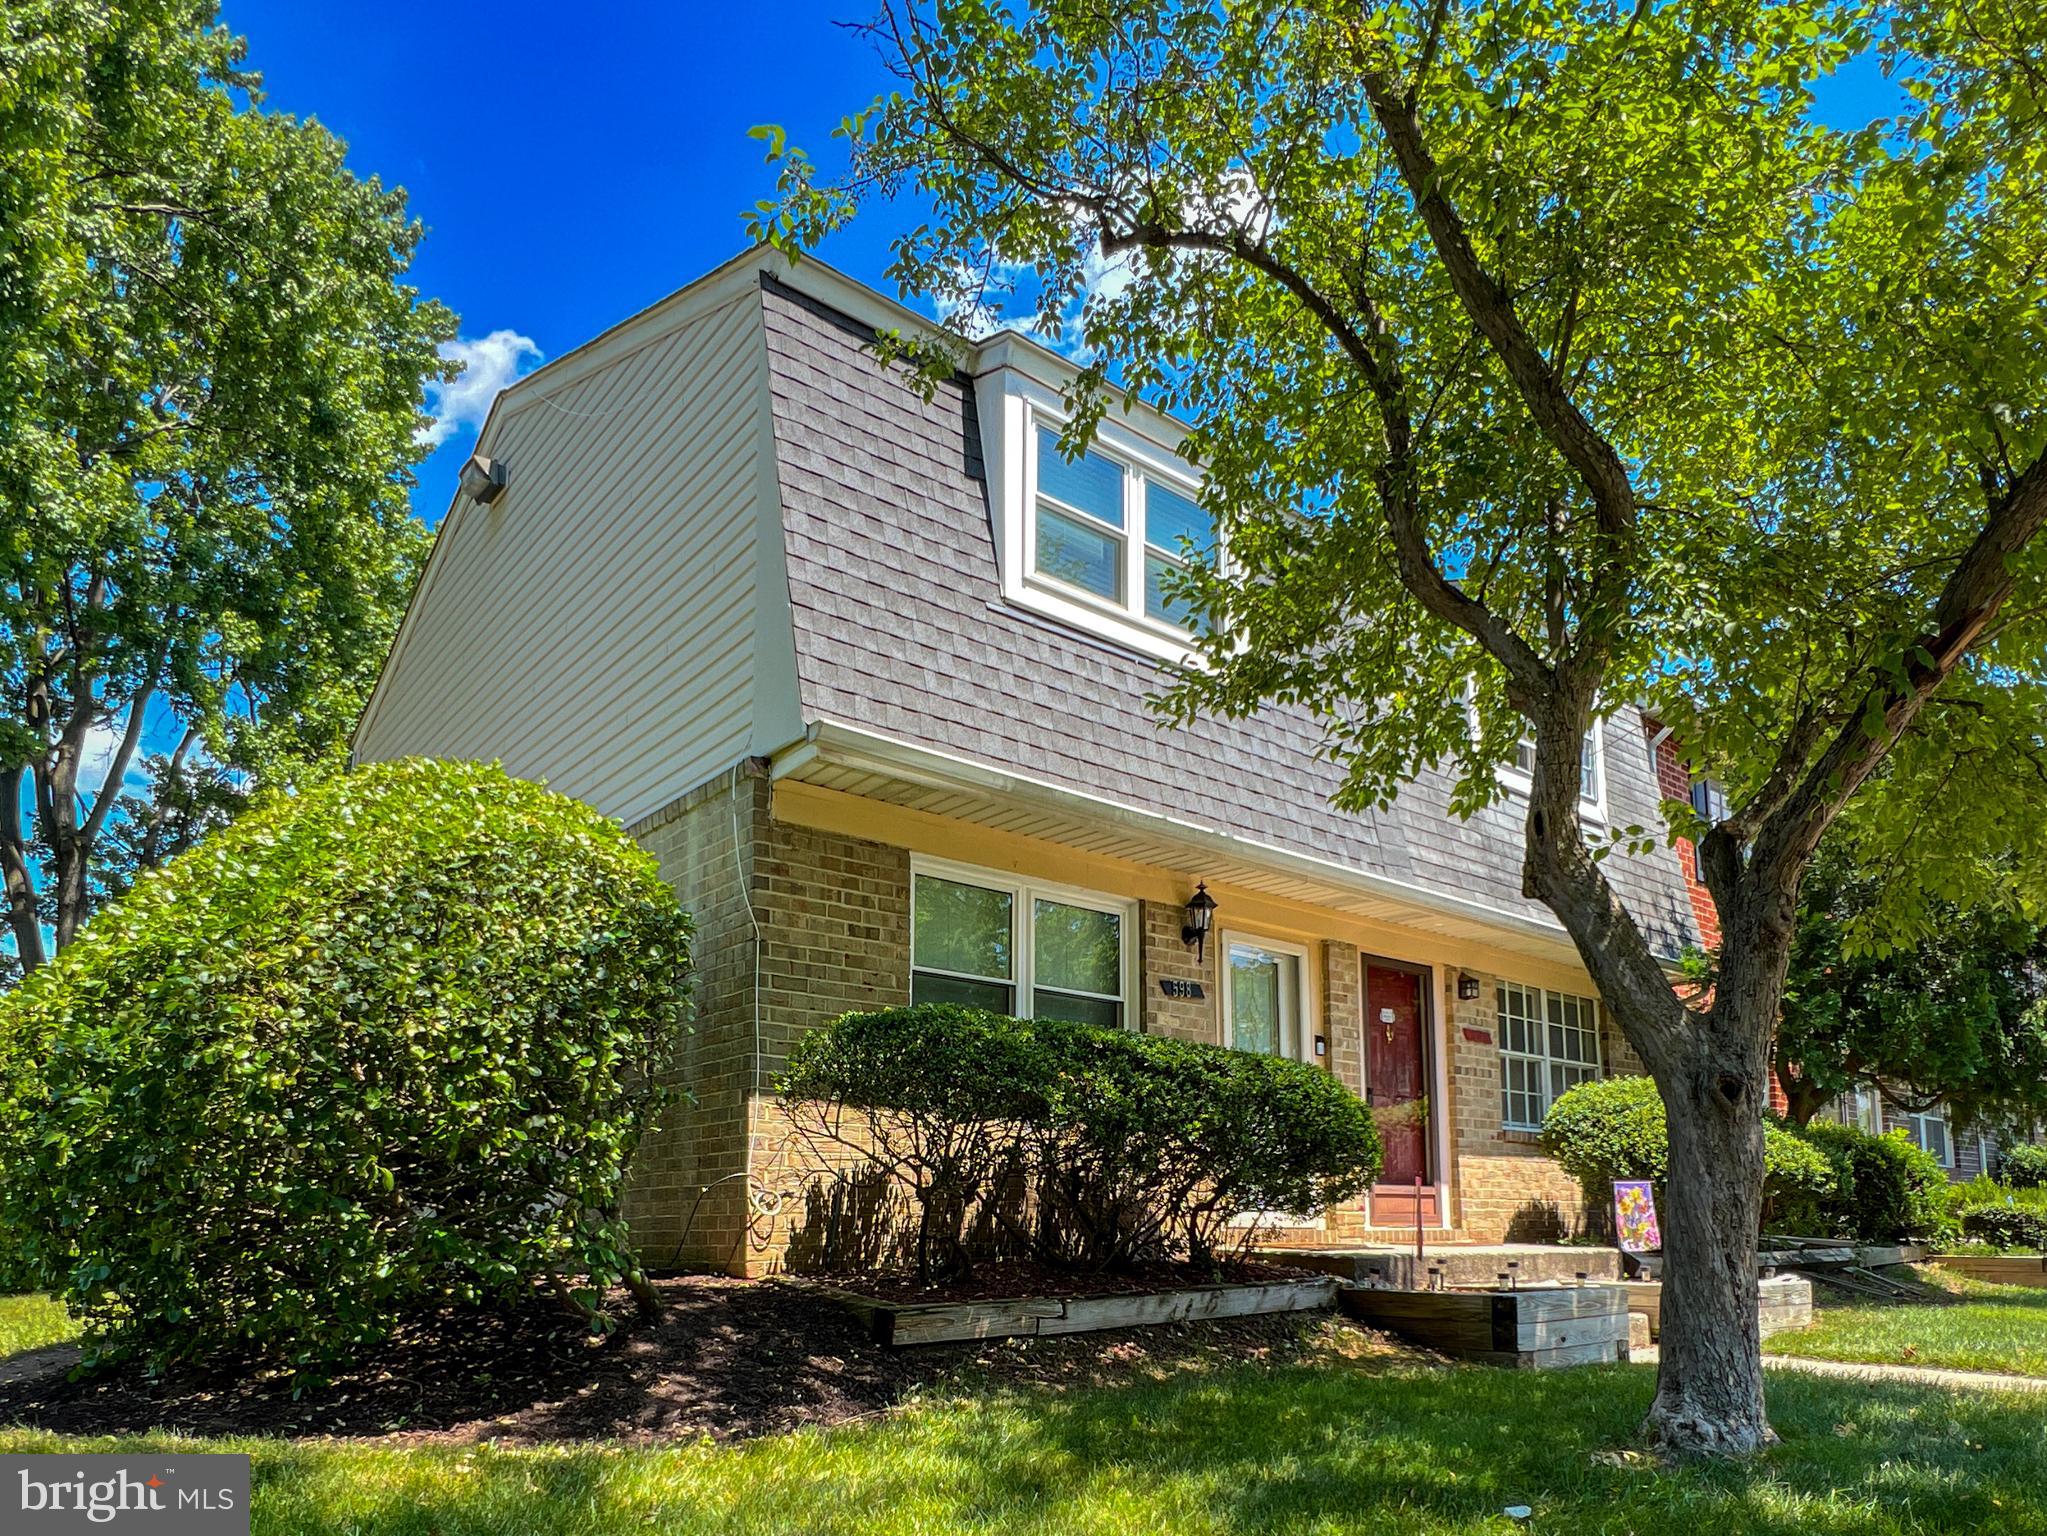
MILLERSVILLE
598 BELMAWR PLACE
3 Beds
1 Baths
1,110 Sq.Ft.
$299,900
MLS#: MDAA2146660
MILLERSVILLE
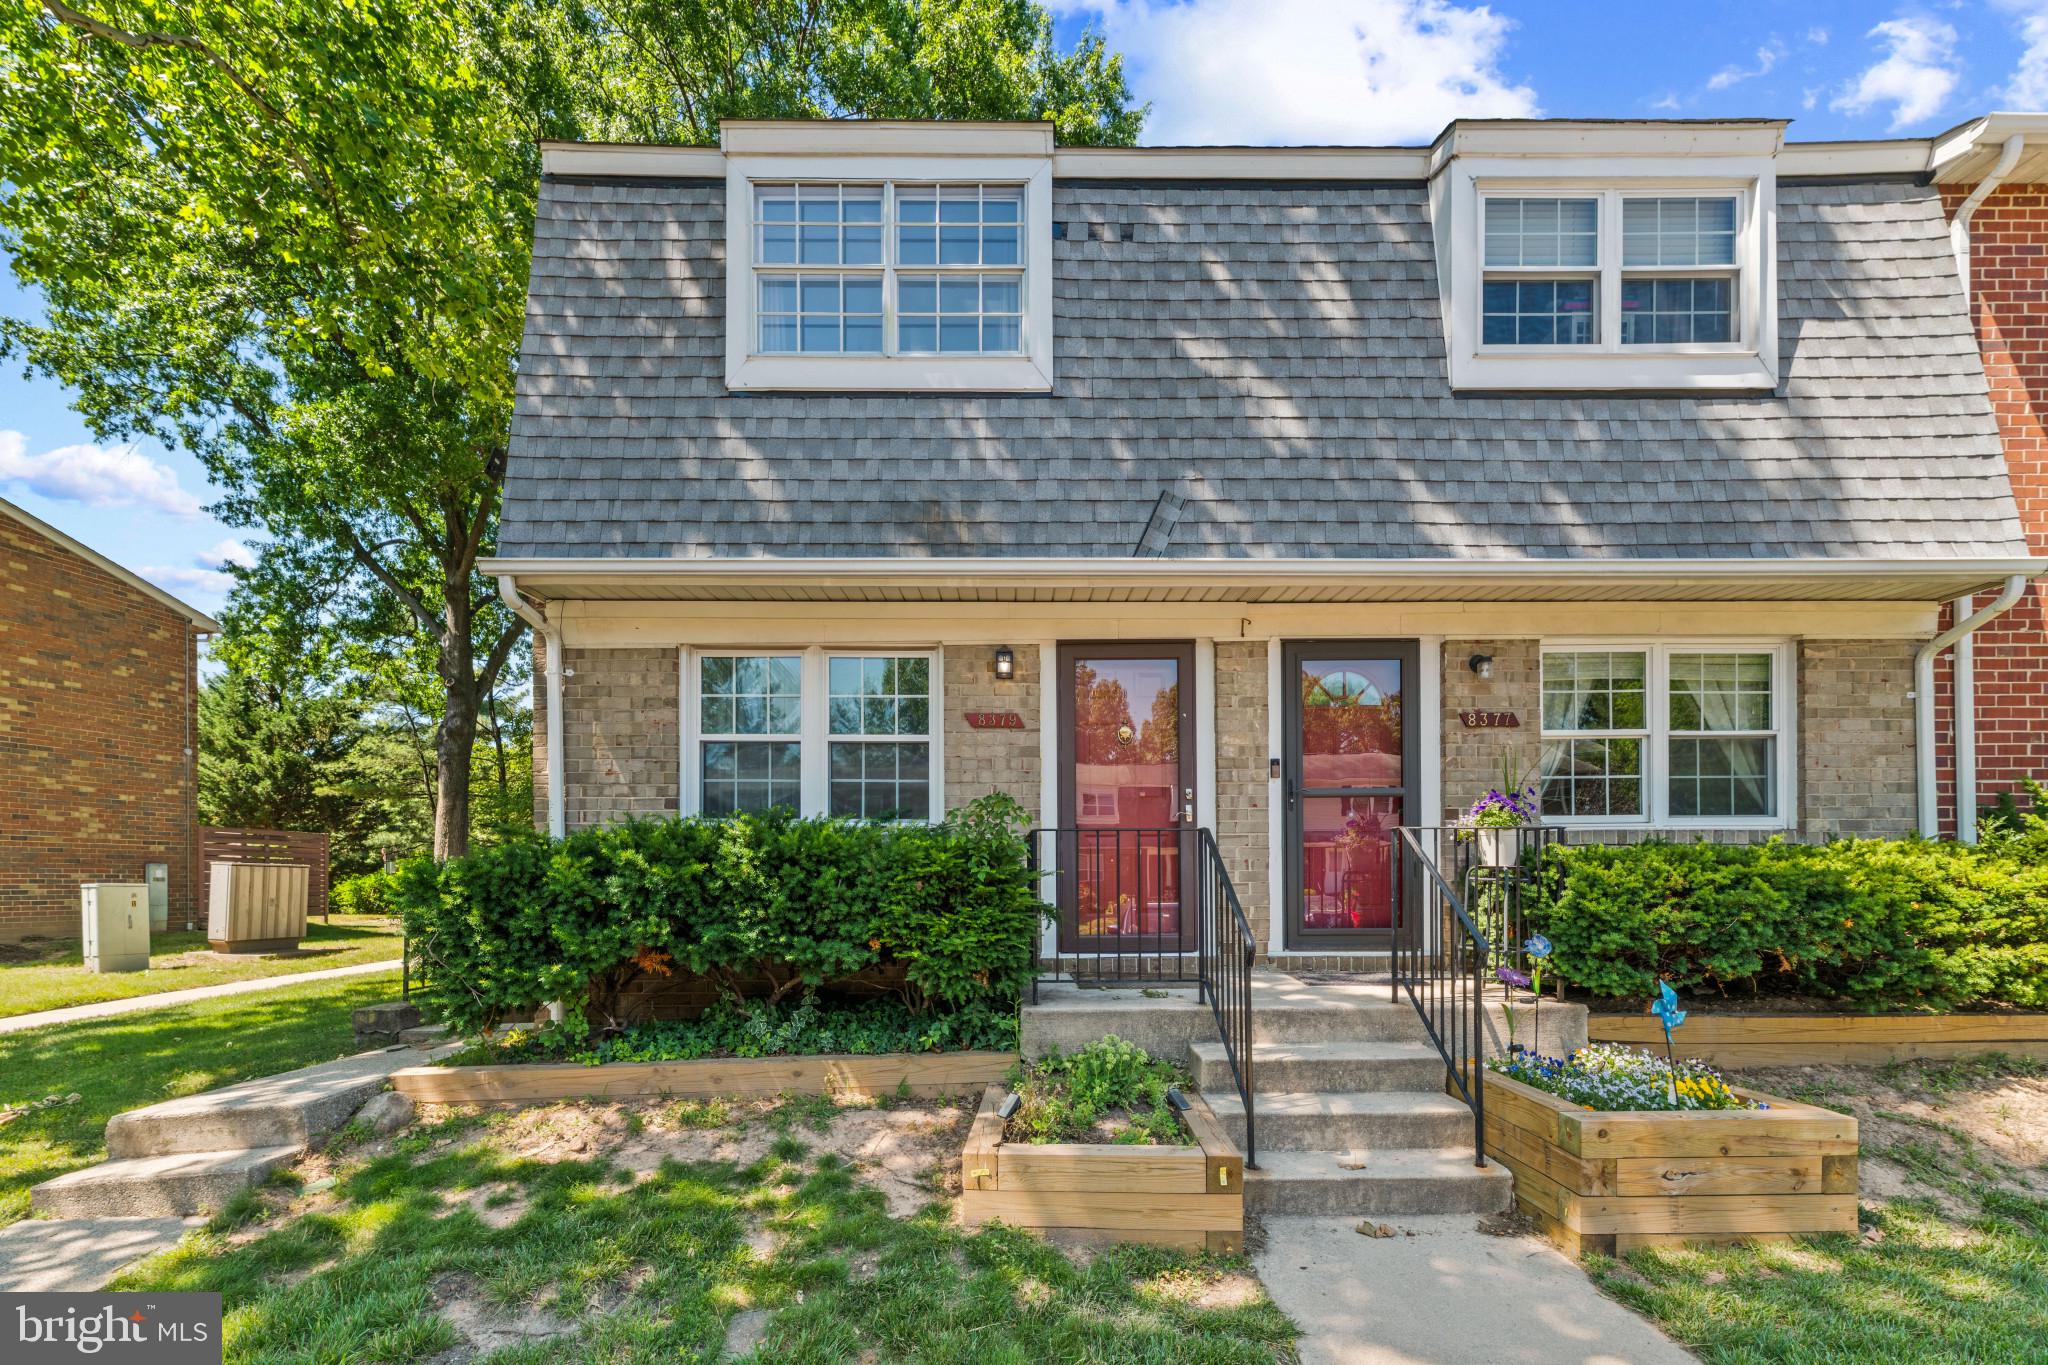
8379 NORWOOD DRIVE
3 Beds
1 Baths
1,110 Sq.Ft.
$264,900
MLS#: MDAA2144806
MILLERSVILLE
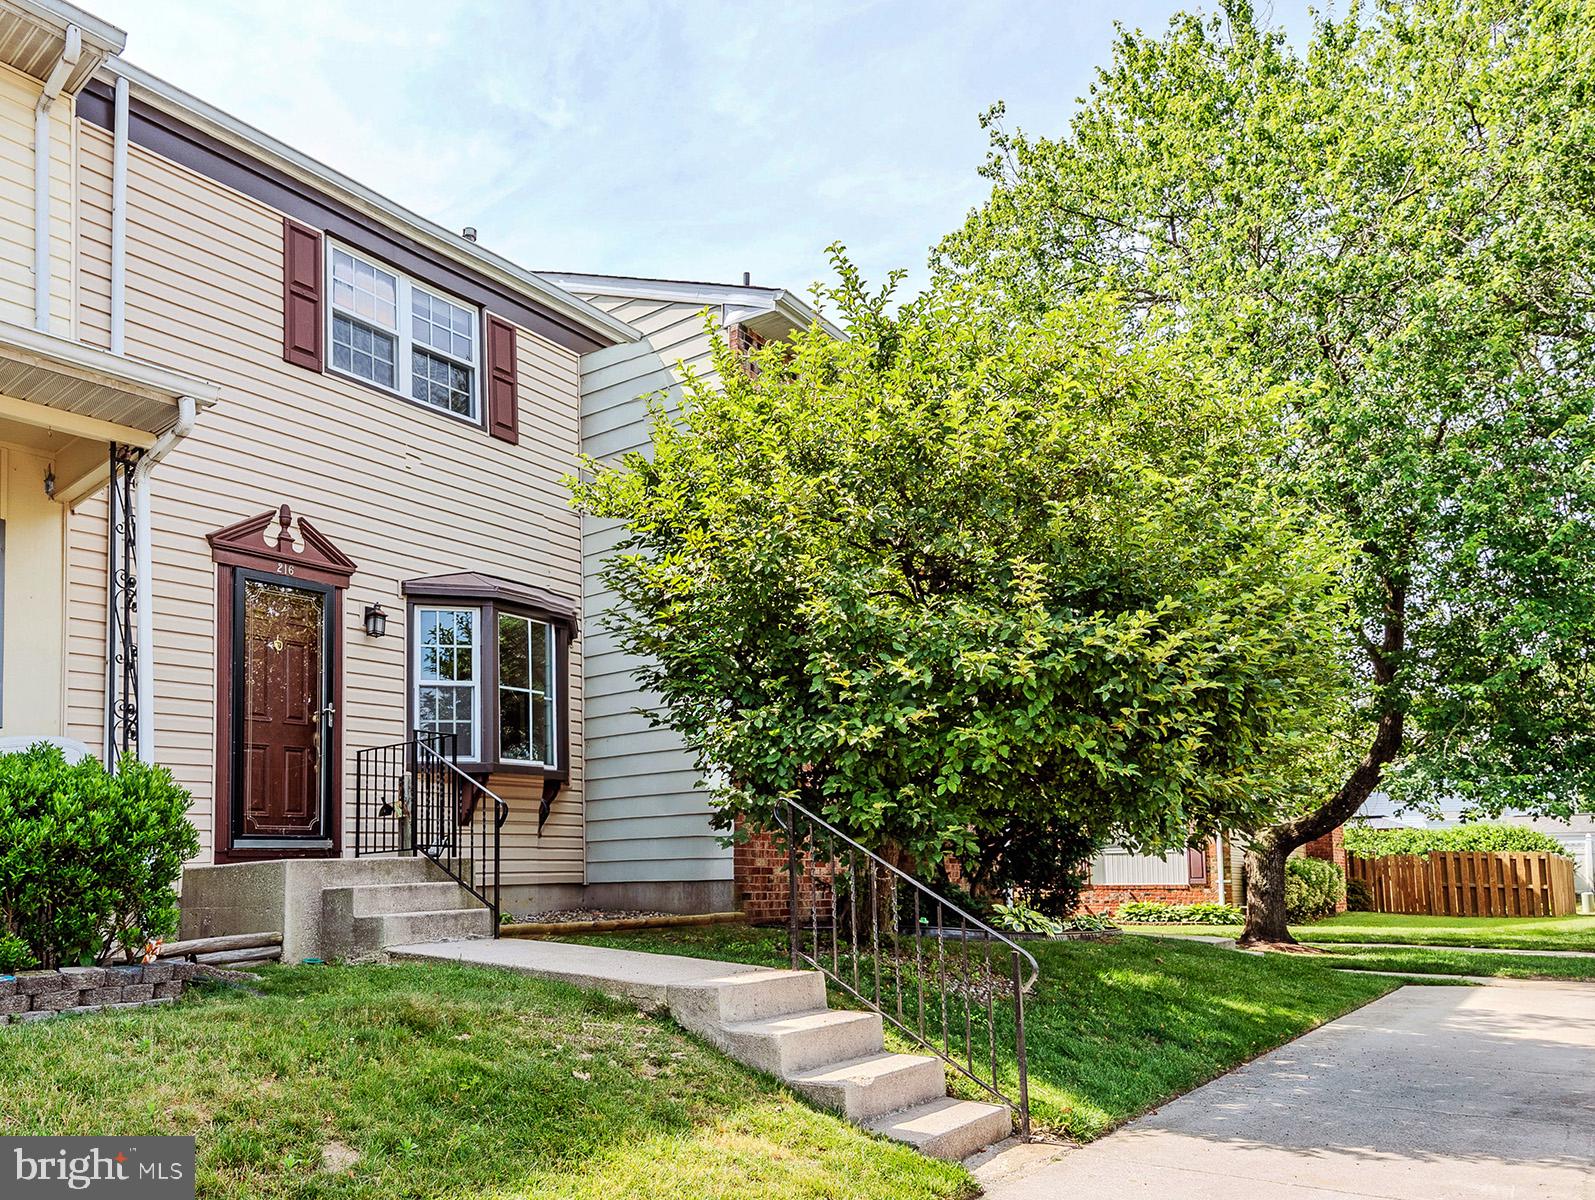
216 REBECCA ANN COURT
3 Beds
1 Baths
1,491 Sq.Ft.
$329,500
MLS#: MDAA2143386
.png)