


Property
Beds
3
Full Baths
2
1/2 Baths
1
Year Built
1962
Sq.Footage
1,800
Assumable Rate of 2..625%New Price%%%Fixed Rate. Take advantage of it now. You will likely not get this rate again in your lifetime. Hurry before its too late New and Updated Pictures are Posted, Pls Take a look at the pictures and Virtual Tour%%%%% Welcome to this stunning property nestled in the heart of a charming neighborhood. As you step inside, you are greeted by a formal living room that exudes elegance and sophistication. The large sun-filled family room is the perfect space for gathering with loved ones or just relaxing. The kitchen boasts a stylish island with seating that opens to the dining area, creating a seamless flow for entertaining. The dining area opens up to a patio overlooking the expansive and lush backyard, perfect for hosting summer barbecues or enjoying a morning cup of coffee. The spacious bedrooms offer ample space for rest and relaxation, with the primary bedroom featuring a private bath for added luxury. This home is truly a haven for those seeking comfort, style, and convenience in one perfect package. Don't miss the opportunity to make this dream property your own. An Unbelievable Single-family house in heart of BUCKINGHAM AT BELAIR Subdivision Bowie Uupdated with Granite in the kitchen with double sink, updated faucet and New Stainless GE Microwave, Updated Kitchen floor with Laminated floor that extends to the laundry and half bathroom and updated bathrooms with new toilet. updated shower heads. Interior garage is updated and no more holes in the walls and it is repainted also. driveway is big enough for 4 to 5 cars excluding garage parking. This is a must see.
Features & Amenities
Interior
-
Total Bedrooms
3
-
Bathrooms
2
-
1/2 Bathrooms
1
-
Above Grade Finished Area
1800.0
-
Basement YN
NO
-
Cooling YN
YES
-
Cooling
Central Air, Electric
-
Fireplace YN
NO
-
Heating YN
YES
-
Heating
Natural Gas, Central
-
Pet friendly
N/A
Exterior
-
Garage
Yes
-
Garage spaces
1
-
Construction Materials
Frame
-
Parking
Garage, Driveway, Attached
-
Pool
No
-
Waterfront YN
NO
Area & Lot
-
Lot Size(acres)
0.21
-
Lot Size(square feet)
9,000
-
Property Type
Residential
-
Property Sub Type
Single Family Residence
-
Architectural Style
Colonial
Price
-
Sales Price
$495,000
-
Tax Amount
$6,871
-
Sq. Footage
1,800
-
Price/SqFt
$275
HOA
-
Association
No
School District
-
Elementary School
N/A
-
Middle School
N/A
-
High School
N/A
Property Features
-
New Construction
NO
-
Foundation Details
Slab
-
Senior Community YN
NO
-
Sewer
Public Sewer
-
Tax Lot
17
-
Water Source
Public
Schedule a Showing
Showing scheduled successfully.
Mortgage calculator
Estimate your monthly mortgage payment, including the principal and interest, property taxes, and HOA. Adjust the values to generate a more accurate rate.
Your payment
Principal and Interest:
$
Property taxes:
$
HOA fees:
$
Total loan payment:
$
Total interest amount:
$
Location
County
PRINCE GEORGES
Elementary School
Middle School
High School
Listing Courtesy of Constantine O Nwaeze, RE/MAX Professionals
RealHub Information is provided exclusively for consumers' personal, non-commercial use, and it may not be used for any purpose other than to identify prospective properties consumers may be interested in purchasing. All information deemed reliable but not guaranteed and should be independently verified. All properties are subject to prior sale, change or withdrawal. RealHub website owner shall not be responsible for any typographical errors, misinformation, misprints and shall be held totally harmless.

Salesperson, Realtor
Derek Benjamin
Call Derek today to schedule a private showing.

* Listings on this website come from the FMLS IDX Compilation and may be held by brokerage firms other than the owner of this website. The listing brokerage is identified in any listing details. Information is deemed reliable but is not guaranteed. If you believe any FMLS listing contains material that infringes your copyrighted work please click here to review our DMCA policy and learn how to submit a takedown request.© 2024 FMLS.
Related Properties
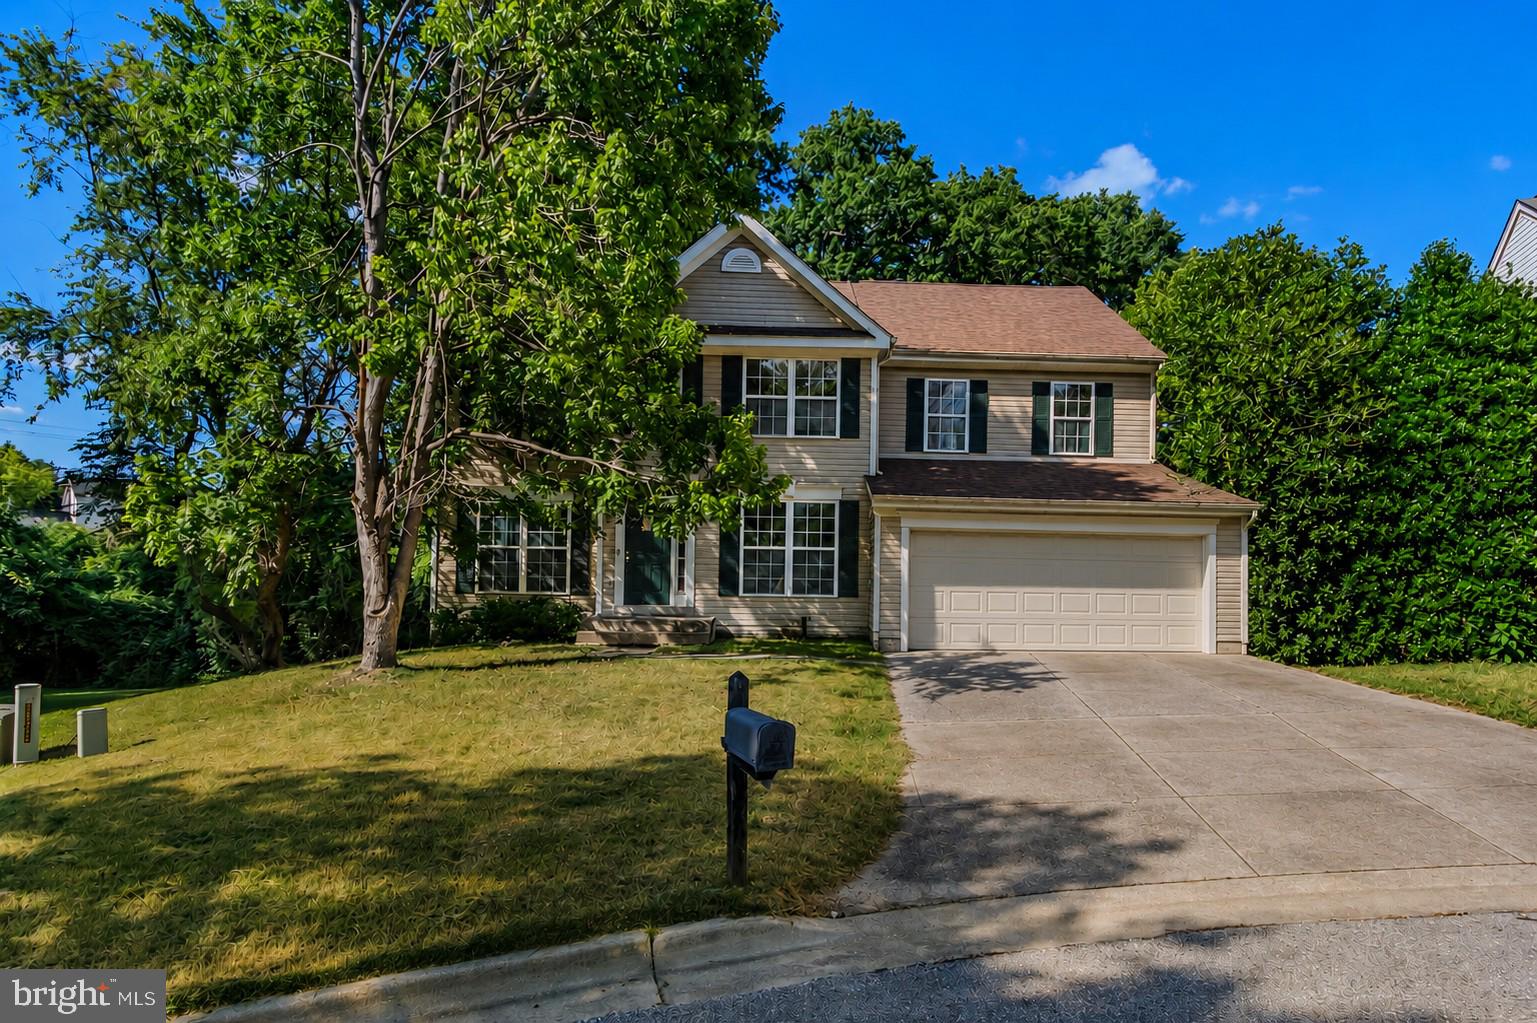
BOWIE
1004 PEMBRIDGE COURT
5 Beds
2 Baths
2,734 Sq.Ft.
$514,900
MLS#: MDPG2208798

BOWIE
8507 BATES DRIVE
4 Beds
2 Baths
2,128 Sq.Ft.
$575,000
MLS#: MDPG2221648

BOWIE
10909 GOLF COURSE TERRACE
4 Beds
3 Baths
2,844 Sq.Ft.
$574,990
MLS#: MDPG2219242

BOWIE
9623 FAGAN DRIVE
3 Beds
2 Baths
1,786 Sq.Ft.
$419,900
MLS#: MDPG2214806

BOWIE
4925 MATAPEAKES BOUNTY DRIVE
3 Beds
3 Baths
1,760 Sq.Ft.
$525,000
MLS#: MDPG2212210

BOWIE
5217 MARIES RETREAT DRIVE 114
4 Beds
2 Baths
2,080 Sq.Ft.
$500,000
MLS#: MDPG2215614
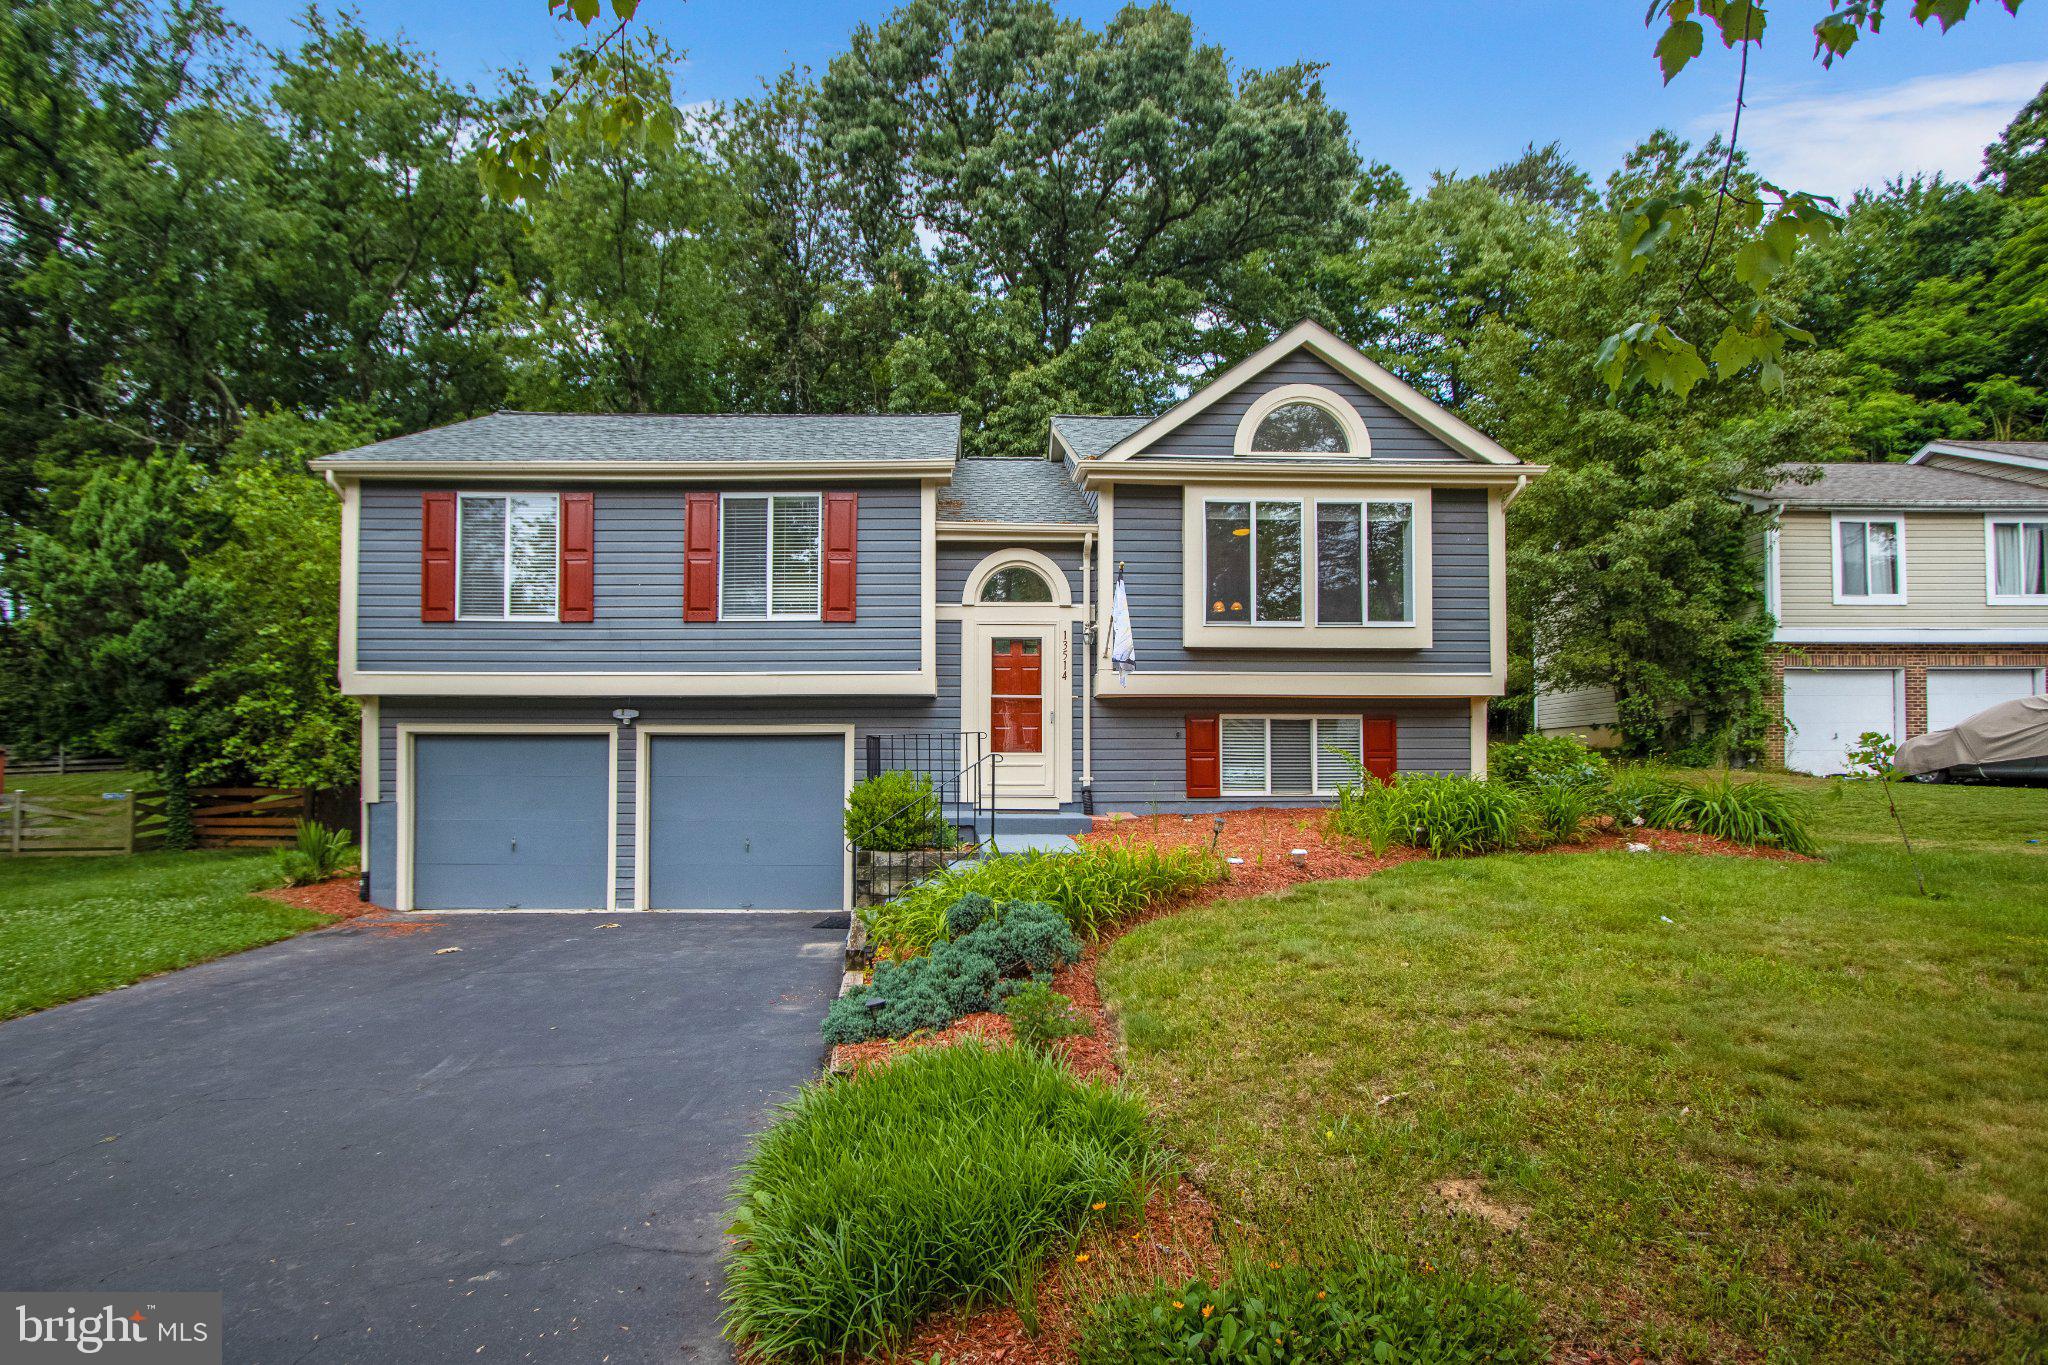
BOWIE
13514 STEEPLECHASE DRIVE
5 Beds
3 Baths
1,138 Sq.Ft.
$550,000
MLS#: MDPG2206202

BOWIE
13216 IDLEWILD DRIVE
3 Beds
2 Baths
1,583 Sq.Ft.
$469,900
MLS#: MDPG2215250

BOWIE
3207 SUPERIOR LANE
4 Beds
3 Baths
1,872 Sq.Ft.
$549,900
MLS#: MDPG2219414
.png)