


Property
Beds
2
Full Baths
2
1/2 Baths
1
Year Built
2023
Sq.Footage
1,643
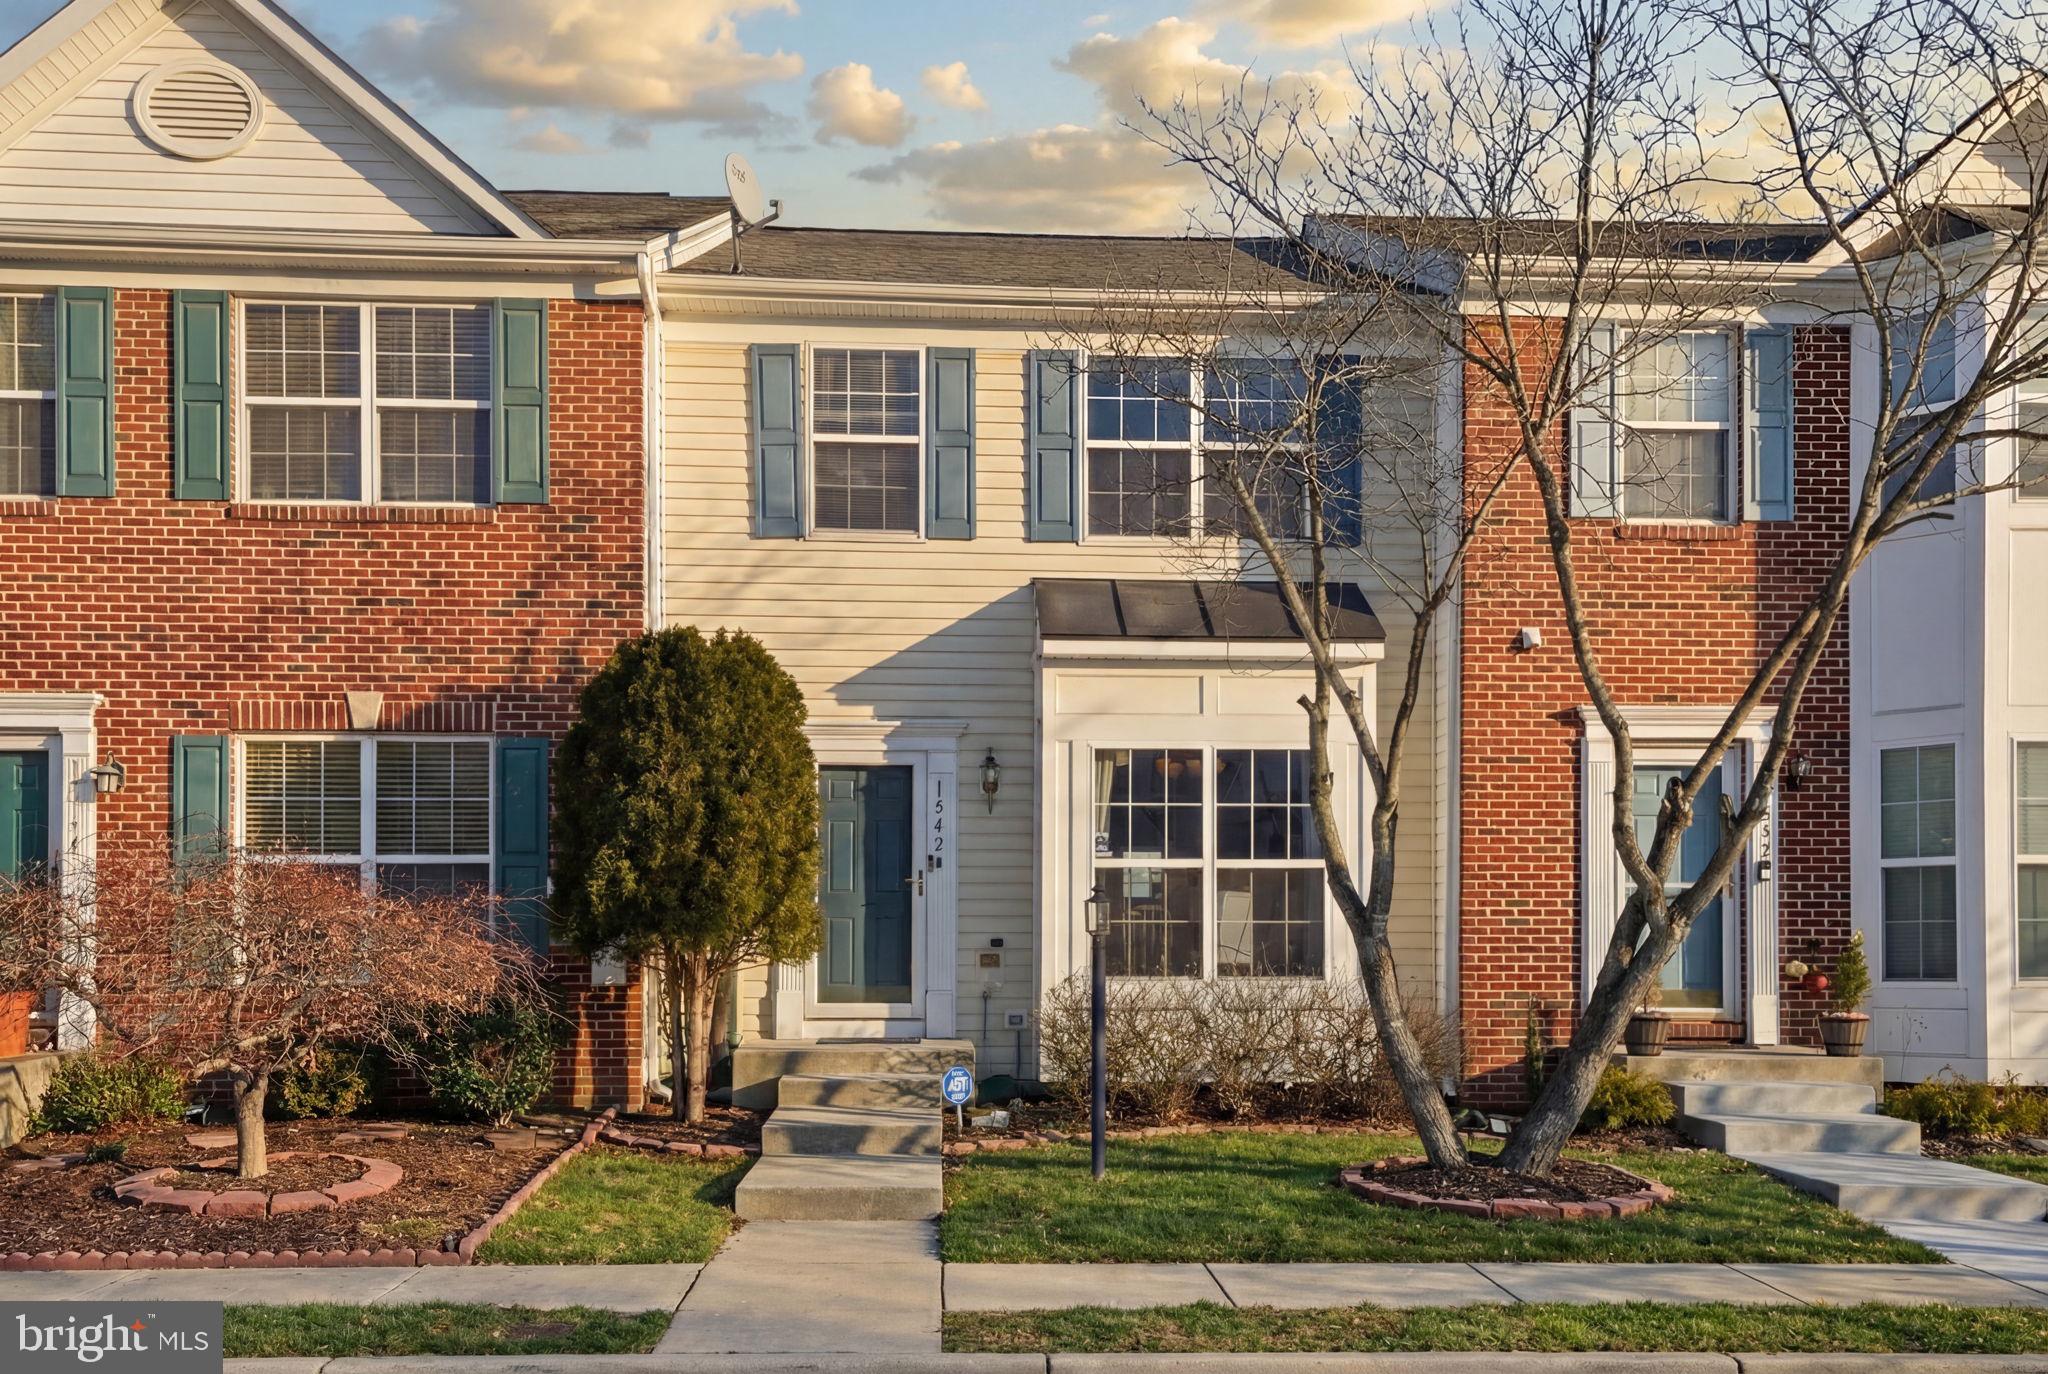
BETTER THAN NEW at an INCREDIBLE PRICE!! Don't wait months for your home to be built. Start enjoying your new home now in The Woodlands at Brandywine! Ideally located just minutes from Brandywine Crossing and only 7 miles to Joint Base Andrews! Enjoy an abundance of shopping, dining, and everyday conveniences. Recently constructed in 2023, this Stanley Martin Hugo model showcases the upgraded Designer Package in addition to Owner-added upgrades which include custom window treatments and ceiling fans throughout, a custom finished garage with epoxy flooring, built-in cabinetry, and shelving with storage systems. This home boasts luxury vinyl flooring throughout the lower and main levels with carpeted bedrooms upstairs for maximum comfort. The large open concept kitchen is a chef's dream featuring a 5-burner gas range, stainless steel appliances, gorgeous quartz counter tops and an expansive central island with seating for five! Love entertaining? The main level kitchen flows to the family room as well as a separate dining area and even an outdoor deck perfect for grilling or just relaxing! The upper level boasts 2 separate bedrooms each with their own private baths featuring ceramic tile and premium quartz countertops. The Laundry is also located in the upstairs hall with Included washer/dryer for maximum convenience! The finished lower level offers exceptional flexibility and can easily serve as a second family room, media room, home office, fitness area, or guest retreat. A convenient powder room enhances the space, making it ideal for entertaining family and friends. There's ample parking with a driveway and attached one car garage in rear, along with additional guest parking. Beyond the home itself, residents enjoy an outstanding community lifestyle with brand-new amenities, including neighborhood parks, scenic meadow trails, outdoor gathering spaces, and lawn game areas. The Woodlands offers an exceptional combination of convenience, recreation, and modern living. This move-in-ready home delivers the perfect balance of luxury, functionality, and value with premium builder finishes complemented by carefully selected owner upgrades throughout. From the elegant quartz surfaces and open-concept design to the custom garage renovation and designer touches, every detail has been thoughtfully curated to create a home you'll be proud to own. NO mower need as the HOA fee includes lawn maintenance, trash removal and snow removal of community roads.
Features & Amenities
Interior
-
Other Interior Features
Ceiling Fan(s), Kitchen Island, Other, Pantry, Recessed Lighting, High Ceilings, Open Floorplan, Soaking Tub
-
Total Bedrooms
2
-
Bathrooms
2
-
1/2 Bathrooms
1
-
Above Grade Finished Area
1315.0
-
Basement YN
NO
-
Cooling YN
YES
-
Cooling
Central Air, Ceiling Fan(s), Electric
-
Heating YN
YES
-
Heating
Exhaust Fan, Natural Gas, Heat Pump
-
Pet friendly
Yes
Exterior
-
Garage
Yes
-
Garage spaces
1
-
Construction Materials
Frame
-
Other Exterior Features
Balcony, Lighting
-
Parking
Garage Door Opener, Concrete, On Street, Garage, Driveway, Other, Inside Entrance, Attached
-
Patio and Porch Features
Deck
-
Pool
No
-
Waterfront YN
NO
Area & Lot
-
Lot Size(acres)
0.03
-
Lot Size(square feet)
1,120
-
Property Type
Residential
-
Property Sub Type
Townhouse
-
Architectural Style
Traditional
Price
-
Sales Price
$389,000
-
Tax Amount
$6,081
-
Financing Options
Cash, FHA, VA, Conventional
-
Sq. Footage
1,643
-
Price/SqFt
$236
HOA
-
Association
YES
-
Association Fee
$138
-
Association Fee Frequency
Monthly
-
Association Fee Includes
N/A
School District
-
Elementary School
BRANDYWINE
-
Middle School
GWYNN PARK
-
High School
GWYNN PARK
Property Features
-
New Construction
NO
-
Association Amenities
Picnic Area, Jogging Path, Playground
-
Foundation Details
Slab
-
Senior Community YN
NO
-
Sewer
Public Sewer
-
Tax Lot
6
-
Water Source
Public
Schedule a Showing
Showing scheduled successfully.
Mortgage calculator
Estimate your monthly mortgage payment, including the principal and interest, property taxes, and HOA. Adjust the values to generate a more accurate rate.
Your payment
Principal and Interest:
$
Property taxes:
$
HOA fees:
$
Total loan payment:
$
Total interest amount:
$
Location
County
PRINCE GEORGES
Elementary School
BRANDYWINE
Middle School
GWYNN PARK
High School
GWYNN PARK
Listing Courtesy of Christine T Floyd, VB Realty, LLC
RealHub Information is provided exclusively for consumers' personal, non-commercial use, and it may not be used for any purpose other than to identify prospective properties consumers may be interested in purchasing. All information deemed reliable but not guaranteed and should be independently verified. All properties are subject to prior sale, change or withdrawal. RealHub website owner shall not be responsible for any typographical errors, misinformation, misprints and shall be held totally harmless.

Salesperson, Realtor
Derek Benjamin
Call Derek today to schedule a private showing.

* Listings on this website come from the FMLS IDX Compilation and may be held by brokerage firms other than the owner of this website. The listing brokerage is identified in any listing details. Information is deemed reliable but is not guaranteed. If you believe any FMLS listing contains material that infringes your copyrighted work please click here to review our DMCA policy and learn how to submit a takedown request.© 2024 FMLS.
Related Properties

BRANDYWINE
14707 EARL MITCHELL AVENUE
3 Beds
2 Baths
1,741 Sq.Ft.
$424,999
MLS#: MDPG2213290

BRANDYWINE
12530 COPPER LEAF AVENUE
4 Beds
3 Baths
N/A
$457,105
MLS#: MDPG2213774

BRANDYWINE
3615 FLORAL PARK ROAD
3 Beds
2 Baths
1,444 Sq.Ft.
$414,999
MLS#: MDPG2203198
BRANDYWINE
12534 COPPER LEAF AVENUE
4 Beds
3 Baths
2,310 Sq.Ft.
$449,970
MLS#: MDPG2218340

BRANDYWINE
12538 COPPER LEAF AVENUE
4 Beds
3 Baths
2,310 Sq.Ft.
$447,525
MLS#: MDPG2218338

BRANDYWINE
7544 SILVER THREAD WAY
4 Beds
3 Baths
1,969 Sq.Ft.
$427,990
MLS#: MDPG2216112

BRANDYWINE
15124 LADY LAUREN LANE
3 Beds
2 Baths
2,181 Sq.Ft.
$458,500
MLS#: MDPG2217116
BRANDYWINE
15420 KENNETT SQUARE WAY
4 Beds
3 Baths
2,124 Sq.Ft.
$395,000
MLS#: MDPG2191122

BRANDYWINE
15411 WYLIE ROAD
3 Beds
3 Baths
2,108 Sq.Ft.
$383,999
MLS#: MDPG2213702
.png)