


Property
Beds
3
Full Baths
1
1/2 Baths
1
Year Built
1965
Sq.Footage
2,424
MOUNTAIN VIEWS & ONE-LEVEL LIVING! Welcome to 12526 Ashton Road in beautiful Clear Spring, Maryland, where Peaceful Country surroundings and picturesque Mountain views create the perfect backdrop for this Charming all-brick rancher. Offering three bedrooms, 1.5 baths and approximately 2,522 square feet of living space, this home combines classic construction with tasteful updates. Step inside to find beautiful luxury laminate flooring and a light-filled living area highlighted by a large bay window that brings in an abundance of natural light while providing a wonderful view of the surrounding landscape. A Wood Burning Brick Fireplace adds warmth, character and the Perfect Cozy touch. The kitchen features Quartz Countertops and Stainless Steel appliances, while the updated Full Bath offers a Double-Sink Vanity and convenient tub/shower combination. Major improvements include Replacement Windows and updated Kitchen & Primary Bath completed in 2021. How Can you Forget the Brand New Central AC Unit 2025! A full basement with walkout access provides plenty of additional space and it's own Wood-Burning Stove, Leaving a warm, comfortable space for all Recreational use. Outside, enjoy the rear cement patio— a Perfect spot for morning coffee, evening relaxation or simply taking in the beautiful mountain scenery. This property offers the peaceful feel of country living while remaining convenient to the Lovely town of Clear Spring and surrounding Washington County. NO CITY TAXES, and a Rural setting makes you want to come see this brick rancher...But the view WILL make you want to Stay! —this is one You’ll want to See in Person! Seller is offering a Buyer 1-Year Home Warranty.
Features & Amenities
Interior
-
Total Bedrooms
3
-
Bathrooms
1
-
1/2 Bathrooms
1
-
Above Grade Finished Area
1276.0
-
Basement YN
YES
-
Cooling YN
YES
-
Cooling
Central Air, Electric
-
Fireplace YN
YES
-
Heating YN
YES
-
Heating
Exhaust Fan, Electric, Wood, Wood Stove, Baseboard
-
Main Level Bedrooms
3
-
Pet friendly
Yes
Exterior
-
Garage
Yes
-
Garage spaces
1
-
Construction Materials
Brick
-
Parking
Private, Garage, Driveway, Attached
-
Patio and Porch Features
Patio
-
Pool
No
-
Waterfront YN
NO
-
View
Mountain(s), Garden
Area & Lot
-
Lot Features
Level, Back Yard
-
Lot Size(acres)
0.46
-
Lot Size(square feet)
20,000
-
Property Type
Residential
-
Property Sub Type
Single Family Residence
-
Architectural Style
Ranch/Rambler
Price
-
Sales Price
$345,000
-
Tax Amount
$2,800
-
Financing Options
VA, USDA, FHA, Conventional, Cash
-
Sq. Footage
2,424
-
Price/SqFt
$142
HOA
-
Association
No
Property Resources
-
Horse Property
NO
School District
-
Elementary School
N/A
-
Middle School
N/A
-
High School
CLEAR SPRING
Property Features
-
Stories
2
-
New Construction
NO
-
Foundation Details
Block
-
Senior Community YN
NO
-
Sewer
Septic Tank
-
Tax Lot
27
-
Water Source
Well
Schedule a Showing
Showing scheduled successfully.
Mortgage calculator
Estimate your monthly mortgage payment, including the principal and interest, property taxes, and HOA. Adjust the values to generate a more accurate rate.
Your payment
Principal and Interest:
$
Property taxes:
$
HOA fees:
$
Total loan payment:
$
Total interest amount:
$
Location
County
WASHINGTON
Elementary School
Middle School
High School
CLEAR SPRING
Listing Courtesy of Sherry D Scire, RE/MAX Results
RealHub Information is provided exclusively for consumers' personal, non-commercial use, and it may not be used for any purpose other than to identify prospective properties consumers may be interested in purchasing. All information deemed reliable but not guaranteed and should be independently verified. All properties are subject to prior sale, change or withdrawal. RealHub website owner shall not be responsible for any typographical errors, misinformation, misprints and shall be held totally harmless.

Salesperson, Realtor
Derek Benjamin
Call Derek today to schedule a private showing.

* Listings on this website come from the FMLS IDX Compilation and may be held by brokerage firms other than the owner of this website. The listing brokerage is identified in any listing details. Information is deemed reliable but is not guaranteed. If you believe any FMLS listing contains material that infringes your copyrighted work please click here to review our DMCA policy and learn how to submit a takedown request.© 2024 FMLS.
Related Properties
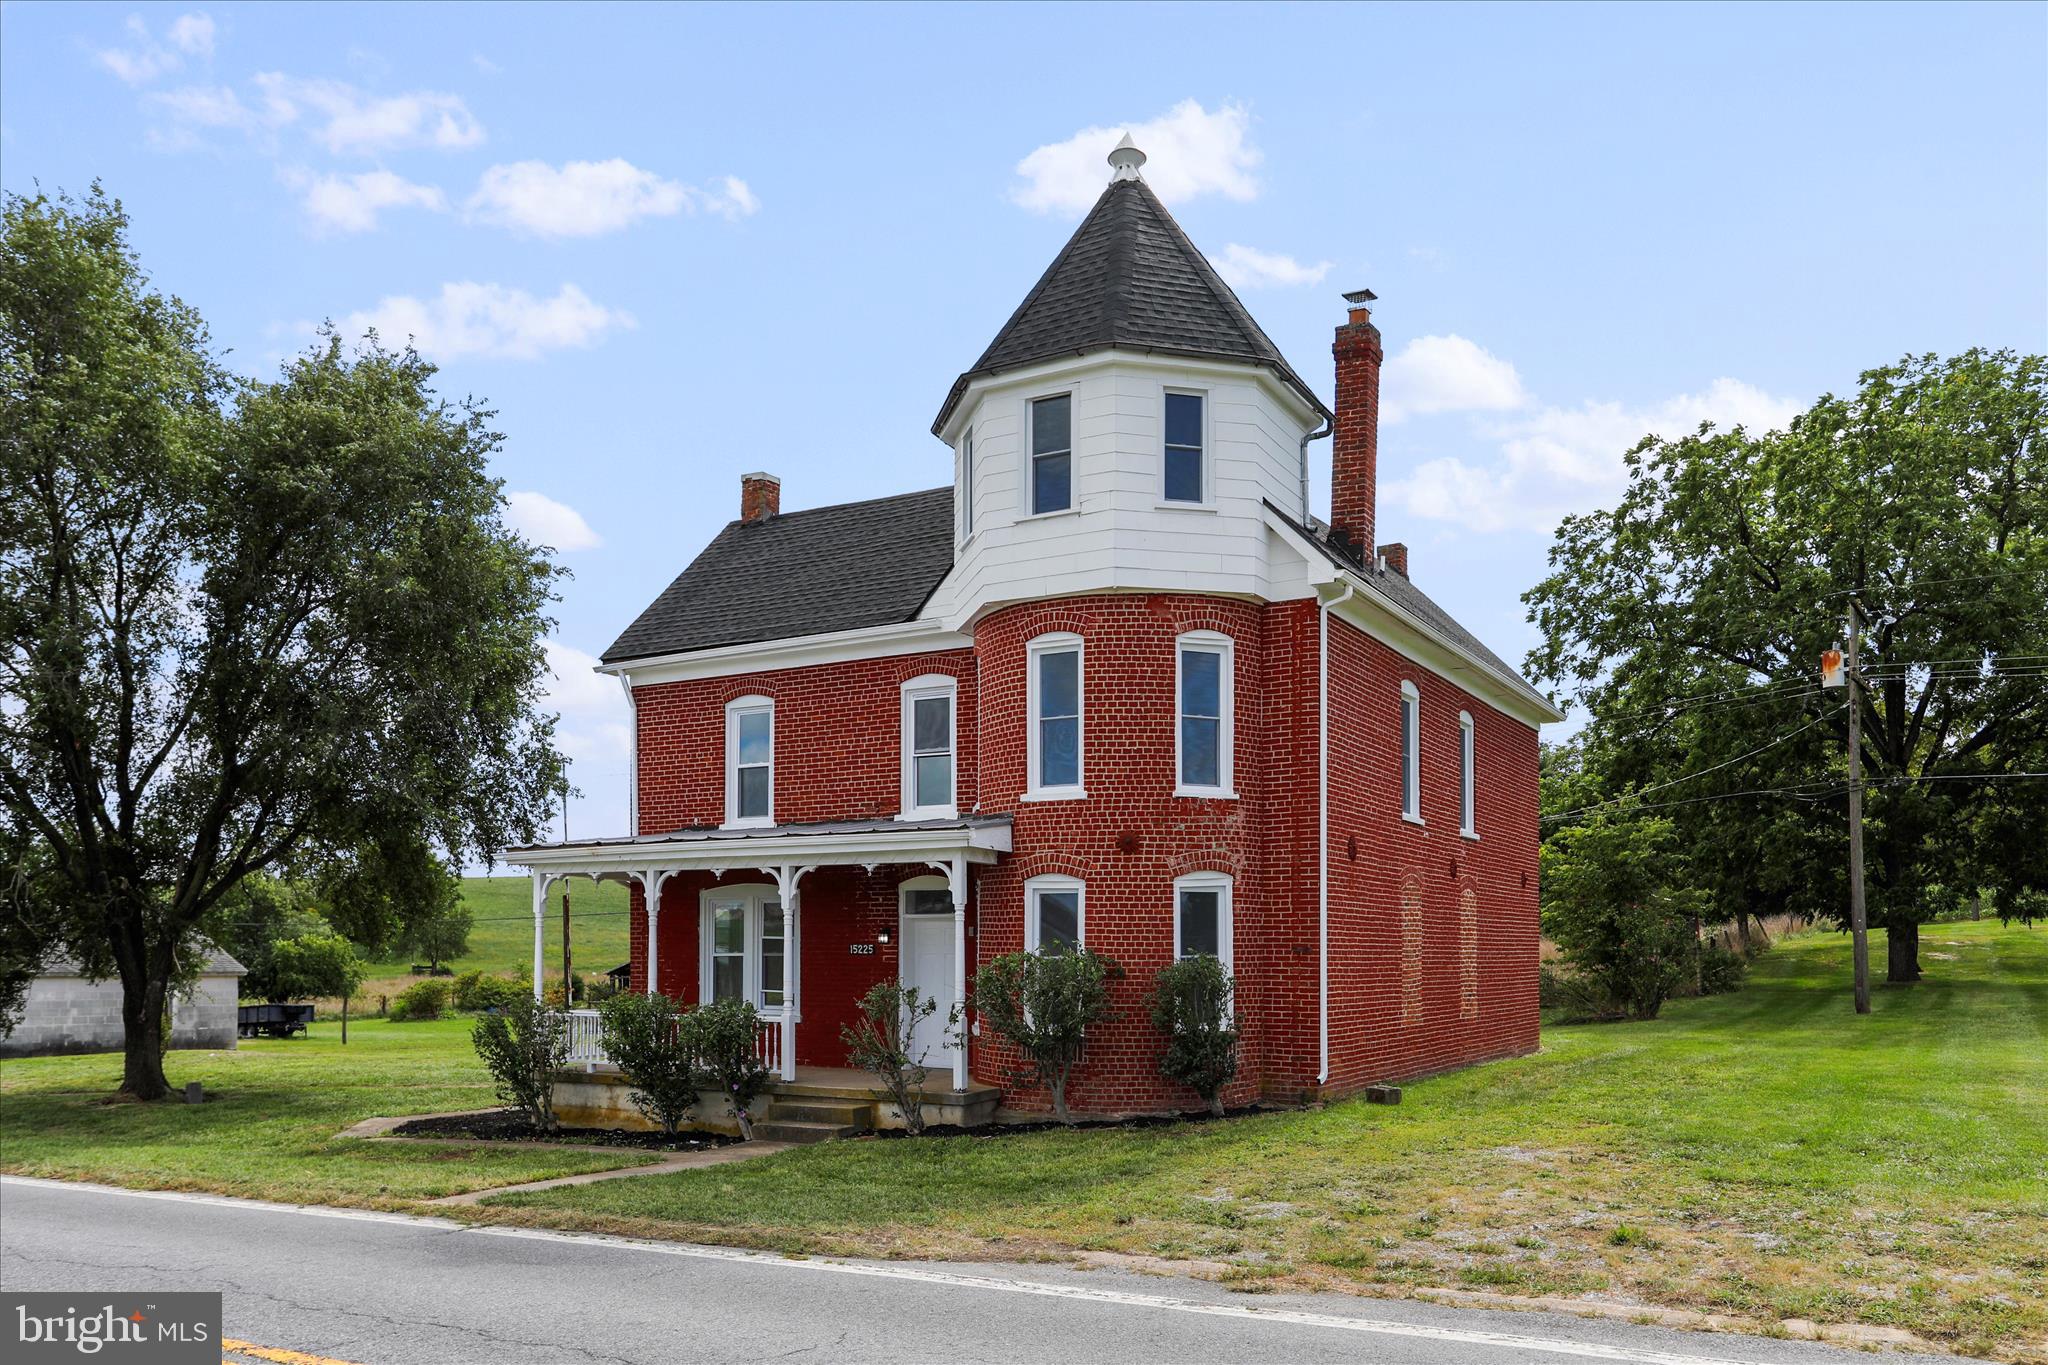
CLEAR SPRING
15225 FAIRVIEW ROAD
5 Beds
2 Baths
2,484 Sq.Ft.
$389,900
MLS#: MDWA2036750

CLEAR SPRING
13302 NATIONAL PIKE
4 Beds
2 Baths
2,352 Sq.Ft.
$379,999
MLS#: MDWA2039750

CLEAR SPRING
141 CUMBERLAND STREET
4 Beds
2 Baths
2,426 Sq.Ft.
$364,900
MLS#: MDWA2040016

CLEAR SPRING
13644 SAINT PAUL ROAD
3 Beds
2 Baths
1,693 Sq.Ft.
$299,900
MLS#: MDWA2039018
.png)