
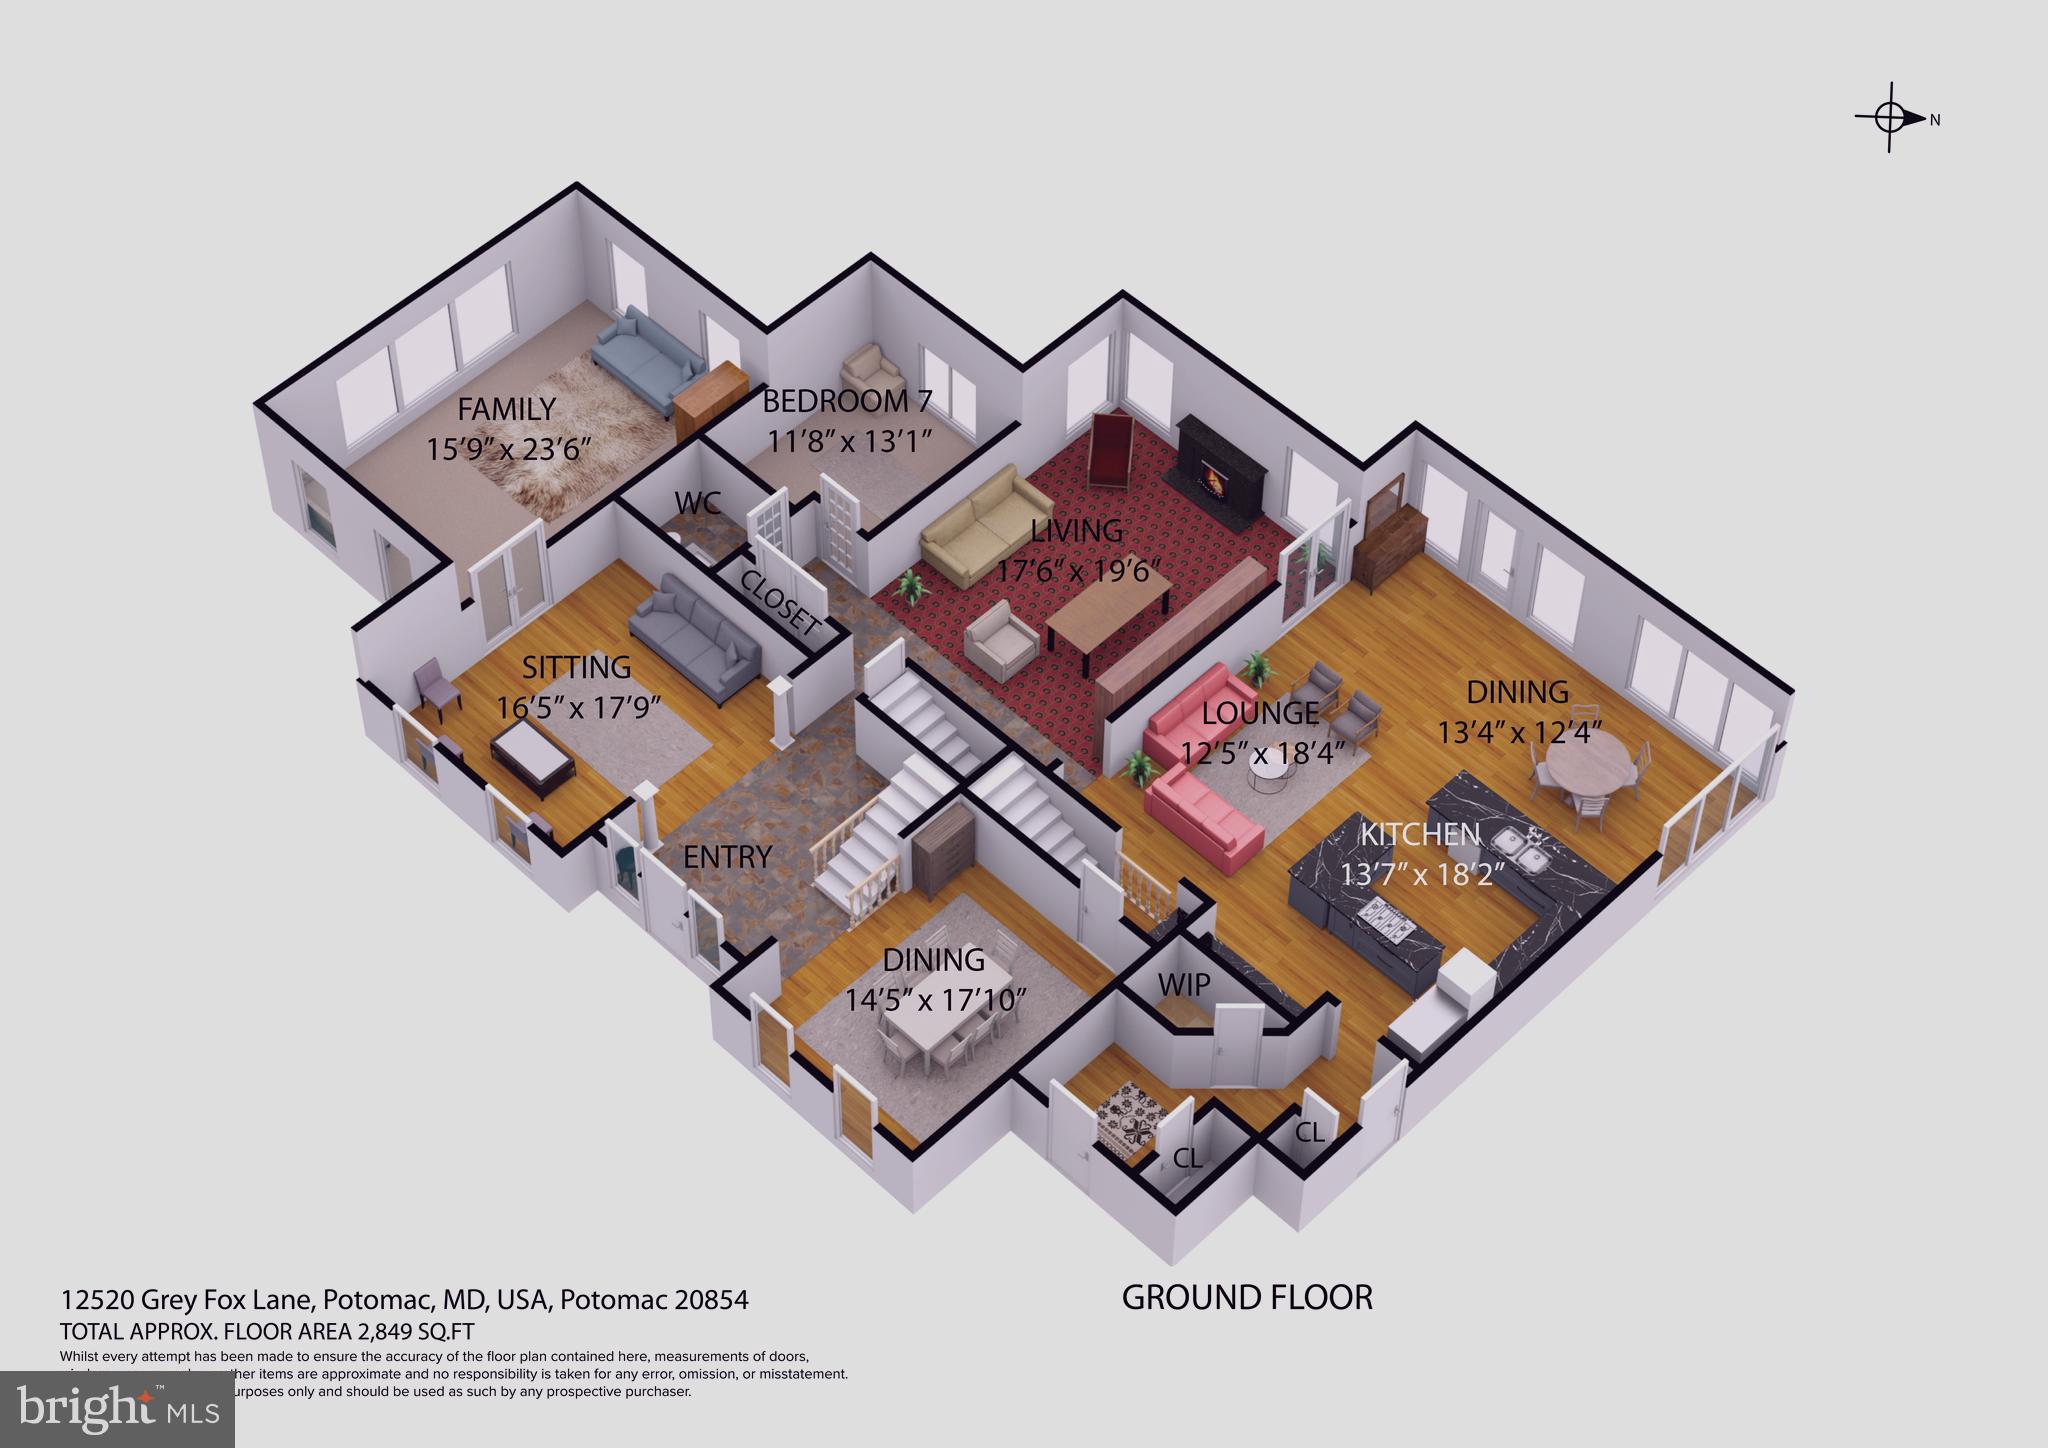
Property
Beds
5
Full Baths
4
1/2 Baths
1
Year Built
2002
Sq.Footage
7,539
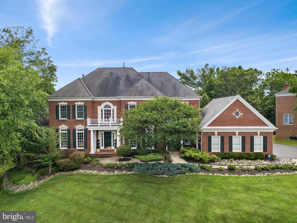
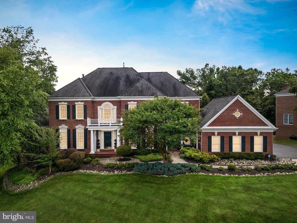
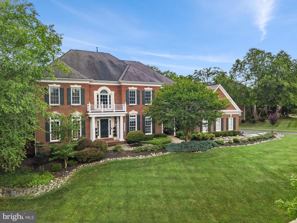
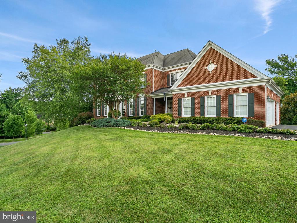
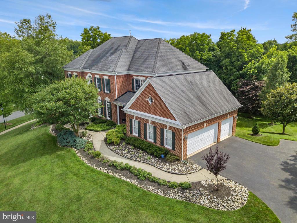
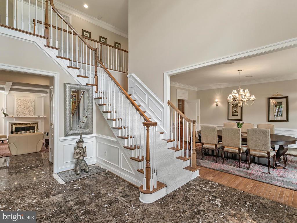
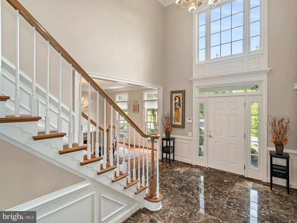
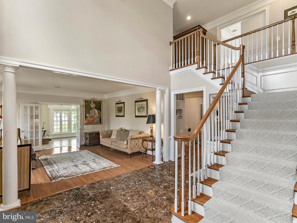
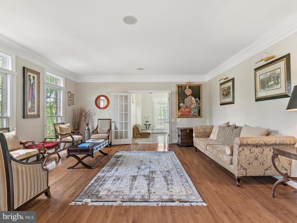
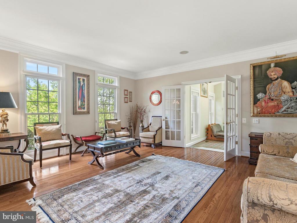
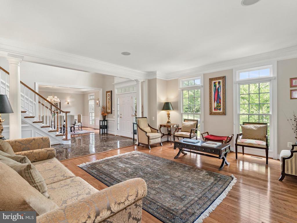
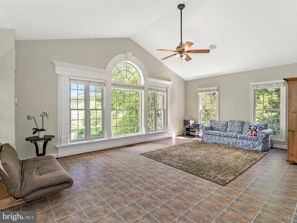
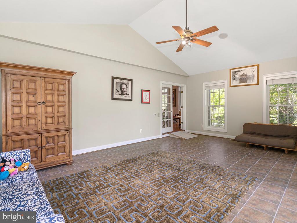
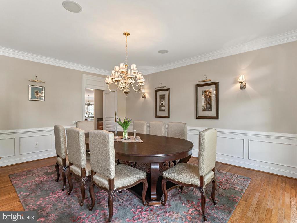
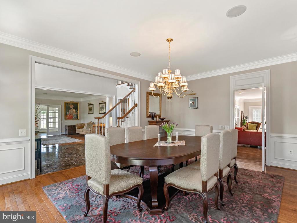
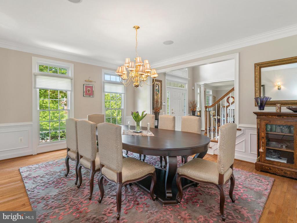
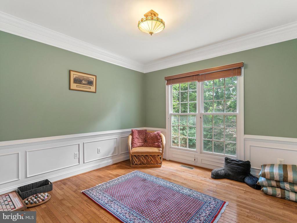
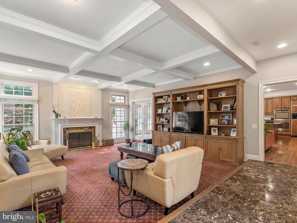
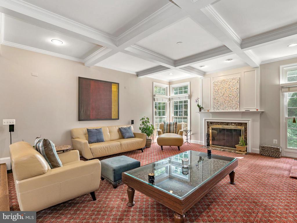
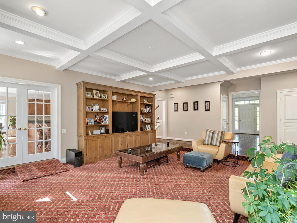
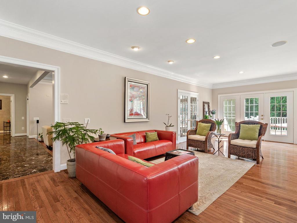
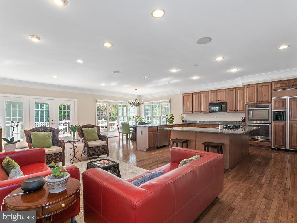
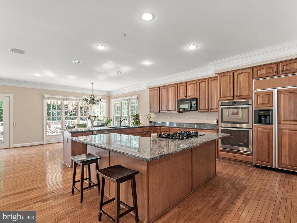
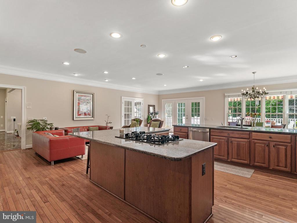
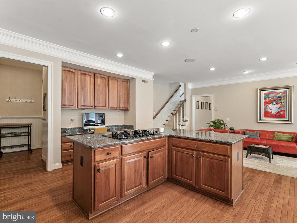
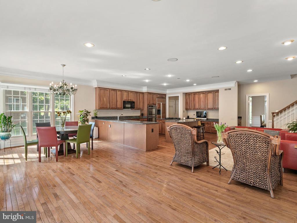
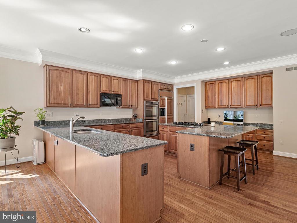
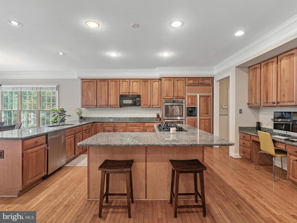
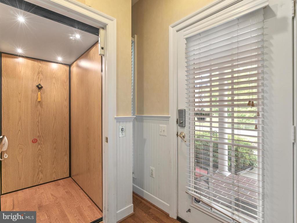
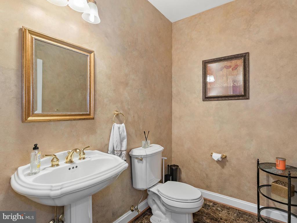
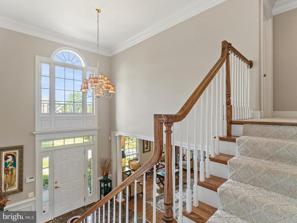
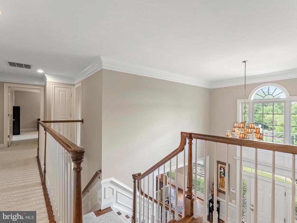
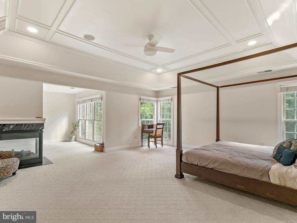
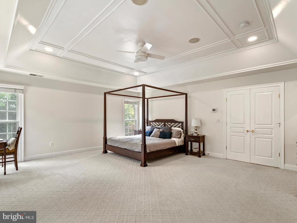
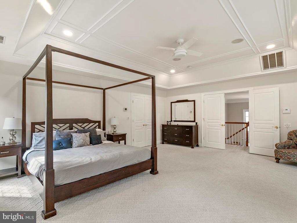
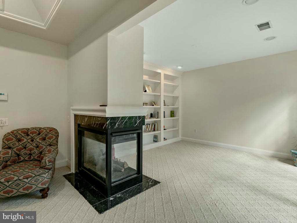
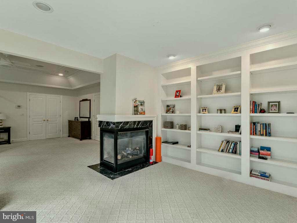
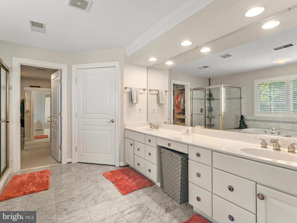
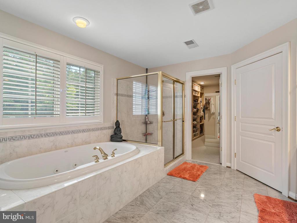
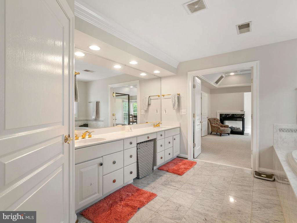
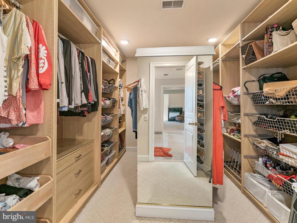
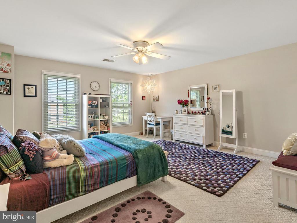
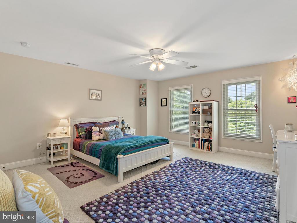
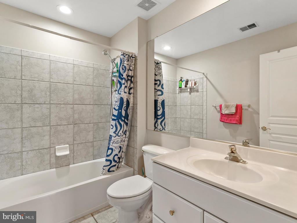
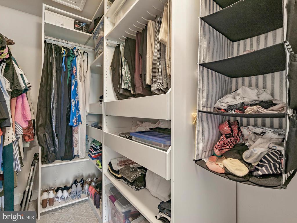
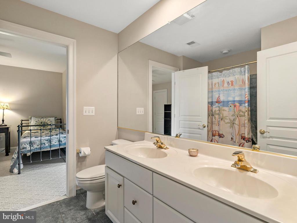
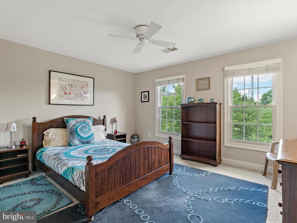
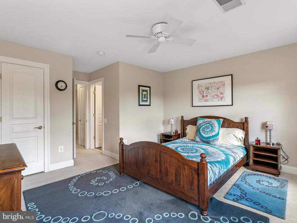
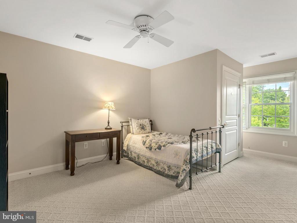
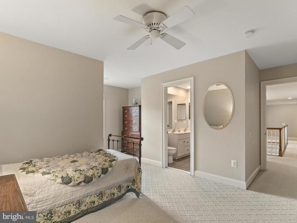
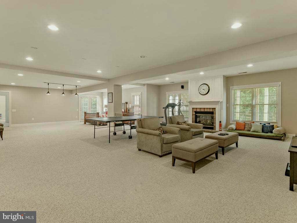
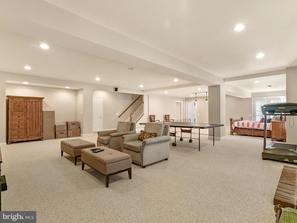
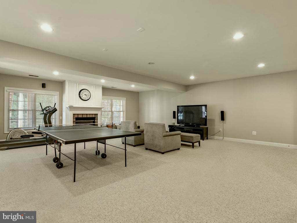
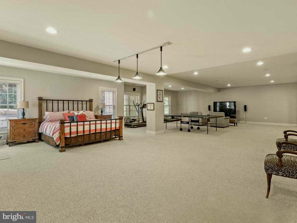
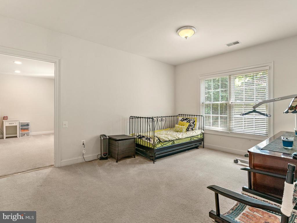
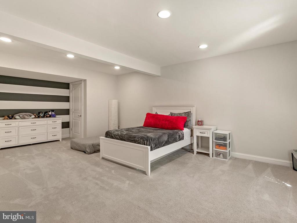
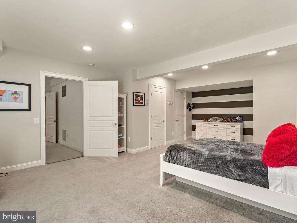
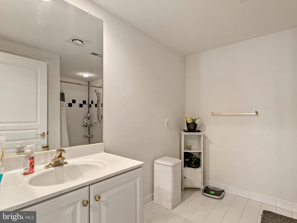
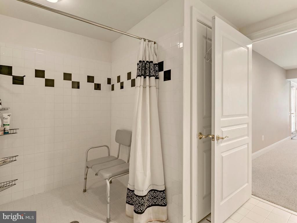
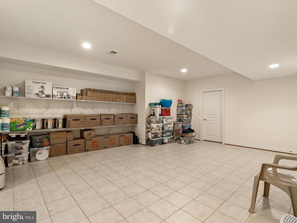
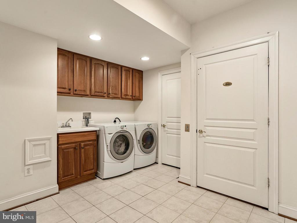
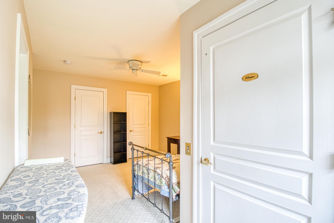
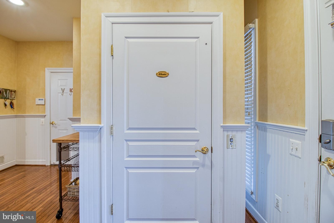
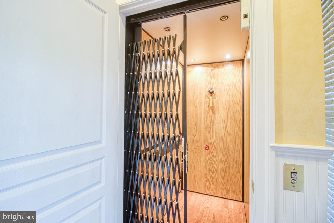
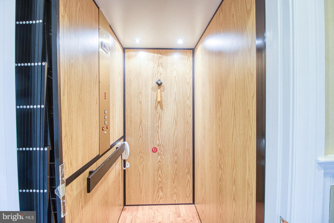
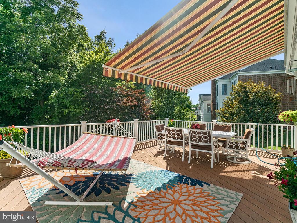
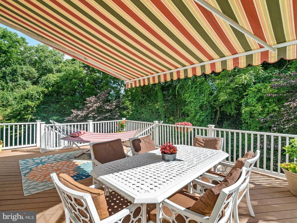
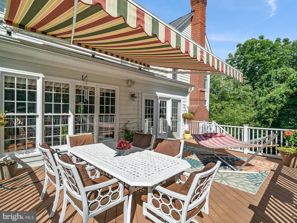
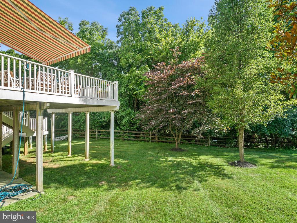
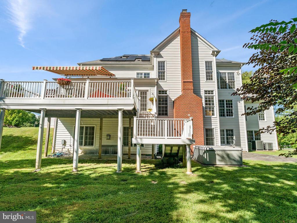
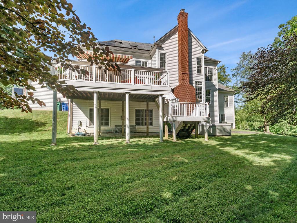
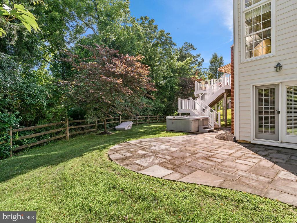
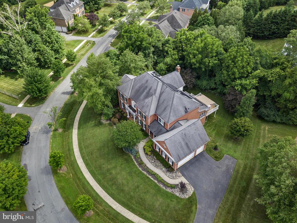
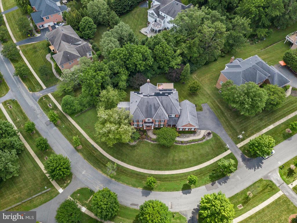
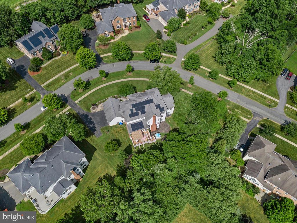
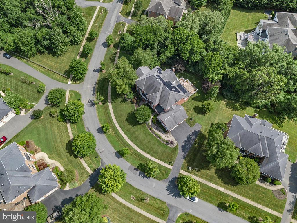
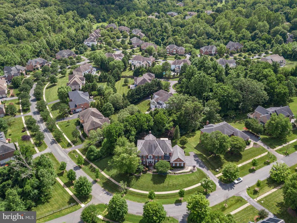
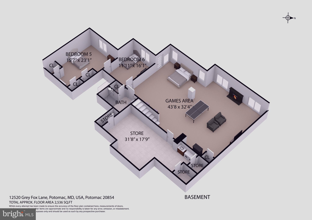
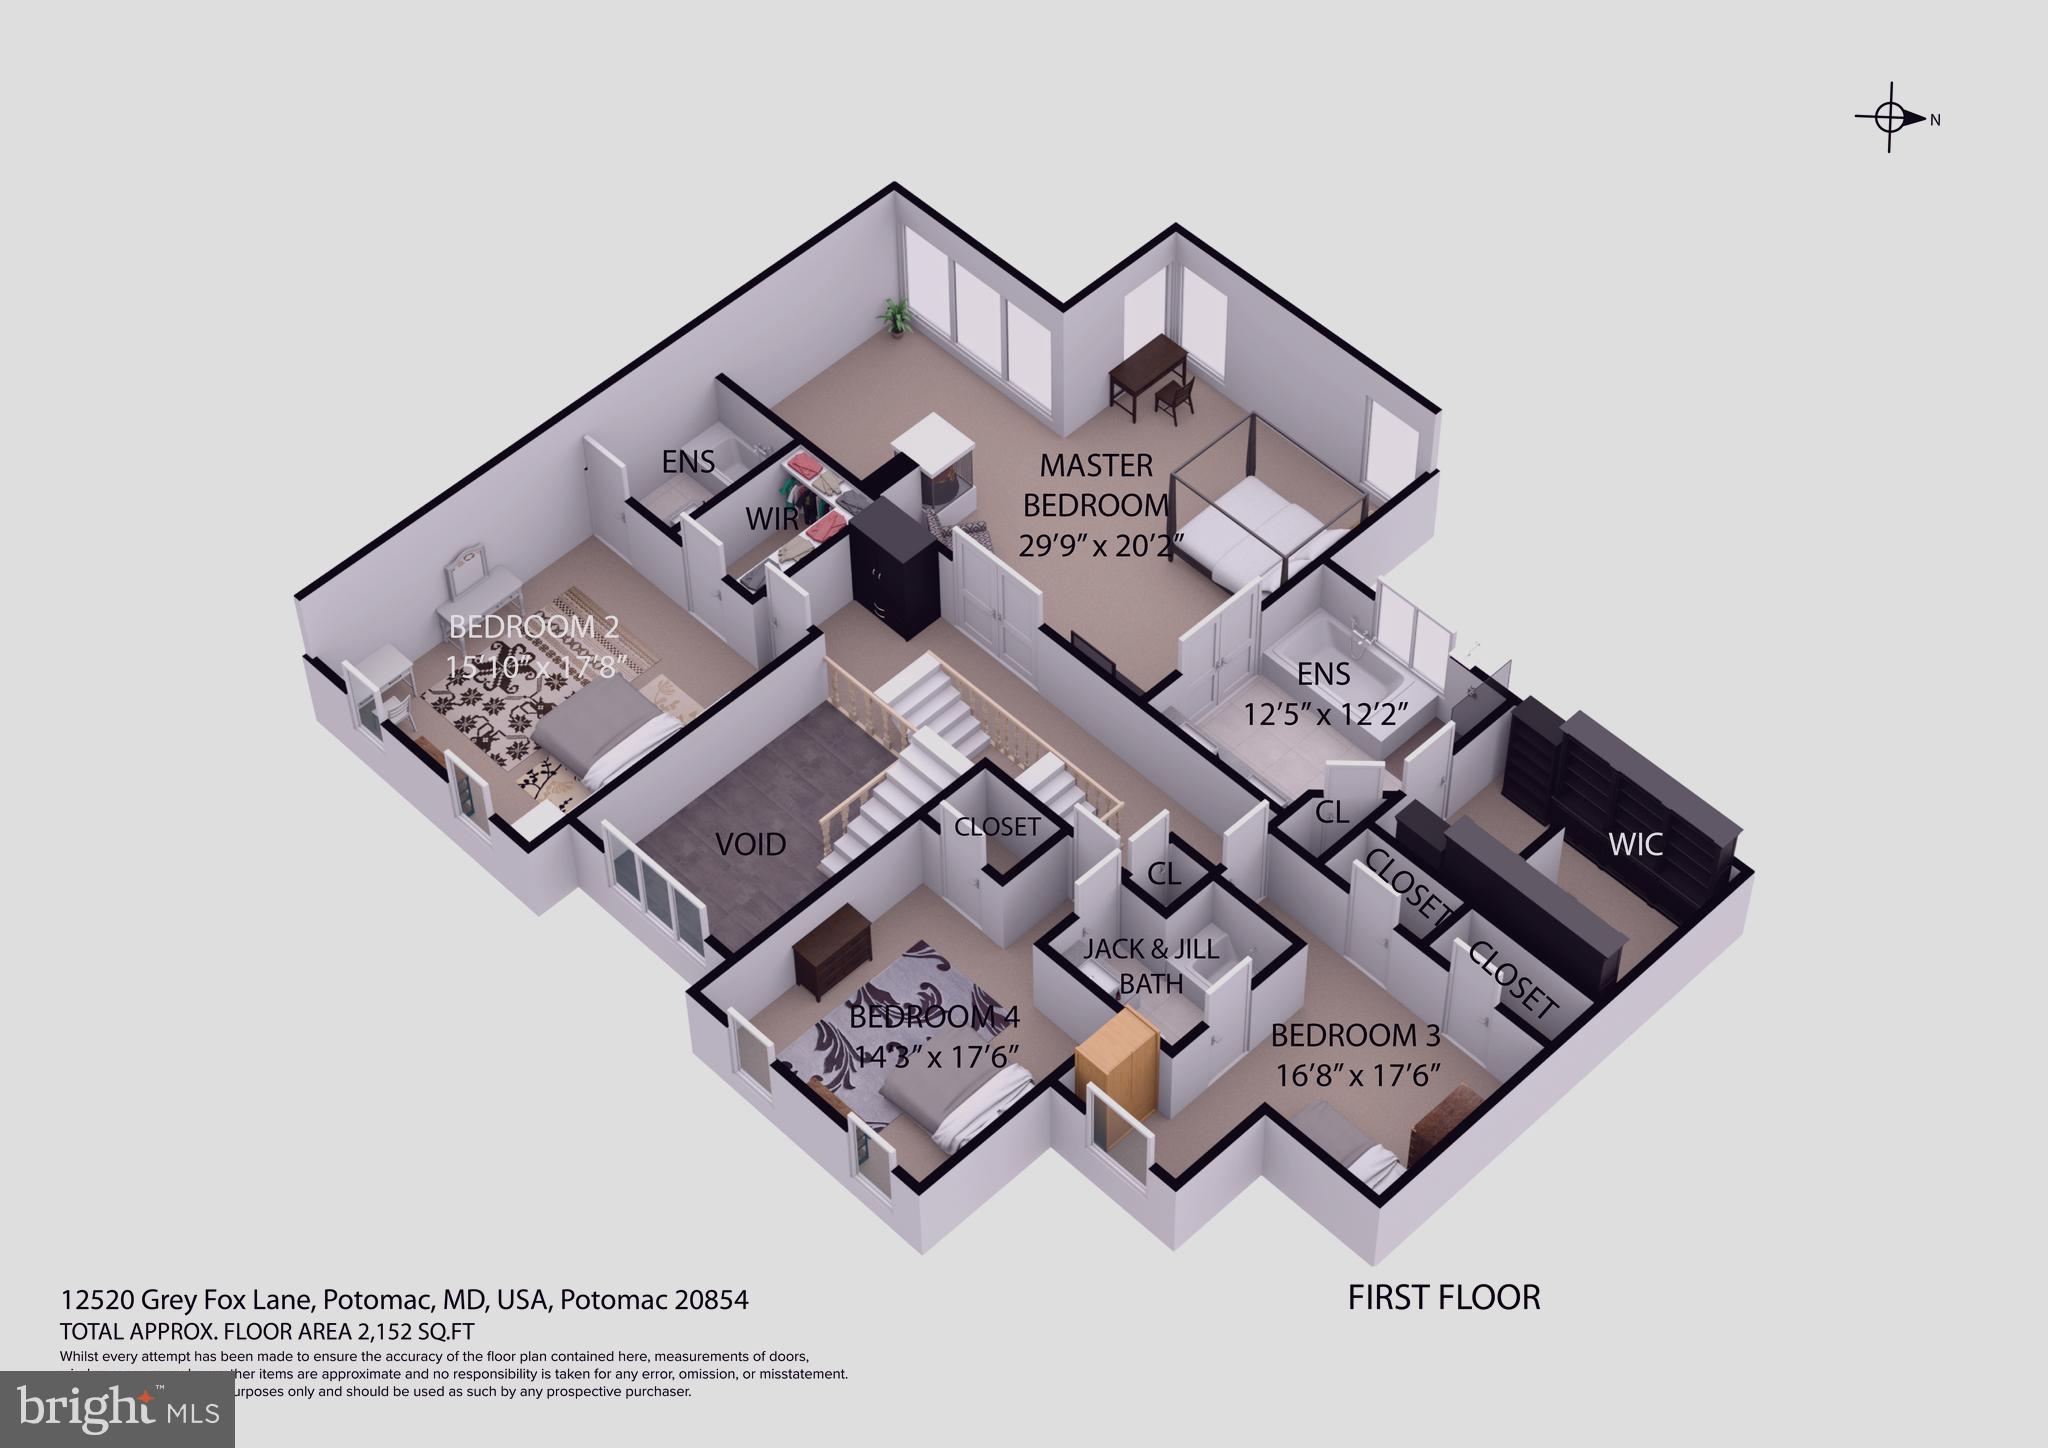
This turn-key Potomac home with **Elevator** is a rare find !! Welcome to this elegant residence featuring 5 bedrooms, 4.5 bathrooms, 3 fireplaces, a grand marble 2 story foyer, gleaming hardwood floors, huge gourmet kitchen w/ granite, expansive center island, butler's pantry, work desk, sunny morning room, elegant dining room w/extensive moulding, family room w/coffered ceiling and fireplace, main level office can easily become a 6th bedroom, dual staircases, massive side sunroom. The attractive master suite features a double sided fireplace, tray ceiling, sitting room/zen haven featuring a wall of built-in shelving, an enormous walk in closet, master bath w/soaking tub & a shower. Bedroom #2 is generously sized with its' own full bath, bedroom #3 & bedroom #4 share a Jack and Jill style bathroom. The ingenious wheel chair accessible elevator opens directly into 4th bedroom for your convenience. This home was thoughtfully planned for aging in place or to provide ease of care for your loved one with limited physical abilities. Elevator allows access to all threes levels of this home ! The massive finished walkout lower level has a fireplace and provides a huge footprint for entertaining, a large bedroom, full bath, gym/au-pair suite, laundry center and a spacious finished storage area. There is 3 car side load garage, a fabulous Sunsetter retractable awning adorns your Trex deck that backs to trees and a beautifully landscaped yard w/ flagstone patio and jacuzzi. All 3 HVAC units were replaced in 2018 & the home is equipped with a Generac Whole House Power Backup system which provides essential circuit power protection and ensures necessities remain powered during an Electrical outage. Unit is fully integrated with main gas supply and is equipped with an automatic transfer switch for seamless functioning in the event of a power outage. Approx. 7539 fin. sq. ft of living on all three levels. Your opportunity to create precious memories in an amazing home is here. Carpe Diem !
Features & Amenities
Interior
-
Other Interior Features
Ceiling Fan(s), Elevator, Kitchen Island, Pantry, Recessed Lighting, Walk-In Closet(s), Vaulted Ceiling(s), High Ceilings, Tray Ceiling(s), Built-in Features, Crown Molding, Soaking Tub
-
Total Bedrooms
5
-
Bathrooms
4
-
1/2 Bathrooms
1
-
Above Grade Finished Area
5076.0
-
Basement YN
YES
-
Cooling YN
YES
-
Cooling
Central Air, Ceiling Fan(s), Zoned, Electric
-
Fireplace YN
YES
-
Heating YN
YES
-
Heating
Natural Gas, Central, Zoned
-
Pet friendly
N/A
Exterior
-
Garage
Yes
-
Garage spaces
3
-
Construction Materials
Brick, Vinyl Siding
-
Parking
Garage Door Opener, Asphalt, Garage, Driveway, Attached
-
Pool
No
-
Waterfront YN
NO
Area & Lot
-
Lot Size(acres)
0.48
-
Lot Size(square feet)
20,707
-
Property Type
Residential
-
Property Sub Type
Single Family Residence
-
Architectural Style
Colonial
Price
-
Sales Price
$1,395,000
-
Tax Amount
$15,007
-
Financing Options
Conventional, Cash, VA, FHA
-
Sq. Footage
7,539
-
Price/SqFt
$185
HOA
-
Association
YES
-
Association Fee
$116.67
-
Association Fee Frequency
Monthly
-
Association Fee Includes
N/A
Property Resources
-
Horse Property
NO
School District
-
Elementary School
N/A
-
Middle School
N/A
-
High School
N/A
Property Features
-
Stories
3
-
New Construction
NO
-
Accessibility Features
Accessible Full Bath, Accessible Entrance, Therapeutic Whirlpool, Accessible Elevator Installed, Customized Wheelchair Accessible
-
Senior Community YN
NO
-
Sewer
Public Sewer
-
Tax Lot
13
-
Water Source
Public
Schedule a Showing
Showing scheduled successfully.
Mortgage calculator
Estimate your monthly mortgage payment, including the principal and interest, property taxes, and HOA. Adjust the values to generate a more accurate rate.
Your payment
Principal and Interest:
$
Property taxes:
$
HOA fees:
$
Total loan payment:
$
Total interest amount:
$
Location
County
MONTGOMERY
Elementary School
Middle School
High School
Listing Courtesy of Vicki K Reyes , RE/MAX Realty Centre, Inc.
RealHub Information is provided exclusively for consumers' personal, non-commercial use, and it may not be used for any purpose other than to identify prospective properties consumers may be interested in purchasing. All information deemed reliable but not guaranteed and should be independently verified. All properties are subject to prior sale, change or withdrawal. RealHub website owner shall not be responsible for any typographical errors, misinformation, misprints and shall be held totally harmless.

AGENT
Derek Benjamin
Call Derek today to schedule a private showing.

* Listings on this website come from the FMLS IDX Compilation and may be held by brokerage firms other than the owner of this website. The listing brokerage is identified in any listing details. Information is deemed reliable but is not guaranteed. If you believe any FMLS listing contains material that infringes your copyrighted work please click here to review our DMCA policy and learn how to submit a takedown request.© 2024 FMLS.
Related Properties
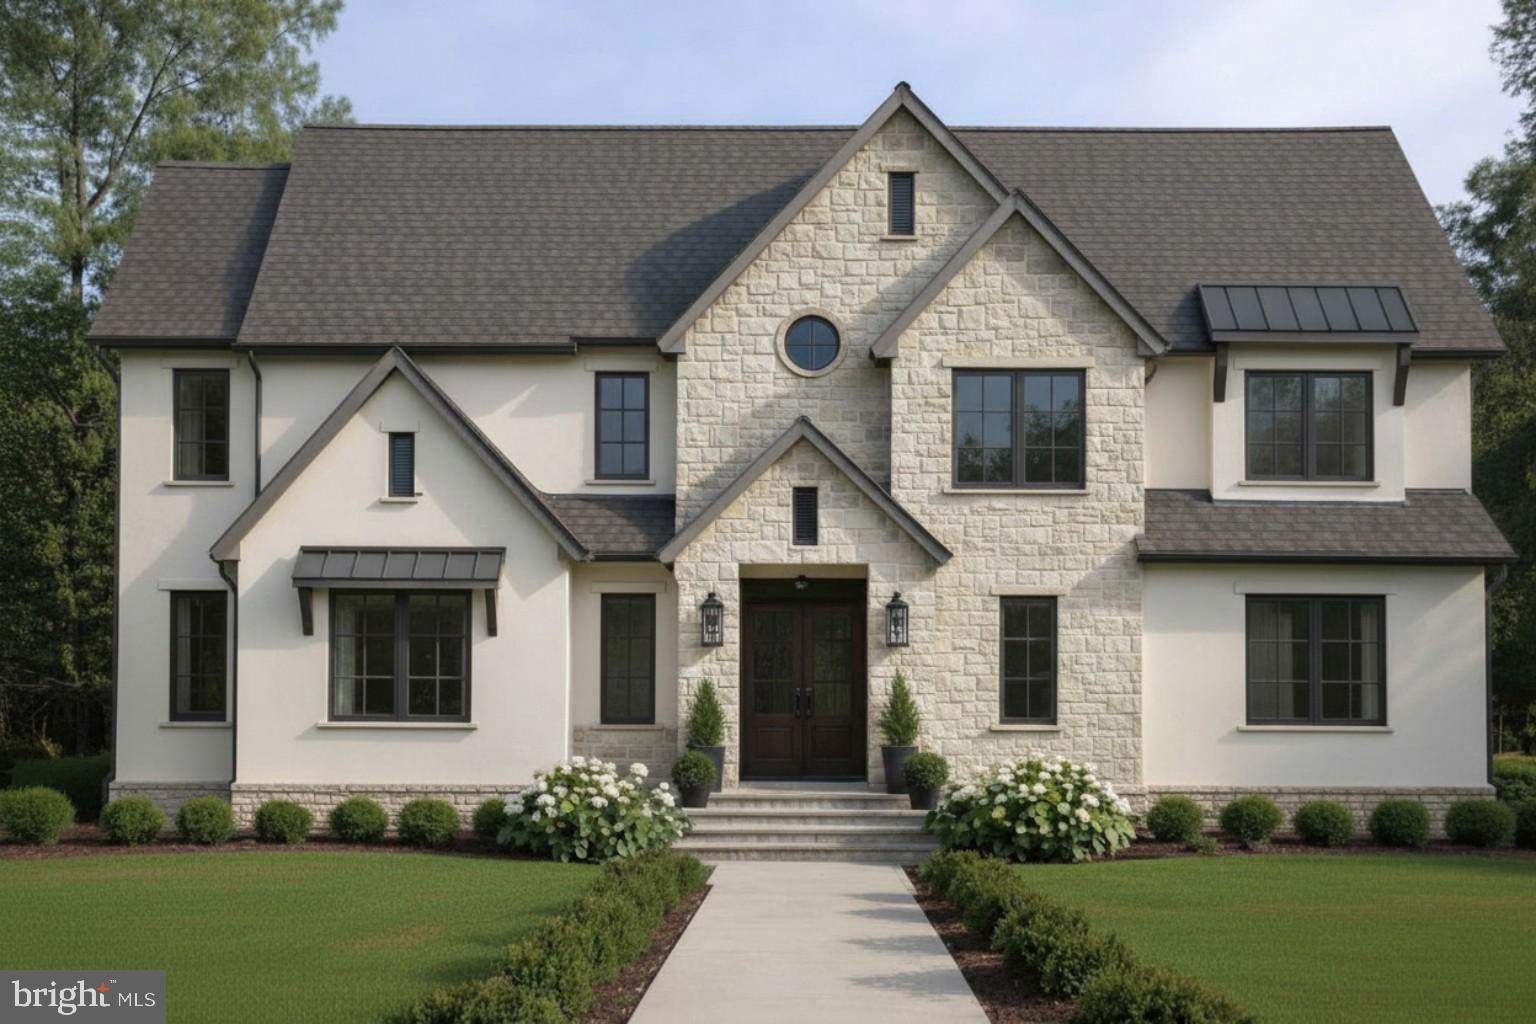
POTOMAC
8620 FALLS ROAD
4 Beds
3 Baths
2,202 Sq.Ft.
$1,299,000
MLS#: MDMC2217916
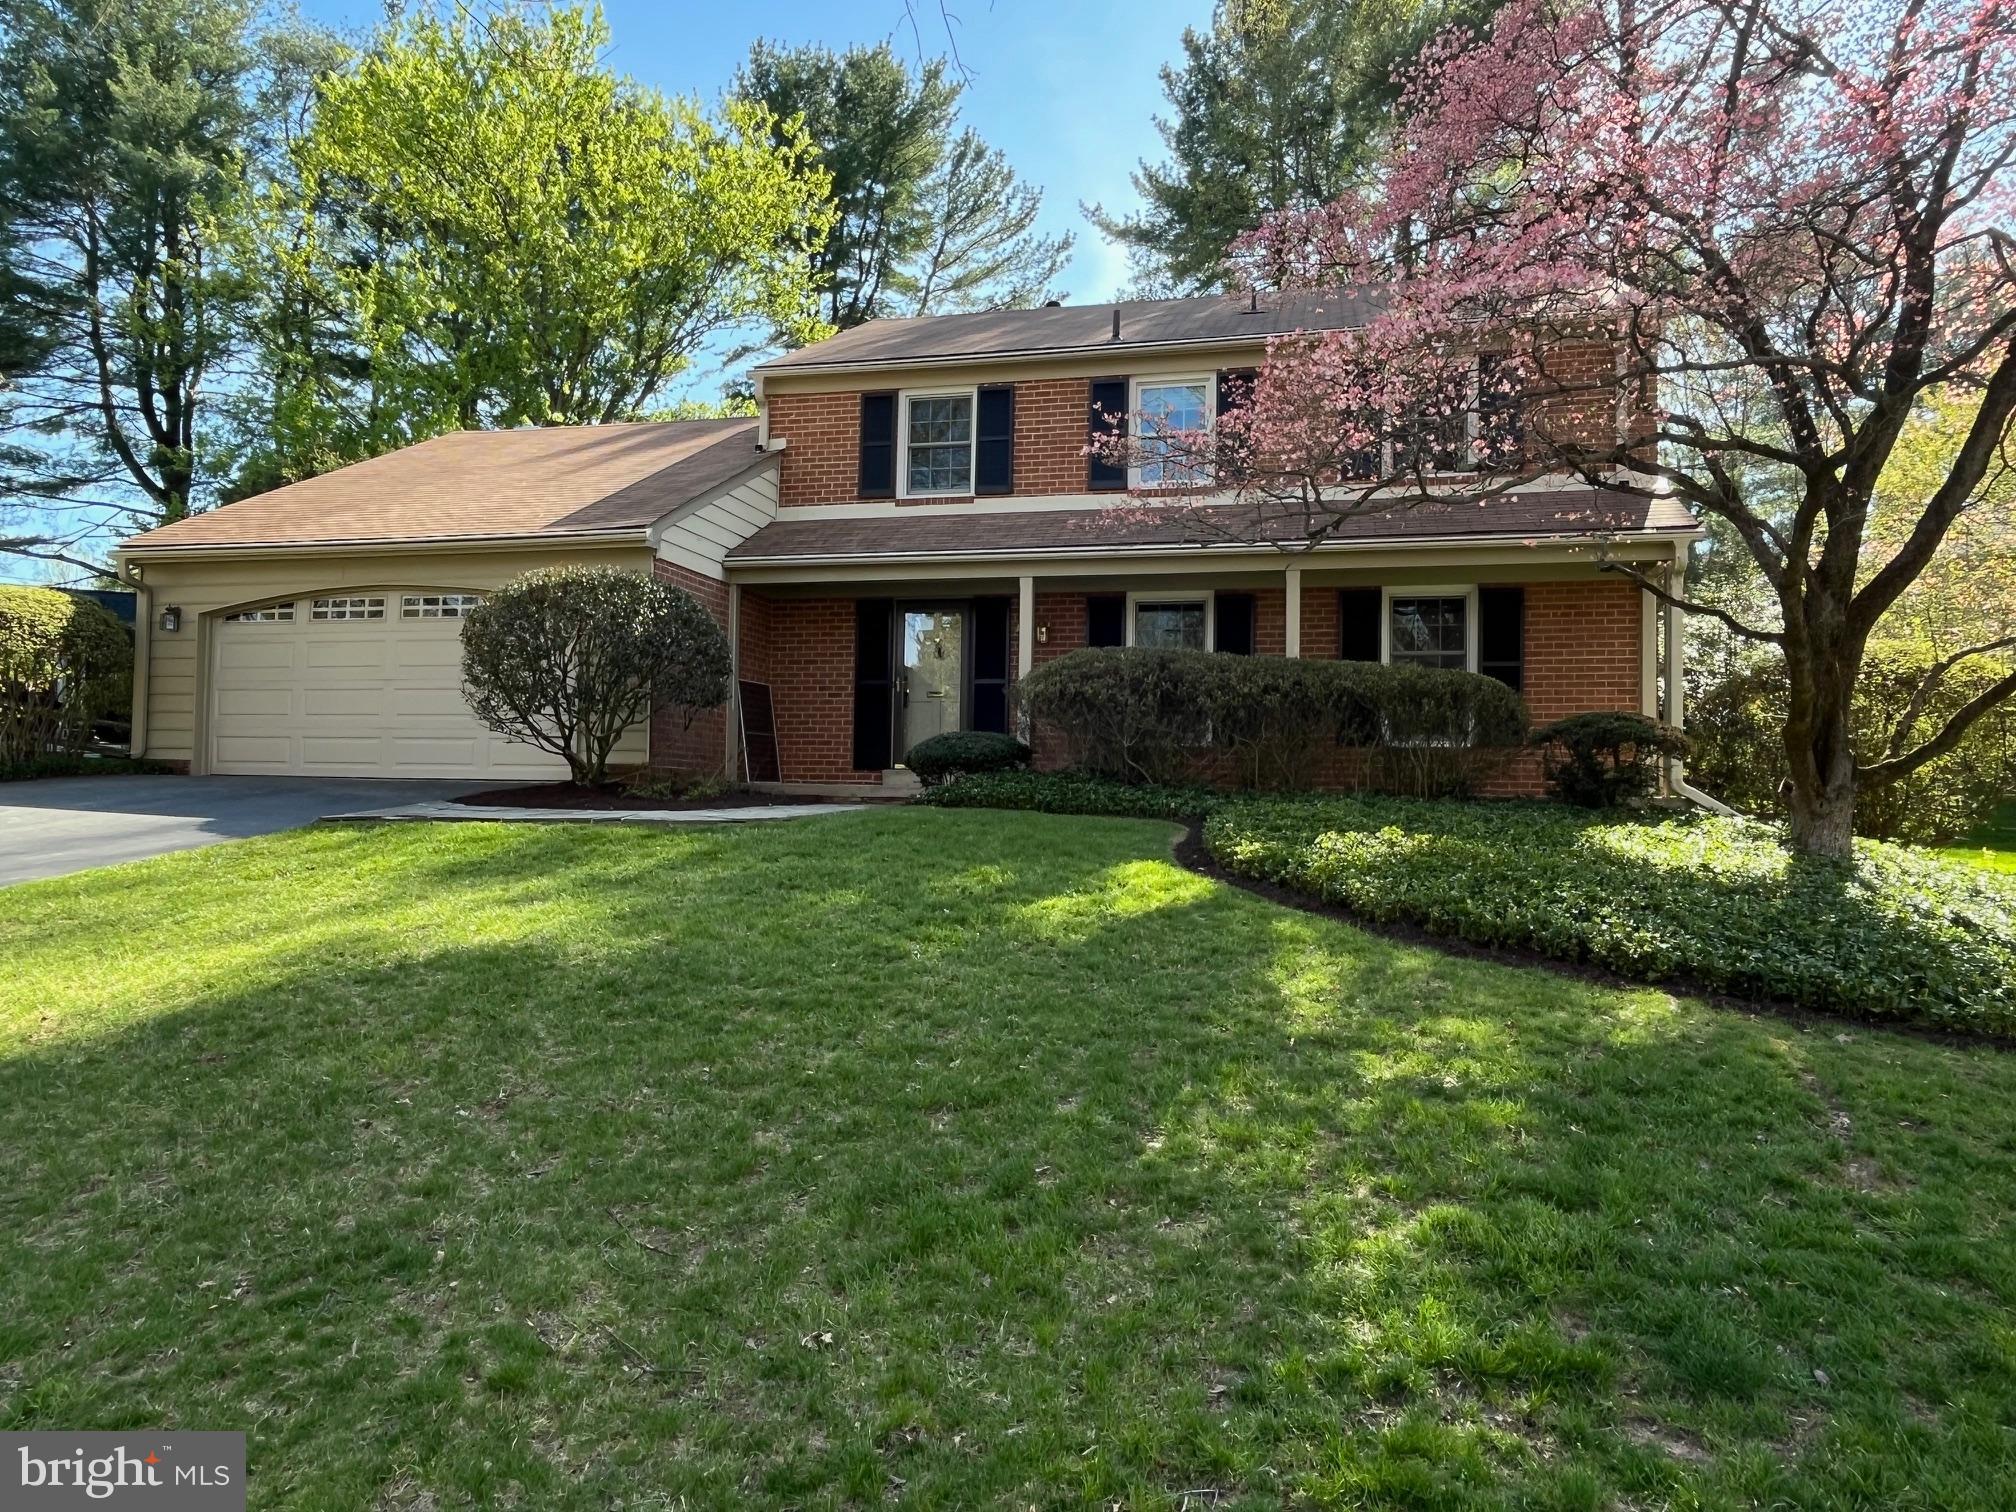
POTOMAC
23 OLD CREEK COURT
5 Beds
3 Baths
2,946 Sq.Ft.
$1,155,500
MLS#: MDMC2213934
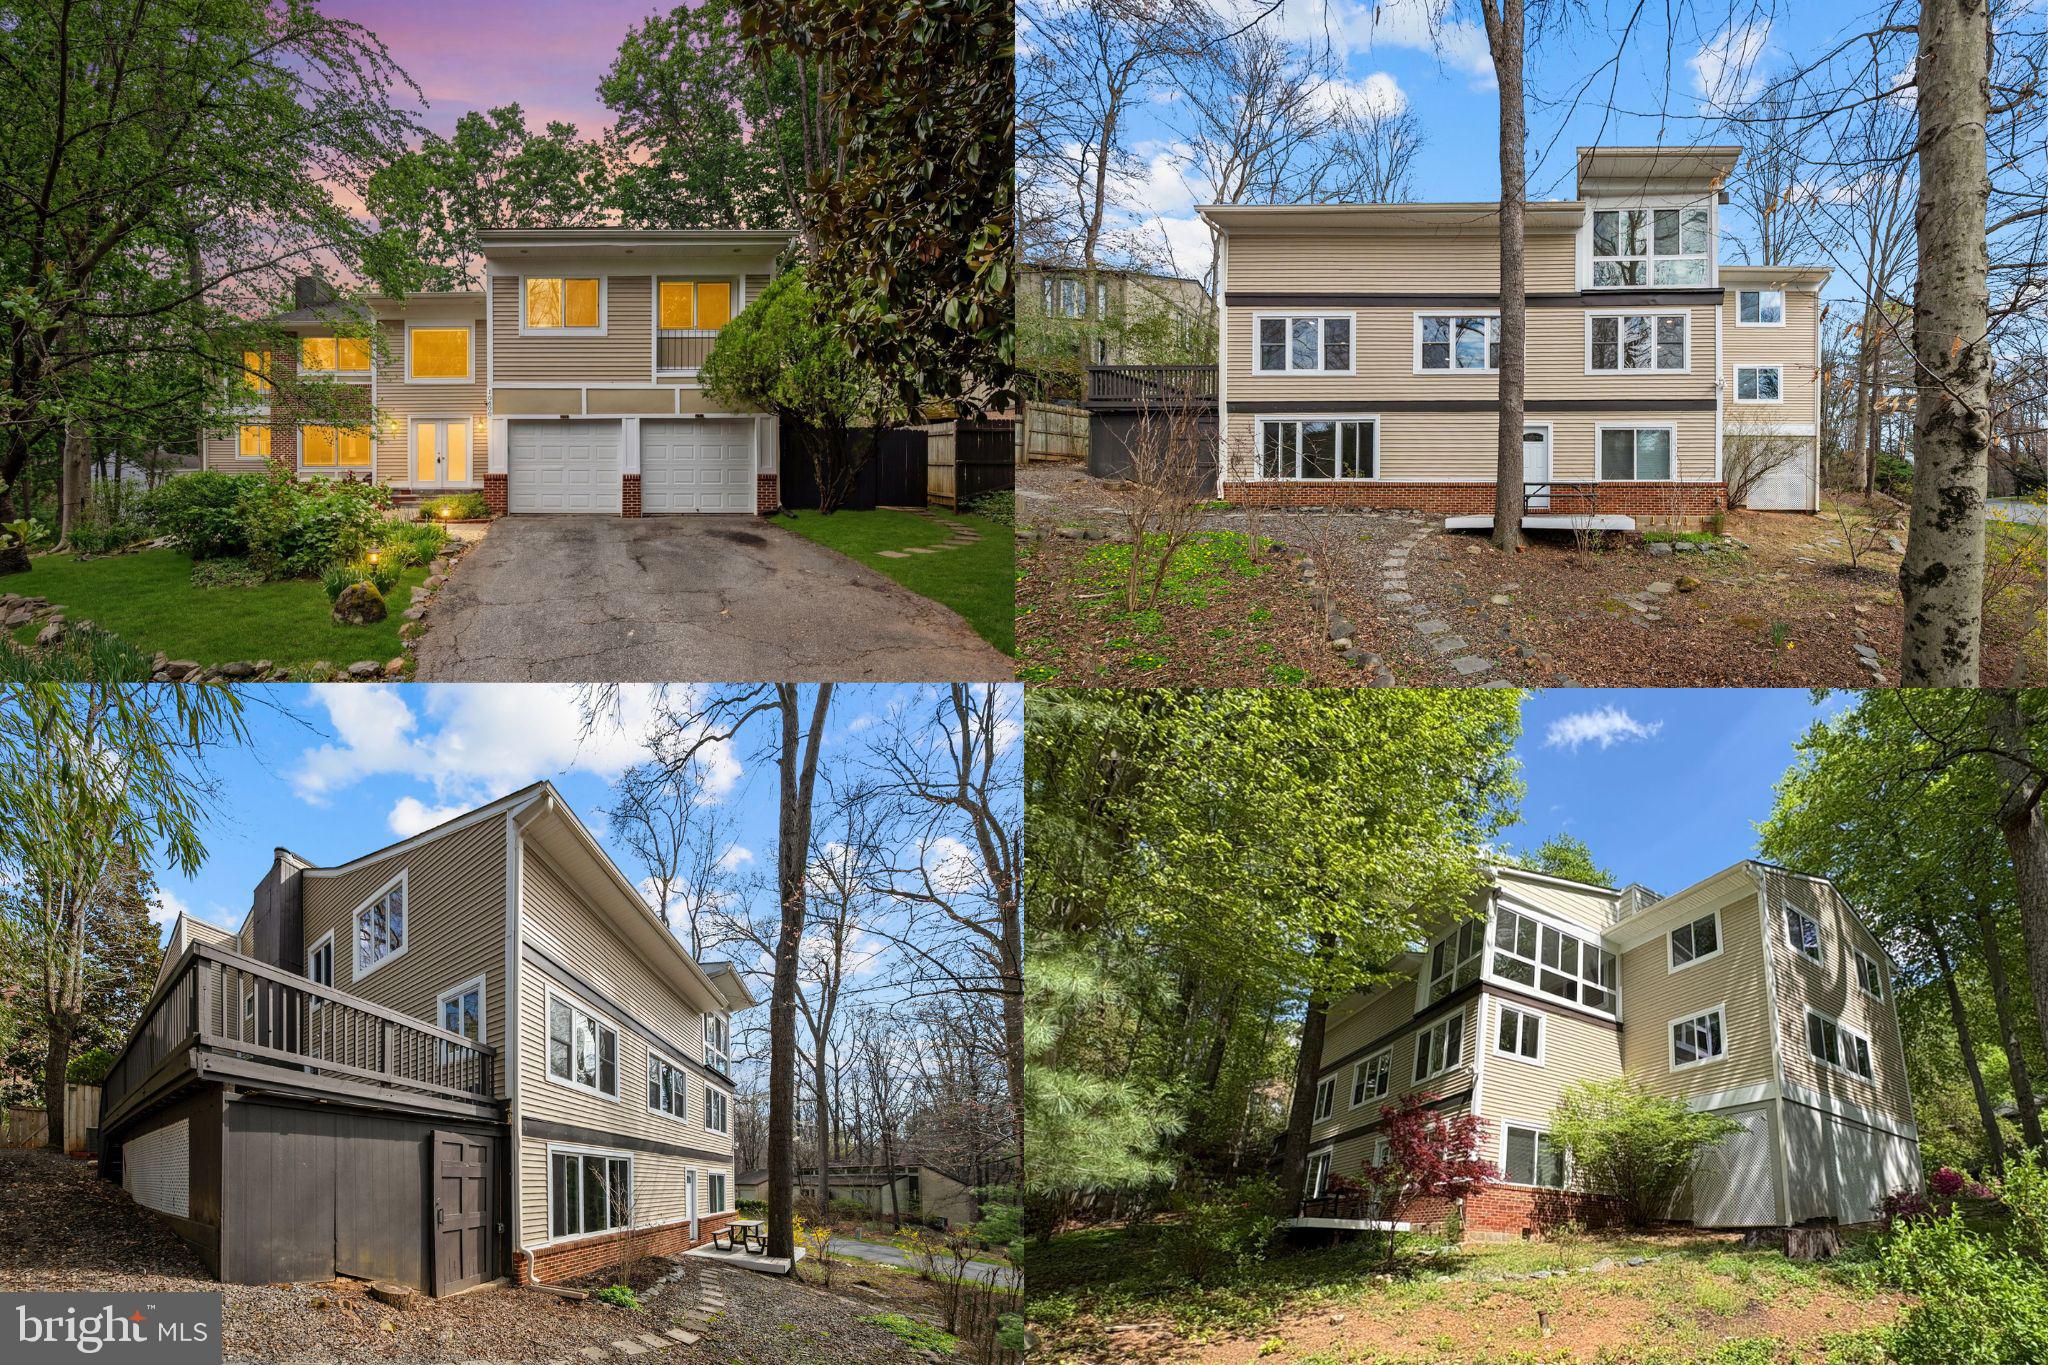
POTOMAC
10600 VANTAGE COURT
6 Beds
5 Baths
6,389 Sq.Ft.
$1,299,000
MLS#: MDMC2225040
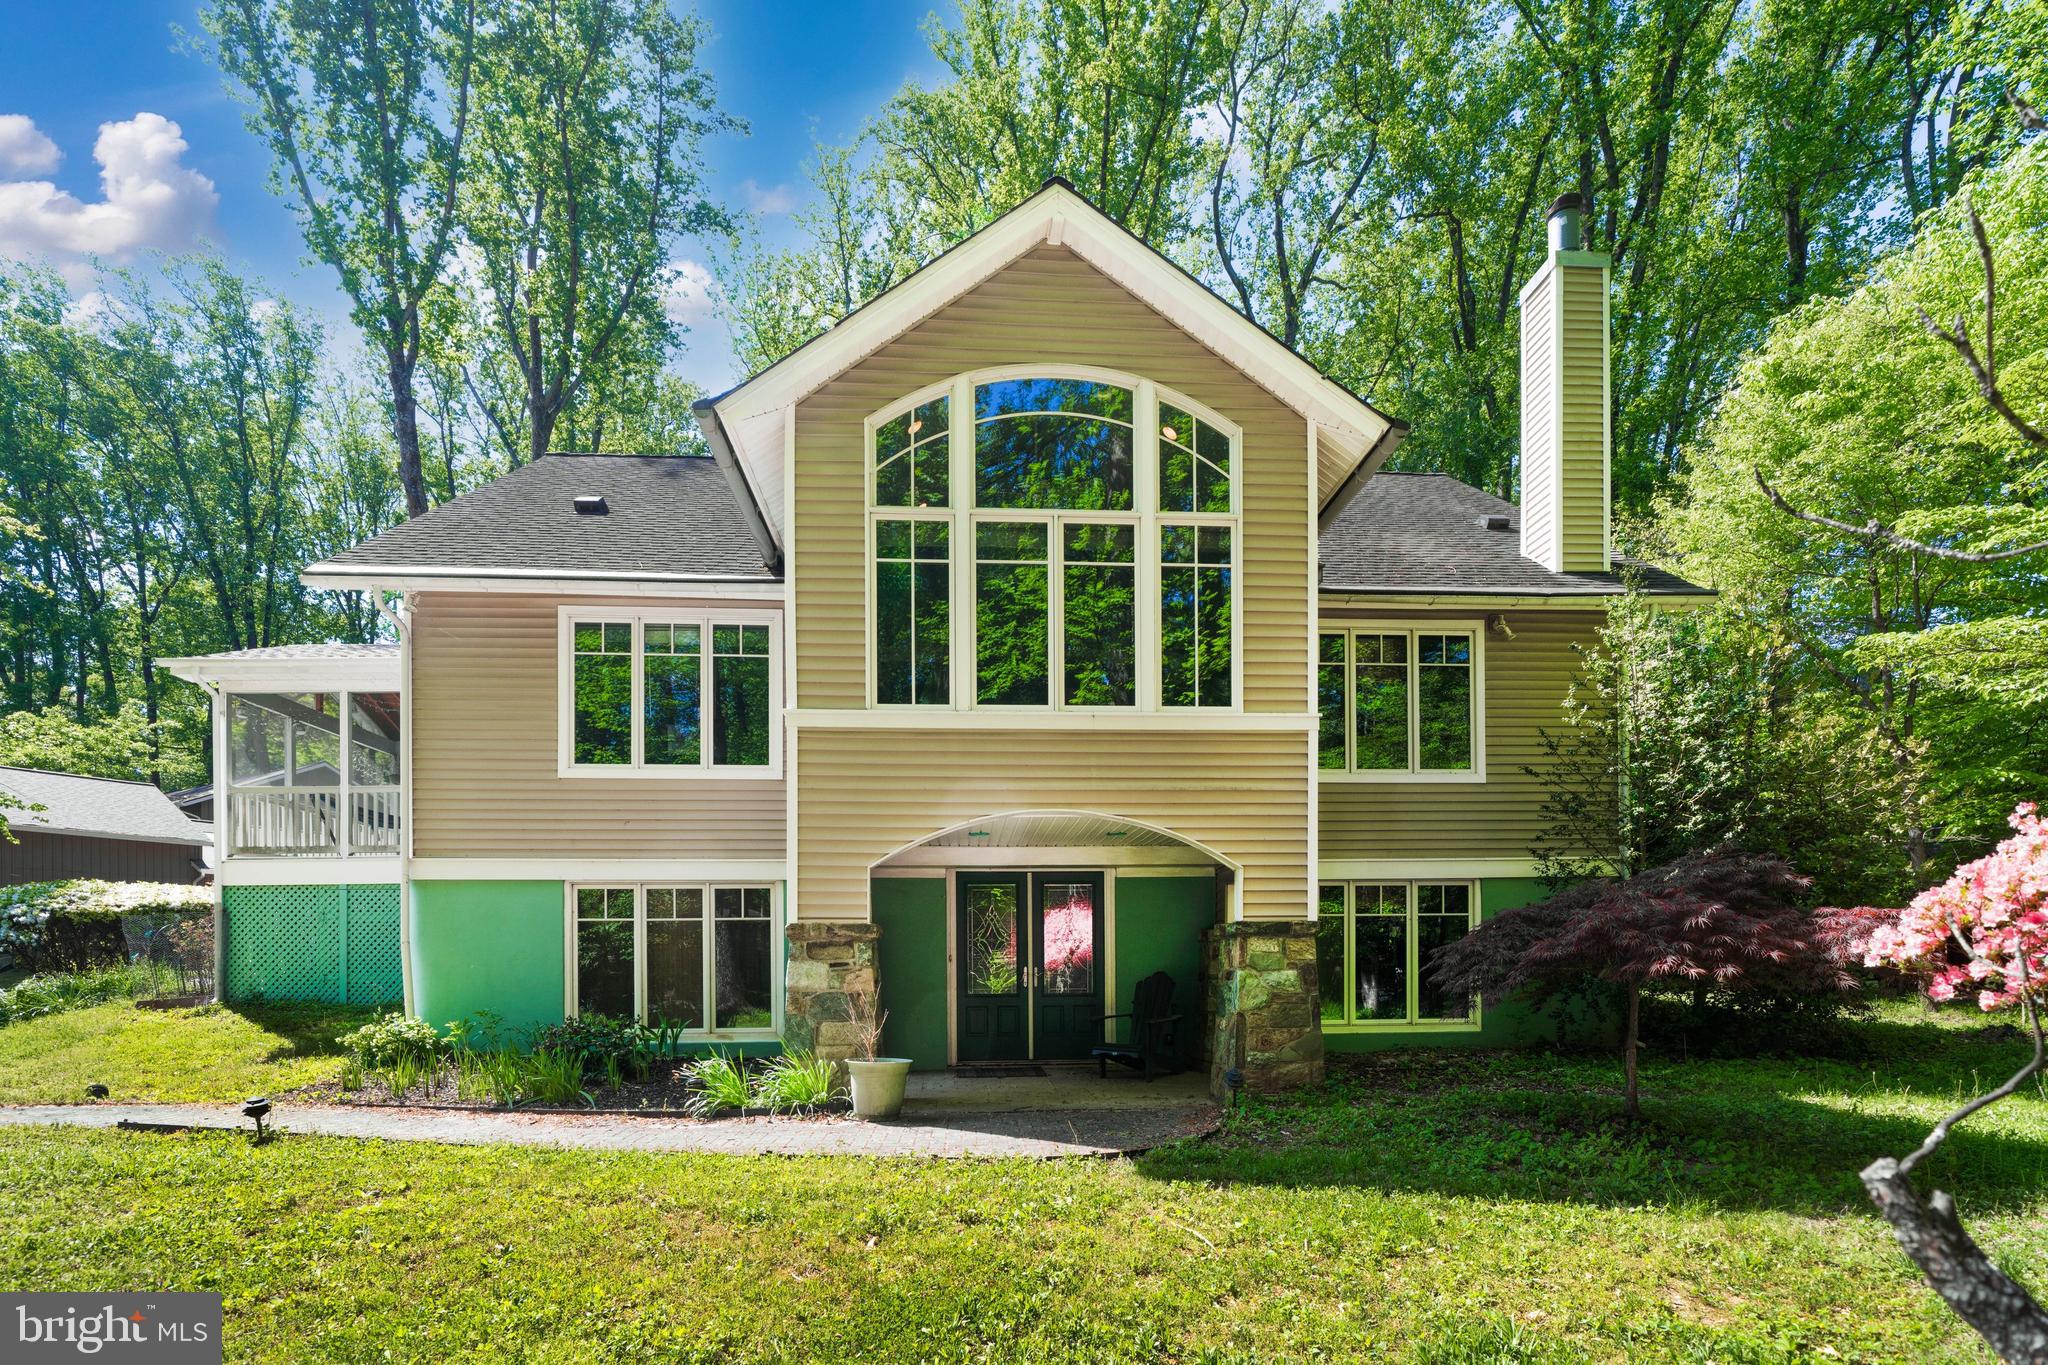
POTOMAC
9328 GARDEN COURT
5 Beds
3 Baths
4,150 Sq.Ft.
$1,400,000
MLS#: MDMC2229316
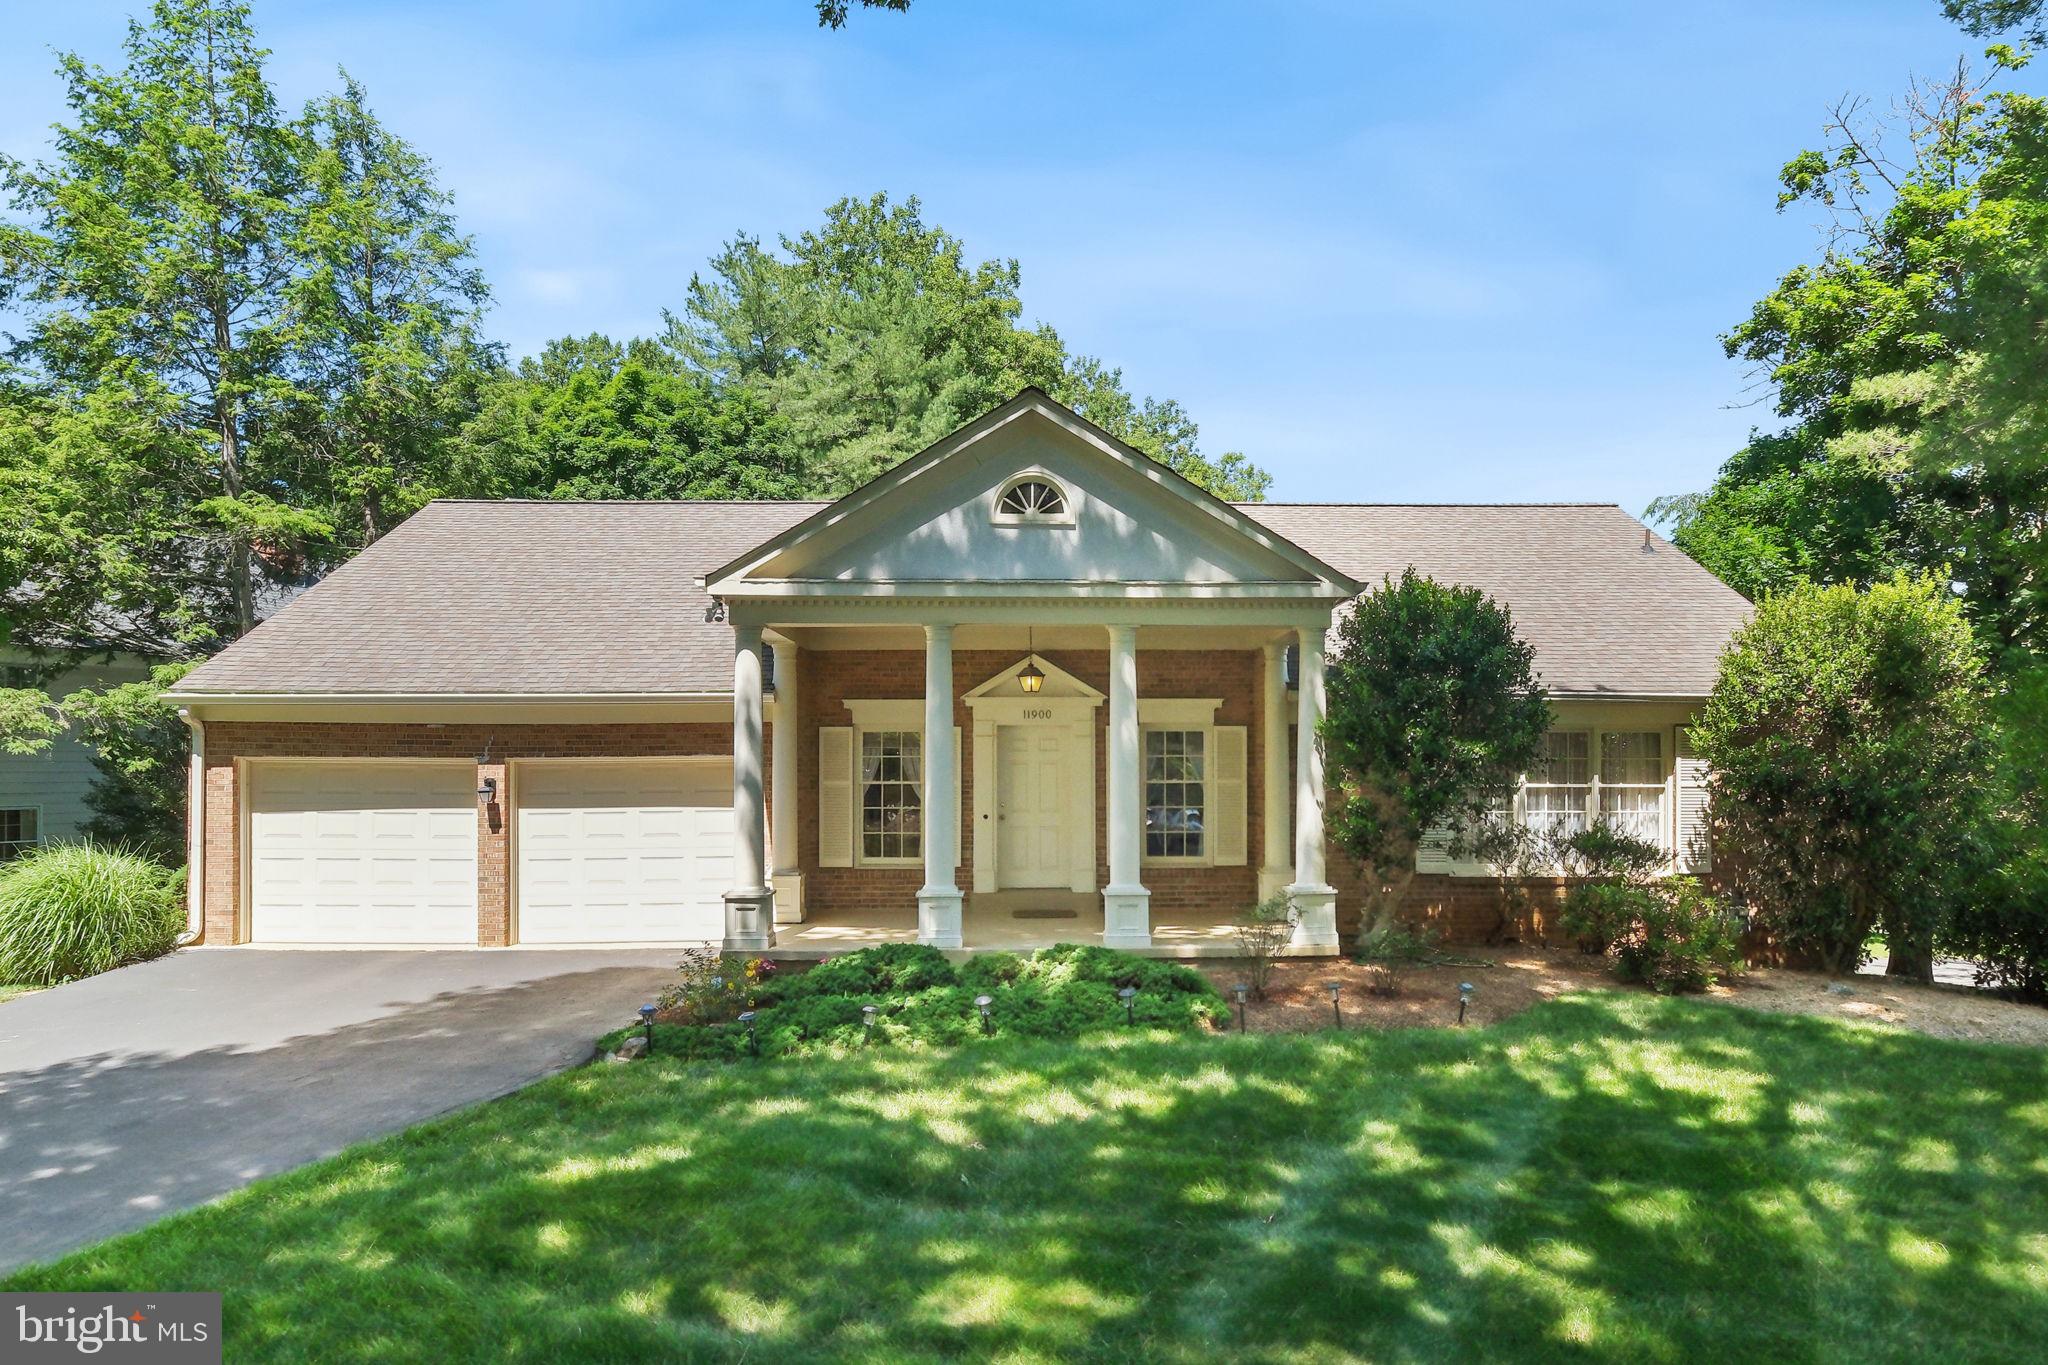
POTOMAC
11900 CANFIELD ROAD
4 Beds
3 Baths
3,559 Sq.Ft.
$1,200,000
MLS#: MDMC2238306
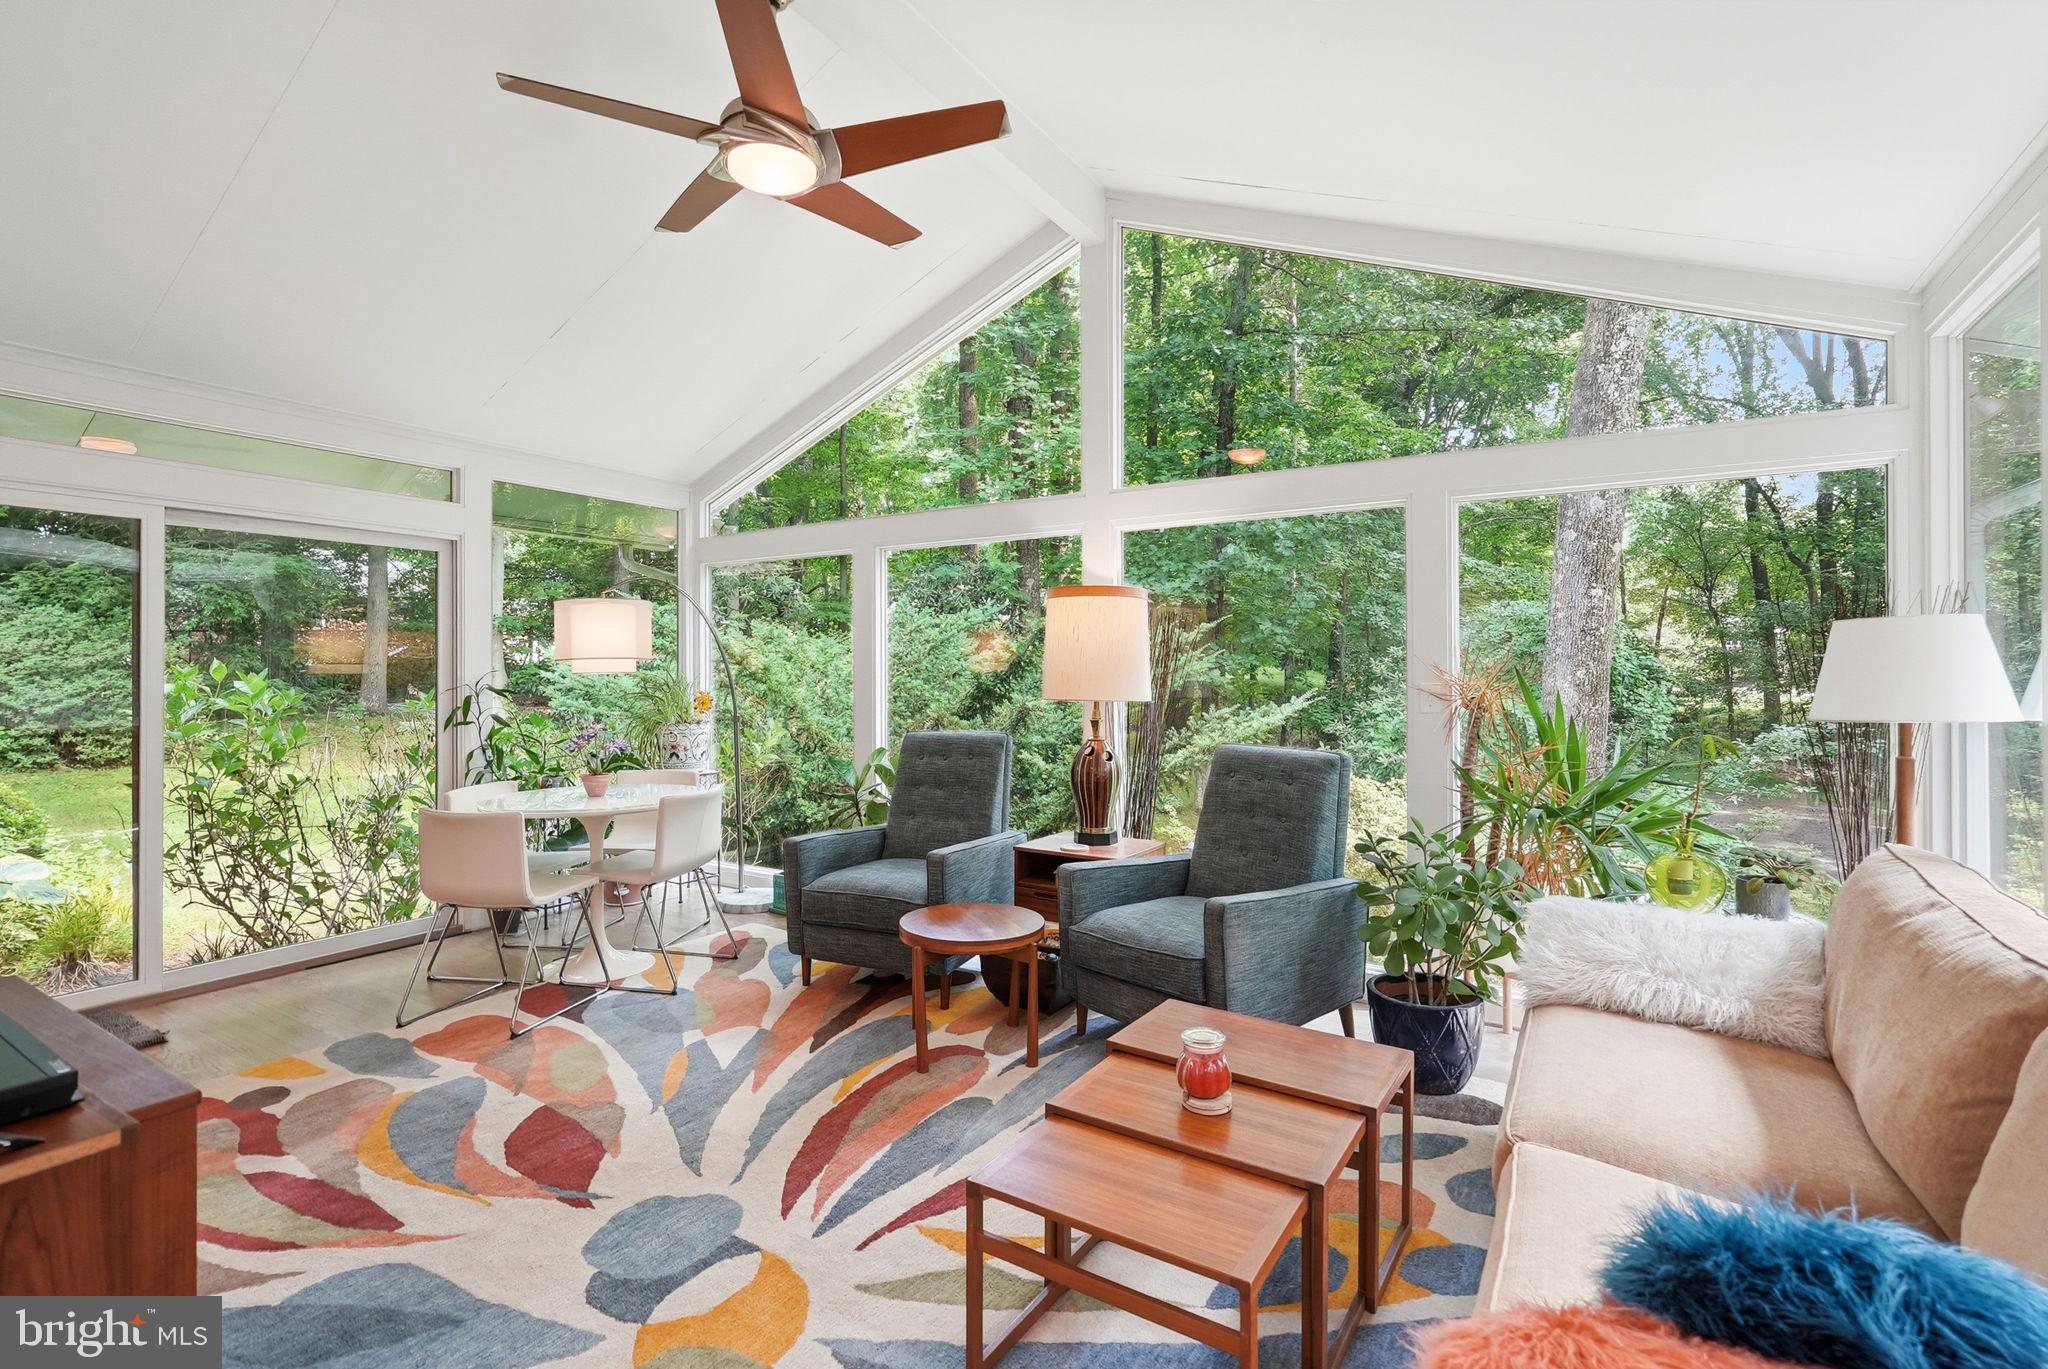
POTOMAC
9228 FARNSWORTH DRIVE
7 Beds
3 Baths
3,988 Sq.Ft.
$1,599,900
MLS#: MDMC2235408

POTOMAC
7809 HIDDEN MEADOW TERRACE
4 Beds
3 Baths
4,558 Sq.Ft.
$1,395,000
MLS#: MDMC2225124
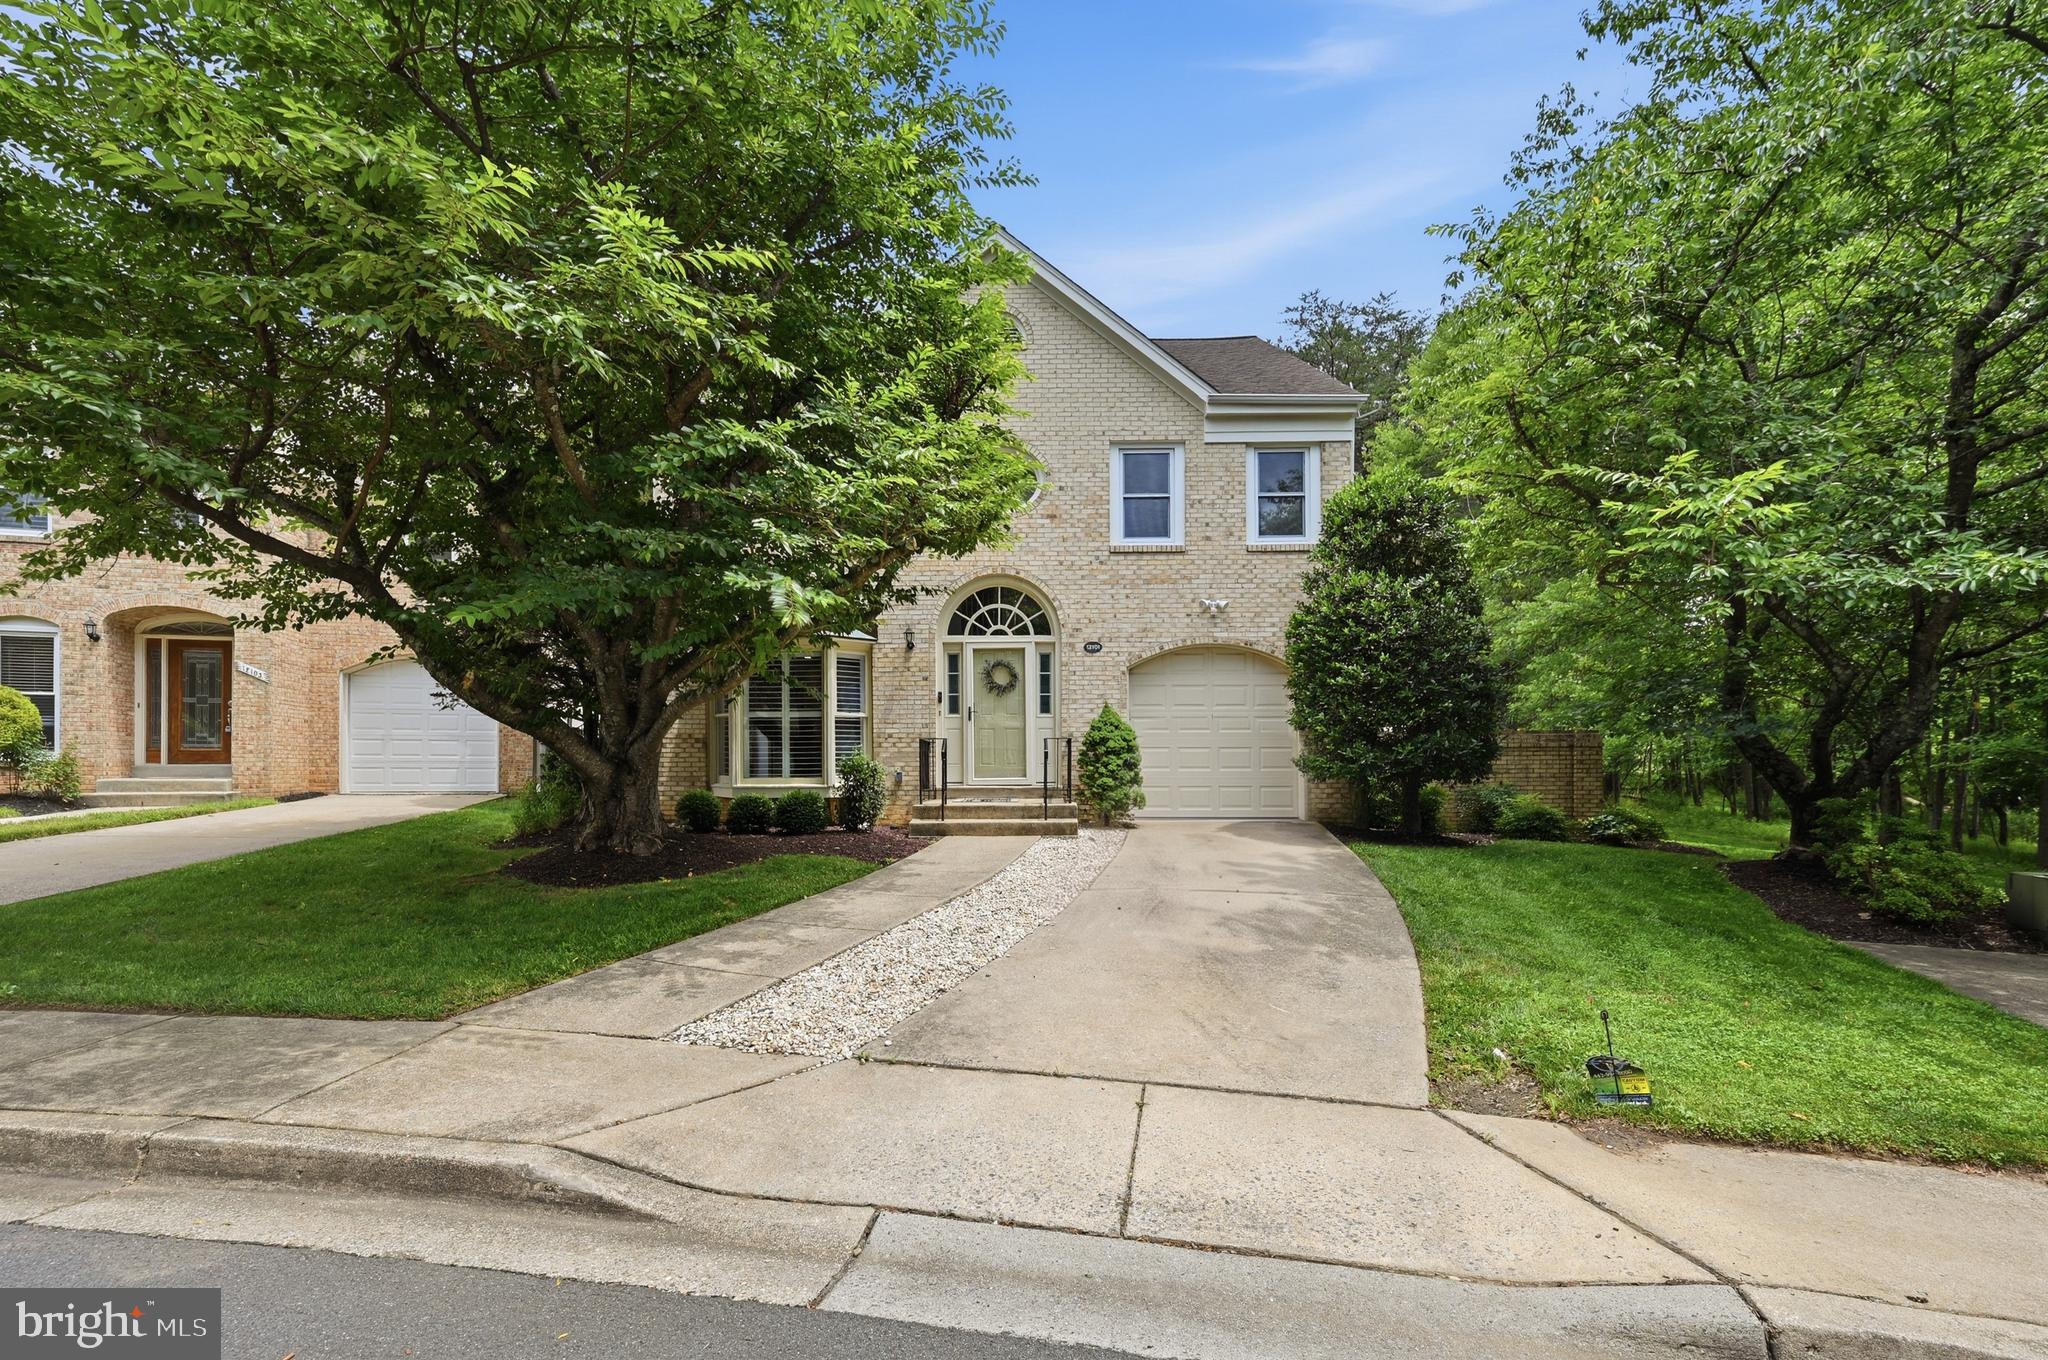
POTOMAC
12101 GATEWATER DRIVE
4 Beds
3 Baths
3,197 Sq.Ft.
$1,550,000
MLS#: MDMC2244846
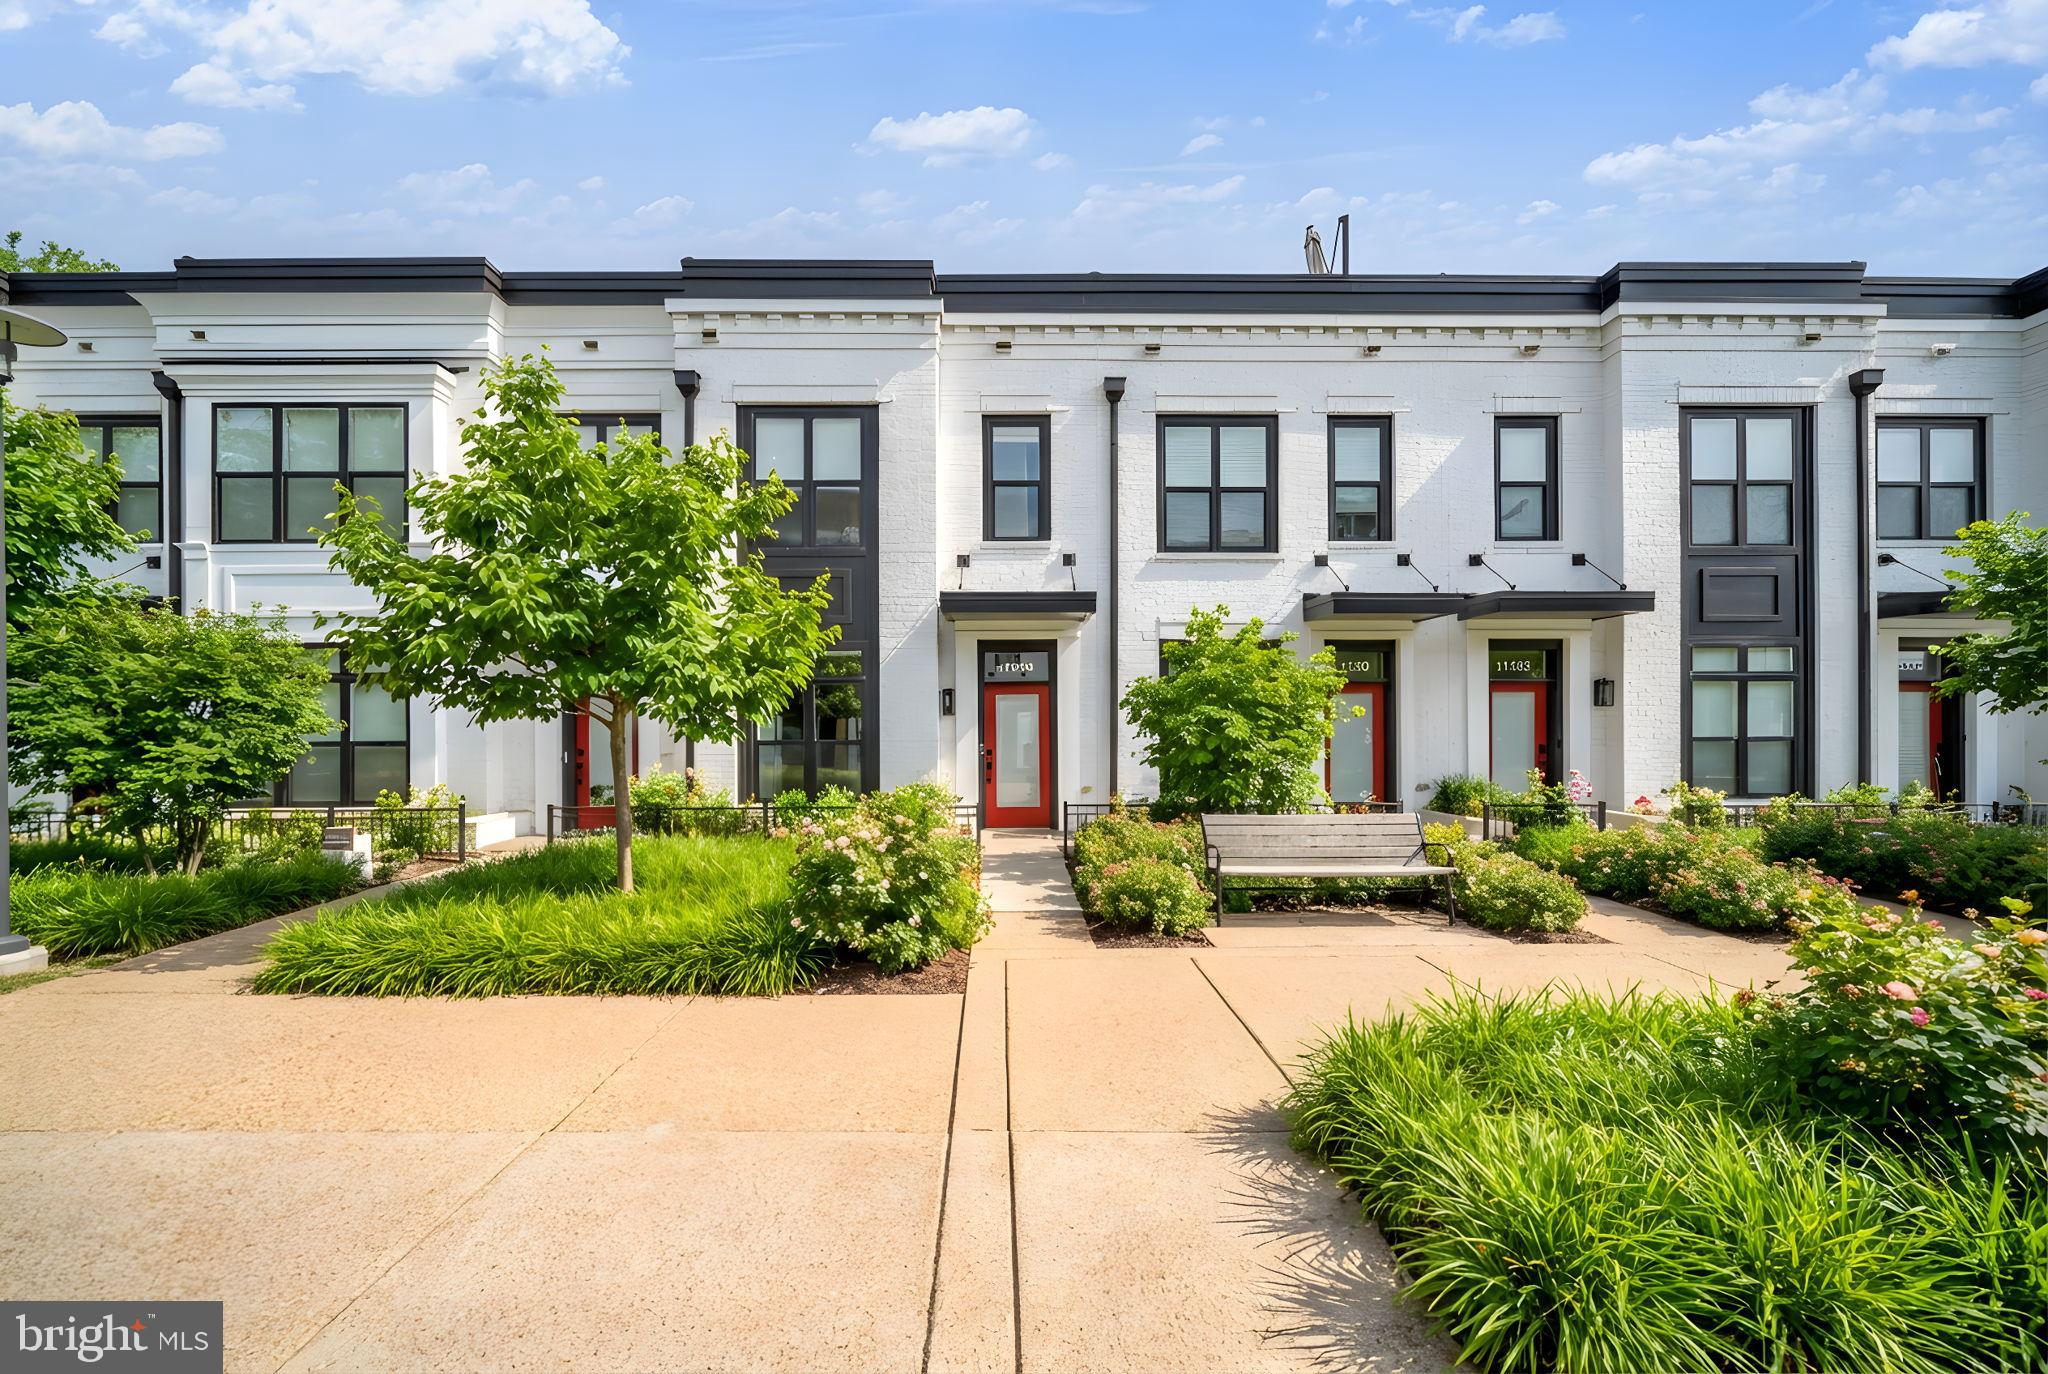
POTOMAC
11326 EMERALD PARK ROAD
3 Beds
3 Baths
2,248 Sq.Ft.
$1,149,999
MLS#: MDMC2238612
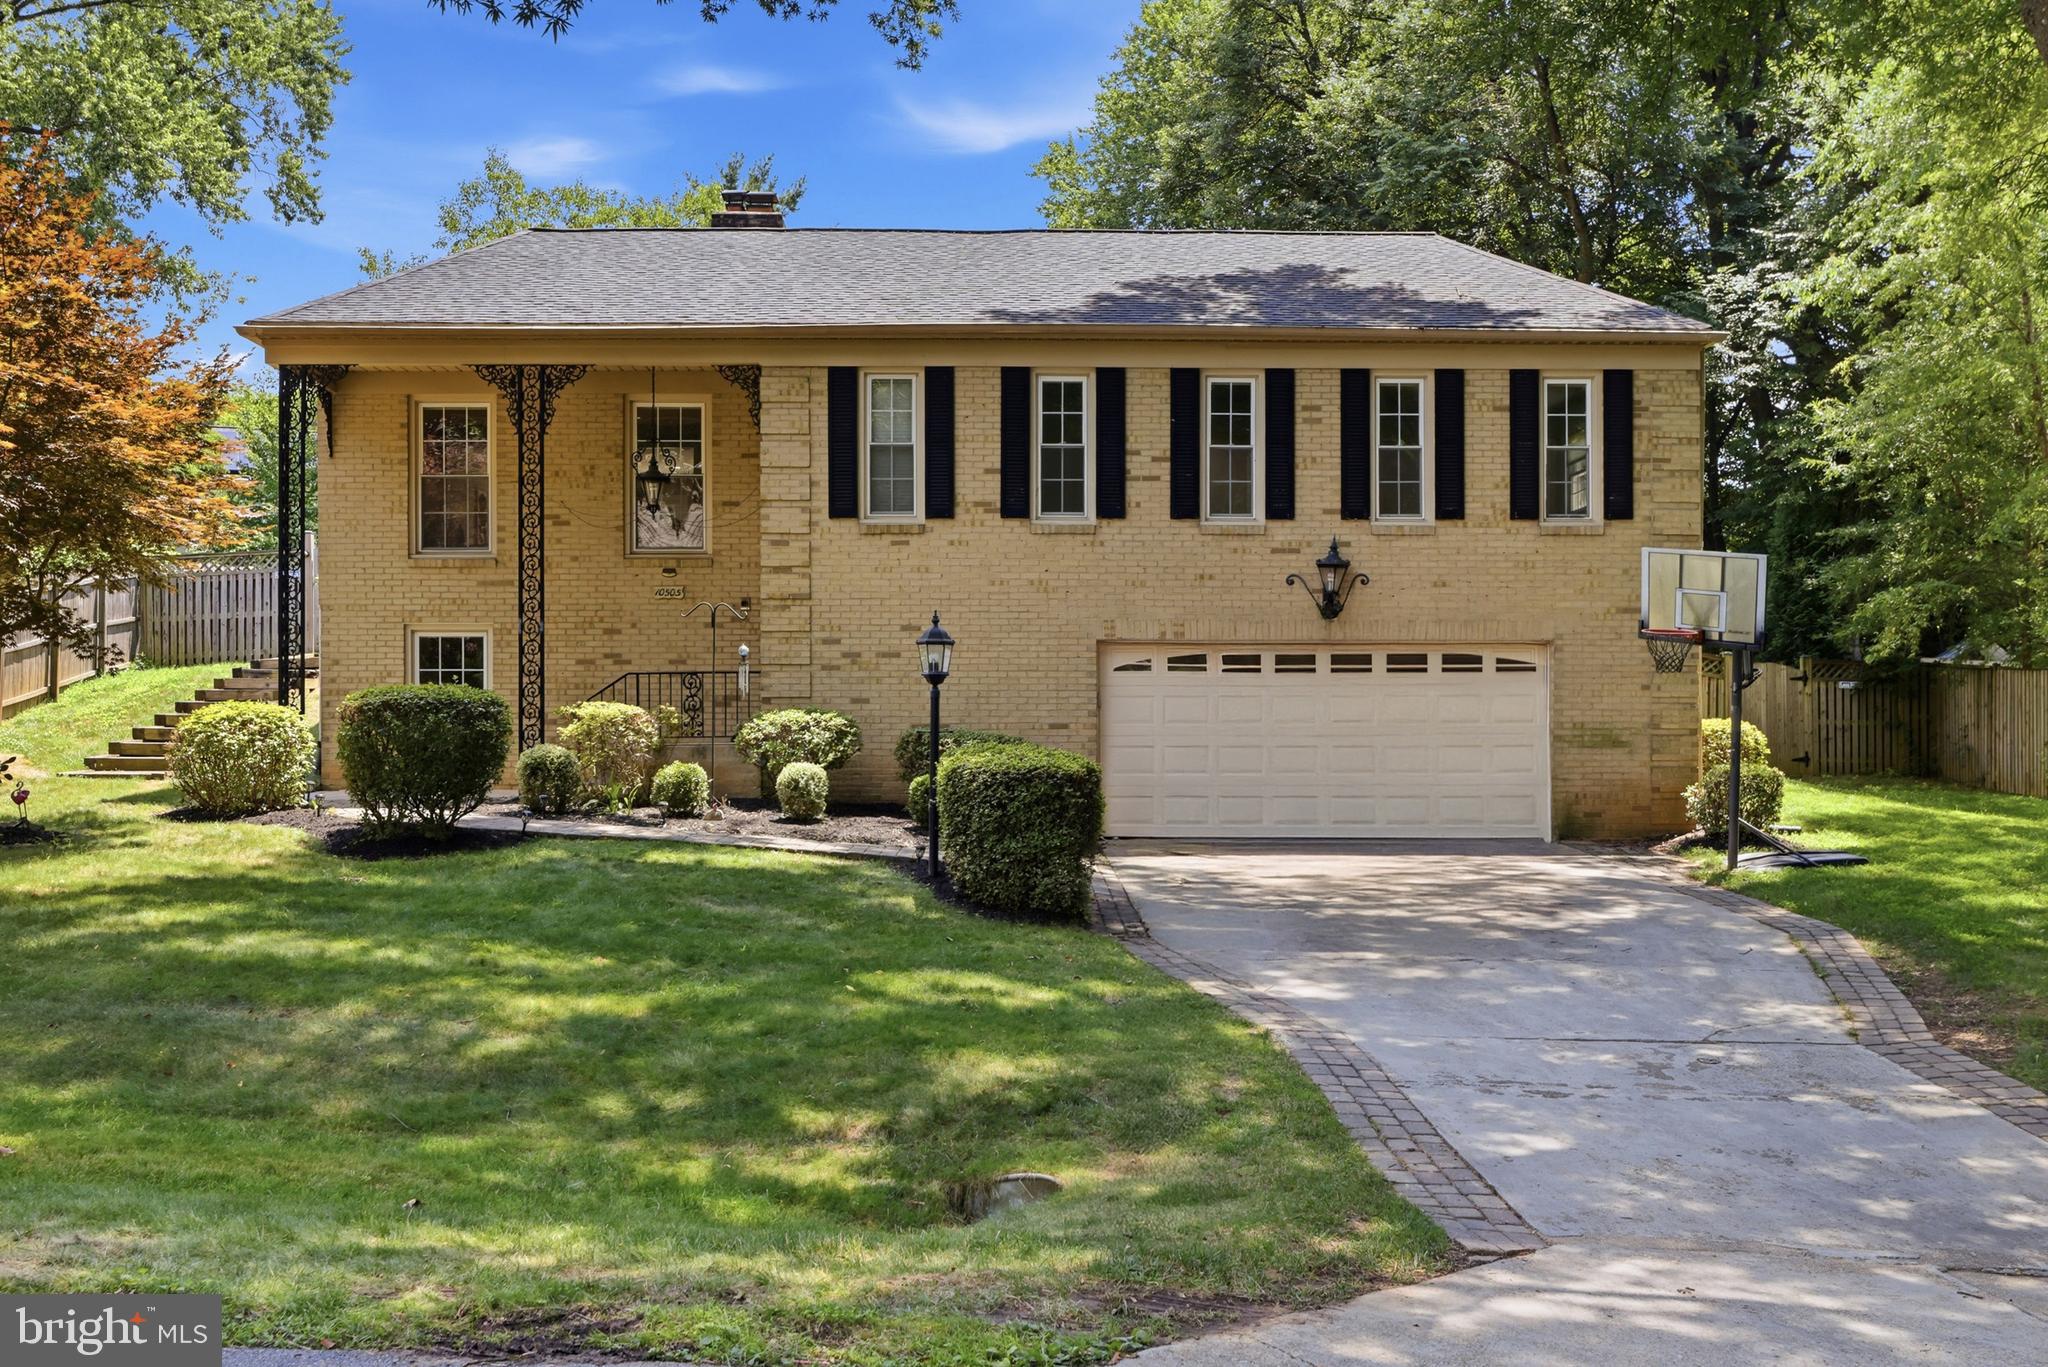
POTOMAC
10505 TYLER TERRACE
5 Beds
3 Baths
2,750 Sq.Ft.
$1,150,000
MLS#: MDMC2240834
.png)