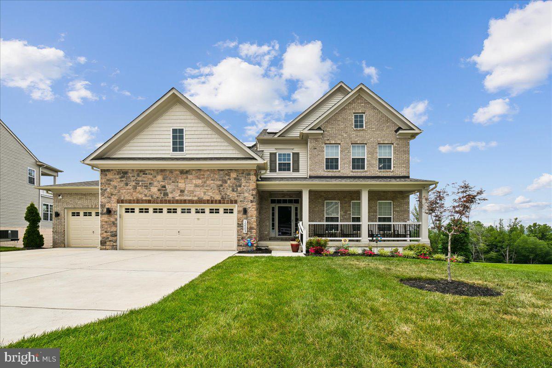
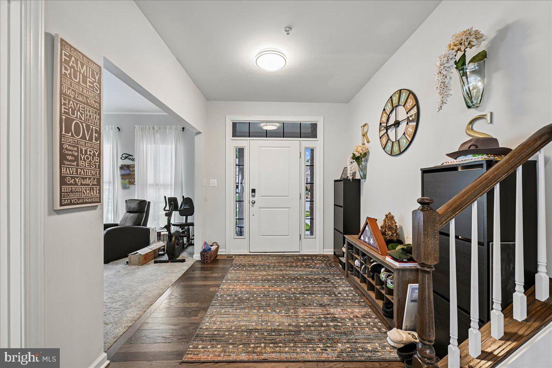
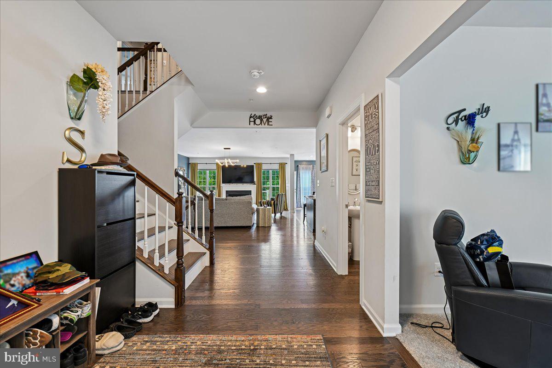
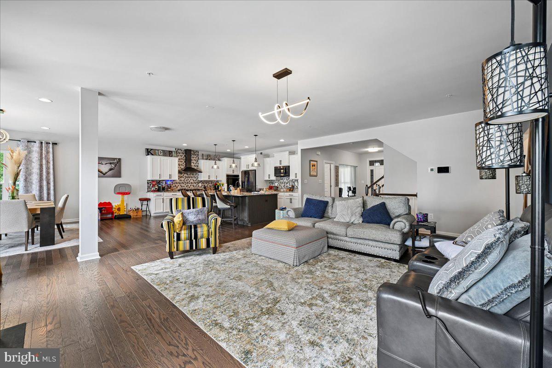
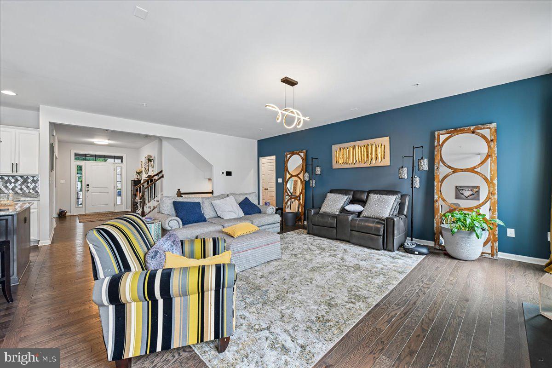
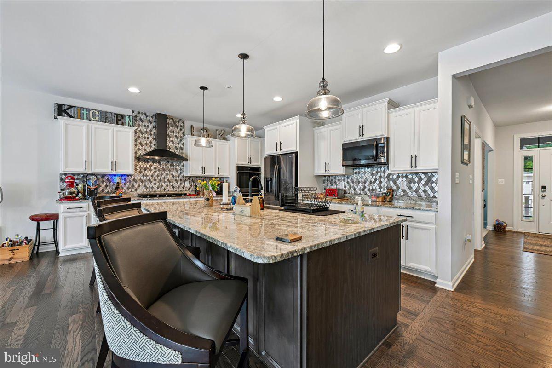
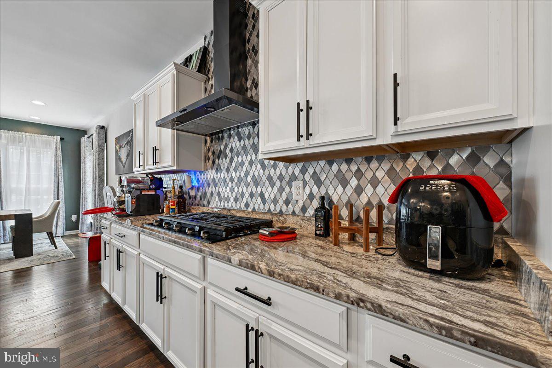
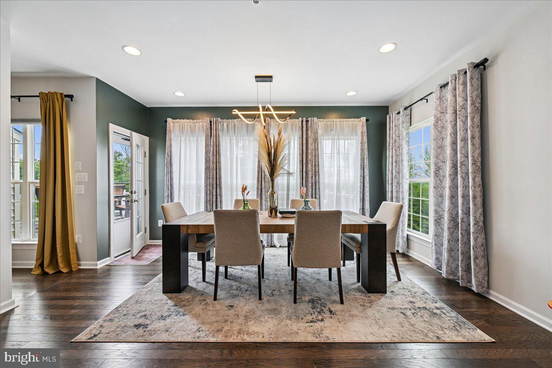
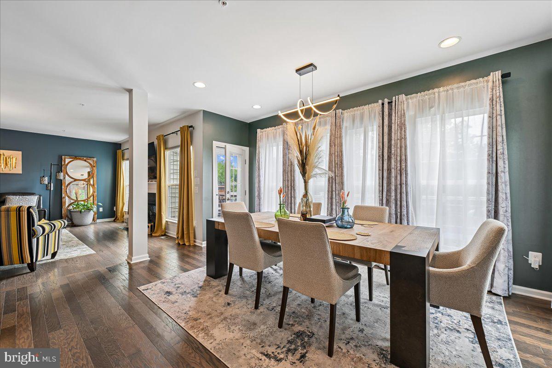
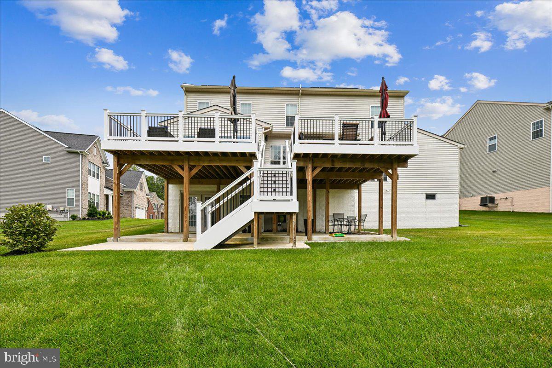
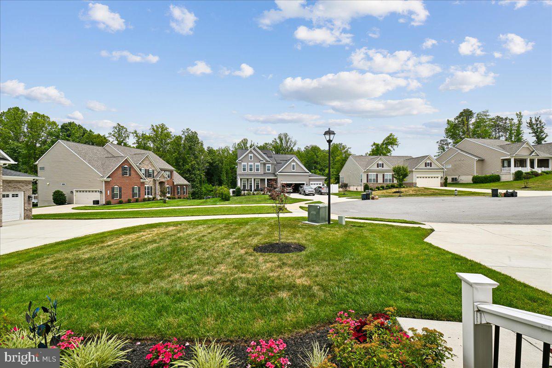
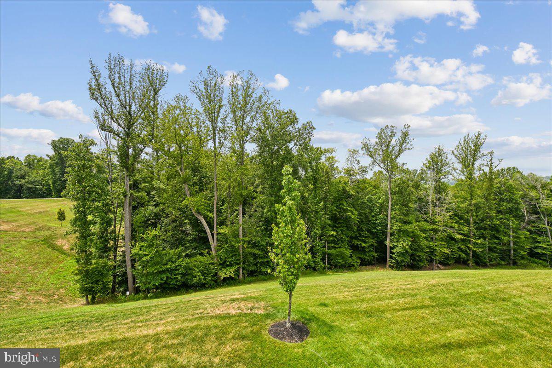
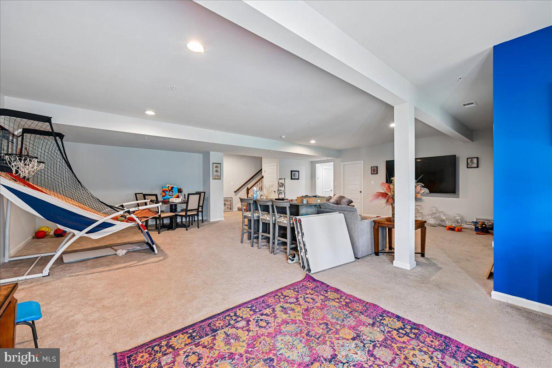
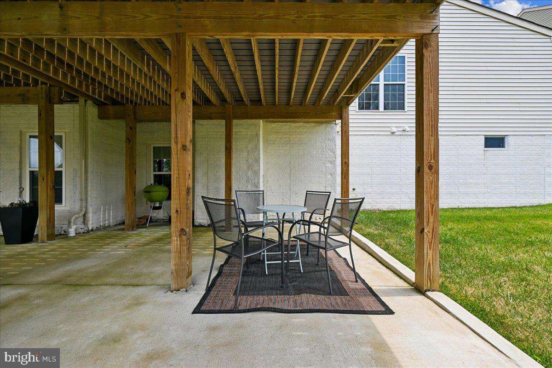
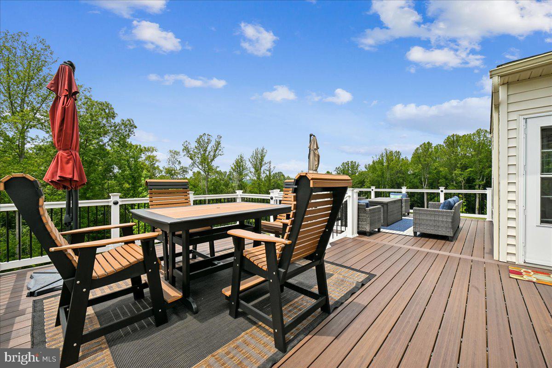
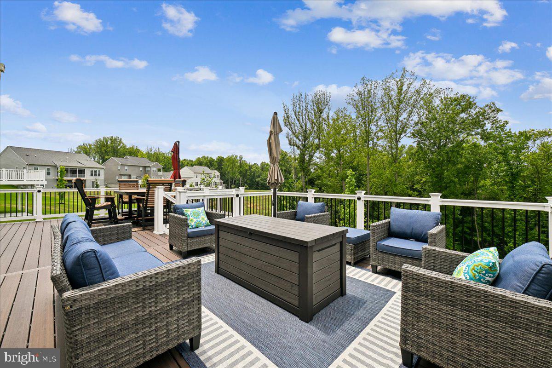
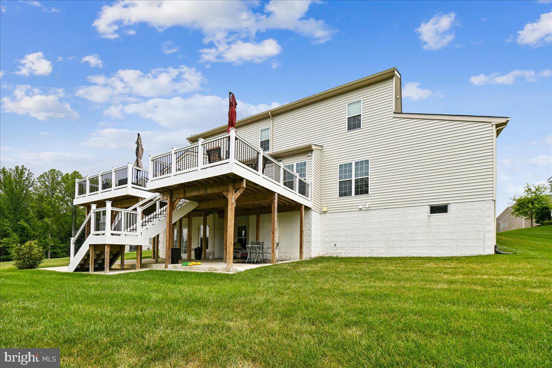
Features & Amenities

Interior

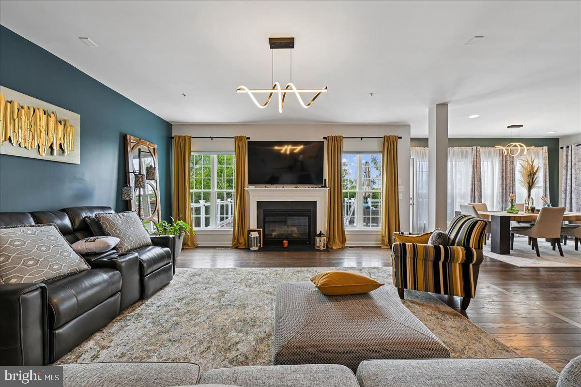
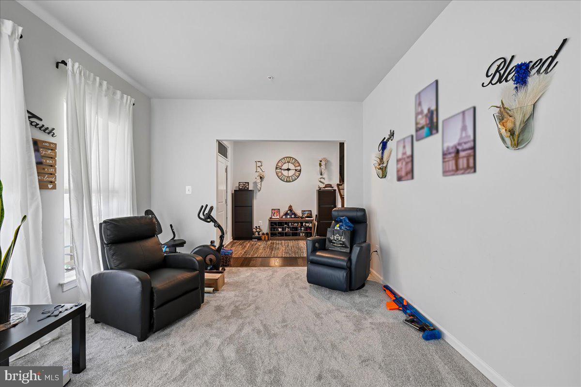
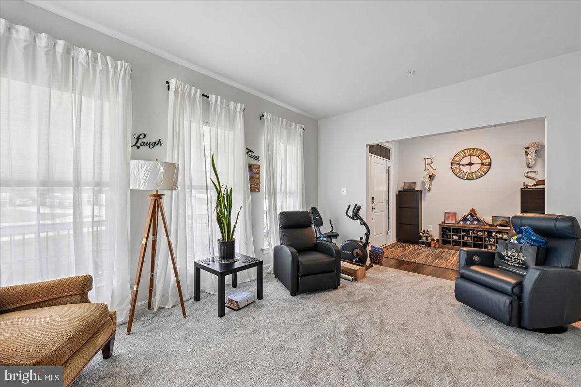
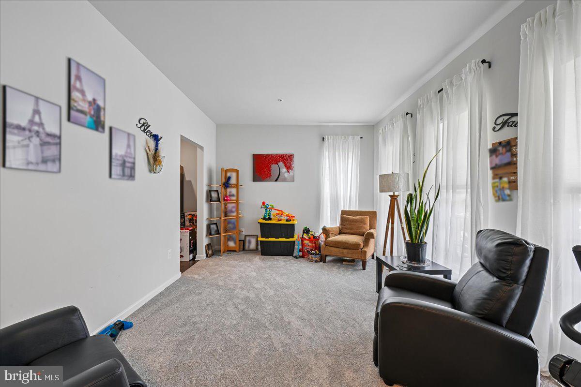
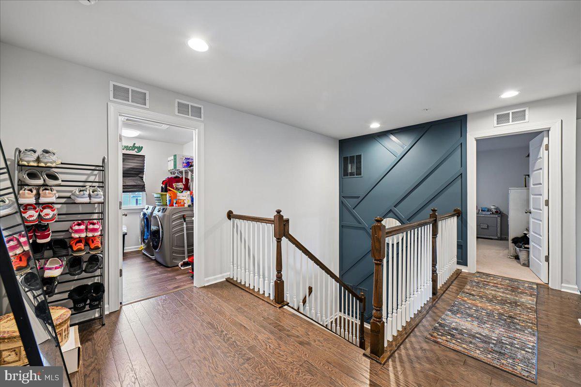
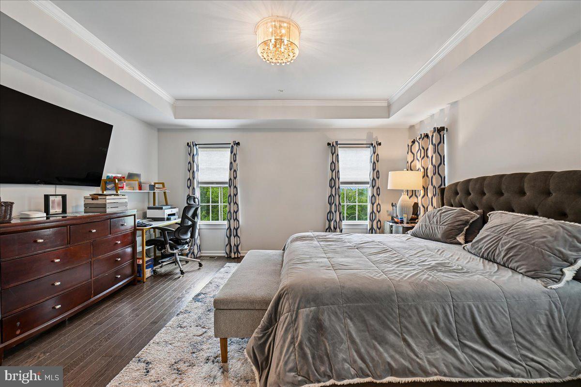
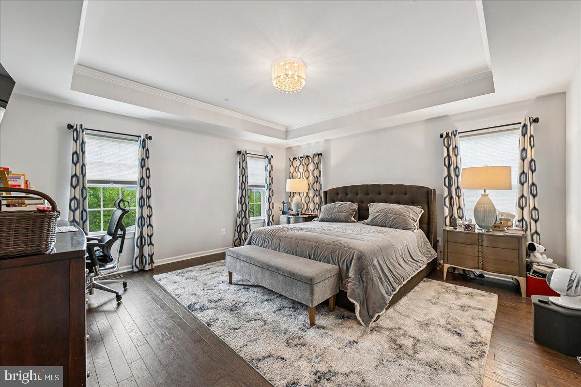
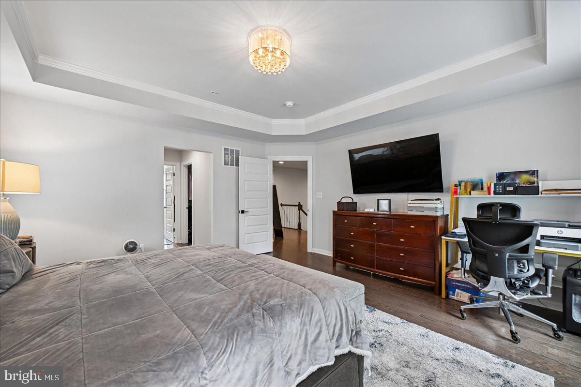
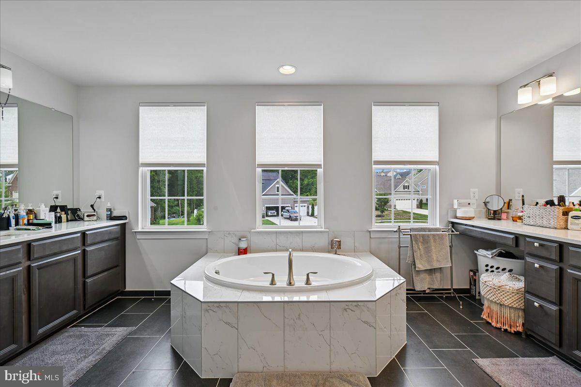
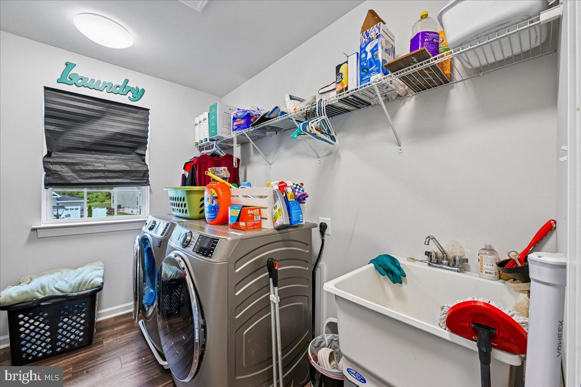
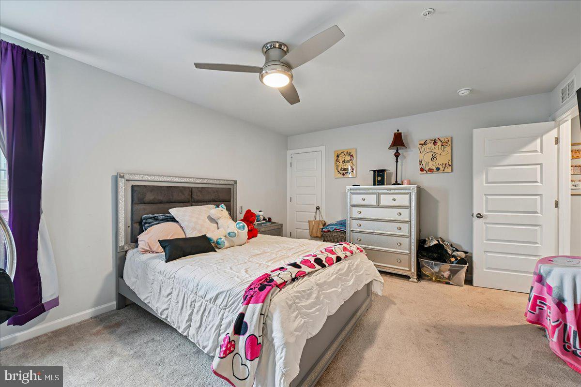
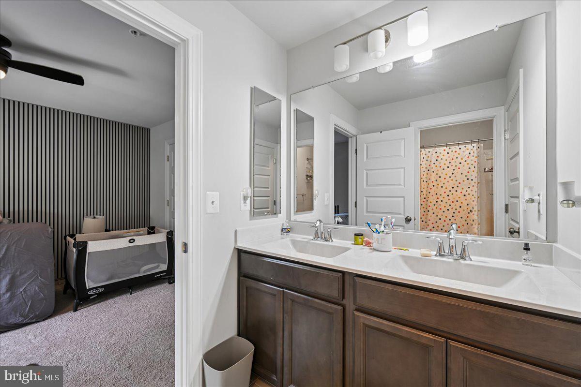
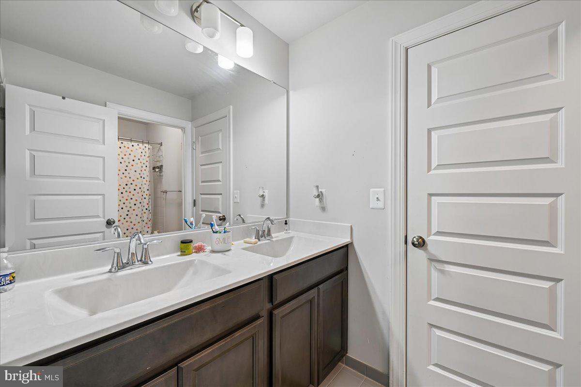
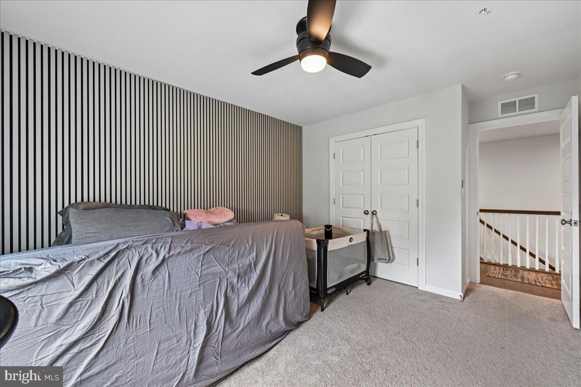
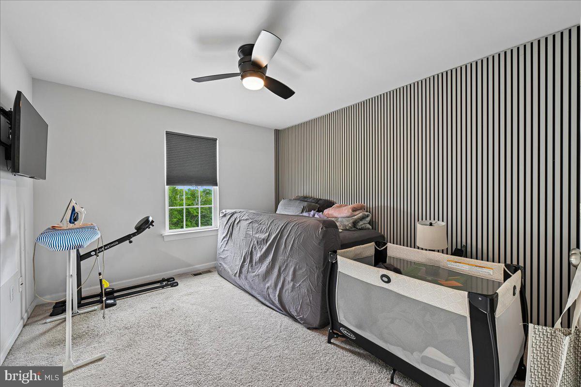
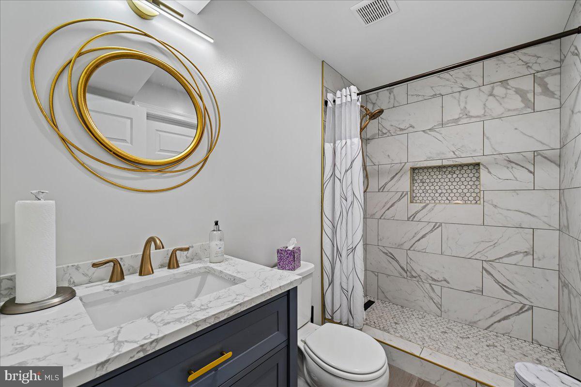
  • Total Bedrooms

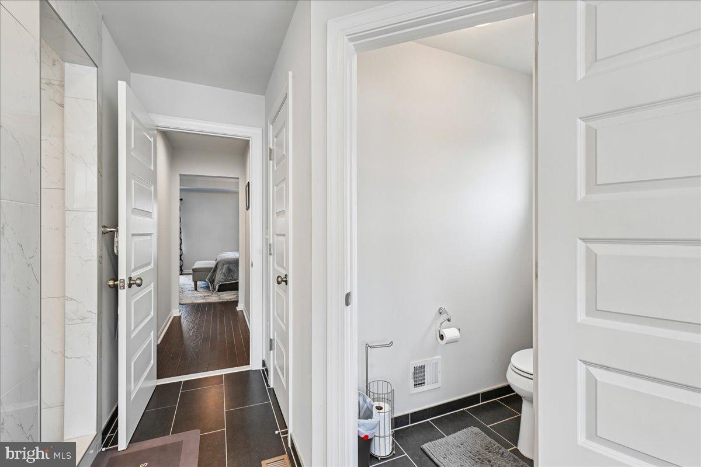
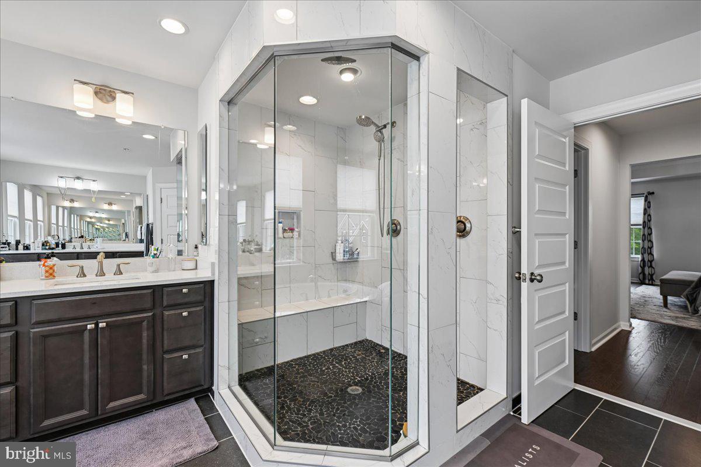
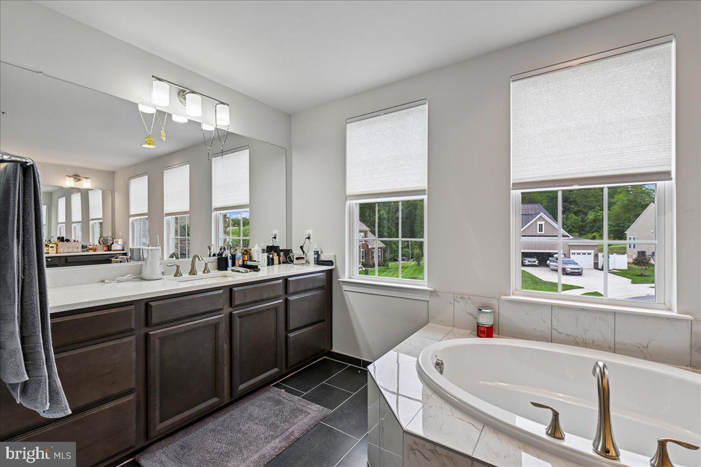
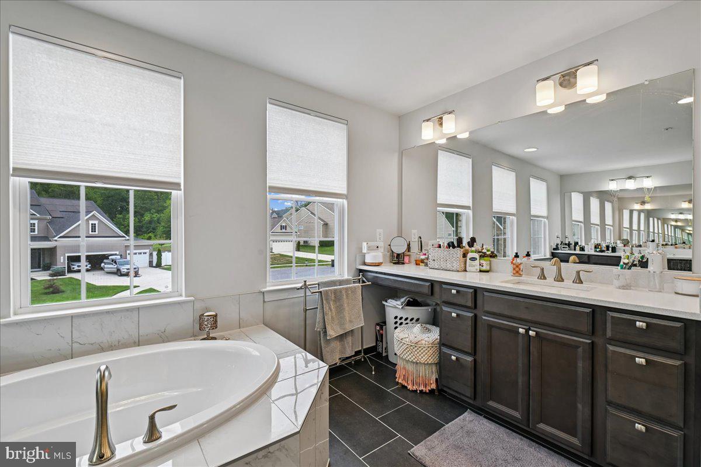
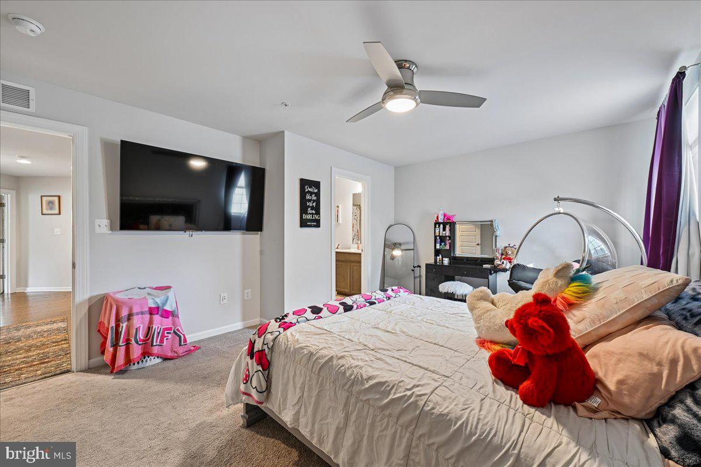
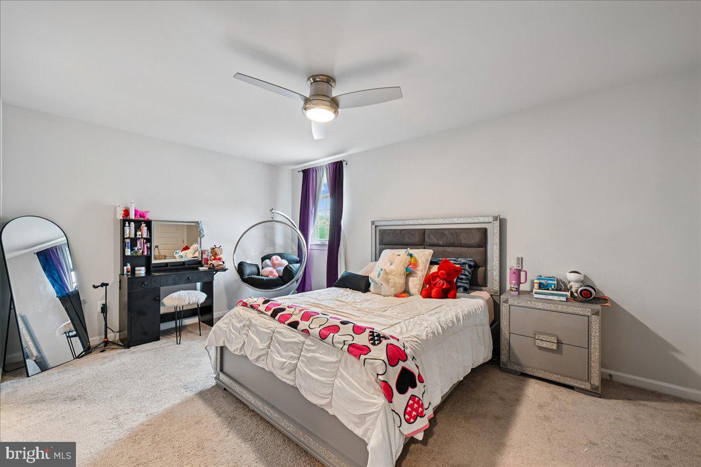
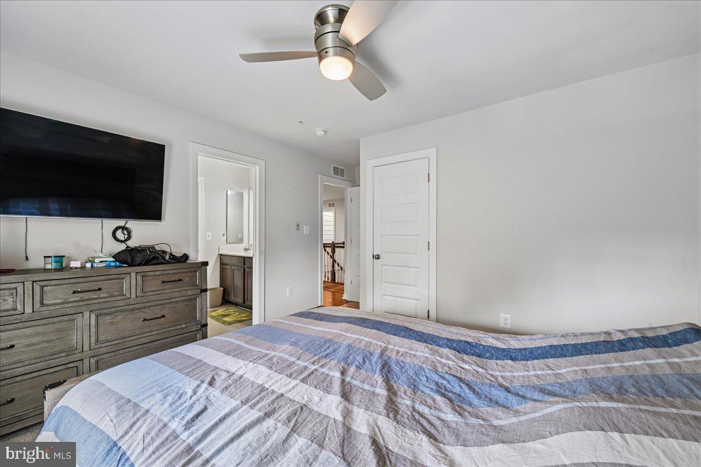
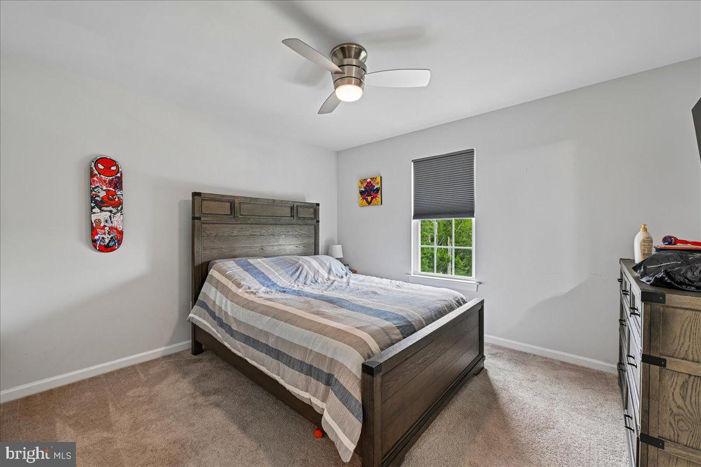
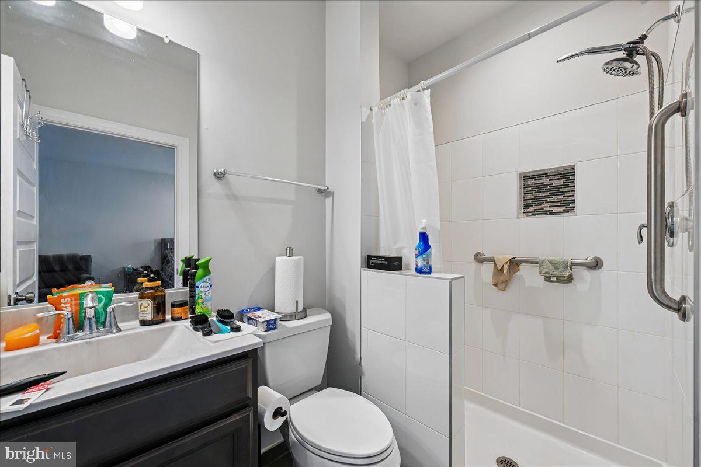
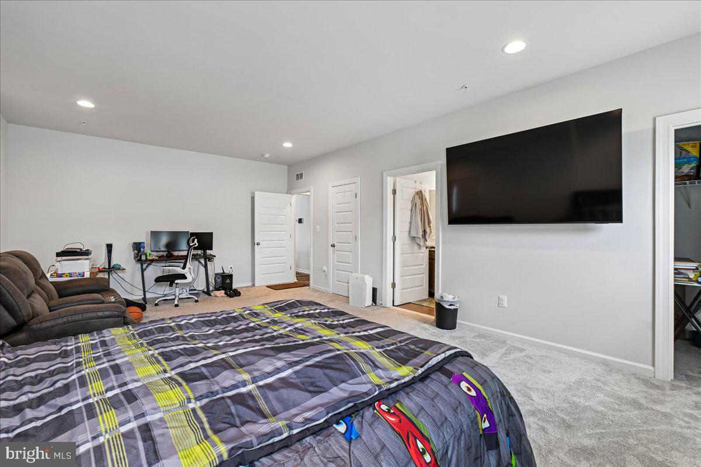
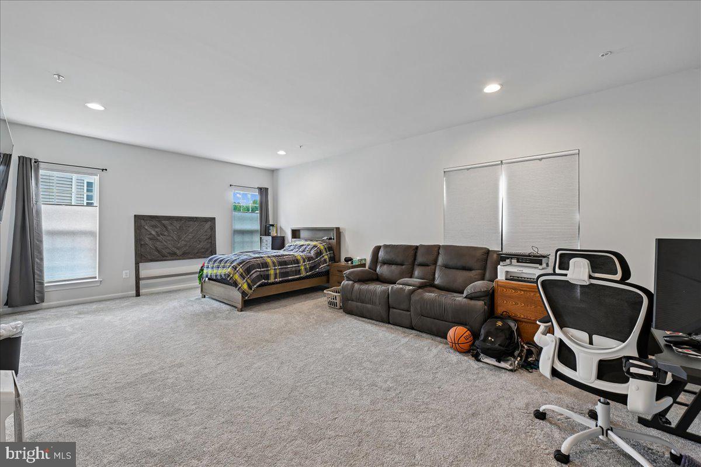
    6

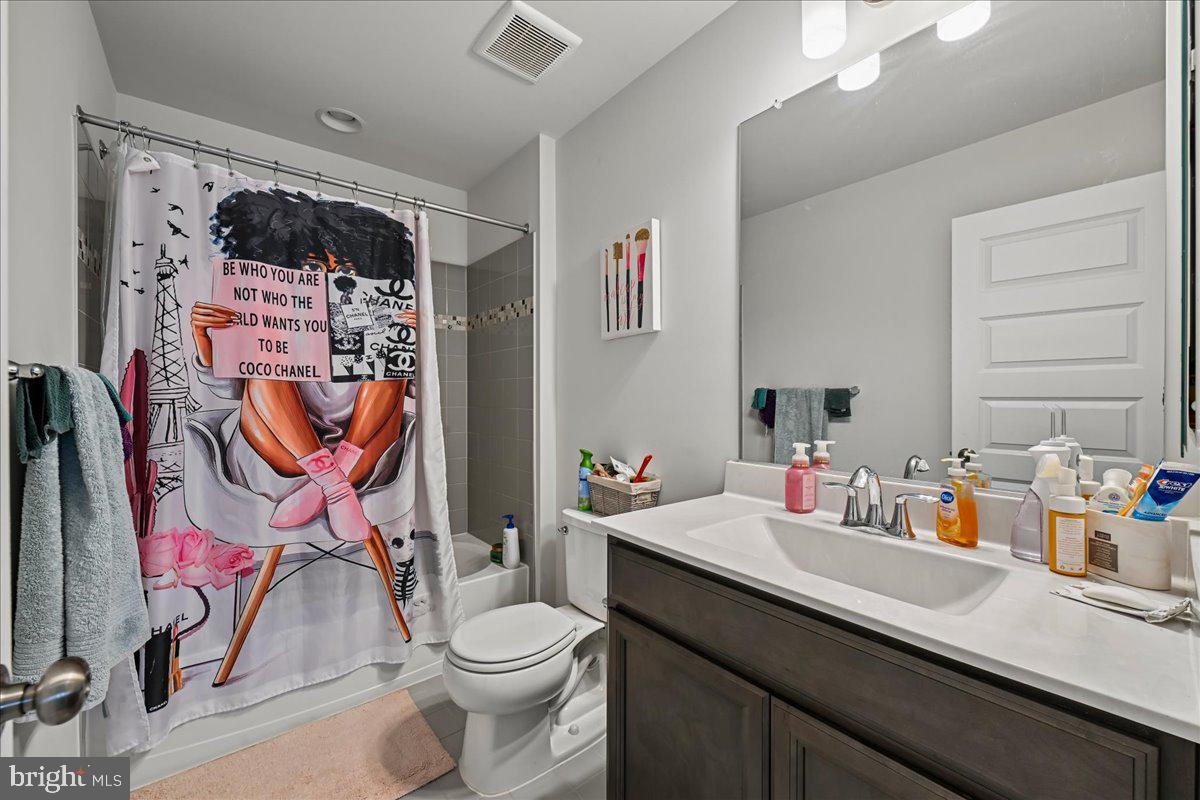
  • Bathrooms

    5

  • 1/2 Bathrooms

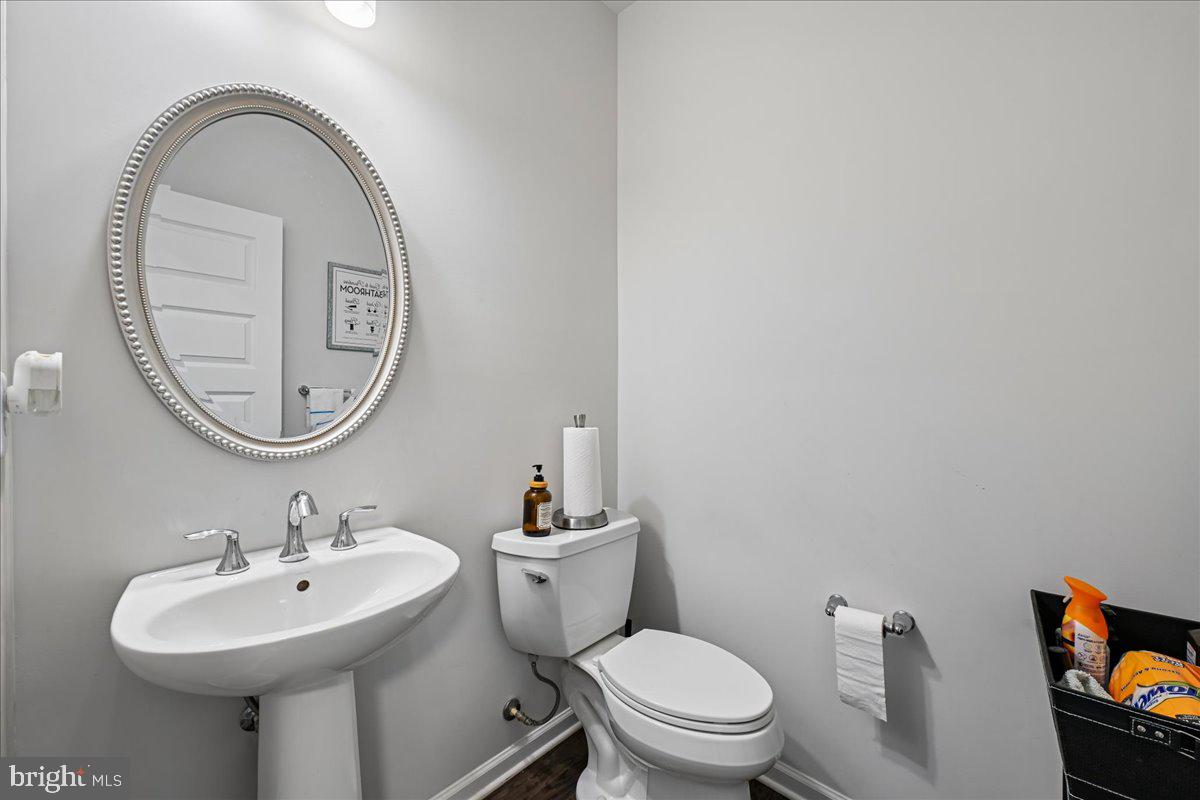
    1

  • Above Grade Finished Area

    3522.0

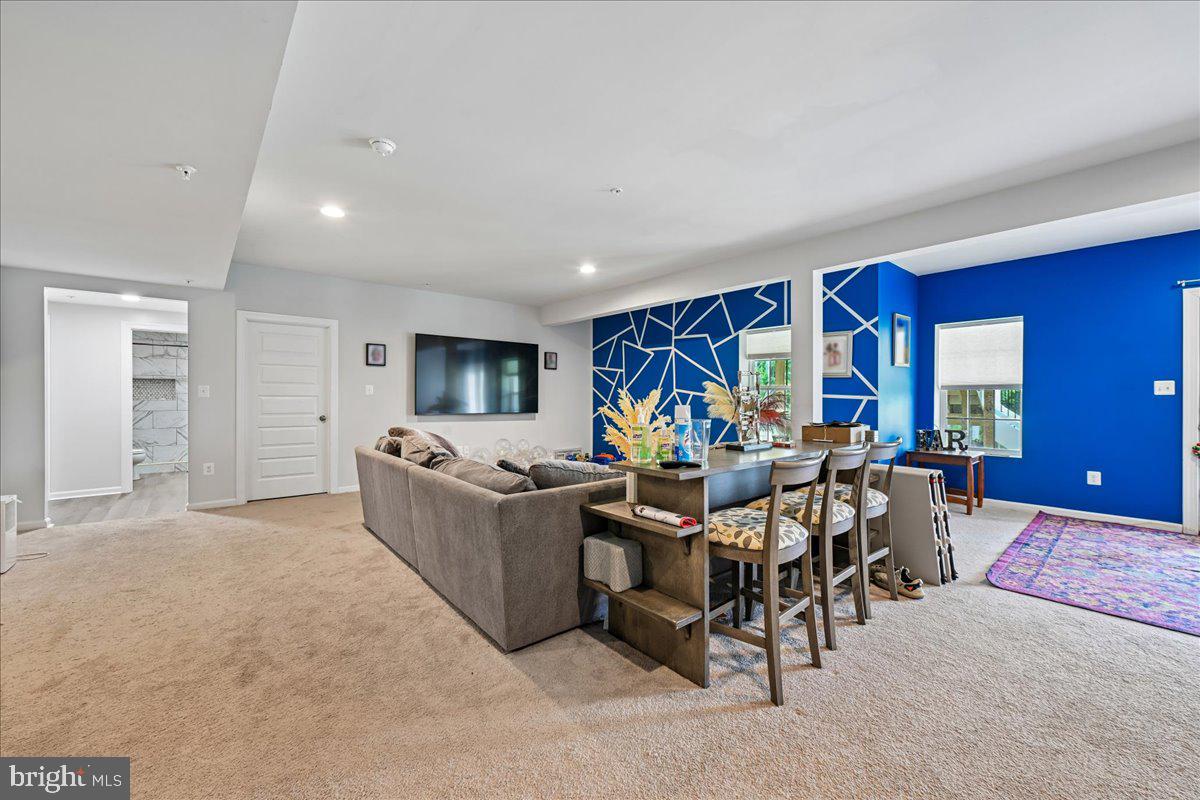
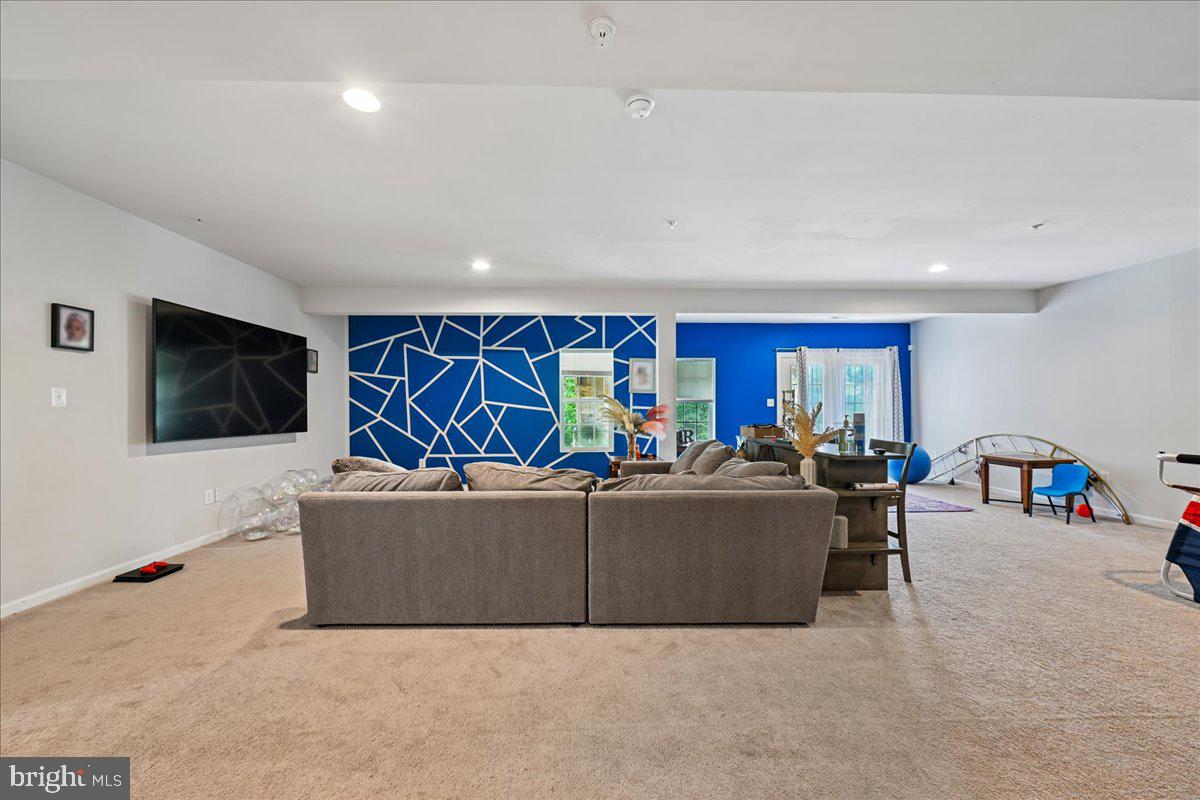
  • Basement YN

    YES

  • Cooling YN

    YES

  • Cooling

    Central Air, Electric

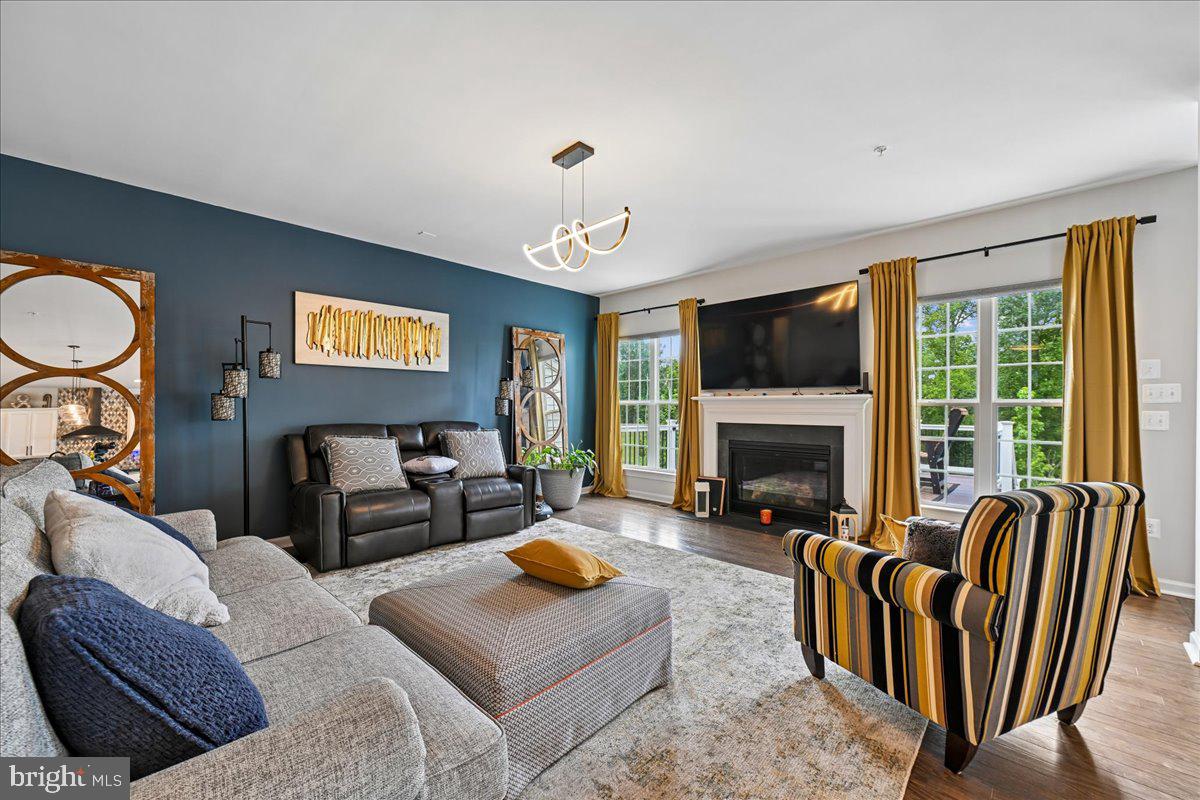
  • Fireplace YN

    YES

  • Heating YN

    YES

  • Heating

    Natural Gas, Central, Forced Air

  • Main Level Bedrooms

    1

  • Pet friendly

    N/A

Exterior

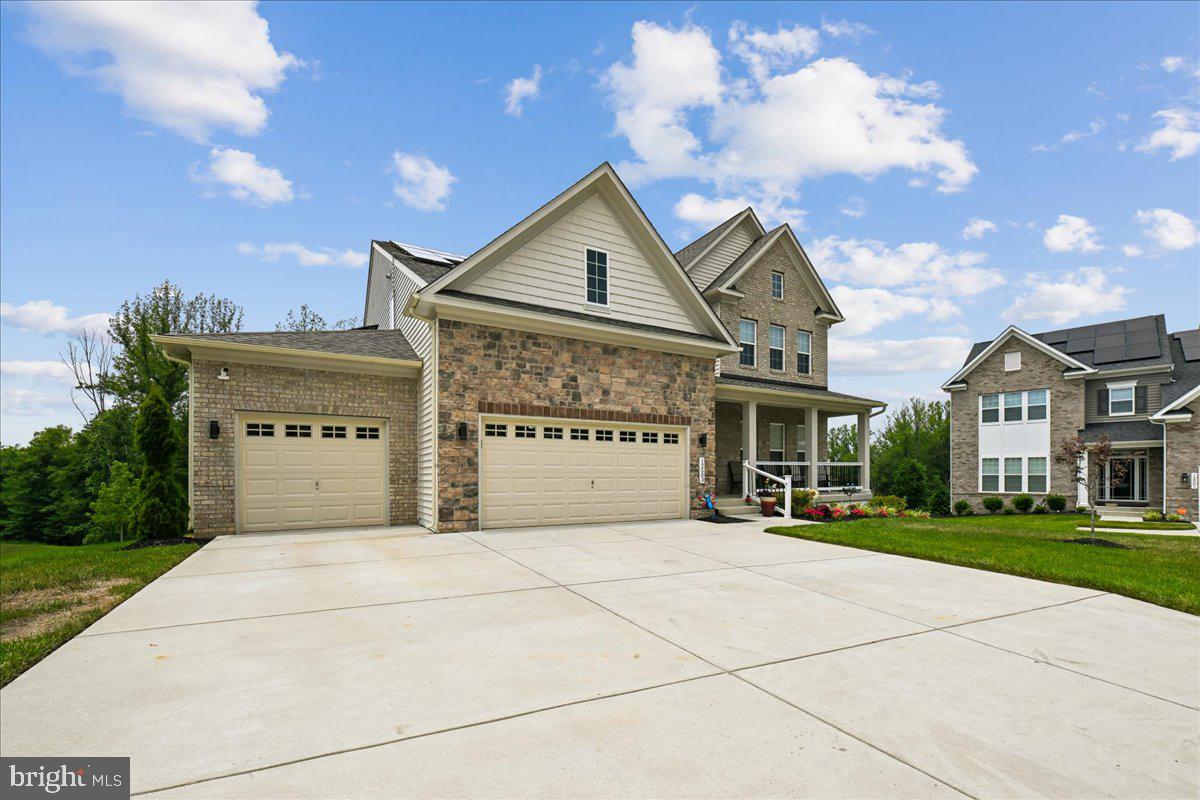
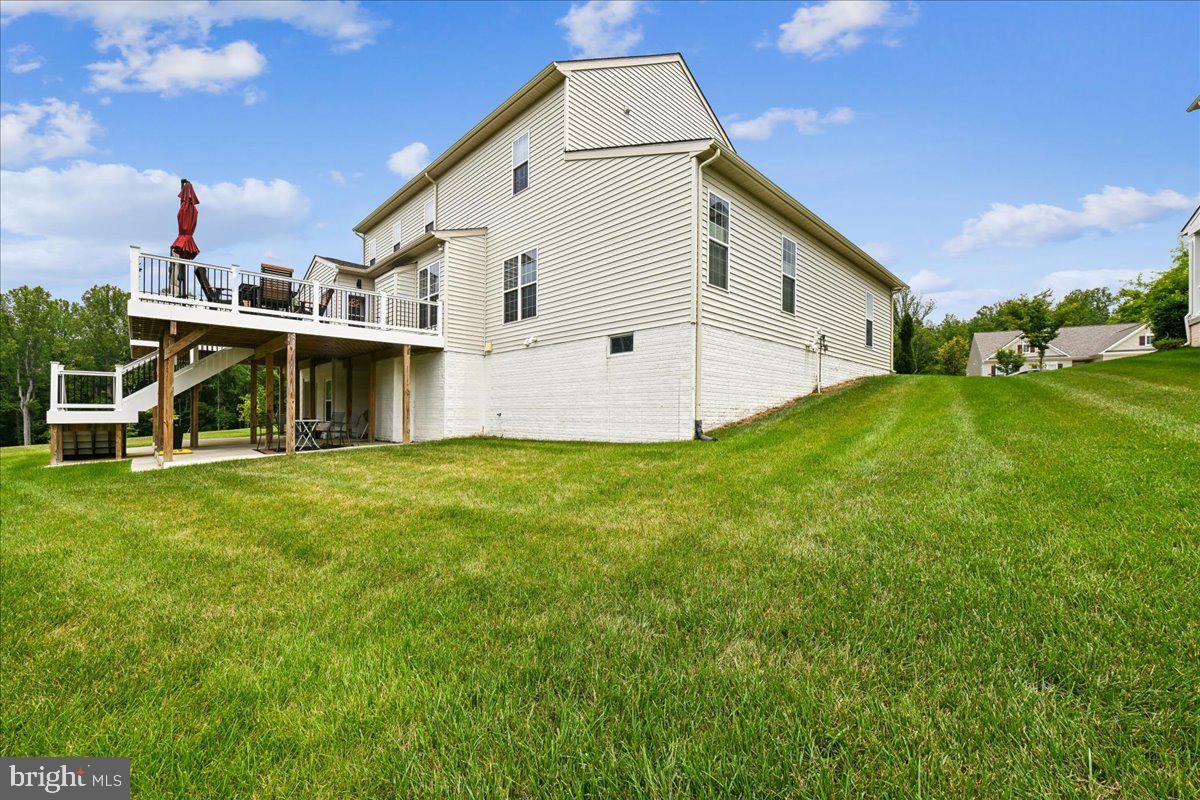
  • Garage

    Yes

  • Garage spaces

    3

  • Construction Materials

    Frame

  • Parking

    Garage, Attached

  • Pool

    No

  • Waterfront YN

    NO

Area & Lot

  • Lot Size(acres)

    0.31

  • Lot Size(square feet)

    13,575

  • Property Type

    Residential

  • Property Sub Type

    Single Family Residence

  • Architectural Style

    Colonial

Price

  • Sales Price

    $949,990

  • Tax Amount

    $11,565

  • Sq. Footage

    3,522

  • Price/SqFt

    $269

HOA

  • Association

    YES

  • Association Fee

    $75

  • Association Fee Frequency

    Monthly

  • Association Fee Includes

    N/A

School District

  • Elementary School

    N/A

  • Middle School

    N/A

  • High School

    N/A

Property Features

  • New Construction

    NO

  • Foundation Details

    Slab

  • Senior Community YN

    NO

  • Sewer

    Public Sewer

  • Tax Lot

    79

  • Water Source

    Public

Schedule a Showing

Showing scheduled successfully.

<
>
IN PERSON
VIA CHAT

What is 3 + 4 ?


Change time

Mortgage calculator

Estimate your monthly mortgage payment, including the principal and interest, property taxes, and HOA. Adjust the values to generate a more accurate rate.

Your payment

Principal and Interest:

$

Property taxes:

$

HOA fees:

$

Total loan payment:

$

Total interest amount:

$

Location

County

PRINCE GEORGES

Elementary School

Middle School

High School

Listing Courtesy of CHRISTOPHER PERRY , Compass

RealHub Information is provided exclusively for consumers' personal, non-commercial use, and it may not be used for any purpose other than to identify prospective properties consumers may be interested in purchasing. All information deemed reliable but not guaranteed and should be independently verified. All properties are subject to prior sale, change or withdrawal. RealHub website owner shall not be responsible for any typographical errors, misinformation, misprints and shall be held totally harmless.

Agent Derek Benjamin

AGENT

Derek Benjamin

Call Derek today to schedule a private showing.


* Listings on this website come from the FMLS IDX Compilation and may be held by brokerage firms other than the owner of this website. The listing brokerage is identified in any listing details. Information is deemed reliable but is not guaranteed. If you believe any FMLS listing contains material that infringes your copyrighted work please click here to review our DMCA policy and learn how to submit a takedown request.© 2024 FMLS.
VILLAGES OF SAVANNAH - Residential

12503 OLD HABERSHAM LANE

Message successfully sent.

What would you like to know?

What is 3 + 4 ?

I agree to receive email communication and understand I can unsubscribe at any time.

I agree to be contacted by Charis Realty Group via call, email, and text for real estate services. To opt out, you can reply 'stop' at any time or reply 'help' for assistance. You can also click the unsubscribe link in the emails. Message and data rates may apply. Message frequency may vary. Privacy Policy

Related Properties

Discover the perfect blend of elegance and comfort in this stunning Colonial-style home nestled in the desirable Piscataway Heights community. With 5 spacious bedrooms and 4.5 bathrooms, this residence offers an impressive 3,334 square feet of thoughtfully designed living space on the main two living levels, ideal for both relaxation and entertaining. Step inside to find a warm and inviting atmosphere, accentuated by beautiful hardwood floors and plush carpeting throughout. The open floor plan seamlessly connects the family room, complete with a cozy fireplace featuring glass doors, to the gourmet kitchen. This culinary haven boasts upgraded countertops, an island for casual dining, and a breakfast area that invites morning sunlight. The formal dining room, adorned with chair railings, sets the stage for memorable gatherings. The sunroom boasts natural light and an extra cozy area that could be used as an extra gathering area. Retreat to the luxurious master suite, where a walk-in closet and a spa-like bathroom with a soaking tub and stall shower create a private oasis. Each additional bedroom is generously sized, ensuring comfort for everyone. The fully finished basement, with a walkout level and ample natural light, offers endless possibilities-whether it's a game room, home gym, or guest suite. Outside, the property spans over 2 acres, providing a serene backdrop that backs to lush trees. The meticulously landscaped yard is perfect for outdoor activities or simply enjoying nature's beauty. With a side-entry 3 car garage and a concrete driveway, parking is a breeze. This home is not just about aesthetics; it's equipped with essential features that enhance daily living. Enjoy the convenience of upper-floor laundry hookups, a pantry for all your storage needs, and recessed lighting that adds a modern touch. Recent UPDATES!!!! HVAC 2023, Deck 2024, Windows (12) 2026, Garage Door (2026), Basement Carpet 2026, Repaved Driveway 2026, New Kitchen cabinets 2026.  This property is more than just a house; it's a place where memories are made, and dreams are realized. Don't miss the opportunity to make this exquisite home your own! Schedule a showing today and experience the charm and sophistication that awaits you in Piscataway Heights.
#MDPG2213386

BRANDYWINE

13203 ARYA DRIVE

5 Beds

4 Baths

4,967 Sq.Ft.

$787,900

MLS#: MDPG2213386

Discover the rare opportunity to own 22 private acres in the heart of Maryland, along the Legacy Wine Trail (think 4 vineyards nearby) and close to The Star-Spangled Banner Trail. This historic property perfectly blends peaceful country living with convenient access to Washington, D.C., National Harbor, Northern Virginia, and Joint Base Andrews. This exceptional estate features a spacious 4-bedroom (3-BR on main level and 1-BR downstairs), 3-bath home complete with a large main-level primary owner’s suite, an eat-in kitchen, and a finished basement showcasing a bar and wood-burning stove fireplace, ideal for entertaining. A breezeway sunroom offers the perfect space to relax and take in the surrounding countryside, while the gorgeous oversized pool creates a true private retreat for hosting family and friends all summer long. Also included is a two-car garage, a shed with plenty of storage on the property, and two barns (one barn - the pole barn - built by the Amish with beautiful craftsmanship).


Ideal for equestrian enthusiasts, hobby farmers, outdoor recreation, homesteading, or creating a private family estate, this expansive property offers endless possibilities for horses, trails, barns, vineyards, agritourism, or a luxury rural retreat. Surrounded by the natural beauty and charm that make Southern Maryland increasingly sought after, the property is just minutes from Cedarville State Forest, with miles of hiking, horseback riding, biking, camping, and fishing. Enjoy nearby wineries, local farms, and the growing farm-to-table culture that defines the area’s unique lifestyle appeal. Whether you are seeking a weekend escape, multigenerational compound, recreational property, or long-term land investment, this exceptional acreage offers privacy, freedom, and the opportunity to build a true legacy property in one of the DMV’s fastest-growing rural luxury markets.

Extensive recent updates and maintenance provide added peace of mind, including a new roof (2025), new HVAC system (2025), new hot water heater (2025), whole-house electrical upgrade (2025), new pool pump (2025), new Polaris pool cleaning system (2025), freshly sealed driveway (2025), and septic tank emptied and cleaned (2024).

Buyer to perform their own due diligence regarding land use, zoning, utilities, permits, and future development potential. In USDA loan eligibility area according to USDA site.
#MDPG2203864

BRANDYWINE

15701 BALD EAGLE SCHOOL ROAD

4 Beds

3 Baths

1,670 Sq.Ft.

$899,900

MLS#: MDPG2203864

Welcome to this exceptional 5-bedroom, 4.5-bath luxury residence offering with three beautifully finished levels of elegant living space. Thoughtfully designed with both everyday comfort and entertaining in mind, this home features an open and inviting floor plan enhanced by rich hardwood flooring, abundant natural light, and quality finishes throughout.
The heart of the home is the gourmet kitchen, complete with quartz countertops, stainless steel appliances, double wall ovens, a microwave, and an adjoining morning room that flows seamlessly into the spacious family room with a cozy gas fireplace. A main-level bedroom with a private full bath and walk-in closet provides the perfect space for guests or multi-generational living.
Upstairs, the expansive primary suite offers a private sitting area, luxurious ensuite bath with separate vanities, soaking tub, and separate shower, along with access to a private balcony. The finished walkout basement adds even more versatile living space with a large recreation area, an additional bedroom and full bath, making it ideal for entertaining, extended family, or a home gym.
Outside, enjoy a patio, storage shed, partially fenced backyard, and the convenience of a three-car garage. Ideally located near shopping, dining, parks, and major commuter routes, this impressive home combines space, style, and functionality in one remarkable package. Don't miss the opportunity to make this stunning property your next home!
#MDPG2211592

BRANDYWINE

12502 MONTEREY PARK COURT

5 Beds

4 Baths

3,448 Sq.Ft.

$850,000

MLS#: MDPG2211592

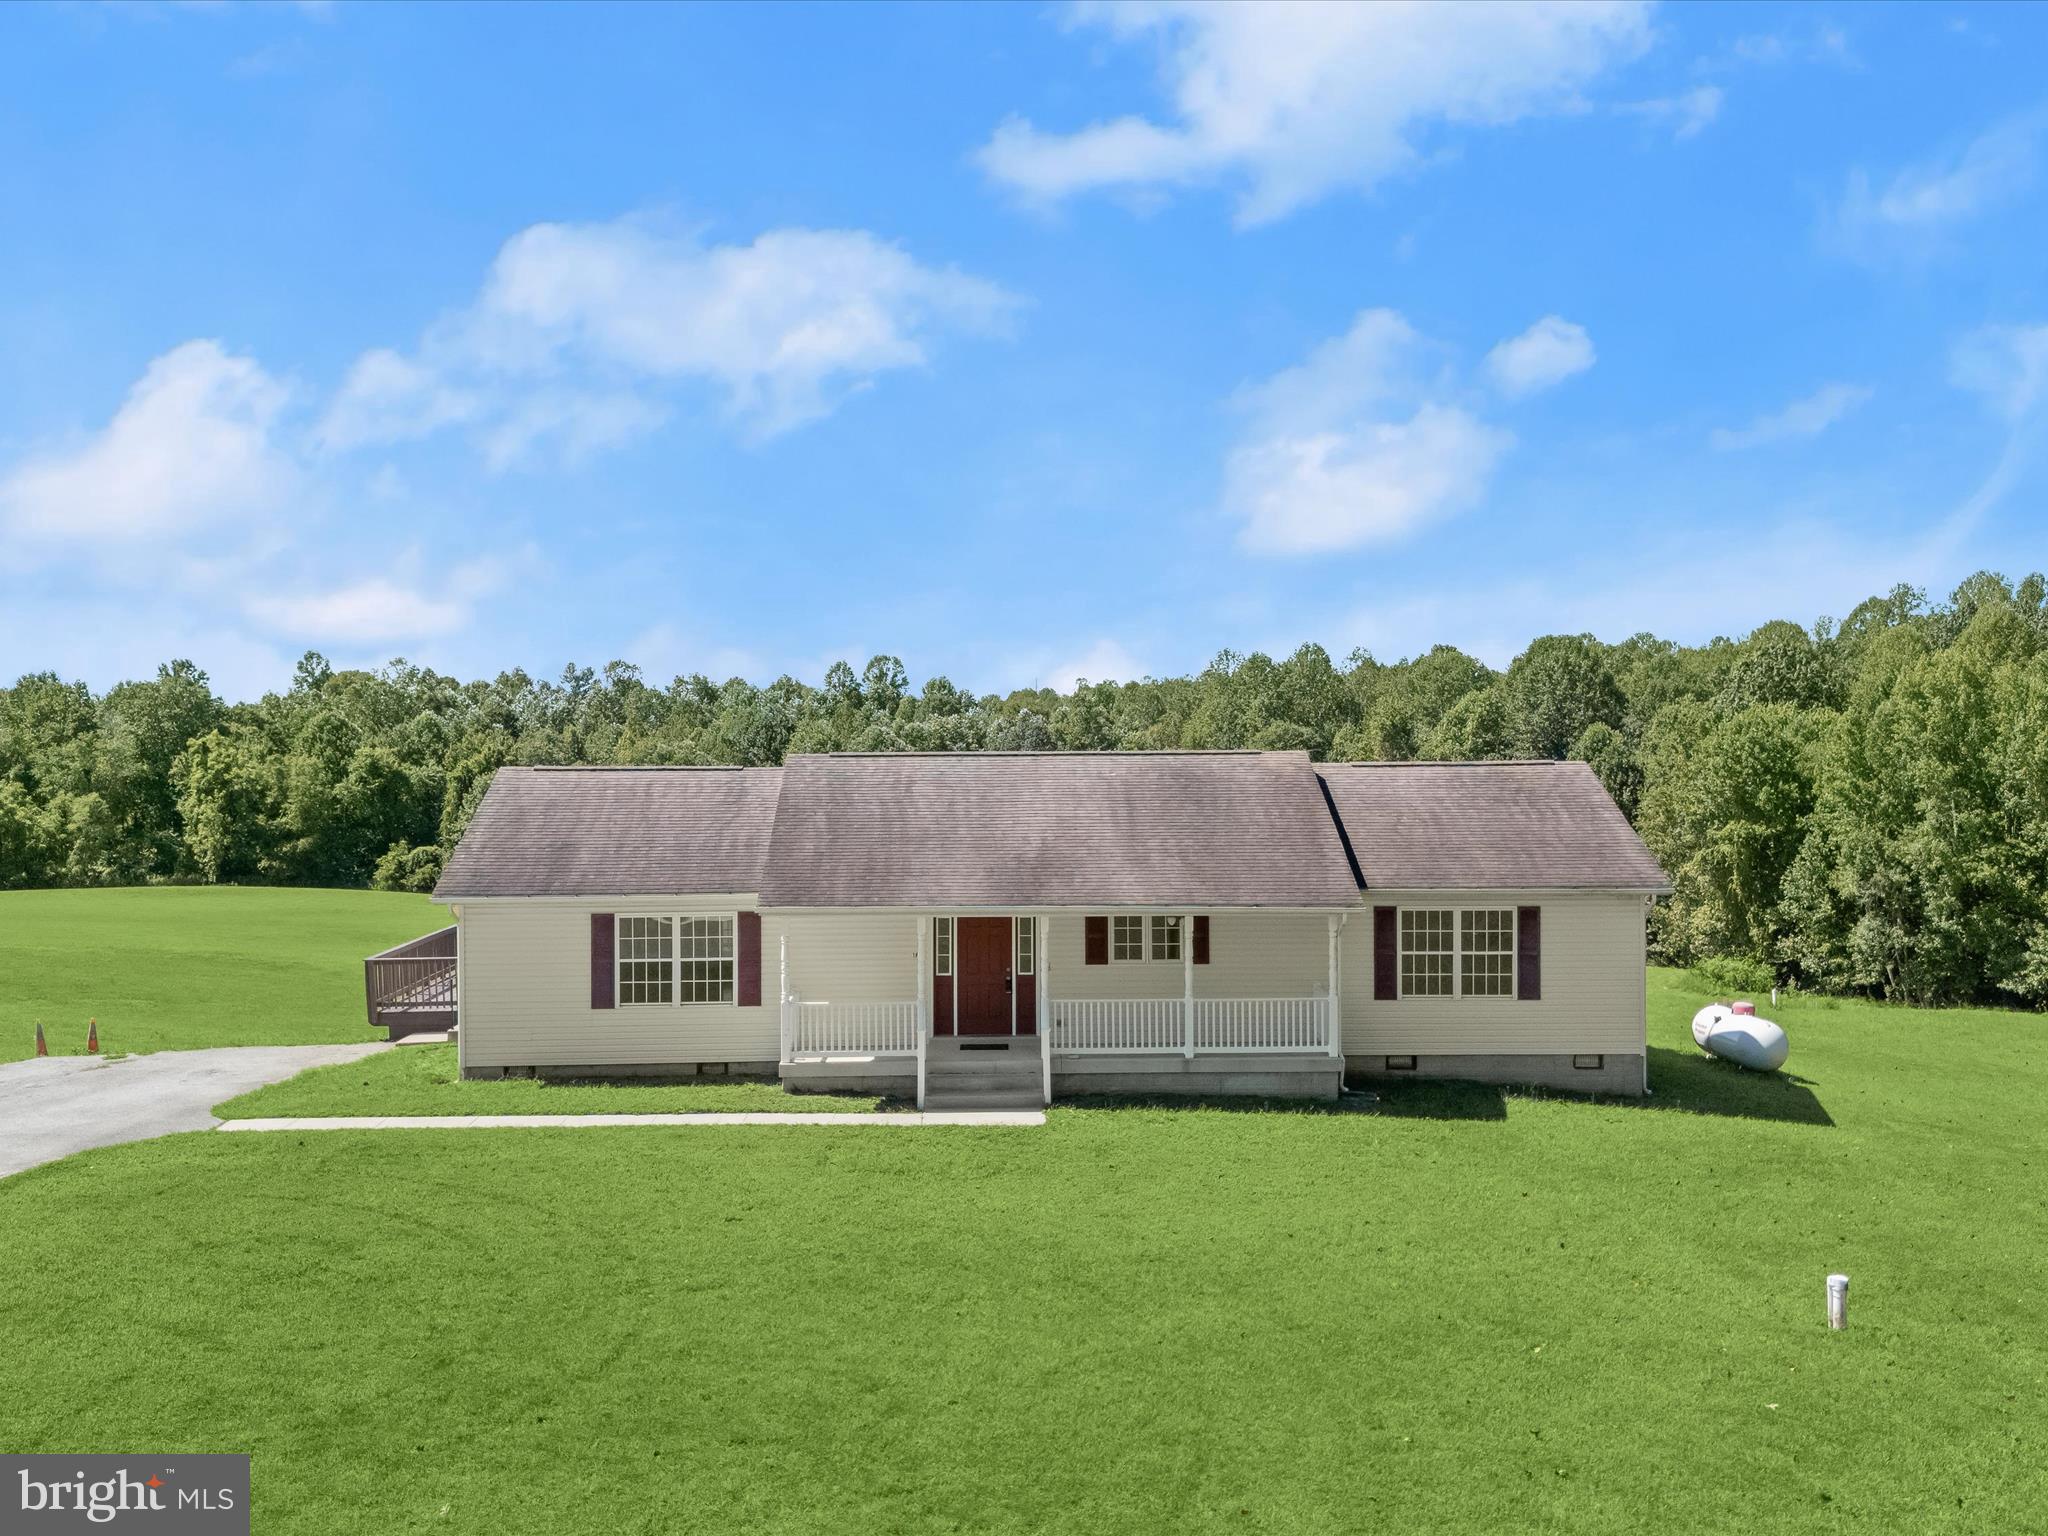
Take advantage of an assumable VA loan with a 2.375% interest rate! Discover over 72 acres in Brandywine, MD, located in Charles County, ideal for horses, livestock, or hunting. Nestled on the property is a charming ranch-style home showcasing an open floor plan with modern updates and a traditional layout. The main level features brand new flooring throughout, beginning in the sun-filled living room with hardwood floors that continue into the dining room. The dining room provides access to a spacious covered deck, perfect for relaxing or entertaining, and flows seamlessly into the beautifully updated kitchen.  The kitchen boasts quartz counters, a subway tile backsplash, 42” shaker-style soft-close cabinetry, a center island with a breakfast bar, stainless steel appliances, and a pantry. The primary suite offers a walk-in closet, abundant natural light, and an en-suite bath complete with a jetted soaking tub, walk-in shower, and large vanity. Two additional bedrooms, a hall bath, a powder room, and a laundry/mudroom with driveway access complete the interior. The property is ideal for equestrians, featuring a barn built in 2021. Inside, you'll find four 12x12 stalls with Dutch doors leading to a 12’ overhang. A spacious tack room and LED lighting enhance the barn’s functionality. Approximately 3 acres are fenced with RAMM fencing installed in 2021. A new double run-in shed was added in 2024, and a 10x12 cottage-style shed offers additional storage. Hunters and outdoor enthusiasts will appreciate over 30 wooded acres teeming with deer and turkey. With easy access to MD-381 and MD-5, this property combines the best of country living with convenient travel to points north and south. Shown by appointment only. No drive-bys, please.
#MDCH2047178

BRANDYWINE

16195 WILKERSON PLACE

3 Beds

2 Baths

1,736 Sq.Ft.

$899,000

MLS#: MDCH2047178

New on site today
Offering the feel and finish of new construction, this Brandywine home has been beautifully revitalized into a masterpiece. This remarkable residence delivers 5,990 finished square feet of impressive living space with 7 bedrooms, 4 full baths, generous room sizes and thoughtful details throughout. Recessed lighting and carefully selected chandeliers create an elegant atmosphere as the main level flows through a stunning living room, spacious dining room, light filled sunroom and expansive great room with soaring ceilings, floor to ceiling windows, and fireplace. The gourmet kitchen features upgraded countertops, white cabinetry with glass front upper cabinets, a center island, stainless steel appliances and a spacious breakfast area. A main level bedroom and full bath provide a private suite for guests or extended family. Upstairs, 4 spacious bedrooms include an exceptional primary retreat with a sitting room, two closets and a luxurious private bath with a claw foot tub, separate shower and lavish tilework. An upstairs laundry room and ample closet space add convenience. The finished walkout lower level offers 2 additional bedrooms, a full bath, recreation room, theater room, kitchenette and flexible space for guests, multigenerational living, or income potential. A rear stone patio extends the living space outdoors, while the attached 2 car garage provides additional parking and storage. No expense was spared in transforming this remarkable property into a spacious, polished and truly move in ready home. Set in the heart of Brandywine, the home is convenient to shopping, dining, entertainment and commuter routes leading toward I 495 and Washington, DC. The Southern Area Aquatics and Recreation Complex is also nearby, offering swimming, fitness facilities, sports, classes and recreational activities. This residence is for the discerning buyer who wants only the best.
#MDPG2214770

BRANDYWINE

6504 CHATHAM PARK DRIVE

7 Beds

4 Baths

5,990 Sq.Ft.

$950,000

MLS#: MDPG2214770

Multi-generational horse farmette only 25 miles from Washington, DC
5 BR | 4 BA | 4,679 SQ FT | 7.23 ACRES

Rarely does a multi-generational horse farmette of this caliber become available this close to Washington, DC. This Victorian farmhouse blends historic character with modern updates, offering 4,679 square feet on more than seven acres of Maryland countryside.

A welcoming front porch and original hardwood floors lead into a modern addition featuring a soaring great room, a gourmet kitchen with a sun-filled breakfast nook, and a spacious first-floor primary suite with a jacuzzi tub, dual sinks, and dual walk-in closets. The layout offers the flexibility for comfortable single-level living on the main floor while still providing additional bedrooms and living space throughout the home.

The thoughtfully designed interior also includes a formal dining room, large walk-up attic, expansive storage areas, and flexible living arrangements suitable for multi-generational living, guest space, or potential income-producing use (buyer to verify). A three-car garage with a full bathroom provides additional space for vehicles, hobbies, or a workshop.

The equestrian facilities are a standout feature, including a two-story, three-stall center-aisle barn with dedicated tack and hay storage, water, and electricity. The grounds are well-suited for horses and livestock, featuring a fenced paddock with a run-in shed and water access, as well as a separate fenced pasture. Additional outbuildings include a chicken coop, a tool shed, and an oversized carport.

The property directly borders approximately 250 acres of protected state land with riding trails and frontage along the Patuxent River, creating direct access to outdoor recreation and riding opportunities.

Located along the Legacy Wine Trail, the property offers a rural setting without complete isolation. Approximately 10 minutes to public boat launches and within convenient reach of Brandywine, Waldorf, Upper Marlboro, MD, and surrounding D.C. commuter lots and routes.

Significant capital improvements since 2022 include a new roof, fascia, and gutters with guards; two heat pumps; a high-efficiency heat pump water heater; chimney upgrades; refinished hardwood floors; granite countertops; luxury vinyl flooring in the addition; updated bathrooms; and fresh paint throughout.

This is a rare opportunity to own a functional horse property with acreage, flexibility, and direct access to both nature and nearby conveniences.
#MDPG2200882

BRANDYWINE

17401 MILLTOWN LANDING ROAD

5 Beds

4 Baths

4,679 Sq.Ft.

$874,900

MLS#: MDPG2200882

Decorator’s delight—shows like a brand-new model home!! Brick front stunner on 0.5+ acre with 3 car garage at end of Cul-de-Sac! Premium lot which backs up to protected wildlife area! From your back deck & brick patio you will enjoy seeing foxes, deer, etc! Main level offers; an open floor plan, 9 foot ceilings & gourmet kitchen with large center island. Also; living room with fire place & main level bedroom with full en-suite bathroom. Morning/ sunroom opens up to the Trex deck which has steps leading to the paved patio. The master bed room will wow you with its tray ceiling, your dream walk-in closet plus another large walk in closet (separate his & hers)! Spa bathroom with separate his & her sinks, beautiful soaking tub & pass through shower. Walk-out finished basement offers a family room, game room,  bathroom & additional space for storage, extra bedroom or a movie room. French doors open to the patio. Great place to call home.
#MDPG2209528

BRANDYWINE

13006 DAVENPORT DRIVE

5 Beds

3 Baths

4,709 Sq.Ft.

$782,900

MLS#: MDPG2209528

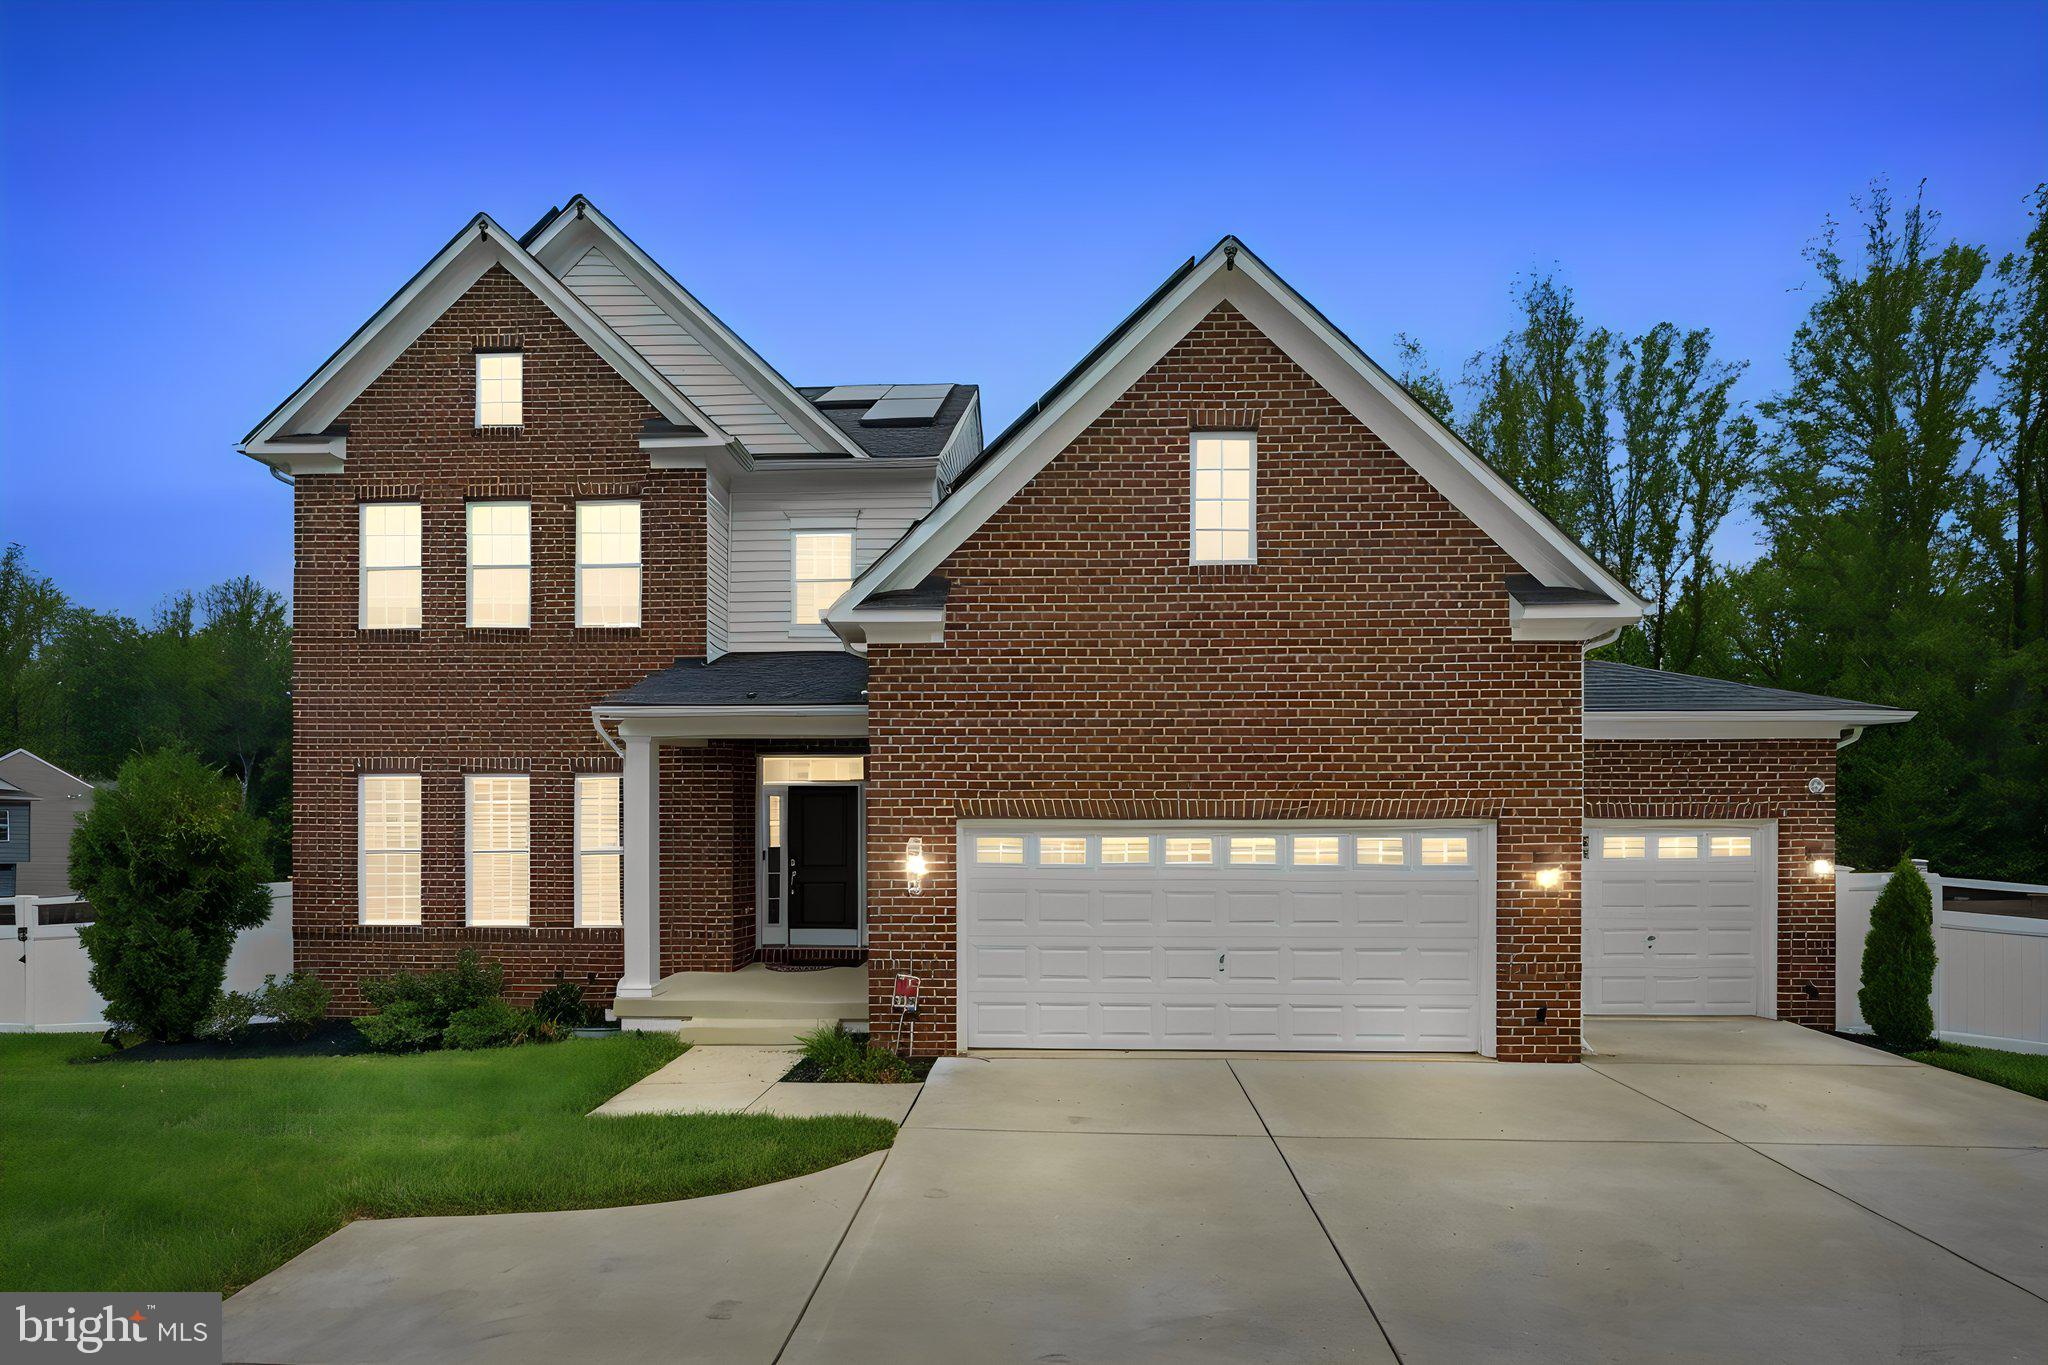
Backing to a peaceful tree-lined setting in a sought-after Brandywine community, this exceptional 2021-built residence offers over 6,000 square feet of refined living space where luxury, privacy, and extraordinary outdoor entertaining take center stage. Beautifully designed outdoor living spaces unfold across multiple entertaining levels, featuring an expansive patio, custom paver gathering area with fire pit, integrated Sonos outdoor audio, professional landscape lighting, solar accent lighting, and a fully fenced backyard overlooking mature trees with no homes directly behind. Every outdoor space has been thoughtfully designed to create an exceptional setting for both intimate evenings and large-scale entertaining.

Inside, the thoughtfully designed open floor plan balances elegant entertaining with everyday comfort. The gourmet kitchen serves as the heart of the home, showcasing an oversized center island, Samsung appliances, double wall ovens, a gas cooktop, abundant cabinetry, and seamless flow into the inviting family room featuring custom built-ins, a fireplace, tray ceilings, and picturesque backyard views.

Offering six spacious bedrooms and five-and-a-half baths, the home provides exceptional flexibility across all three finished levels. A desirable main-level bedroom suite with a private full bath offers versatility for guests, while a mudroom enhances everyday organization.

The upper level is anchored by a luxurious primary retreat featuring tray ceilings, a private sitting area, two custom walk-in closets, and a spa-inspired bath complete with a freestanding  soaking tub and oversized shower with dual shower heads. Step outside to your own private balcony, creating a peaceful extension of the primary suite. An additional upstairs bedroom also features its own private ensuite bath, while two secondary bedrooms are connected by a convenient Jack-and-Jill bath. An upper-level laundry room and abundant storage further enhance the home's thoughtful design.

The walkout lower level was designed for entertaining, featuring a full wet bar, dedicated theater room, expansive recreation area, and a versatile sixth bedroom currently curated as a private fitness studio. This flexible space offers endless possibilities as a wellness retreat, guest space, hobby room, or additional bedroom.

Extensively enhanced with premium owner-selected upgrades, the home includes solar panels, custom blinds throughout, designer accent walls, a prewired speaker system serving six rooms, an in-ground irrigation system, a security alarm system, landscape and solar lighting, and countless custom improvements that elevate both style and functionality.

Completing the property are a spacious three-car garage, a private illuminated driveway, and access to neighborhood amenities including scenic walking trails, tranquil ponds, a community park, and a basketball court.

Ideally located with convenient access to shopping and dining at Brandywine Crossing, commuter routes including Routes 5 and 301, Joint Base Andrews, National Harbor, and Cedarville State Forest, this exceptional residence offers the perfect blend of luxury, convenience, and everyday livability.
#MDPG2209938

BRANDYWINE

6006 SAVANNAH DRIVE

6 Beds

5 Baths

6,128 Sq.Ft.

$989,000

MLS#: MDPG2209938
What if you never had to choose between space, convenience, and lifestyle again?

Welcome to one of Lakeview at Brandywine's largest homes, offering more than 4,800 square feet designed for the way today's families actually live. Whether you're hosting holiday gatherings, accommodating multi-generational living, working from home, or simply looking for room to grow, this home delivers the flexibility that is becoming increasingly difficult to find.

The heart of the home is a spacious gourmet kitchen featuring granite countertops, stainless steel appliances, gas cooking, and an oversized center island where conversations naturally happen. The kitchen flows effortlessly into the family room with a gas fireplace and a sun-filled morning room overlooking the fenced backyard and multi-level deck—creating the perfect backdrop for entertaining, relaxing, and making memories year-round.

Upstairs, escape to a luxurious owner's suite complete with a private sitting area, oversized walk-in closet, and spa-inspired bath. The fully finished lower level with a full bath offers endless possibilities, including a media room, home gym, guest suite, recreation space, or private retreat for extended family.

Additional highlights include seller-owned solar panels, a whole-house vacuum system, and a recently installed water heater.

Located in the sought-after Lakeview community with convenient access to Joint Base Andrews, Washington, D.C., Northern Virginia, the Pentagon, shopping, dining, and major commuter routes, this home offers the space you want in the location you need.

Opportunities to own a home of this size, versatility, and value in Lakeview are rare. Schedule your private showing today and discover what's possible when a home finally fits your lifestyle.
#MDPG2208574

BRANDYWINE

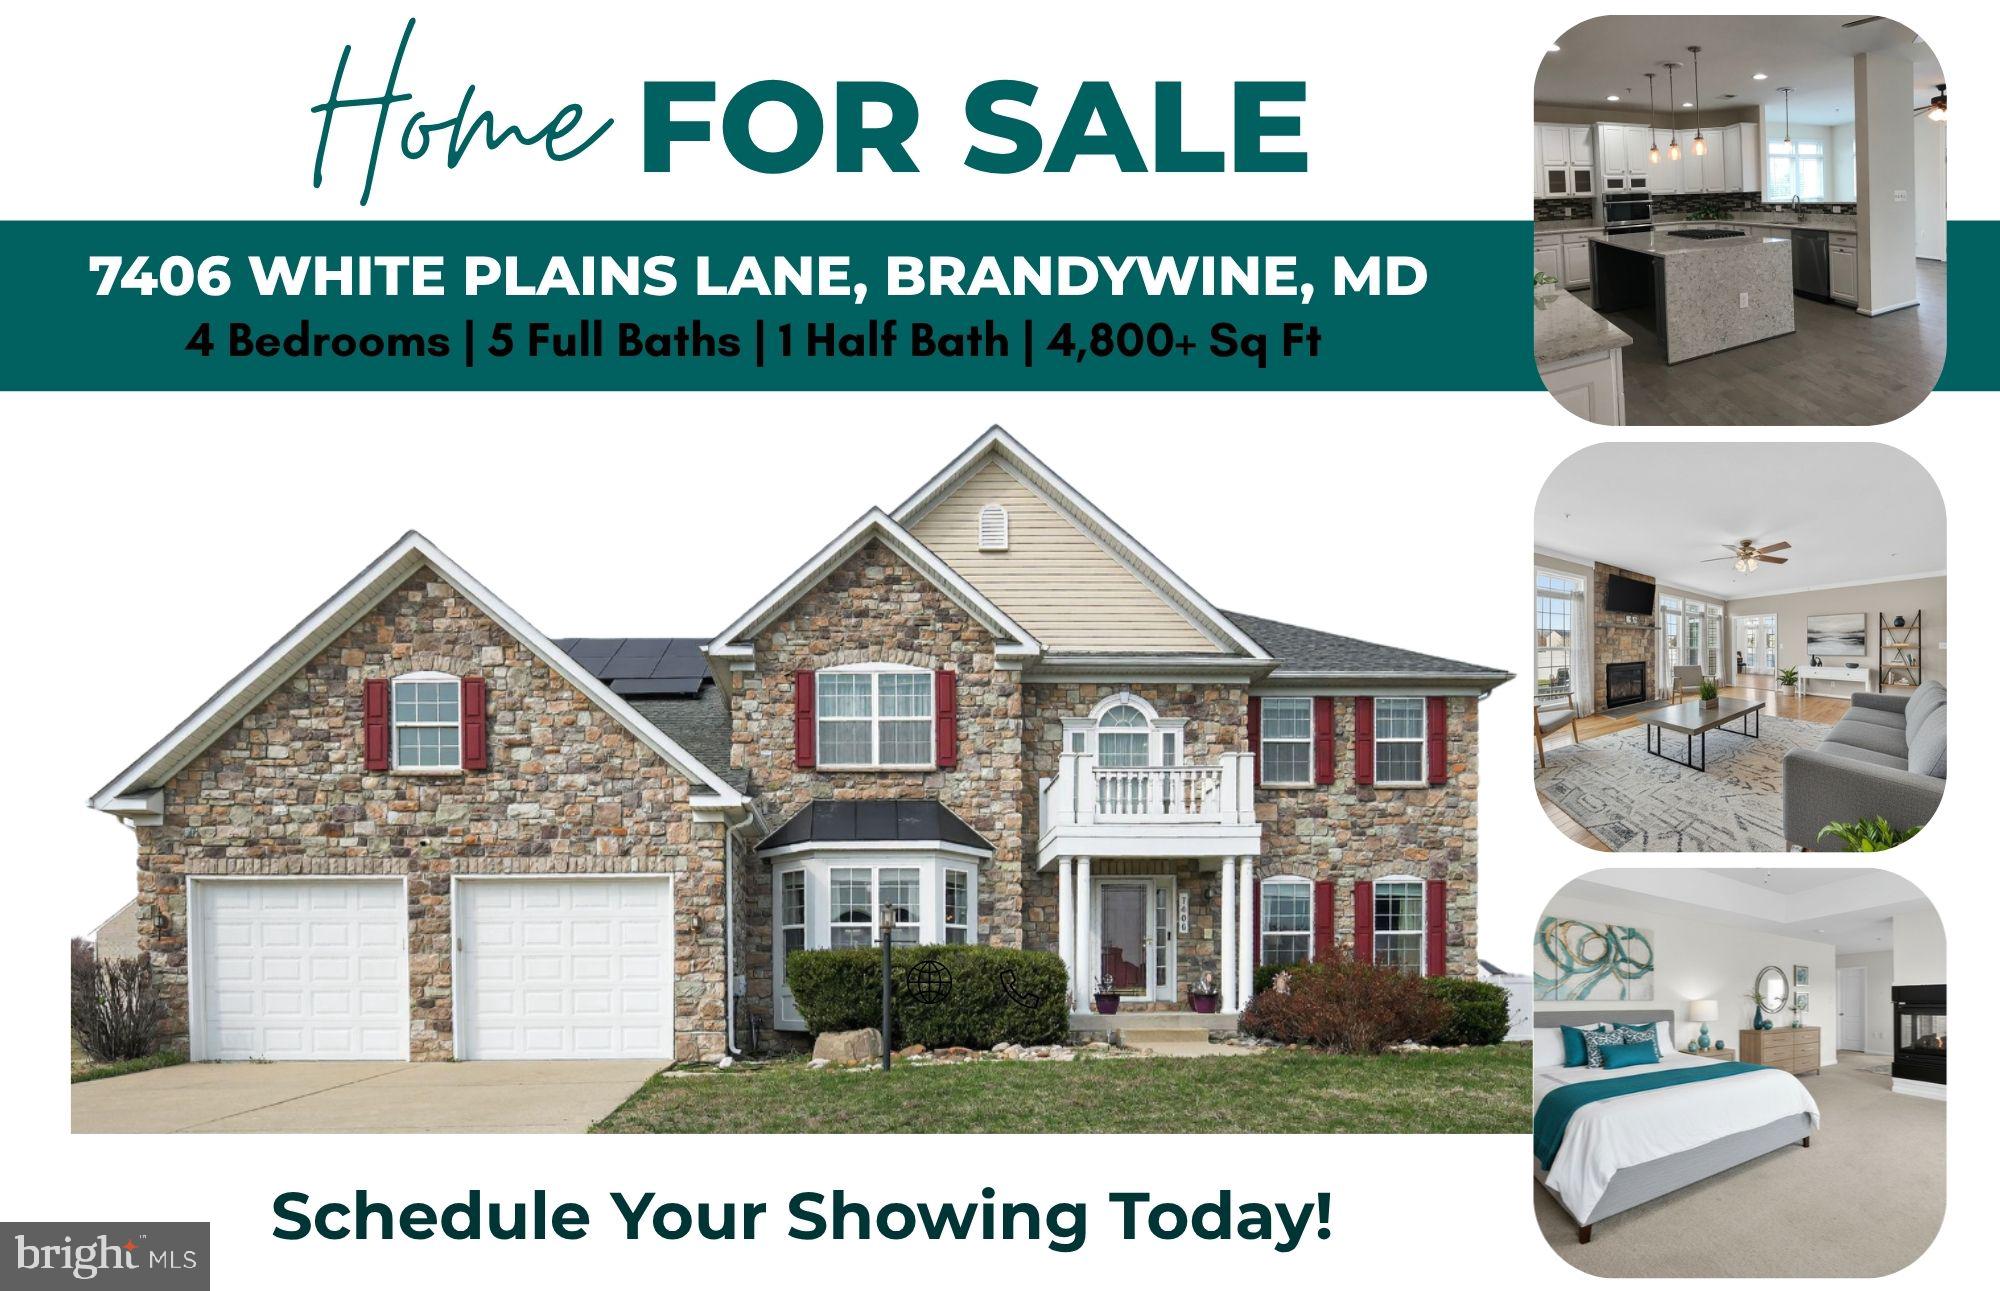
7406 WHITE PLAINS LANE

4 Beds

5 Baths

4,820 Sq.Ft.

$785,000

MLS#: MDPG2208574

New on site 1 day ago
From the moment you walk through the front door, this home feels bright, open, and inviting. The main level was designed with everyday living in mind, offering an open floor plan that allows the kitchen, dining area, and family room to flow seamlessly together. Whether you're hosting family and friends or enjoying a quiet evening at home, the layout is both functional and welcoming.
The kitchen is truly the heart of the home, featuring stainless steel appliances, upgraded countertops, abundant cabinet space, a spacious pantry, and a large island that's perfect for everything from meal prep to gathering with guests. Just off the kitchen, the family room is anchored by a cozy fireplace, creating a warm and comfortable space to relax.
Hardwood floors, crown molding, recessed lighting, and oversized windows add warmth and character throughout the home while filling each room with natural light.
Upstairs, you'll find five generously sized bedrooms, including a spacious primary suite that feels like a true retreat. The large walk-in closet provides plenty of storage, while the beautifully appointed ensuite bath offers the perfect place to unwind at the end of the day.
The fully finished walkout basement adds an incredible amount of additional living space and offers endless possibilities. Whether you need a recreation room, home theater, gym, playroom, home office, guest space, or a combination of all of the above, there's room to make it your own.
Step outside to enjoy the backyard, with plenty of space for entertaining, outdoor games, gardening, or simply relaxing after a long day. It's ready for you to create the outdoor space you've always envisioned.
Complete with an attached two-car garage, modern finishes throughout, and a location that's convenient to shopping, dining, parks, and commuter routes, this home offers the perfect balance of space, comfort, and convenience.
#MDPG2212366

BRANDYWINE

5809 MCINTOSH PLACE

5 Beds

3 Baths

3,980 Sq.Ft.

$785,000

MLS#: MDPG2212366

 - property

Send a message

Message successfully sent.

Your message

What is 3 + 4 ?

Reason for contacting?

I agree to receive email communication and understand I can unsubscribe at any time.

I agree to be contacted by Charis Realty Group via call, email, and text for real estate services. To opt out, you can reply 'stop' at any time or reply 'help' for assistance. You can also click the unsubscribe link in the emails. Message and data rates may apply. Message frequency may vary. Privacy Policy

Sign Out

Virtual Assistant

Would you like to take the next step with this property? We can help you schedule a showing or virtual tour, or send you more details.

Yes, I would like more information.

Thank You for Your Reply, One of Our Agents will contact you as soon as possible

No, maybe later.

Thank you, you can always contact me via email, phone number or through the contact form.

Realhub AI

Lucy - Your AI-Powered Realtor

Update Your Temporary Password

Personalize your search

Enter your email and we'll notify you immediately when new listings match what you're looking for.

or enter email address

Already have an account ? Login here

Continue your home search

I agree to receive communications and understand I can unsubscribe at any time.

I agree to be contacted by Charis Realty Group via call, email, and text for real estate services. To opt out, you can reply 'stop' at any time or reply 'help' for assistance. You can also click the unsubscribe link in the emails. Message and data rates may apply. Message frequency may vary. Privacy Policy

Already have an account ? Login here

We use cookies

We use cookies primarily for analytics to enhance your experience. By accepting, you agree to our use of these cookies. You can manage your preferences or learn more about our cookies policy.