
Unit/Flat
12330 ROSSLARE RIDGE ROAD 406
LUTHERVILLE TIMONIUM, MD 21093
MLS#: MDBC2171122
$495,000


Property
Beds
2
Full Baths
2
1/2 Baths
None
Year Built
2000
Sq.Footage
1,745
Welcome to Rosslare Ridge! Finally a 2 bedroom with a den and a corner unit as well!!! Enter this condo located on the 4h floor of an elevator building! The large entrance foyer features a coat closet and an entrance to the bright open living room with gas fireplace with mantel and bookshelves. There are triple windows in the living room that offer tons of natural sunlight and beautiful view of trees and the walking trail. The bright white eat-in kitchen has custom built-ins across rear wall for lots of extra storage. Cabinetry is white as well as countertops and all appliances! The primary bedroom, because it is a corner unit, features an additional window as well as a window in the primary bathroom that is only featured in a corner unit! There is a new walk in shower and some new light fixtures. The spacious primary bedroom has a walk-in closet with custom shelving, and storage for every single item you could want in a closet! The second bedroom has a convenient hall bath. One of the best feature of this spectacular unit is that it has a nice size den with customer built-ins along one entire wall for a desk, TV area, or bookcases! From the kitchen you will enter one of the largest balconies in Mays Chapel North with lovely wooded views! Storage room on same floor right by elevator. Trash room on same floor by elevator. deeded parking space #22 directly off the elevator in secured lighted parking garage. Some beautiful features of this unit are the gorgeous hardwood floors, custom builtins in kitchen, den and Living room, ceiling molding throughout and the lovingly way in which this unit has been cared for.
Features & Amenities
Interior
-
Other Interior Features
Eat-in Kitchen, Recessed Lighting, Walk-In Closet(s), Built-in Features
-
Total Bedrooms
2
-
Bathrooms
2
-
Above Grade Finished Area
1745.0
-
Basement YN
NO
-
Cooling YN
YES
-
Cooling
Central Air, Electric
-
Fireplace YN
YES
-
Heating YN
YES
-
Heating
Exhaust Fan, Natural Gas, Forced Air
-
Main Level Bedrooms
2
-
Pet friendly
Cats OK, Dogs OK, Yes
Exterior
-
Garage
Yes
-
Garage spaces
1
-
Construction Materials
Brick
-
Other Exterior Features
Balcony
-
Parking
Garage Door Opener, Garage, Covered, Community Structure
-
Pool
No
-
Waterfront YN
NO
Area & Lot
-
Lot Features
Corner Lot, Cleared
-
Property Type
Residential
-
Property Sub Type
Condominium
-
Architectural Style
Unit/Flat
Price
-
Sales Price
$495,000
-
Tax Amount
$5,030
-
Sq. Footage
1,745
-
Price/SqFt
$283
HOA
-
Association
YES
-
Association Fee 2
$483
-
Association Fee
$123.25
-
Association Fee Frequency
Annually
-
Association Fee 2 Frequency
Monthly
-
Association Fee Includes
N/A
School District
-
Elementary School
N/A
-
Middle School
N/A
-
High School
N/A
Property Features
-
New Construction
NO
-
Accessibility Features
Accessible Elevator Installed, Grip-Accessible Features
-
Association Amenities
Elevator(s)
-
Senior Community YN
NO
-
Sewer
Septic Tank
-
Water Source
Public
Schedule a Showing
Showing scheduled successfully.
Mortgage calculator
Estimate your monthly mortgage payment, including the principal and interest, property taxes, and HOA. Adjust the values to generate a more accurate rate.
Your payment
Principal and Interest:
$
Property taxes:
$
HOA fees:
$
Total loan payment:
$
Total interest amount:
$
Location
County
BALTIMORE
Elementary School
Middle School
High School
Listing Courtesy of Josephine A Zuramski , Long & Foster Real Estate, Inc.
RealHub Information is provided exclusively for consumers' personal, non-commercial use, and it may not be used for any purpose other than to identify prospective properties consumers may be interested in purchasing. All information deemed reliable but not guaranteed and should be independently verified. All properties are subject to prior sale, change or withdrawal. RealHub website owner shall not be responsible for any typographical errors, misinformation, misprints and shall be held totally harmless.

AGENT
Derek Benjamin
Call Derek today to schedule a private showing.

* Listings on this website come from the FMLS IDX Compilation and may be held by brokerage firms other than the owner of this website. The listing brokerage is identified in any listing details. Information is deemed reliable but is not guaranteed. If you believe any FMLS listing contains material that infringes your copyrighted work please click here to review our DMCA policy and learn how to submit a takedown request.© 2024 FMLS.
Related Properties
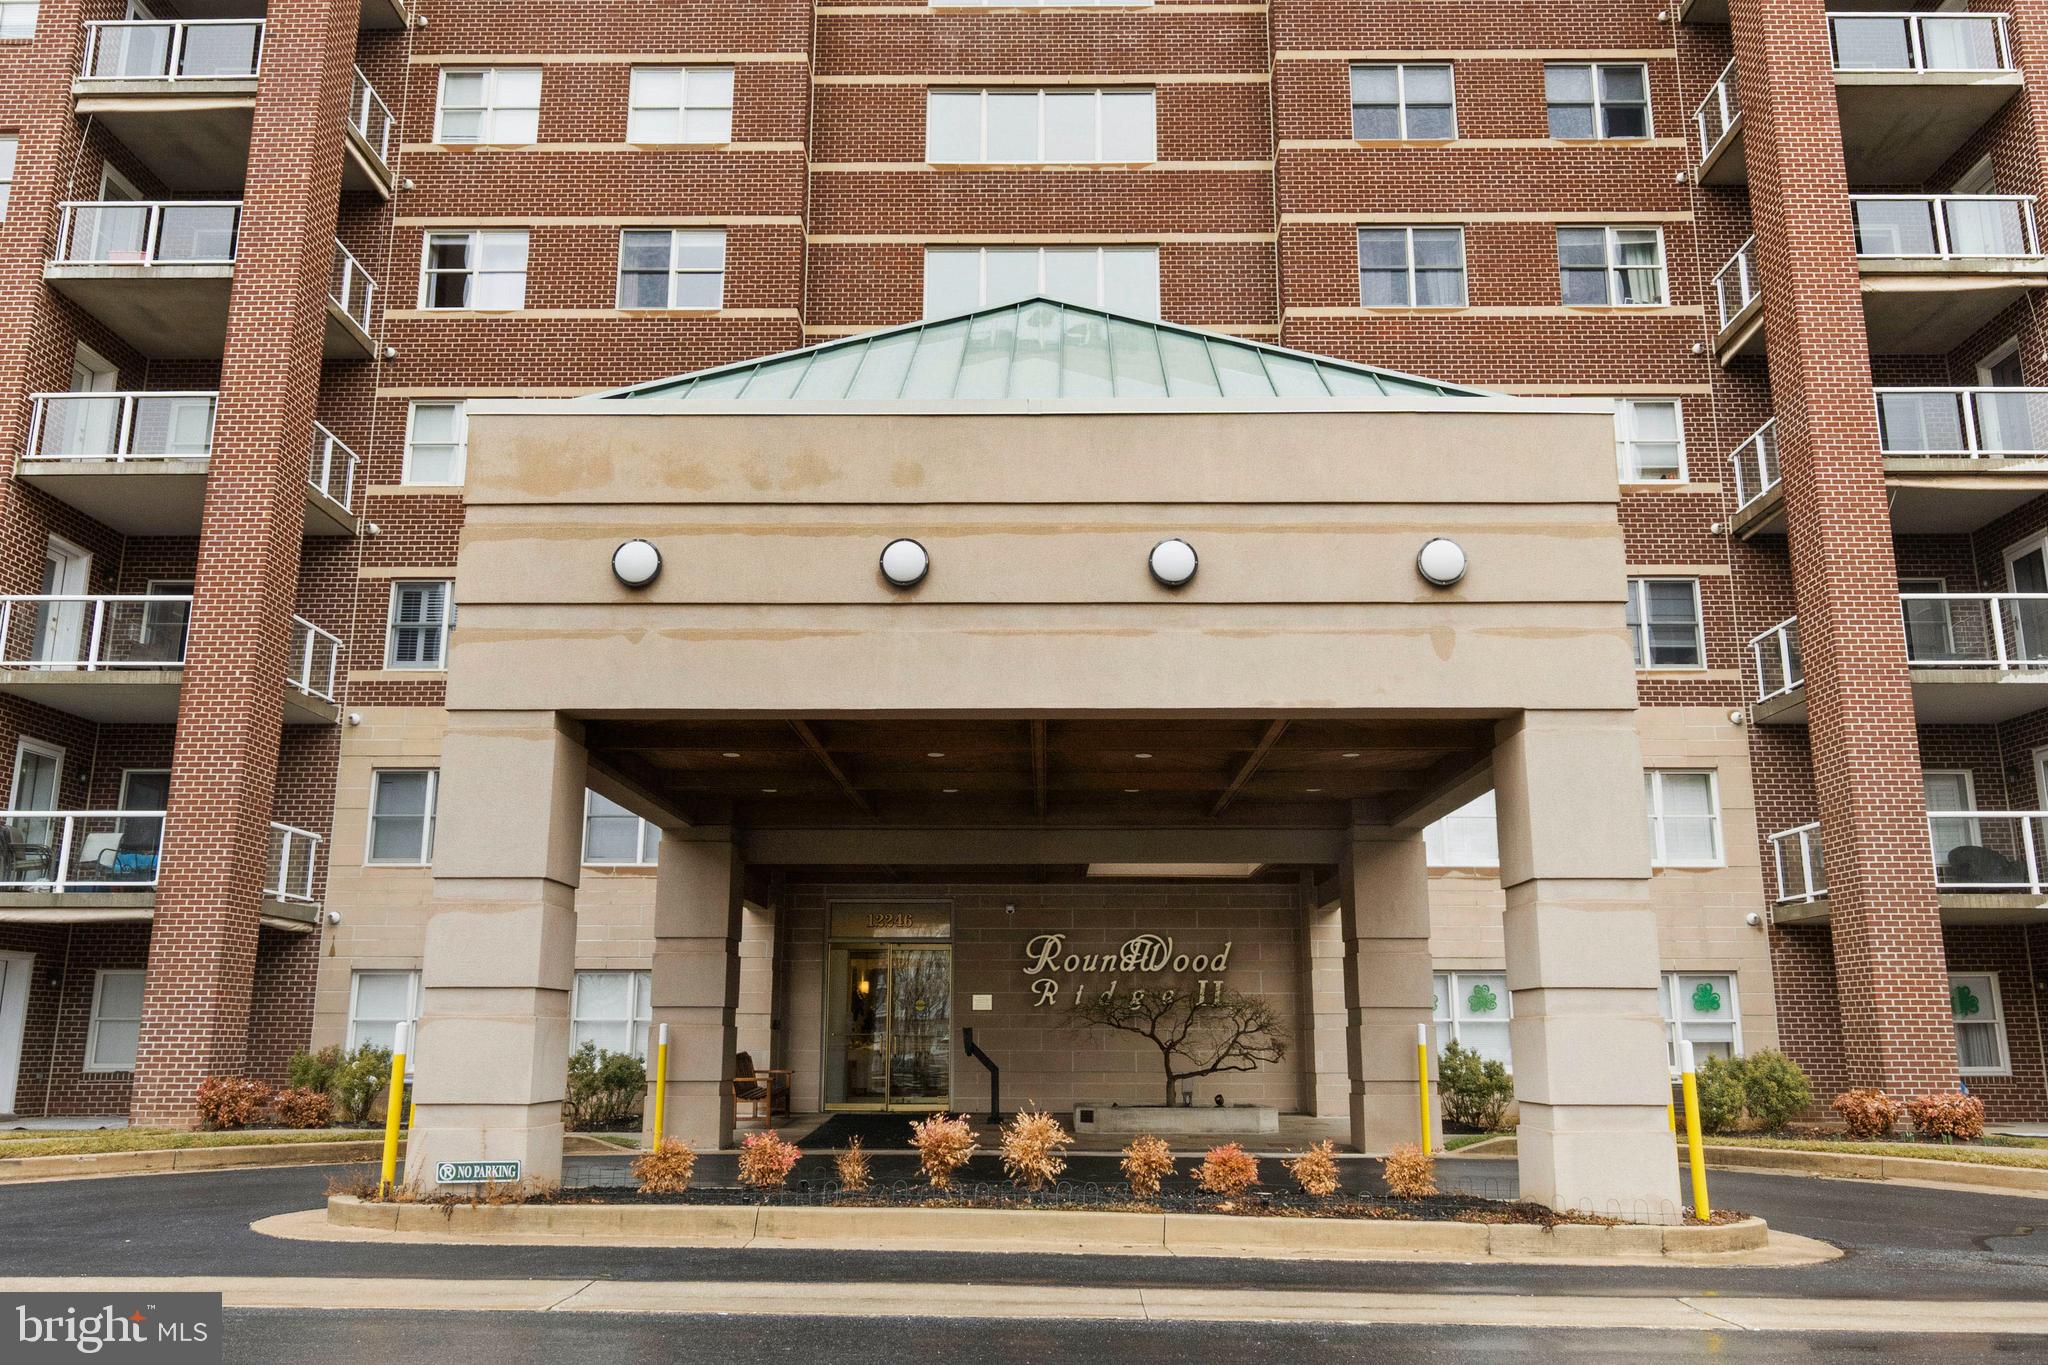
LUTHERVILLE TIMONIUM
12246 ROUNDWOOD ROAD 707
2 Beds
2 Baths
1,697 Sq.Ft.
$524,900
MLS#: MDBC2154002
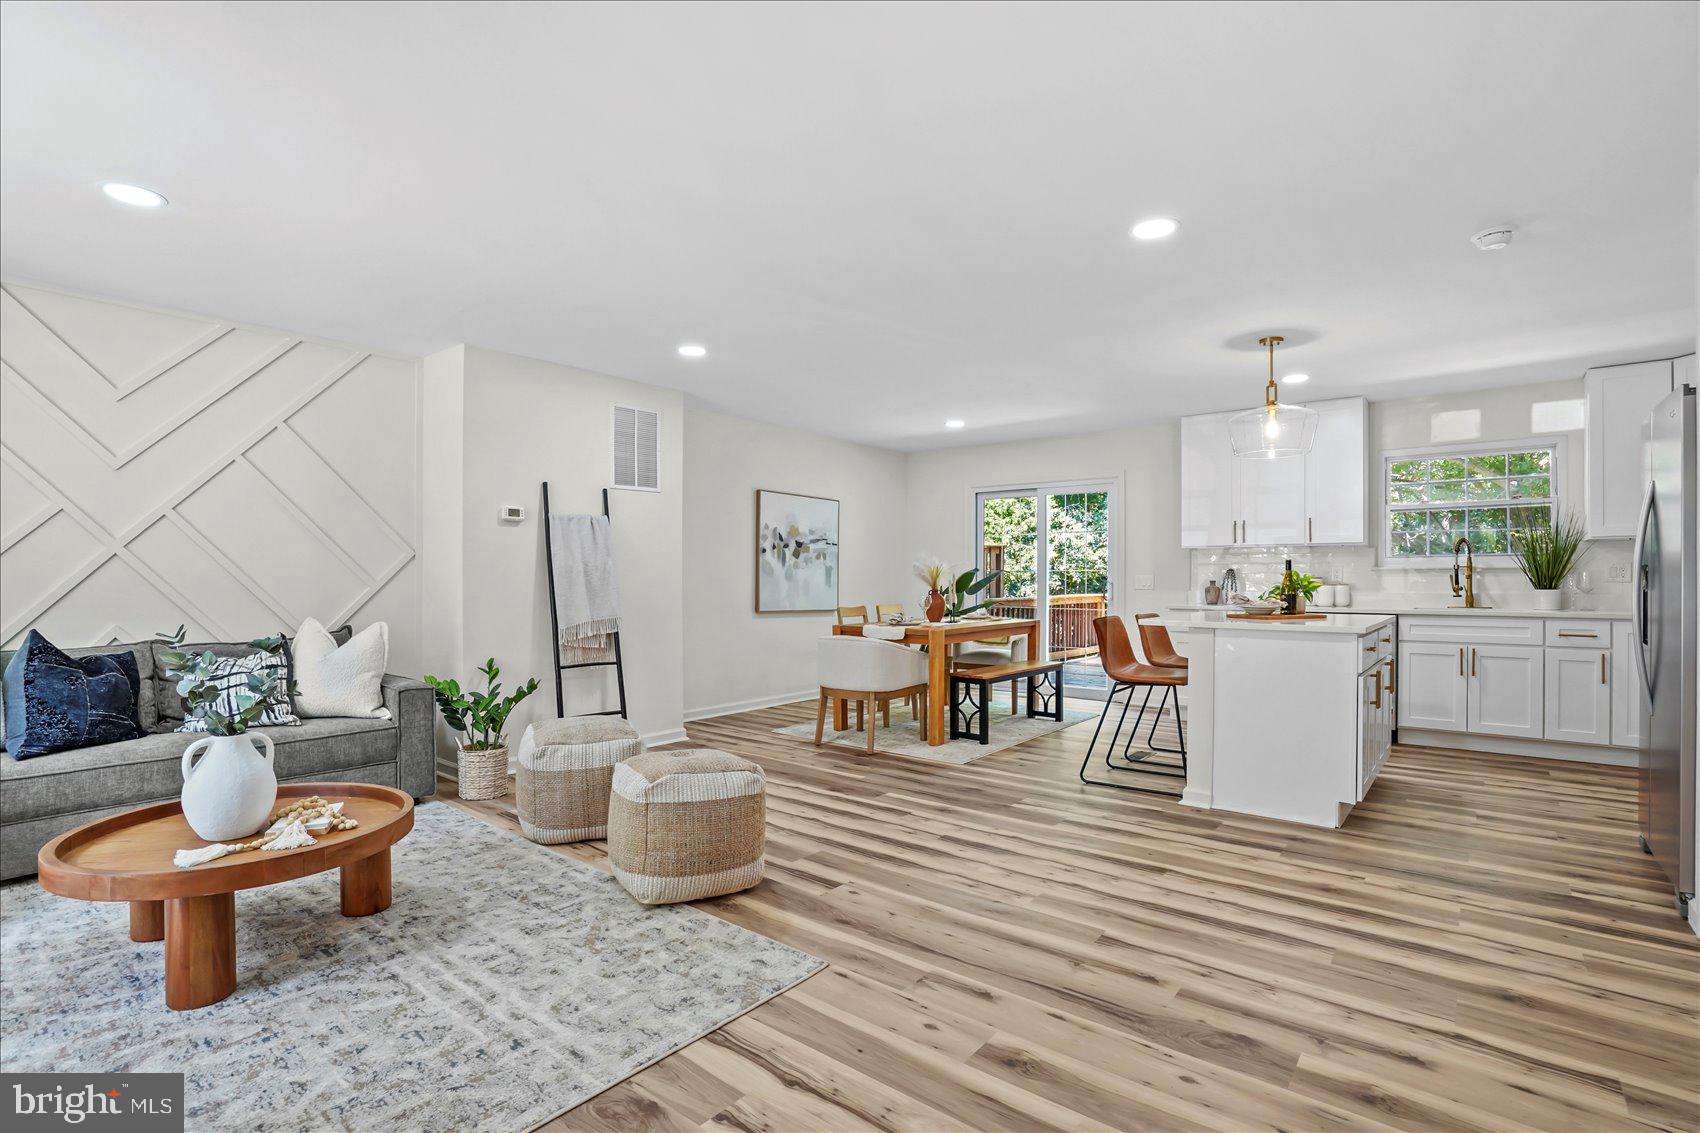
LUTHERVILLE TIMONIUM
46 ABBEY BRIDGE COURT
4 Beds
3 Baths
1,804 Sq.Ft.
$495,000
MLS#: MDBC2168332
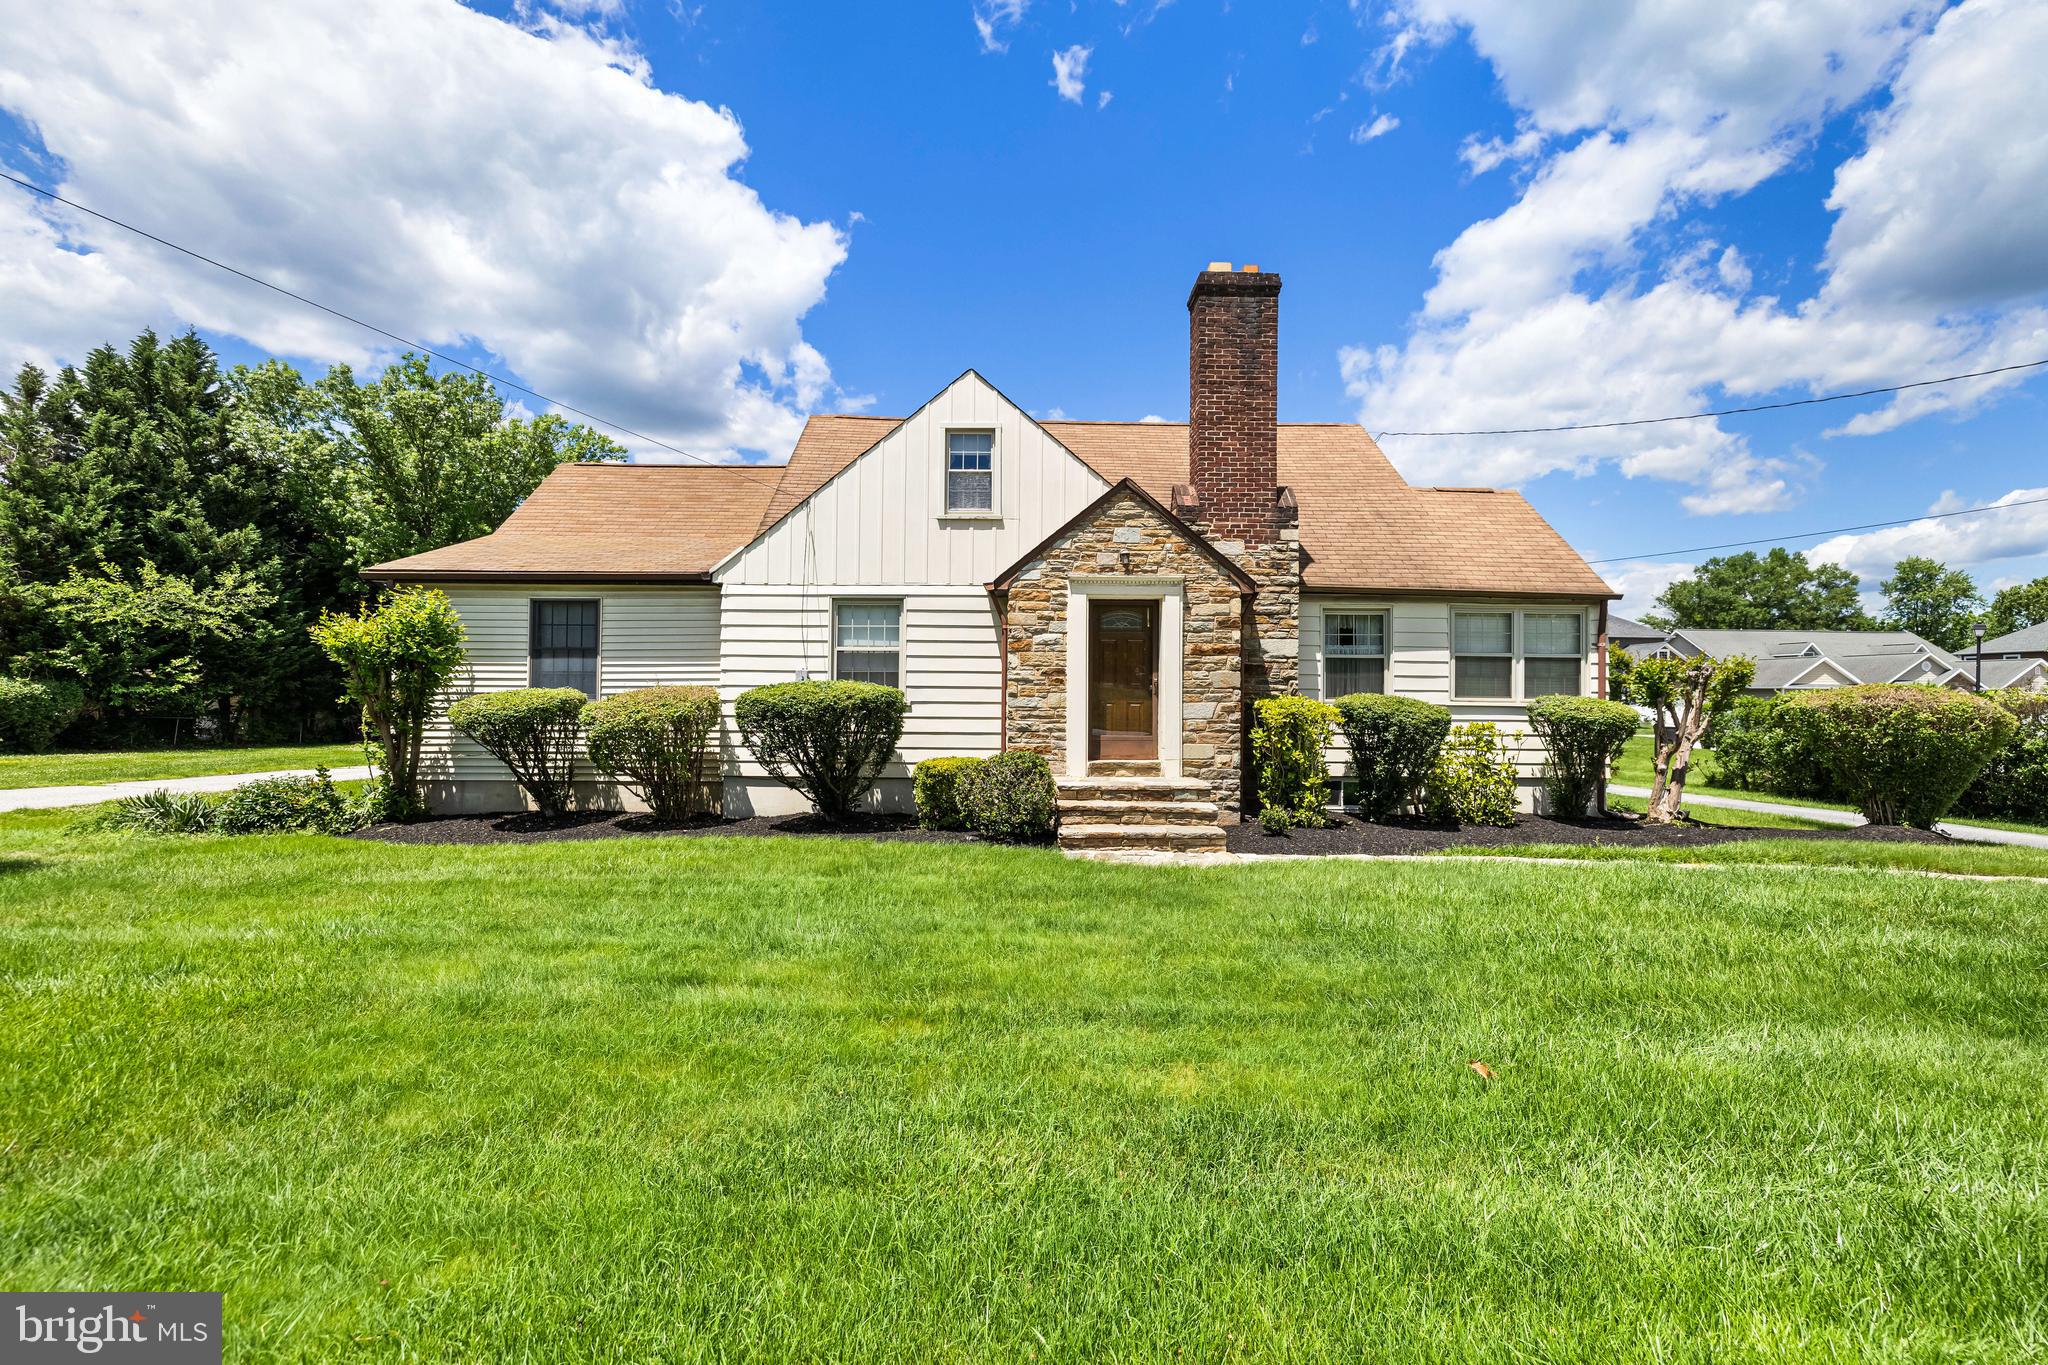
LUTHERVILLE TIMONIUM
210 W TIMONIUM ROAD
4 Beds
3 Baths
2,669 Sq.Ft.
$525,000
MLS#: MDBC2163838
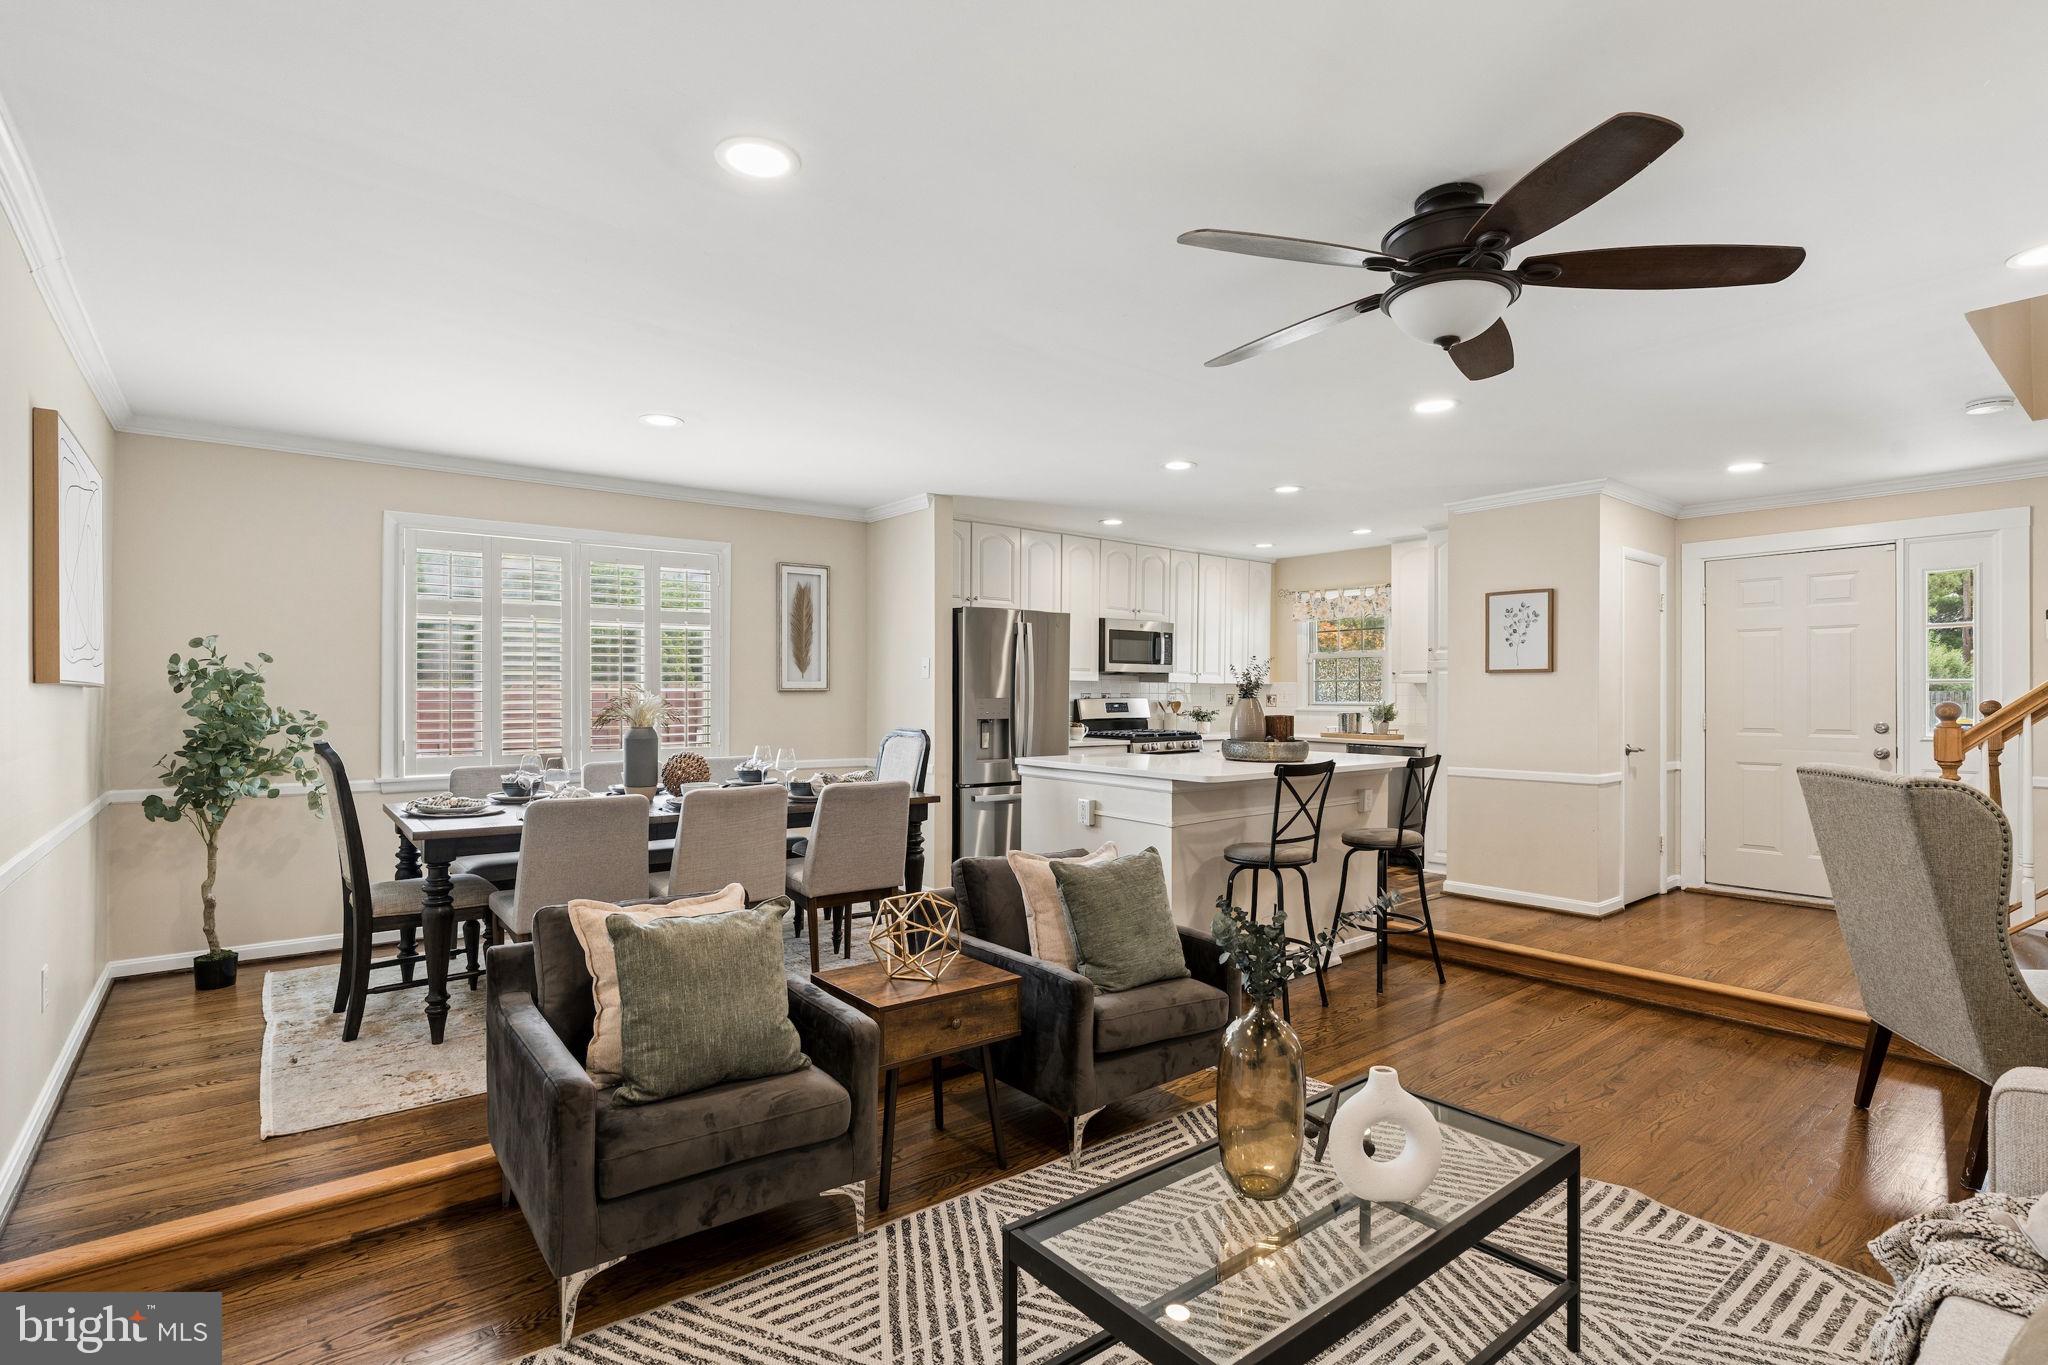
LUTHERVILLE TIMONIUM
102 OTHORIDGE ROAD
4 Beds
3 Baths
2,266 Sq.Ft.
$550,000
MLS#: MDBC2169206
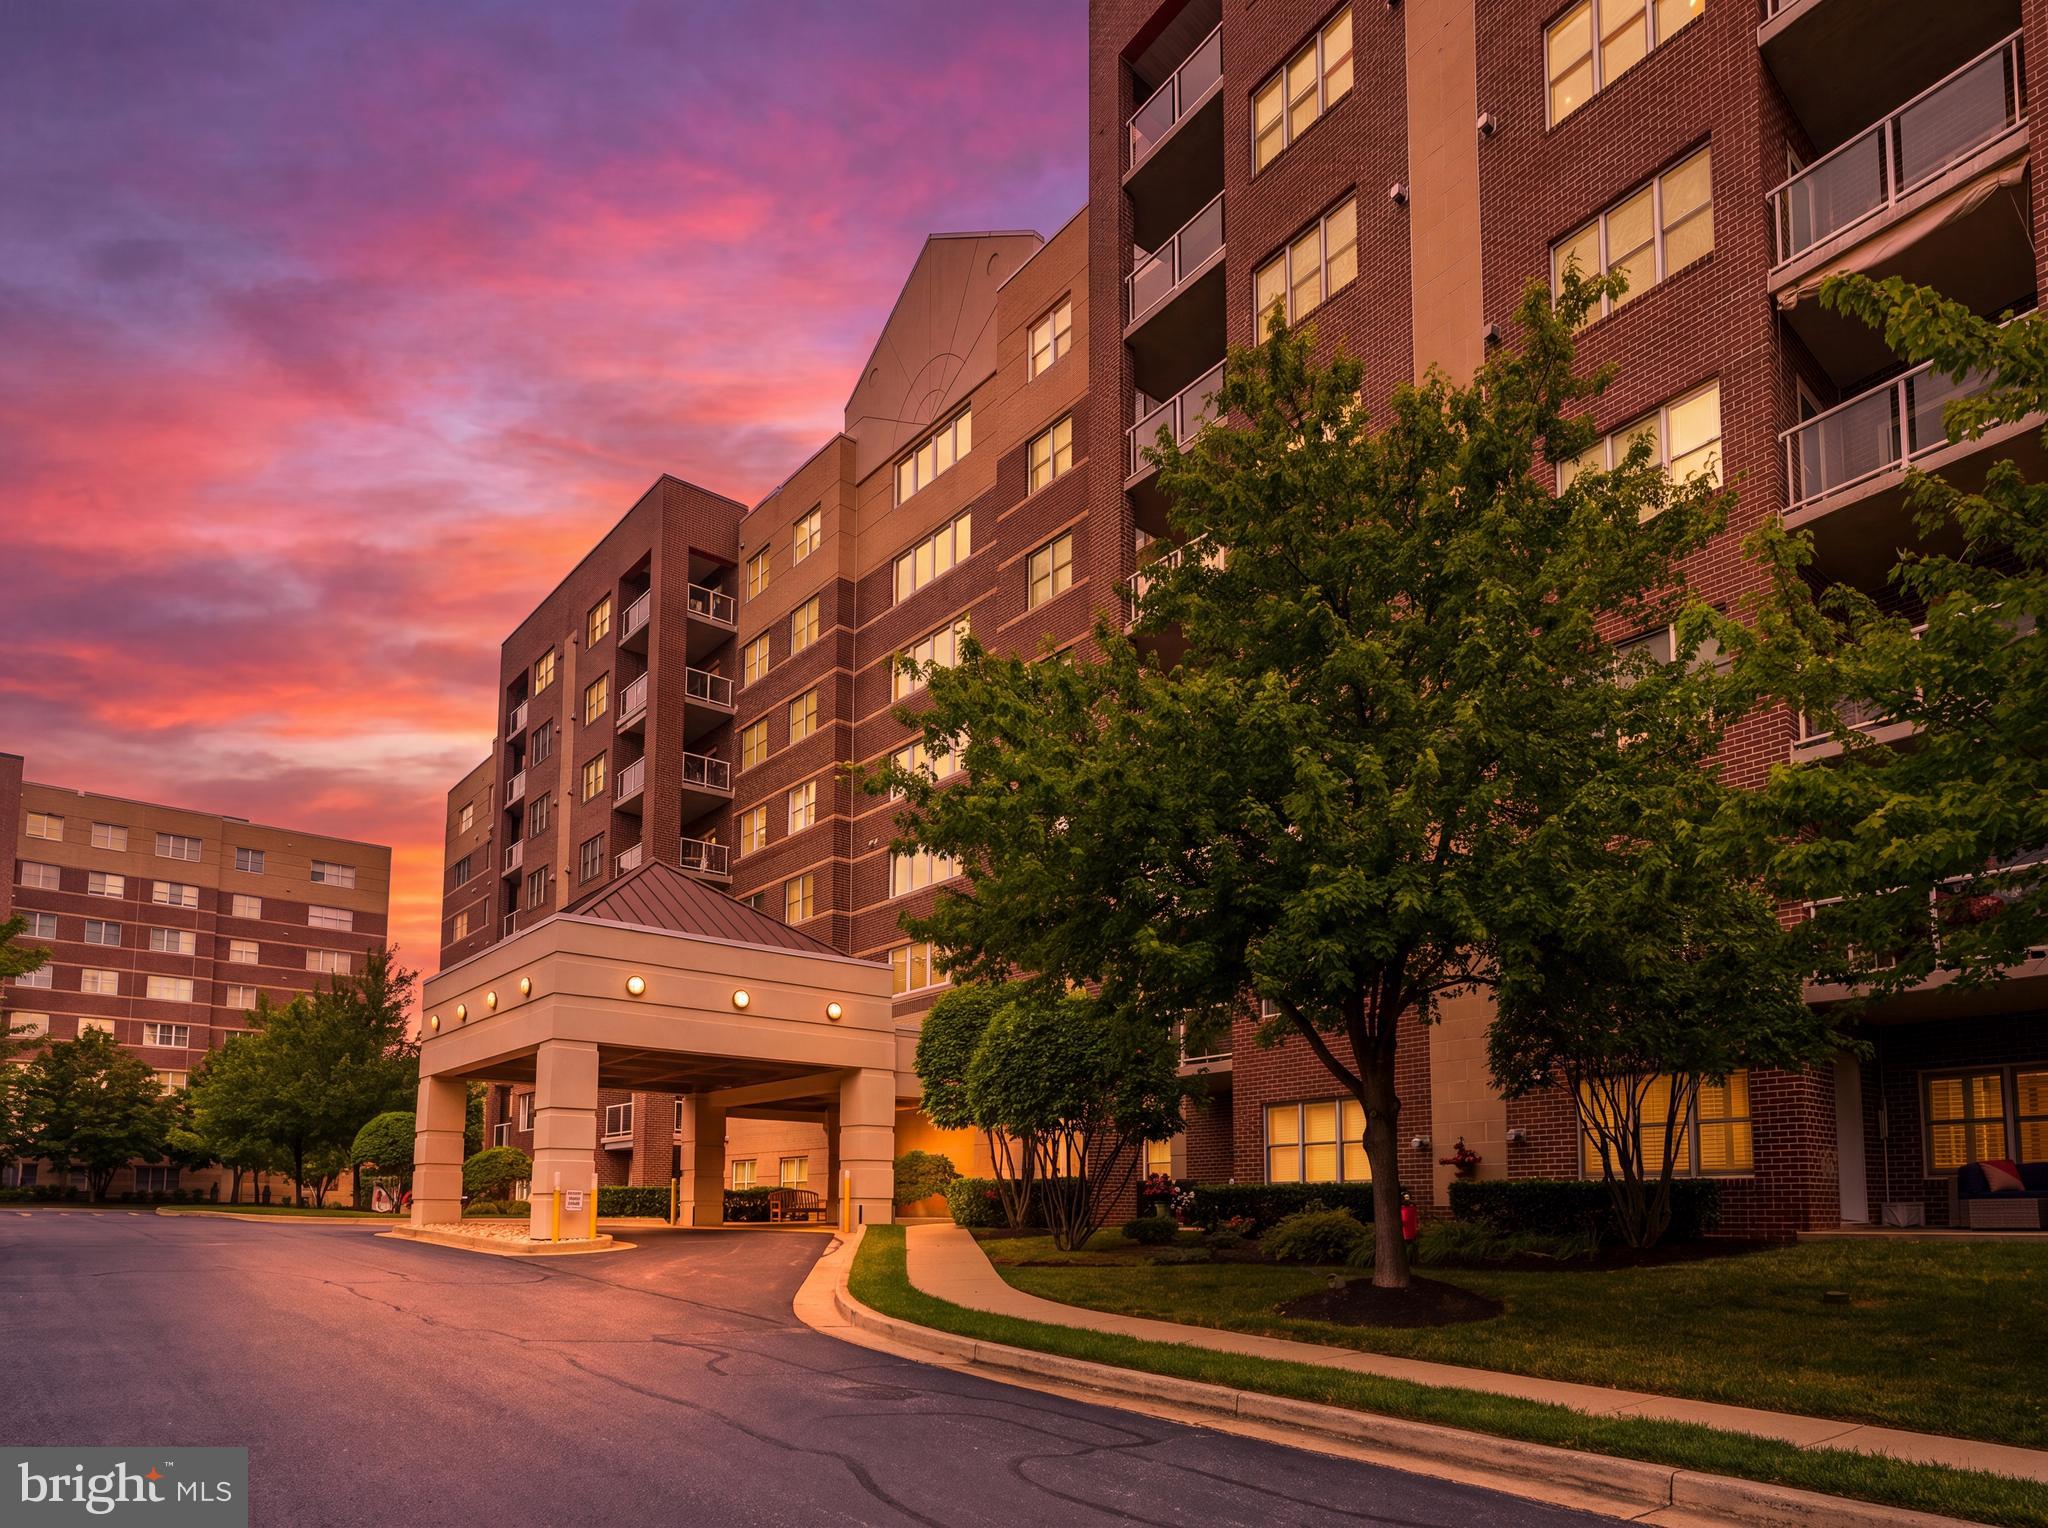
LUTHERVILLE TIMONIUM
12240 ROUNDWOOD ROAD 203
2 Beds
2 Baths
1,730 Sq.Ft.
$555,000
MLS#: MDBC2170448
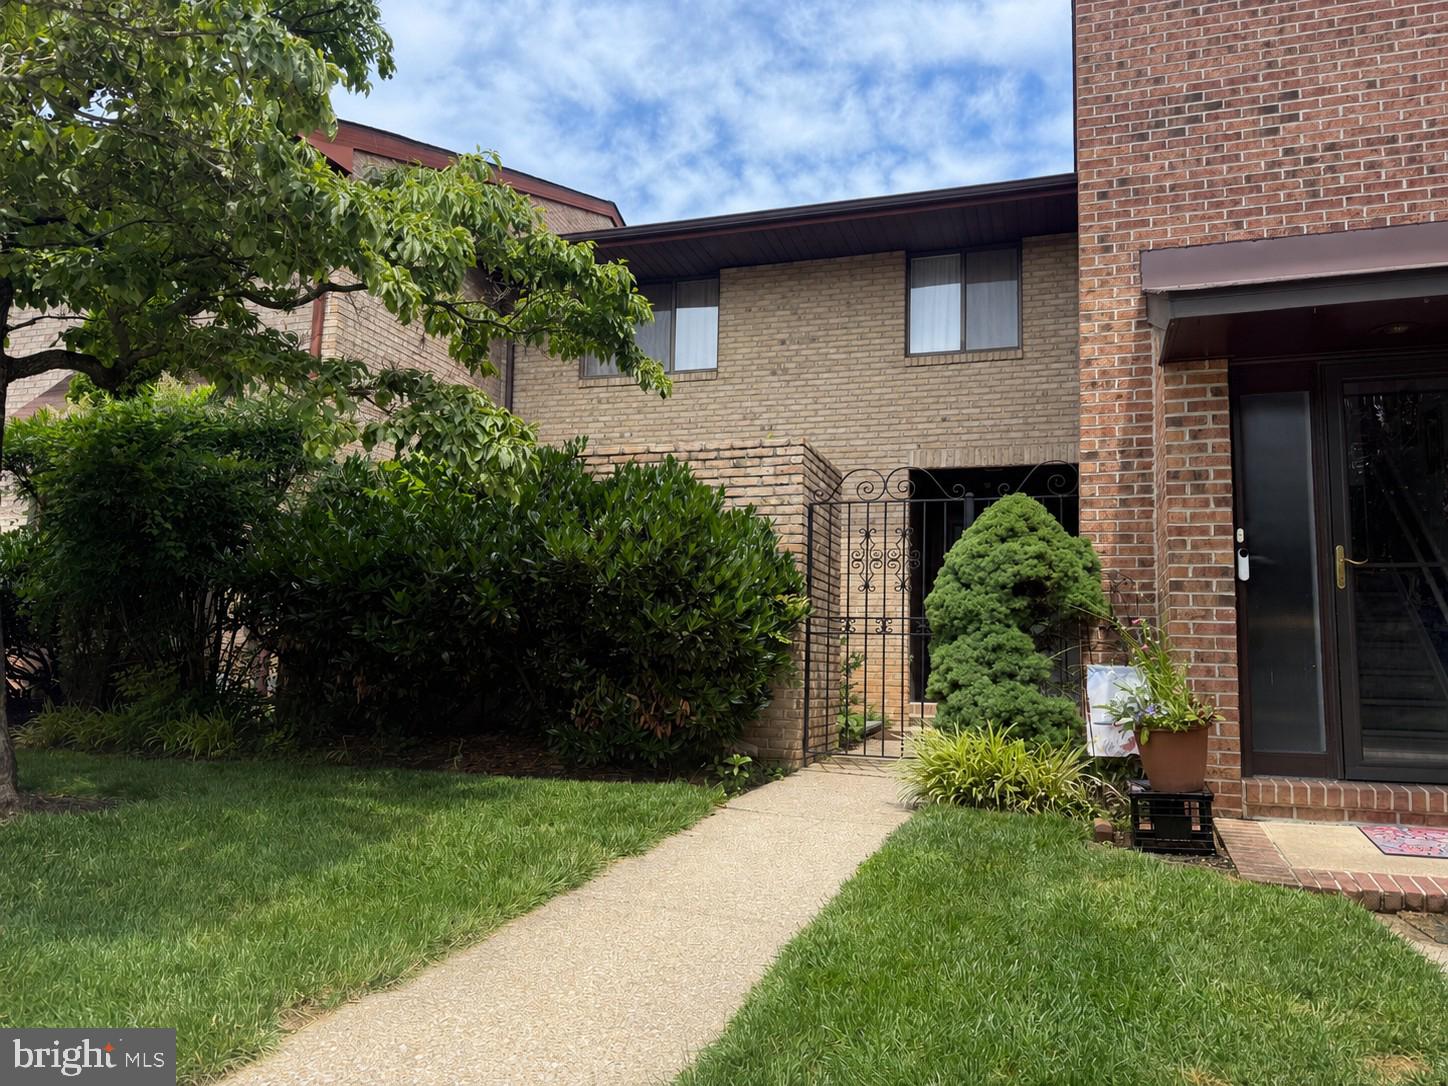
LUTHERVILLE TIMONIUM
318 KIMRICK
3 Beds
2 Baths
2,420 Sq.Ft.
$460,000
MLS#: MDBC2167724
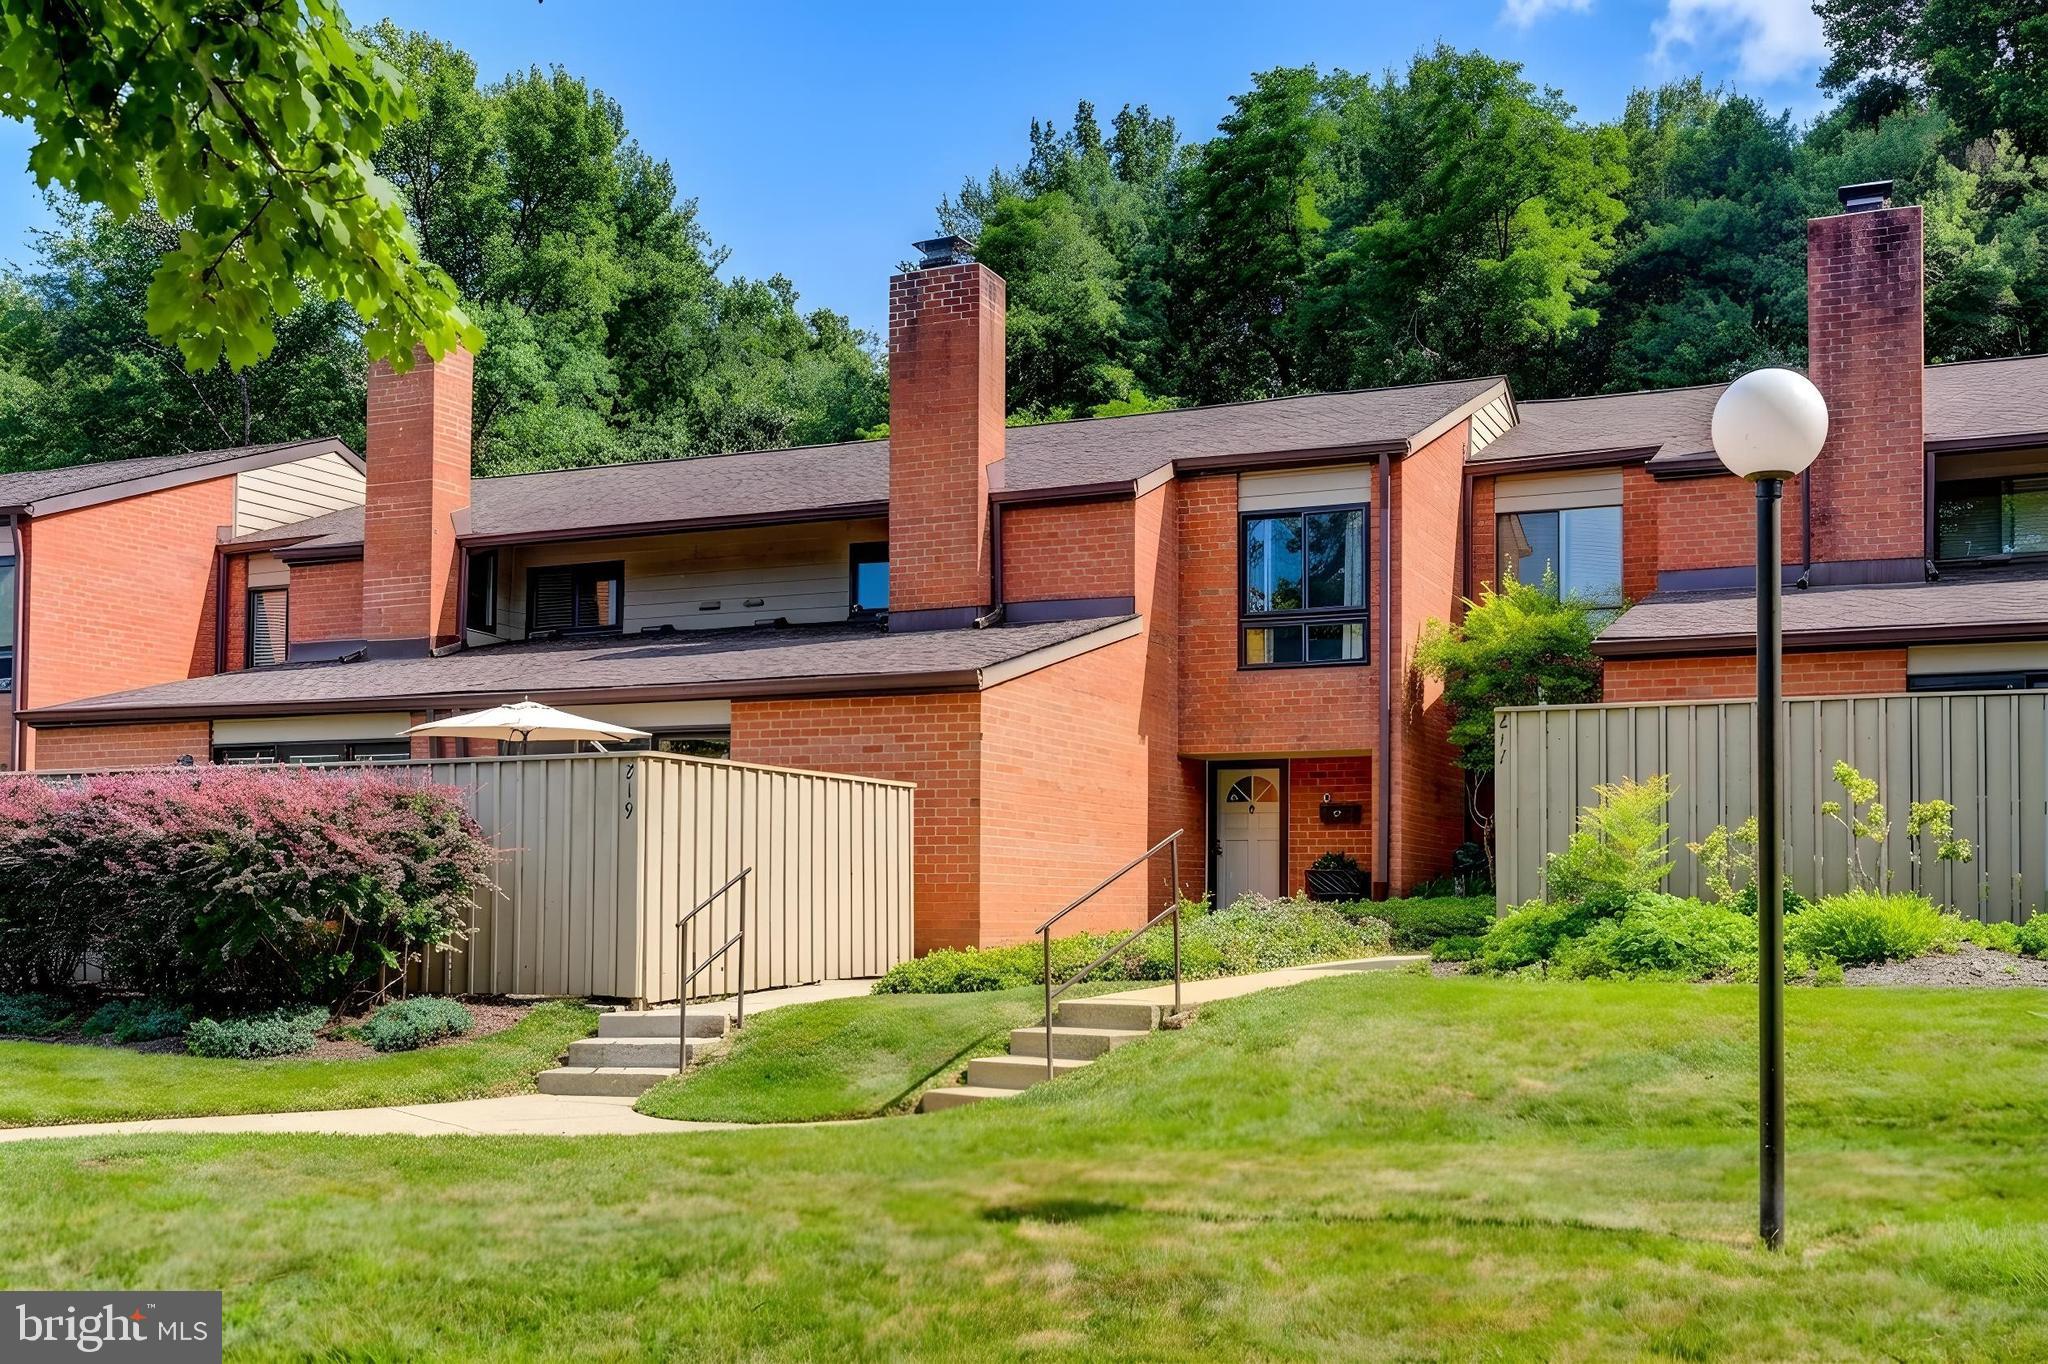
LUTHERVILLE TIMONIUM
219 DEER FOX LANE
3 Beds
2 Baths
2,142 Sq.Ft.
$469,900
MLS#: MDBC2168236
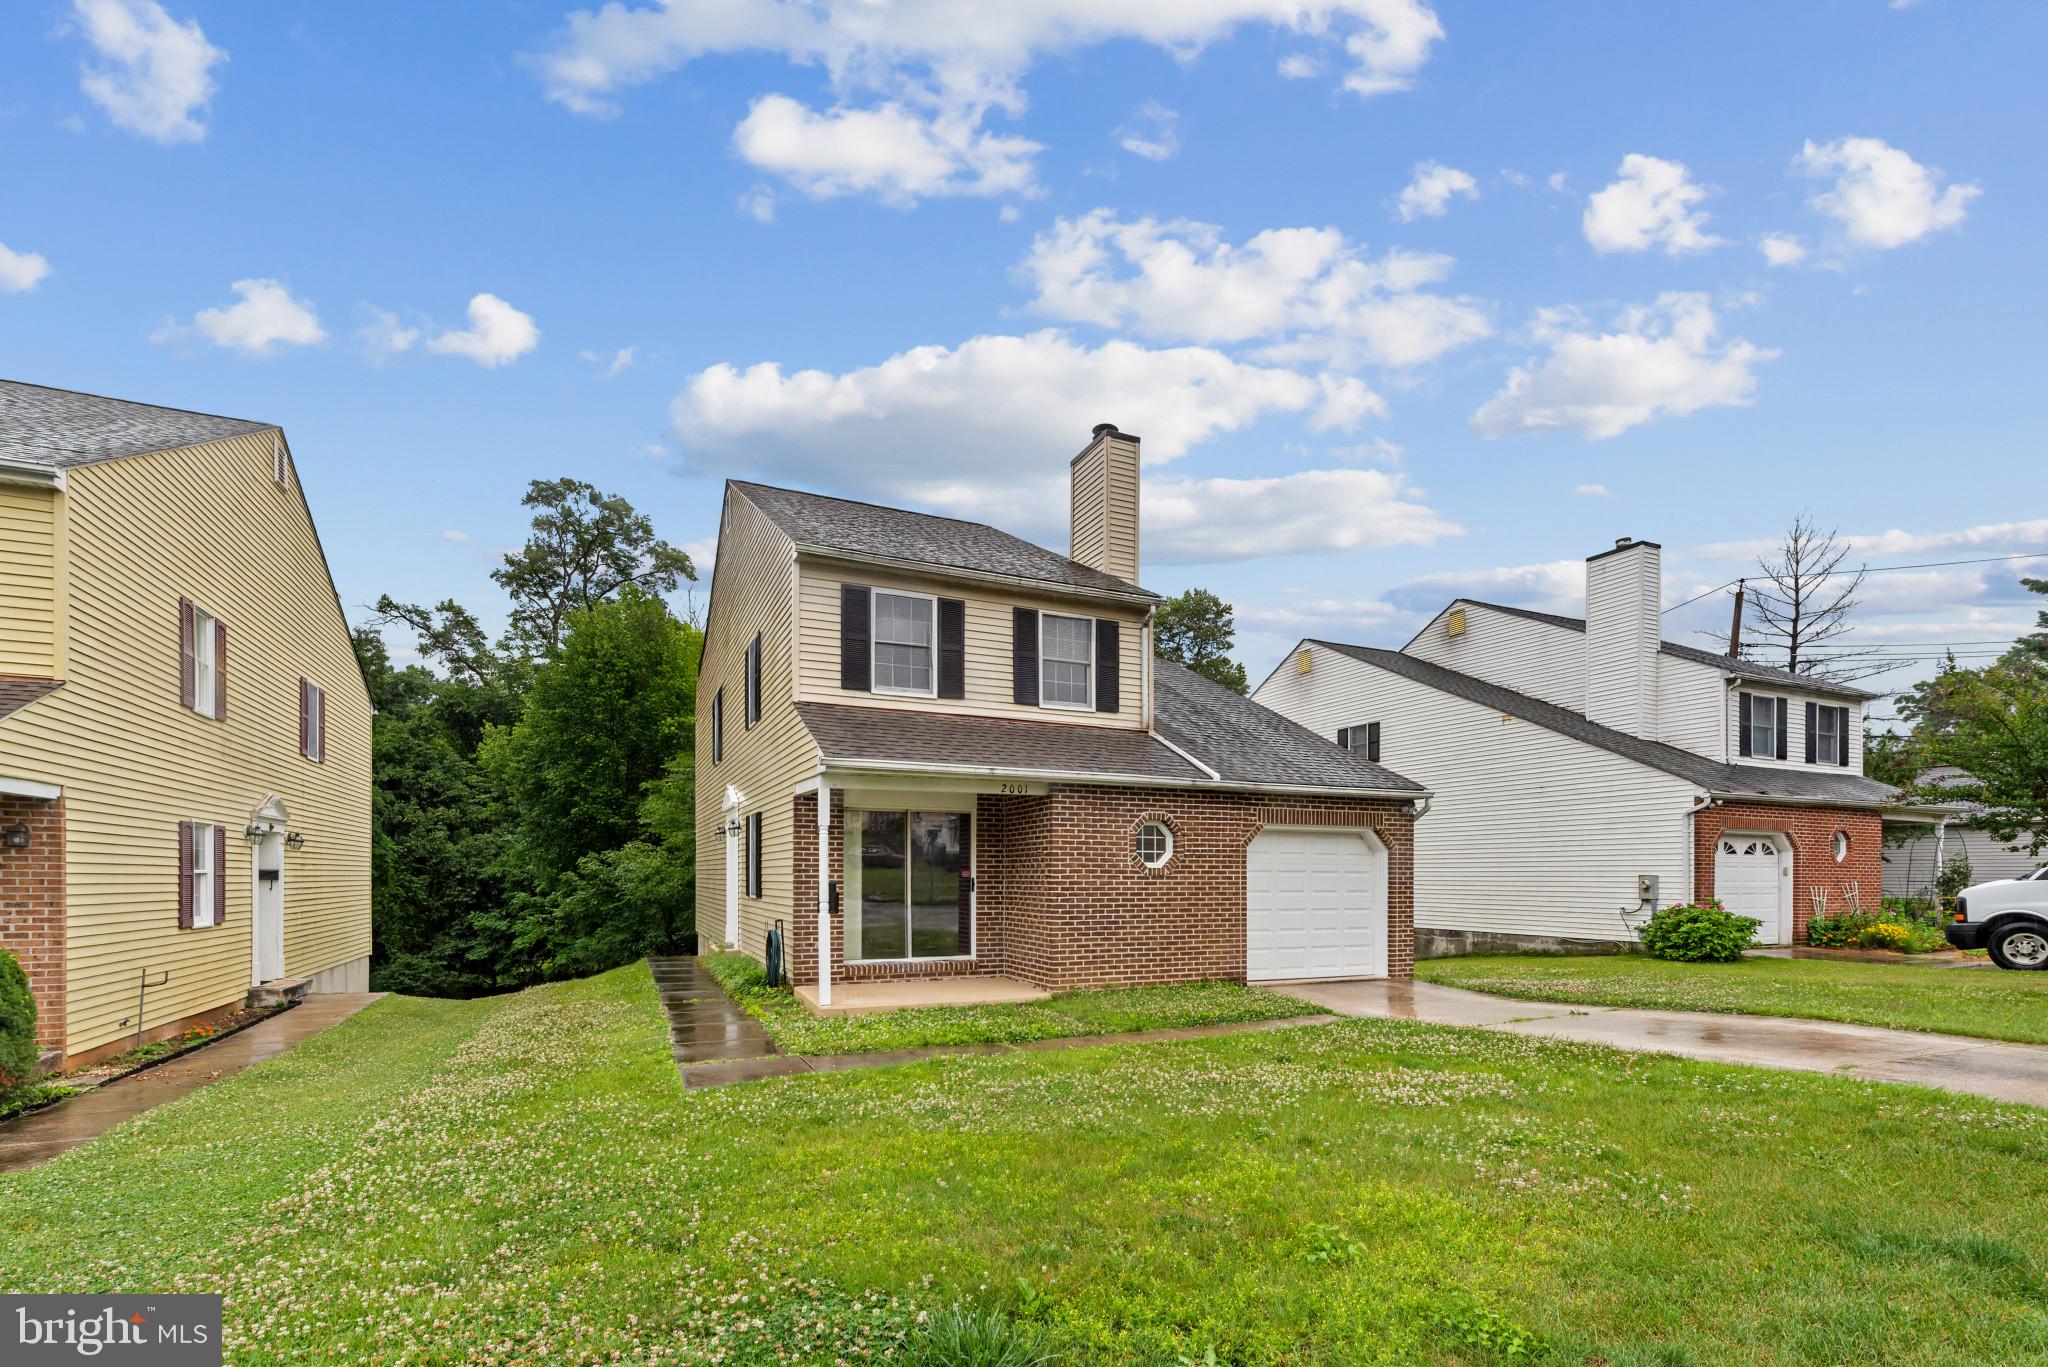
LUTHERVILLE TIMONIUM
2001 VISTA LANE
3 Beds
2 Baths
1,896 Sq.Ft.
$495,000
MLS#: MDBC2167746
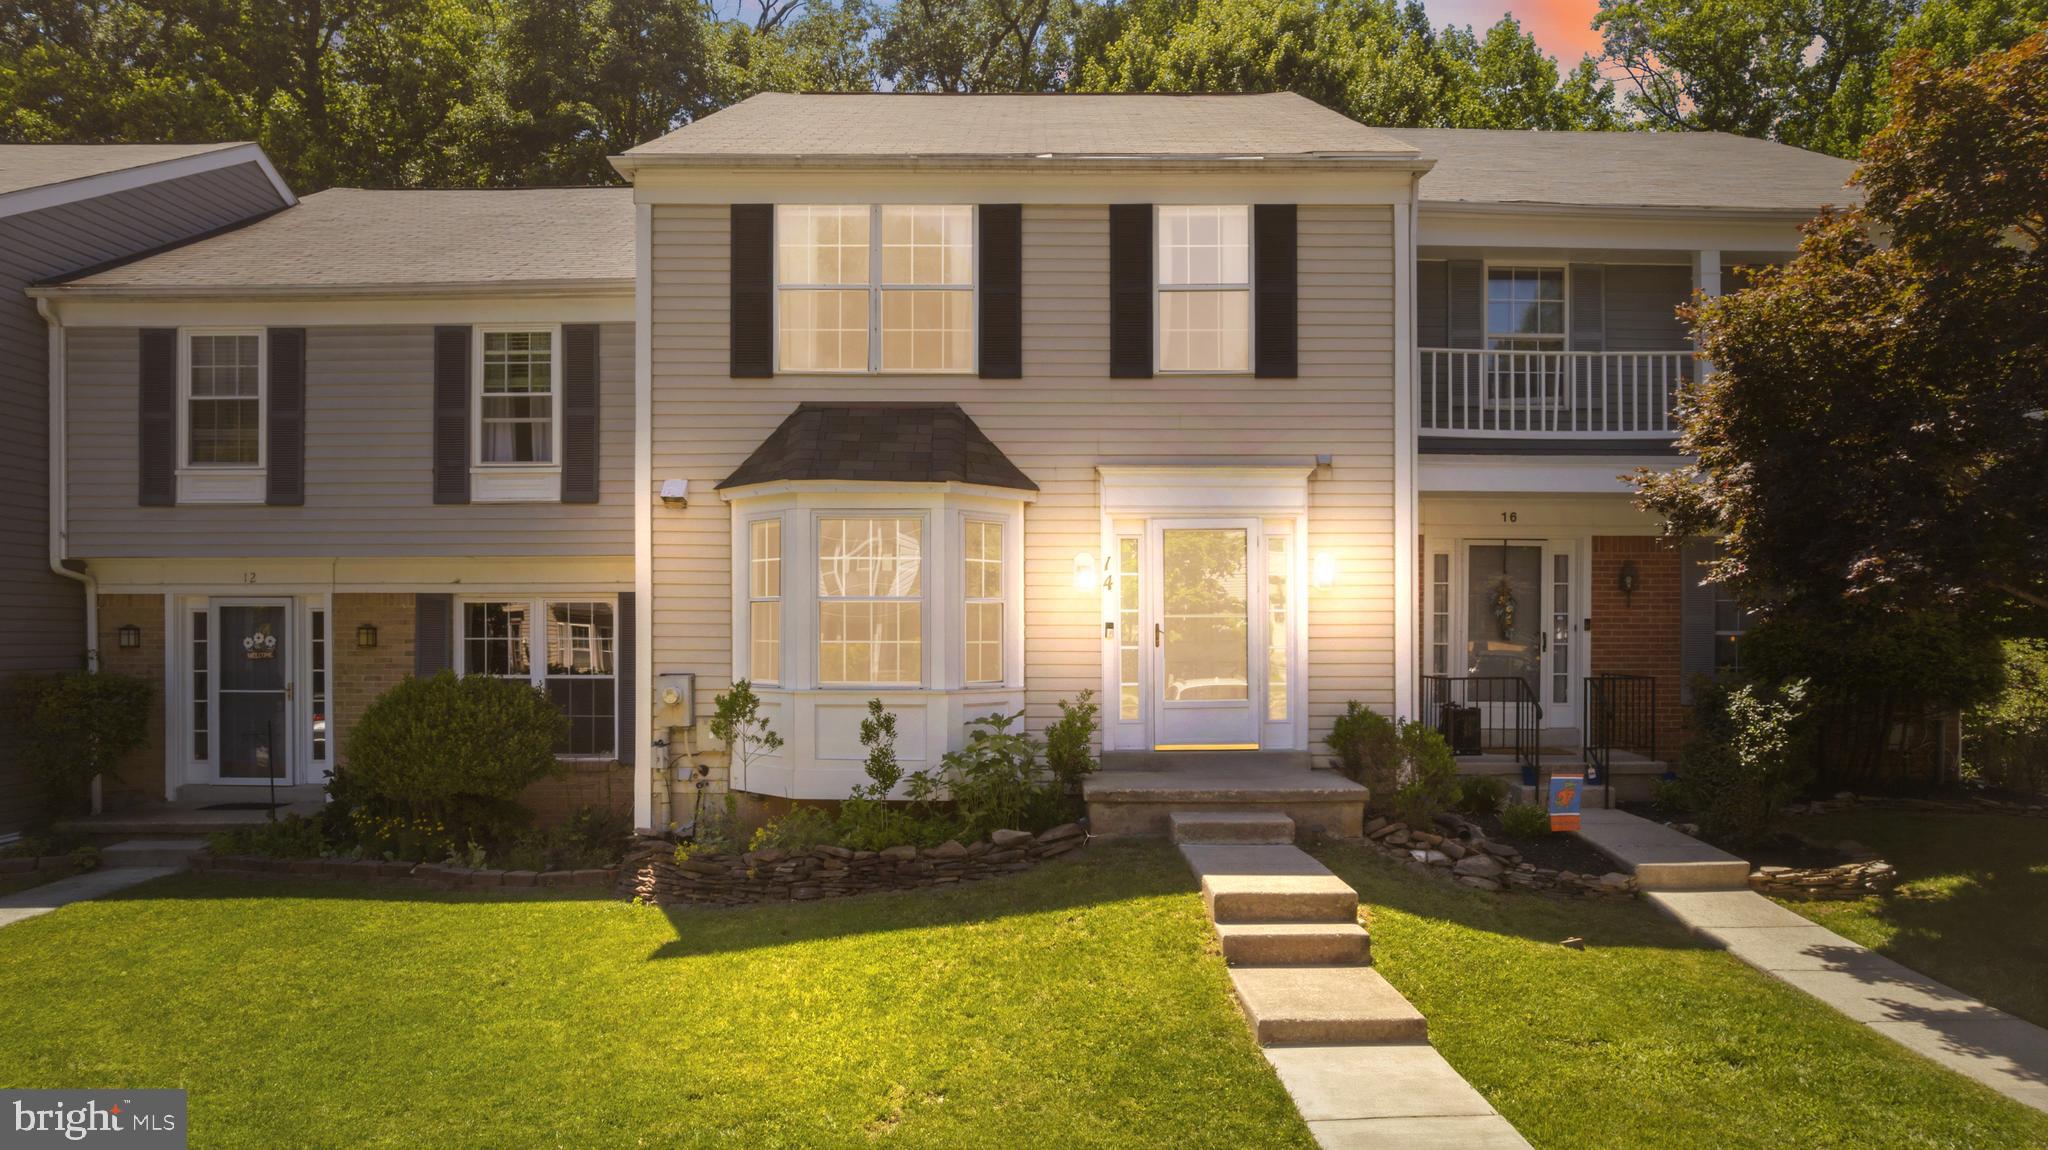
LUTHERVILLE TIMONIUM
14 LAMBETH BRIDGE COURT
3 Beds
2 Baths
2,101 Sq.Ft.
$445,000
MLS#: MDBC2165780
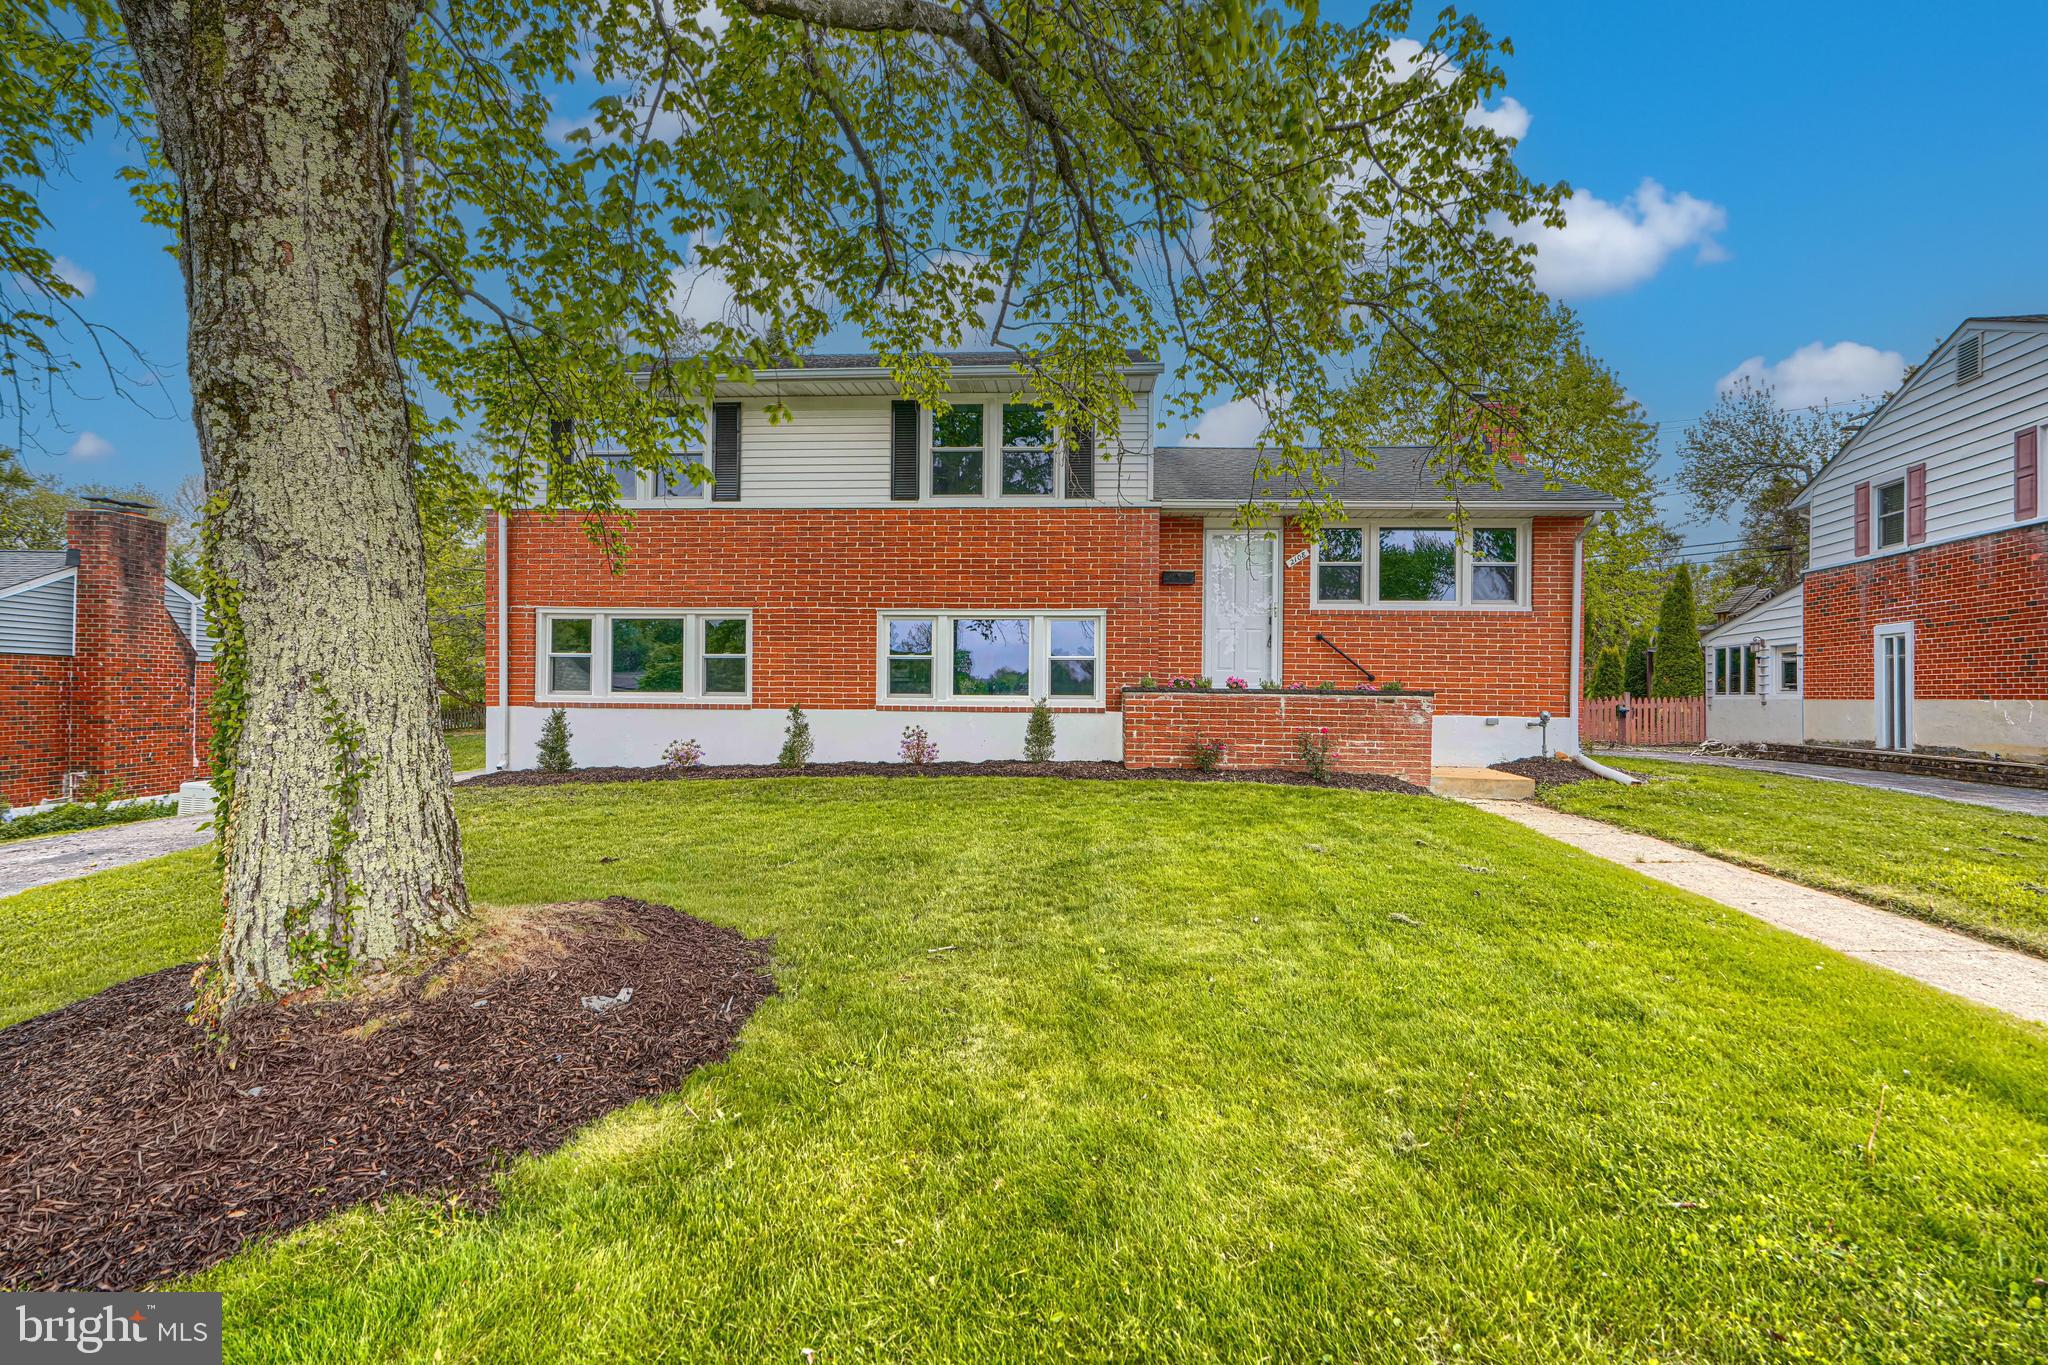
LUTHERVILLE TIMONIUM
2108 EASTRIDGE ROAD
3 Beds
2 Baths
2,220 Sq.Ft.
$579,950
MLS#: MDBC2161310
.png)