


Property
Beds
2
Full Baths
2
1/2 Baths
1
Year Built
1984
Sq.Footage
1,160
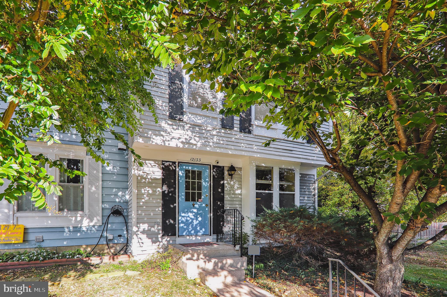
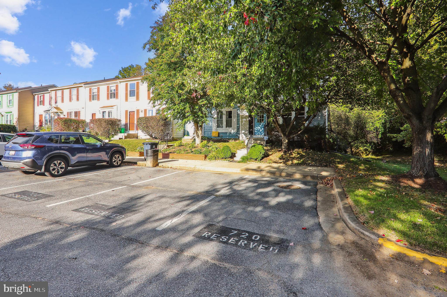
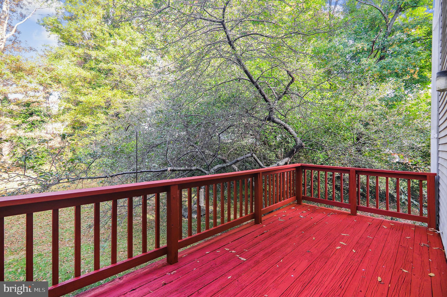
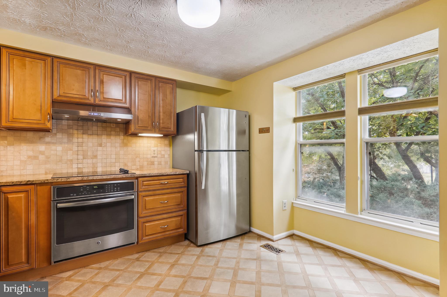
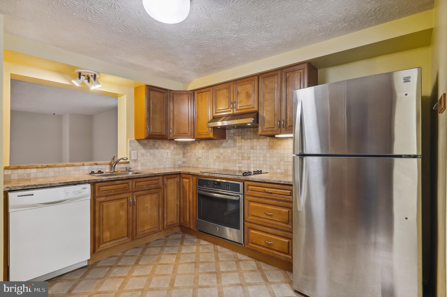
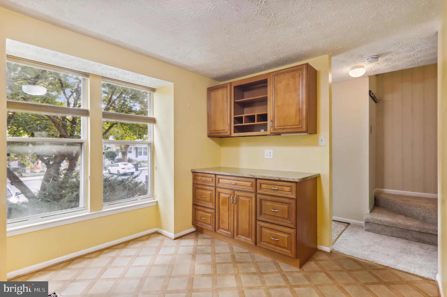
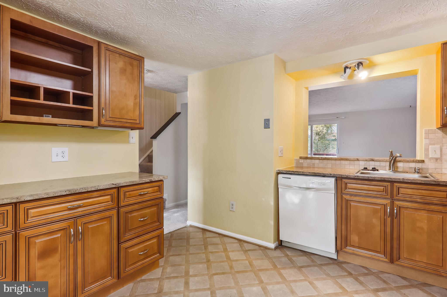
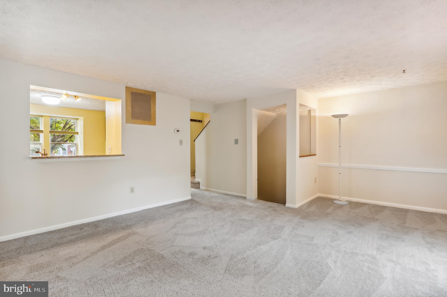
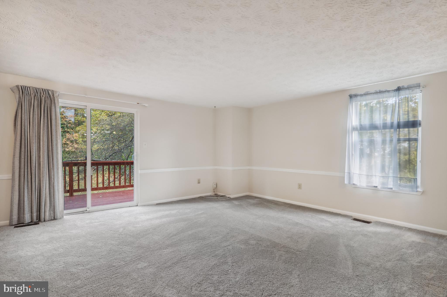
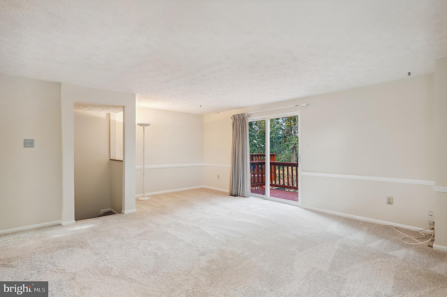
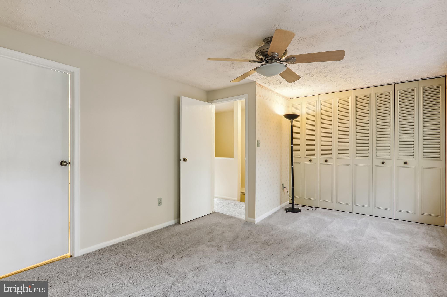
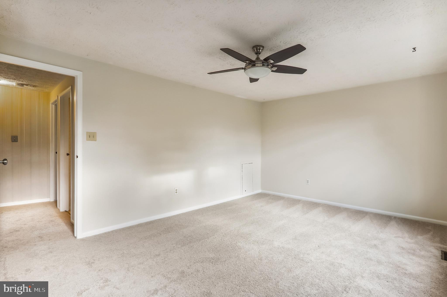
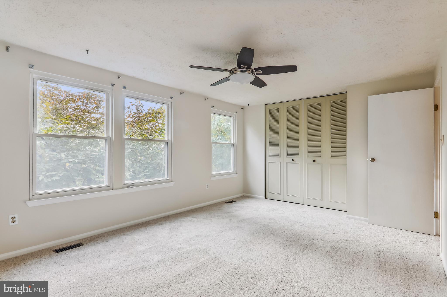
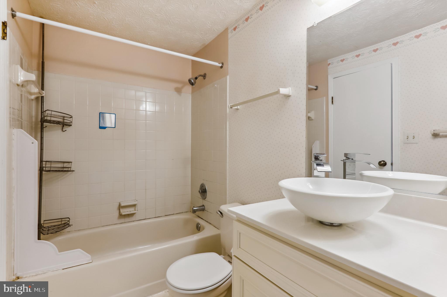
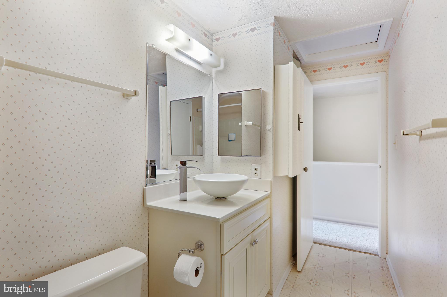
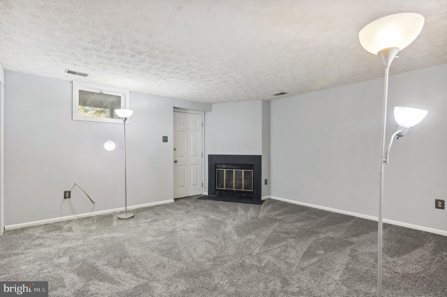
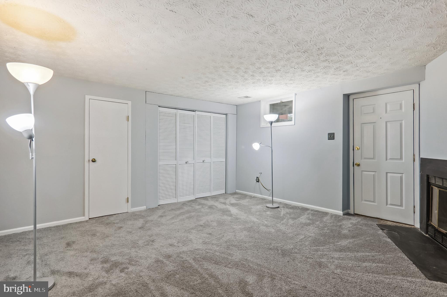
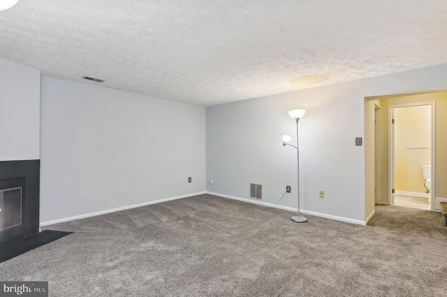
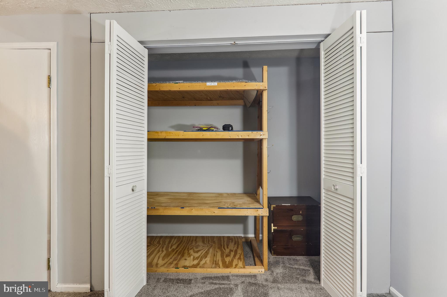
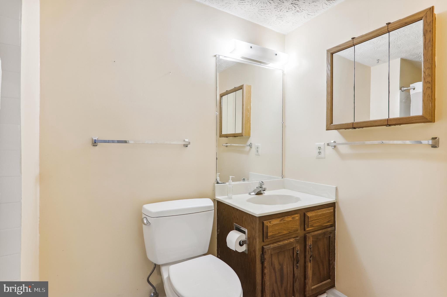
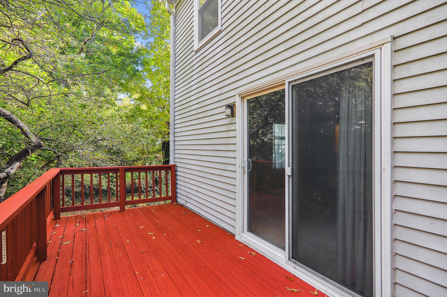
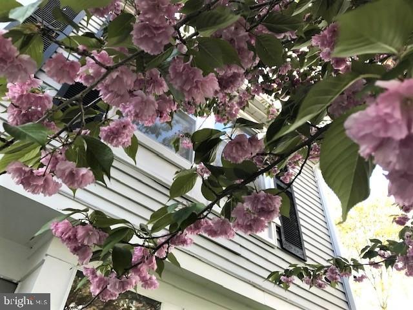
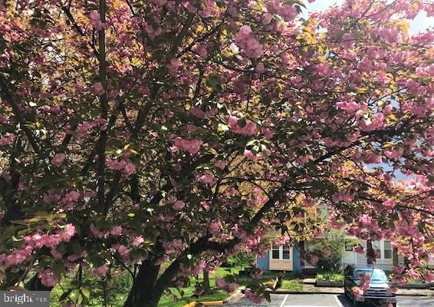
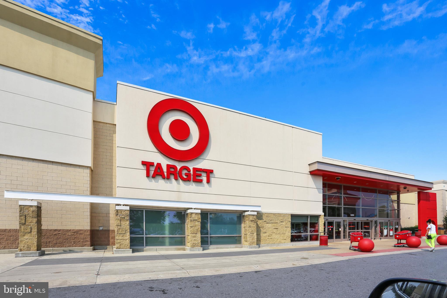
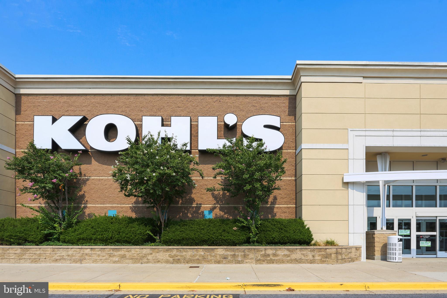
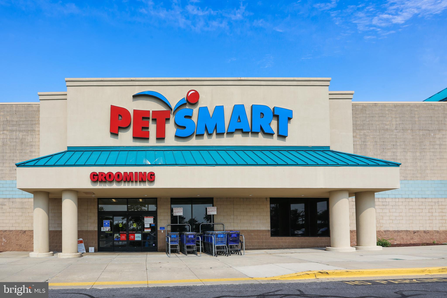
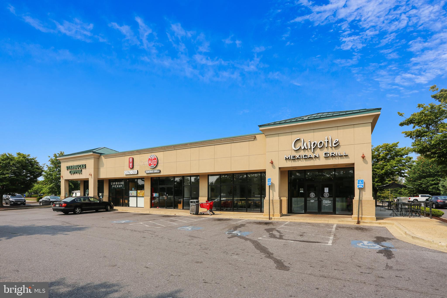
HUGE $20K PRICE REDUCTION!! COME & SEE!! Fabulous commuter location, convenient to DC, Baltimore, NASA, University of MD. Tree-shaded end-unit townhome with deck located at end of quiet court, with 2 assigned parking spaces right in front! Spacious renovated table space kitchen features granite countertops, solid wood soft-close cabinets and drawers, with extra cabinets and counter space installed. Additional amenities are under-cabinet lighting, stone tile backsplash, and custom window shades that open from top *OR* bottom. Enjoy peaceful green views through the kitchen pass-through as you prepare a meal or clean up. Living room offers a Thompson Creek slider to the deck backing to common area. Two large bedrooms upstairs have remote-controlled ceiling fans with lights, and most of the upper level windows are by Thompson Creek. Full bathroom with stylish vessel sink connects to primary bedroom and hall, and both bedrooms are large and have enough closet space. Downstairs the rec room offers a cozy wood-burning fireplace, an outside exit, and lots of storage space. The large laundry room features motion detector lights so you don't have to fumble for a switch with an armload of laundry and also has plenty of room for storage. The hardwired 2-camera security system backing up to DVR conveys. Extra insulation and a heat shield have been added in the attic, and shade trees front and back lower your cooling costs. LOW HOA FEE. Home warranty of buyer's choice included. Whether it's coffee on the deck or hot chocolate in front of the fireplace, this freshly painted space with new carpet throughout is ready to welcome you home!
Features & Amenities
Interior
-
Other Interior Features
Ceiling Fan(s)
-
Total Bedrooms
2
-
Bathrooms
2
-
1/2 Bathrooms
1
-
Above Grade Finished Area
1160.0
-
Basement YN
YES
-
Cooling YN
YES
-
Cooling
Central Air, Heat Pump, Ceiling Fan(s), Electric
-
Fireplace YN
YES
-
Heating YN
YES
-
Heating
Electric, Heat Pump
-
Pet friendly
Yes
Exterior
-
Garage
No
-
Construction Materials
Frame
-
Parking
Assigned, Parking Lot
-
Pool
No
-
Waterfront YN
NO
Area & Lot
-
Lot Size(acres)
0.05
-
Lot Size(square feet)
2,380
-
Property Type
Residential
-
Property Sub Type
Townhouse
-
Architectural Style
Contemporary
Price
-
Sales Price
$295,000
-
Tax Amount
$4,389
-
Financing Options
Conventional, FHA, Cash
-
Sq. Footage
1,160
-
Price/SqFt
$254
HOA
-
Association
YES
-
Association Fee
$109.67
-
Association Fee Frequency
Monthly
-
Association Fee Includes
N/A
School District
-
Elementary School
N/A
-
Middle School
N/A
-
High School
N/A
Property Features
-
Stories
3
-
New Construction
NO
-
Association Amenities
Tennis Court(s)
-
Foundation Details
Block
-
Senior Community YN
NO
-
Sewer
Public Sewer
-
Tax Lot
10
-
Water Source
Public
Schedule a Showing
Showing scheduled successfully.
Mortgage calculator
Estimate your monthly mortgage payment, including the principal and interest, property taxes, and HOA. Adjust the values to generate a more accurate rate.
Your payment
Principal and Interest:
$
Property taxes:
$
HOA fees:
$
Total loan payment:
$
Total interest amount:
$
Location
County
PRINCE GEORGES
Elementary School
Middle School
High School
Listing Courtesy of Debra E Browne, RE/MAX Realty Services
RealHub Information is provided exclusively for consumers' personal, non-commercial use, and it may not be used for any purpose other than to identify prospective properties consumers may be interested in purchasing. All information deemed reliable but not guaranteed and should be independently verified. All properties are subject to prior sale, change or withdrawal. RealHub website owner shall not be responsible for any typographical errors, misinformation, misprints and shall be held totally harmless.

AGENT
Derek Benjamin
Call Derek today to schedule a private showing.

* Listings on this website come from the FMLS IDX Compilation and may be held by brokerage firms other than the owner of this website. The listing brokerage is identified in any listing details. Information is deemed reliable but is not guaranteed. If you believe any FMLS listing contains material that infringes your copyrighted work please click here to review our DMCA policy and learn how to submit a takedown request.© 2024 FMLS.
Related Properties
BELTSVILLE
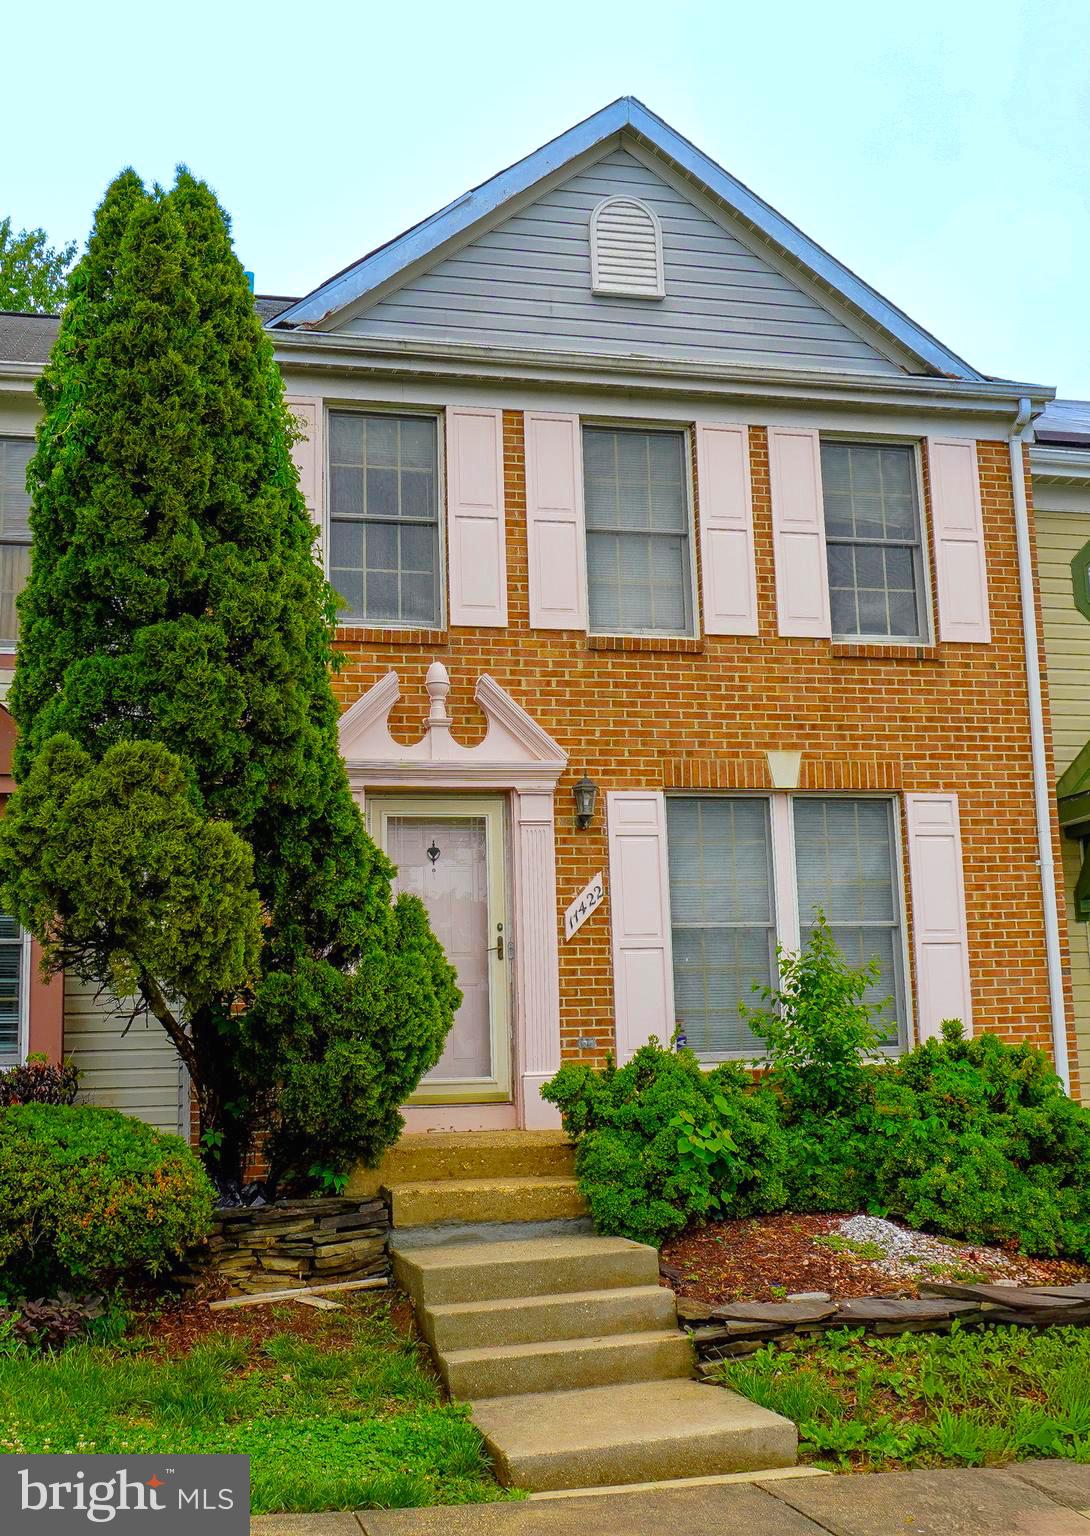
11422 RUNNING BEAR COURT
3 Beds
2 Baths
1,320 Sq.Ft.
$348,000
MLS#: MDPG2204790

BELTSVILLE
4912 LINCOLN AVENUE
5 Beds
3 Baths
2,512 Sq.Ft.
$279,000
MLS#: MDPG2217284
.png)