


Property
Beds
2
Full Baths
3
1/2 Baths
1
Year Built
1992
Sq.Footage
1,712
Welcome to 1210 Seminole Drive, a spacious, well maintained, 2 bedroom,3.5 bath END UNIT condo townhome in The Bluffs at Deep Creek, part of the amenity-rich Bay Hills community. Formerly the community’s model home, this residence offers a blend of original character and thoughtful improvements, including hardwood flooring throughout. Flooded with natural light in the kitchen it features granite countertops, a double sink, recessed lighting, stainless steel appliances and plenty of space for a table. The main level also includes a convenient powder room and a dining area overlooking the large living room, where a marble hearth gas fireplace with a mantel creates an inviting focal point. Step outside to the spacious, low-maintenance deck for al fresco dinners with peaceful views of the surrounding landscape. Upstairs, both generously sized bedrooms offer two separate closets for exceptional storage. The walkout lower level expands the home’s versatility with a large family room that could easily serve as a third bedroom, a full bath, a custom wet bar with a mini refrigerator and an impressive laundry room. A glass door opens directly to the patio and a private view of nature. Beautiful gardens surround the home, which backs to woods and parkland and offers seasonal winter views of Deep Creek. A storage shed provides additional space for gardening tools and outdoor essentials. Just minutes from the U.S. Naval Academy and Anne Arundel Community College, with convenient access to shopping, dining, recreation and major commuter routes, this special home delivers privacy, flexibility and an easy, low-maintenance lifestyle. Select photos have been virtually staged.
Features & Amenities
Interior
-
Other Interior Features
Bar, Ceiling Fan(s), Recessed Lighting, Built-in Features, Open Floorplan
-
Total Bedrooms
2
-
Bathrooms
3
-
1/2 Bathrooms
1
-
Above Grade Finished Area
1372.0
-
Basement YN
YES
-
Cooling YN
YES
-
Cooling
Central Air, Ceiling Fan(s), Electric
-
Fireplace YN
YES
-
Heating YN
YES
-
Heating
Natural Gas, Central
-
Pet friendly
Yes
Exterior
-
Garage
No
-
Construction Materials
Frame
-
Other Exterior Features
Lighting
-
Parking
Off Street, Unassigned
-
Patio and Porch Features
Deck, Patio
-
Pool
No
-
Waterfront YN
NO
-
View
Water, Creek/Stream, Park/Greenbelt, Trees/Woods, Garden
Area & Lot
-
Property Type
Residential
-
Property Sub Type
Condominium
-
Architectural Style
Colonial
Price
-
Sales Price
$435,000
-
Tax Amount
$4,259
-
Financing Options
Cash, Conventional, FHA, VA
-
Sq. Footage
1,712
-
Price/SqFt
$254
HOA
-
Association
YES
-
Association Fee 2
$155
-
Association Fee
$200
-
Association Fee Frequency
Annually
-
Association Fee 2 Frequency
Monthly
-
Association Fee Includes
N/A
School District
-
Elementary School
N/A
-
Middle School
N/A
-
High School
N/A
Property Features
-
New Construction
NO
-
Association Amenities
Jogging Path
-
Foundation Details
Slab
-
Senior Community YN
NO
-
Sewer
Public Sewer
-
Water Source
Public
Schedule a Showing
Showing scheduled successfully.
Mortgage calculator
Estimate your monthly mortgage payment, including the principal and interest, property taxes, and HOA. Adjust the values to generate a more accurate rate.
Your payment
Principal and Interest:
$
Property taxes:
$
HOA fees:
$
Total loan payment:
$
Total interest amount:
$
Location
County
ANNE ARUNDEL
Elementary School
Middle School
High School
Listing Courtesy of Shari M Carroll, Compass
RealHub Information is provided exclusively for consumers' personal, non-commercial use, and it may not be used for any purpose other than to identify prospective properties consumers may be interested in purchasing. All information deemed reliable but not guaranteed and should be independently verified. All properties are subject to prior sale, change or withdrawal. RealHub website owner shall not be responsible for any typographical errors, misinformation, misprints and shall be held totally harmless.

Salesperson, Realtor
Derek Benjamin
Call Derek today to schedule a private showing.

* Listings on this website come from the FMLS IDX Compilation and may be held by brokerage firms other than the owner of this website. The listing brokerage is identified in any listing details. Information is deemed reliable but is not guaranteed. If you believe any FMLS listing contains material that infringes your copyrighted work please click here to review our DMCA policy and learn how to submit a takedown request.© 2024 FMLS.
Related Properties
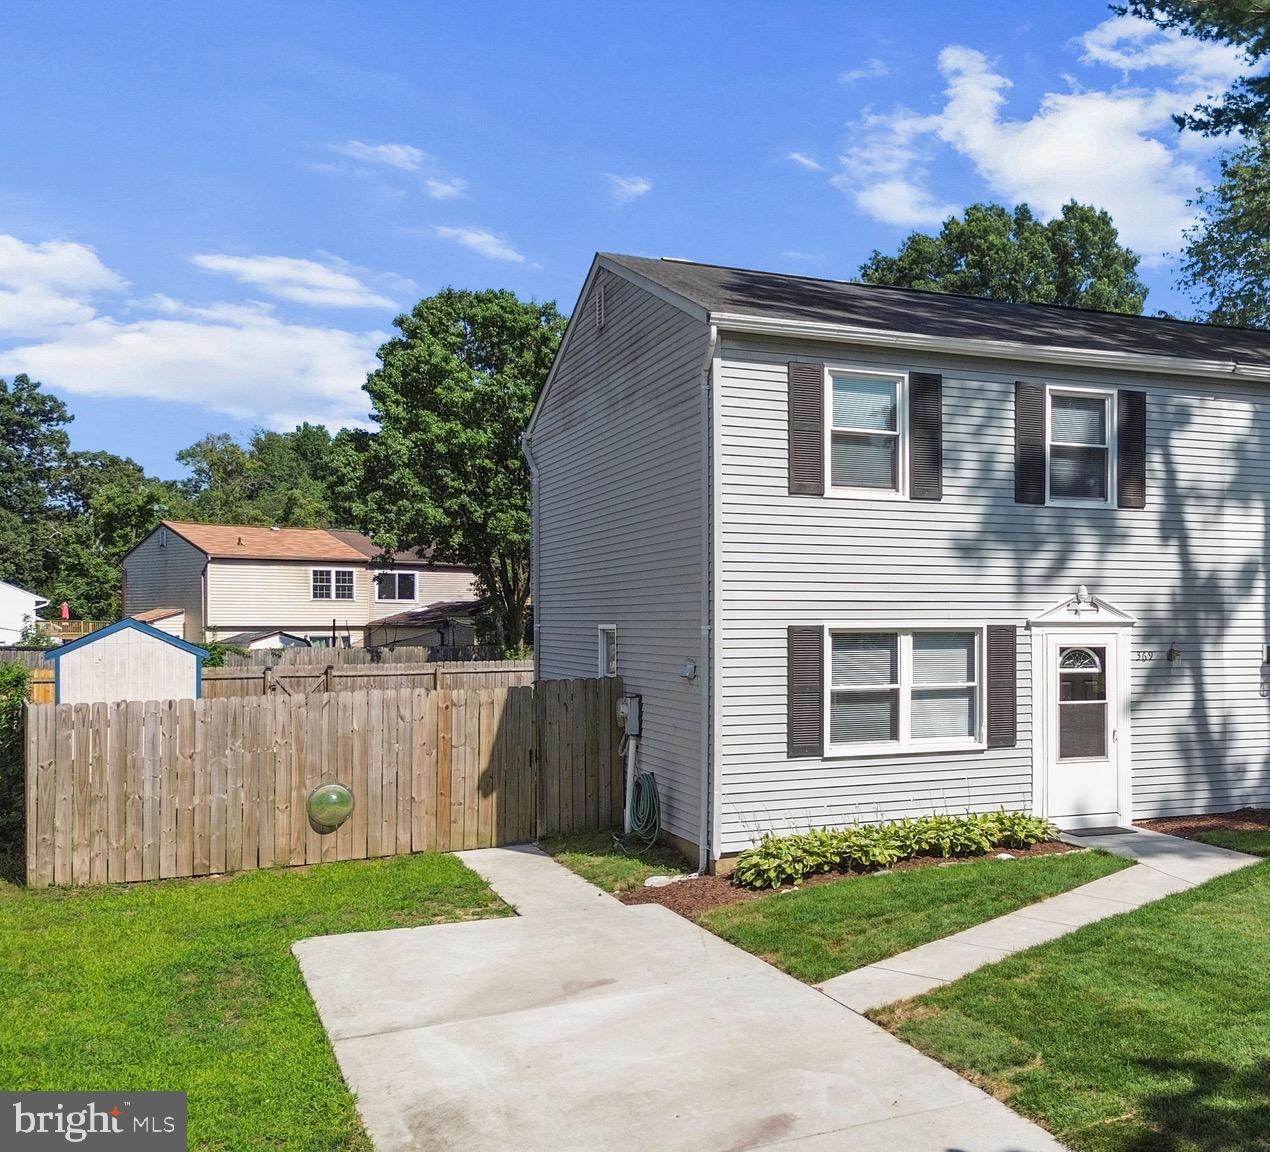
ARNOLD
369 VOLLEY COURT
3 Beds
1 Baths
1,280 Sq.Ft.
$359,000
MLS#: MDAA2151410

ARNOLD
575 MELISSA COURT
4 Beds
2 Baths
1,520 Sq.Ft.
$410,000
MLS#: MDAA2156248

ARNOLD
1214 SEMINOLE DRIVE
2 Beds
3 Baths
1,568 Sq.Ft.
$405,000
MLS#: MDAA2155370

ARNOLD
1191 WHITE CORAL COURT
3 Beds
1 Baths
1,126 Sq.Ft.
$365,000
MLS#: MDAA2156584

ARNOLD
1206 FARLEY COURT N
3 Beds
2 Baths
1,600 Sq.Ft.
$450,000
MLS#: MDAA2157262
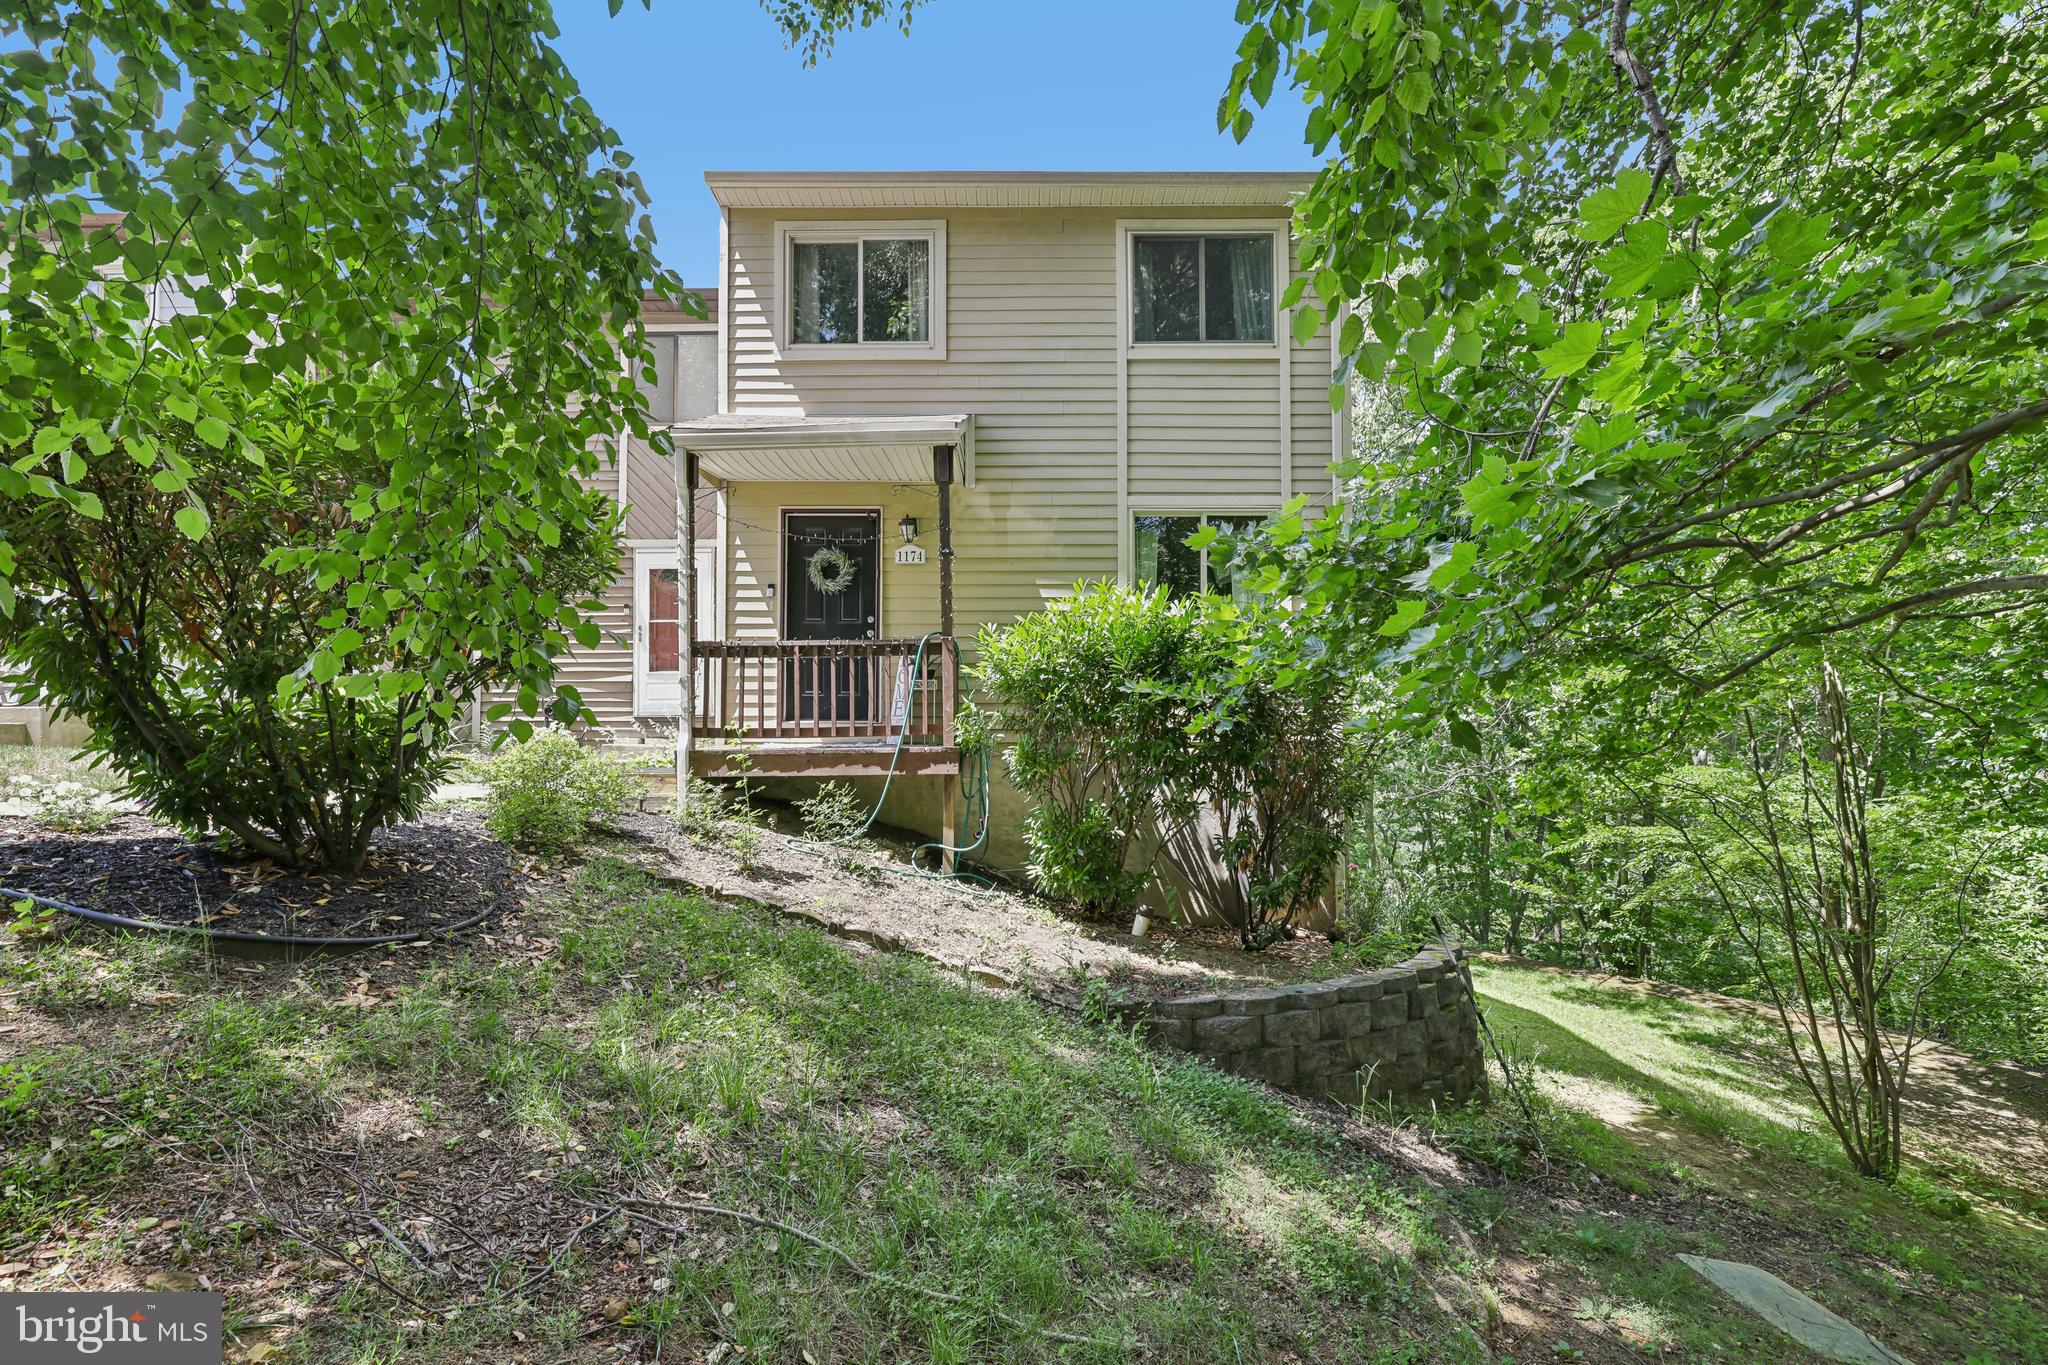
ARNOLD
1174 GATOR COURT N 219
3 Beds
1 Baths
1,600 Sq.Ft.
$410,000
MLS#: MDAA2148002
.png)