Features & Amenities

Interior

  • Other Interior Features

    Kitchen Island

  • Total Bedrooms

    4

  • Bathrooms

    2

  • 1/2 Bathrooms

    1

  • Above Grade Finished Area

    2890.0

  • Basement YN

    YES

  • Cooling YN

    YES

  • Cooling

    Central Air, Electric

  • Fireplace YN

    YES

  • Heating YN

    YES

  • Heating

    Natural Gas, Forced Air

  • Pet friendly

    N/A

Exterior

  • Garage

    Yes

  • Garage spaces

    2

  • Construction Materials

    Stone, Vinyl Siding

  • Parking

    Garage, Driveway, Inside Entrance, Attached

  • Pool

    No

  • Waterfront YN

    NO

Area & Lot

  • Lot Size(acres)

    0.17

  • Lot Size(square feet)

    7,617

  • Property Type

    Residential

  • Property Sub Type

    Single Family Residence

  • Architectural Style

    Colonial

Price

  • Sales Price

    $795,000

  • Tax Amount

    $1,930

  • Sq. Footage

    2,890

  • Price/SqFt

    $275

HOA

  • Association

    YES

  • Association Fee

    $800

  • Association Fee Frequency

    Annually

  • Association Fee Includes

    N/A

School District

  • Elementary School

    N/A

  • Middle School

    N/A

  • High School

    N/A

Property Features

  • New Construction

    YES

  • Foundation Details

    Permanent

  • Senior Community YN

    NO

  • Sewer

    Public Sewer

  • Tax Lot

    1

  • Water Source

    Public

Schedule a Showing

Showing scheduled successfully.

<
>
IN PERSON
VIA CHAT

What is 3 + 4 ?


Change time

Mortgage calculator

Estimate your monthly mortgage payment, including the principal and interest, property taxes, and HOA. Adjust the values to generate a more accurate rate.

Your payment

Principal and Interest:

$

Property taxes:

$

HOA fees:

$

Total loan payment:

$

Total interest amount:

$

Location

County

ANNE ARUNDEL

Elementary School

Middle School

High School

Listing Courtesy of Richard L May III, May Realty

RealHub Information is provided exclusively for consumers' personal, non-commercial use, and it may not be used for any purpose other than to identify prospective properties consumers may be interested in purchasing. All information deemed reliable but not guaranteed and should be independently verified. All properties are subject to prior sale, change or withdrawal. RealHub website owner shall not be responsible for any typographical errors, misinformation, misprints and shall be held totally harmless.

Agent Derek Benjamin

Salesperson, Realtor

Derek Benjamin

Call Derek today to schedule a private showing.


* Listings on this website come from the FMLS IDX Compilation and may be held by brokerage firms other than the owner of this website. The listing brokerage is identified in any listing details. Information is deemed reliable but is not guaranteed. If you believe any FMLS listing contains material that infringes your copyrighted work please click here to review our DMCA policy and learn how to submit a takedown request.© 2024 FMLS.
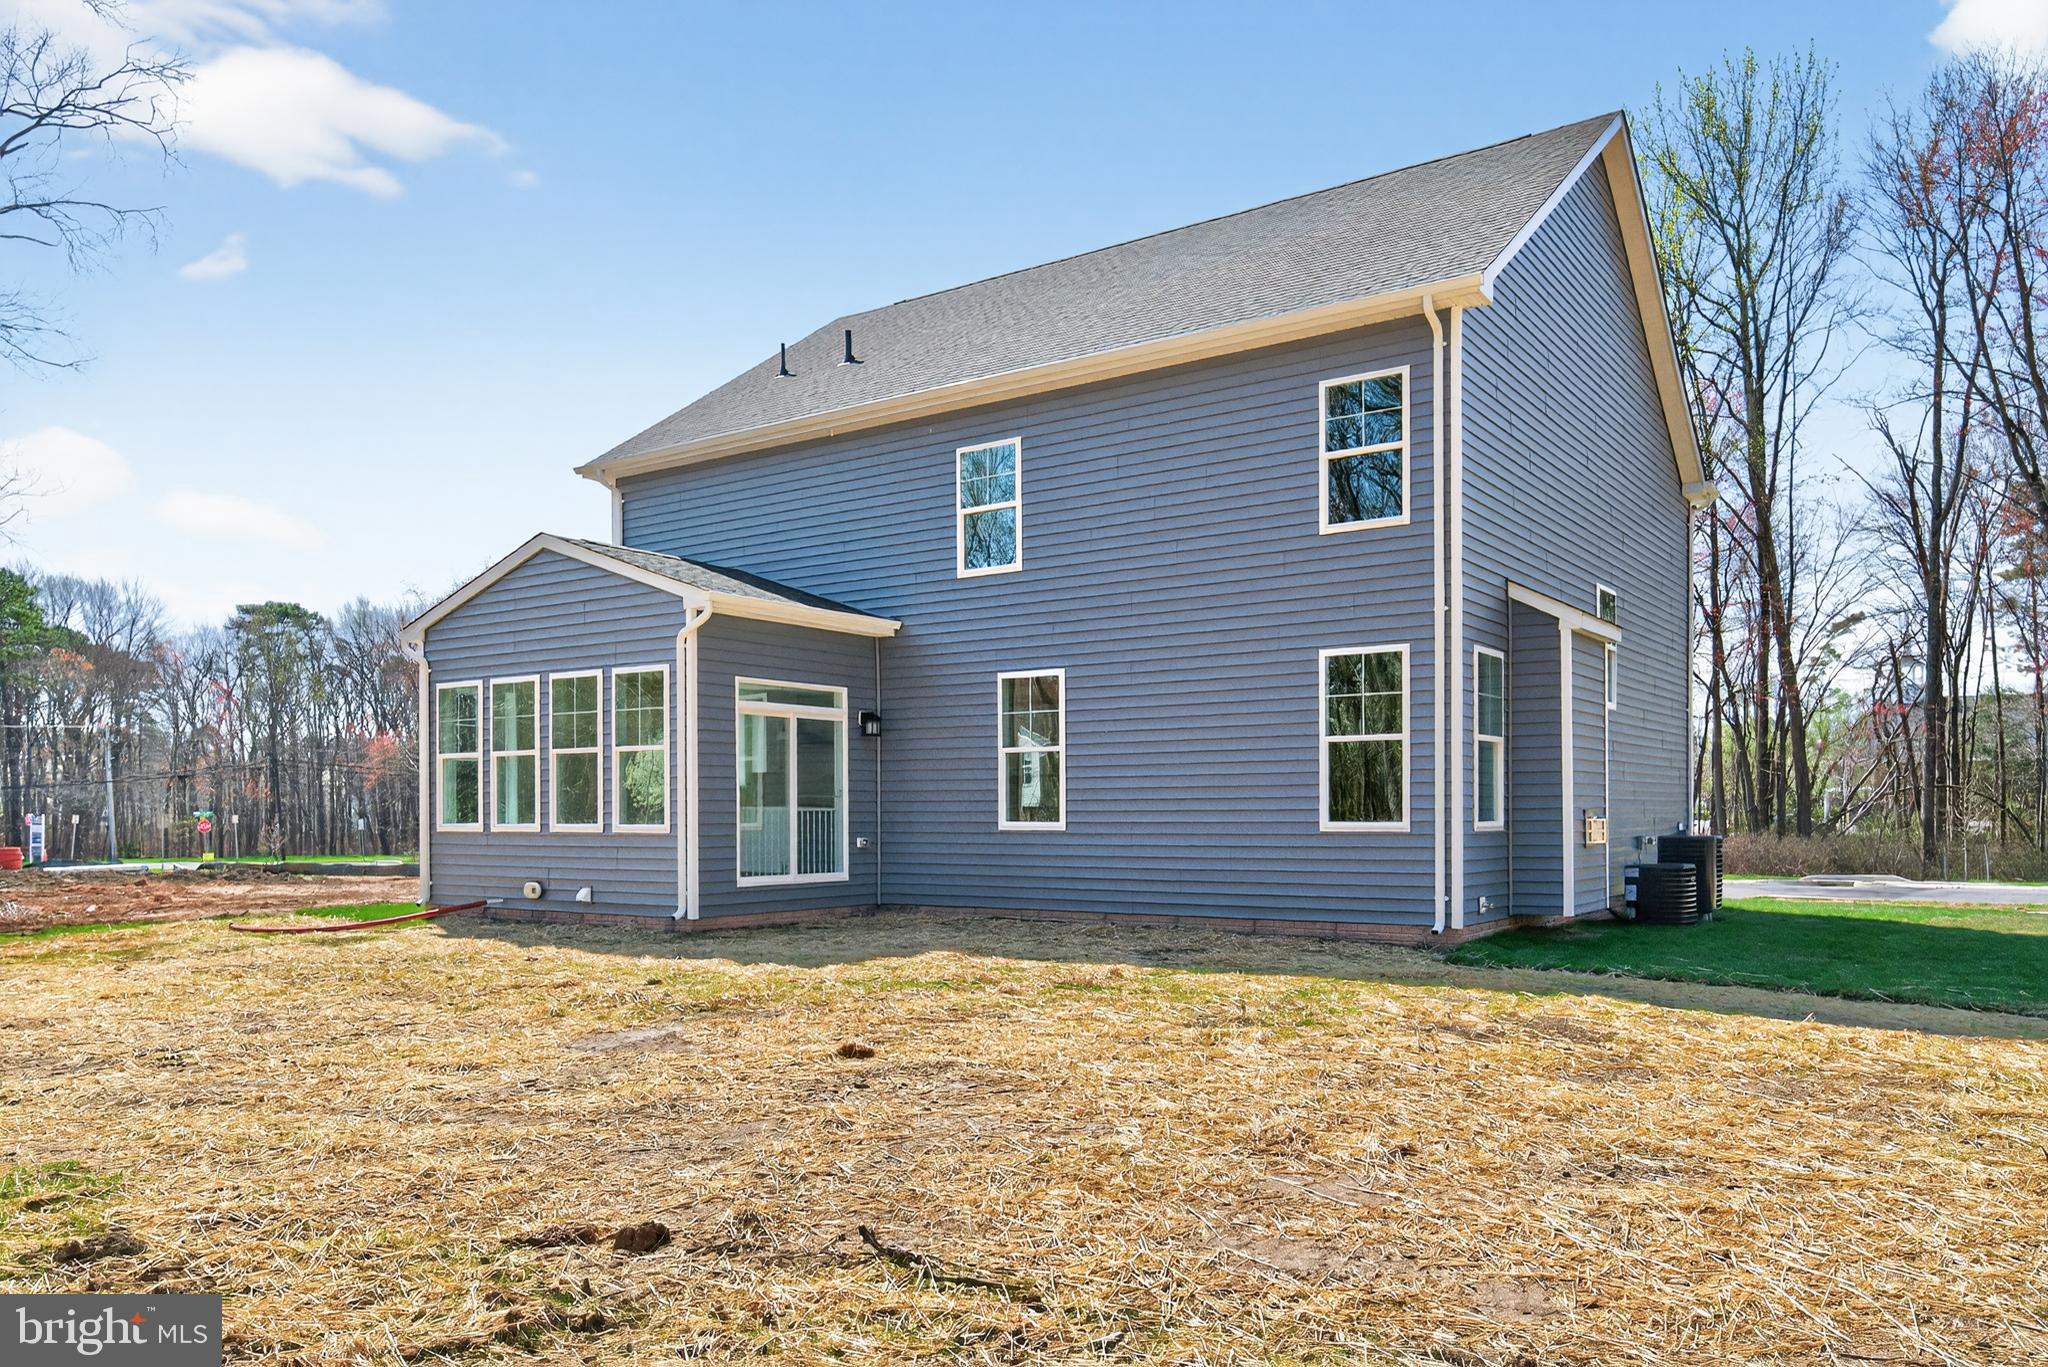
Welcome Parish Hill Estates II, a new 4-lot subdivision. Thoughtfully designed and expertly crafted, this home offers over 4,000 square feet of living space with a modern open-concept layout and luxury finishes throughout. This home is not yet built-same model is complete and available to tour at 1216 Parish Hill Ln

The main level features durable and stylish LVP flooring throughout and 9' ceilings, creating a bright, open, and low-maintenance living space. The gourmet kitchen is a true centerpiece, highlighted by a large 8' x 4' center island, upgraded maple cabinetry, a kitchen pantry, abundant storage, and a 5-burner gas cooktop—perfect for entertaining and everyday living. The living room features a gas fireplace, adding warmth and charm.

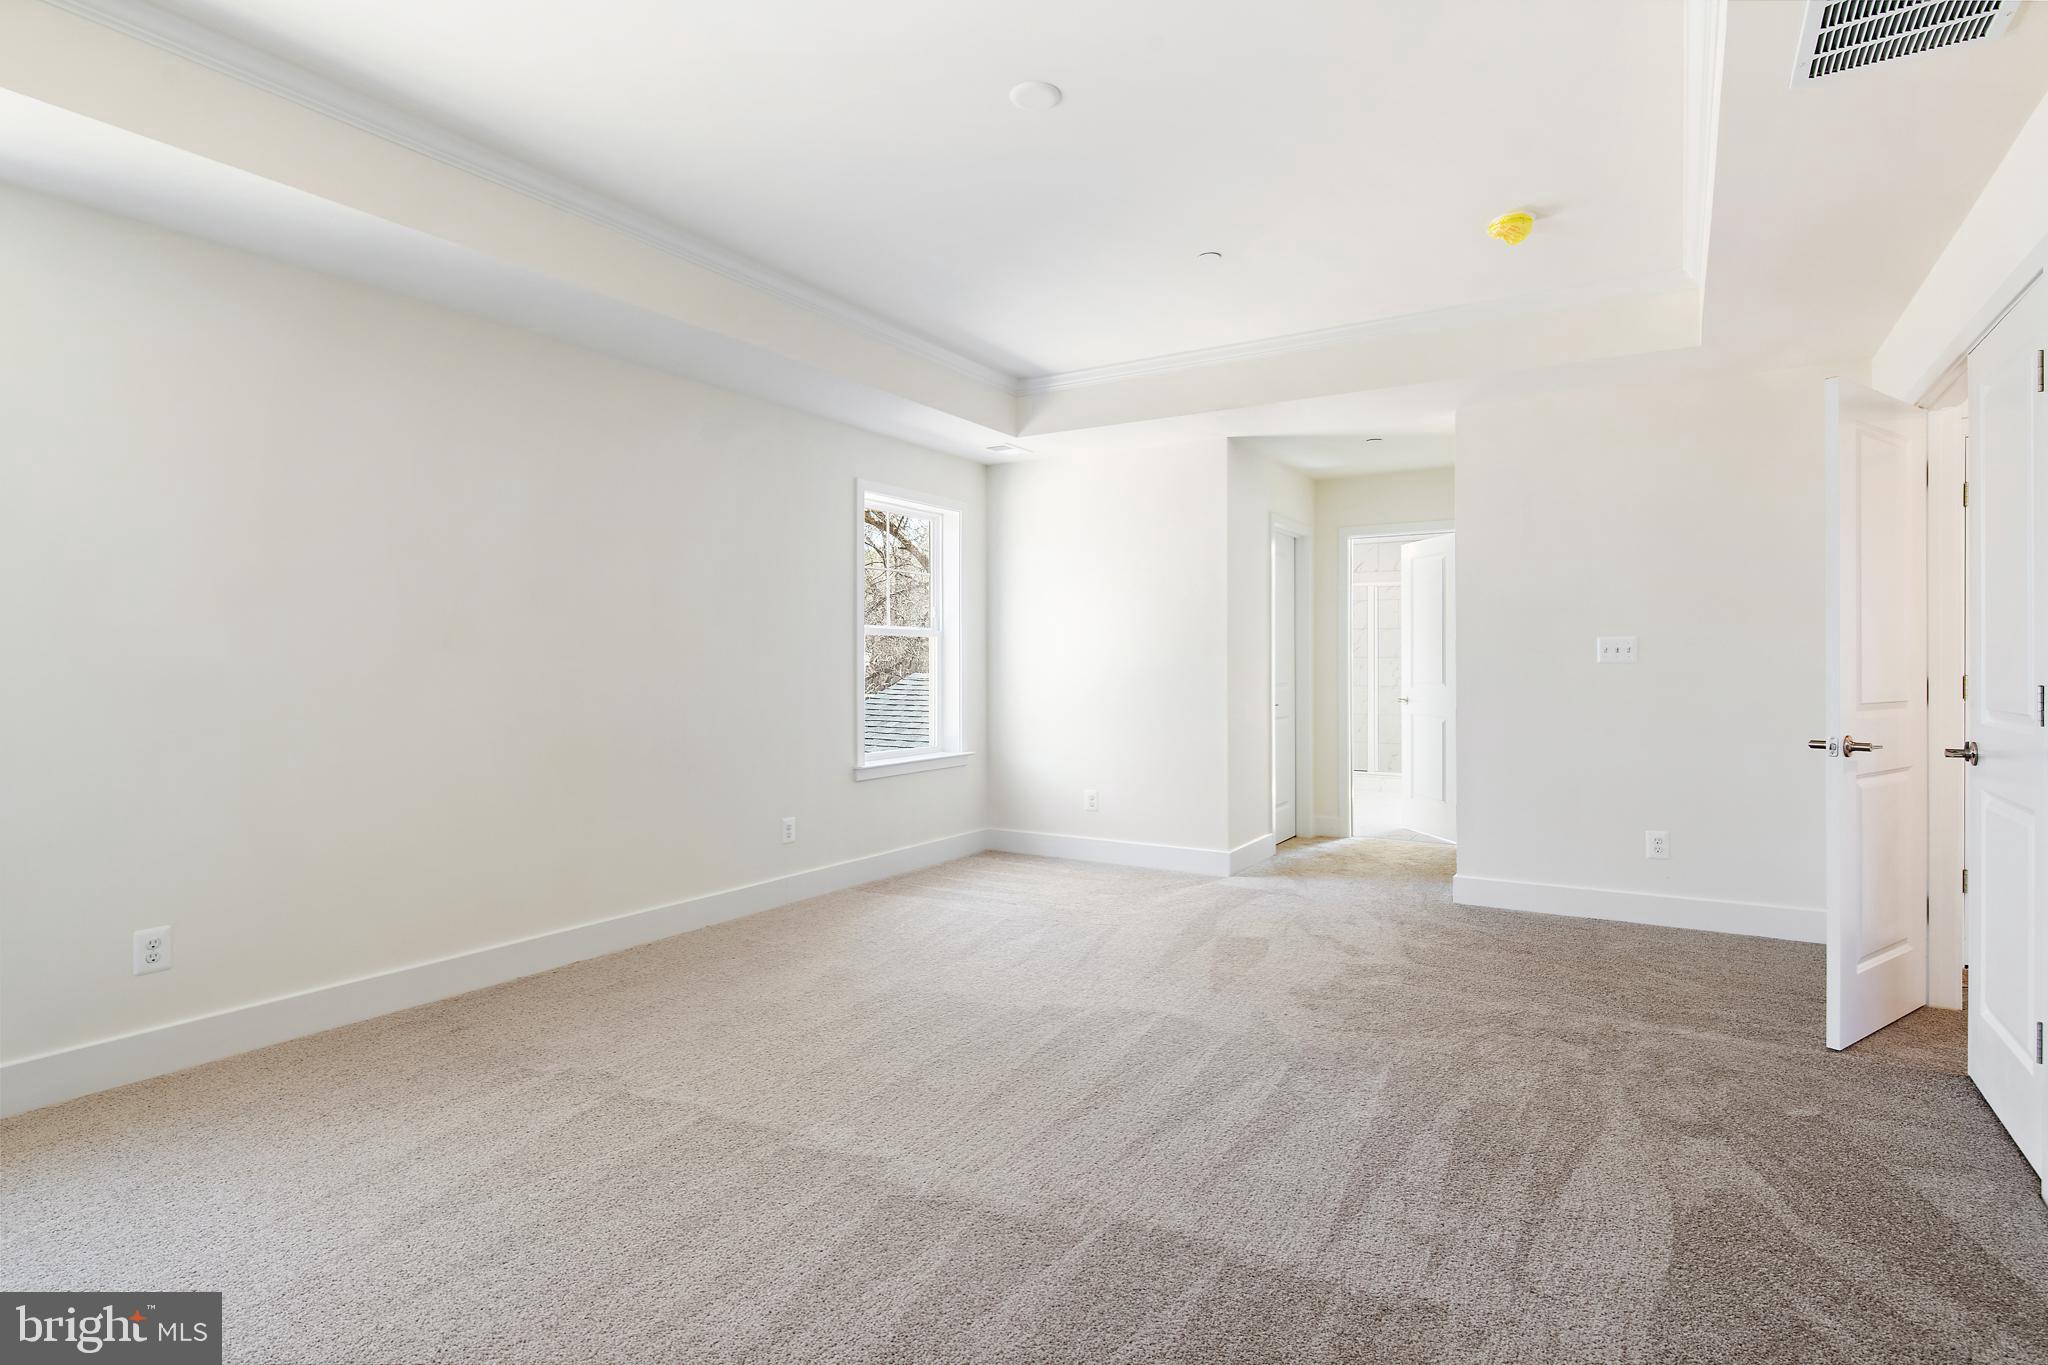
Upstairs, you’ll find four spacious bedrooms, including a luxurious primary suite with a tray ceiling, two walk-in closets, and a spa-inspired bath featuring a 7' walk-in shower.

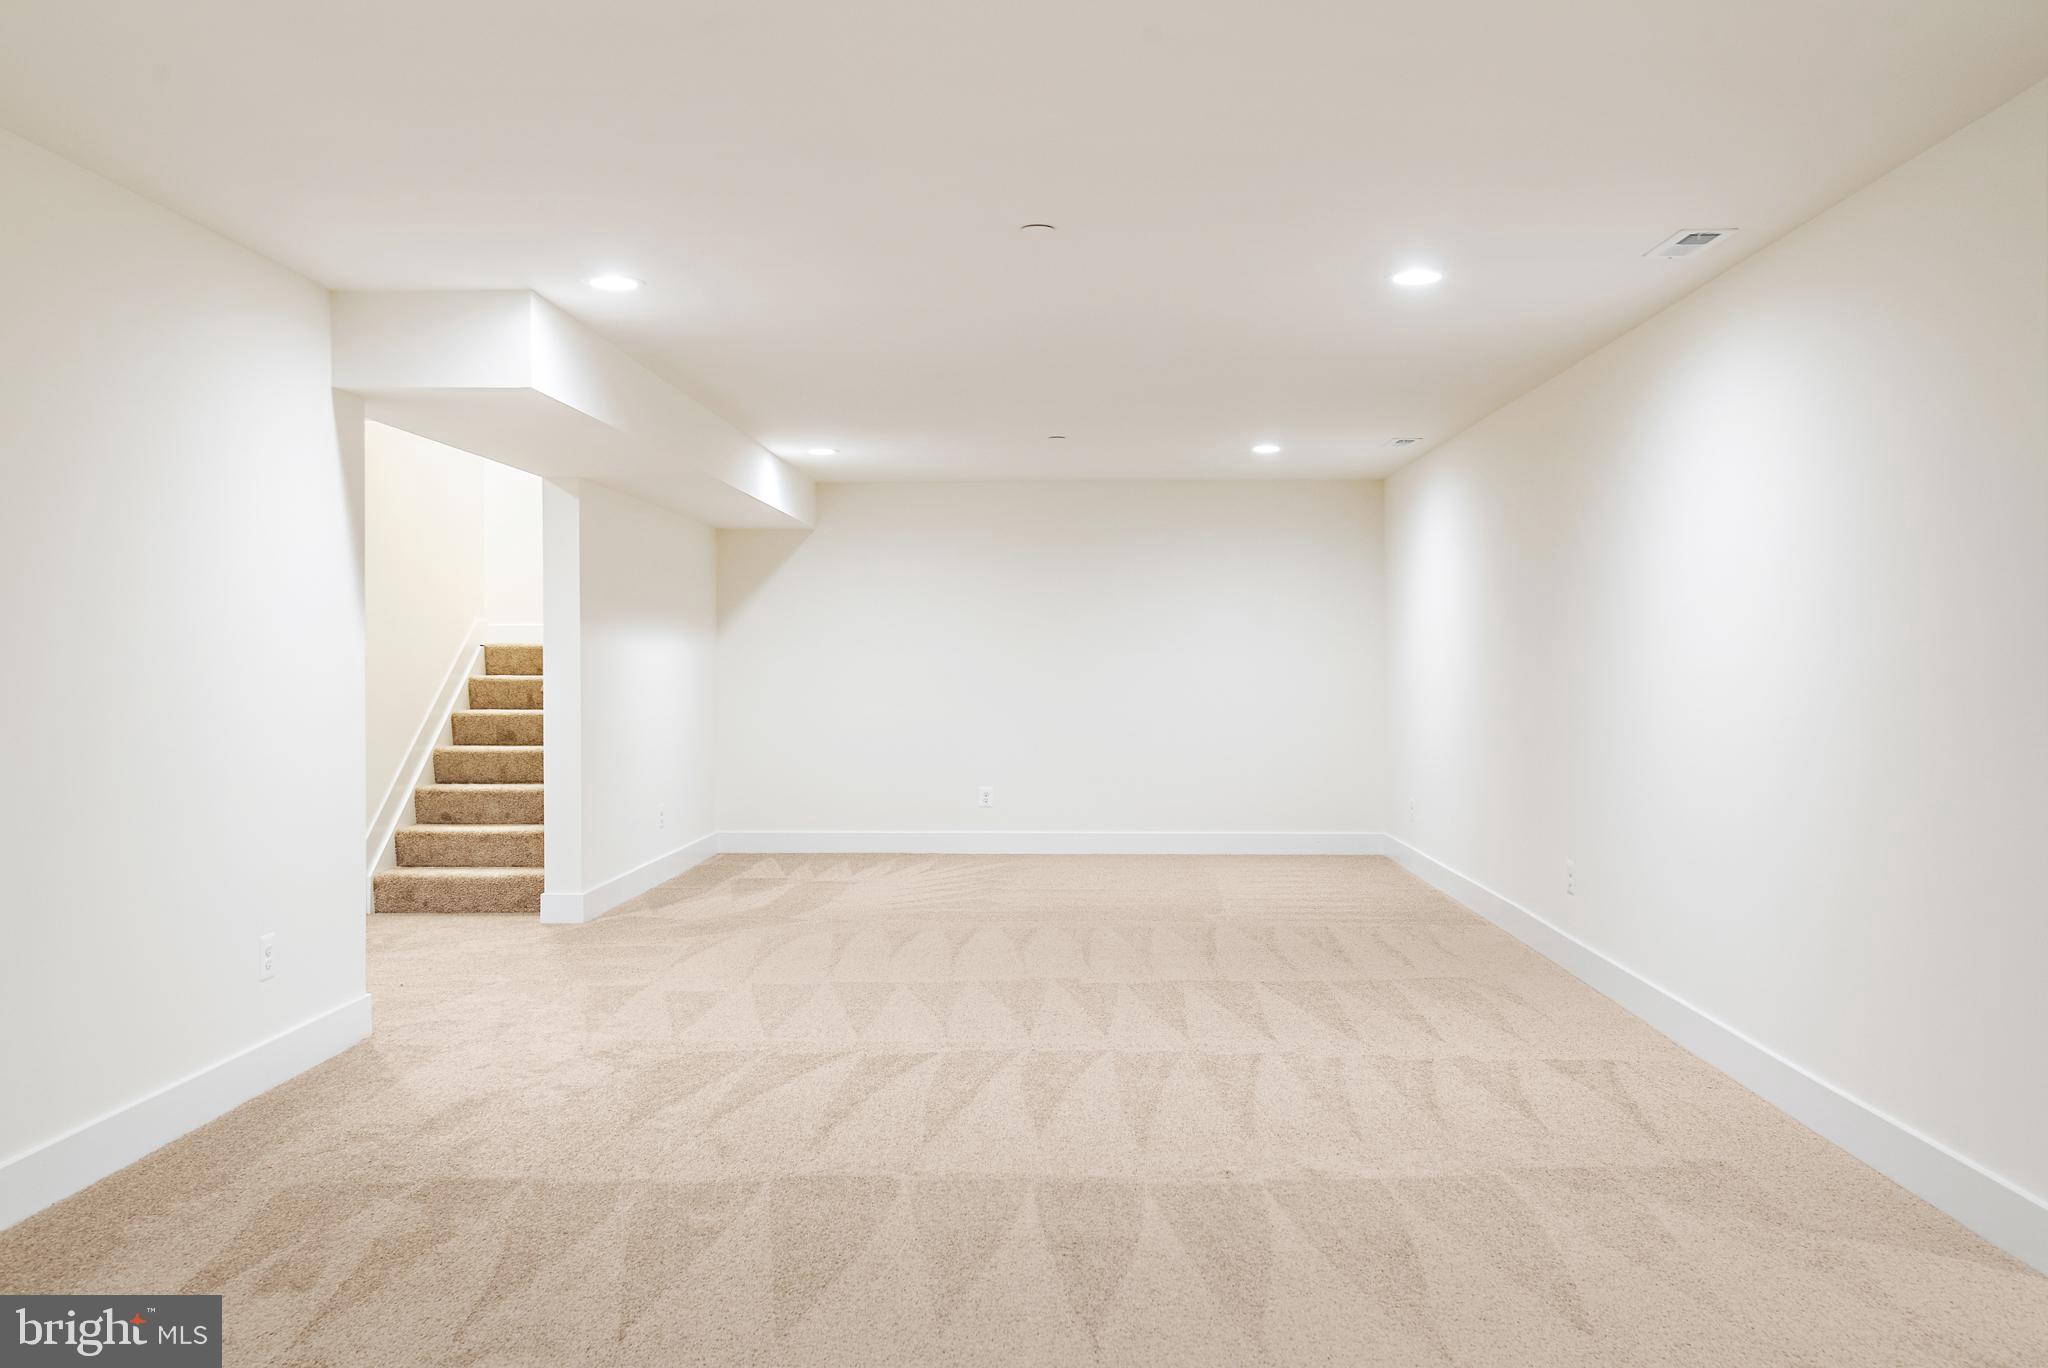
The home also includes a finished recreation room in the basement, offering flexible space for entertaining, fitness, or a home office.

Enjoy year-round comfort with a two-zone HVAC system, allowing for efficient temperature control across multiple levels.

A 2-10 Home Buyers Warranty is included, providing added peace of mind, and buyers can receive $10,000 toward closing costs with use of the builder’s preferred title company.

Ideally located with easy access to major commuter routes including MD-97 and Route 100, and just minutes to Fort Meade, BWI Airport, Baltimore, and Annapolis.

1210 PARISH HILL LANE

Message successfully sent.

What would you like to know?

What is 3 + 4 ?

I agree to receive email communication and understand I can unsubscribe at any time.

I agree to be contacted by Charis Realty Group - Christine Issler, Broker via call, email, and text for real estate services. To opt out, you can reply 'stop' at any time or reply 'help' for assistance. You can also click the unsubscribe link in the emails. Message and data rates may apply. Message frequency may vary. Privacy Policy

Related Properties

3 years young, beautifully maintained and showing like a model! This 2023-built Richmond American Coral II offers 3 bdrms, 2.5 baths, a 2-car garage and an open, light-filled floor plan that feels crisp, stylish and incredibly welcoming from the moment you walk in.

The showstopper kitchen features 42" white cabinetry, quartz countertops, stainless appliances, gas cooking and a large center island overlooking the dining and living areas. A sleek electric fireplace adds warmth and style, while glass doors lead to an expansive full-length deck overlooking trees and open common space—perfect for relaxing or entertaining.

Upstairs you'll find a primary suite with walk-in closet and private bath, two additional bedrooms and the convenience of upper-level laundry. The unfinished basement with bath rough-in offers plenty of opportunity for future living space. Tankless hot water and generous driveway parking add to the home's appeal.

All this in Loving Estates, a peaceful community approximately 5 minutes from Fort Meade and 15 minutes from BWI, with easy access to Arundel Mills and major commuter routes to Baltimore, Washington, D.C. and Annapolis. Shopping, dining and entertainment are all close by. It shows beautifully in photos, but feels even better in person. Welcome home!
#MDAA2155876

SEVERN

7907 SAGE WAY

3 Beds

2 Baths

1,920 Sq.Ft.

$650,000

MLS#: MDAA2155876
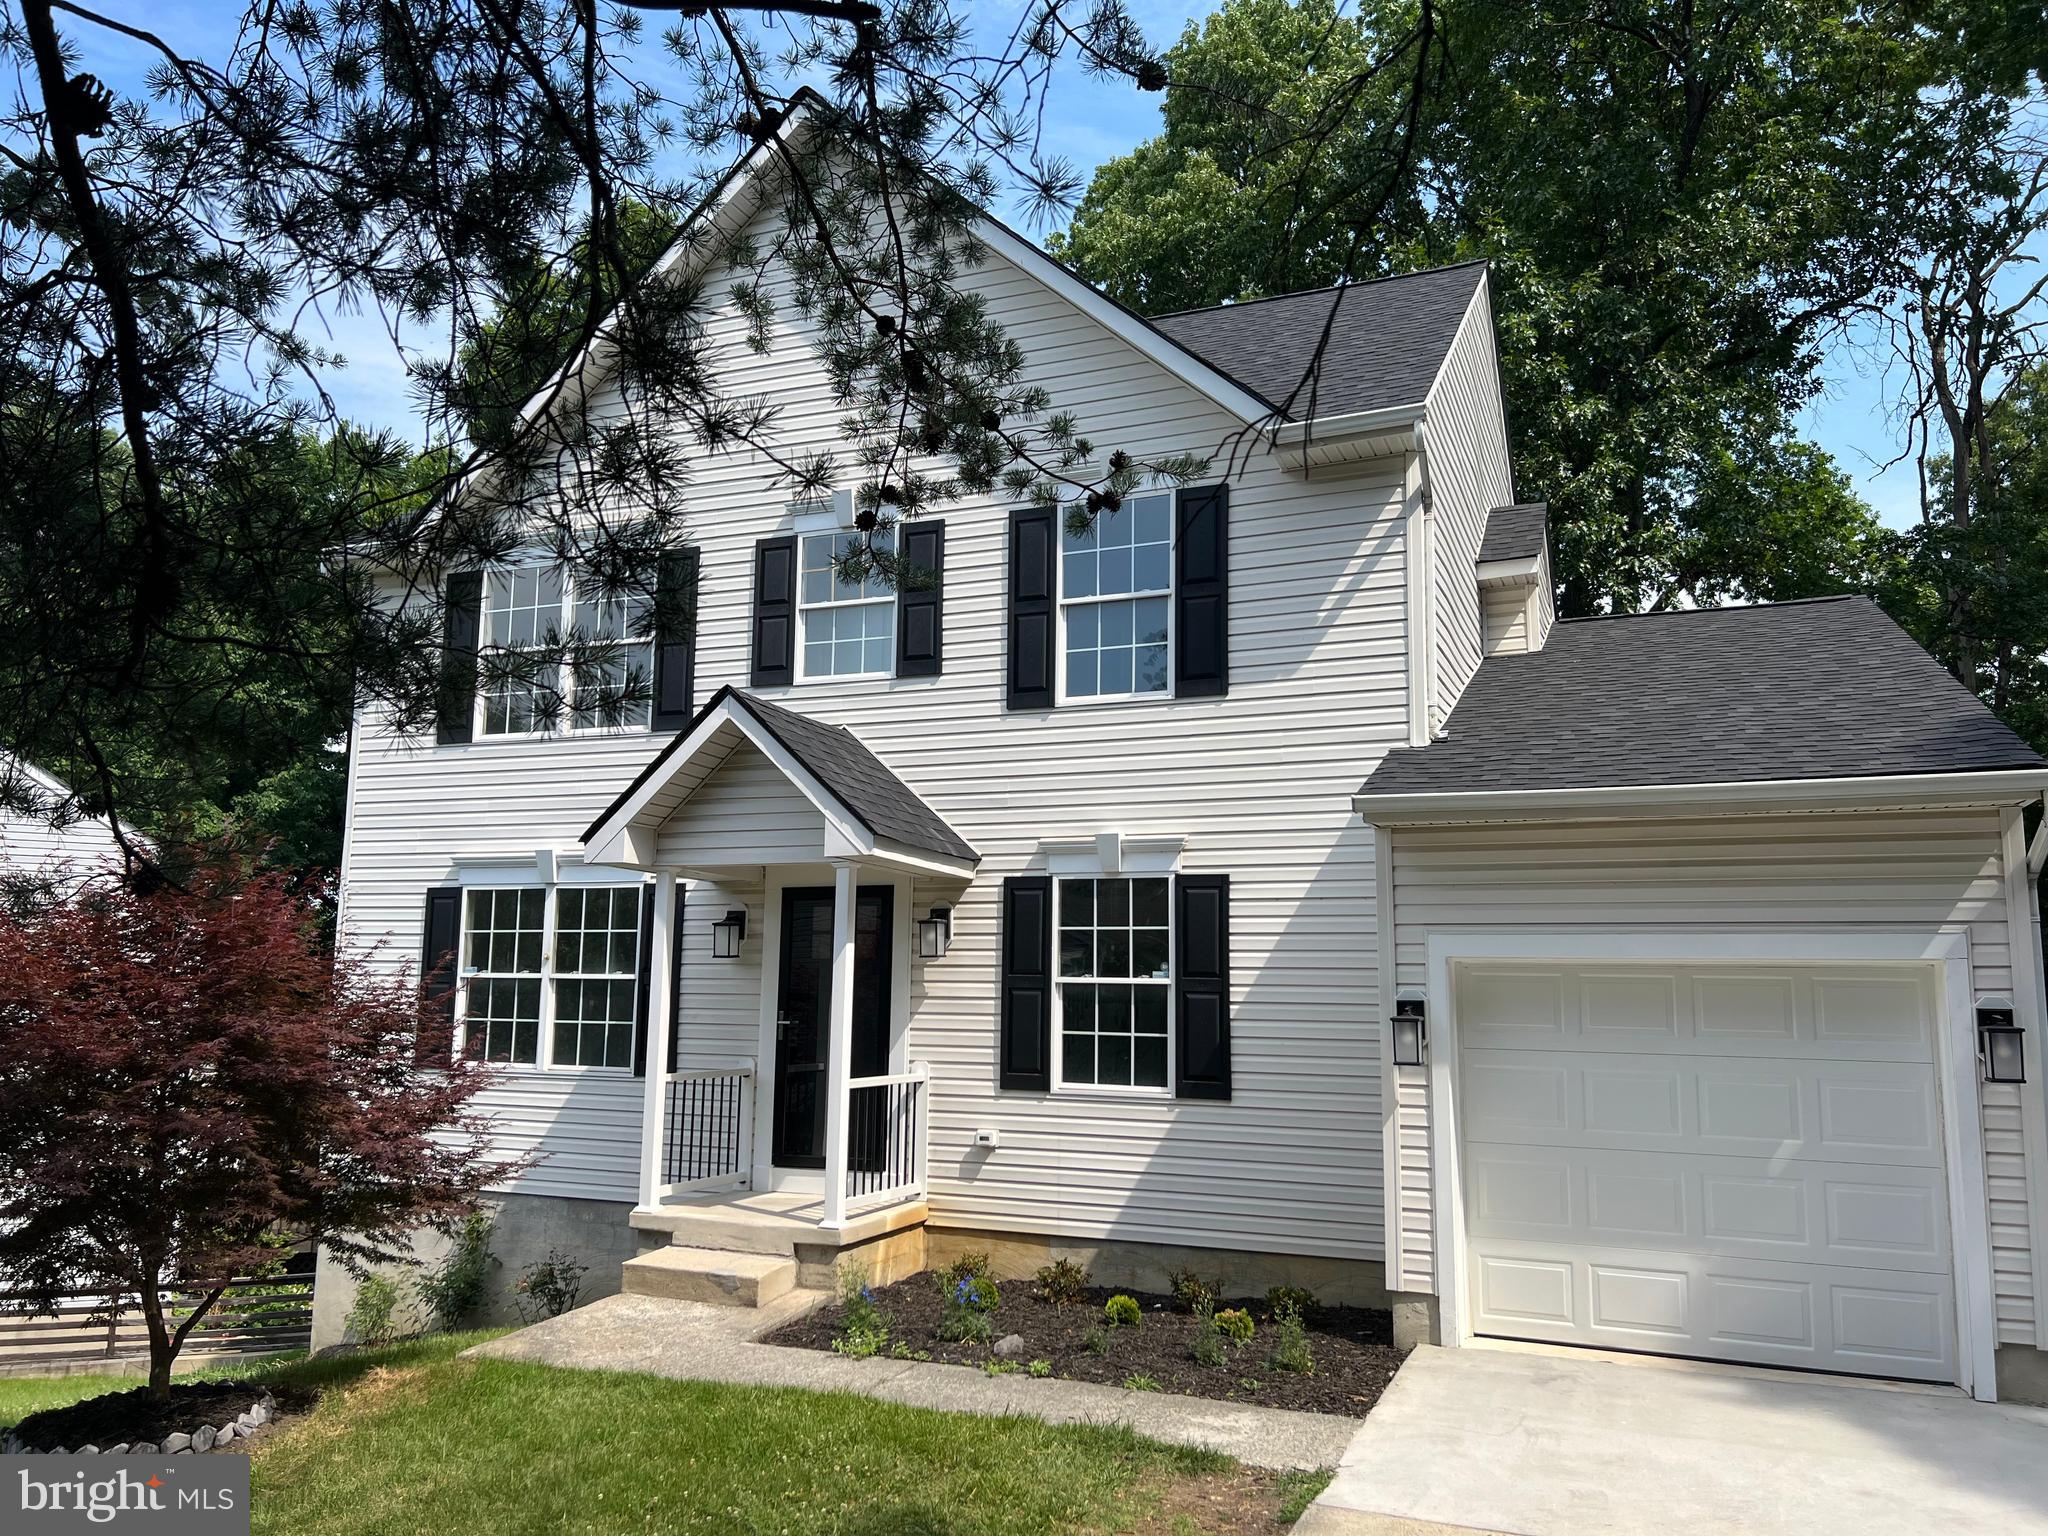
JUST REDUCED: SELLER IS MOTIVATED..4 Bedrooms 2 full and 2 1/2 bath located on a quiet cul de sac.  House was just remolded with designer finish.  Beautiful kitchen and baths.  Large bright open living room with fireplace and ceiling fans that leads to a private deck with steps.  Kitchen is large with lots of cook space, large island and all appliances.  Gorgeous color scheme a cooks dream kitchen.  Laundry and 1/2 bath, garage entrance off of kitchen.  Formal dining room.  Master bedroom with 2 large closets, cathedral ceiling and fan.  Master bath is magazine worthily.  6 foot soaking tub with large separate shower.  Double vanity and triple lights with 2 large windows with natural light.    # bedrooms upstairs with shared newly finished hall full bath. Full improved walkout basement with 4 windows of natural light and slider exit.  Large room for pool table.  Room for whatever you can make it.  Half bath fully remodeled bathroom.  Finished office space with French doors for light and privacy.  Another finished room for storage.  One car painted garage .  This is a home with beautiful  finishes a truly a must to see.,  House will be power washed and windows cleaned inside and out.
#MDAA2149622

SEVERN

8035 GEORGIA COURT

4 Beds

2 Baths

1,930 Sq.Ft.

$679,000

MLS#: MDAA2149622

Price Reposition, Instant Equity Opportunity! This exceptional property has just been repositioned to $800,000, offering an unbeatable value for a home that recently appraised "as-is" for $835,000. Secure immediate equity and exceptional square footage in a premium location.Welcome to 8145 Driver Lane, a spacious and welcoming Colonial-style home in the peaceful community of Cayuga Farm. With approximately 4,719 total finished square feet, this beautifully maintained residence offers generous living space, thoughtful updates, and an inviting setting designed for comfortable everyday living and entertaining.

From the moment you enter, the stunning two-story foyer creates a warm and impressive first impression, complemented by 9-foot ceilings, hardwood flooring, and a fireplace that adds character and warmth to the home. The main level offers a comfortable flow between the living spaces, including a dedicated home office that provides an ideal space for working from home, studying, or managing everyday activities.

The spacious kitchen features granite countertops, ceramic tile, ample cabinetry, and a generous breakfast/table area, creating a comfortable gathering place for meals and conversation. The formal dining room provides additional space for family dinners, holidays, and entertaining.

The home offers 5 bedrooms and 3.5 bathrooms including a spacious owner's suite designed as a peaceful private retreat. The owners suite features a sitting area and a custom-designed closet, providing both additional living space and exceptional organization for clothing, accessories, and everyday essentials. The owner's bath offers a soaking tub and separate shower, creating a comfortable space to unwind at the end of the day.

The fully finished lower level adds significant versatility to the home and includes a bedroom, full bathroom, family room, additional rooms, and plenty of storage. The layout offers a guest suite, recreation area, home office, or private living space. Walkout access and natural light make the lower level feel comfortable and functional rather than simply an extension of the basement.

Outdoor living is another highlight of 8145 Driver Lane. The home features a large outdoor living area with Trex decking and an expansive backyard, offering plenty of room for entertaining, outdoor dining, gardening, play, or relaxing in the peaceful surroundings. The well-maintained exterior, two-car garage, and generous driveway provide both curb appeal and everyday convenience.

With its spacious floor plan, peaceful setting, generous backyard, and abundance of indoor and outdoor living space, 8145 Driver Lane offers the comfort, flexibility, and room to grow. This is a home that welcomes you in, gives you space to spread out, and provides a peaceful place to enjoy the years ahead.
#MDAA2157636

SEVERN

8145 DRIVER LANE

5 Beds

3 Baths

4,719 Sq.Ft.

$800,000

MLS#: MDAA2157636

Welcome to 927 Windflower, a home with plenty of personality and spaces designed for everyday living. Built in 2020, this 4-bedroom, 2.5-bath home features an open main level that flows easily from the living area into the dining space and kitchen, creating a layout that feels connected, comfortable and easy to live in. 
 
The kitchen is truly the heart of the home, featuring crisp white cabinetry, bold blue lower cabinets, stainless steel appliances, a beautiful tile backsplash and an oversized island with plenty of room to gather. Just beyond, sliding glass doors lead to the deck and bring the outdoors right into the main living space. New LVP flooring throughout the main living spaces, along with new carpet in three bedrooms, gives the home a fresh, updated feel. 
 
Upstairs, the spacious primary suite offers a welcome retreat with a walk-in closet featuring custom built-ins and a private bath with a double vanity, soaking tub and separate shower. Three additional bedrooms and a full bath complete the upper level. 
 
The unfinished lower level offers plenty of additional storage and flexible space for hobbies, a home gym, workshop or future finishing. 
 
Outside, the fully fenced backyard is a standout. Located toward the back of the neighborhood and backing to woods, the lot offers a wonderful sense of privacy. The deck and covered gazebo create the perfect spot for morning coffee, dinner outside or simply unwinding at the end of the day. 
 
Convenient to Route 97, BWI and major commuter routes, 927 Windflower offers the benefits of a newer home with a style all its own. Comfortable, colorful and anything but cookie-cutter, this is one you’ll want to see in person.
#MDAA2157962

SEVERN

927 WINDFLOWER LANE

4 Beds

2 Baths

2,032 Sq.Ft.

$649,000

MLS#: MDAA2157962

STOP SCROLLING—this one has the space, upgrades, location AND neighborhood you've been waiting for! Welcome to 1307 Regina Way in Carrington Woods, an intimate enclave of just 13 homes on a private cul-de-sac in the heart of Anne Arundel County. Beautifully maintained and move-in ready, this home shines with hardwood floors, 9-foot ceilings, abundant natural light and a wood-burning fireplace ready for crisp fall nights and cozy evenings. The spacious kitchen features 42-inch maple cabinetry, granite countertops, stainless steel appliances and a large breakfast bar made for gathering. Step outside to the deck for morning coffee, weekend cookouts and cocktails under the stars. Upstairs, the impressive primary suite is a true retreat with sitting and dressing areas, an enormous walk-in closet and spa-inspired bath with soaking tub, separate shower and double vanity. Generous secondary bedrooms and second-floor laundry make everyday living easy. The fully finished lower level adds incredible flexibility for movie nights, game days, a home office, guests or entertaining, complete with a full bath. And don't miss the GARAGE—massive, spotless and finished with a custom epoxy floor, with room for vehicles, bikes, tools, hobbies and serious storage. A fully floored attic adds even more. Best of all, Carrington Woods offers what buyers are searching for: a small, welcoming community with great neighbors and a private cul-de-sac. Minutes to Fort Meade, NSA and DISA with easy access to Routes 97, 32 and 100 and the Baltimore-Washington corridor. Space, style, convenience and community—1307 Regina Way has it all. Move in, light the fireplace and be HOME for the holidays!
#MDAA2157920

SEVERN

1307 REGINA WAY

3 Beds

3 Baths

2,800 Sq.Ft.

$675,000

MLS#: MDAA2157920

Welcome to 1377 Teaberry Lane in the desirable Andorick Acres community of Severn! This spacious single-family home sits on approximately 0.46 acres and offers an excellent opportunity for a buyer looking for space, privacy, and a convenient location. With approximately 4,415 sq. ft. of above-ground living space, the home offers generously sized rooms and plenty of potential to make it your own.  Buyers should verify all property information independently.
The property is being offered AS-IS.  The roof=and HVAC is less than 6 years old.  One of the biggest advantages is the location. Conveniently situated near Fort Meade and NSA, with easy access to Baltimore, Annapolis, Washington, DC, BWI Airport, major commuter routes, shopping, dining, and everyday conveniences. Severn Elementary School is also located nearby.
If you are looking for a spacious home in an established Severn neighborhood with a generous lot, convenient location, and the opportunity to create something special, this property is worth a look. Schedule your showing and come see the possibilities!  " Seller's preferred title company: Emkay Title Solutions, LLC. Please schedule all showings through Showing Time. Don't miss this opportunity schedule your tour today!
#MDAA2155140

SEVERN

1377 TEABERRY LANE E

4 Beds

2 Baths

4,469 Sq.Ft.

$735,999

MLS#: MDAA2155140

Beautiful Move-In Ready Home in a Desirable Location. Welcome to this beautiful, move-in-ready home, freshly painted and featuring new carpet and stylish plank flooring throughout. This spacious property offers comfort, functionality, and plenty of room for entertaining. The home features 5 large bedrooms, 3.5 bathrooms, a dedicated office, and an open-concept living area. The family room boasts a cozy gas fireplace and flows seamlessly into a bright sunroom, creating the perfect space for everyday living and gatherings. The fully finished basement offers an additional large family room and a full-size bar, making it ideal for entertaining, game nights, or relaxing with family and friends. The basement also provides a walkout to a large patio and an expansive, open backyard with plenty of space for outdoor activities. Includes, Two laundry rooms for added convenience, Tankless water heater, Three-car finished garage, Maintenance-free wraparound deck with steps leading to the backyard, Fresh paint, new carpet, and plank s flooring, Spacious layout with abundant living and entertaining space. Large backyard and outdoor entertaining areas. Located in a desirable and convenient neighborhood, this home offers easy access to major destinations throughout the region, including Baltimore, Washington, D.C., and Northern Virginia. You’ll be just minutes from Arundel Mills, Fort Meade, NSA, BWI Airport, major commuter routes, and the MARC train station. This exceptional home combines space, comfort, convenience, and location—truly move-in ready and waiting for you to make it your own!
#MDAA2152206

SEVERN

8209 HERALDRY DR

5 Beds

3 Baths

4,124 Sq.Ft.

$935,000

MLS#: MDAA2152206

Welcome to 735 Evergreen, ideally situated on a private cul-de-sac in the established Elmhurst community. This spacious home offers 4 bedrooms, 3 full baths and 1 half bath, hardwood floors, a welcoming front porch, and a 2-car garage.

Step outside to your own backyard oasis featuring an inground saltwater pool, fully fenced yard, spacious deck, patio, and updated landscaping—an inviting setting for outdoor gatherings, summer days by the pool, or simply relaxing at home.

The newly finished basement provides even more living space with a large recreation room, two versatile flex rooms, a full bathroom, and convenient walk-up access to the backyard.

Recent improvements include the finished basement, new windows, new garage doors, HVAC unit, patio, pool rail and pool cover, and an updated saltwater system for the pool. Additional updates include a tankless water heater, refrigerator, dishwasher, and garbage disposal.

Enjoy an exceptionally convenient location close to shopping, dining, and everyday necessities, including nearby Quarterfield Crossing and Arundel Mills. Commuters will appreciate easy access to I-97, MD-100, MD-32, I-295/Baltimore-Washington Parkway, and I-95, along with proximity to Fort Meade, NSA, BWI Airport, Baltimore, Annapolis, Washington, D.C., and NASA Goddard Space Flight Center. A wonderful combination of space, updates, outdoor living, and convenience!
#MDAA2156734

SEVERN

735 EVERGREEN ROAD

4 Beds

3 Baths

2,280 Sq.Ft.

$740,000

MLS#: MDAA2156734

This property appraised at $692k (Sept. 2026)
Welcome to this beautifully appointed 5-bedroom, 3 full and 1 half-bath home nestled in the desirable Youngs Farm Estates subdivision. Offering an exceptional space, versatility, and comfort, this home is designed for both everyday living and entertaining.

Step inside to a dramatic two-story entry with cathedral ceilings and gleaming hardwood floors. The main level features a formal living room, formal dining room, spacious family room, and a recreation area, providing plenty of room to gather and unwind.

The gourmet eat-in kitchen is the heart of the home, featuring beautiful granite countertops, antique white cabinetry, a pantry, and ample space for casual dining and entertaining.

Retreat to the spacious primary suite featuring a luxurious jetted soaking tub, separate stand-up shower, dual vanities, and a private water closet.

The expansive finished lower level offers incredible flexibility and functionality. Complete with a second kitchen, open living area, fully renovated bathroom with glass-enclosed shower, and an additional bedroom, this level is ideal for extended family, guests, a private retreat, or potential rental/income-producing use, subject to applicable requirements. The walk-up access provides convenient exterior entry.

Step outside onto the Trex deck and enjoy views of the beautiful backyard, creating a peaceful setting for morning coffee, outdoor dining, entertaining, or simply relaxing.

Additional features include a 50-year shingle roof and an abundance of space designed to accommodate the needs of today’s lifestyle. This home combines comfort, functionality, and flexibility in a beautiful setting.
#MDAA2156242

SEVERN

1017 MORGAN STATION DRIVE

5 Beds

3 Baths

3,838 Sq.Ft.

$650,000

MLS#: MDAA2156242

Send a message

Message successfully sent.

Your message

What is 3 + 4 ?

Reason for contacting?

I agree to receive email communication and understand I can unsubscribe at any time.

I agree to be contacted by Charis Realty Group - Christine Issler, Broker via call, email, and text for real estate services. To opt out, you can reply 'stop' at any time or reply 'help' for assistance. You can also click the unsubscribe link in the emails. Message and data rates may apply. Message frequency may vary. Privacy Policy

Sign Out

Virtual Assistant

Would you like to take the next step with this property? We can help you schedule a showing or virtual tour, or send you more details.

Yes, I would like more information.

Thank You for Your Reply, One of Our Agents will contact you as soon as possible

No, maybe later.

Thank you, you can always contact me via email, phone number or through the contact form.

Realhub AI

Lucy - Your AI-Powered Realtor

Update Your Temporary Password

Personalize your search

Enter your email and we'll notify you immediately when new listings match what you're looking for.

or enter email address

Already have an account ? Login here

Continue your home search

I agree to receive communications and understand I can unsubscribe at any time.

I agree to be contacted by Charis Realty Group - Christine Issler, Broker via call, email, and text for real estate services. To opt out, you can reply 'stop' at any time or reply 'help' for assistance. You can also click the unsubscribe link in the emails. Message and data rates may apply. Message frequency may vary. Privacy Policy

Already have an account ? Login here

We use cookies

We use cookies primarily for analytics to enhance your experience. By accepting, you agree to our use of these cookies. You can manage your preferences or learn more about our cookies policy.