


Property
Beds
3
Full Baths
3
1/2 Baths
1
Year Built
1980
Sq.Footage
1,344
OPEN HOUSE, SUNDAY, SEPTEMBER 13, 1-4 PM!! Bright, light-filled spaces await you in this well-appointed, three-level townhome! Beautifully updated throughout, you’ll love walking into its lovely main level with a flexible living and dining space. The living room is punctuated by a wood-burning fireplace set between large windows providing serene, tree-studded views. The dining area is plenty spacious and features pass-through access to the kitchen for easy entertaining! Numerous updates through this stunning kitchen will provide peace of mind and convenience for many years to come. Brand new stainless steel appliances combine with classic black counters and wood cabinetry for a warm, inviting feel. You will love the casual eat-in space that is ideal for enjoying morning coffee with peaceful neighborhood views. Ample cabinet and counter space make meal preparation a breeze, and the pass-through to the living and dining space is extra practical. The three upper level bedrooms provide plenty of flexible space to suit your needs. Each bedroom has been freshly painted and features brand new carpeting and new ceiling fans. Large windows offer ample natural sunlight, and the abundance of closet space offers easy storage solutions. The primary bedroom suite is oversized and is home to a private en-suite bath, which is convenient and comfortable with a large tiled shower stall. The finished lower level offers an expansive, totally flexible space that is ideal for whatever your lifestyle requires! A grand open space awaits your customizations, with room for a family room, home gym, theater, or entertaining space. A full bath and large laundry room with a storage closet make this space very functional. You will love the walk-out access to the rear patio and yard, which are shaded with lovely mature trees for maximum relaxation. Community amenities include a clubhouse, outdoor pool, tennis courts, and playgrounds, perfect for leisure and recreation. Located near public transportation options and within a vibrant neighborhood, residents benefit from nearby parks and well-rated schools. The association fee covers lawn maintenance, snow removal, and trash services, ensuring a low-maintenance lifestyle. Experience the perfect blend of comfort and community in this delightful home.
Features & Amenities
Interior
-
Other Interior Features
Ceiling Fan(s), Recessed Lighting, Crown Molding, Open Floorplan
-
Total Bedrooms
3
-
Bathrooms
3
-
1/2 Bathrooms
1
-
Above Grade Finished Area
1344.0
-
Basement YN
YES
-
Cooling YN
YES
-
Cooling
Heat Pump, Ceiling Fan(s), Electric
-
Fireplace YN
YES
-
Heating YN
YES
-
Heating
Electric, Heat Pump
-
Pet friendly
N/A
Exterior
-
Garage
No
-
Construction Materials
Aluminum Siding
-
Parking
Assigned, Other
-
Pool
Yes
-
Pool Features
Community
-
Waterfront YN
NO
-
View
Trees/Woods
Area & Lot
-
Lot Features
Corner Lot, Wooded, Cul-De-Sac, Front Yard, Back Yard
-
Lot Size(acres)
0.04
-
Lot Size(square feet)
1,742
-
Property Type
Residential
-
Property Sub Type
Townhouse
-
Architectural Style
Colonial
Price
-
Sales Price
$450,000
-
Tax Amount
$5,159.96
-
Sq. Footage
1,344
-
Price/SqFt
$334
HOA
-
Association
YES
-
Association Fee
$144.26
-
Association Fee Frequency
Monthly
-
Association Fee Includes
N/A
School District
-
Elementary School
S. CHRISTA MCAULIFFE
-
Middle School
ROBERTO W. CLEMENTE
-
High School
SENECA VALLEY
Property Features
-
New Construction
NO
-
Association Amenities
Clubhouse, Tennis Court(s), Jogging Path, Playground
-
Foundation Details
Slab
-
Senior Community YN
NO
-
Sewer
Septic Tank
-
Water Source
Public
Schedule a Showing
Showing scheduled successfully.
Mortgage calculator
Estimate your monthly mortgage payment, including the principal and interest, property taxes, and HOA. Adjust the values to generate a more accurate rate.
Your payment
Principal and Interest:
$
Property taxes:
$
HOA fees:
$
Total loan payment:
$
Total interest amount:
$
Location
County
MONTGOMERY
Elementary School
S. CHRISTA MCAULIFFE
Middle School
ROBERTO W. CLEMENTE
High School
SENECA VALLEY
Listing Courtesy of Andrew M Pagano, RE/MAX Realty Services
RealHub Information is provided exclusively for consumers' personal, non-commercial use, and it may not be used for any purpose other than to identify prospective properties consumers may be interested in purchasing. All information deemed reliable but not guaranteed and should be independently verified. All properties are subject to prior sale, change or withdrawal. RealHub website owner shall not be responsible for any typographical errors, misinformation, misprints and shall be held totally harmless.

AGENT
Derek Benjamin
Call Derek today to schedule a private showing.

* Listings on this website come from the FMLS IDX Compilation and may be held by brokerage firms other than the owner of this website. The listing brokerage is identified in any listing details. Information is deemed reliable but is not guaranteed. If you believe any FMLS listing contains material that infringes your copyrighted work please click here to review our DMCA policy and learn how to submit a takedown request.© 2024 FMLS.
Related Properties
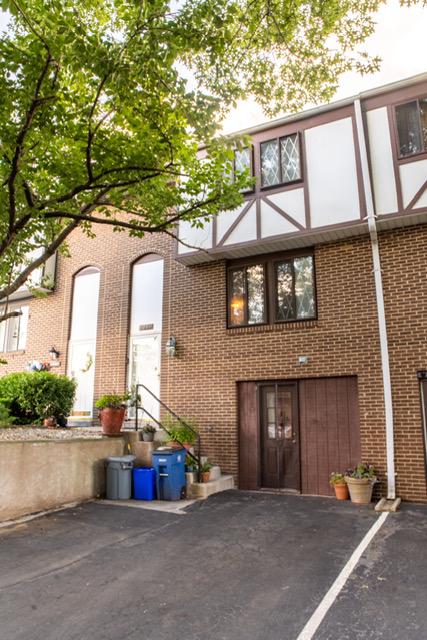
GERMANTOWN
11652 BEDFORD COURT
5 Beds
2 Baths
2,548 Sq.Ft.
$449,900
MLS#: MDMC2244412
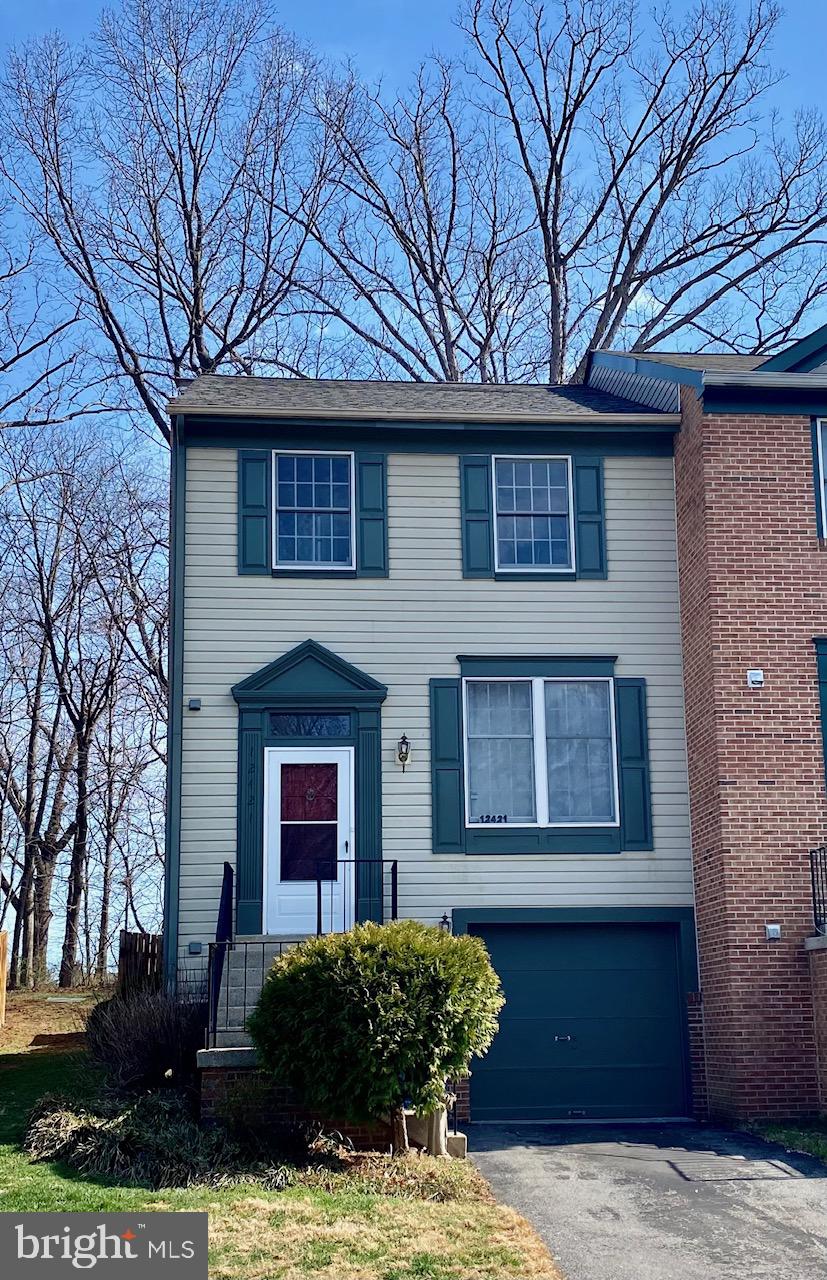
GERMANTOWN
12421 WALNUT COVE CIRCLE
3 Beds
2 Baths
1,320 Sq.Ft.
$449,000
MLS#: MDMC2222512

GERMANTOWN
12100 FLAG HARBOR DRIVE
3 Beds
2 Baths
1,200 Sq.Ft.
$435,000
MLS#: MDMC2252268
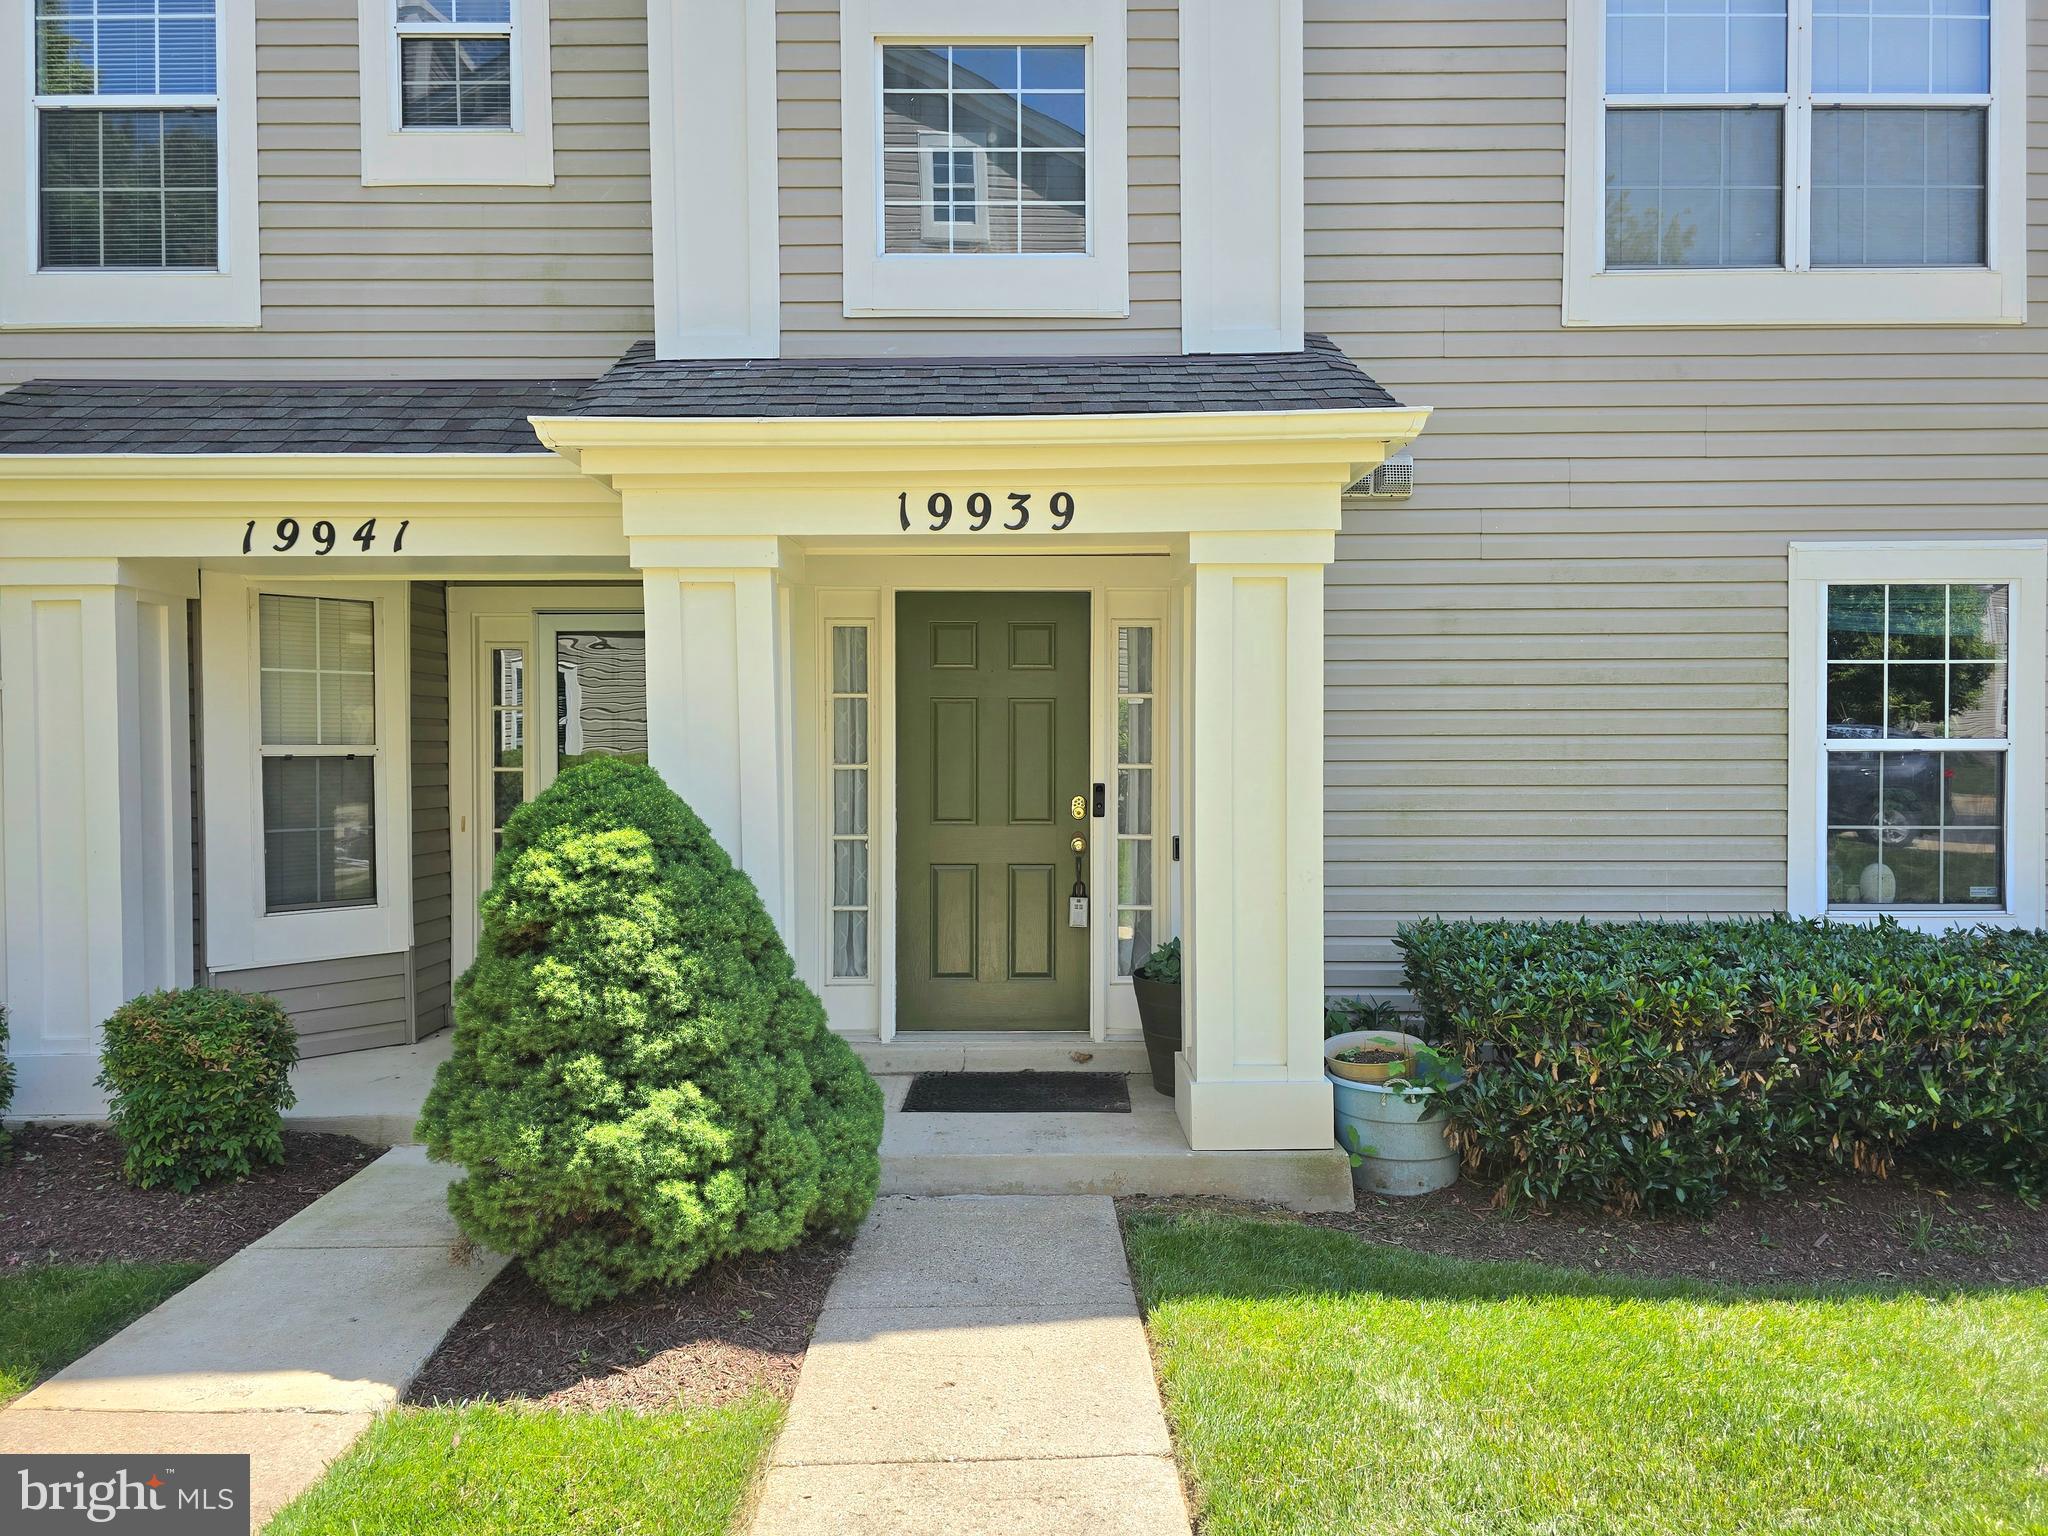
GERMANTOWN
19939 DUNSTABLE CIRCLE 215
2 Beds
2 Baths
1,638 Sq.Ft.
$363,999
MLS#: MDMC2238670

GERMANTOWN
19327 HOTTINGER CIRCLE
3 Beds
2 Baths
1,188 Sq.Ft.
$459,000
MLS#: MDMC2250814

GERMANTOWN
20355 CENTURY BOULEVARD 177 L
3 Beds
2 Baths
1,802 Sq.Ft.
$499,900
MLS#: MDMC2209406

GERMANTOWN
18147 METZ DRIVE
3 Beds
3 Baths
1,144 Sq.Ft.
$429,900
MLS#: MDMC2250548

GERMANTOWN
19051 HIGHSTREAM DRIVE
3 Beds
3 Baths
1,280 Sq.Ft.
$489,999
MLS#: MDMC2253072

GERMANTOWN
11217 BENT CREEK TERRACE
3 Beds
2 Baths
1,839 Sq.Ft.
$465,000
MLS#: MDMC2236814
.png)