
Property
Beds
4
Full Baths
3
1/2 Baths
None
Year Built
1962
Sq.Footage
2,800
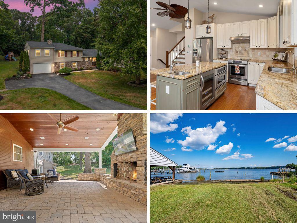
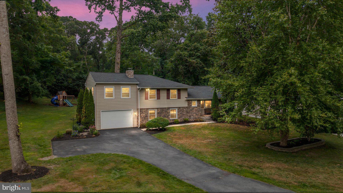
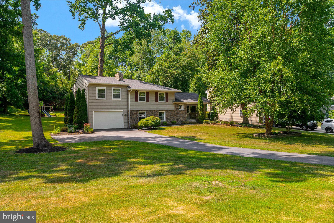
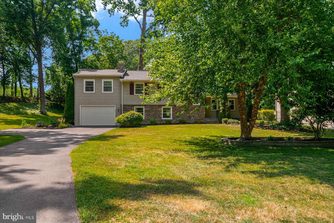
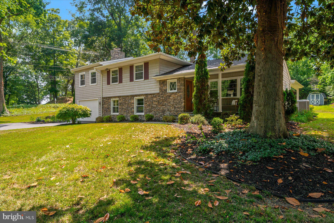
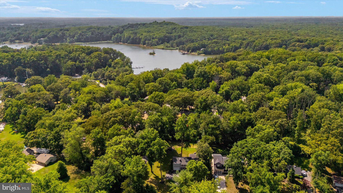
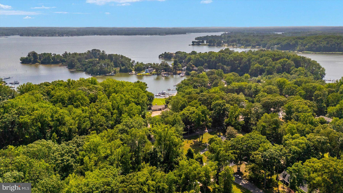
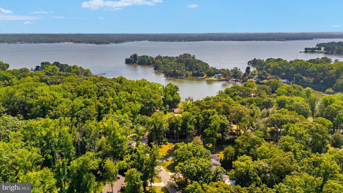
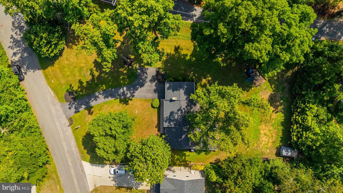
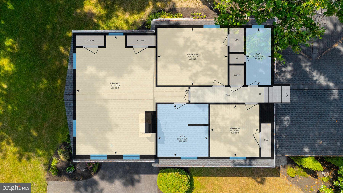
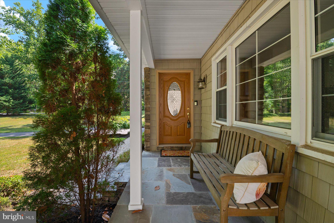
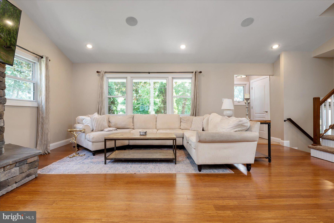
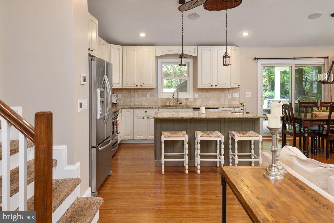
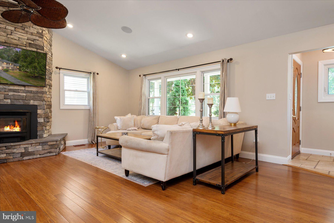
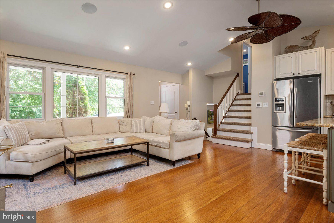
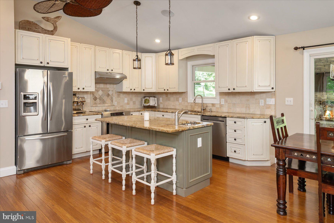
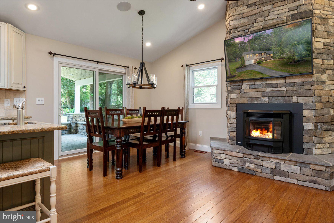
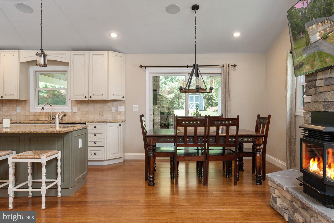
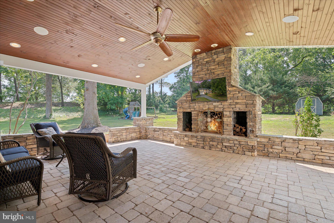
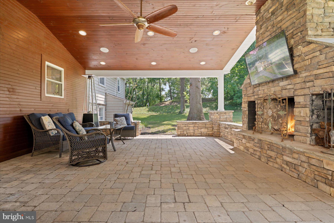
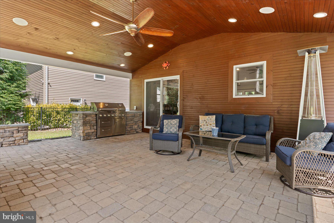
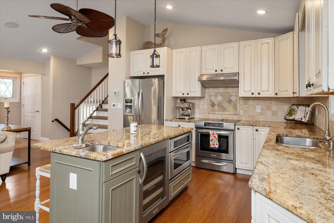
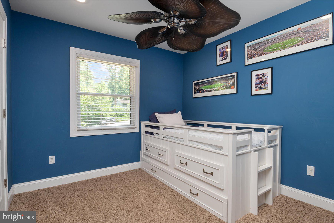
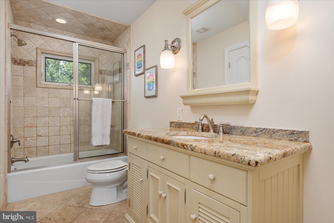
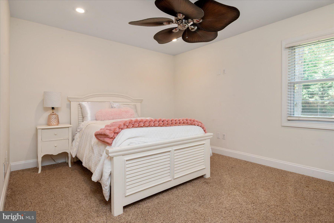
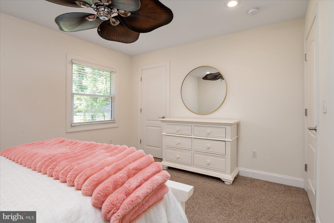
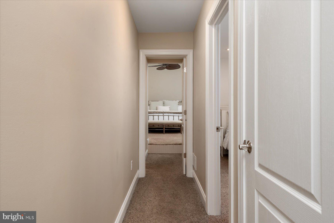
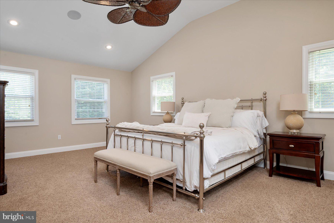
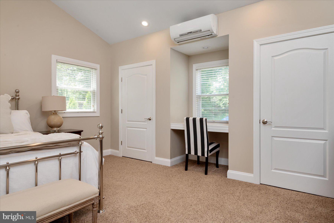
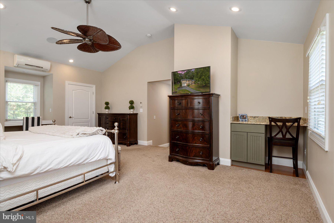
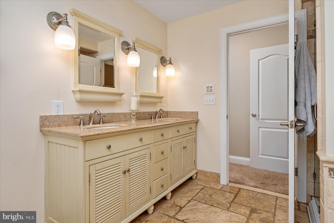
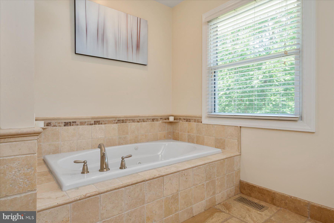
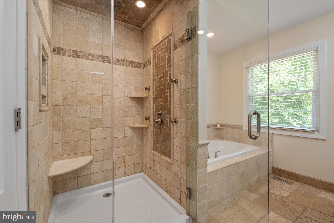
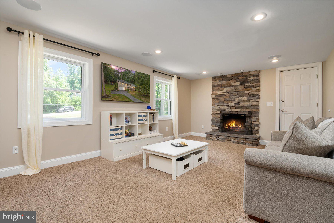
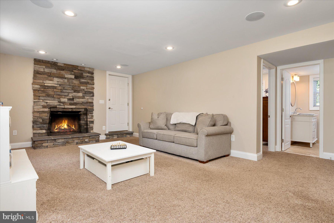
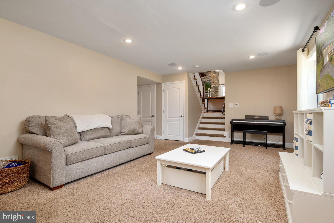
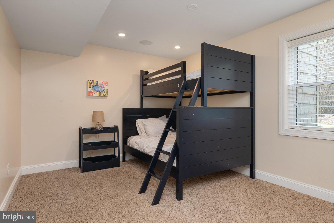
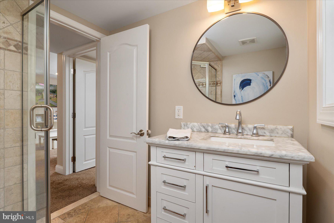
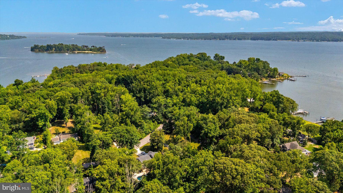
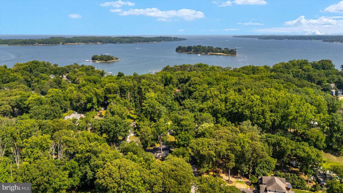
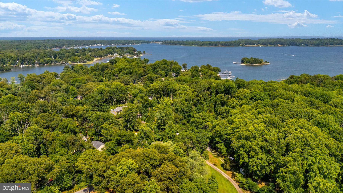
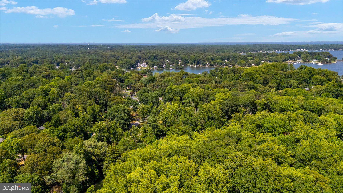
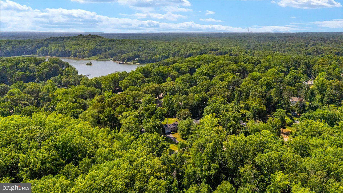
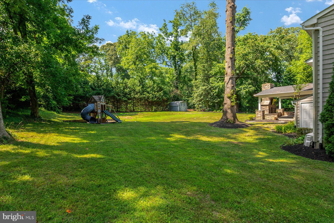
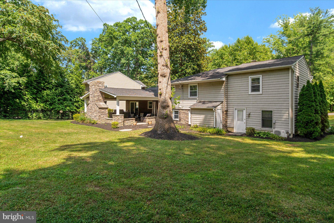
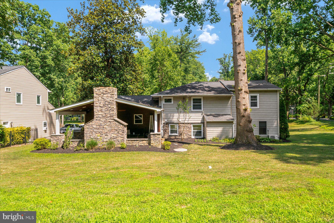
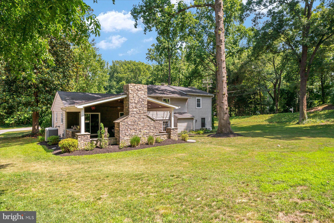
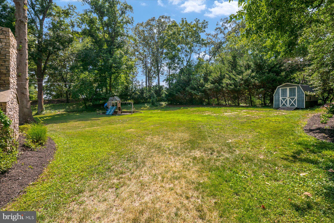
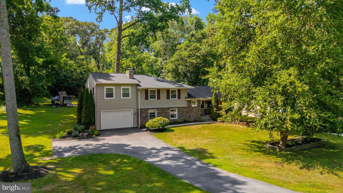
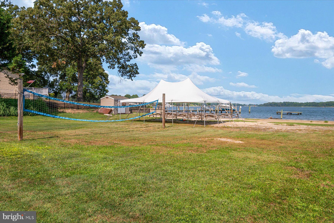
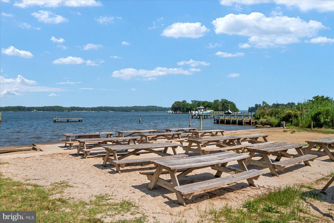
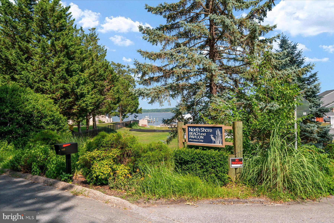
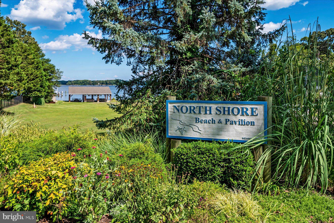
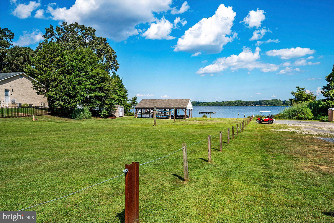
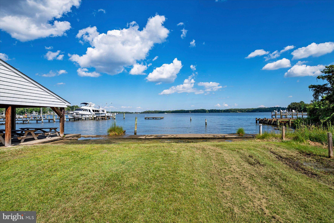
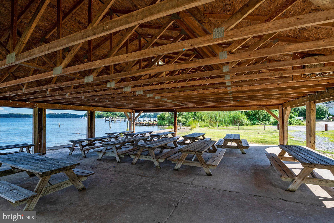
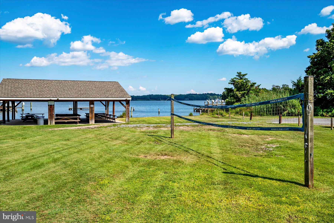
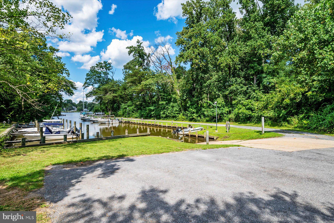
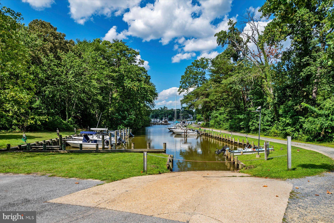
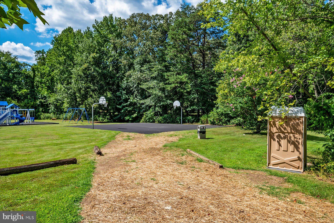
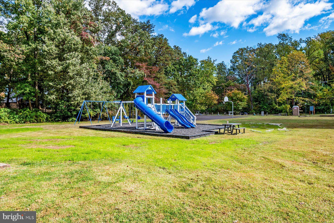
Welcome to this beautifully appointed 4-bedroom, 3 full bath split-level home, offering four finished levels of thoughtfully designed living space on a spacious .70-acre corner lot. With an open-concept layout, exceptional indoor and outdoor entertaining areas, and access to outstanding community amenities offered by North Shore on the Magothy, this home offers the perfect blend of comfort and lifestyle. The main living areas feature a wood-burning fireplaces and a pellet stove, creating a warm and inviting atmosphere, while direct access leads to an impressive covered outdoor living space complete with a stunning stone fireplace, built-in speakers and built-in grill—ideal for year-round entertaining. The gourmet kitchen is designed to impress with a large center island featuring a prep sink, wine chiller, abundant wood cabinetry, and generous workspace for preparing meals and gathering with family and friends. The spacious primary suite serves as a private retreat with a luxurious en-suite bath featuring a jetted soaking tub, separate shower, and plenty of room to relax. Three additional bedrooms and multiple living areas provide flexibility for family, guests, hobbies, or a home office. Outside, you'll find an attached garage with access from the interior of the home, an oversized driveway with ample parking, and a private backyard complete with a swing set/playground for endless outdoor enjoyment. Located in a sought-after water-oriented community, residents enjoy access to a community boat ramp, boat slips available for a nominal annual fee, a waterfront park and picnic area, playground, and basketball court. Whether you're launching your boat for a day on the water or simply enjoying the community amenities, this location offers an exceptional Chesapeake Bay lifestyle while remaining convenient to shopping, dining, and major commuter routes.
Features & Amenities
Interior
-
Other Interior Features
Ceiling Fan(s), Kitchen Island, Recessed Lighting, Vaulted Ceiling(s), High Ceilings, Open Floorplan
-
Total Bedrooms
4
-
Bathrooms
3
-
Above Grade Finished Area
2213.0
-
Basement YN
YES
-
Cooling YN
YES
-
Cooling
Central Air, Ceiling Fan(s), Electric
-
Fireplace YN
YES
-
Heating YN
YES
-
Heating
Exhaust Fan, Electric, Oil, Central
-
Pet friendly
Yes
Exterior
-
Garage
Yes
-
Garage spaces
2
-
Construction Materials
Stone, Vinyl Siding
-
Other Exterior Features
Storage
-
Parking
Garage Door Opener, Asphalt, Off Street, Garage, Driveway, Inside Entrance, Attached
-
Patio and Porch Features
Patio, Porch
-
Pool
No
-
Waterfront YN
NO
-
View
Trees/Woods
Area & Lot
-
Lot Features
Corner Lot, Few Trees
-
Lot Size(acres)
0.71
-
Lot Size(square feet)
30,800
-
Property Type
Residential
-
Property Sub Type
Single Family Residence
-
Architectural Style
Split Level
Price
-
Sales Price
$725,000
-
Tax Amount
$6,350
-
Financing Options
Other, Cash, FHA, VA, Conventional
-
Sq. Footage
2,800
-
Price/SqFt
$258
HOA
-
Association
YES
-
Association Fee
$250
-
Association Fee Frequency
Annually
-
Association Fee Includes
N/A
School District
-
Elementary School
BODKIN
-
Middle School
CHESAPEAKE BAY
-
High School
CHESAPEAKE
Property Features
-
New Construction
NO
-
Association Amenities
Picnic Area, Beach Access, Basketball Court, Boat Dock, Boating, Powered Boats Allowed, Boat Slip
-
Foundation Details
Block
-
Senior Community YN
NO
-
Sewer
Septic Tank
-
Tax Lot
13
-
Water Source
Well
Schedule a Showing
Showing scheduled successfully.
Mortgage calculator
Estimate your monthly mortgage payment, including the principal and interest, property taxes, and HOA. Adjust the values to generate a more accurate rate.
Your payment
Principal and Interest:
$
Property taxes:
$
HOA fees:
$
Total loan payment:
$
Total interest amount:
$
Location
County
ANNE ARUNDEL
Elementary School
BODKIN
Middle School
CHESAPEAKE BAY
High School
CHESAPEAKE
Listing Courtesy of Vincent M Caropreso , Keller Williams Flagship
RealHub Information is provided exclusively for consumers' personal, non-commercial use, and it may not be used for any purpose other than to identify prospective properties consumers may be interested in purchasing. All information deemed reliable but not guaranteed and should be independently verified. All properties are subject to prior sale, change or withdrawal. RealHub website owner shall not be responsible for any typographical errors, misinformation, misprints and shall be held totally harmless.

AGENT
Derek Benjamin
Call Derek today to schedule a private showing.

* Listings on this website come from the FMLS IDX Compilation and may be held by brokerage firms other than the owner of this website. The listing brokerage is identified in any listing details. Information is deemed reliable but is not guaranteed. If you believe any FMLS listing contains material that infringes your copyrighted work please click here to review our DMCA policy and learn how to submit a takedown request.© 2024 FMLS.
Related Properties
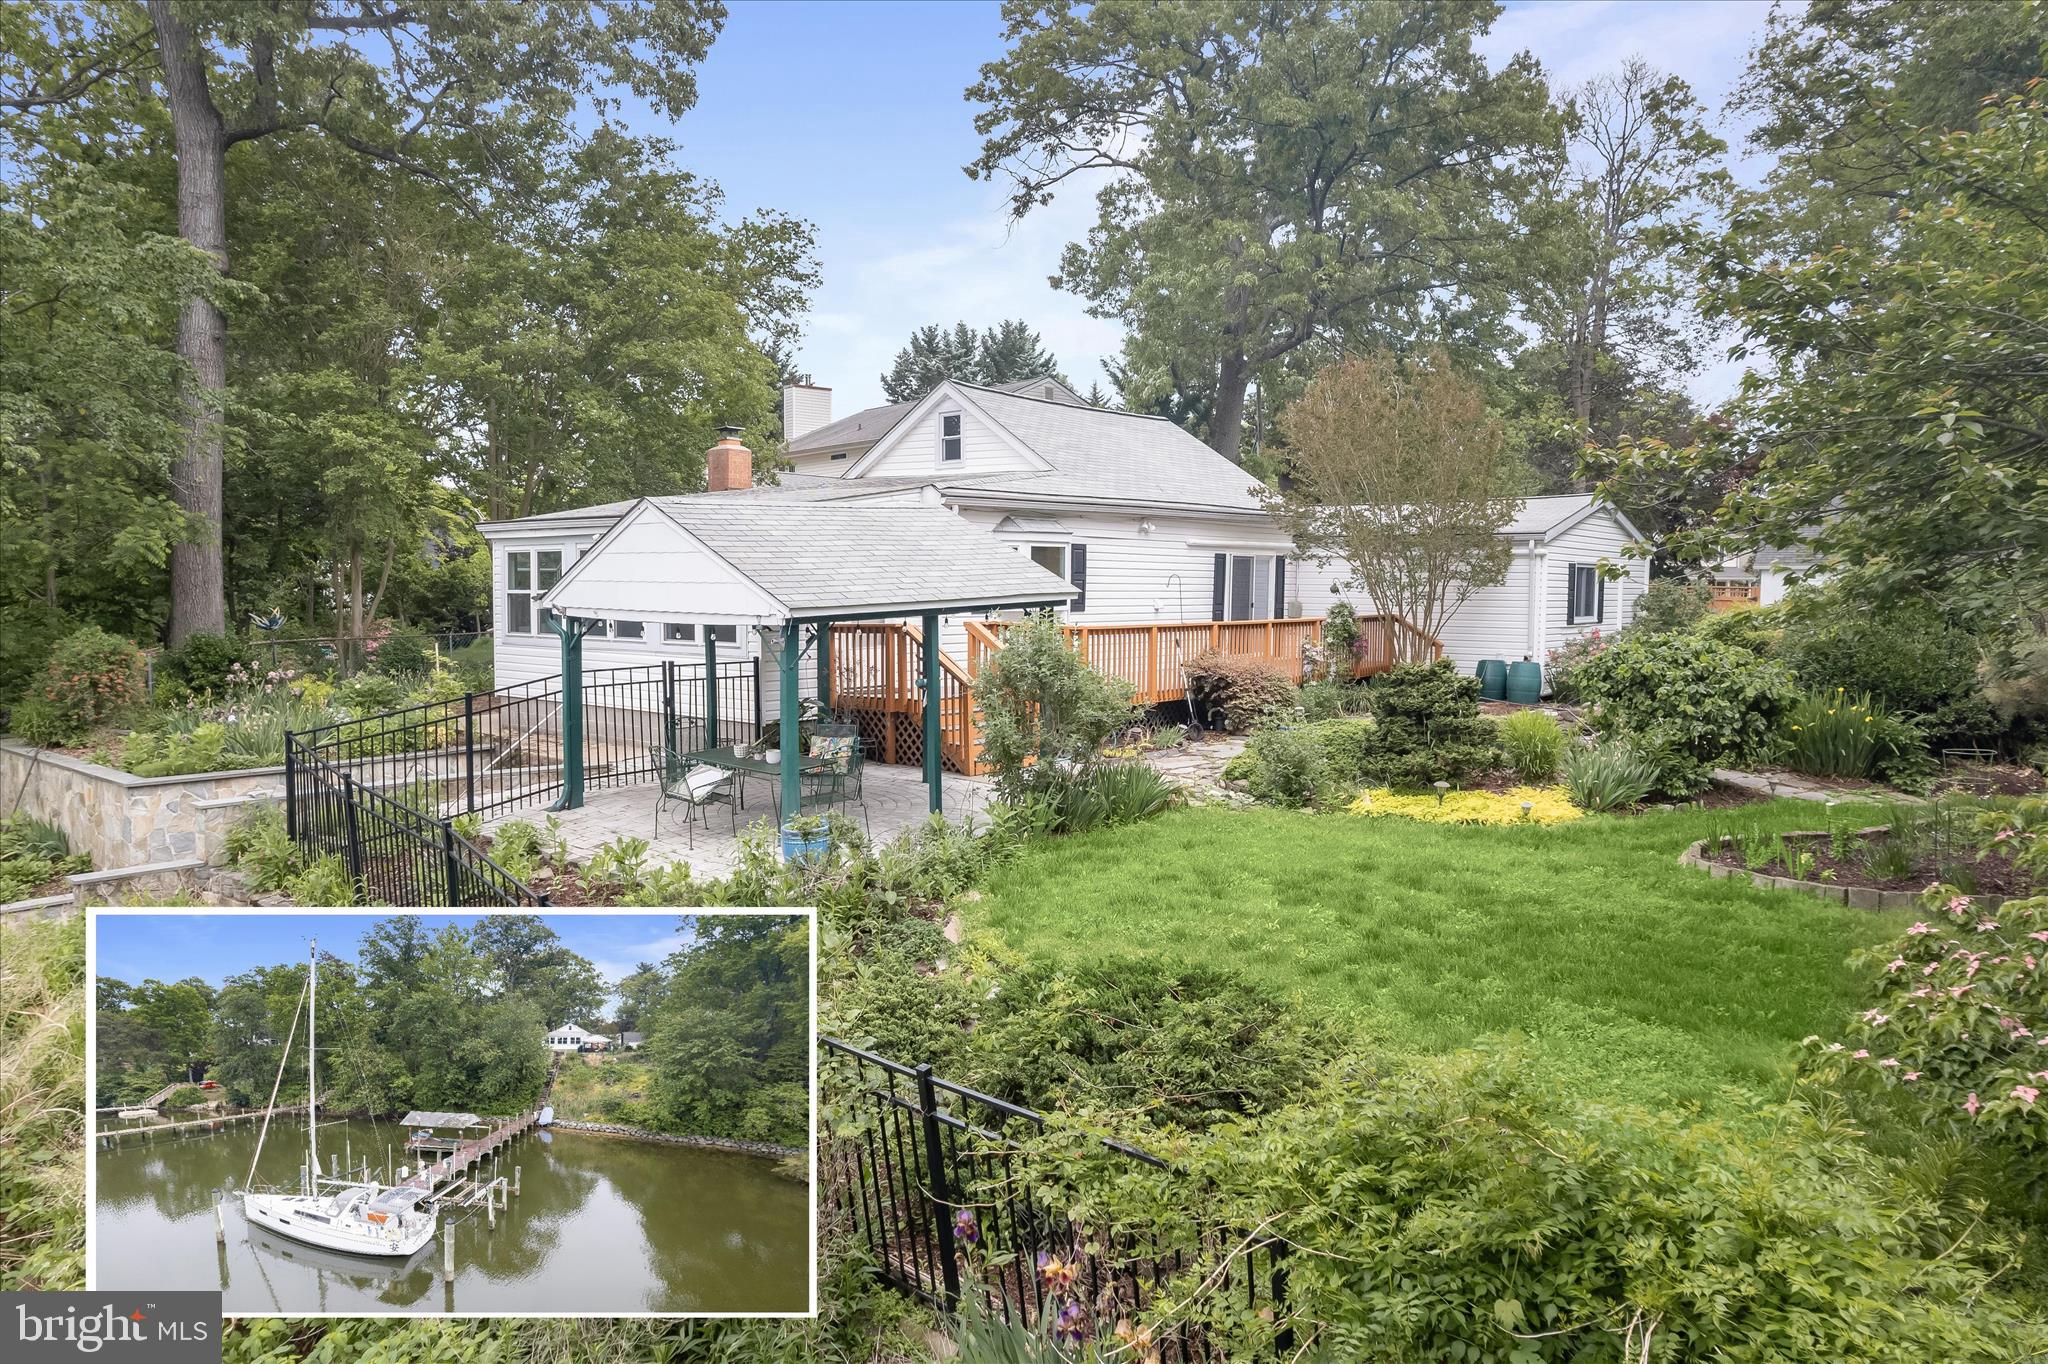
PASADENA
7720 W SHORE ROAD
3 Beds
3 Baths
1,660 Sq.Ft.
$800,000
MLS#: MDAA2144302
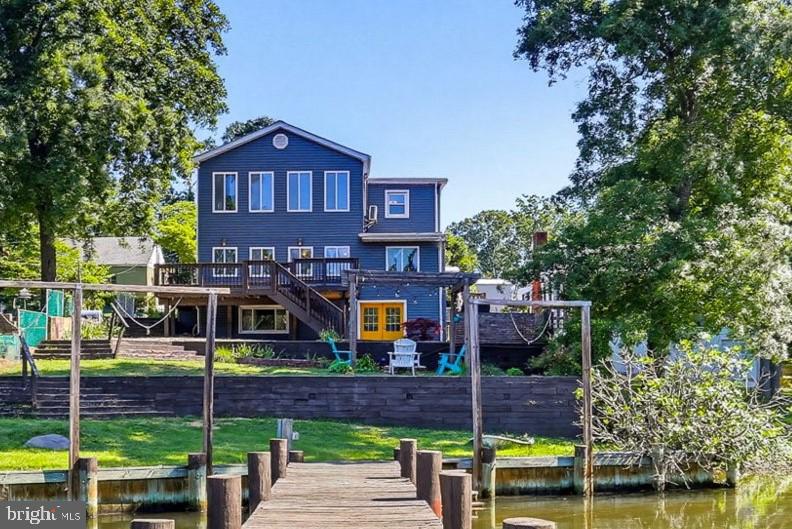
PASADENA
601 RIVERSIDE DRIVE
4 Beds
2 Baths
2,163 Sq.Ft.
$749,900
MLS#: MDAA2147254
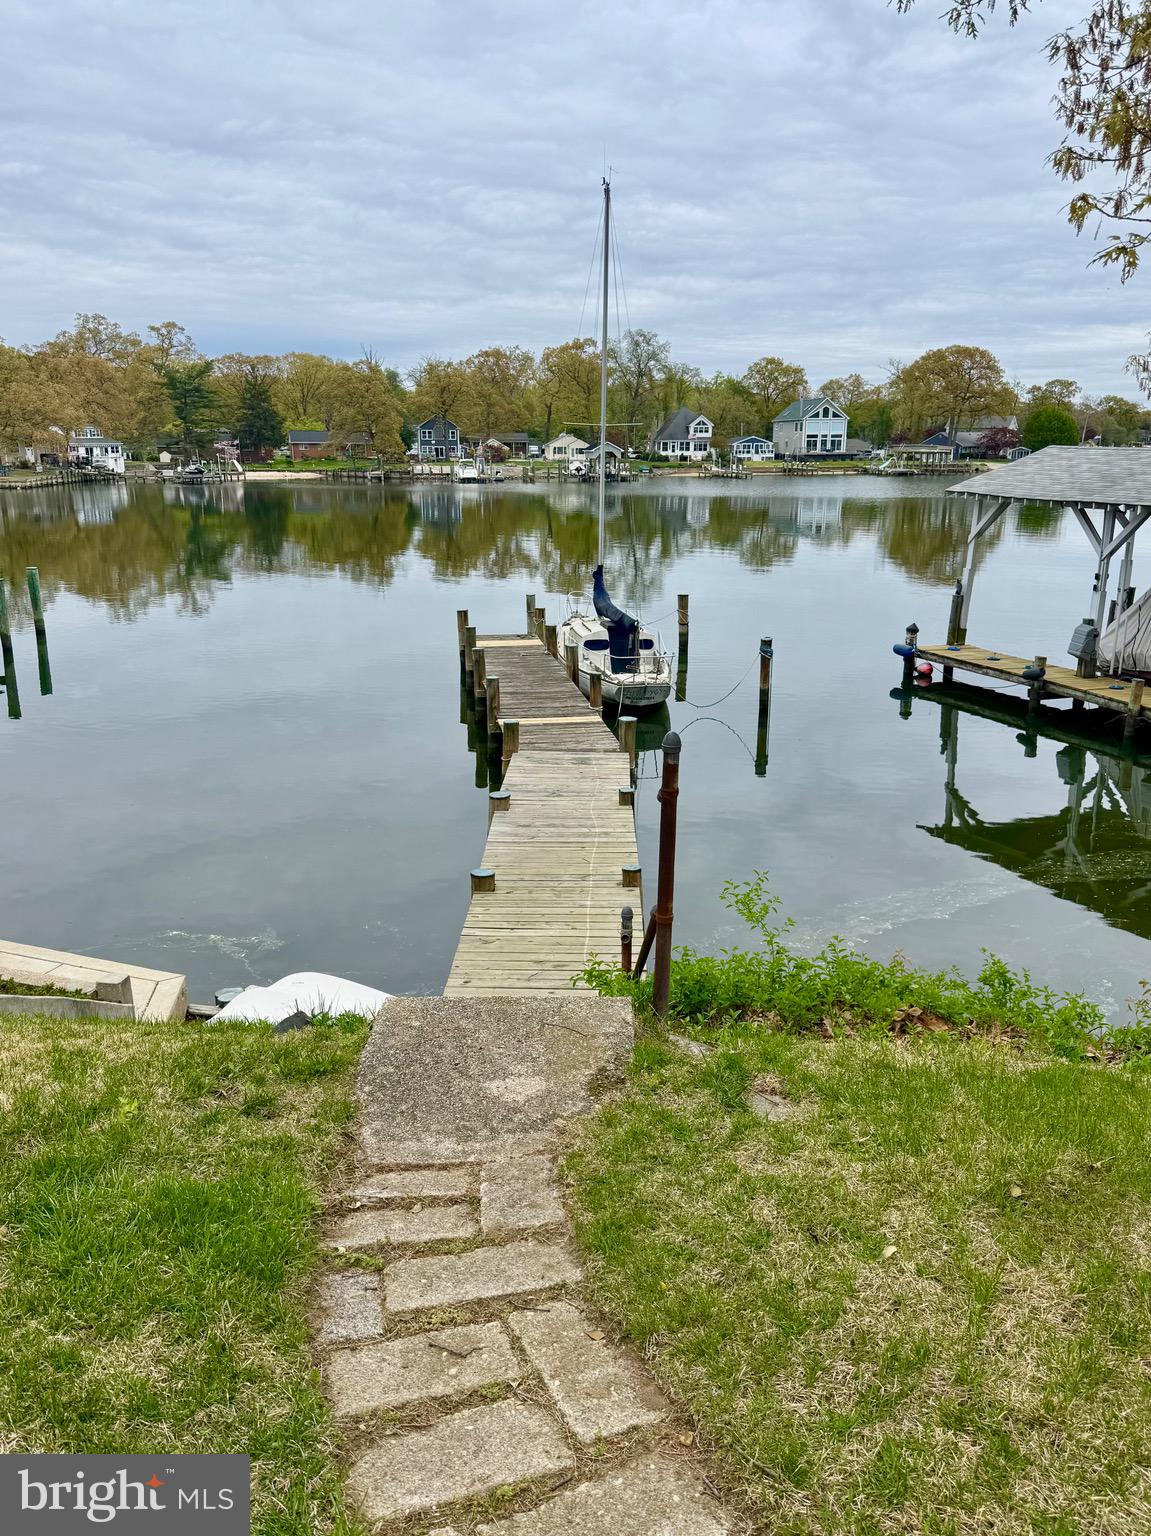
PASADENA
1930 CEDAR ROAD
3 Beds
1 Baths
1,656 Sq.Ft.
$700,000
MLS#: MDAA2118390
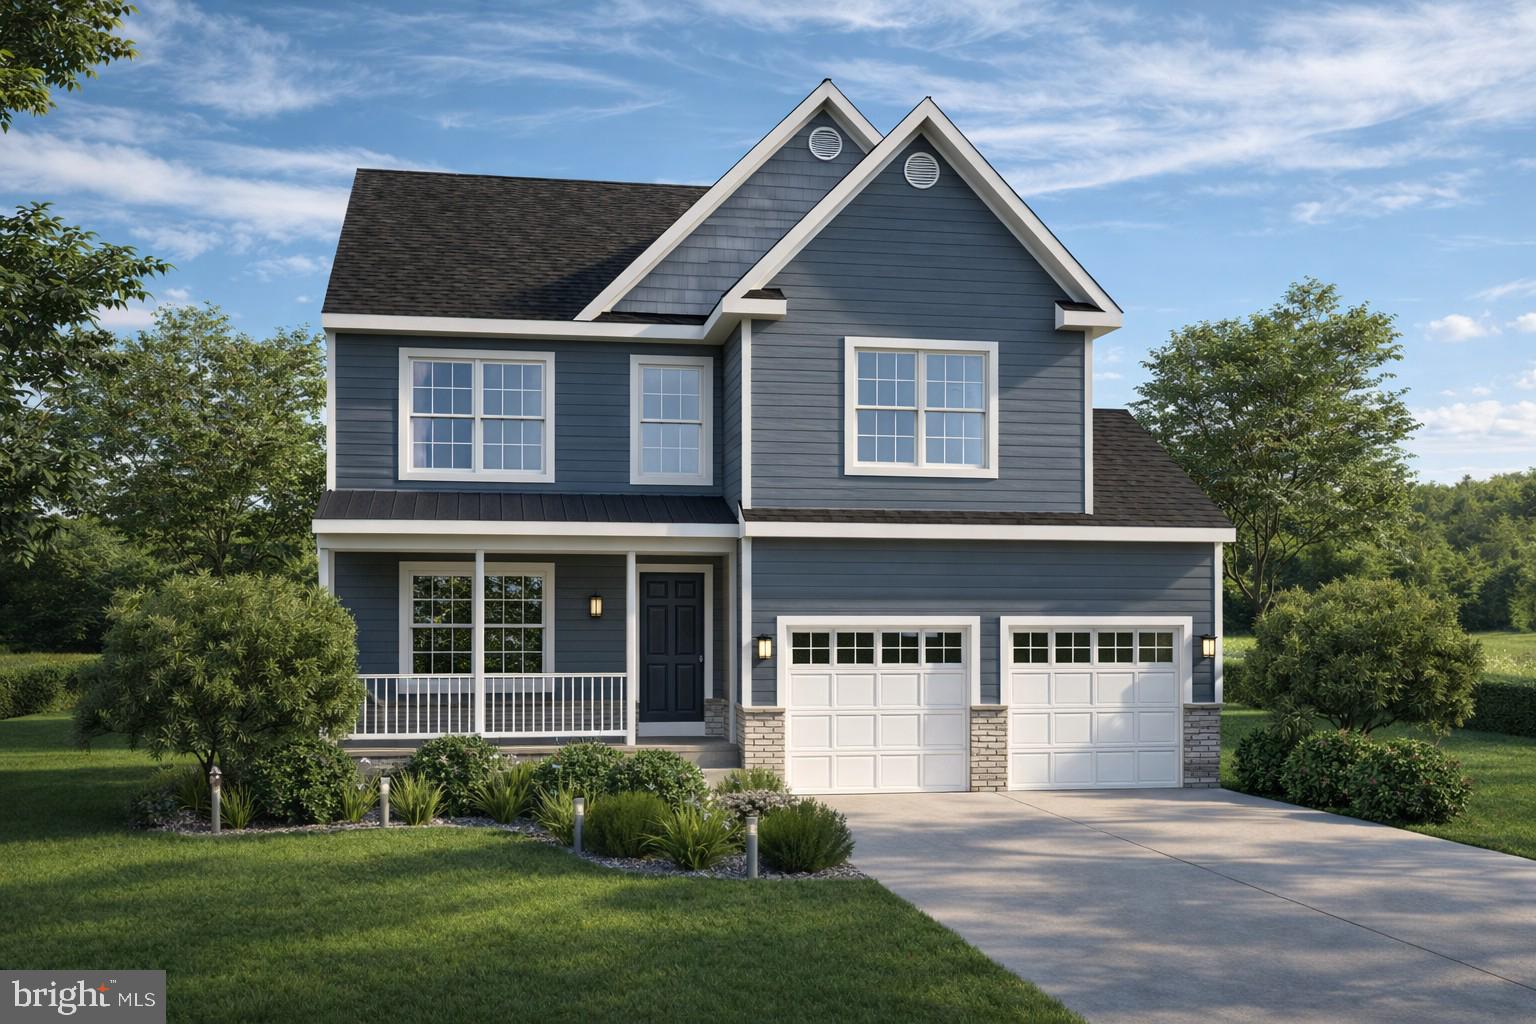
PASADENA
7970 MARION AVENUE
5 Beds
3 Baths
3,376 Sq.Ft.
$749,900
MLS#: MDAA2134814
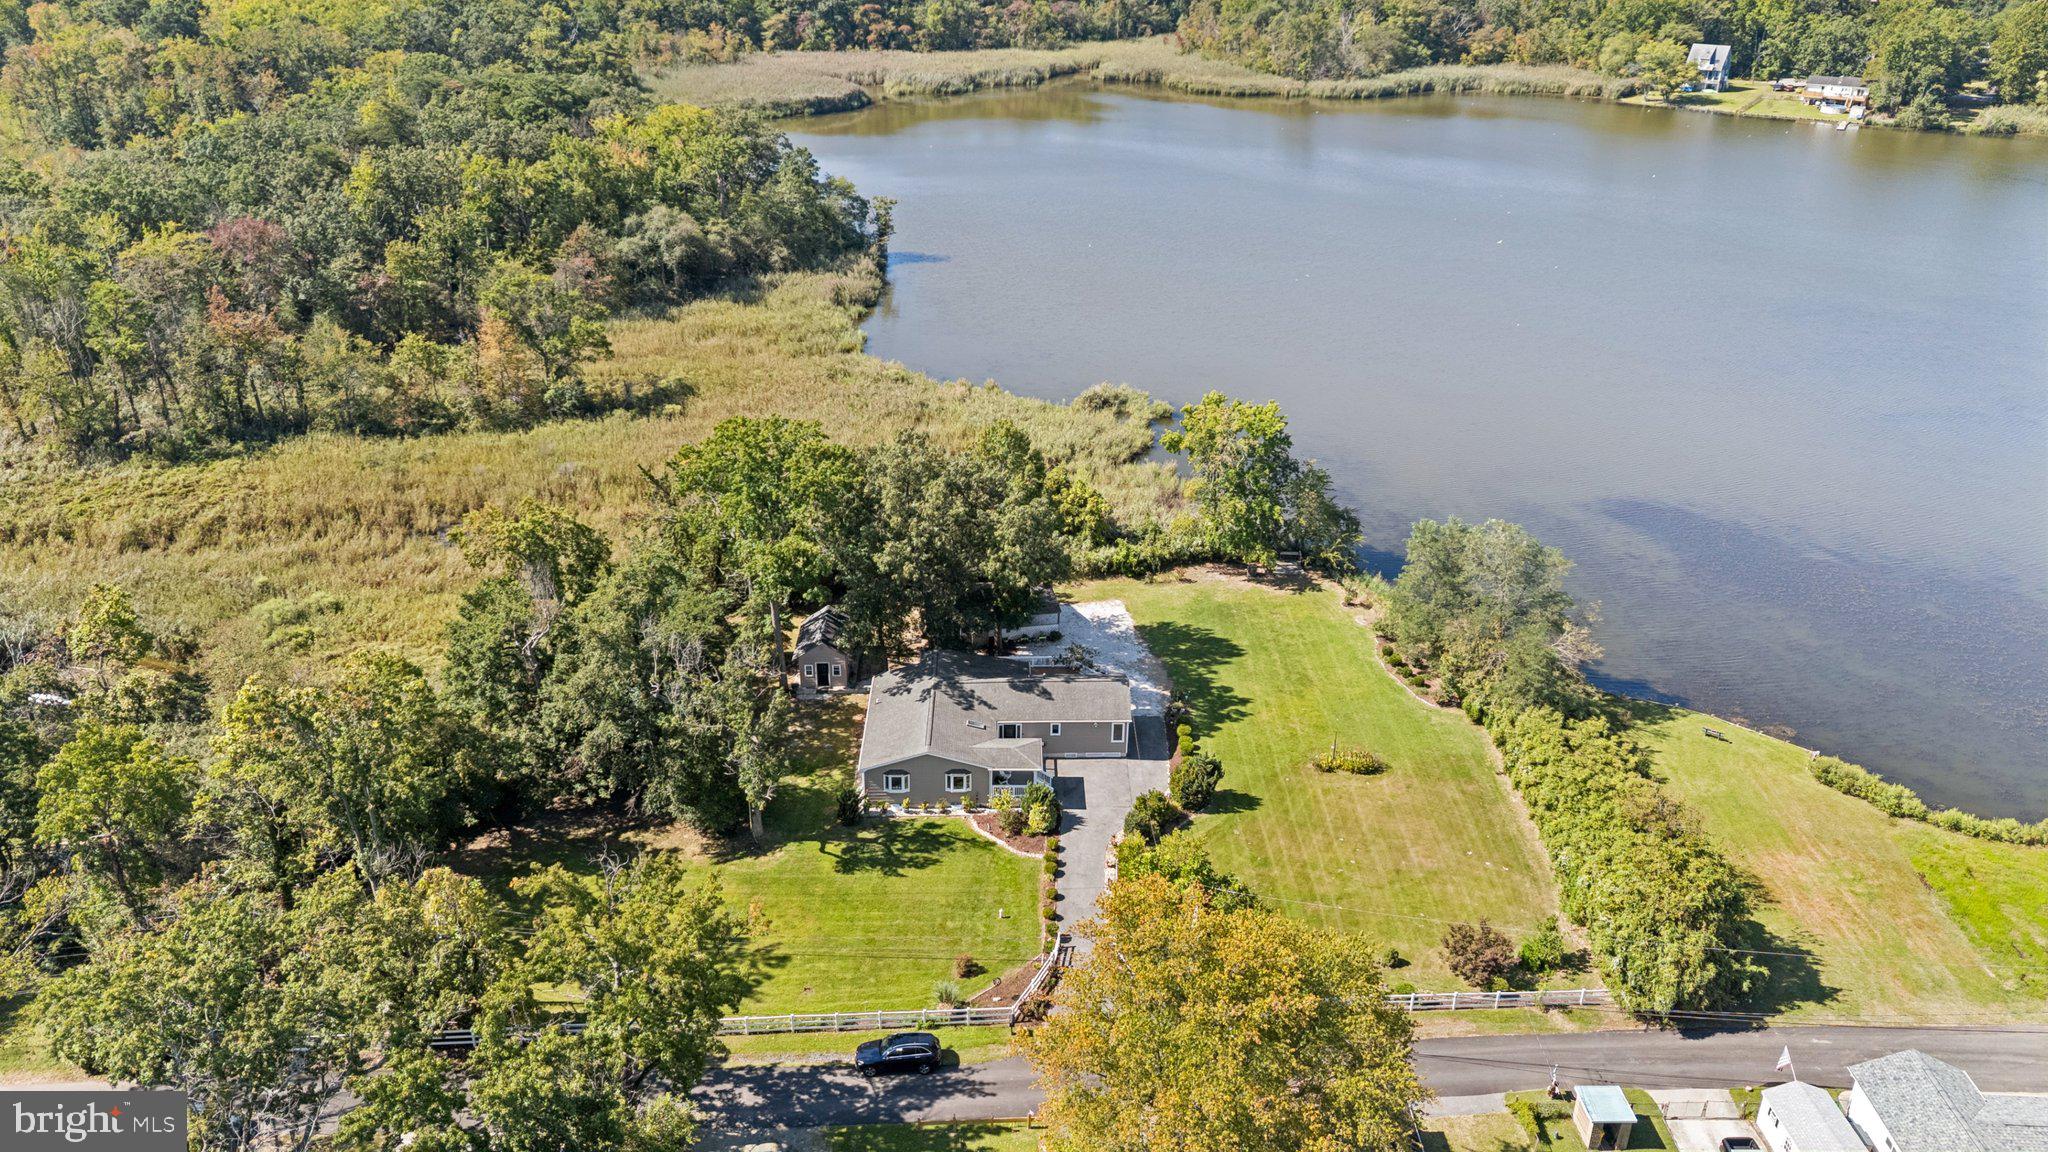
PASADENA
7654 BAY STREET
3 Beds
2 Baths
1,900 Sq.Ft.
$720,000
MLS#: MDAA2150376
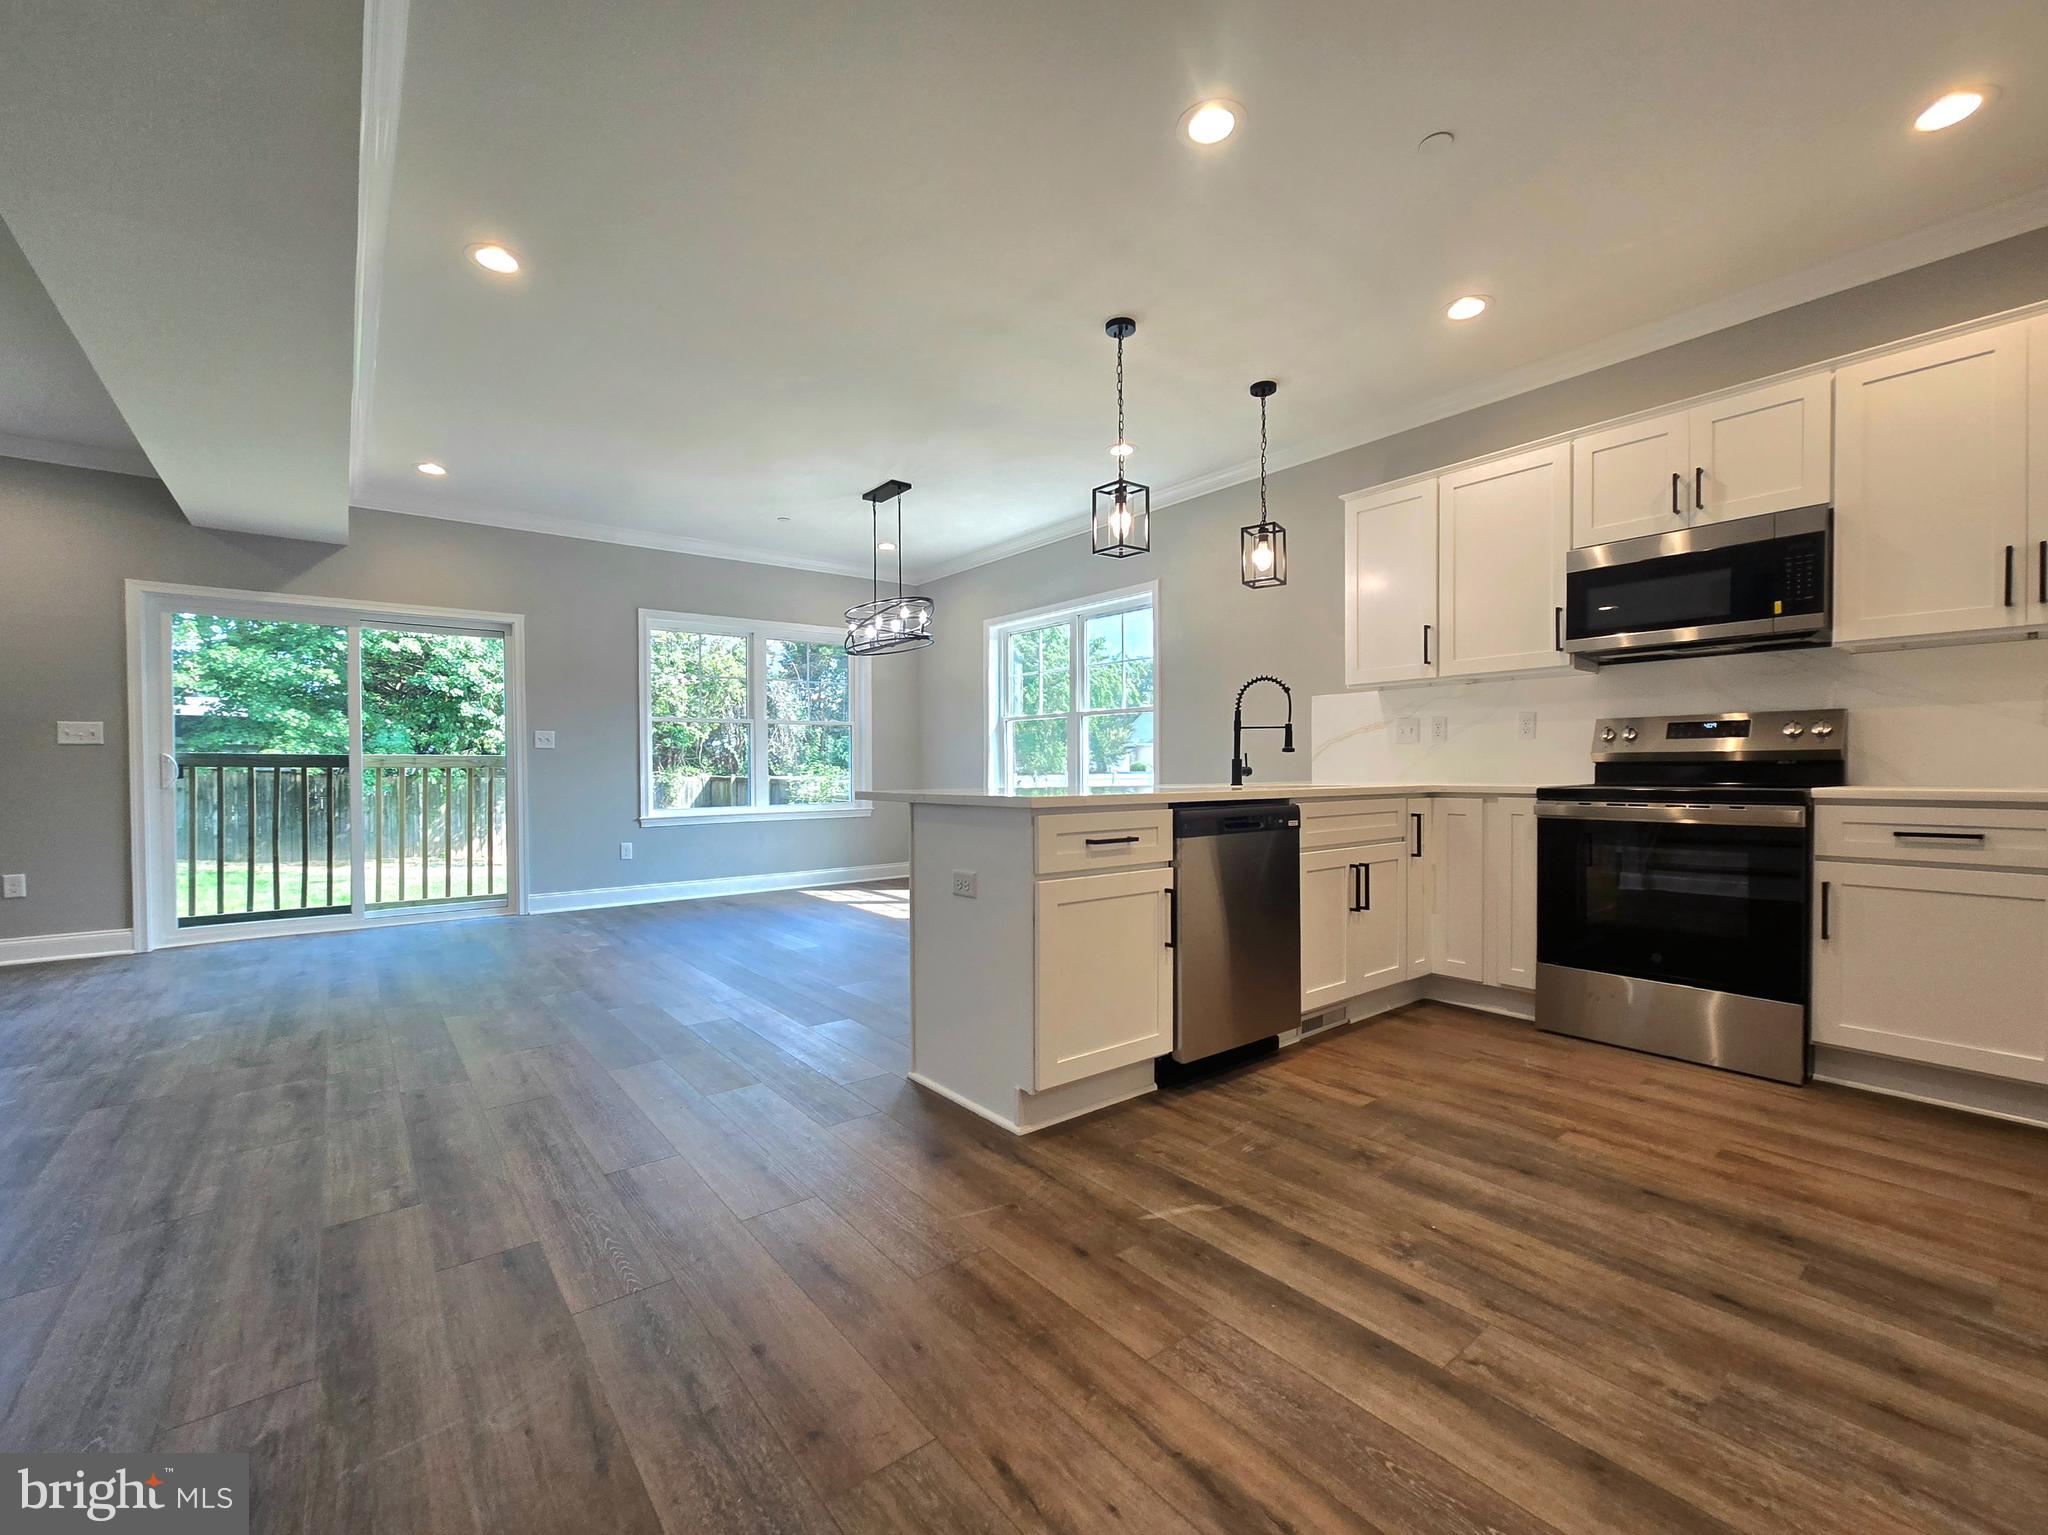
PASADENA
259 ARUNDEL ROAD
4 Beds
2 Baths
N/A
$589,000
MLS#: MDAA2145698
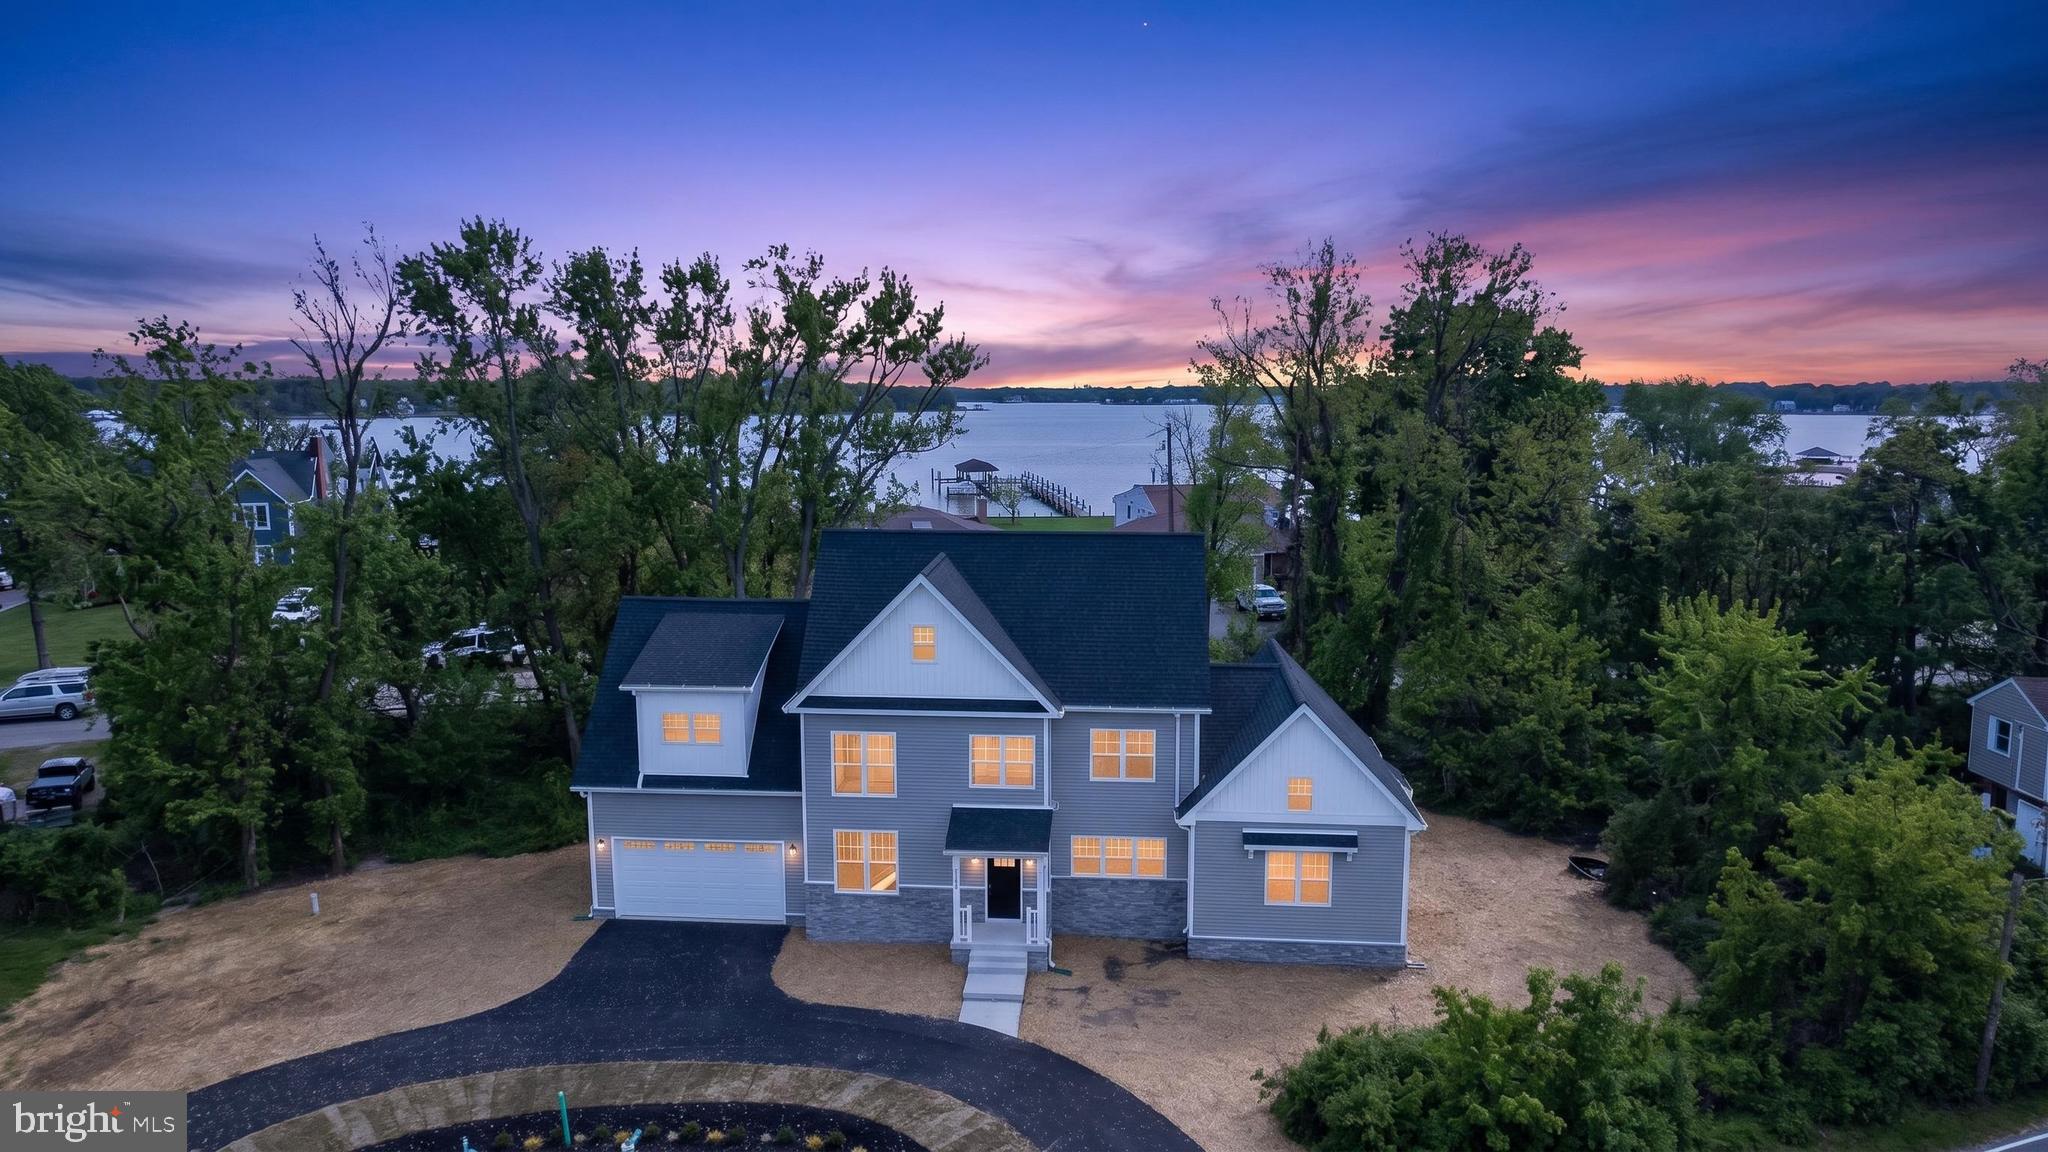
PASADENA
2001 POPLAR RIDGE ROAD
4 Beds
3 Baths
3,000 Sq.Ft.
$849,000
MLS#: MDAA2143158
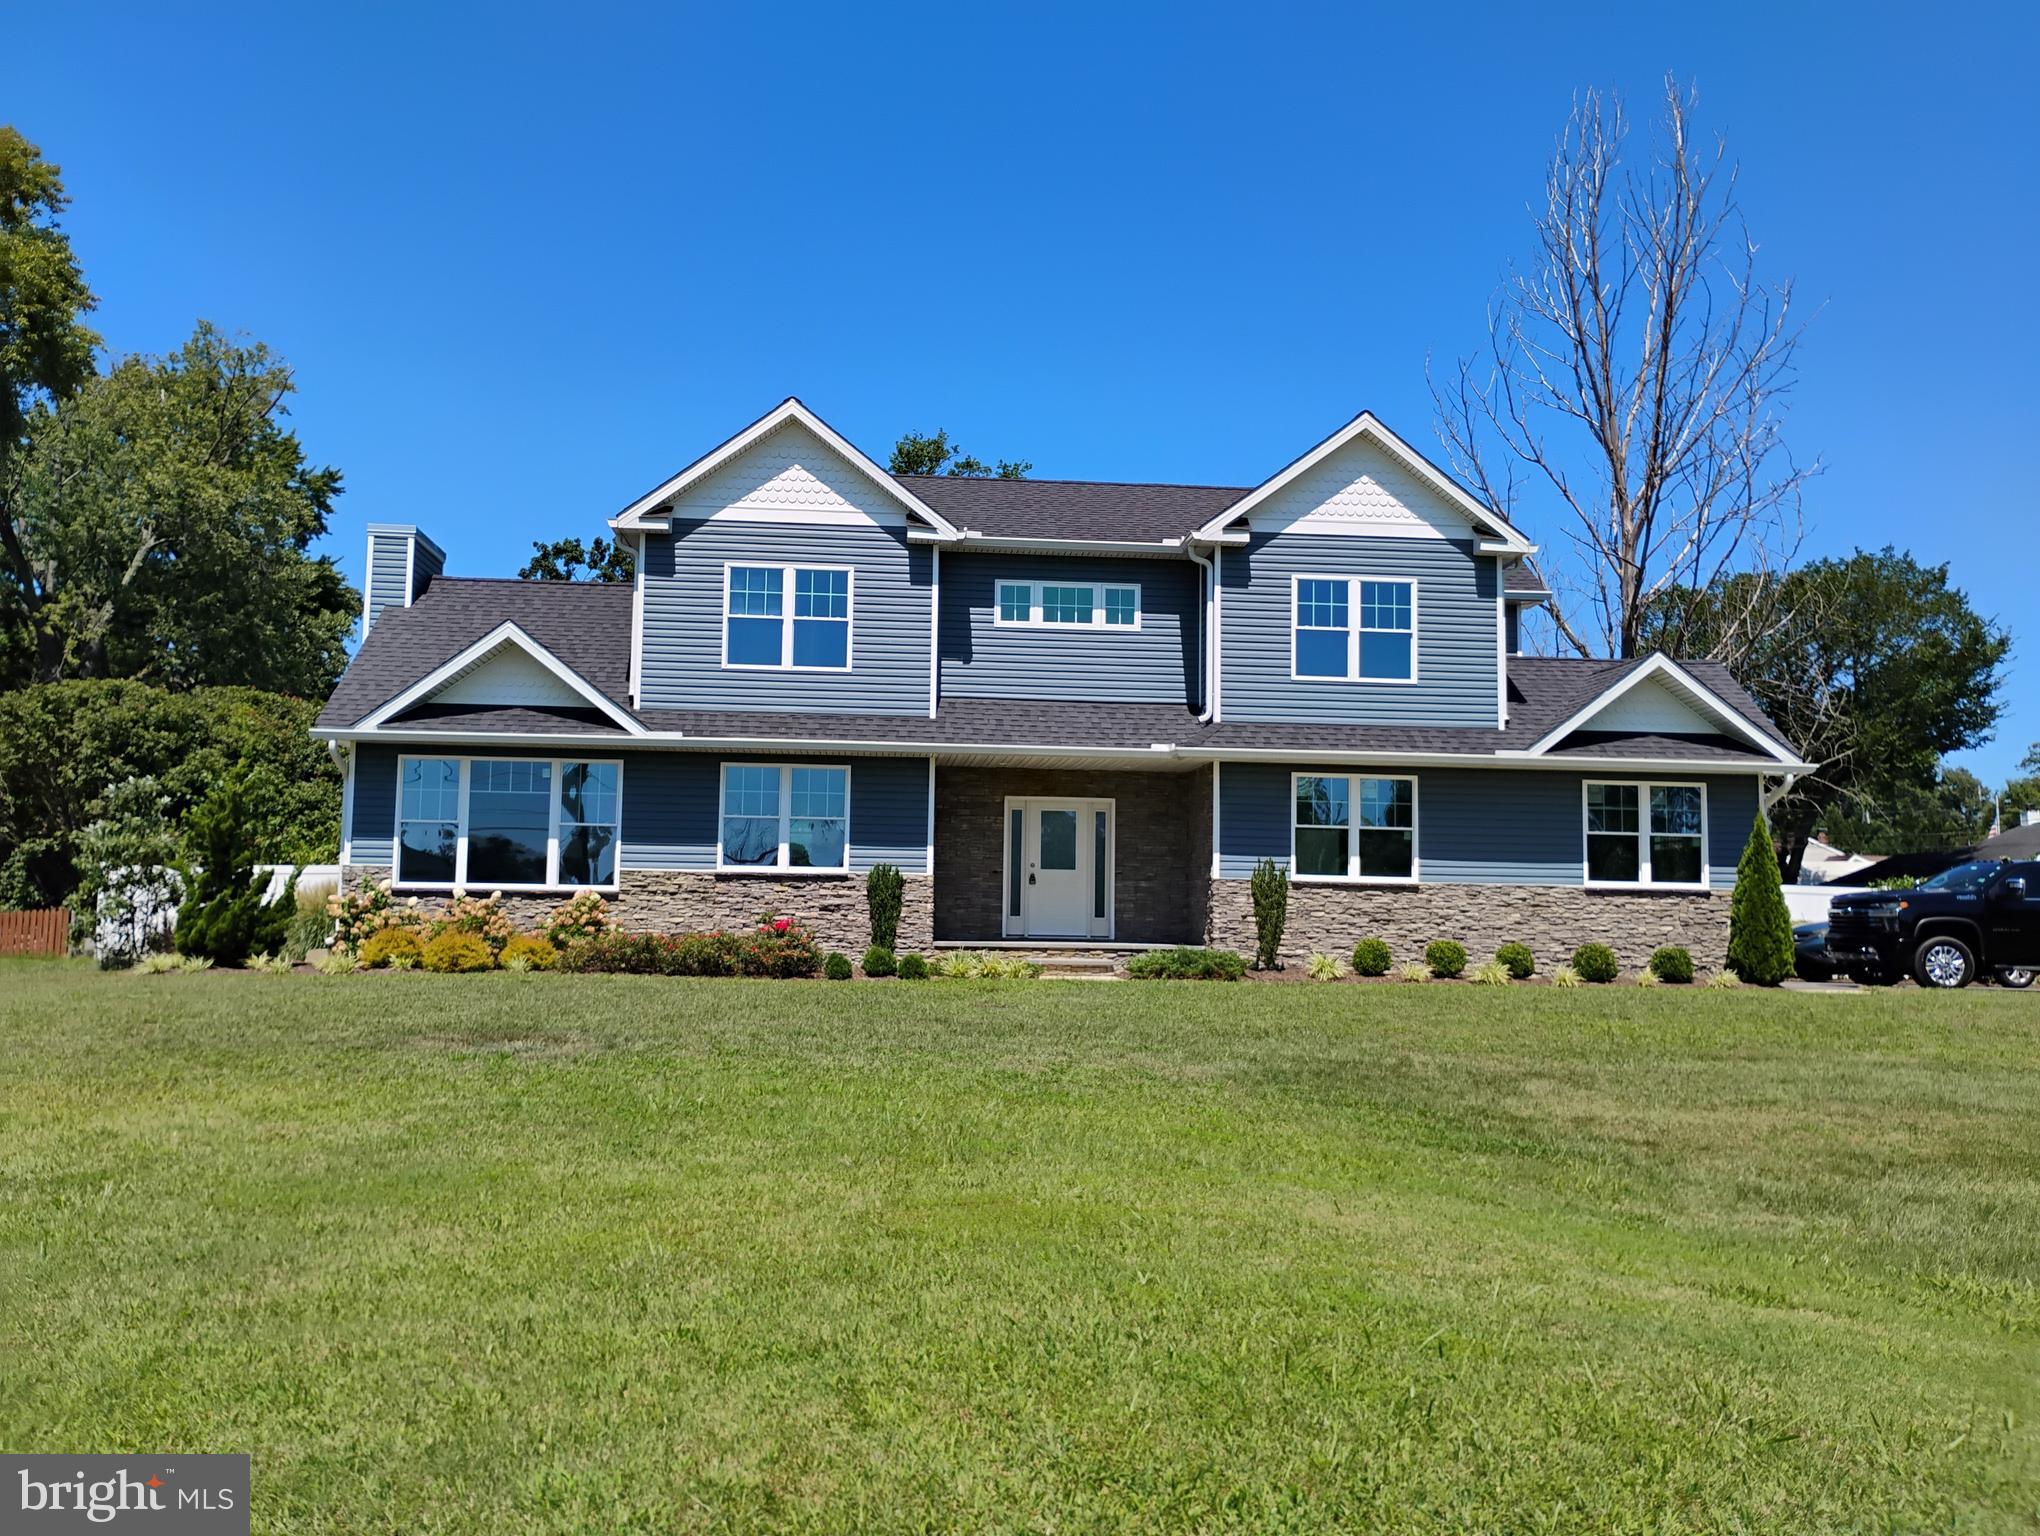
PASADENA
342 BEACH AVENUE
3 Beds
2 Baths
1,768 Sq.Ft.
$699,000
MLS#: MDAA2123274
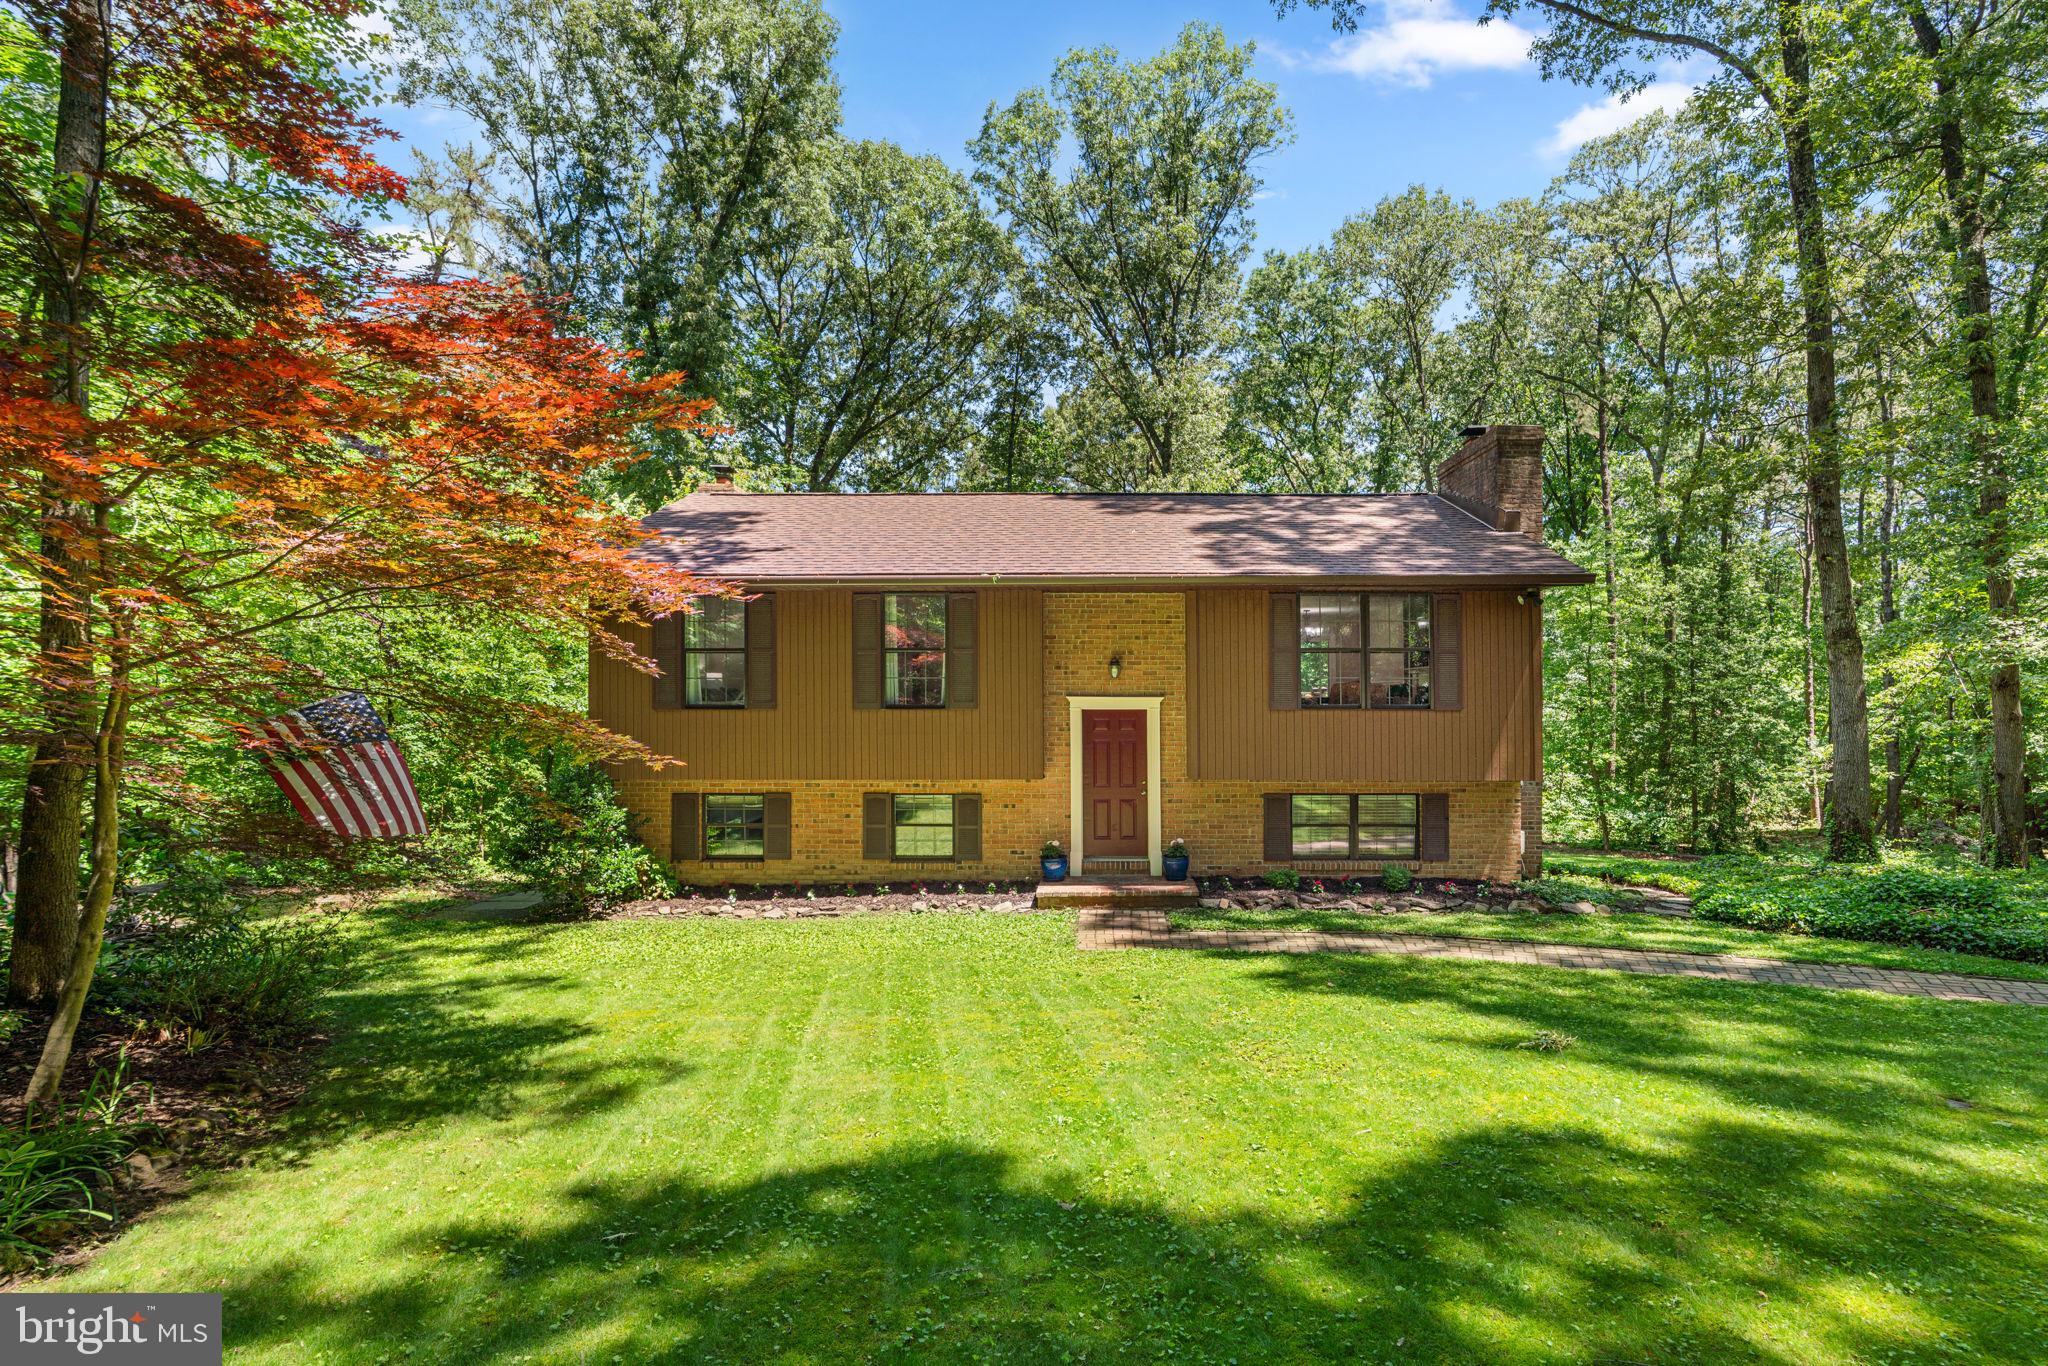
PASADENA
8250 RAILROAD AVENUE
3 Beds
2 Baths
1,542 Sq.Ft.
$650,000
MLS#: MDAA2146696
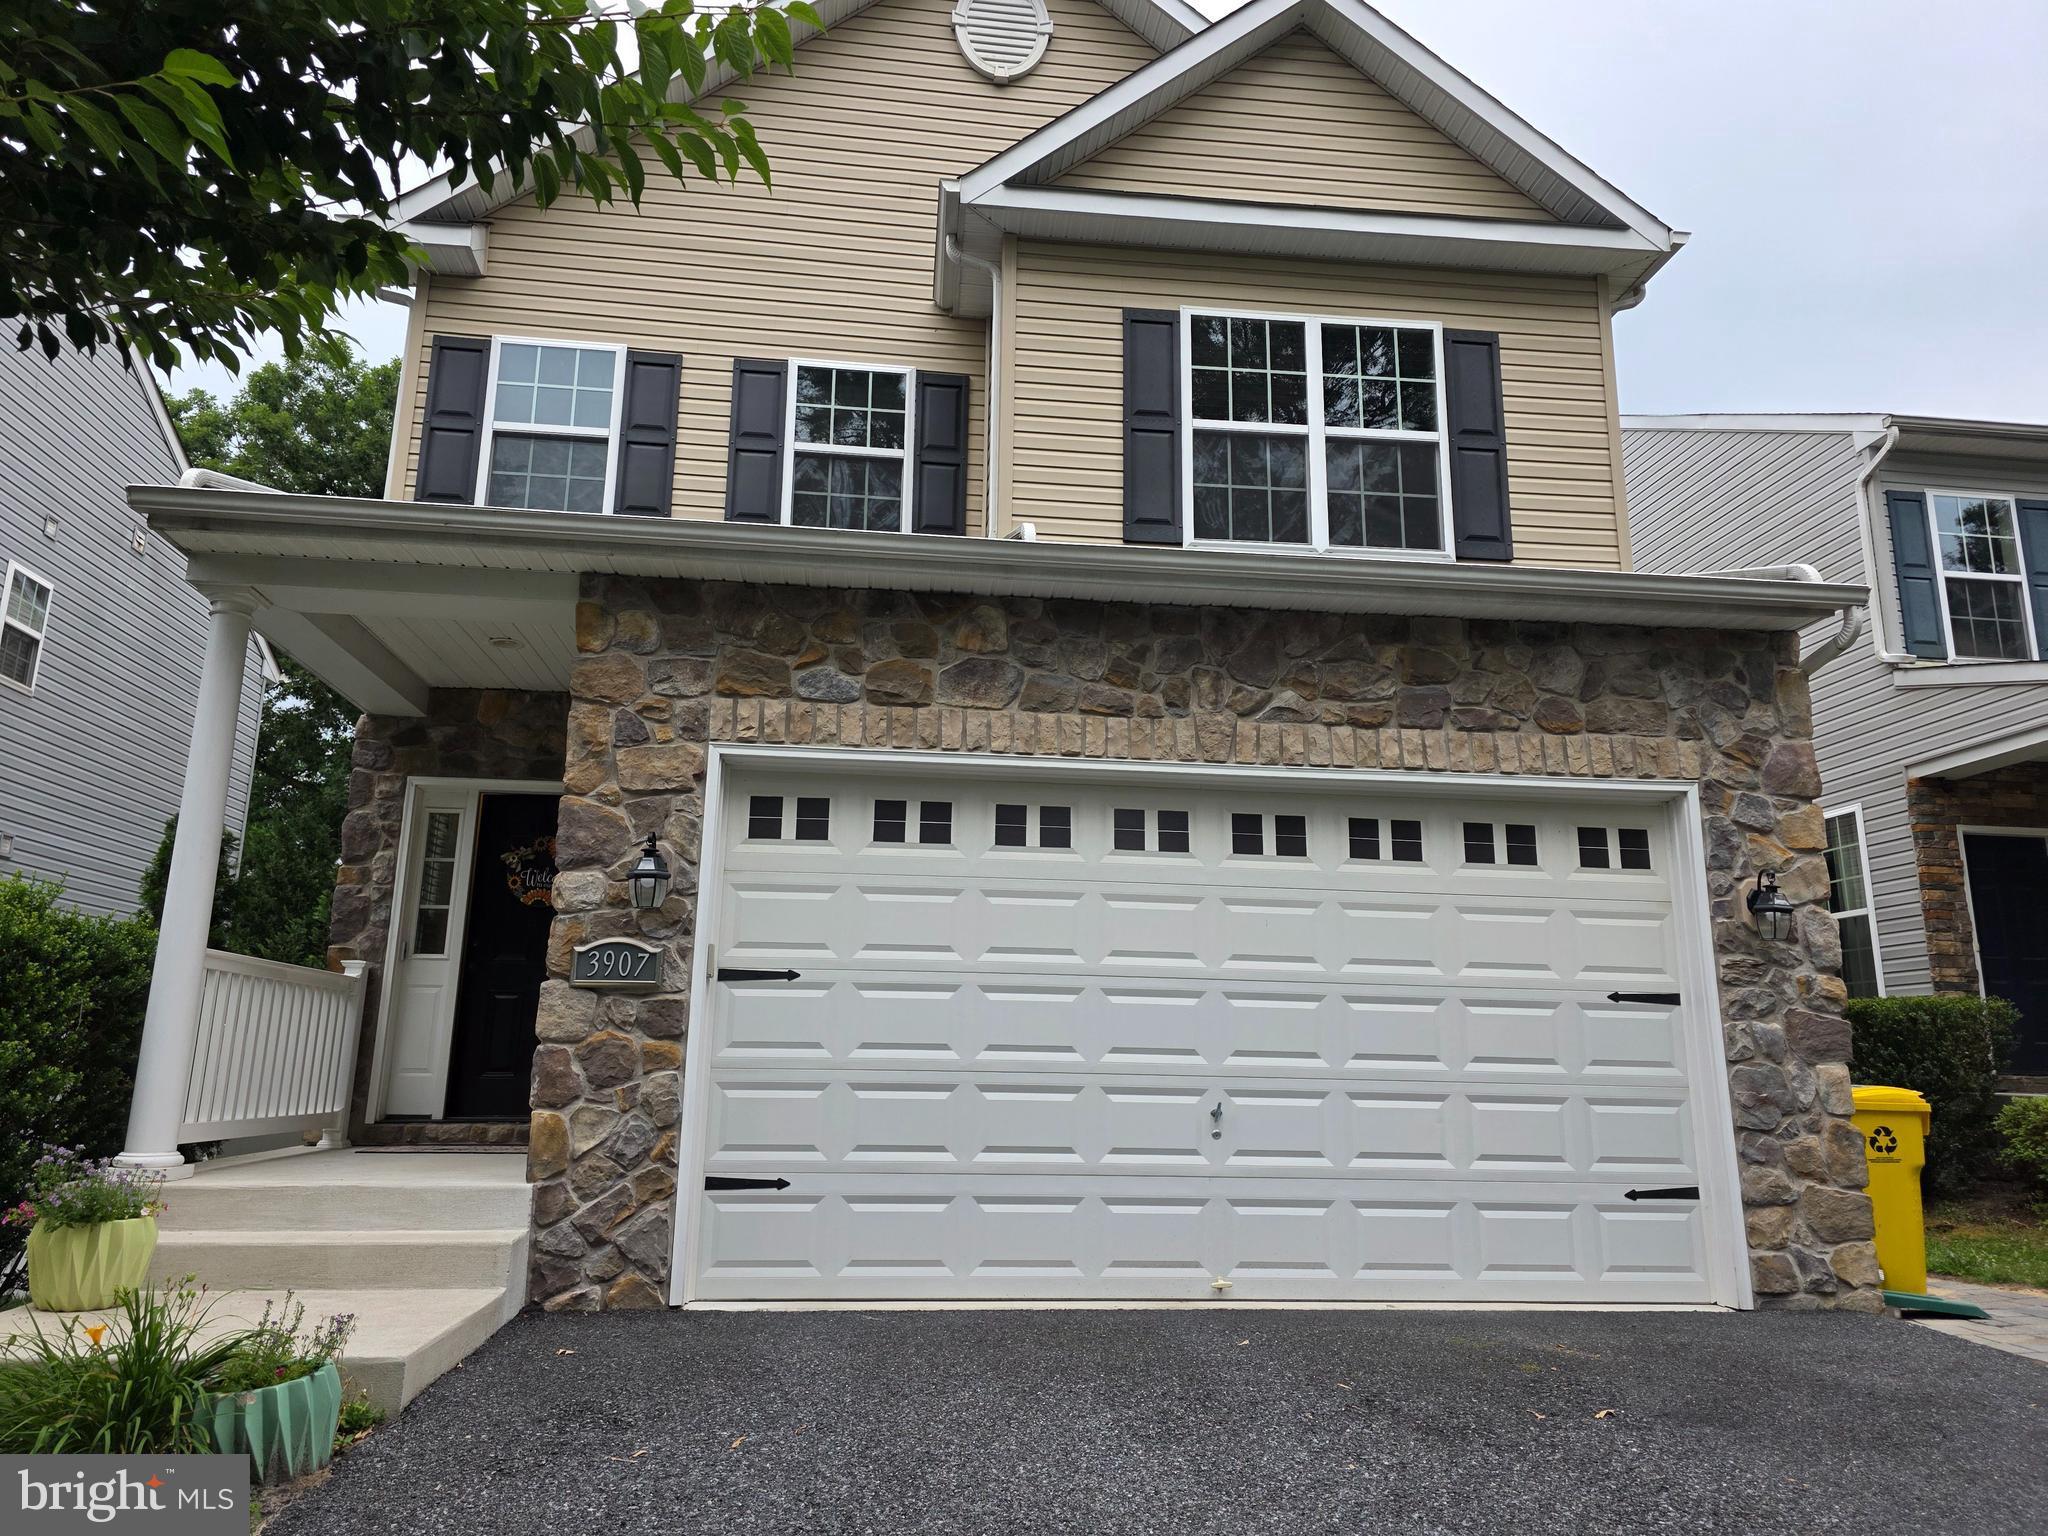
PASADENA
3907 CLEAVER COURT
4 Beds
2 Baths
2,589 Sq.Ft.
$600,000
MLS#: MDAA2149998
.png)