Features & Amenities

Interior

  • Other Interior Features

    Kitchen Island, Cathedral Ceiling(s), Beamed Ceilings, Open Floorplan

  • Total Bedrooms

    3

  • Bathrooms

    2

  • Above Grade Finished Area

    2125.0

  • Basement YN

    NO

  • Cooling YN

    YES

  • Cooling

    Central Air, Electric

  • Fireplace YN

    YES

  • Heating YN

    YES

  • Heating

    Exhaust Fan, Oil, Forced Air

  • Main Level Bedrooms

    3

  • Pet friendly

    N/A

Exterior

  • Garage

    Yes

  • Garage spaces

    2

  • Construction Materials

    Brick

  • Parking

    Garage, Attached

  • Patio and Porch Features

    Deck, Screened

  • Pool

    No

  • Waterfront YN

    NO

  • View

    Trees/Woods

Area & Lot

  • Lot Size(acres)

    0.34

  • Lot Size(square feet)

    14,810

  • Property Type

    Residential

  • Property Sub Type

    Single Family Residence

  • Architectural Style

    Ranch/Rambler

Price

  • Sales Price

    $399,000

  • Tax Amount

    $5,602

  • Financing Options

    Conventional, FHA, VA

  • Sq. Footage

    2,125

  • Price/SqFt

    $187

HOA

  • Association

    YES

  • Association Fee

    $210

  • Association Fee Frequency

    Semi-Annually

  • Association Fee Includes

    N/A

School District

  • Elementary School

    DR T L HIGDON

  • Middle School

    PICCOWAXEN

  • High School

    LA PLATA

Property Features

  • New Construction

    NO

  • Accessibility Features

    Therapeutic Whirlpool, Accessible Kitchen

  • Association Amenities

    Clubhouse, Game Room, Golf Course, Meeting Room, Tennis Court(s), Beach Access, Trail(s), Boat Dock, Boating, Jogging Path, Marina, Playground

  • Senior Community YN

    NO

  • Sewer

    Septic Tank

  • Tax Lot

    3

  • Water Source

    Public

Schedule a Showing

Showing scheduled successfully.

<
>
IN PERSON
VIA CHAT

What is 3 + 4 ?


Change time

Mortgage calculator

Estimate your monthly mortgage payment, including the principal and interest, property taxes, and HOA. Adjust the values to generate a more accurate rate.

Your payment

Principal and Interest:

$

Property taxes:

$

HOA fees:

$

Total loan payment:

$

Total interest amount:

$

Location

County

CHARLES

Elementary School

DR T L HIGDON

Middle School

PICCOWAXEN

High School

LA PLATA

Listing Courtesy of Ruth-Ann Mudd, RE/MAX One

RealHub Information is provided exclusively for consumers' personal, non-commercial use, and it may not be used for any purpose other than to identify prospective properties consumers may be interested in purchasing. All information deemed reliable but not guaranteed and should be independently verified. All properties are subject to prior sale, change or withdrawal. RealHub website owner shall not be responsible for any typographical errors, misinformation, misprints and shall be held totally harmless.

Agent Derek Benjamin

Salesperson, Realtor

Derek Benjamin

Call Derek today to schedule a private showing.


* Listings on this website come from the FMLS IDX Compilation and may be held by brokerage firms other than the owner of this website. The listing brokerage is identified in any listing details. Information is deemed reliable but is not guaranteed. If you believe any FMLS listing contains material that infringes your copyrighted work please click here to review our DMCA policy and learn how to submit a takedown request.© 2024 FMLS.
A great opportunity to make a solid, well-cared-for home your own! This all-brick rambler has wonderful bones, a desirable floor plan, and plenty of potential for buyers ready to add their own style and personal touches. Offering easy one-level living, the home features three generously sized bedrooms, high cathedral ceilings that create a bright and spacious feel, and a comfortable living area with a cozy fireplace.

The practical kitchen has a great layout and offers the perfect starting point for future updates. Step outside to a large screened porch—an ideal spot for morning coffee, summer dinners, or relaxing with friends—plus a good-sized deck for even more outdoor living and entertaining.

Well built and well maintained, this is the kind of home where you can move in, enjoy it now, and make updates over time to suit your own taste. An especially appealing opportunity for first-time buyers who would rather put their personal stamp on a home than pay a premium for someone else’s renovations. With solid all-brick construction, spacious rooms, one-level living, and an affordable price point, this home offers the space, character, and potential to create something truly your own.
Located just twenty minutes from La Plata, Swan Point offers the feel of a year-round resort community along the beautiful Potomac River. The Clubhouse features a full-service restaurant with indoor and outdoor dining, along with a casual pub. Down by the pool, the Osprey Bar adds to the relaxed atmosphere with weekend bonfires and beautiful river views. Community amenities include an 18-hole championship golf course, marina, swimming pool, tennis and pickleball courts, walking trails, and a community beach. With so much to enjoy right within the neighborhood, Swan Point offers a unique combination of recreation, natural beauty, and relaxed waterfront living.

11160 LORD BALTIMORE DRIVE

Message successfully sent.

What would you like to know?

What is 3 + 4 ?

I agree to receive email communication and understand I can unsubscribe at any time.

I agree to be contacted by Charis Realty Group - Christine Issler, Broker via call, email, and text for real estate services. To opt out, you can reply 'stop' at any time or reply 'help' for assistance. You can also click the unsubscribe link in the emails. Message and data rates may apply. Message frequency may vary. Privacy Policy

Related Properties

Nestled against a backdrop of trees, this home offers a serene retreat where everyday living feels calm and effortless. Designed for main-level living, it sits within a tranquil, amenity-rich community that invites you to slow down and enjoy each moment.
Just beyond the foyer, the open main living area welcomes you with a soaring two-story family room that fills with natural light and creates an airy, relaxing atmosphere. The space flows seamlessly into the kitchen, dining area, and sunroom—perfect for quiet mornings or peaceful gatherings. The kitchen is thoughtfully appointed with quartz countertops, crisp white cabinetry, and stainless steel appliances, blending modern style with everyday comfort.
Tucked just off the kitchen, the laundry room features front-loading Whirlpool® washer and dryer and provides convenient access to the garage and a spacious pantry—making daily routines feel simple and organized.
The main-level primary suite offers a private sanctuary, complete with a generous walk-in closet and a soothing ensuite bath with a clean, elegant white vanity. Two additional bedrooms and a full bath on this level provide flexible space for guests, hobbies, or a quiet home office.
Step outside to the rear patio, where you can unwind in your own backyard oasis, surrounded by peaceful greenery.
Upstairs, a loft overlooking the living area creates a cozy, versatile space—perfect for reading, relaxing, or quiet reflection—along with an additional full bath.
Life in Swan Point enhances the sense of ease and well-being, with an array of amenities designed for both relaxation and recreation. Enjoy scenic trails, a private beach and marina, or spend your days taking advantage of the golf course, tennis and pickleball courts, pool, park, and clubhouse—all set within a beautifully maintained, peaceful community.
Ask about closing assistance and begin your next chapter in a place designed for comfort, connection, and calm living.
#MDCH2051280

SWAN POINT

11505 BEACON HILL COURT

4 Beds

3 Baths

2,496 Sq.Ft.

$474,850

MLS#: MDCH2051280
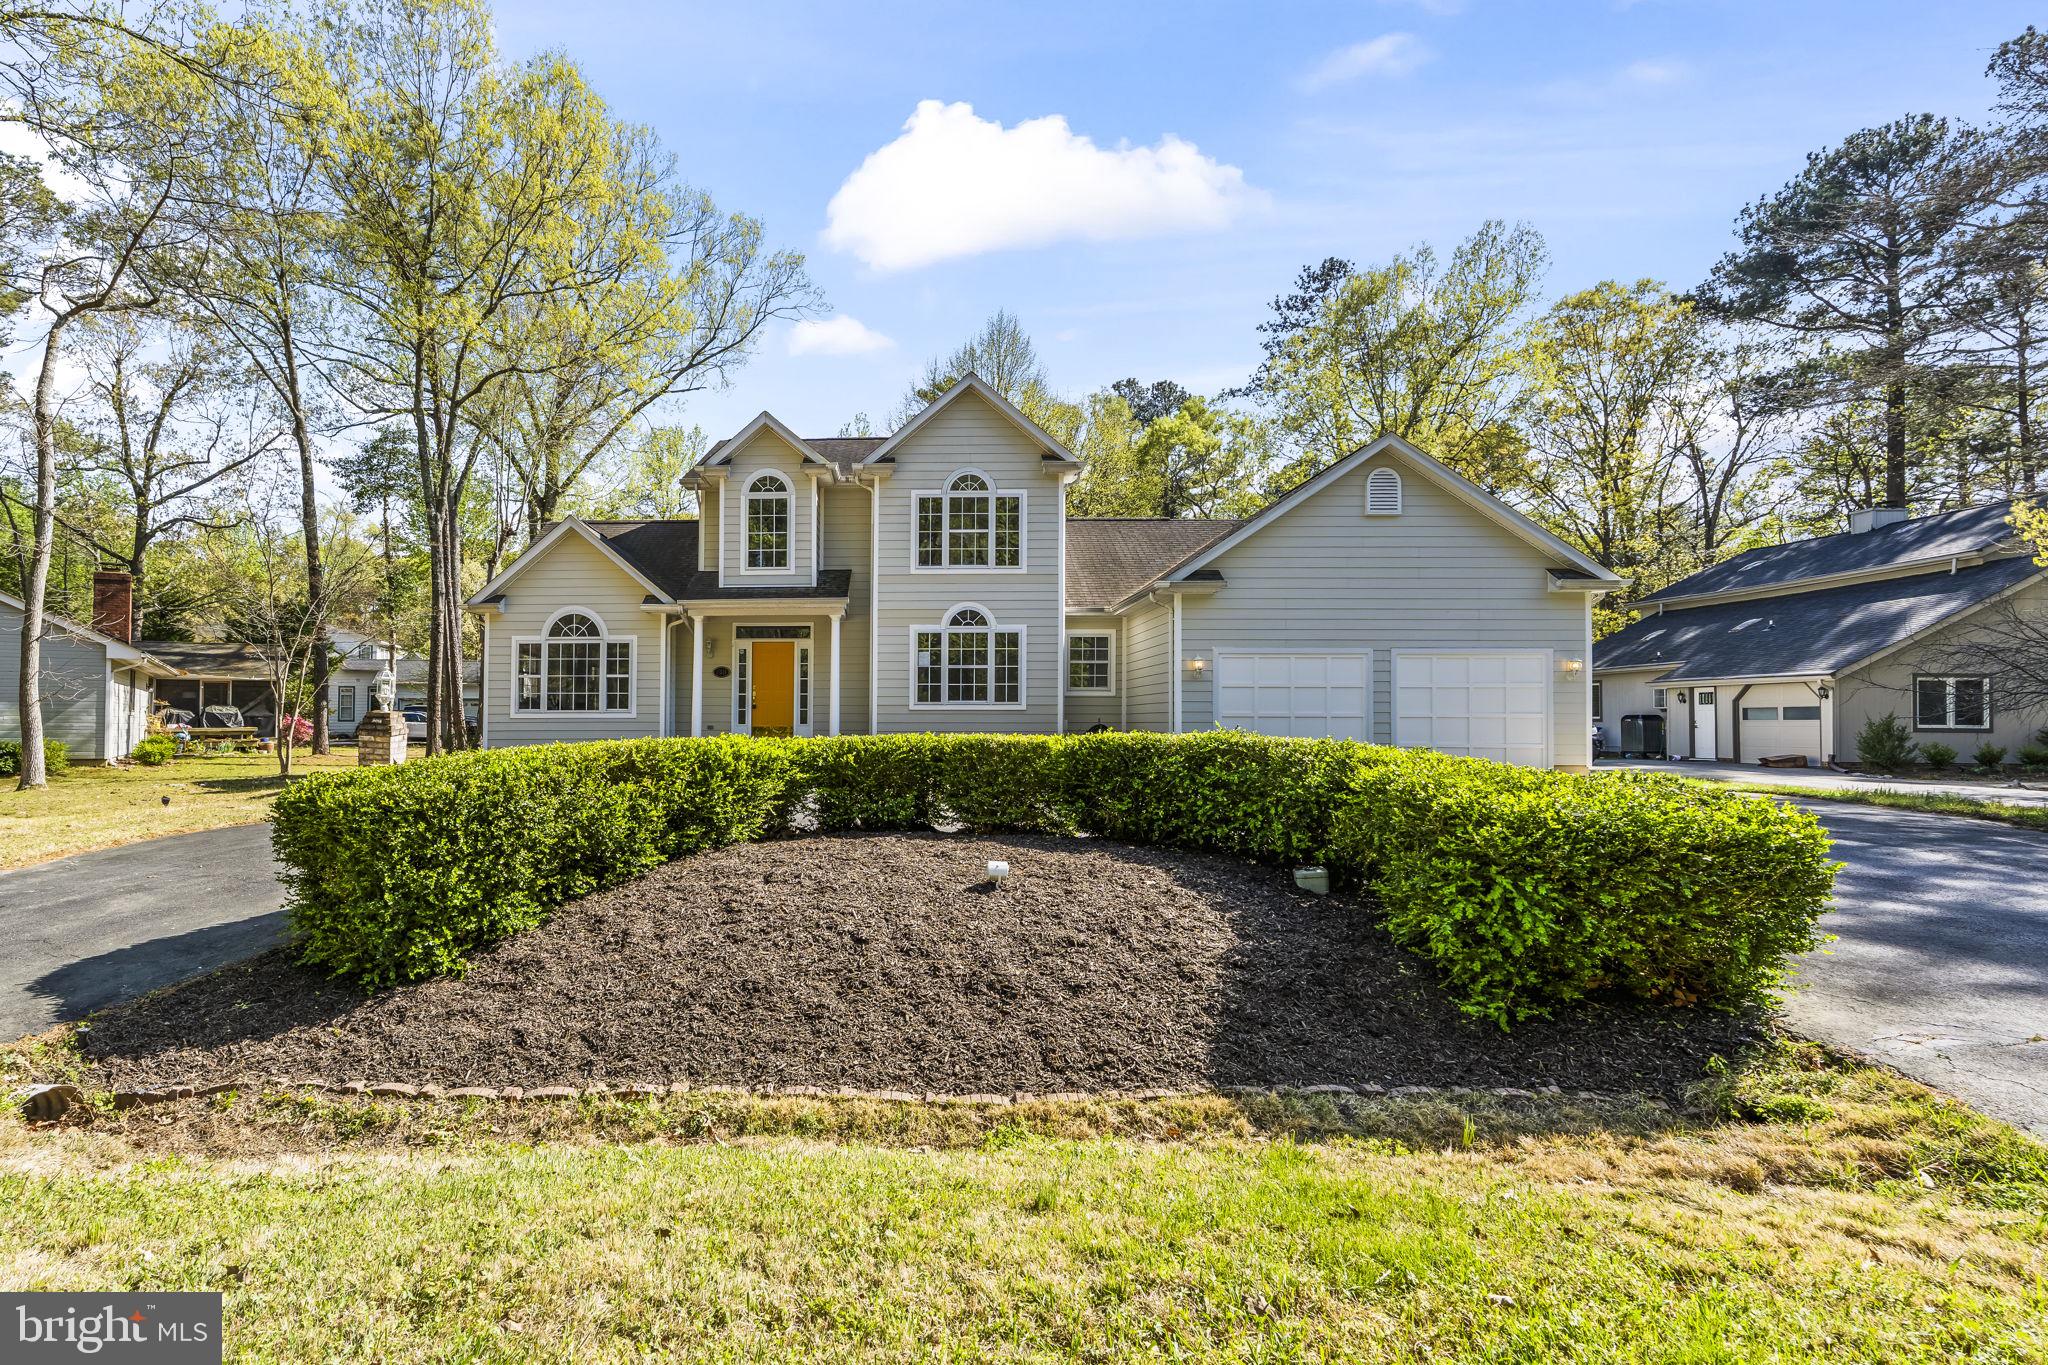
Highly Motivated Seller! Now offered at the assessed tax value! Submit your offer today!

***Beautifully updated home featuring a main-level owner’s suite in the sought-after Swan Point Golf & Country Club community! Offering over 3,000 sq. ft. of living space, this home includes 3 bedrooms, 2.5 bathrooms, and a versatile enclosed garage/rec room.

From the moment you arrive, the circular driveway and manicured landscaping create a welcoming, hotel-like curb appeal, one of the few homes in the Swan Point community offering this distinctive feature. Inside, the home is filled with natural light throughout, creating a bright and airy atmosphere. The grand two-story foyer with high ceilings and an elegant staircase makes a stunning and inviting first impression.

The home has recently undergone major updates, including fresh interior paint throughout, a remodeled kitchen featuring brand-new energy-efficient appliances, and tastefully updated bathrooms with modern vanities, fixtures, and finishes, giving them a clean, refreshed look. Additional improvements include extensive landscaping and driveway asphalt sealing, enhancing both function and curb appeal.

The main level features a spacious living room with a gas fireplace, a formal dining room, and an eat-in kitchen. The main-floor owner’s suite offers a full bathroom, walk-in closet, and direct access to a private back deck. Enjoy outdoor living with a charming porch and enclosed patio area, perfect for relaxing in a peaceful setting.

Located in the Swan Point community, residents enjoy a wide range of amenities. Membership in the Swan Point Yacht & Country Club includes access to the golf course, pool, marina with boat ramp, and tennis, pickleball, and basketball courts.
#MDCH2052848

SWAN POINT

11315 LORD BALTIMORE DRIVE

3 Beds

2 Baths

3,017 Sq.Ft.

$449,985

MLS#: MDCH2052848

Send a message

Message successfully sent.

Your message

What is 3 + 4 ?

Reason for contacting?

I agree to receive email communication and understand I can unsubscribe at any time.

I agree to be contacted by Charis Realty Group - Christine Issler, Broker via call, email, and text for real estate services. To opt out, you can reply 'stop' at any time or reply 'help' for assistance. You can also click the unsubscribe link in the emails. Message and data rates may apply. Message frequency may vary. Privacy Policy

Sign Out

Virtual Assistant

Would you like to take the next step with this property? We can help you schedule a showing or virtual tour, or send you more details.

Yes, I would like more information.

Thank You for Your Reply, One of Our Agents will contact you as soon as possible

No, maybe later.

Thank you, you can always contact me via email, phone number or through the contact form.

Realhub AI

Lucy - Your AI-Powered Realtor

Update Your Temporary Password

Personalize your search

Enter your email and we'll notify you immediately when new listings match what you're looking for.

or enter email address

Already have an account ? Login here

Continue your home search

I agree to receive communications and understand I can unsubscribe at any time.

I agree to be contacted by Charis Realty Group - Christine Issler, Broker via call, email, and text for real estate services. To opt out, you can reply 'stop' at any time or reply 'help' for assistance. You can also click the unsubscribe link in the emails. Message and data rates may apply. Message frequency may vary. Privacy Policy

Already have an account ? Login here

We use cookies

We use cookies primarily for analytics to enhance your experience. By accepting, you agree to our use of these cookies. You can manage your preferences or learn more about our cookies policy.